
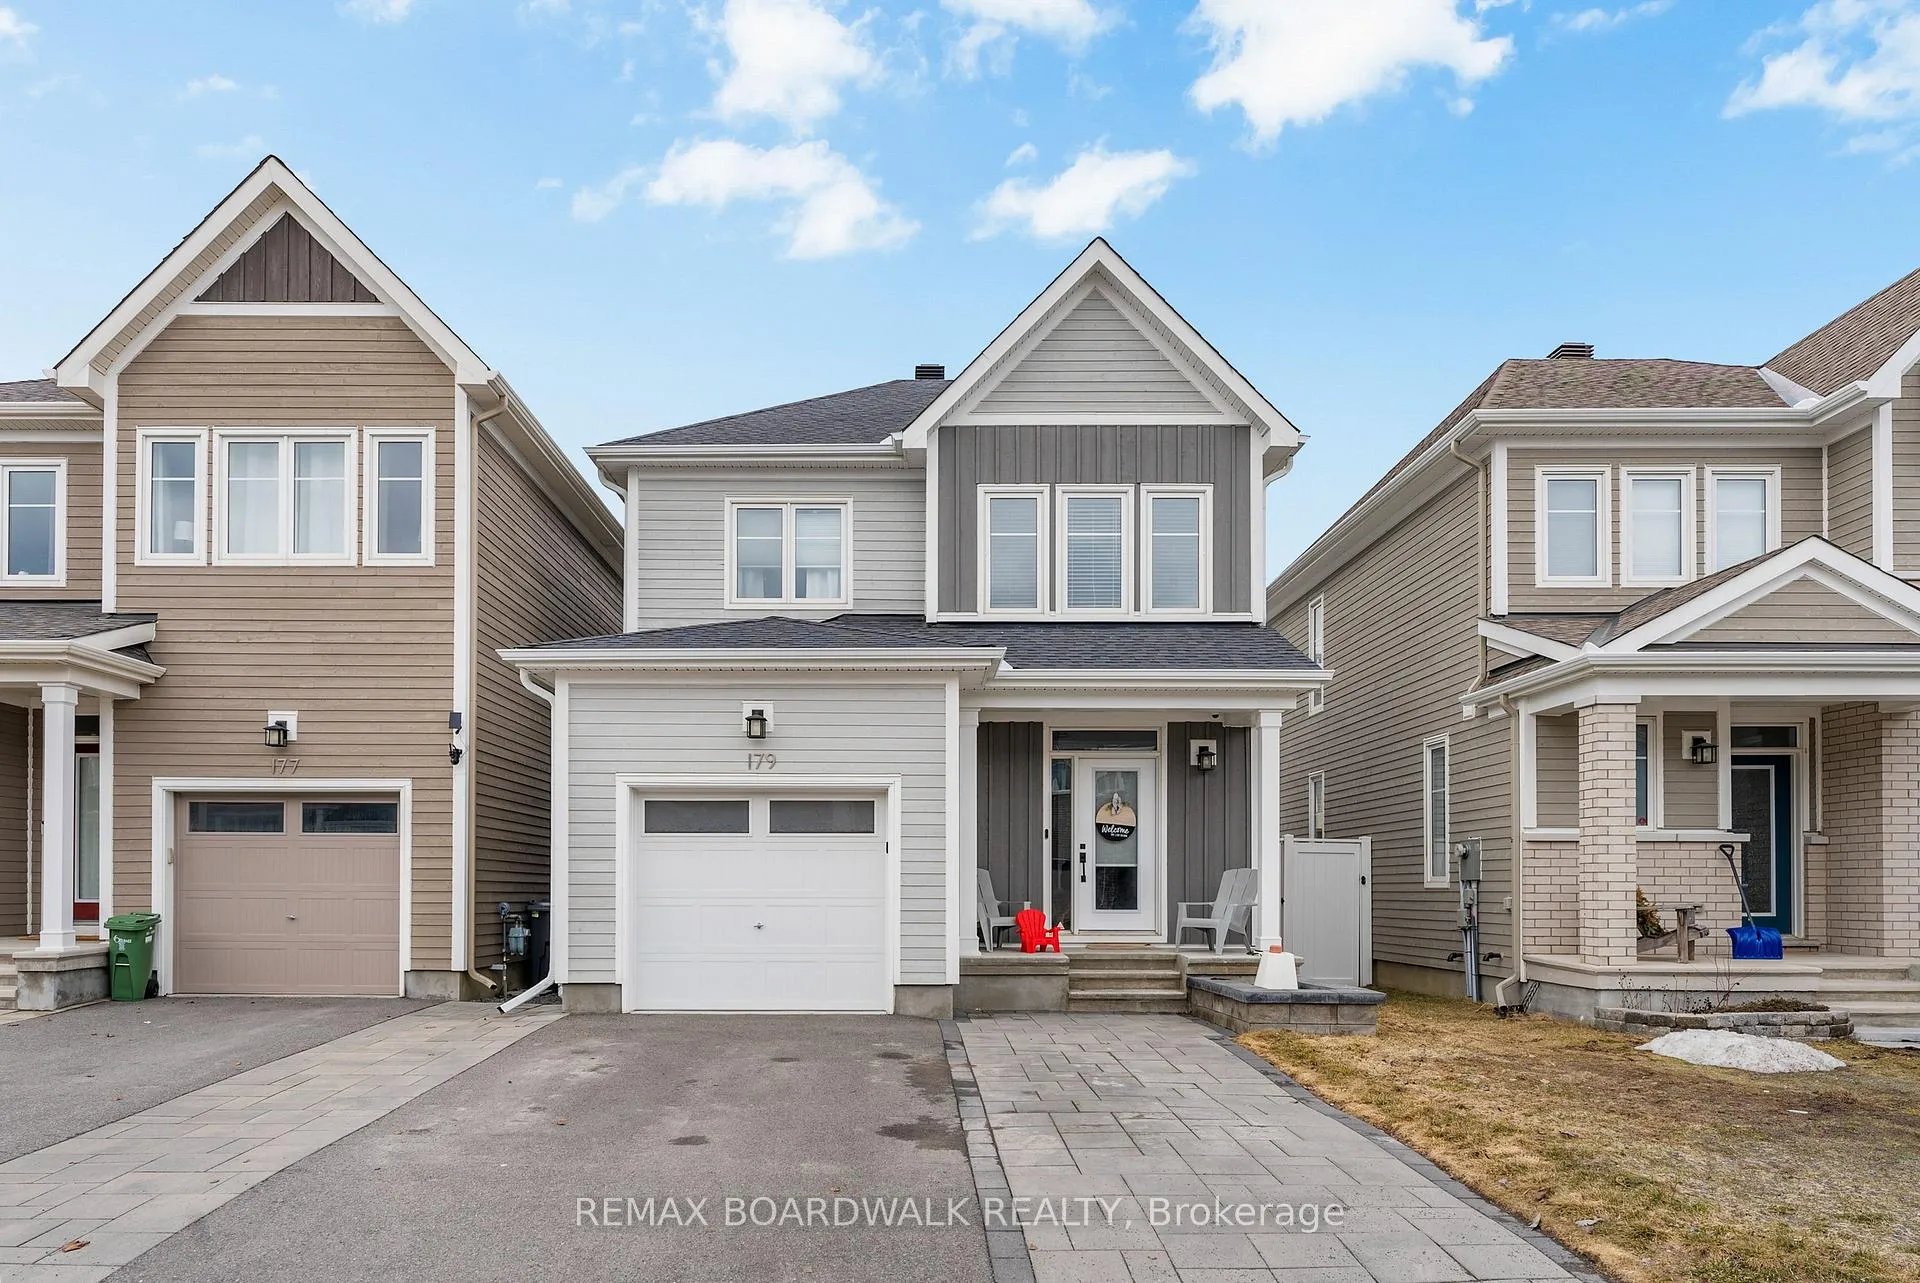
179 Equitation Circle
Ottawa (Goulbourn Twp From Franktown Rd/South To Rideau), ON K0A 2Z0
- 3Bedrooms
- 3Bathrooms
- 1Garage
- 1500–2000Sq Ft
- $5,135Tax
- 9×27 mLot Size
 Estimated Value:$673,500See Free Estimate Report

Property not available for sale or for rent.
HOMEH One: full-service selling for a 1% listing fee. The buyer's agent commission is separate.
Free Home EvaluationHow Much Is My Home Worth?Homes for Sale NearbySale & Price History for 179 Equitation Circle, Ottawa, Goulbourn Twp From Franktown Rd/South To Rideau
| Start Date | End Date | Price | Event | MLS# |
|---|---|---|---|---|
| 2026-04-13 | 2026-04-23 | Login to See Prices | Sold | x12989928 |
Real estate boards require you to or to see the full details of this property.
*Sold prices and complete sale & price history are regulated data. Under the Trust in Real Estate Services Act, 2002 (TRESA) and the rules of the Real Estate Council of Ontario (RECO), and pursuant to the Multiple Listing Service® rules of the Canadian Real Estate Association (CREA) and the Toronto Regional Real Estate Board (TRREB), this information may be shown only to registered users who have agreed to the applicable terms of use (a Virtual Office Website, or "VOW," arrangement). HOMEH Inc., Brokerage therefore provides it to signed-in members only. Creating an account is free and takes under a minute.
About 179 Equitation Circle, Ottawa, Goulbourn Twp From Franktown Rd/South To Rideau
Summarized Description
- Modern home in prestigious Fox Run Community
- Chef-inspired kitchen with premium appliances
- Private outdoor oasis with multi-level deck
- Built-in hot tub and gazebo for entertaining
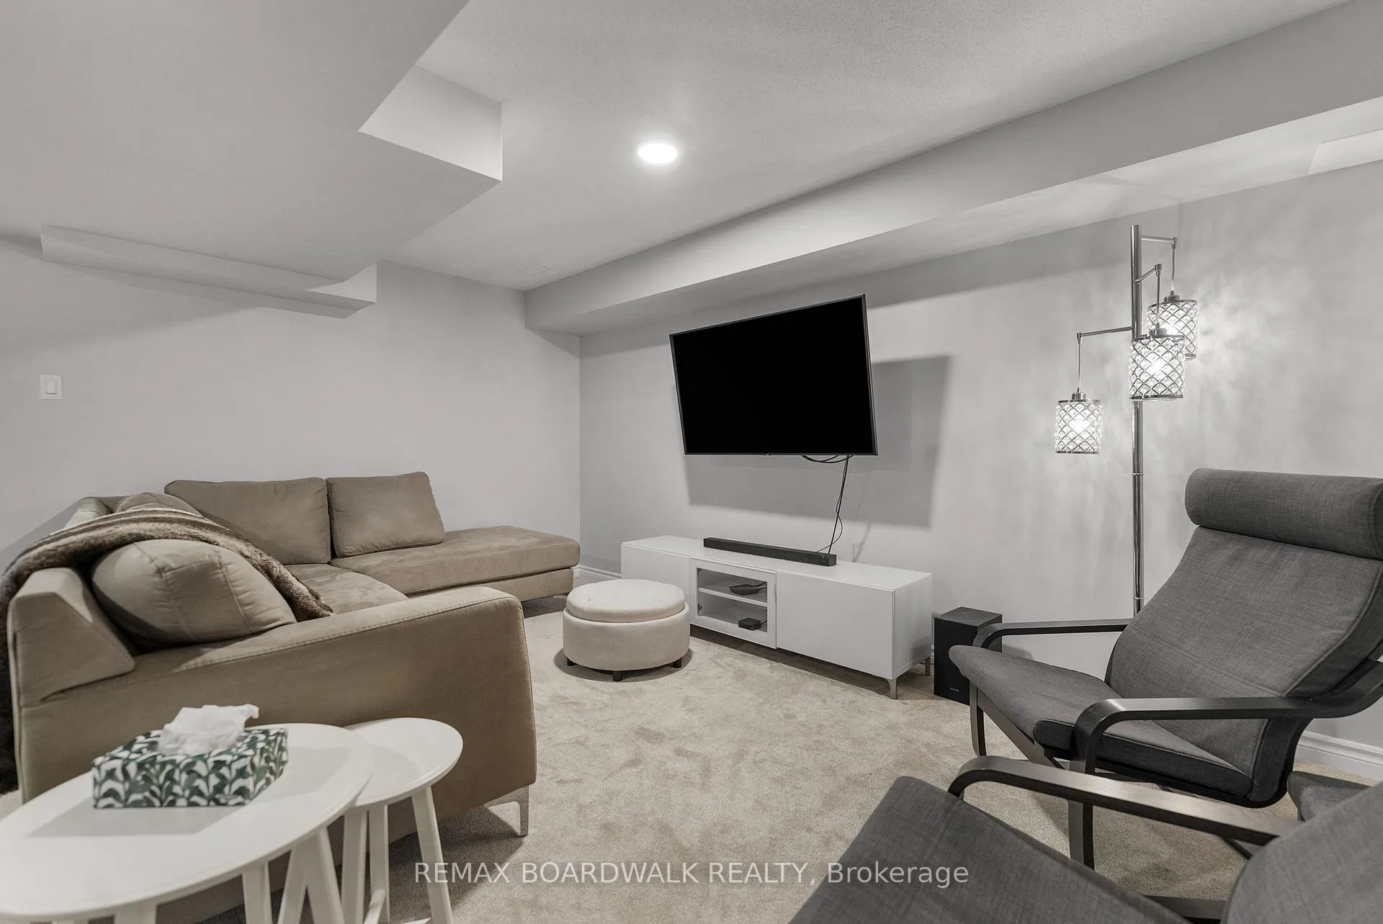
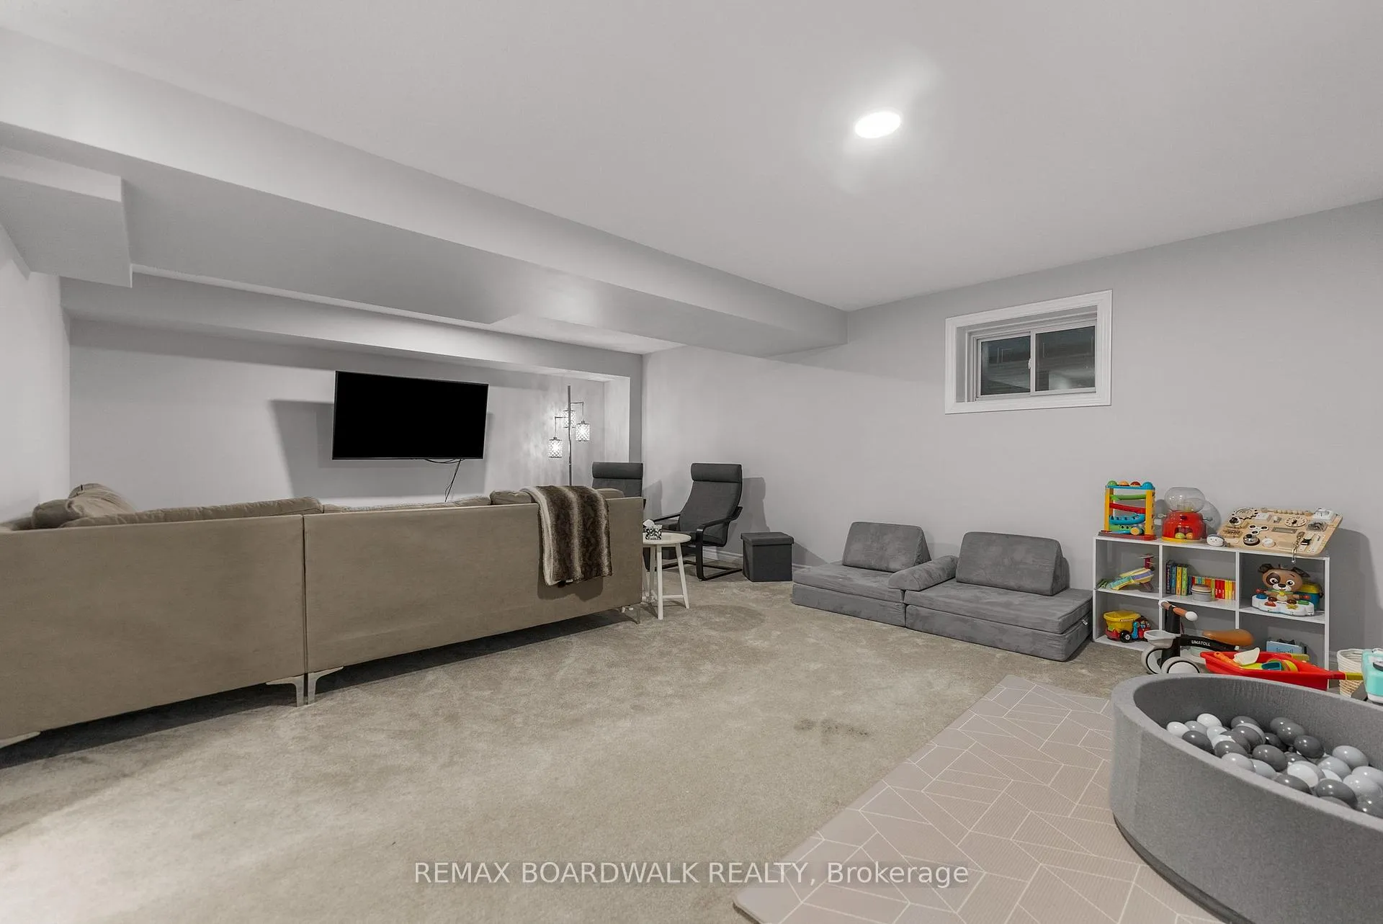
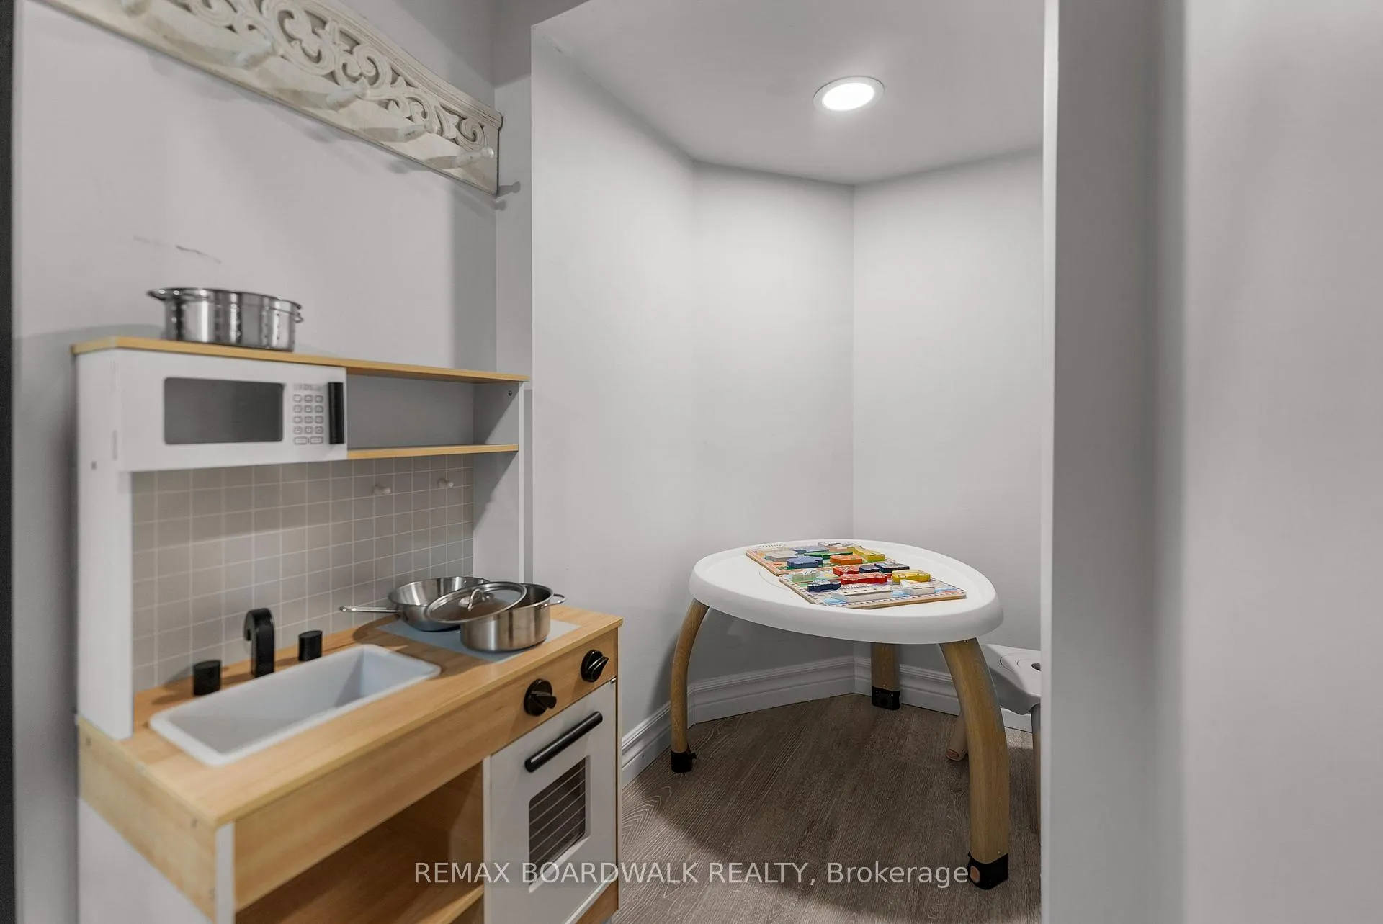
- Finished basement with family room and playhouse
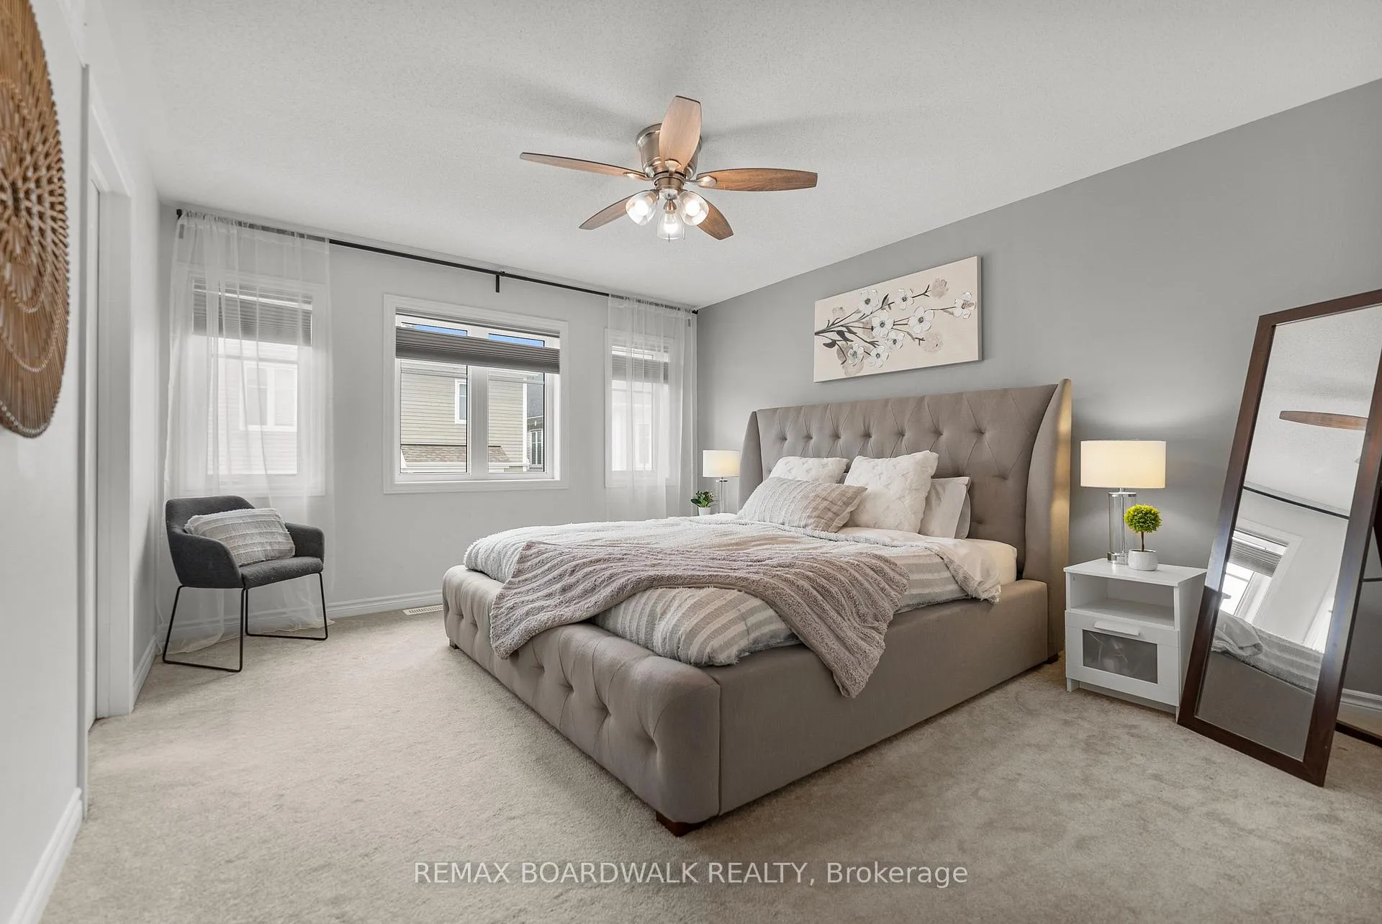
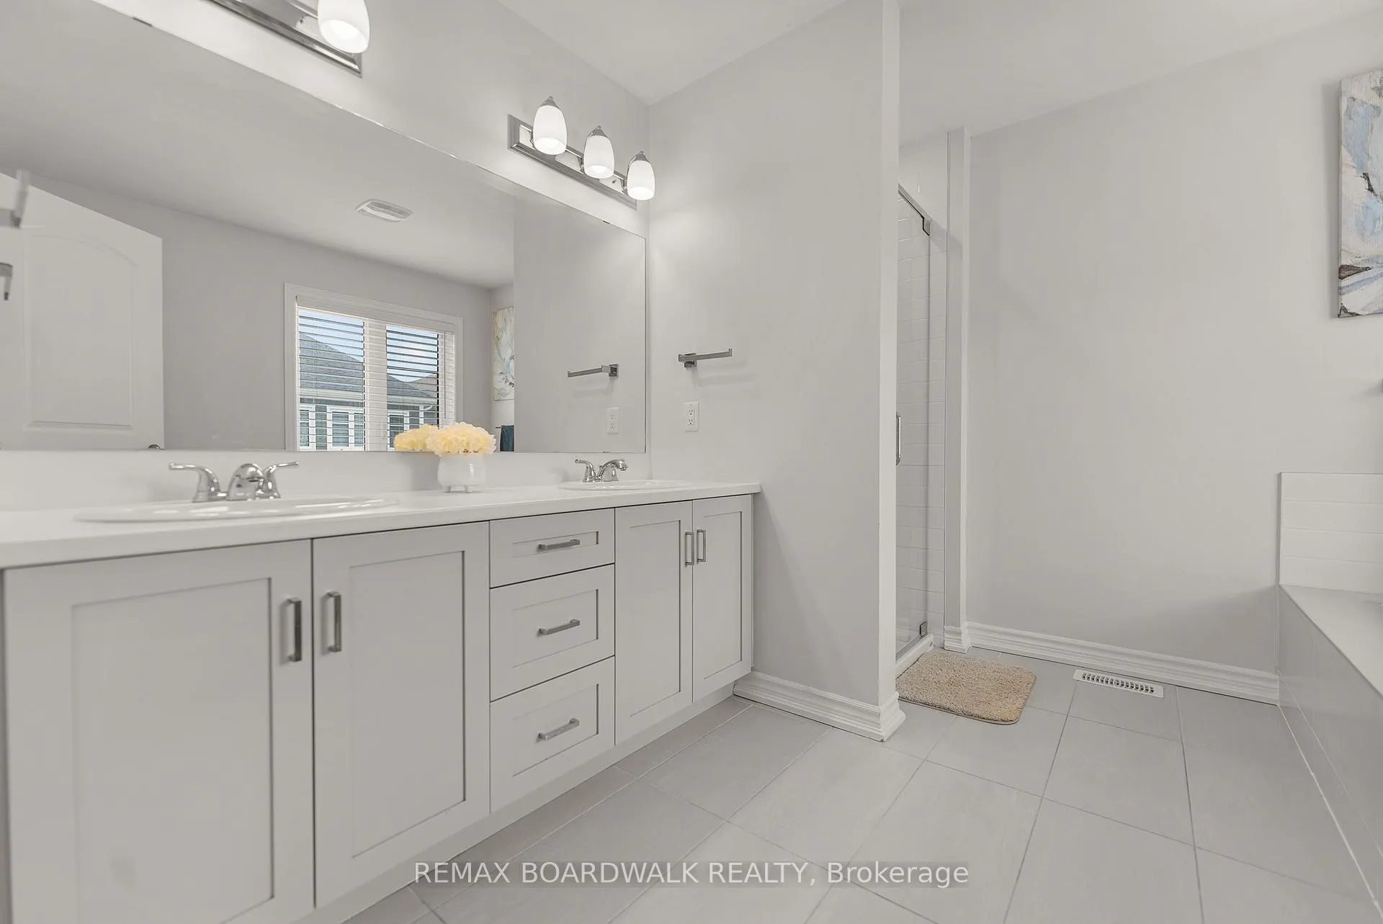
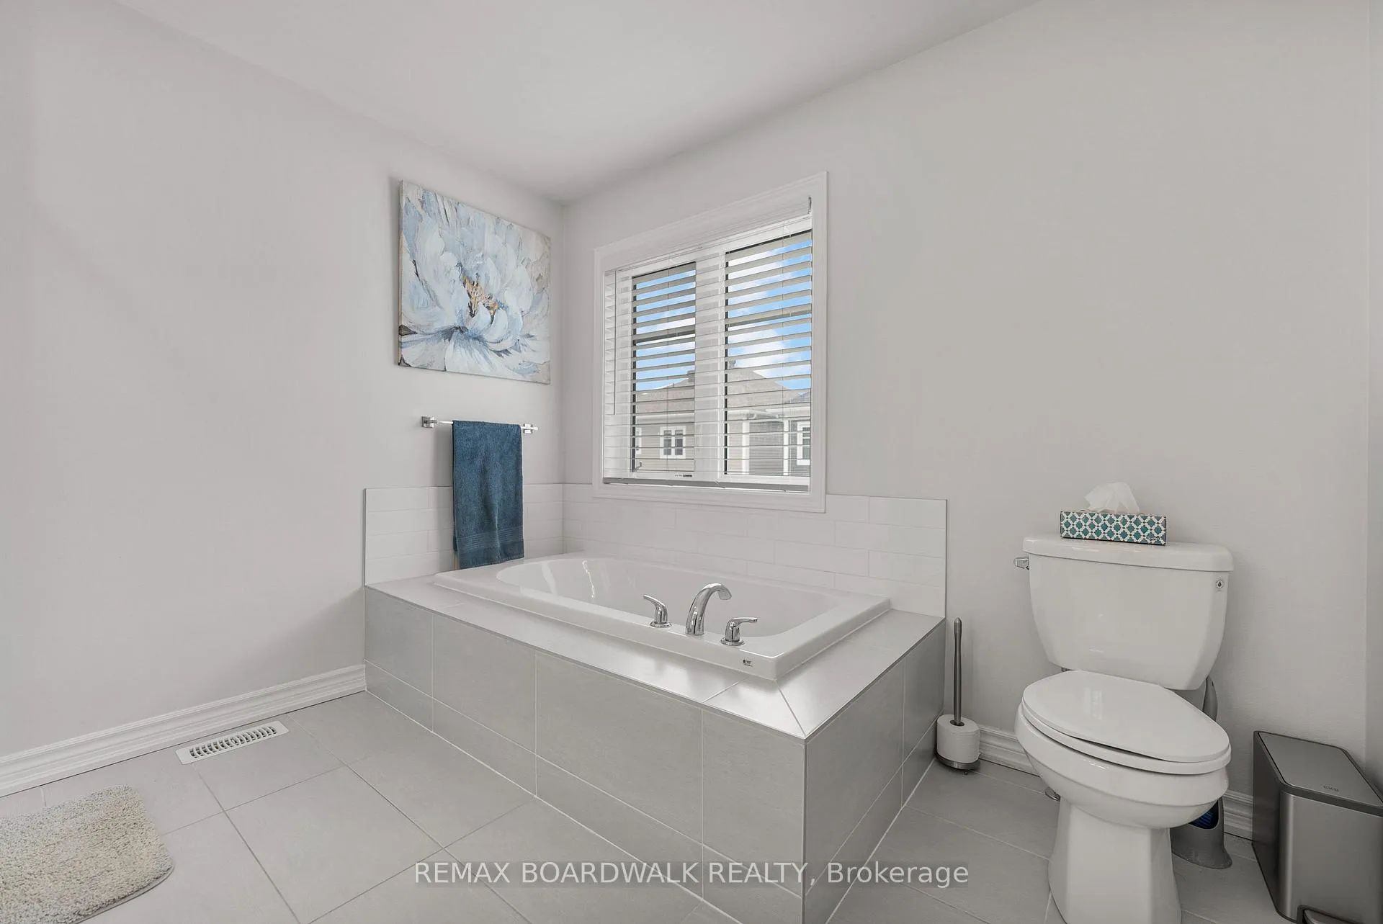
- Serene primary suite with spa-inspired ensuite
- Custom office loft and spacious bedrooms
- Quiet, child-friendly location with parking extension
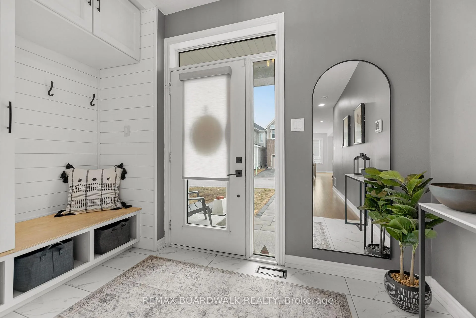
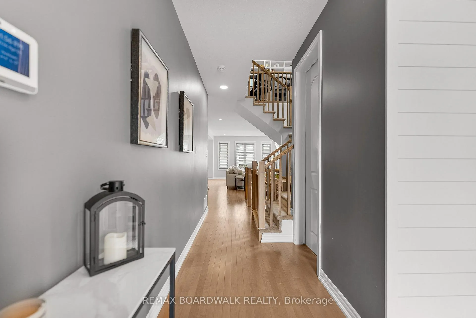
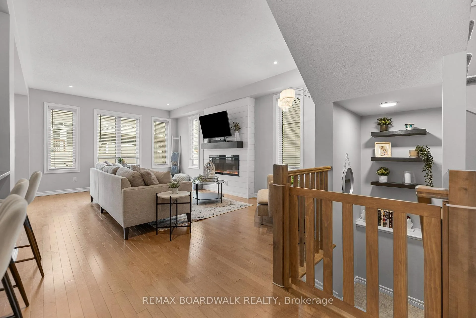
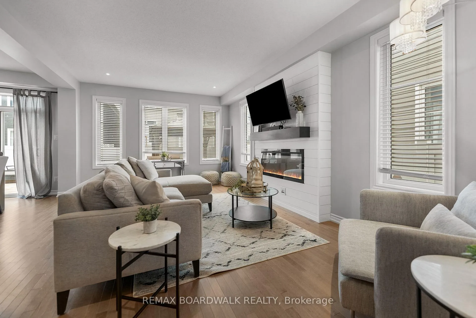
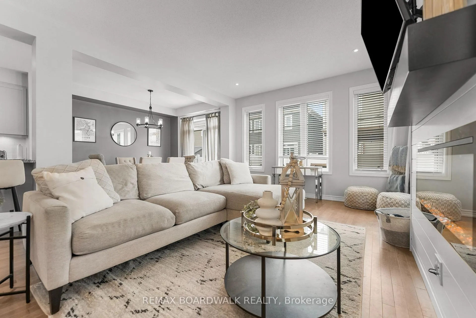
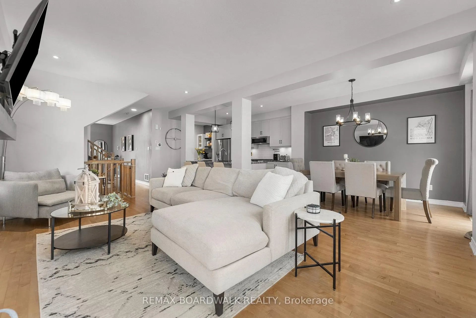
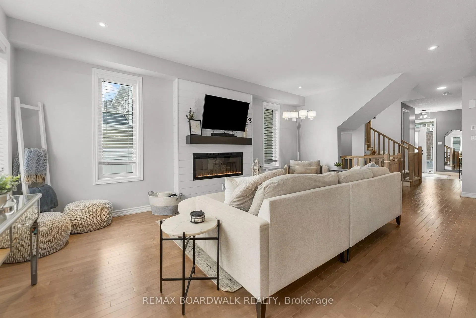
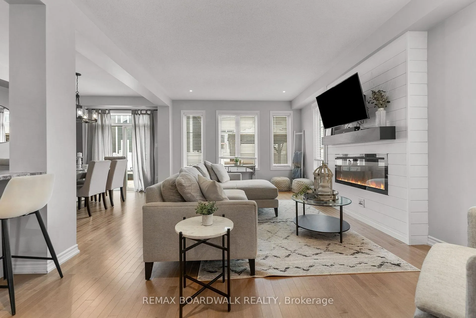
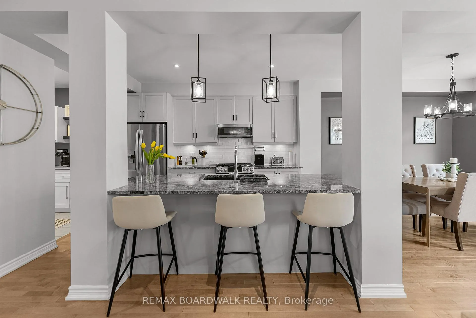
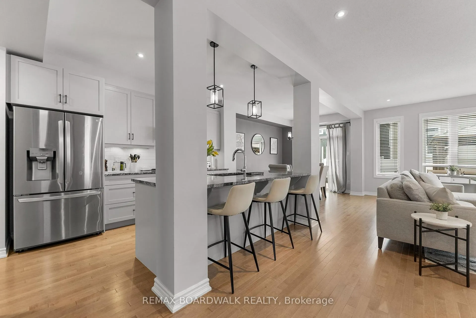
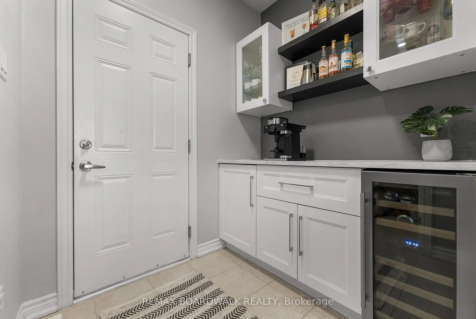
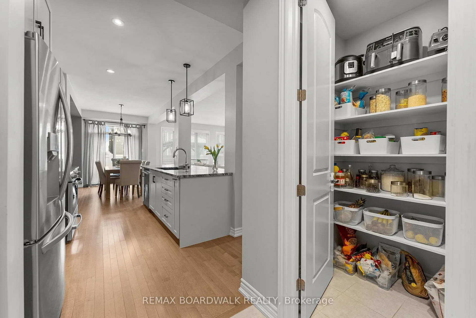
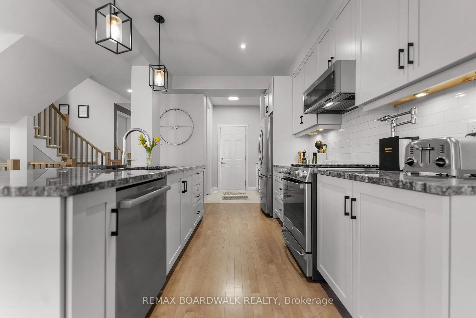
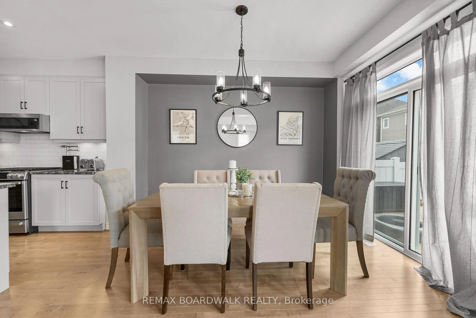
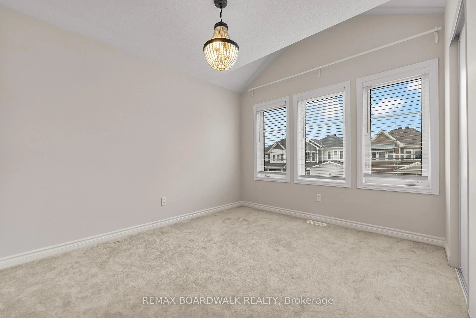
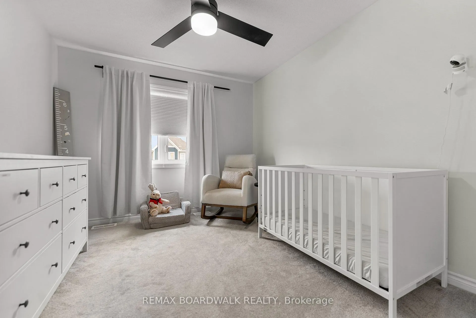
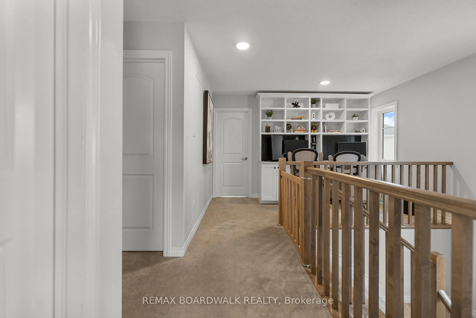
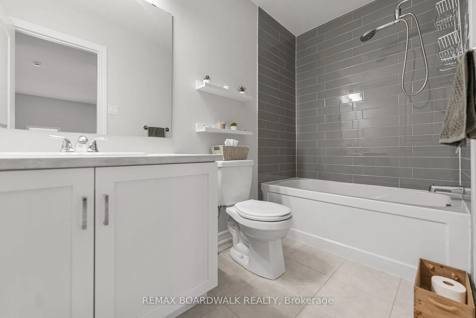
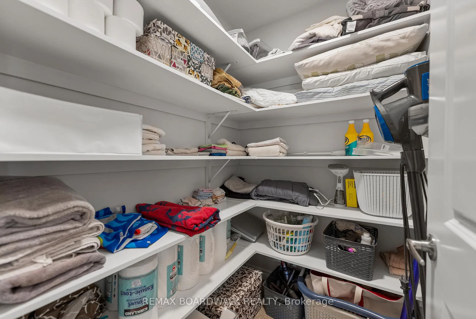
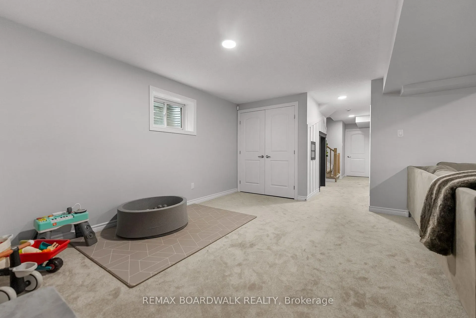
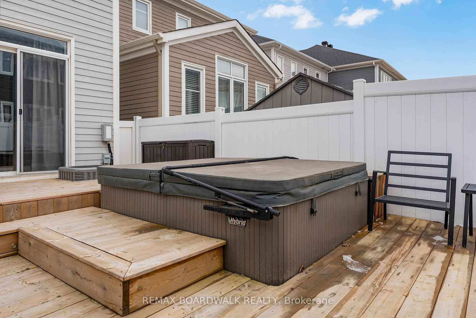
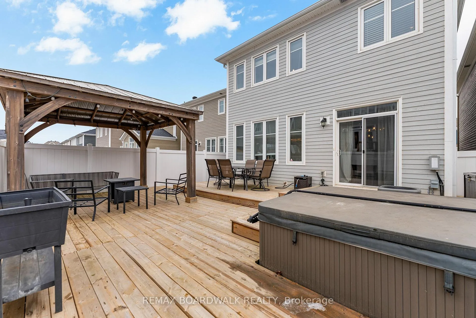
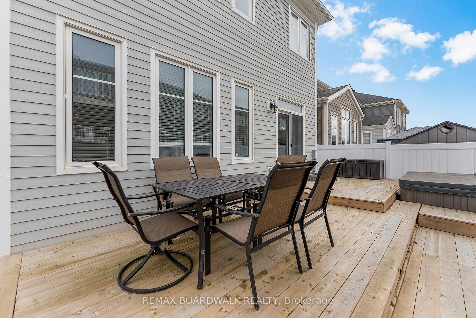
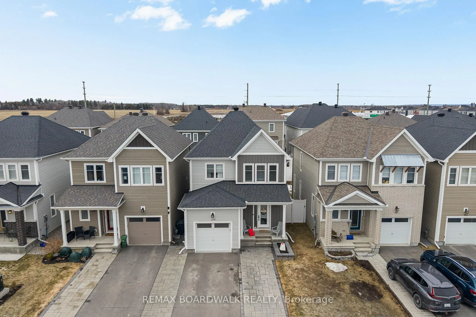
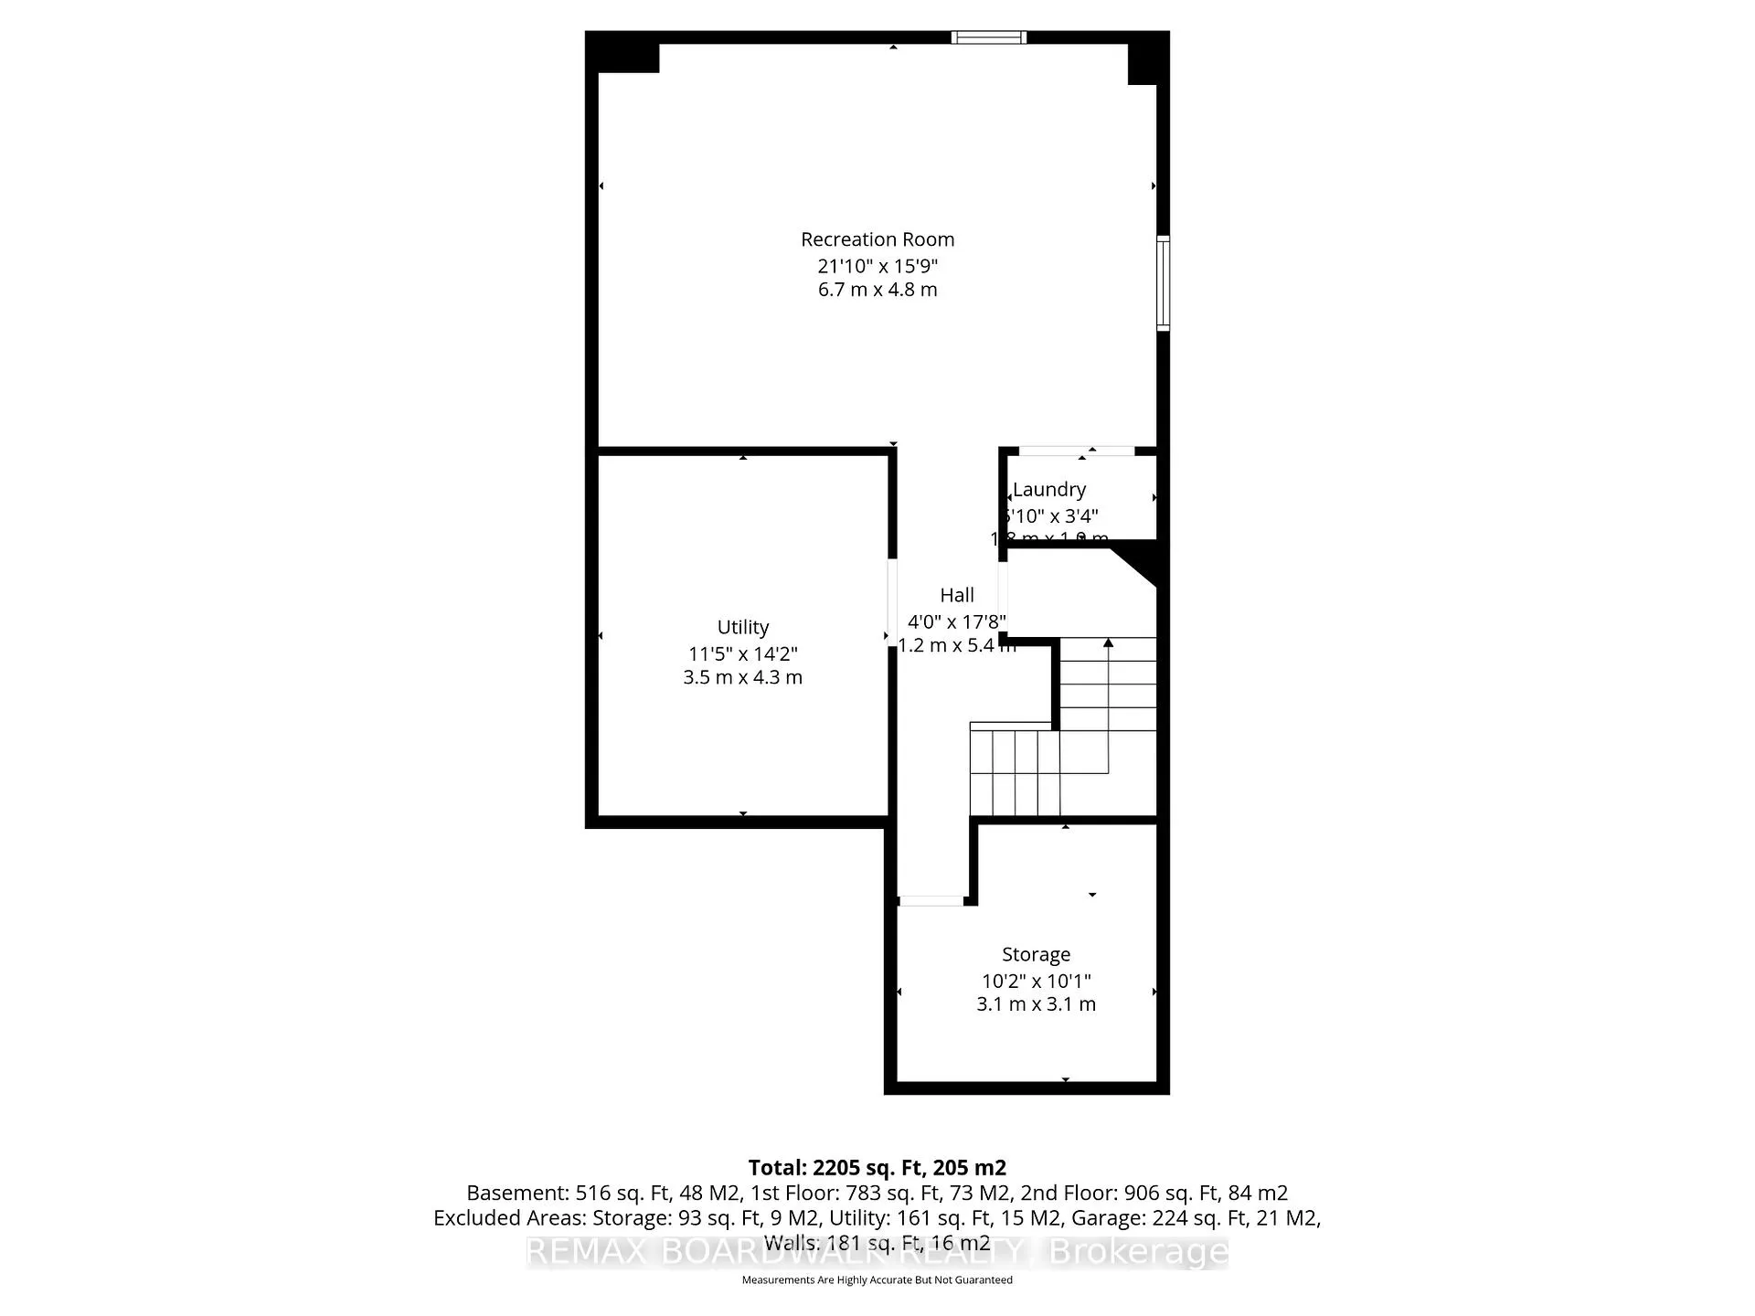
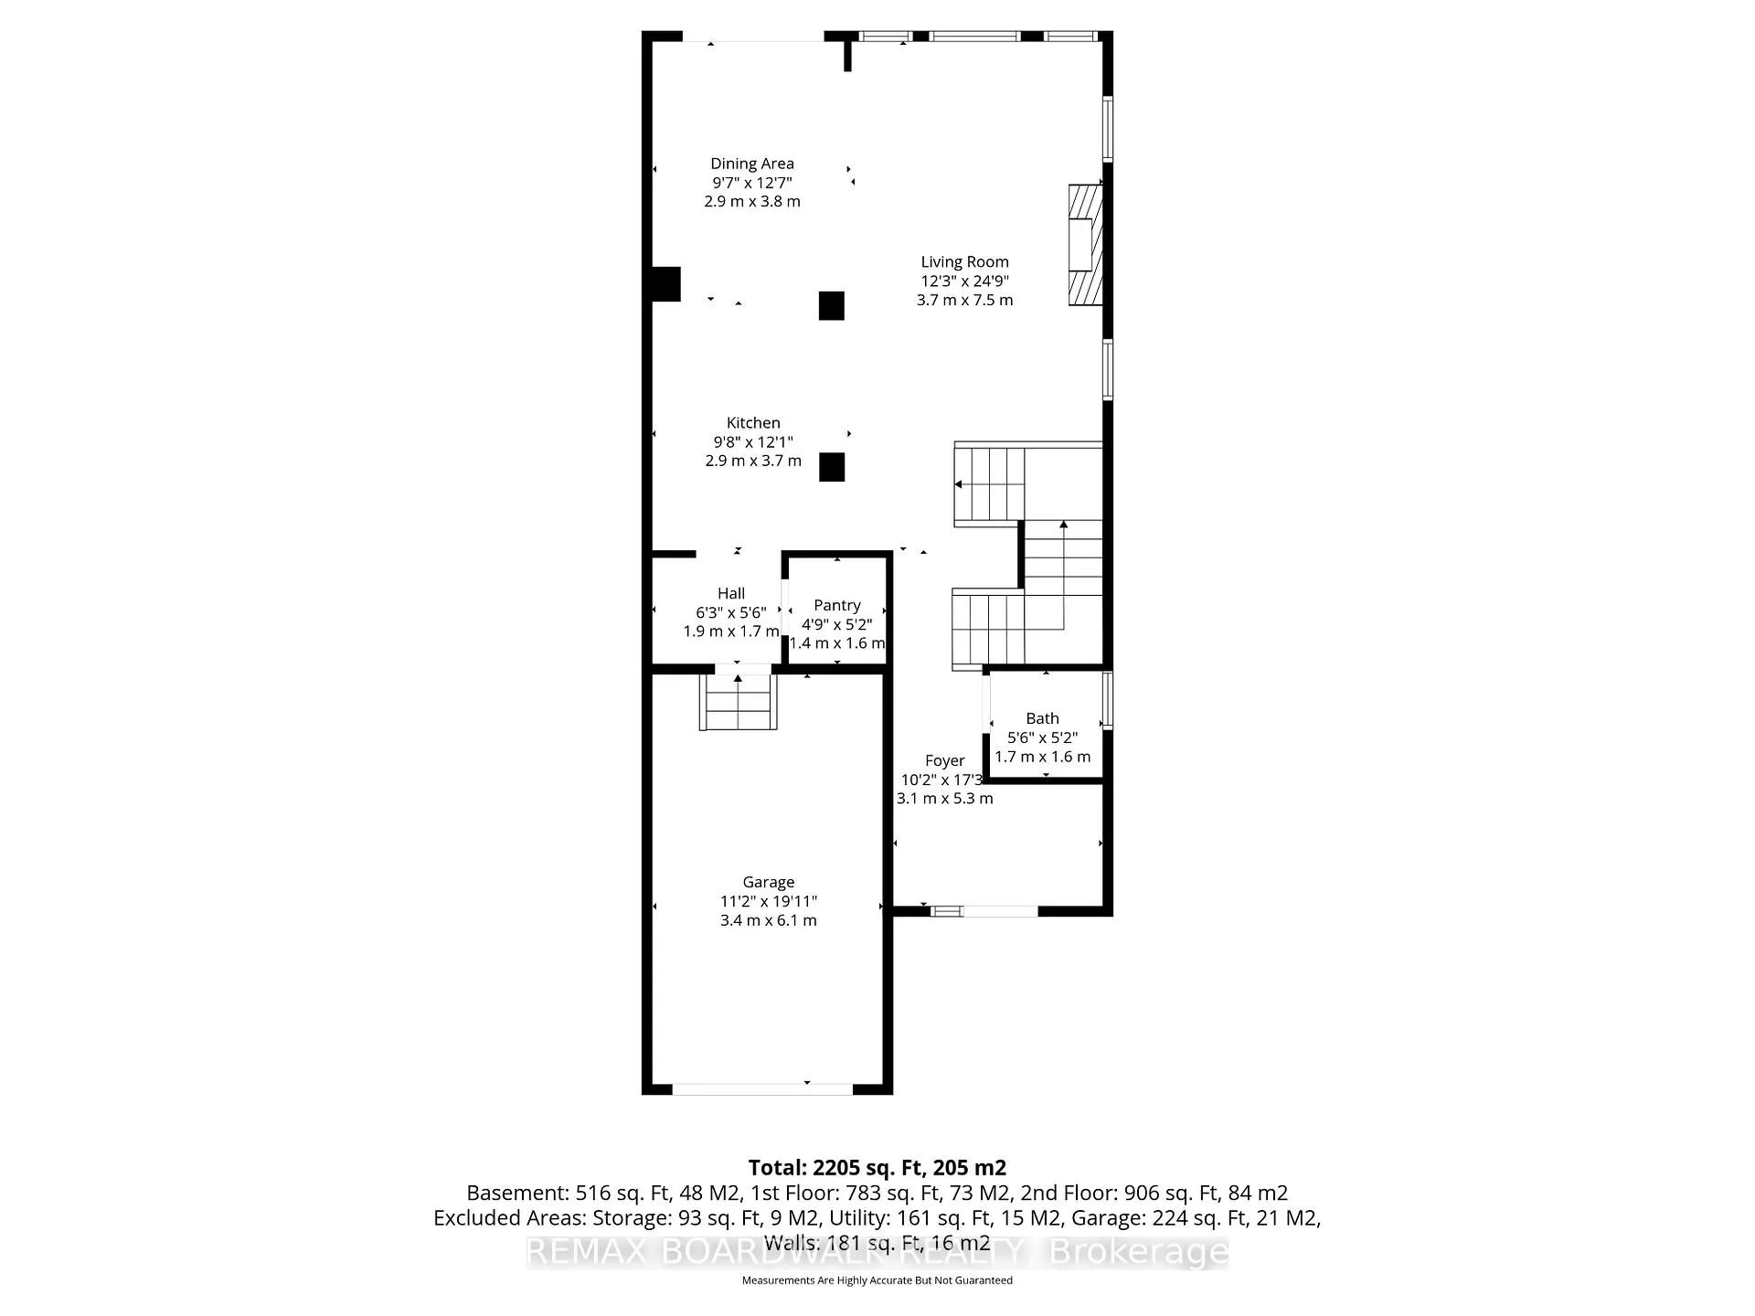
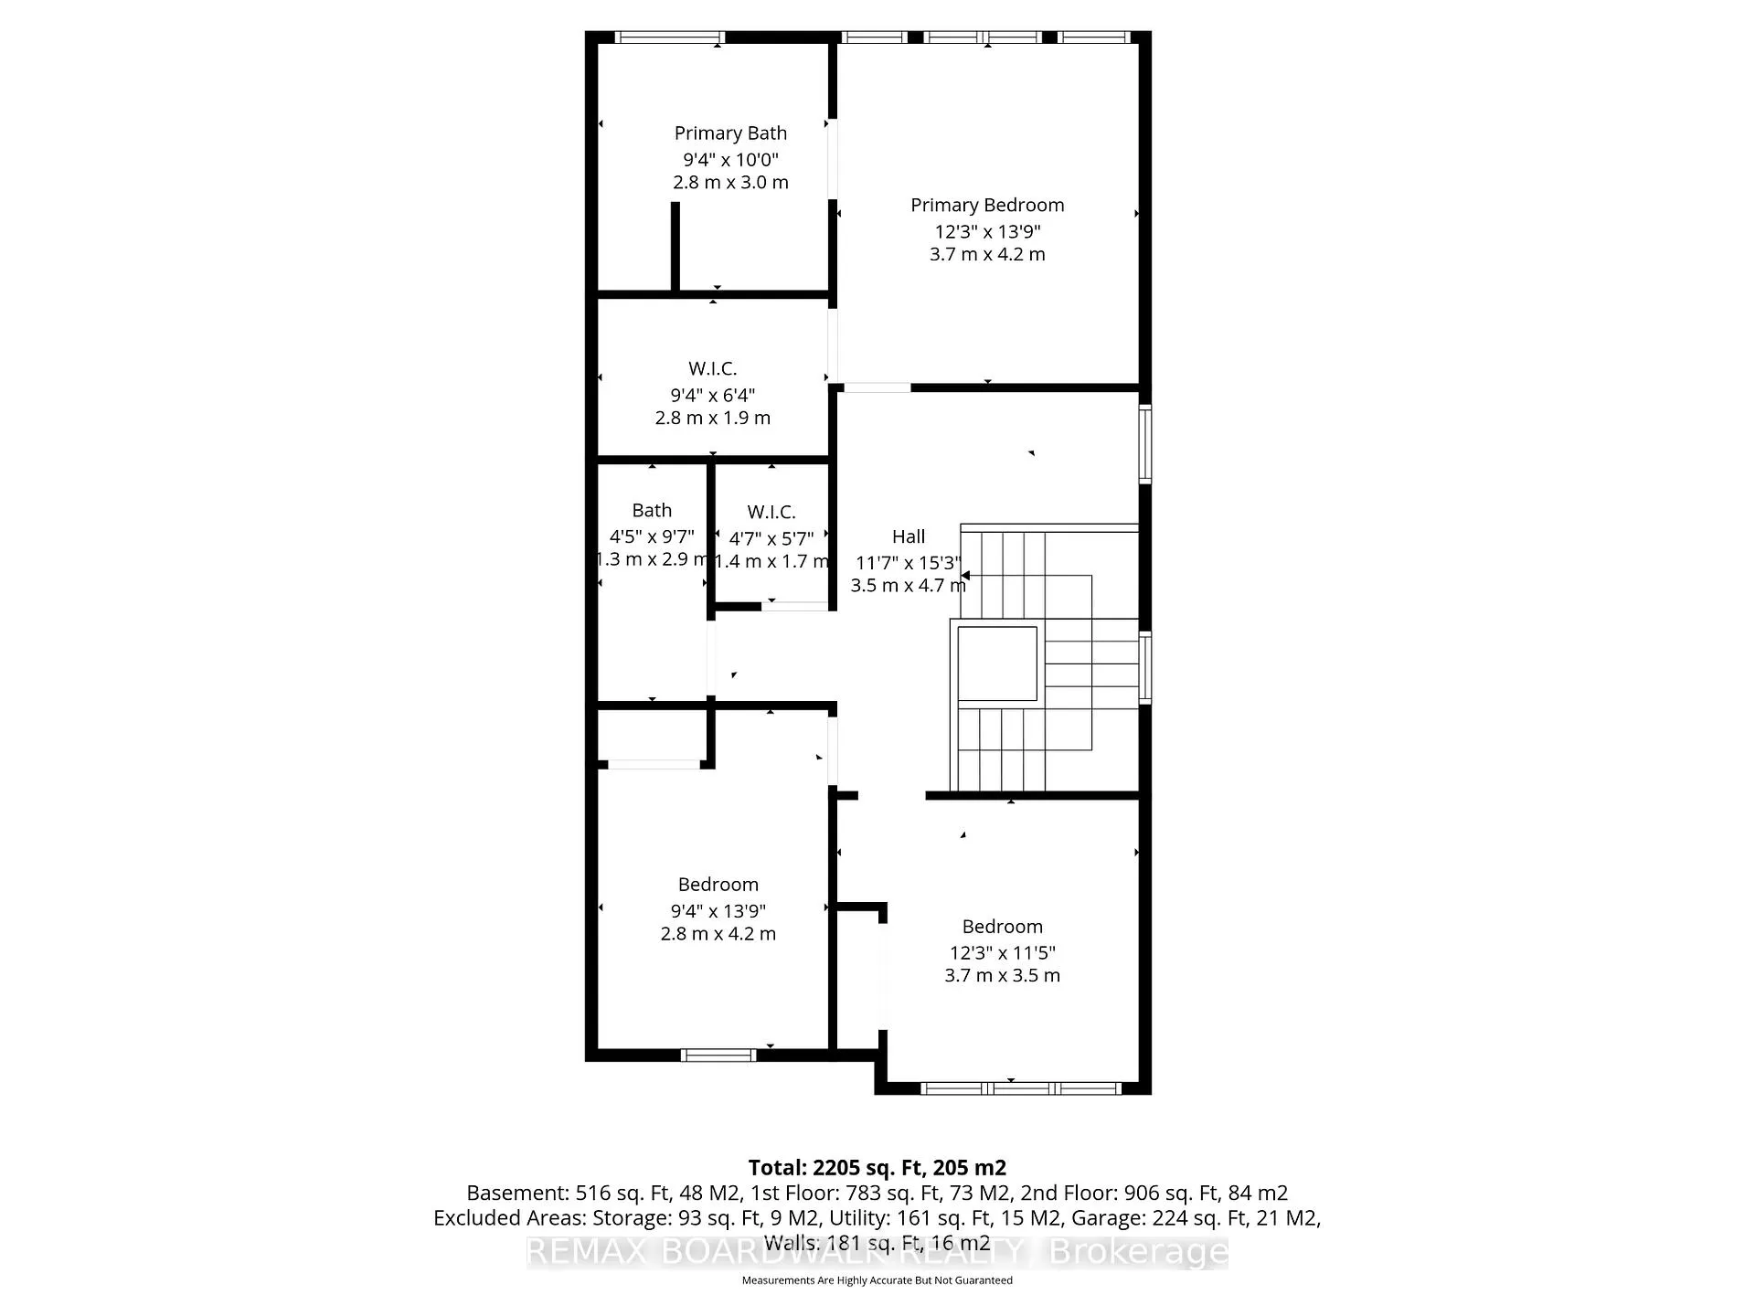
Experience refined living and effortless, family-friendly comfort in this modern, impeccably finished home in Richmond's prestigious Fox Run Community. Designed with exceptional attention to detail, this residence merges upscale finishes with a layout designed for real family life. At the heart of the home is a chef-inspired kitchen - a true showpiece and the perfect setting for family gatherings and effortless entertaining. This exceptional kitchen features a striking granite island, premium stainless steel appliances including a gas range and pot filler, an expansive walk-in pantry, and a beautifully appointed coffee bar with bar fridge. Hardwood flooring flows through the open-concept main level, where sun-filled living and dining spaces create an inviting backdrop for both elegant entertaining and relaxed family time. An electric fireplace adds warmth and ambiance, while patio doors open to a private outdoor oasis. The backyard elevates the home even further with a stunning multi-level deck, glowing LED accents, a built-in hot tub, gazebo, and expansive lounge area - an entertainer's dream with a true resort-style atmosphere. The fully finished basement offers a large family room, ample storage, utility space, and a charming under-the-stairs playhouse that children will adore. Upstairs, the serene primary suite offers a peaceful retreat with a large walk-in closet and a spa-inspired ensuite with deep soaker tub, separate shower, and dual vanity. A custom dual office loft with built-in storage, two additional spacious bedrooms, a full bath, and a walk-in linen closet complete this level. Set on a quiet child-friendly circle with minimal traffic, this home also includes an interlocked parking extension beside the driveway - ideal for guests or an extra vehicle. This home delivers elevated living in one of Richmond's most desirable neighbourhoods. As per form 244, 24 hour irrevocable on all offers.
Key Facts & Features
Property Costs
- Annual Property Tax Amount
- $5,135
- Land Transfer Tax Fee
- $11,273
Rental Items
- Rental Equipment
- Tankless Water Heater and Water Softener
- Under Contract
- Tankless Water Heater, Water Softener
- Basement Type
- Finished
Interior Features
- Interior Extras
- Auto Garage Door Remote
- Fireplace/Stove
- Yes
- Fireplace Features
- Electric
- Elevator
- No
Exterior Features
- Exterior Extras
- Hot Tub, Deck
- Pool
- None
- Property Features
- Fenced Yard
Building
- Building Type
- Detached
- Building Style
- 2-Storey
Construction
- Exterior Finish
- Stone, Wood
- Roof
- Asphalt Shingle
- Foundation Details
- Poured Concrete
- Special Designation
- Unknown
Lot
- Lot Front
- 9.14 m
- Lot Depth
- 27.00 m
Inclusions
- Inclusions
- Fridge, Stove, Hood fan, dishwasher, Bar Fridge on main level, Washer, Dryer, ceiling fan in baby's room, ceiling fan in Primary bedroom
Exclusions
- Exclusions
- TV Brackets/Mounts, Bookshelf in babies room, Alarm system and all components, Basement fridge, Tire racks, Tool wall organizer
Parking & Garages
- Garage Type
- Attached
- Garage Spaces
- 1
- Parking Spaces
- 2
- Total Garage And Parking Spaces
- 3
Heating & Cooling
- Heat Source
- Gas
- Heat Type
- Forced Air
- Air Conditioning
- Central Air
- Water
- Other
- Sewers
- Sewer
- Bedrooms
- 3
- Washrooms
- 3
- Kitchens
- 1
- Family / bonus room
- Yes
Washrooms
- 4-piece, Second
- 5-piece, Second
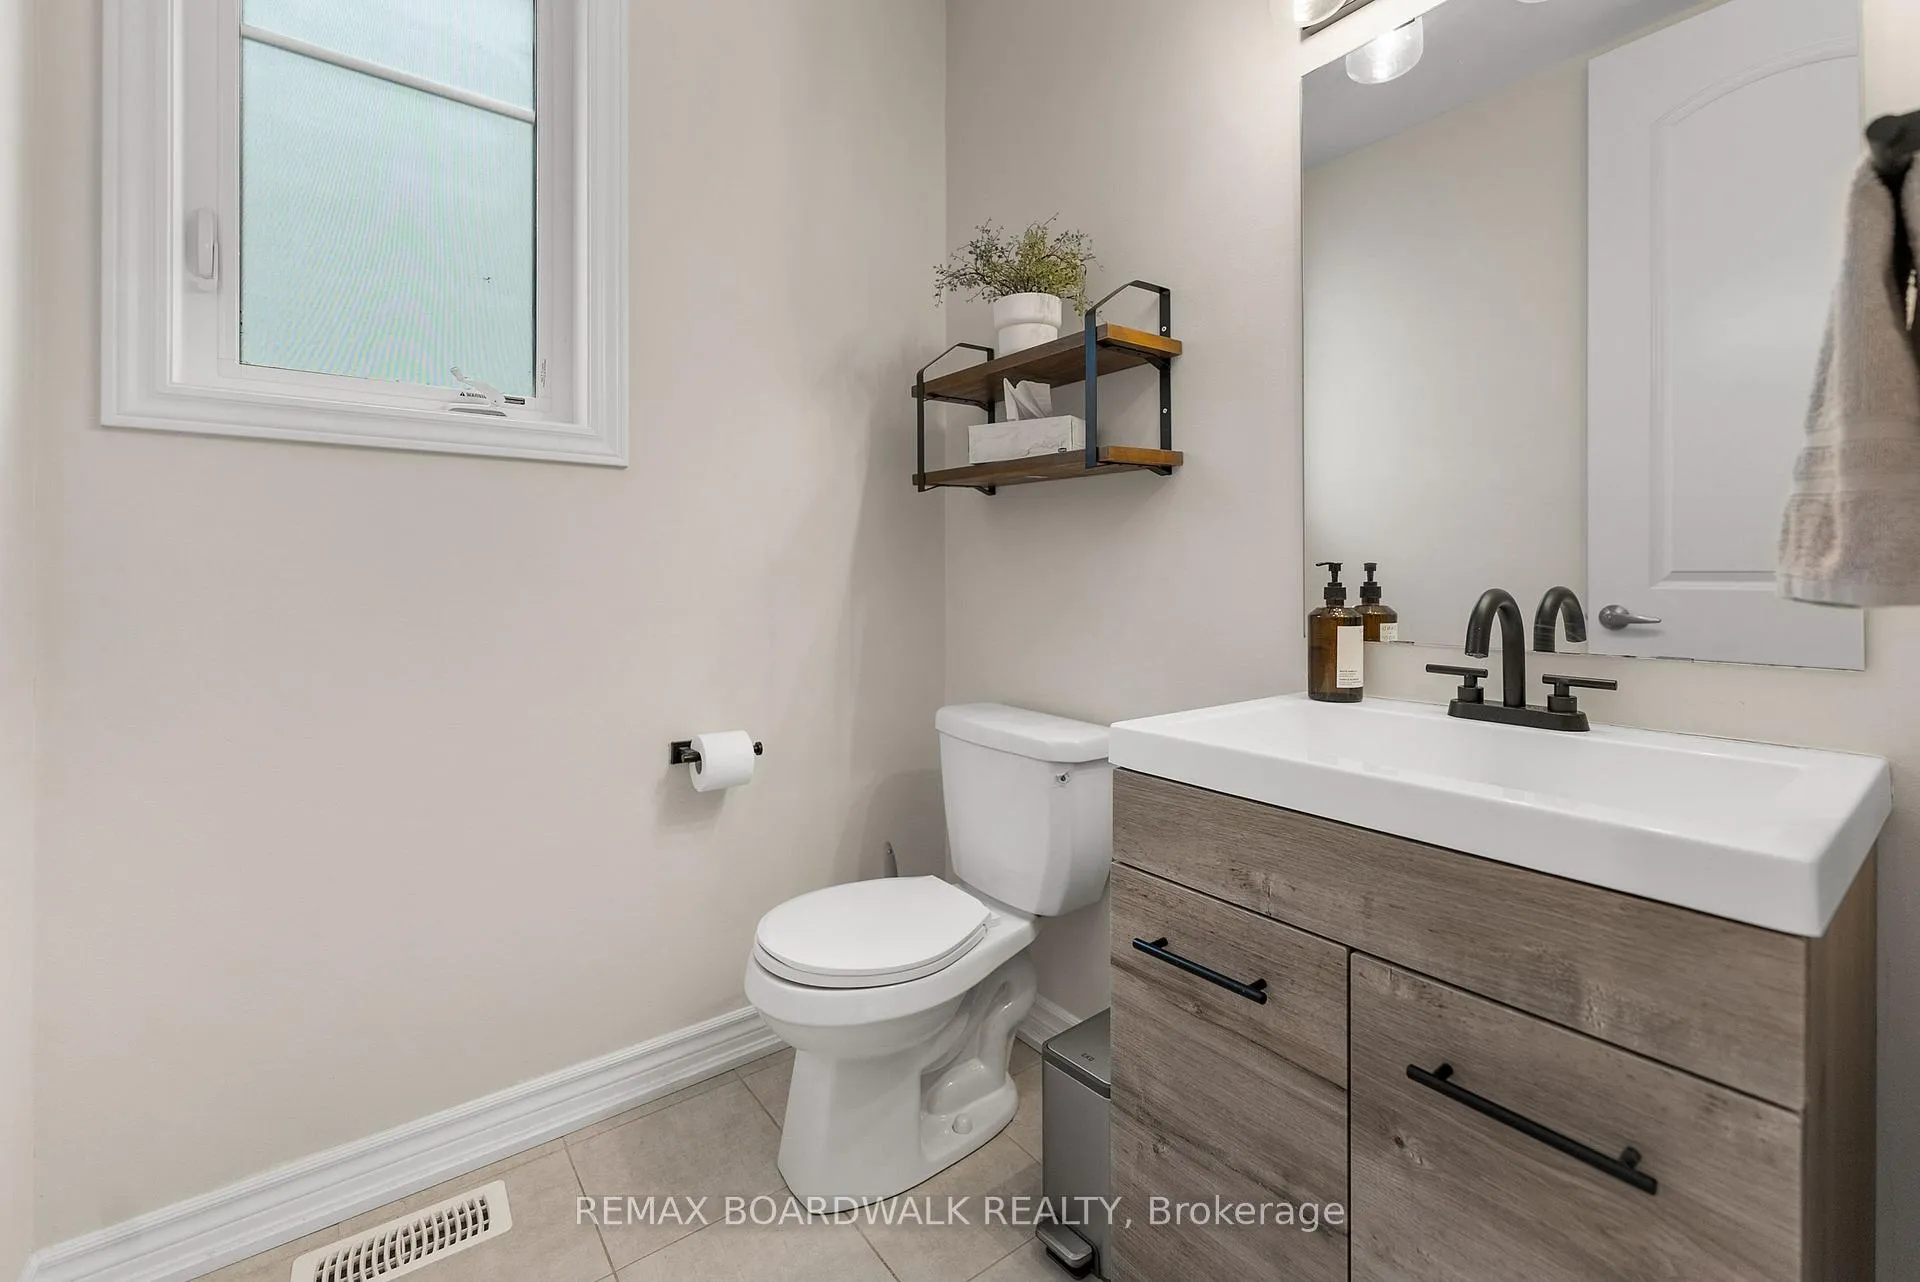
- 2-piece, Main
- Municipality
- Ottawa
- Neighbourhood
- Goulbourn Twp From Franktown Rd/South To Rideau
- Main cross streets
- Equitation Circle and Equitation Circle off of Hackamore
- Directions
- Perth Road to Meynell, Right on Hackamore, Right on Equitation Circle and Left on the first Equitation Circle (it does go around the whole block)
- Waterfront
- None
- MLS® number
- X12989928
- Data source
- Toronto Regional Real Estate Board
- Status change
- 2026-04-23
- Listed on
- 2026-04-13
- Days on market
- 10 days
- Possession date
- 2026-08-31
- Possession type
- 90+ days
- Co-op commission
- 2
- Seller
- Listed by
- REMAX BOARDWALK REALTY
Home Market Value
Current home valuation for 179 Equitation Circle, Ottawa, Goulbourn Twp From Franktown Rd/South To Rideau, Ottawa, ON. Listed for $739,900
HOMEH Estimate
$673,500
Estimated Sales Range
$532,065 - $814,935
HOMEH Estimate for 179 Equitation Circle, Ottawa, Goulbourn Twp From Franktown Rd/South To Rideau
Calculated with a real agent's CMA method — 45+ years of experience, codified. Not an AI guess.
For the owner
Is this your home? Track its value.
Get this home's HOMEH Estimate by email once a month, with how many homes are for sale around you.
Mortgage Payment Calculator
Compare up to 4 down payment scenarios
5% on first $500K + 10% on $239,900 over $500K
$48,990
| Scenario 1 | Scenario 2 | Scenario 3 | Scenario 4 | |
|---|---|---|---|---|
−Down payment | % $ | % $ | % $ | % $ |
+CMHC insurance | $27,613 | $20,643 | $17,610 | $0 |
=Total mortgage | $717,940 | $686,553 | $646,525 | $591,920 |
Amortization | ||||
Mortgage rate | % | % | % | % |
| Payment frequency | ||||
=Mortgage payment | $3,505monthly | $3,352monthly | $3,157monthly | $2,890monthly |
Land Transfer Tax
$11,273
$11,273
Around this home
No schools found nearby
Data provided by OpenStreetMap & Fraser Institute School Rankings
Ask HOMEH
New!Hi there!
👋Text or call (416) 301-9001
Recommended for you
Based on homes you've looked at.
No recommended properties found.
Nearby similar homes
No nearby properties found.
More real estate resources
Other homes nearby
Explore this area
Nearby neighbourhoods
- 8204 - Richmond homes for sale
- 1113 - Cumberland Village homes for sale
- 8208 - Btwn Franktown Rd. & Fallowfield Rd. homes for sale
- 8207 - Remainder of Stittsville & Area homes for sale
- 8203 - Stittsville (South) homes for sale
- 8205 - Munster homes for sale
- 4201 - Mechanicsville homes for sale
- 3104 - CFB Rockcliffe and Area homes for sale
No nearby listings available.