
2 Parkglen Drive
Ottawa (Meadowlands/St. Claire Gardens), ON K2G 3R5
- 2+1Bedrooms
- 3Bathrooms
- 1Garage
- 1500–2000Sq Ft
- $5,399Tax
- 70×100 ftLot Size
 Estimated Value:$994,500See Free Estimate Report

Property not available for sale or for rent.
HOMEH One: full-service selling for a 1% listing fee. The buyer's agent commission is separate.
Free Home EvaluationHow Much Is My Home Worth?Homes for Sale NearbySale & Price History for 2 Parkglen Drive, Ottawa, Meadowlands/St. Claire Gardens
| Start Date | End Date | Price | Event | MLS# |
|---|---|---|---|---|
| 2026-07-02 | 2026-07-07 | Login to See Prices | Sold | x13516454 |
Real estate boards require you to or to see the full details of this property.
*Sold prices and complete sale & price history are regulated data. Under the Trust in Real Estate Services Act, 2002 (TRESA) and the rules of the Real Estate Council of Ontario (RECO), and pursuant to the Multiple Listing Service® rules of the Canadian Real Estate Association (CREA) and the Toronto Regional Real Estate Board (TRREB), this information may be shown only to registered users who have agreed to the applicable terms of use (a Virtual Office Website, or "VOW," arrangement). HOMEH Inc., Brokerage therefore provides it to signed-in members only. Creating an account is free and takes under a minute.
About 2 Parkglen Drive, Ottawa, Meadowlands/St. Claire Gardens
Summarized Description
- Exceptional executive bungalow in Ryan Farm community.
- Masterfully renovated with high-end finishes.
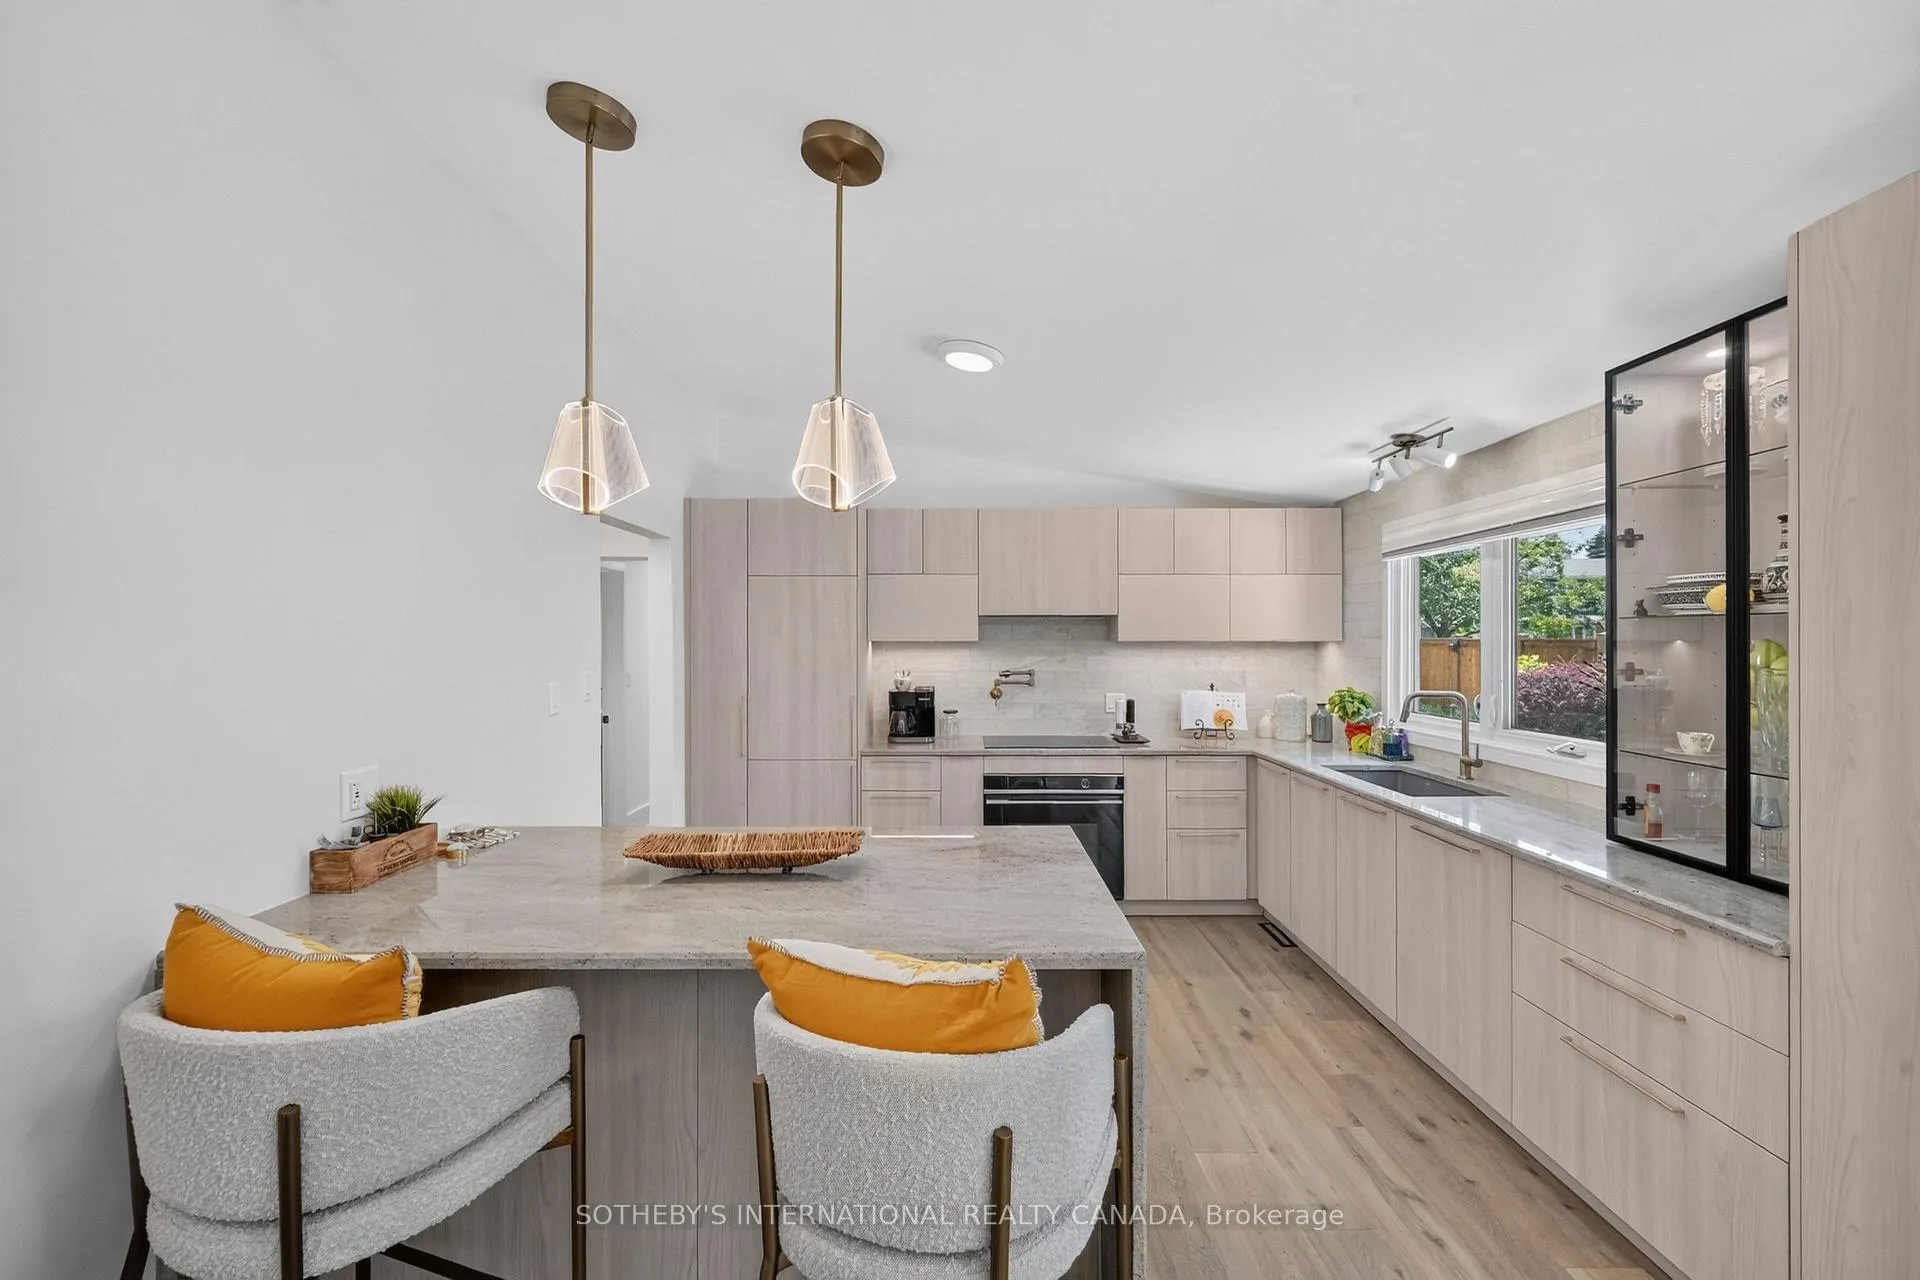
- Chef-inspired kitchen with premium appliances.
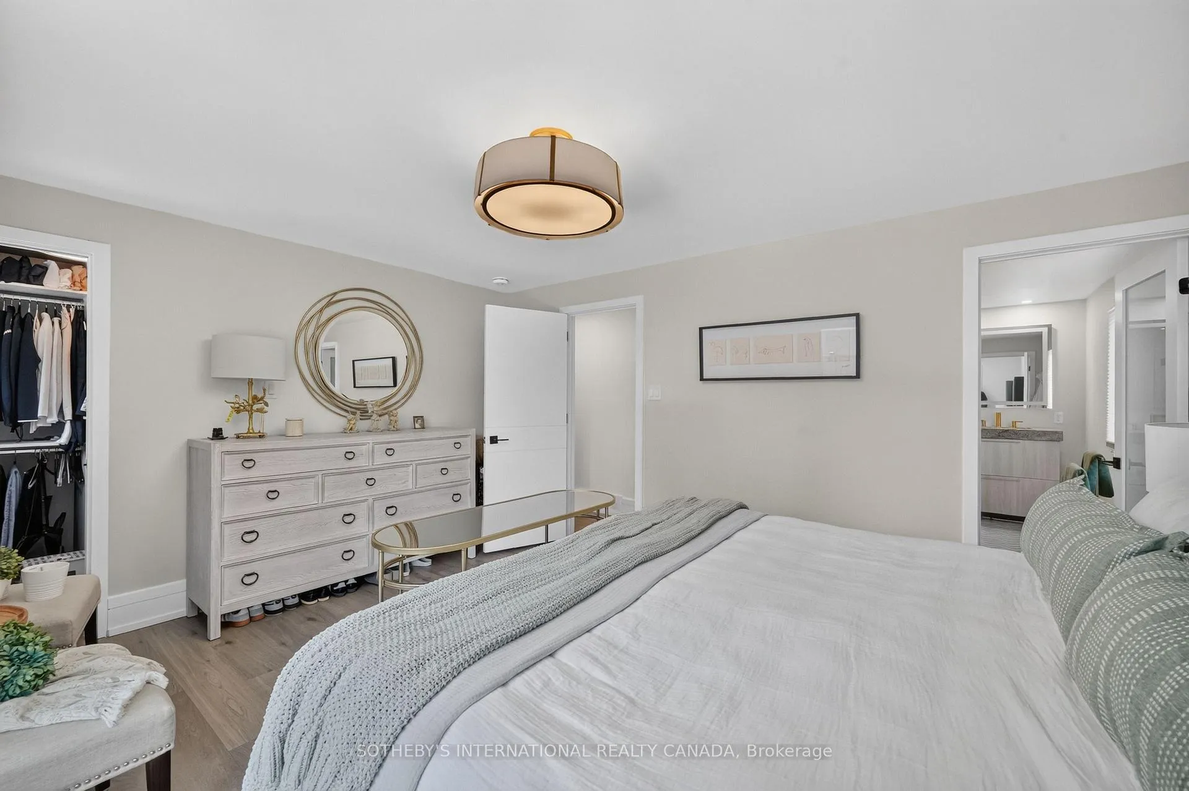
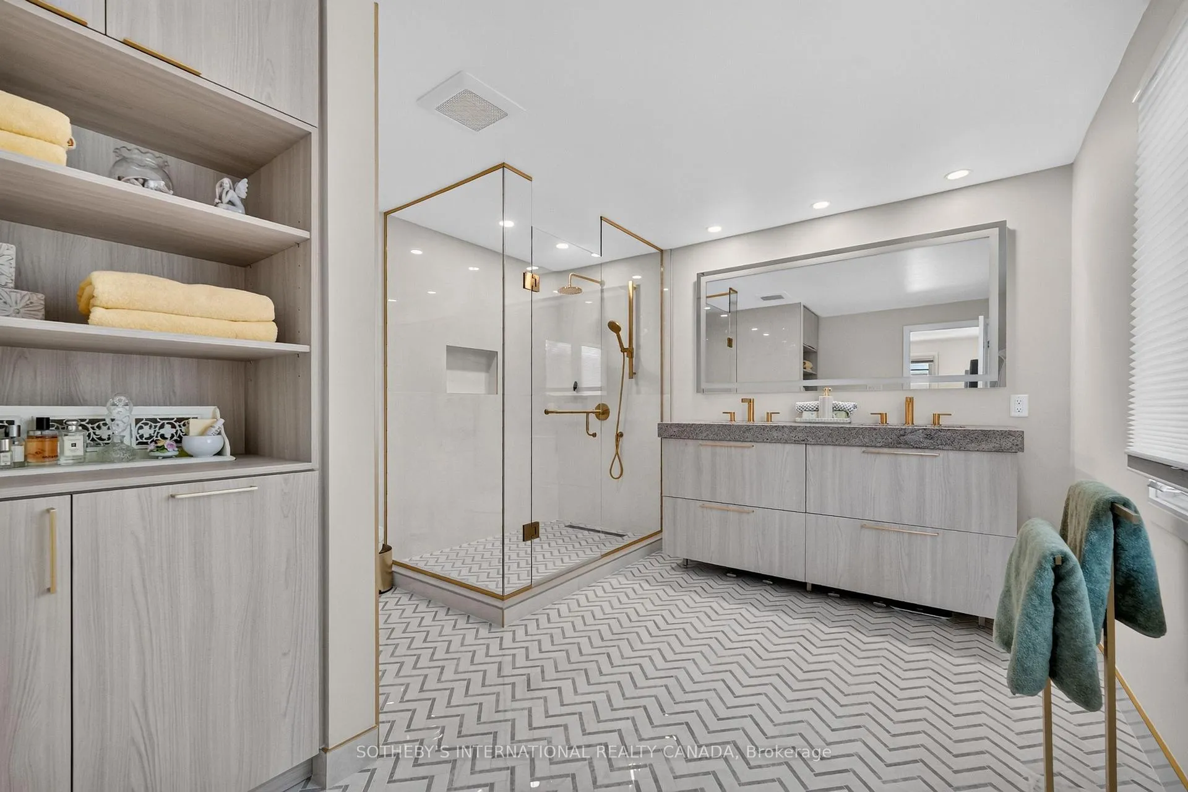
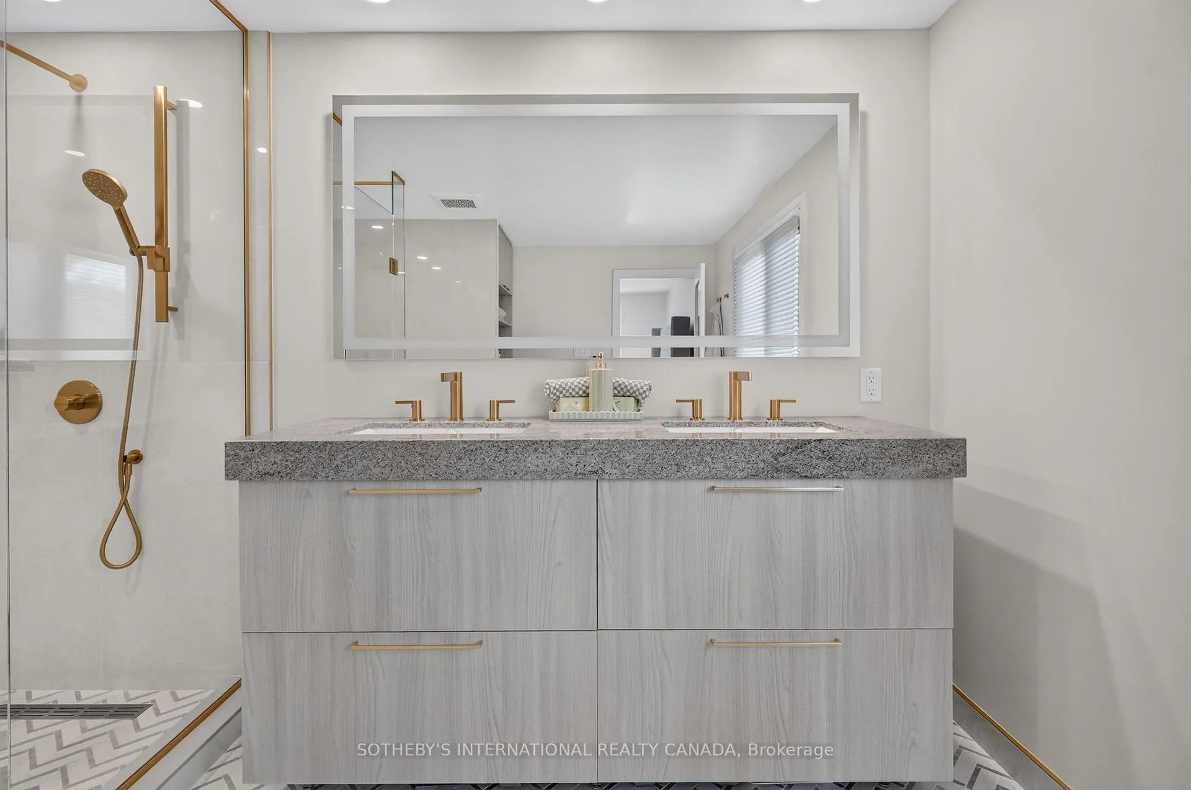
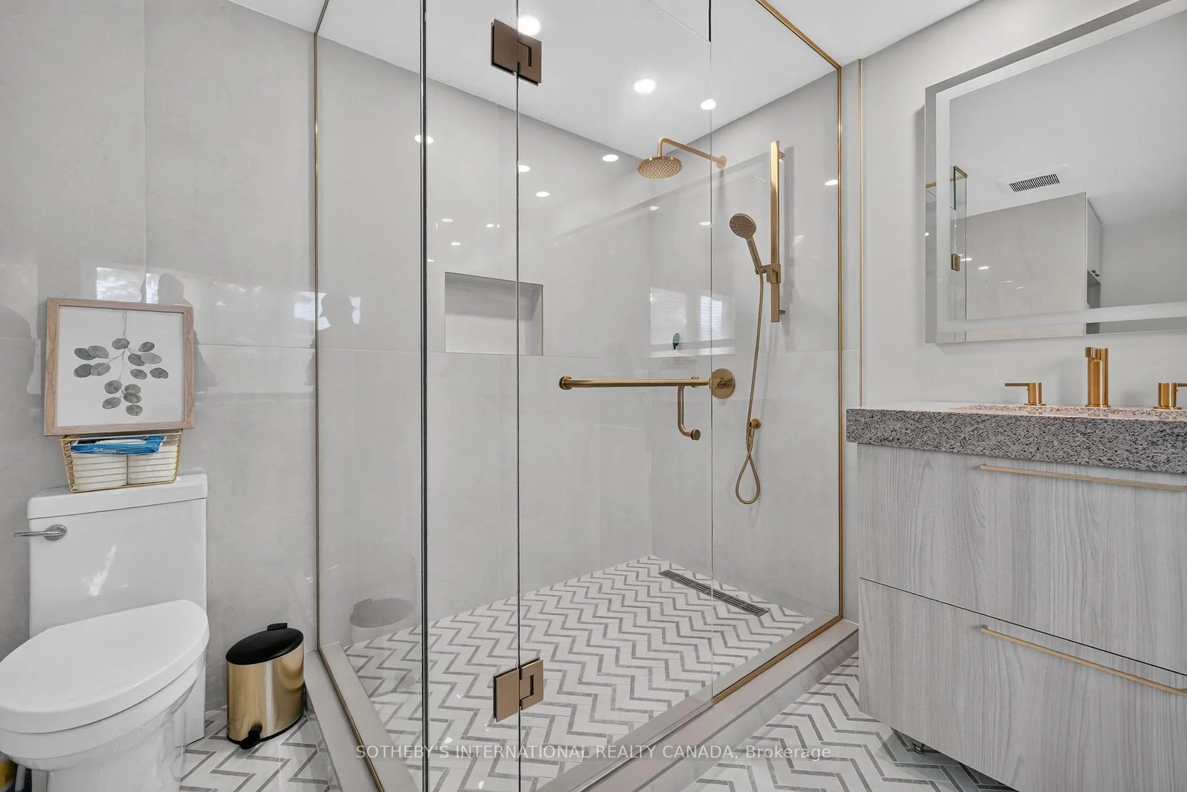
- Luxurious primary suite and spacious bedrooms.
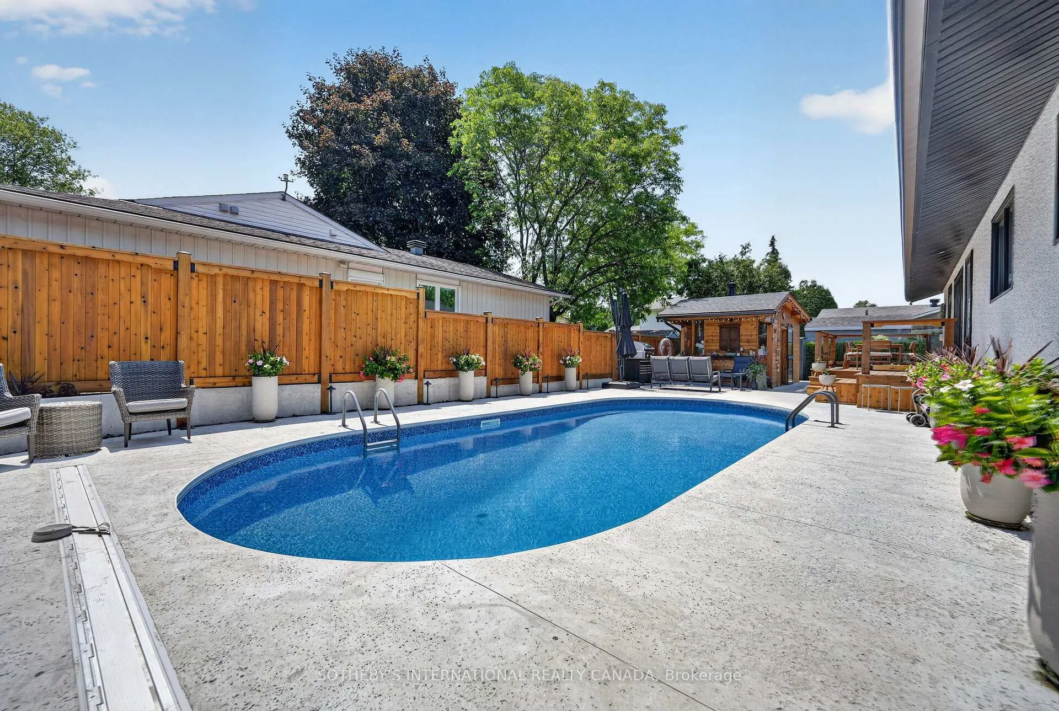
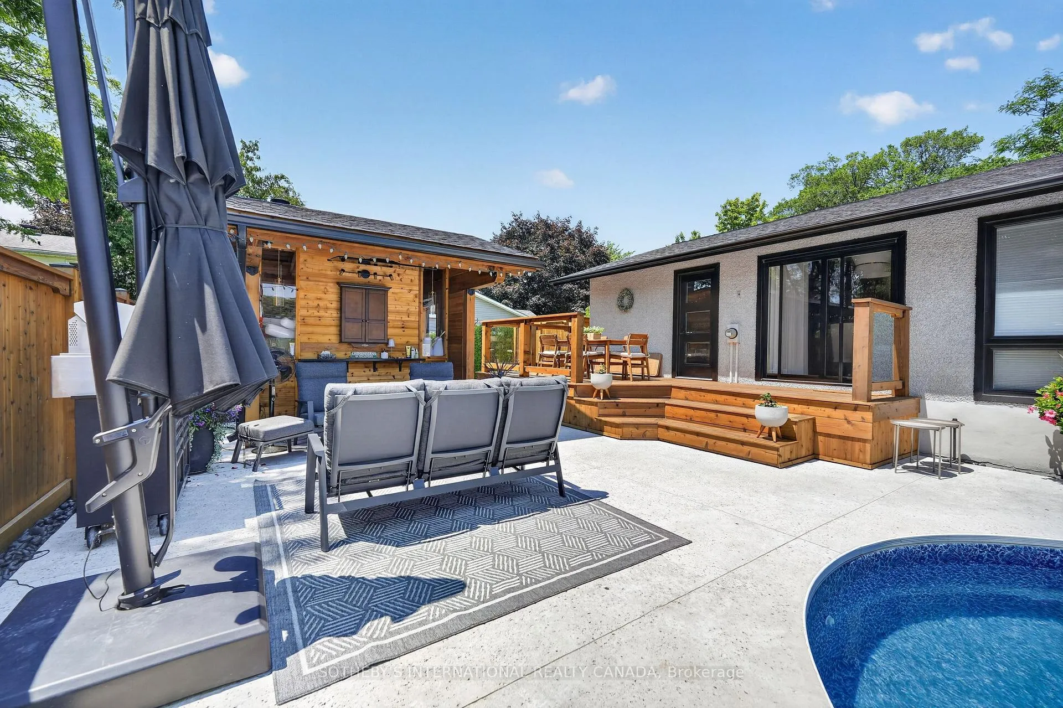
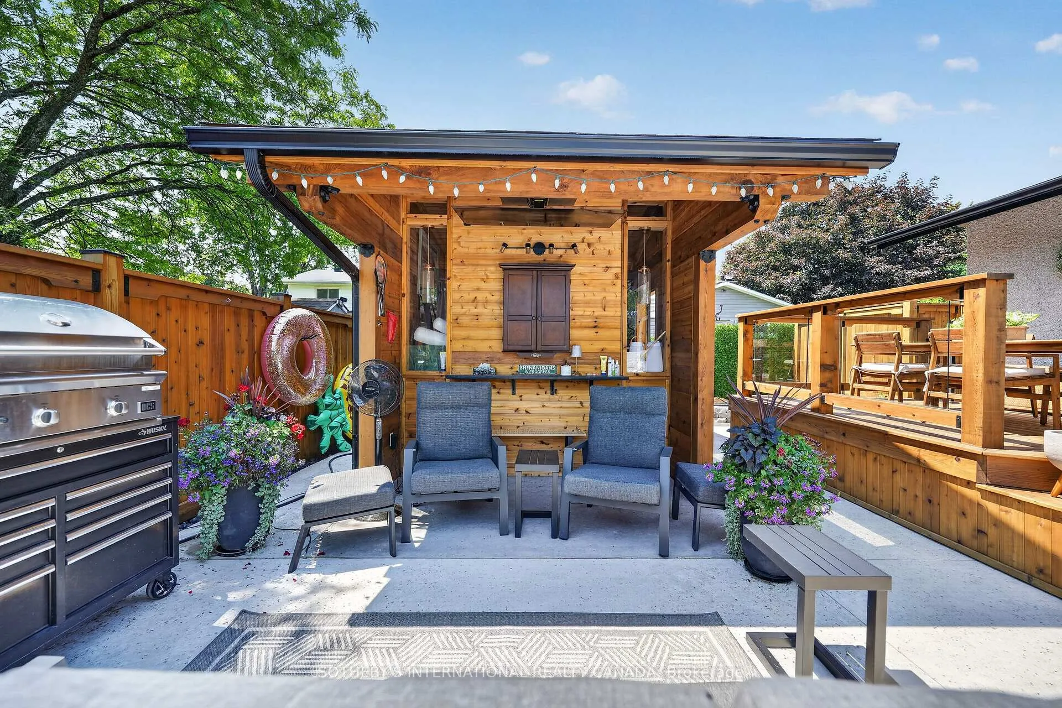
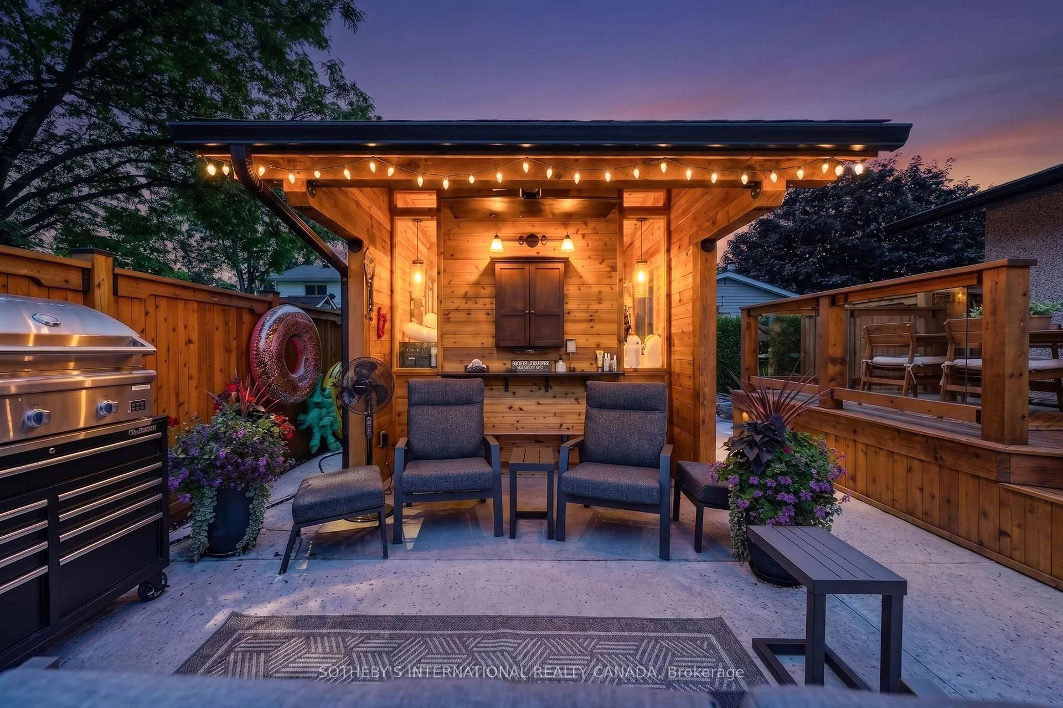
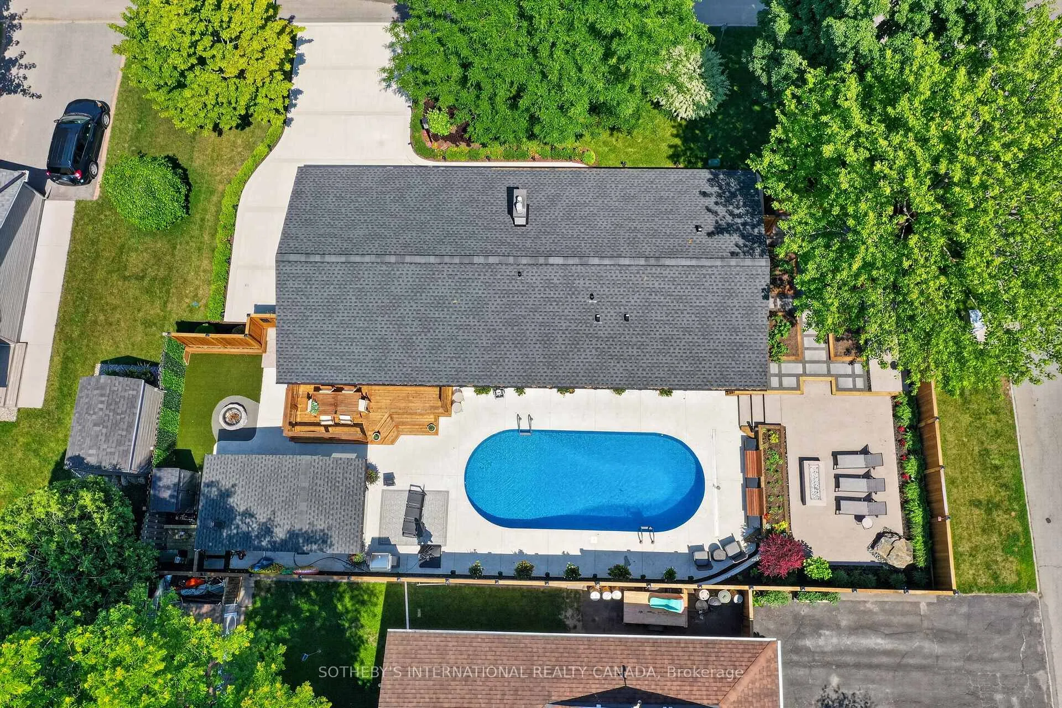
- In-ground pool and custom cedar cabana.
- Professionally landscaped grounds for outdoor living.
- Turnkey lifestyle with low-maintenance living.
- Ideal location near shopping and schools.
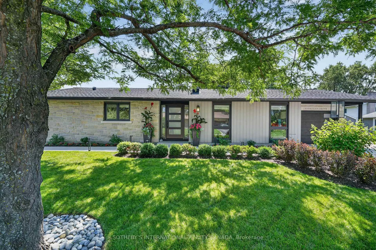
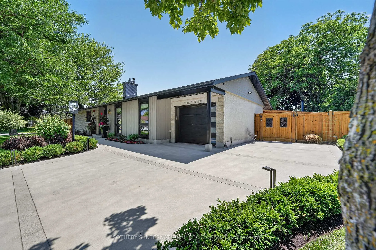
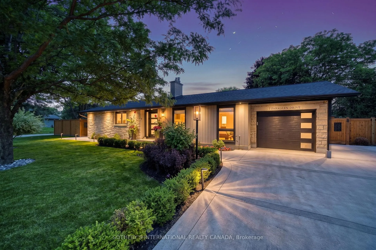
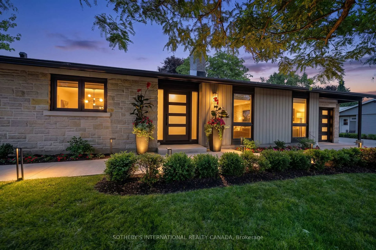
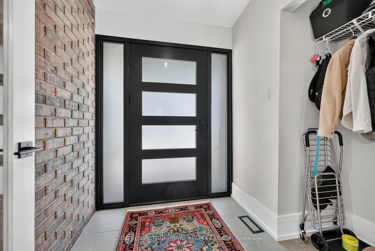
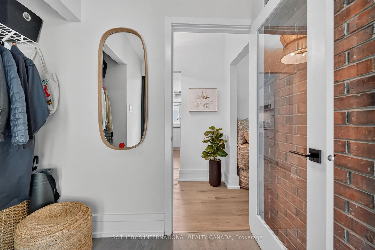
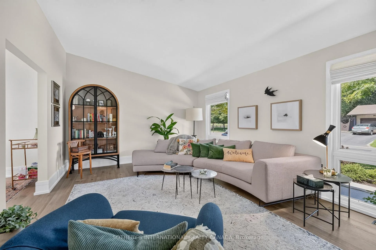
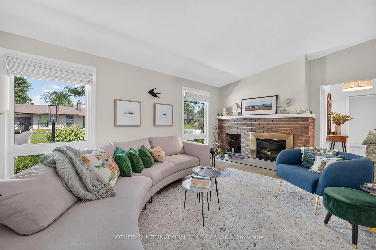
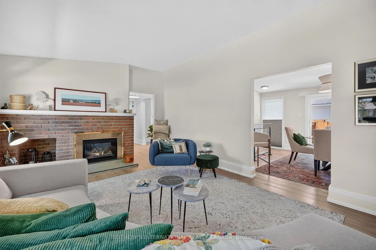
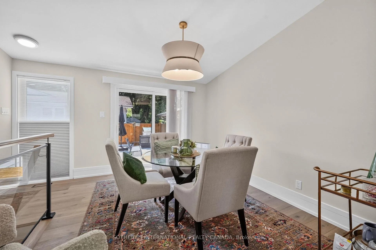
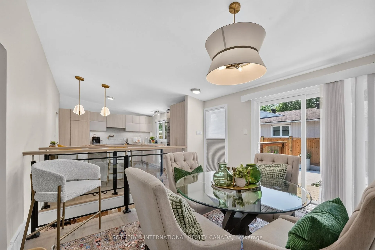
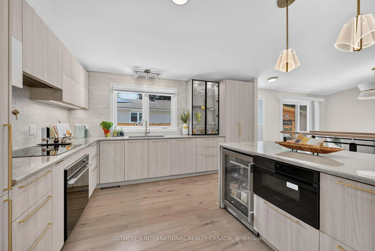
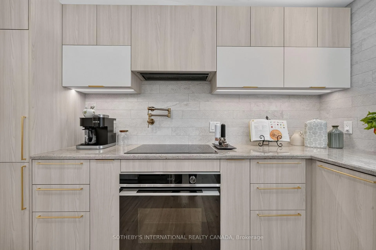
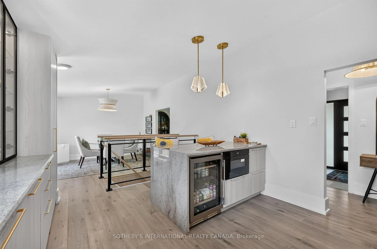
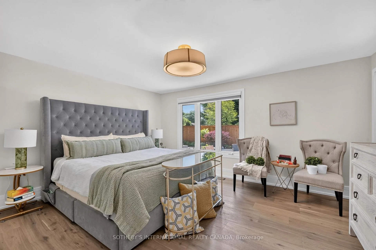
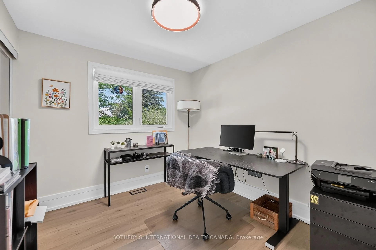
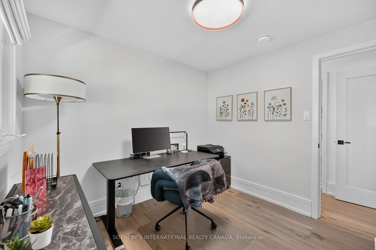
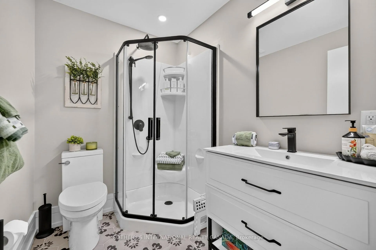
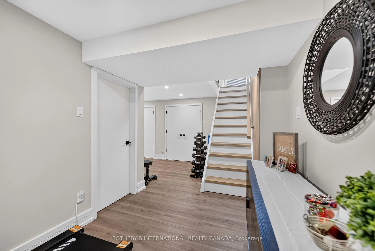
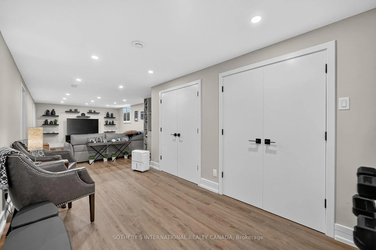
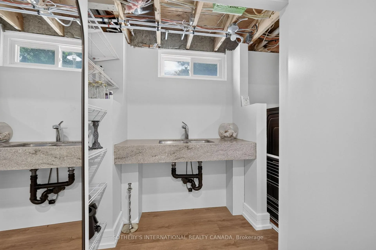
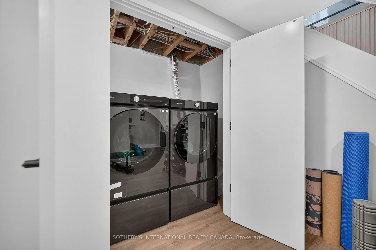
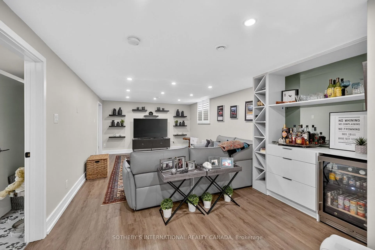
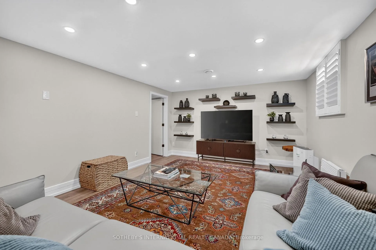
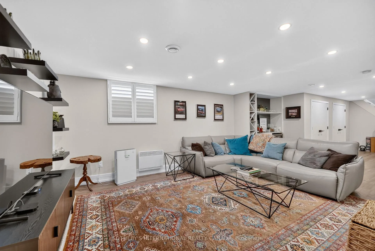
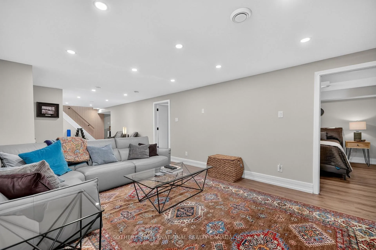
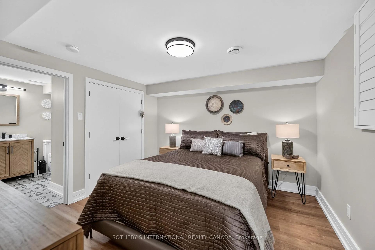
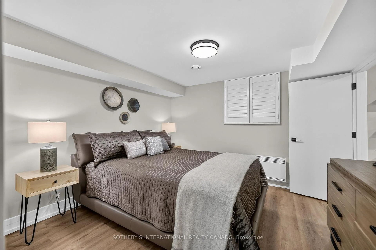
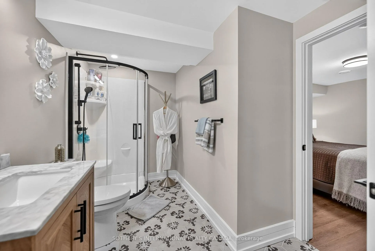
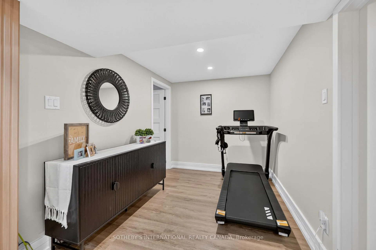
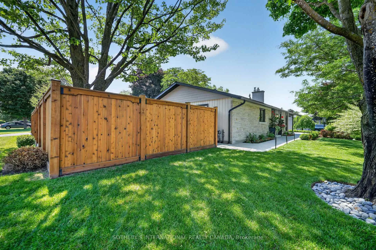
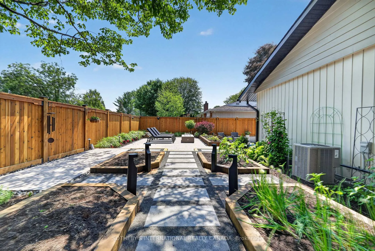
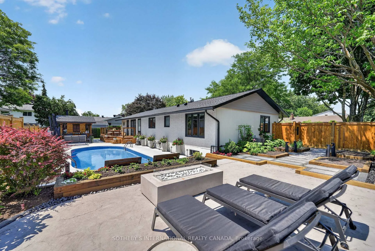
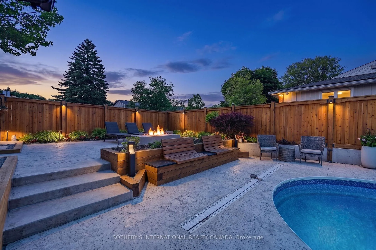
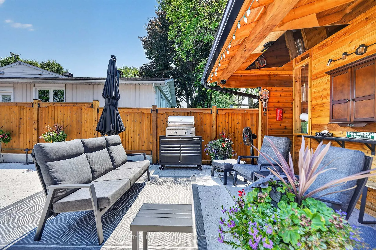
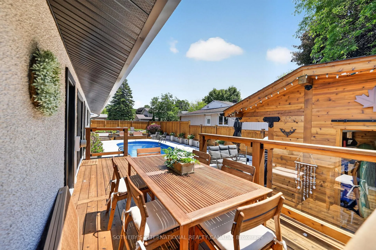
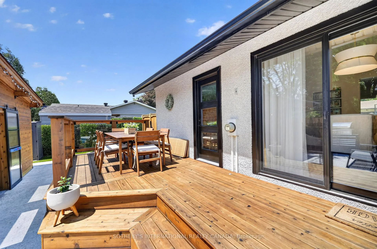
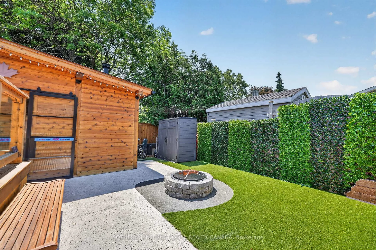
Nestled in the prestigious Ryan Farm community of Meadowlands/St. Clair, this exceptional executive bungalow has been masterfully renovated to the highest standards, offering an elegant turnkey lifestyle for the most discerning buyer. From the moment you arrive, the striking stone façade, custom solid wood front entry door, custom concrete driveway, and professionally landscaped grounds create an unforgettable first impression. Inside, rich engineered hardwood floors, custom millwork, and designer finishes complement the spectacular chef-inspired kitchen featuring premium Fisher & Paykel appliances. The thoughtfully designed main level offers two spacious bedrooms and two beautifully appointed bathrooms, including a luxurious primary suite. The professionally finished lower level extends the living space with a generous family room, custom bar area, third bedroom, and full bathroom-ideal for entertaining, overnight guests, or a private retreat. Step outside to your own backyard oasis. Multiple tiered entertaining spaces lead to a sparkling in-ground pool, custom cedar cabana with bar, fire wall, fire pit, cedar deck with glass railings, and beautifully landscaped gardens, creating the perfect setting for summer entertaining or quiet evenings at home. Ideal for professional couples, downsizers, or those seeking the convenience of condominium living without sacrificing the privacy of a detached home, this residence offers the perfect blend of luxury, comfort, and low-maintenance living. Ideally located in one of Ottawa's most desirable neighbourhoods, you'll enjoy quick access to shopping, restaurants, parks, excellent schools, public transit, the O-Train, Algonquin College, Carleton University, and Ottawa's major transportation routes. A rare opportunity to own a truly turnkey luxury bungalow where exceptional craftsmanship, resort-style outdoor living, and an unbeatable location come together in one remarkable home.
Key Facts & Features
Property Costs
- Annual Property Tax Amount
- $5,399
- Land Transfer Tax Fee
- $16,465
- Basement Type
- Finished
Interior Features
- Interior Extras
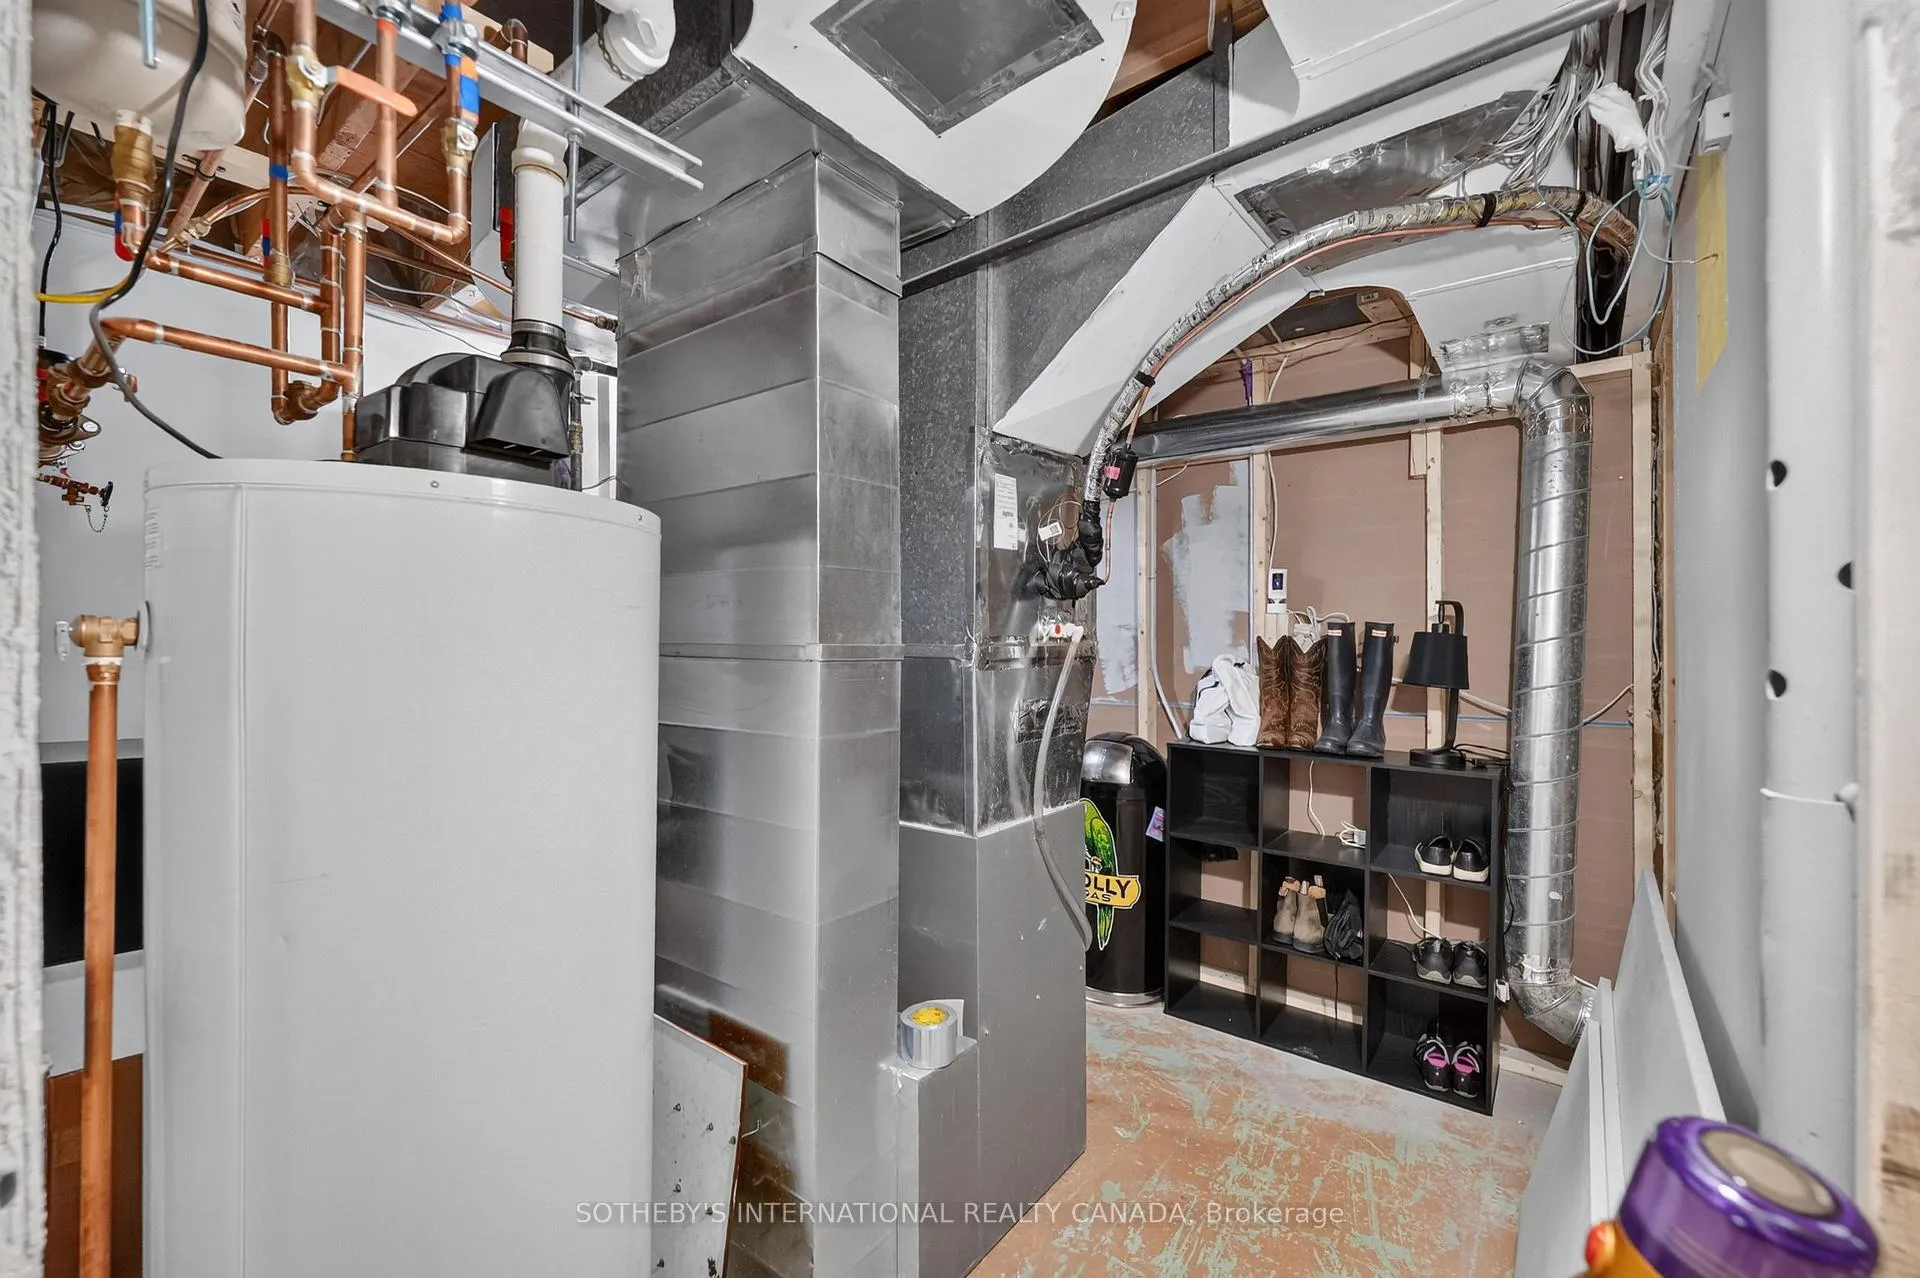
- Auto Garage Door Remote, Bar Fridge, Built-In Oven, Carpet Free, Central Vacuum, Countertop Range, Guest Accommodations, Primary Bedroom - Main Floor, Storage, Upgraded Insulation, Water Heater, Water Treatment
- Security Features
- Alarm System, Carbon Monoxide Detectors, Monitored, Smoke Detector
- Fireplace/Stove
- Yes
- Fireplace Features
- Natural Gas
- Elevator
- No
Exterior Features
- Exterior Extras
- Landscape Lighting, Landscaped, Lawn Sprinkler System, Lighting, Privacy
- Pool
- Inground
- Property Features
- Fenced Yard, Hospital, Level, Library, Park, Public Transit
- Other Structures
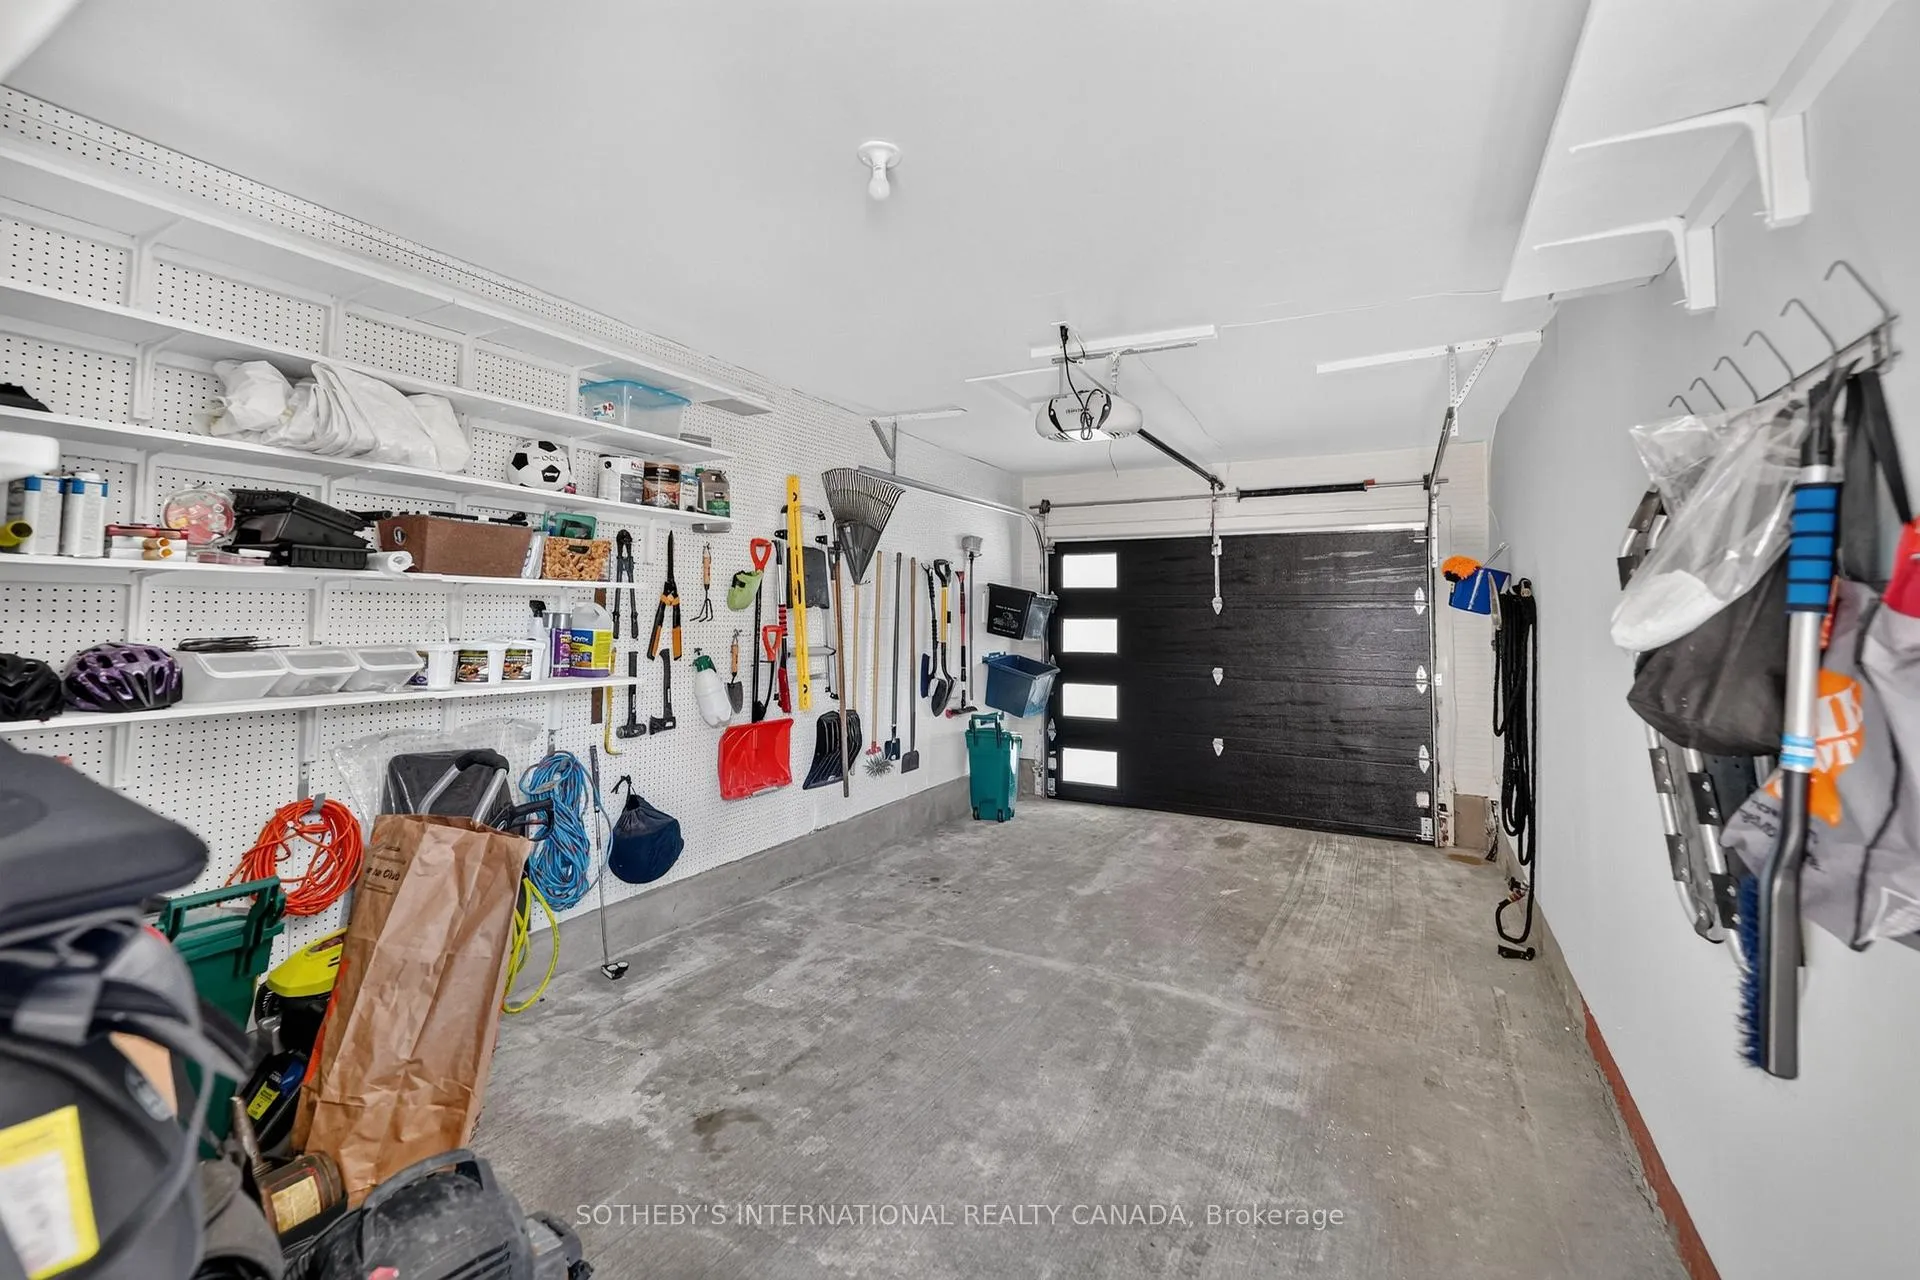
- Fence - Full, Garden Shed, Out Buildings, Shed, Storage, Workshop
Building
- Building Type
- Detached
- Building Style
- Bungalow
- Approx Age
- 51-99
Construction
- Exterior Finish
- Stone
- Roof
- Asphalt Shingle
- Foundation Details
- Concrete, Poured Concrete
- Special Designation
- Unknown
Lot
- Lot Front
- 70.00 ft
- Lot Depth
- 100.00 ft
Parking & Garages
- Garage Type
- Attached
- Garage Spaces
- 1
- Parking Spaces
- 3
- Total Garage And Parking Spaces
- 4
Heating & Cooling
- Heat Source
- Gas
- Heat Type
- Forced Air
- Air Conditioning
- Central Air
- Water
- Municipal
- Sewers
- Sewer
- Natural Gas
- Yes
- Hydro
- Yes
- Cable
- Yes
- Telephone
- Yes
- Bedrooms
- 2 + 1
- Washrooms
- 3
- Kitchens
- 1
- Family / bonus room
- Yes
Room sizes
- Other—Lower level
- Primary Bedroom—Main level
- Bedroom—Main level
- Office—Lower level
- Kitchen—Main level
- Dining Room—Main level
- Bedroom—Lower level
- Family Room—Lower level
- Living Room—Main level
Washrooms
- 3-piece, Main
- 3-piece, Main
- 3-piece, Lower
- Municipality
- Ottawa
- Neighbourhood
- Meadowlands/St. Claire Gardens
- Main cross streets
- Withrow Ave & Parkglen Dr
- Zoning
- R1FF
- Directions
- Withrow Ave & Parkglen Dr
- MLS® number
- X13516454
- Data source
- Toronto Regional Real Estate Board
- Status change
- 2026-07-07
- Listed on
- 2026-07-02
- Days on market
- 5 days
- Possession date
- 2026-09-01
- Possession type
- Flexible
- Co-op commission
- 2% + HST
- Seller
- Listed by
- SOTHEBY'S INTERNATIONAL REALTY CANADA
Home Market Value
Current home valuation for 2 Parkglen Drive, Ottawa, Meadowlands/St. Claire Gardens, Ottawa, ON. Listed for $999,500
HOMEH Estimate
$994,500
Estimated Sales Range
$785,655 - $1,203,345
HOMEH Estimate for 2 Parkglen Drive, Ottawa, Meadowlands/St. Claire Gardens
Calculated with a real agent's CMA method — 45+ years of experience, codified. Not an AI guess.
Mortgage Payment Calculator
Compare up to 4 down payment scenarios
5% on first $500K + 10% on $499,500 over $500K
$74,950
| Scenario 1 | Scenario 2 | Scenario 3 | Scenario 4 | |
|---|---|---|---|---|
−Down payment | % $ | % $ | % $ | % $ |
+CMHC insurance | $36,981 | $27,886 | $23,788 | $0 |
=Total mortgage | $961,518 | $927,436 | $873,363 | $799,600 |
Amortization | ||||
Mortgage rate | % | % | % | % |
| Payment frequency | ||||
=Mortgage payment | $4,695monthly | $4,528monthly | $4,264monthly | $3,904monthly |
Land Transfer Tax
$16,465
$16,465
Around this home
Data provided by OpenStreetMap & Fraser Institute School Rankings
Ask HOMEH
New!Hi there!
👋Text or call (416) 301-9001
Recommended for you
Based on homes you've looked at.
No recommended properties found.
Nearby similar homes
No nearby properties found.
More real estate resources
Other homes nearby
Nearby neighbourhoods
- 6301 - Redwood Park homes for sale
- 9005 - Kanata - Kanata (North West) homes for sale
- 4606 - Riverside Park South homes for sale
- 7004 - Bayshore homes for sale
- 9401 - Fitzroy homes for sale
- 9006 - Kanata - Kanata (North East) homes for sale
- 9101 - Carp homes for sale
- 9302 - Woodlawn/Maclarens Landing/Kilmaurs homes for sale
No nearby listings available.