
2027 Checkerspot Avenue
Ottawa (Goulbourn Twp From Franktown Rd/South To Rideau), ON K0A 2Z0
- 4Bedrooms
- 3Bathrooms
- 2Garage
- 2000–2500Sq Ft
- —Tax
- 30×89 ftLot Size
 Estimated Value:$681,000See Free Estimate Report

This home has sold. It is no longer available.
Property not available for sale or for rent.
Sale & Price History for 2027 Checkerspot Avenue, Ottawa, Goulbourn Twp From Franktown Rd/South To Rideau
| Start Date | End Date | Price | Event | MLS# |
|---|---|---|---|---|
| 2026-04-21 | 2026-04-30 | Login to See Prices | Sold | x13029232 |
Real estate boards require you to or to see the full details of this property.
*Sold prices and complete sale & price history are regulated data. Under the Trust in Real Estate Services Act, 2002 (TRESA) and the rules of the Real Estate Council of Ontario (RECO), and pursuant to the Multiple Listing Service® rules of the Canadian Real Estate Association (CREA) and the Toronto Regional Real Estate Board (TRREB), this information may be shown only to registered users who have agreed to the applicable terms of use (a Virtual Office Website, or "VOW," arrangement). HOMEH Inc., Brokerage therefore provides it to signed-in members only. Creating an account is free and takes under a minute.
About 2027 Checkerspot Avenue, Ottawa, Goulbourn Twp From Franktown Rd/South To Rideau
Summarized Description
- Stunning Mattamy-built Woodland Corner II model.
- 4 spacious bedrooms and private den included.
- Fully finished basement with recreation room.
- Chef-inspired kitchen with upgraded features.
- Spa-like ensuite with freestanding tub.
- Open-concept layout with 9' ceilings.
- Immediate occupancy available with HST rebate.
- Located in highly sought-after community.
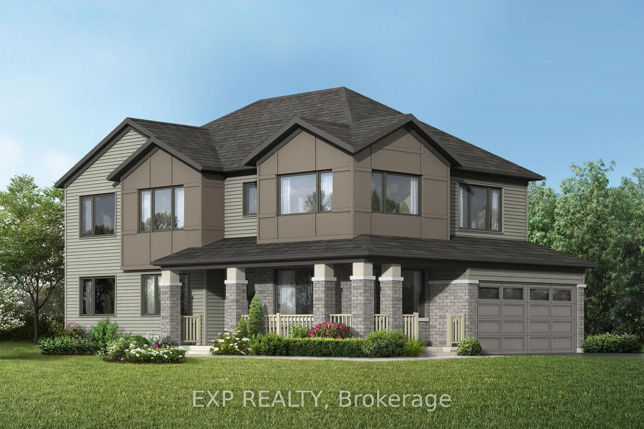
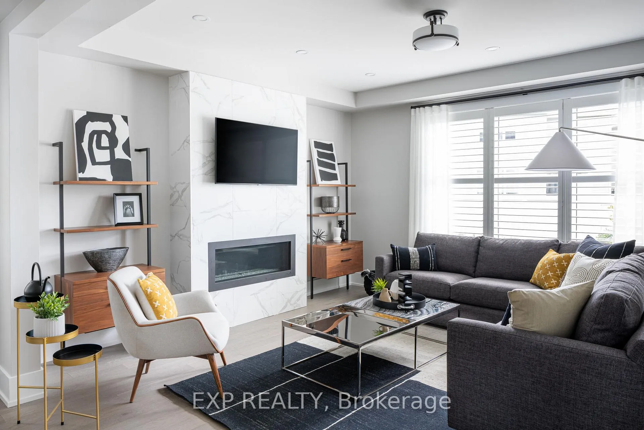
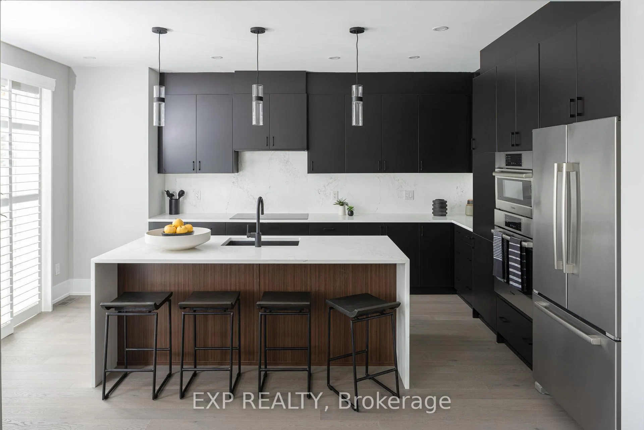
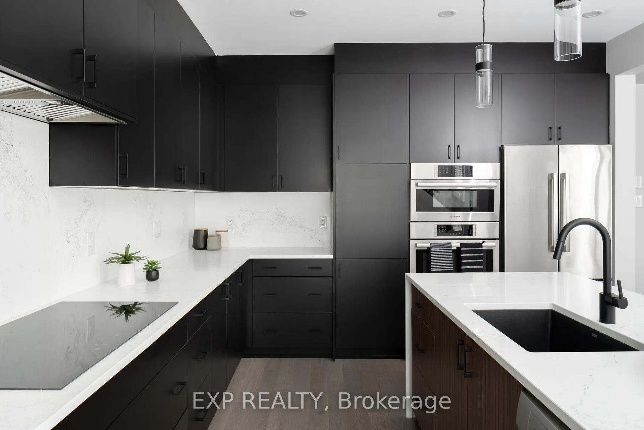
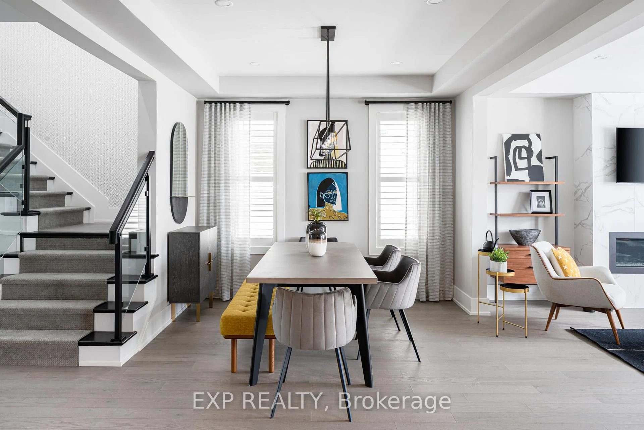
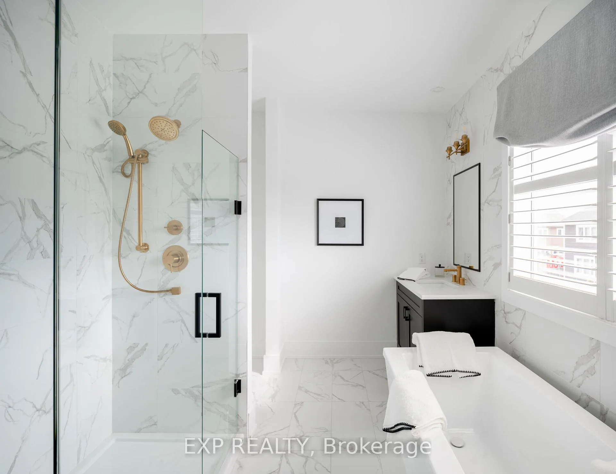
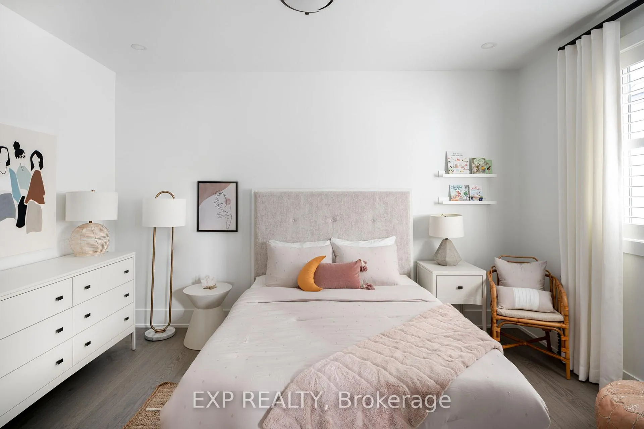
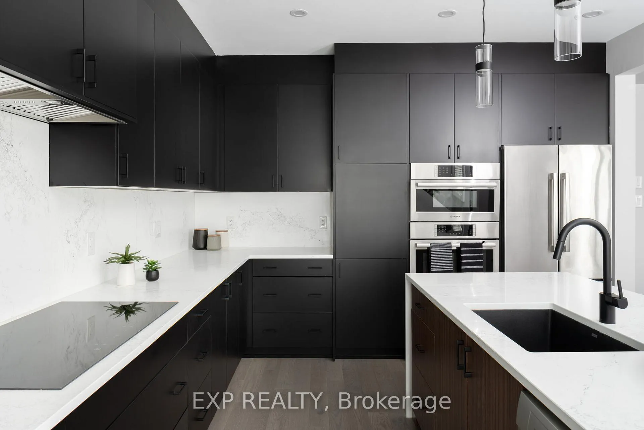
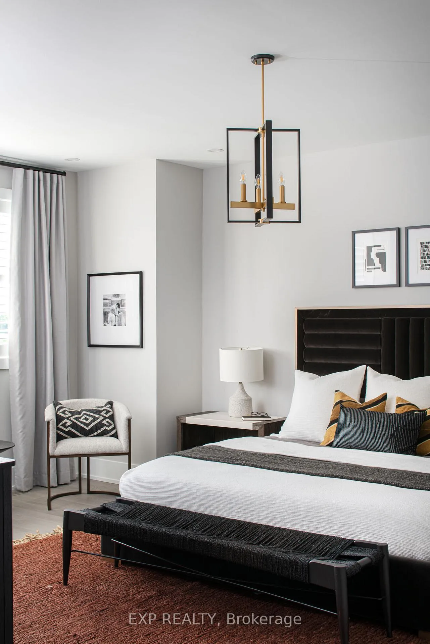
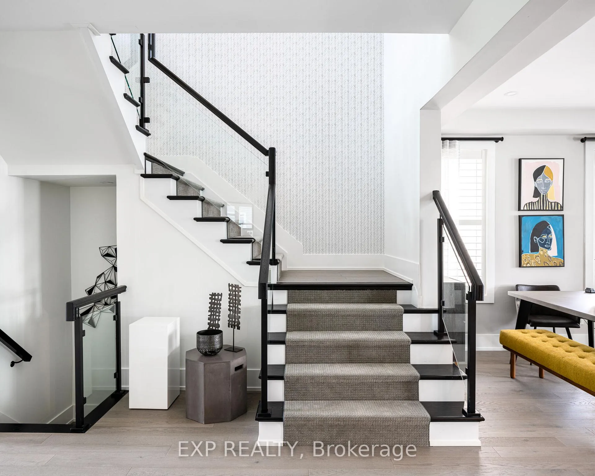
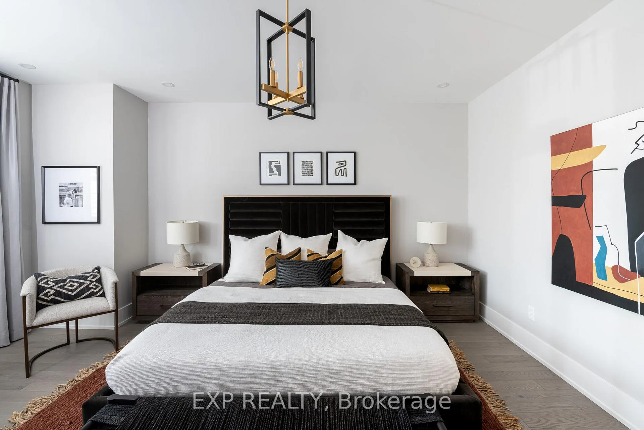
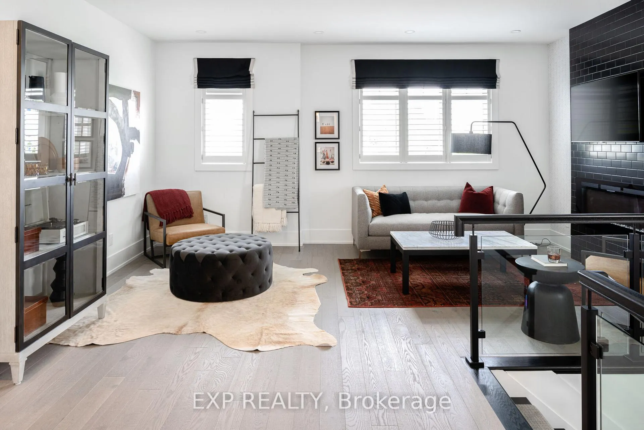
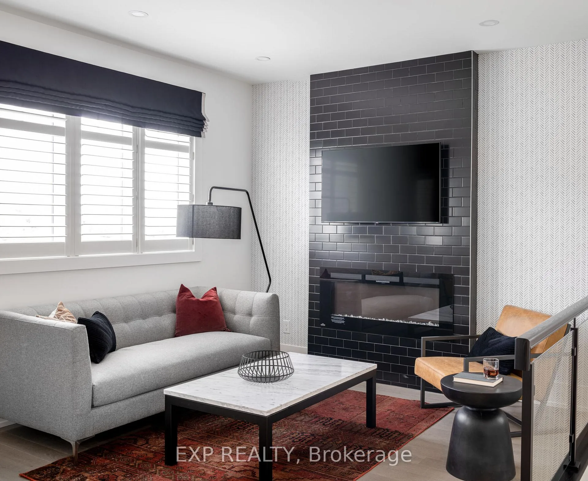
THIS HOME QUALFIES FOR THE HST NEW HOUSING REBATE AND WITH IMMEDIATE OCCUPANCY!! Welcome to this stunning, move-in ready Mattamy-built Woodland Corner II model, (Farmhouse Elevation), in the highly sought-after Richmond Meadows community. Situated on a 30' lot and offering 2,708 sq ft total living space, this beautifully designed home features 4 spacious bedrooms, a private den, and a fully finished basement with a recreation room and full bathroom-ideal for growing families and entertaining. The main level impresses with 9' ceilings, rich hardwood flooring throughout the den, great room, and kitchen, and a thoughtfully designed open-concept layout. The chef-inspired kitchen showcases upgraded cabinet hardware, extended upper cabinetry, a large island with waterfall edge, sleek black hood fan, and slimline 4" pot lights, seamlessly flowing into the bright great room complete with an electric fireplace and TV-ready wall with recessed electrical. The primary suite is a true retreat, featuring a spa-like ensuite with double sinks, a bank of drawers, a freestanding tub, and a separate glass shower. The finished basement expands your living space with a large recreation area and full bathroom-perfect for guests, a home gym, or media room. Additional highlights include A/C, keyless entry keypad to the garage, and quality finishes throughout. A perfect blend of style, function, and comfort in a prime family-friendly location. The photos are of a similar model to showcase builders finishes.
Key Facts & Features
Property Costs
- Annual Property Tax Amount
- $0
- Land Transfer Tax Fee
- $10,875
- Basement Type
- Full, Finished
Interior Features
- Interior Extras
- None
- Fireplace/Stove
- Yes
- Fireplace Features
- Electric
- Elevator
- No
Exterior Features
- Pool
- None
Building
- Building Type
- Detached
- Building Style
- 2-Storey
Construction
- Exterior Finish
- Vinyl Siding, Brick
- Roof
- Asphalt Shingle
- Foundation Details
- Poured Concrete
- Special Designation
- Unknown
Lot
- Lot Front
- 30.00 ft
- Lot Depth
- 88.58 ft
Inclusions
- Inclusions
- Hot Water Tankless, owned
Parking & Garages
- Garage Type
- Attached
- Garage Spaces
- 2
- Parking Spaces
- 2
- Total Garage And Parking Spaces
- 4
Heating & Cooling
- Heat Source
- Gas
- Heat Type
- Forced Air
- Air Conditioning
- Central Air
- Water
- Municipal
- Sewers
- Sewer
- Bedrooms
- 4
- Washrooms
- 3
- Kitchens
- 1
- Family / bonus room
- Yes
Room sizes
- Den—Ground level
- Great Room—Ground level
- Kitchen—Ground level
- Breakfast—Ground level
- Primary Bedroom—Second level
- Bedroom 2—Second level
- Bedroom 3—Second level
- Bedroom 4—Second level
- Recreation—Lower level
Washrooms
- 2-piece, Ground
- 3-piece, Second
- 4-piece, Second
- Municipality
- Ottawa
- Neighbourhood
- Goulbourn Twp From Franktown Rd/South To Rideau
- Main cross streets
- Shea Road & Meynell Road
- Directions
- Hwy 417 W to Carp Rd (Exit 144), S on Carp Rd, R on Fallowfield Rd, L on Eagleson Rd, R on Perth St (Hwy 10), L on Shea Rd, R on Meynell Rd, R on Checkerspot Ave.
- MLS® number
- X13029232
- Data source
- Toronto Regional Real Estate Board
- Status change
- 2026-04-30
- Listed on
- 2026-04-21
- Days on market
- 9 days
- Possession type
- Immediate
- Co-op commission
- 2.5%
- Seller
- Listed by
- eXp Realty
Home Market Value
Current home valuation for 2027 Checkerspot Avenue, Ottawa, Goulbourn Twp From Franktown Rd/South To Rideau, Ottawa, ON. Listed for $719,990
HOMEH Estimate
$681,000
Estimated Sales Range
$537,990 - $824,010
HOMEH Estimate for 2027 Checkerspot Avenue, Ottawa, Goulbourn Twp From Franktown Rd/South To Rideau
Calculated with a real agent's CMA method — 45+ years of experience, codified. Not an AI guess.
For the owner
Is this your home? Track its value.
Get this home's HOMEH Estimate by email once a month, with how many homes are for sale around you.
Mortgage Payment Calculator
Compare up to 4 down payment scenarios
5% on first $500K + 10% on $219,990 over $500K
$46,999
| Scenario 1 | Scenario 2 | Scenario 3 | Scenario 4 | |
|---|---|---|---|---|
−Down payment | % $ | % $ | % $ | % $ |
+CMHC insurance | $26,899 | $20,088 | $17,136 | $0 |
=Total mortgage | $699,370 | $668,079 | $629,127 | $575,992 |
Amortization | ||||
Mortgage rate | % | % | % | % |
| Payment frequency | ||||
=Mortgage payment | $3,415monthly | $3,262monthly | $3,072monthly | $2,812monthly |
Land Transfer Tax
$10,875
$10,875
Around this home
No schools found nearby
Data provided by OpenStreetMap & Fraser Institute School Rankings
Ask HOMEH
New!Hi there!
👋Text or call (416) 301-9001
Recommended for you
Based on homes you've looked at.
No recommended properties found.
Nearby similar homes
No nearby properties found.
More real estate resources
Other homes nearby
Explore this area
Nearby neighbourhoods
No nearby listings available.