
2038 Postilion Street
Ottawa (Richmond), ON K0A 2Z0
Included in Rent: None
- 4Bedrooms
- 3Bathrooms
- 1Garage
- 1500–2000Sq Ft
- Mar 5, 2025Available
- In-Suite LaundryLaundry
- Entire PropertyFor Lease
- Unfurnished

This home has been leased. It is no longer available.
Property not available for sale or for rent.
Sale & Price History for 2038 Postilion Street, Ottawa, Richmond
| Start Date | End Date | Price | Event | MLS# |
|---|---|---|---|---|
| 2025-03-04 | 2025-03-24 | Login to See Prices | Rented | x11999185 |
Real estate boards require you to or to see the full details of this property.
*Sold prices and complete sale & price history are regulated data. Under the Trust in Real Estate Services Act, 2002 (TRESA) and the rules of the Real Estate Council of Ontario (RECO), and pursuant to the Multiple Listing Service® rules of the Canadian Real Estate Association (CREA) and the Toronto Regional Real Estate Board (TRREB), this information may be shown only to registered users who have agreed to the applicable terms of use (a Virtual Office Website, or "VOW," arrangement). HOMEH Inc., Brokerage therefore provides it to signed-in members only. Creating an account is free and takes under a minute.
About 2038 Postilion Street, Ottawa, Richmond
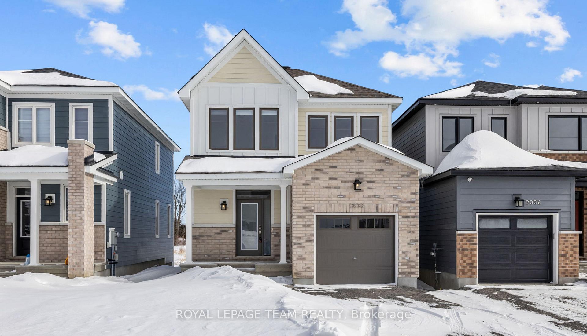
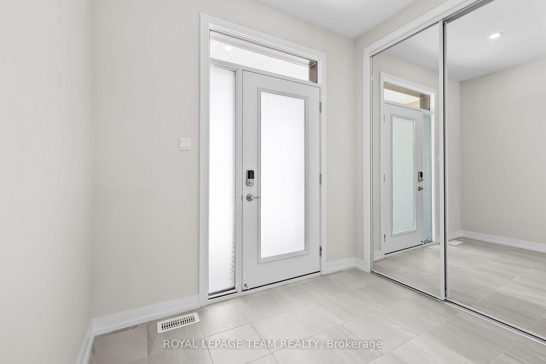
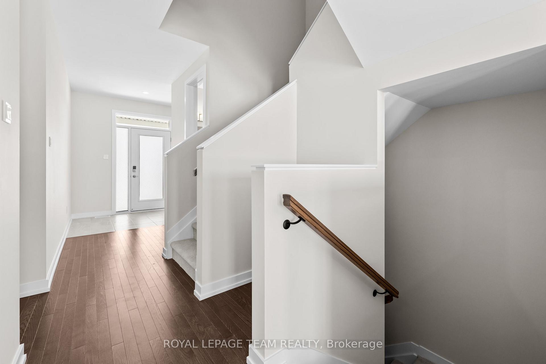
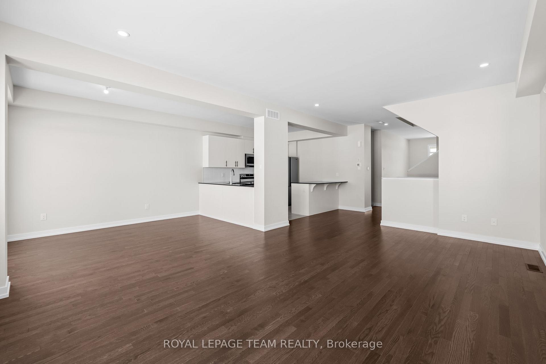
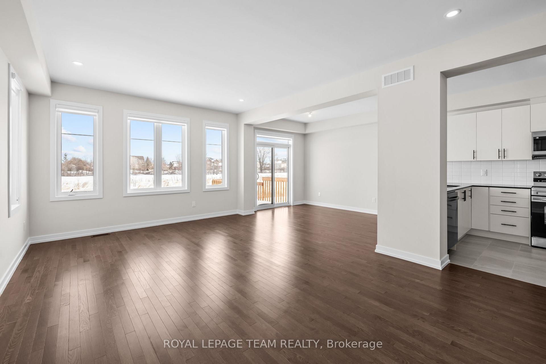
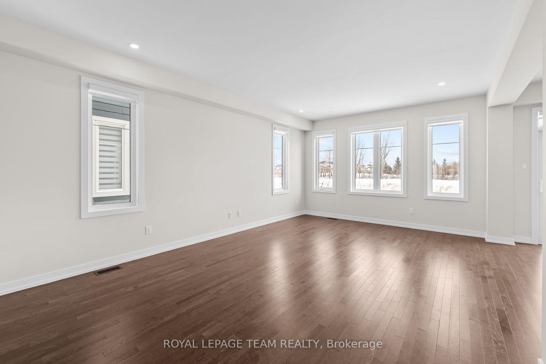
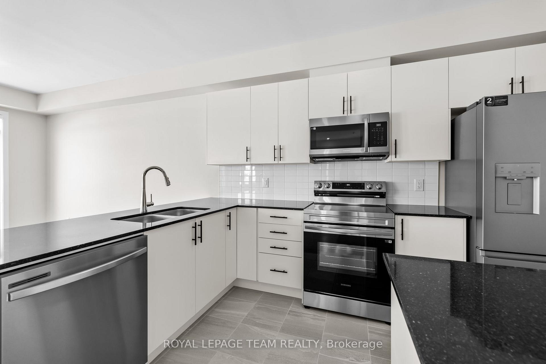
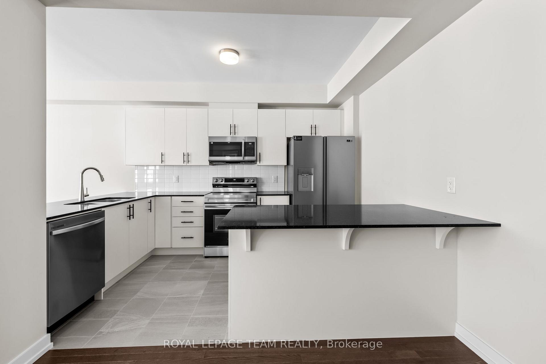
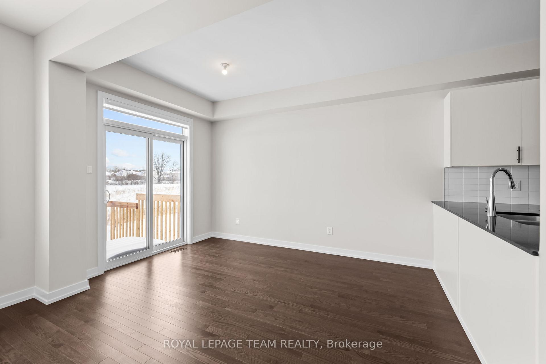
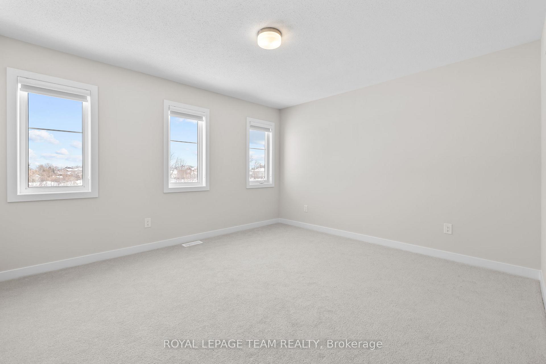
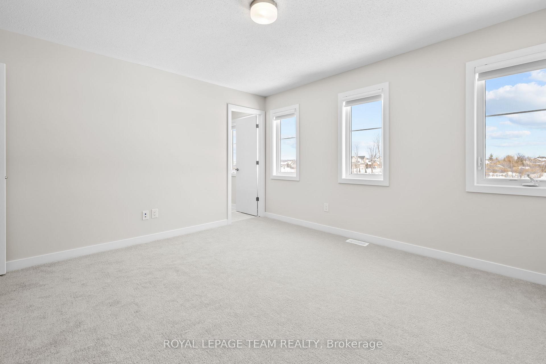
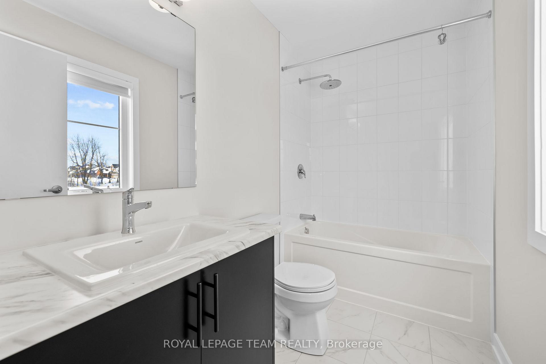
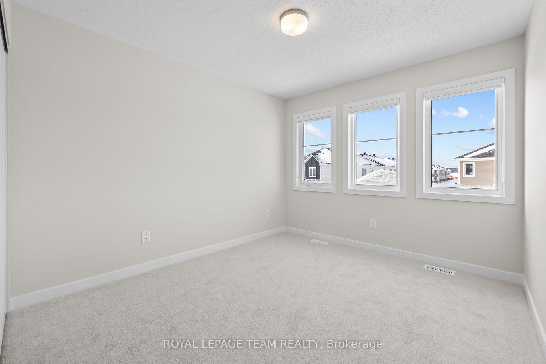
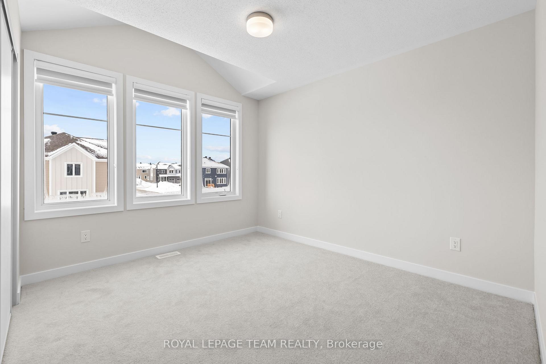
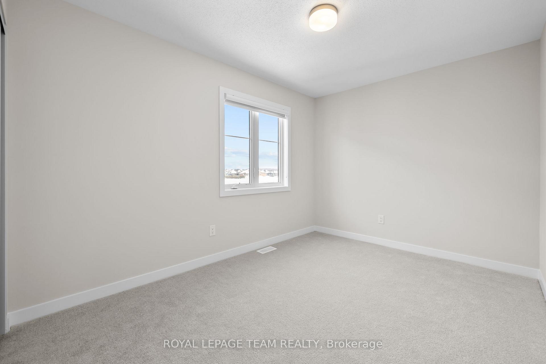
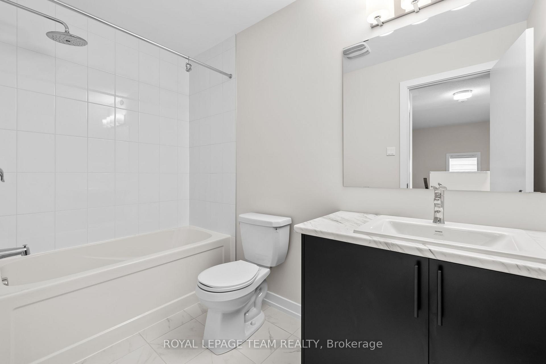
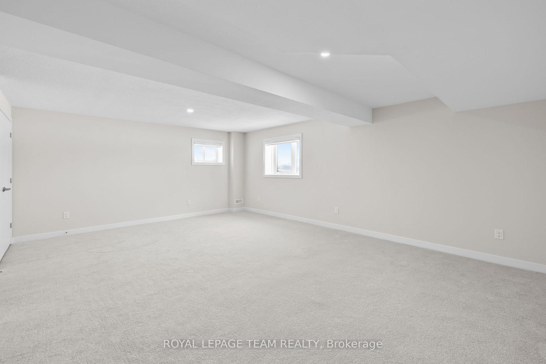
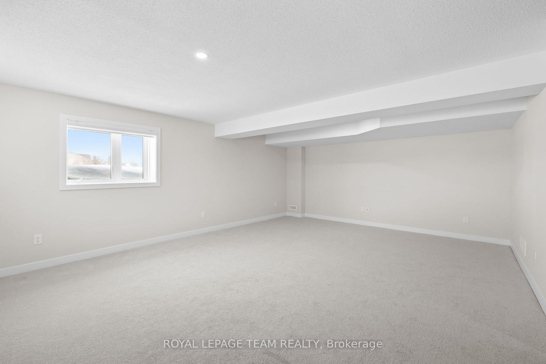
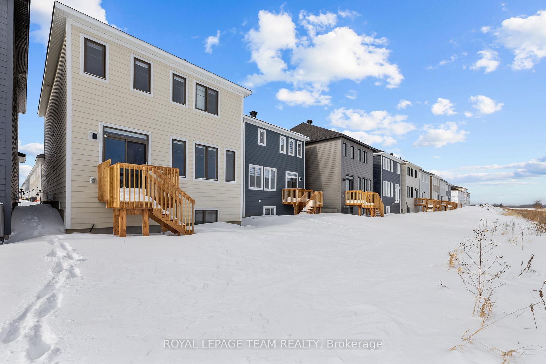
PREPARE TO FALL IN LOVE! This stunning BRAND NEW Caivan home is ready for its first occupants to call home! With fabulous upgrades throughout, this home offers style, comfort and convenience! Located in the growing community of Richmond, enjoy tons of amenities and ease of access to the city! With a thoughtful layout featuring 4 bedrooms, 2.5 baths, this home is perfect for growing families! The bright foyer welcomes you into the spacious main level, offering an open concept design with large living room/dining area and kitchen with premium stainless steel appliances, ample storage and quartz countertop space. The upper level presents 4 spacious bedrooms, including your primary retreat with large walk-in closet and luxurious ensuite bathroom! Fully finished basement offers a practical flex space, perfect for bonus family room, or home office! Home is complete with laundry room, attached garage, and driveway parking! Sod and driveway to be installed by the builder.
Key Facts & Features
Rental Details
- Portion Of Property For Rent
- Entire Property
- Furnished
- Unfurnished
- Rent Term
- 12 Months
- Payment Frequency
- Monthly
- Rental Deposit
- Yes
- Credit Check
- Yes
- Employment Letter
- No
- Rental Application
- Yes
- References Required
- Yes
Included In Rent Fee
- None
Rental Items
- Rental Equipment
- Hot water tank
- Basement Type
- Finished, Full
Interior Features
- Laundry Features
- In-Suite Laundry
- Interior Extras
- Auto Garage Door Remote
- Fireplace/Stove
- Yes
- Elevator
- No
Exterior Features
- Pool
- None
Building
- Building Type
- Detached
- Building Style
- 2-Storey
Construction
- Exterior Finish
- Vinyl Siding, Brick
- Roof
- Asphalt Shingle
- Foundation Details
- Poured Concrete
- Special Designation
- Unknown
Inclusions
- Inclusions
- Refrigerator, Stove, Dishwasher, Washer, Dryer, Microwave/Hood Fan
Exclusions
- Exclusions
- N/A
Parking & Garages
- Garage Type
- Attached
- Garage Spaces
- 1
- Parking Spaces
- 1
- Total Garage And Parking Spaces
- 2
Heating & Cooling
- Heat Source
- Gas
- Heat Type
- Forced Air
- Air Conditioning
- Central Air
- Water
- Municipal
- Sewers
- Sewer
- Bedrooms
- 4
- Washrooms
- 3
- Kitchens
- 1
- Family / bonus room
- Yes
Room sizes
- Foyer—Main level
- Living Room—Main level
- Dining Room—Main level
- Kitchen—Main level
- Powder Room—Main level
- Primary Bedroom—Second level
- Bathroom—Second level, 3 Pc Ensuite
- Bedroom 2—Second level
- Bedroom 3—Second level
- Bedroom 4—Second level
- Bathroom—Second level, 3 Pc Bath
- Recreation—Basement level
- Laundry—Basement level
Washrooms
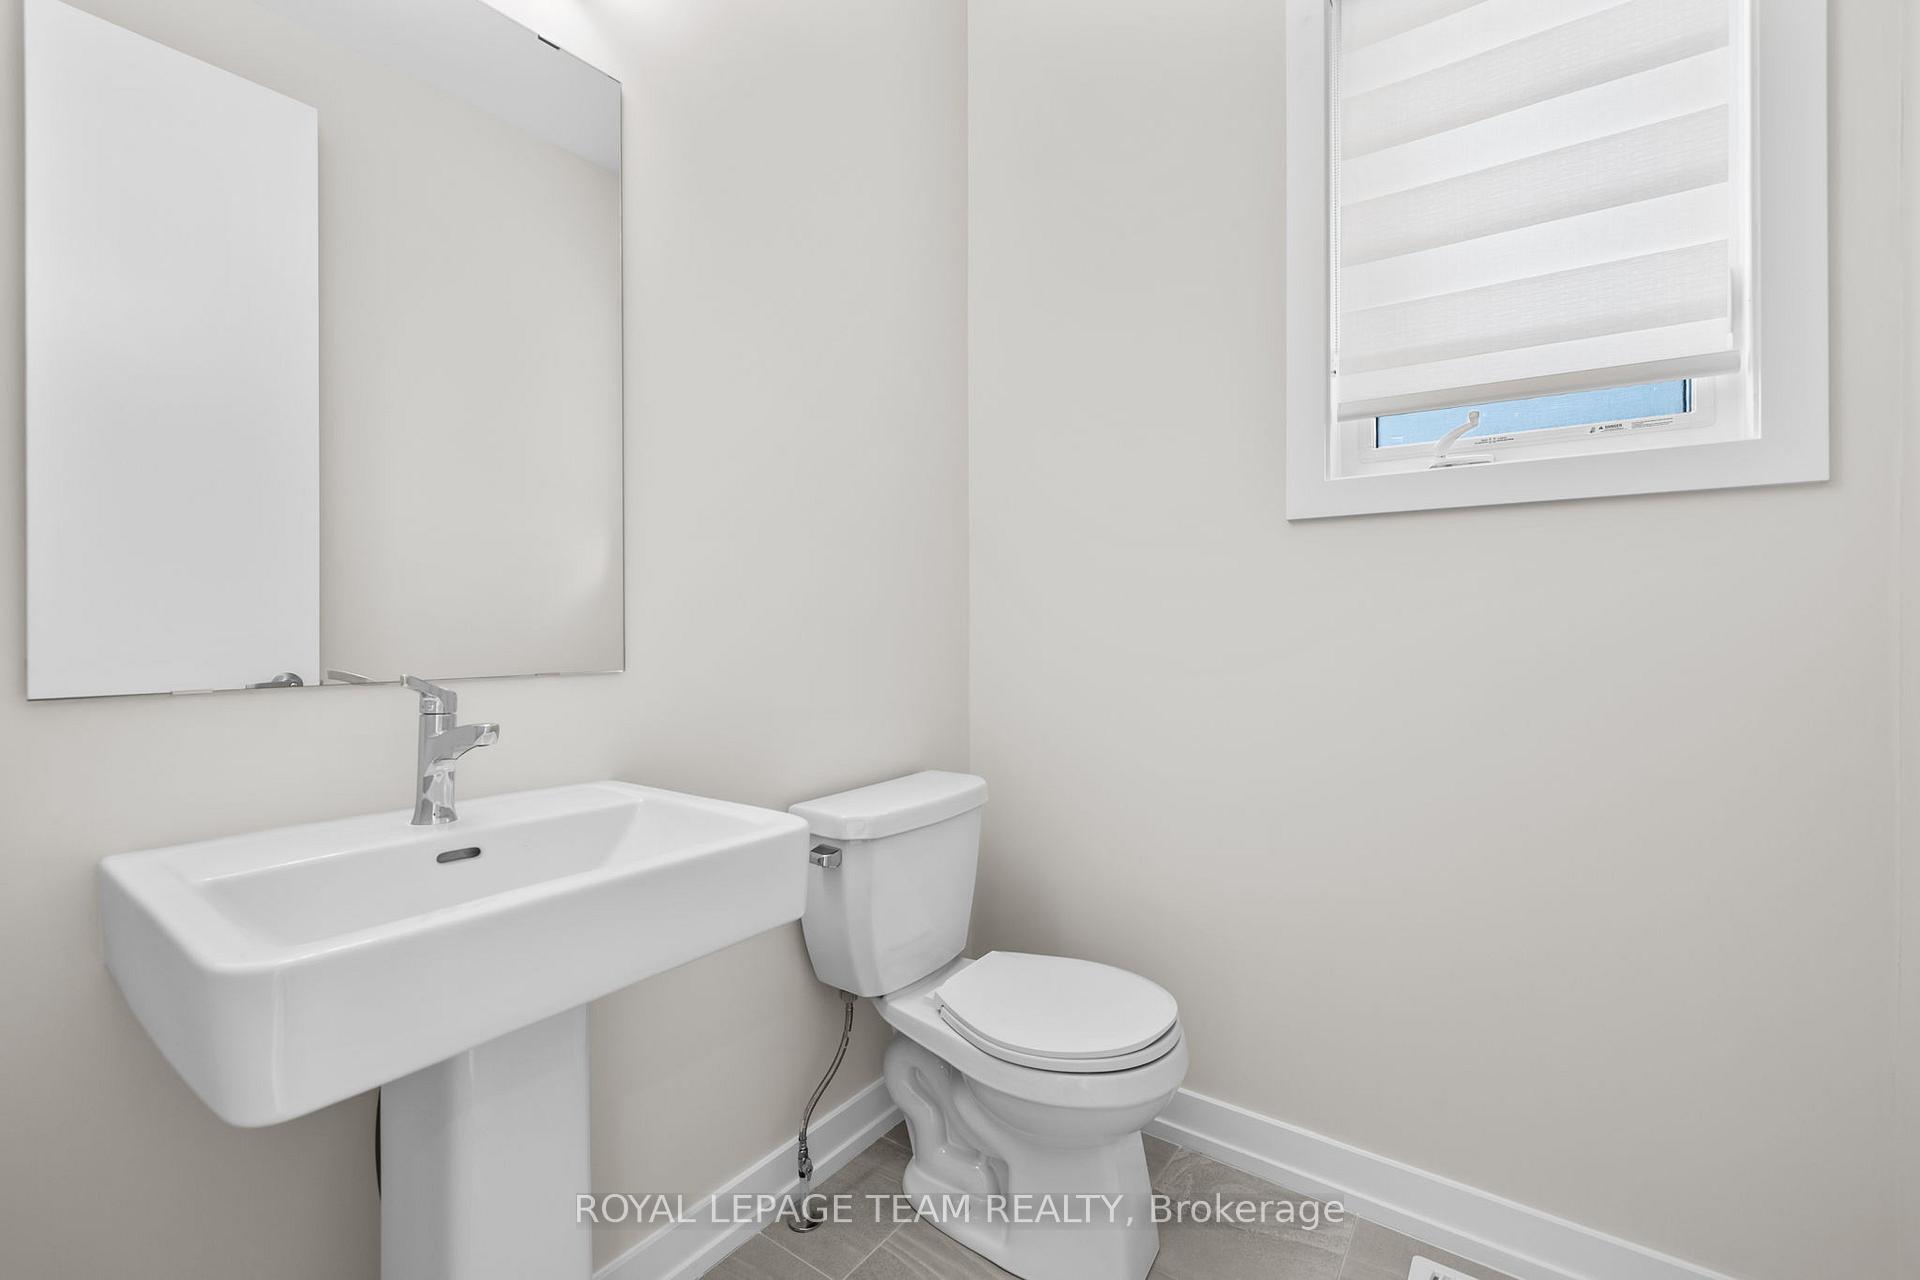
- 2-piece, Main
- 3-piece, Second
- 4-piece, Second
- Municipality
- Ottawa
- Neighbourhood
- Richmond
- Main cross streets
- Postilion and Trammel Road
- Directions
- Heading west on Perth Street, turn right onto Oldenburg, then right onto Trammel Road. Turn left onto Postilion, property will be on your right.
- MLS® number
- X11999185
- Data source
- Toronto Regional Real Estate Board
- Status change
- 2025-03-24
- Listed on
- 2025-03-04
- Days on market
- 20 days
- Possession date
- 2025-03-05
- Possession type
- Immediate
- Co-op commission
- 1/2 Months rent
- Listed by
- ROYAL LEPAGE TEAM REALTY
Home Market Value
Current home valuation for 2038 Postilion Street, Ottawa, Richmond, Ottawa, ON. Listed for $2,700
HOMEH Estimate
$703,000
Estimated Sales Range
$555,370 - $850,630
HOMEH Estimate for 2038 Postilion Street, Ottawa, Richmond
What this home would sell for today, not its rent
Calculated with a real agent's CMA method — 45+ years of experience, codified. Not an AI guess.
For the owner
Is this your home? Track its value.
Get this home's HOMEH Estimate by email once a month, with how many homes are for sale around you.
Around this home
Data provided by OpenStreetMap & Fraser Institute School Rankings
Ask HOMEH
New!Hi there!
👋Text or call (416) 301-9001
Recommended for you
Based on homes you've looked at.
No recommended properties found.
Nearby similar homes
No nearby properties found.
More real estate resources
Other homes nearby
Explore this area
Nearby neighbourhoods
- Cumberland Village homes for sale
- Btwn Franktown Rd. & Fallowfield Rd. homes for sale
- Munster homes for sale
- Goulbourn Twp From Franktown Rd/South To Rideau homes for sale
- Remainder of Stittsville & Area homes for sale
- Stittsville (South) homes for sale
- Mechanicsville homes for sale
- CFB Rockcliffe and Area homes for sale
No nearby listings available.