
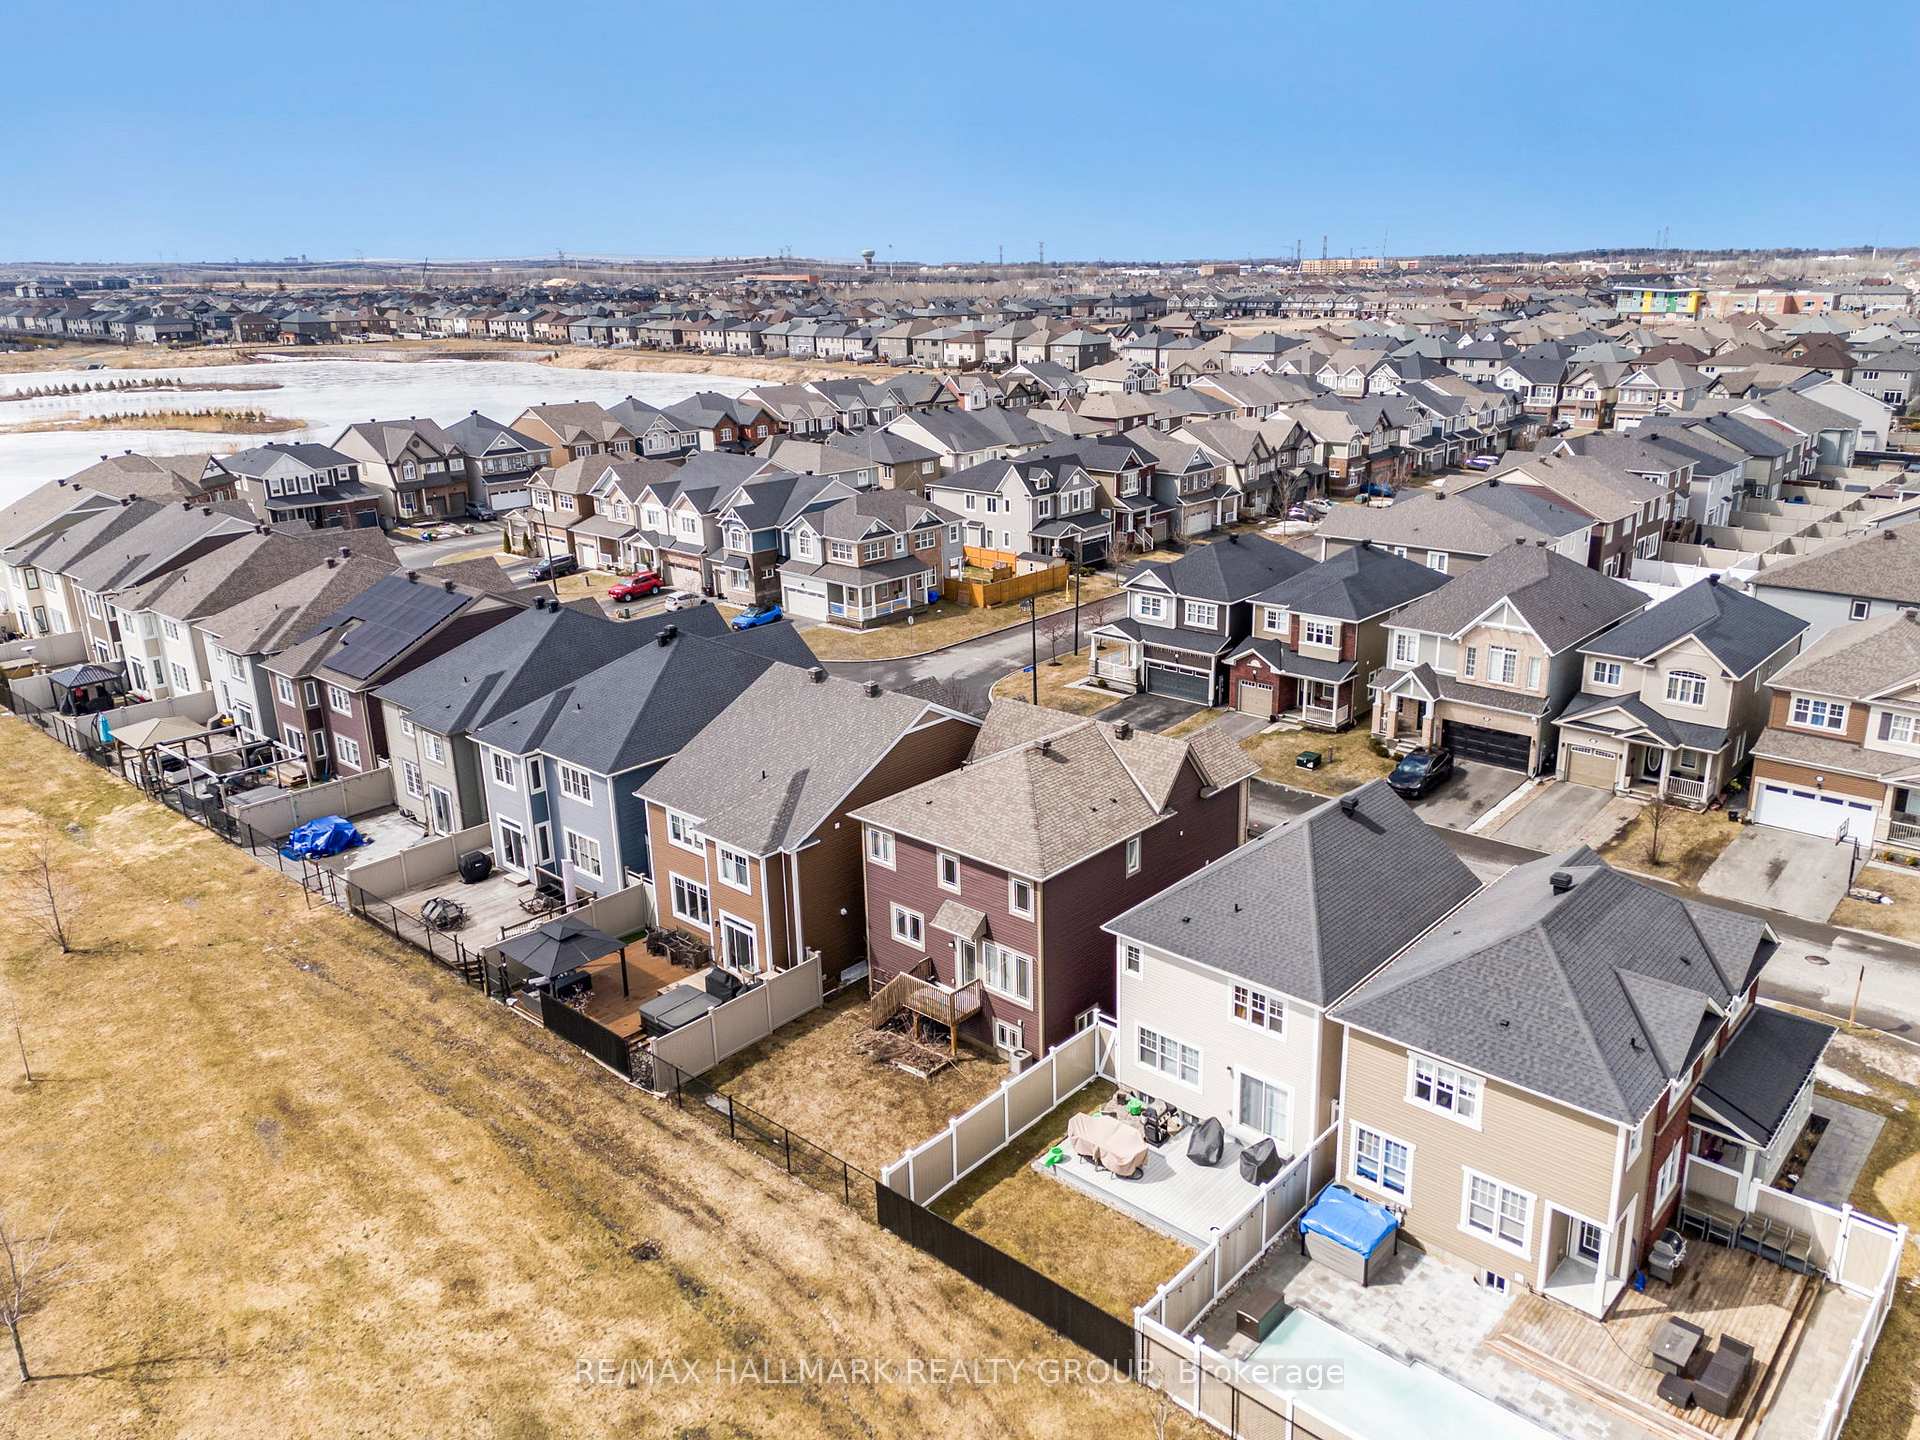
204 Casa Grande Circle
Ottawa (Avalon West), ON K4A 1A2
Included in Rent: None
- 3Bedrooms
- 4Bathrooms
- 2Garage
- 2000–2500Sq Ft
- May 1, 2025Available
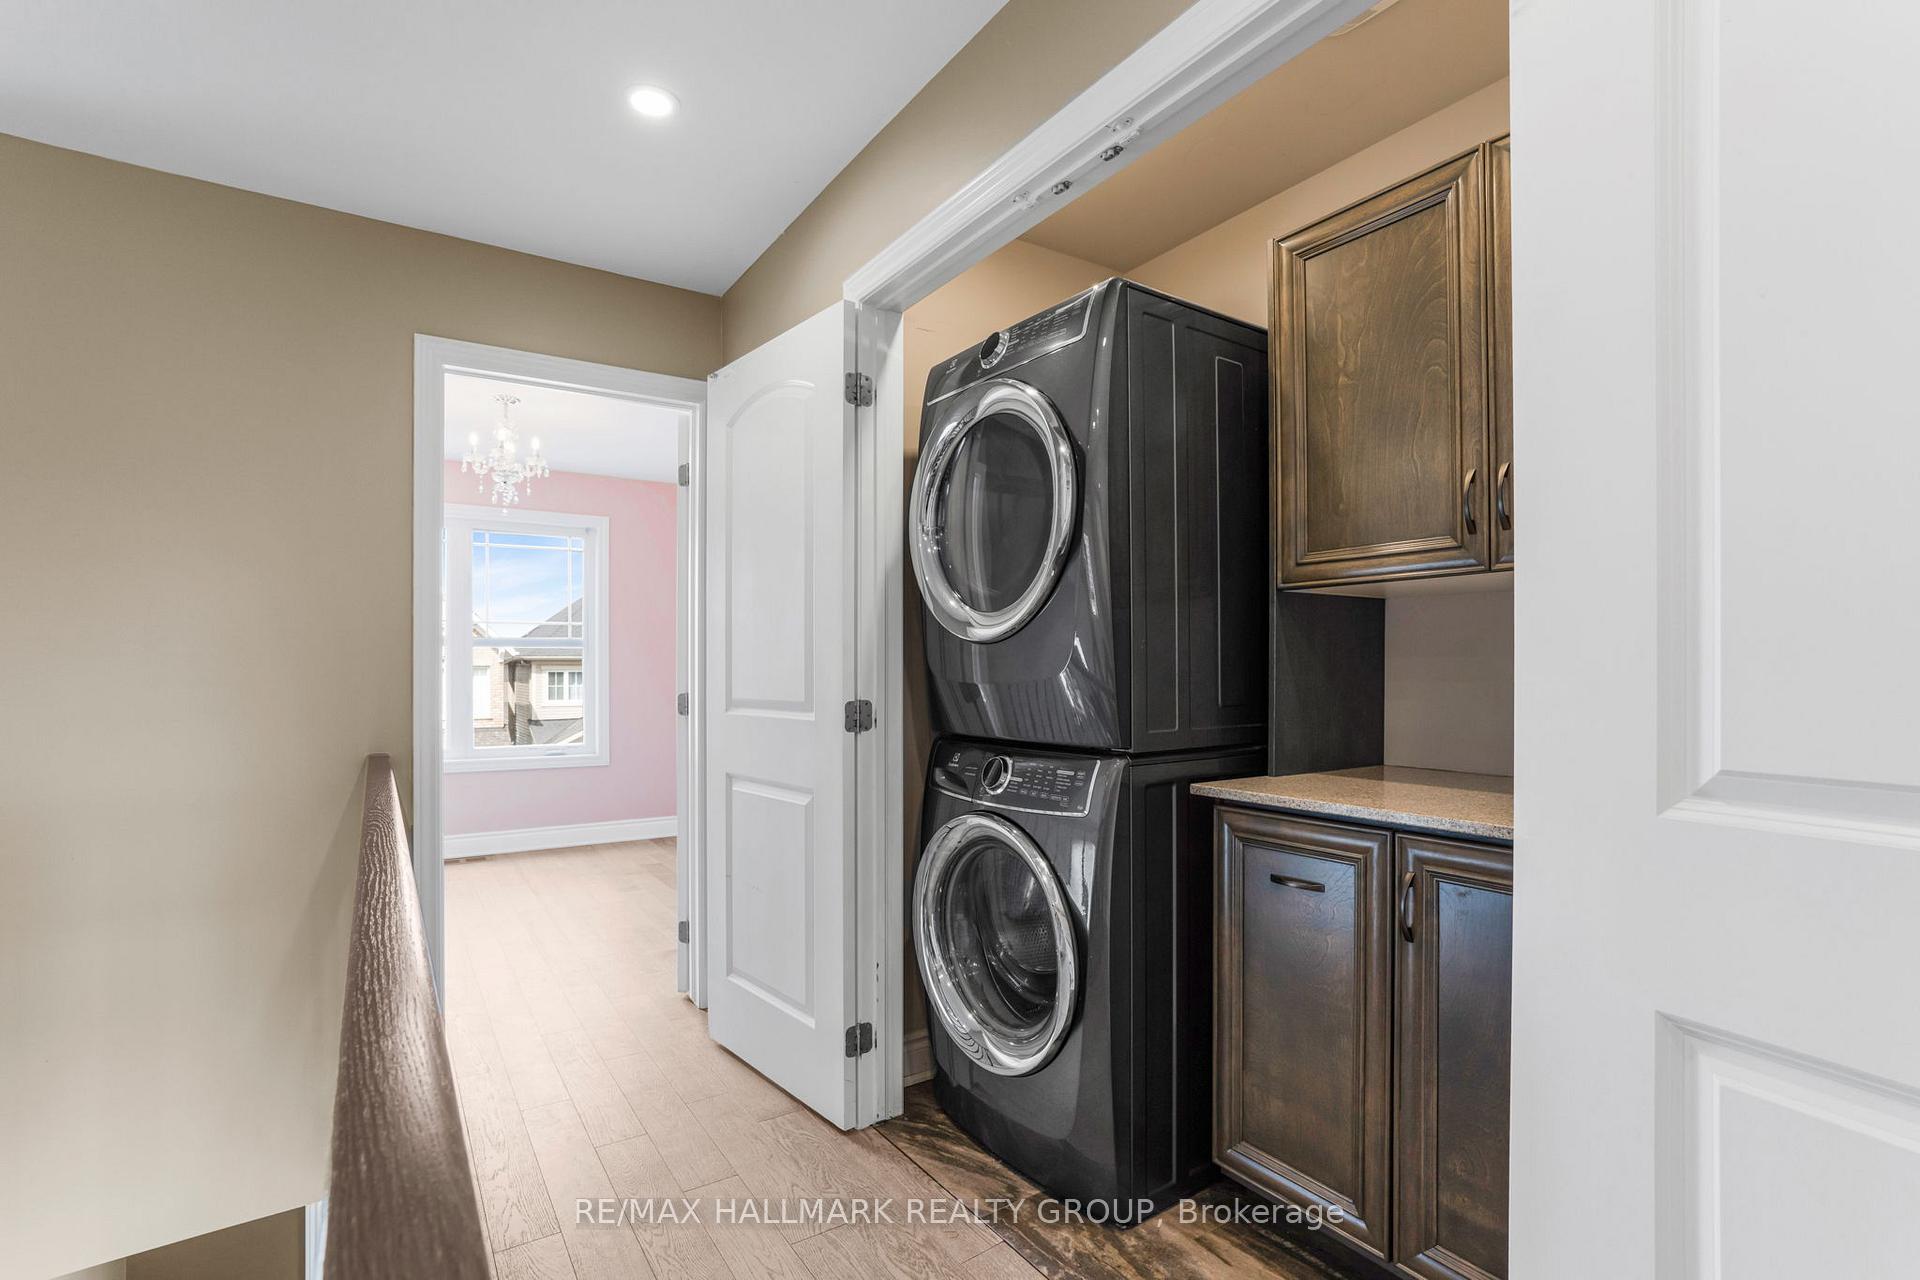
- Laundry ClosetLaundry
- Entire PropertyFor Lease
- Unfurnished

Property not available for sale or for rent.
Own a place to rent? We list it for maximum MLS exposure.
Free Home EvaluationHow Much Is My Home Worth?Homes for Sale NearbySale & Price History for 204 Casa Grande Circle, Ottawa, Avalon West
Real estate boards require you to or to see the full details of this property.
*Sold prices and complete sale & price history are regulated data. Under the Trust in Real Estate Services Act, 2002 (TRESA) and the rules of the Real Estate Council of Ontario (RECO), and pursuant to the Multiple Listing Service® rules of the Canadian Real Estate Association (CREA) and the Toronto Regional Real Estate Board (TRREB), this information may be shown only to registered users who have agreed to the applicable terms of use (a Virtual Office Website, or "VOW," arrangement). HOMEH Inc., Brokerage therefore provides it to signed-in members only. Creating an account is free and takes under a minute.
About 204 Casa Grande Circle, Ottawa, Avalon West
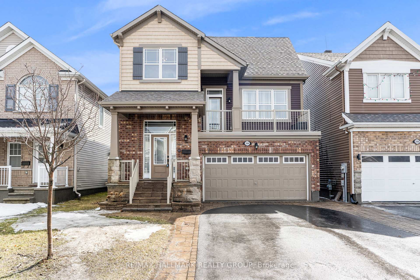
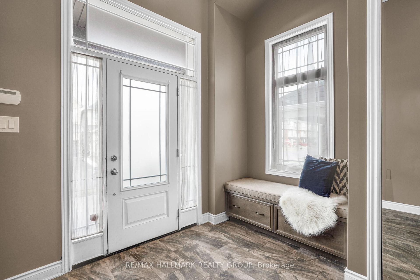
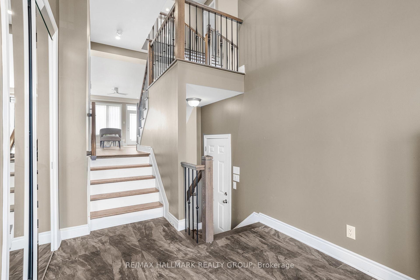
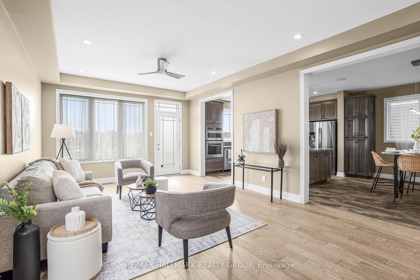
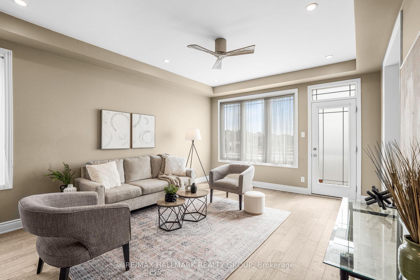
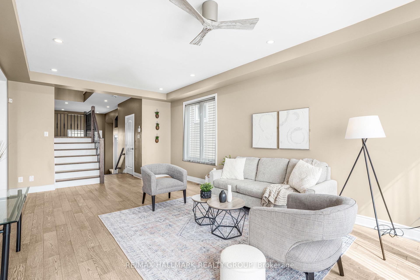
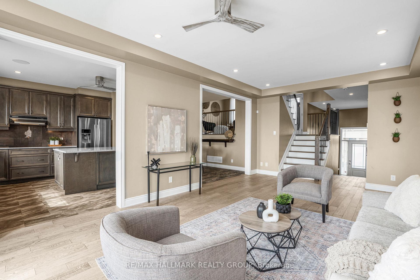
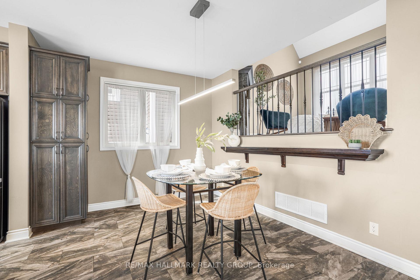
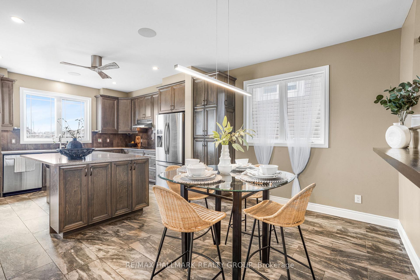
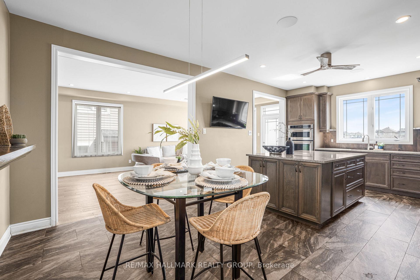
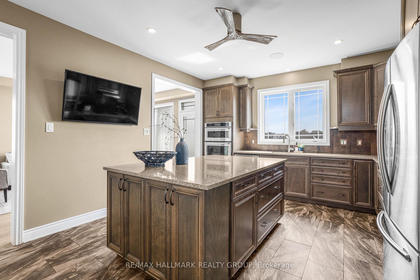
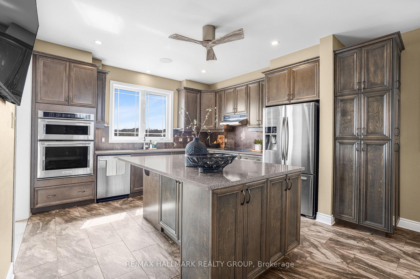
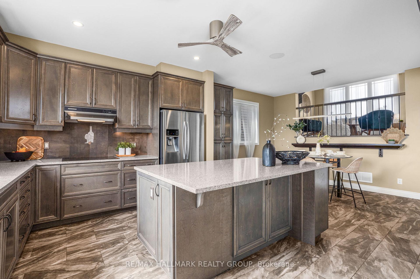
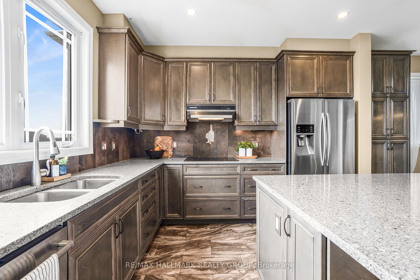
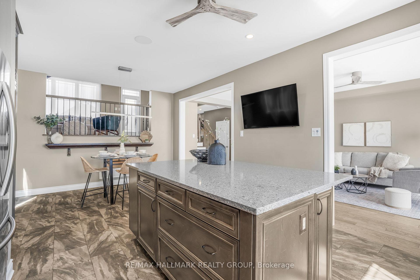
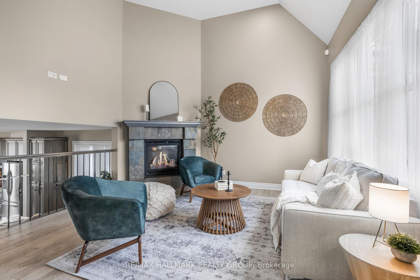
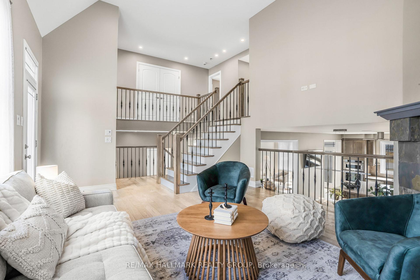
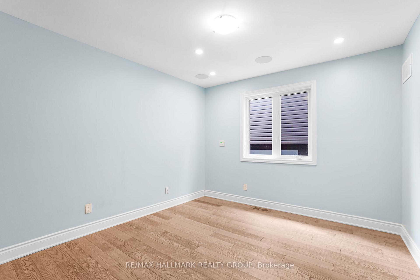
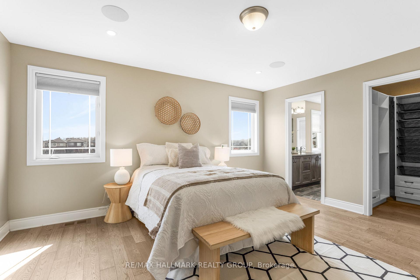
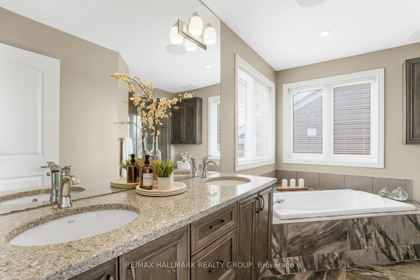
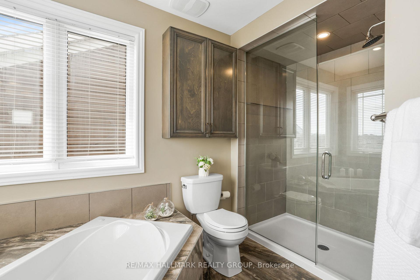
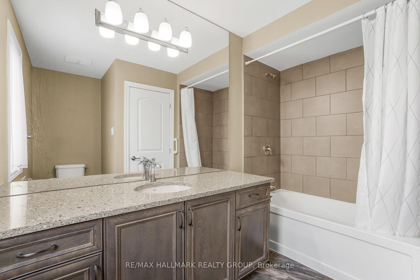
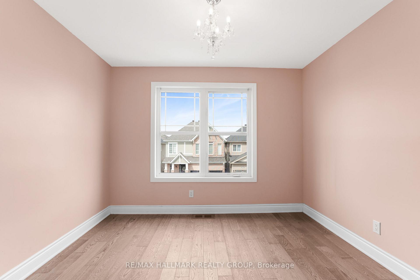
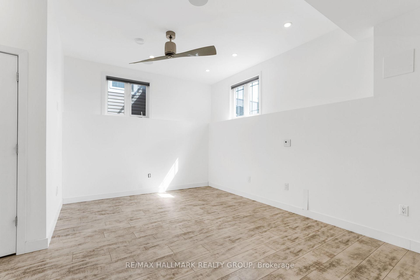
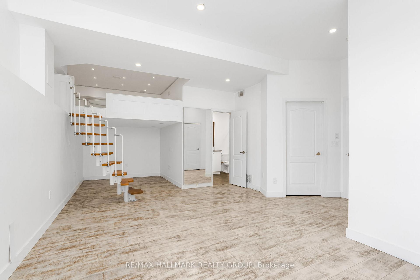
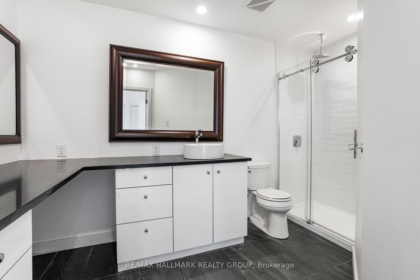
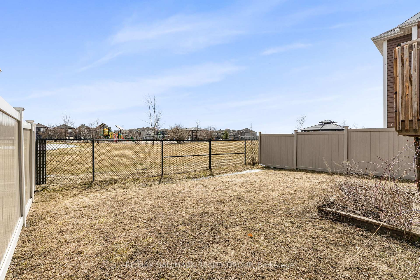
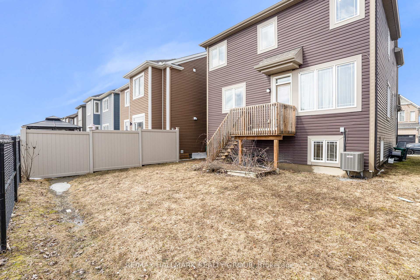
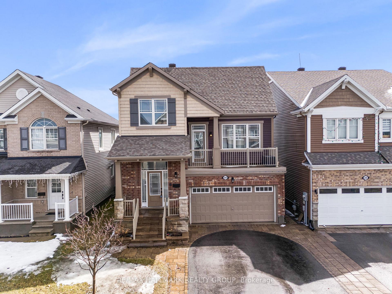
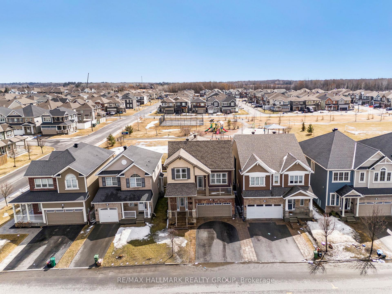
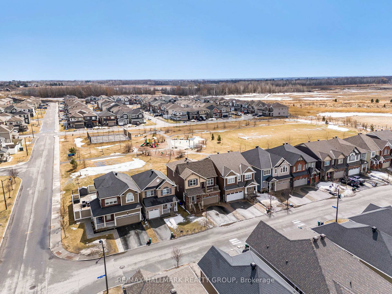
Prestigious home with over $100,000 in upgrades! Backing onto Sweetvalley Park, this home radiates brilliance and light through its southern exposure and 9-foot ceilings on the main floor. Main foyer featuring bench seating and a meticulously crafted powder room. The expansive great room, open to the upper level, showcases a breathtaking gas fireplace embraced by a slate frame and grants access to a front balcony. Visually stunning, custom gourmet kitchen equipped with granite counters, a premium built-in double oven, and an induction cooktop. Enlarged island with additional storage cabinets, wine rack, and pot/pan drawers, coupled with in-cabinet organizers for optimal functionality. Upper level features a luxurious Master suite with a meticulously crafted custom closet and a spa-inspired ensuite, complete with a massage tub. There are also two secondary bedrooms, a full bathroom, and a custom laundry nook. Living space in the basement features a 3pc bathroom and abundant storage. Added upgrades: flooring, pot lights, AV wiring, ceiling speakers, home intercom system.
Key Facts & Features
Rental Details
- Portion Of Property For Rent
- Entire Property
- Furnished
- Unfurnished
- Rent Term
- 12 Months
- Rental Deposit
- No
- Credit Check
- No
- Employment Letter
- Yes
- Rental Application
- Yes
- References Required
- No
Included In Rent Fee
- None
- Basement Type
- Finished
Interior Features
- Laundry Features
- Laundry Closet
- Interior Extras
- Storage
- Fireplace/Stove
- Yes
- Elevator
- No
Exterior Features
- Pool
- None
Building
- Building Type
- Detached
- Building Style
- 2-Storey
Construction
- Exterior Finish
- Brick, Vinyl Siding
- Roof
- Asphalt Shingle
- Foundation Details
- Concrete
- Special Designation
- Accessibility
Lot
- Lot Front
- 11.00 m
- Lot Depth
- 27.00 m
- Lot Size
- 297
Parking & Garages
- Garage Type
- Attached
- Garage Spaces
- 2
- Parking Spaces
- 4
- Total Garage And Parking Spaces
- 6
Heating & Cooling
- Heat Source
- Gas
- Heat Type
- Forced Air
- Air Conditioning
- Central Air
- Water
- Municipal
- Sewers
- Sewer
- Bedrooms
- 3
- Washrooms
- 4
- Kitchens
- 1
- Family / bonus room
- Yes
Washrooms
- 2-piece, Main
- 3-piece, Second
- 4-piece, Second
- 3-piece, Basement
- Municipality
- Ottawa
- Neighbourhood
- Avalon West
- Main cross streets
- tenth line rd
- Directions
- Hwy/ON-417 E. Chemin Innes Road exit. Turn right onto Navan Rd. At the roundabout, take the 2nd exit onto Brian Coburn Blvd. Turn right onto 10th Line Rd/Ottawa Regional Rd 47 S. Turn right onto Sweetvalley Dr. Turn right onto Casa Grande Cir.
- MLS® number
- X12097138
- Data source
- Toronto Regional Real Estate Board
- Status change
- 2025-05-12
- Listed on
- 2025-04-22
- Days on market
- 20 days
- Possession date
- 2025-05-01
- Possession type
- Immediate
- Co-op commission
- half month rent
- Listed by
- RE/MAX HALLMARK REALTY GROUP
Home Market Value
Current home valuation for 204 Casa Grande Circle, Ottawa, Avalon West, Ottawa, ON. Listed for $3,150
HOMEH Estimate
$810,666
Estimated Sales Range
$486,400 - $1,134,932
HOMEH Estimate for 204 Casa Grande Circle, Ottawa, Avalon West
What this home would sell for today, not its rent
Calculated with a real agent's CMA method — 45+ years of experience, codified. Not an AI guess.
For the owner
Is this your home? Track its value.
Get this home's HOMEH Estimate by email once a month, with how many homes are for sale around you.
Around this home
No schools found nearby
Data provided by OpenStreetMap & Fraser Institute School Rankings
Ask HOMEH
New!Hi there!
👋Text or call (416) 301-9001
Recommended for you
Based on homes you've looked at.
No recommended properties found.
Nearby similar homes
No nearby properties found.
More real estate resources
Other homes nearby
Explore this area
Nearby neighbourhoods
- 2002 - Hiawatha Park/Convent Glen homes for sale
- 1110 - Camelot homes for sale
- 2603 - Riverside South homes for sale
- 7806 - Cedar Hill/Orchard Estates homes for sale
- 1119 - Notting Hill/Summerside homes for sale
- 1116 - Cumberland West homes for sale
- 2606 - Blossom Park/Leitrim homes for sale
- 1108 - Sarsfield/Bearbrook homes for sale
No nearby listings available.