
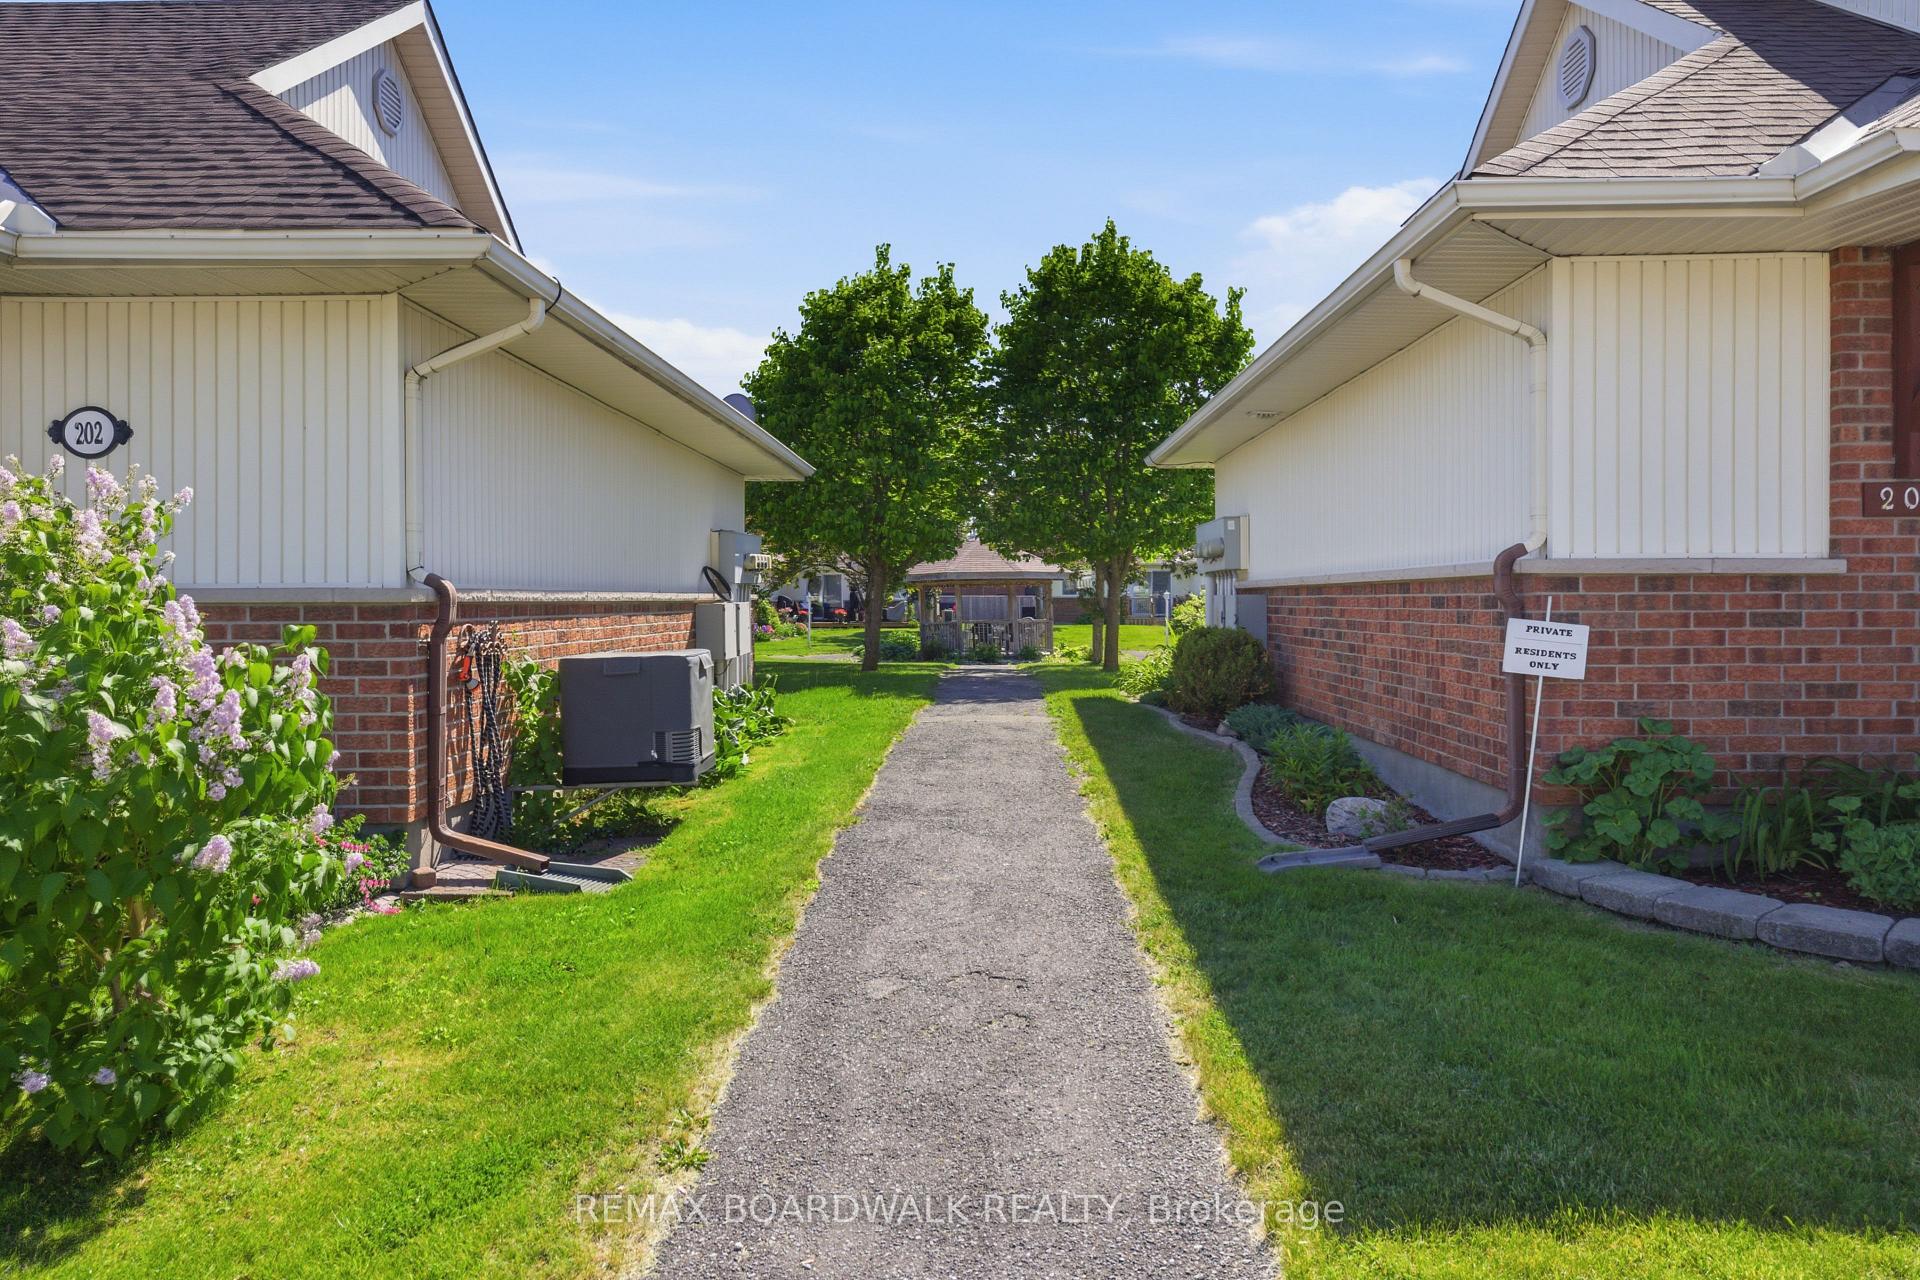
206 Oak Leaf Private
Ottawa (Richmond), ON K0A 2Z0
- 2Bedrooms
- 1Bathroom
- 2Parking
- 800–899Sq Ft
- —Tax
- $766/moCondo Fee
 Estimated Value:$287,539See Free Estimate Report

Property not available for sale or for rent.
HOMEH One: full-service selling for a 1% listing fee. The buyer's agent commission is separate.
Free Home EvaluationHow Much Is My Home Worth?Homes for Sale NearbySale & Price History for 206 Oak Leaf Private, Ottawa, Richmond
Real estate boards require you to or to see the full details of this property.
*Sold prices and complete sale & price history are regulated data. Under the Trust in Real Estate Services Act, 2002 (TRESA) and the rules of the Real Estate Council of Ontario (RECO), and pursuant to the Multiple Listing Service® rules of the Canadian Real Estate Association (CREA) and the Toronto Regional Real Estate Board (TRREB), this information may be shown only to registered users who have agreed to the applicable terms of use (a Virtual Office Website, or "VOW," arrangement). HOMEH Inc., Brokerage therefore provides it to signed-in members only. Creating an account is free and takes under a minute.
About 206 Oak Leaf Private, Ottawa, Richmond
Summarized Description
- Comfortable 2-bedroom, 1-bathroom home in Richmond.
- Designed for seniors aged 55 and older.
- Low-maintenance lifestyle with exterior upkeep included.
- Generously sized bedrooms and accessible bathroom.
- Bright atmosphere with large windows for natural light.
- Community-focused living with mutual support.
- Monthly fee covers various maintenance services.
- Life lease offers stability without ownership responsibilities.
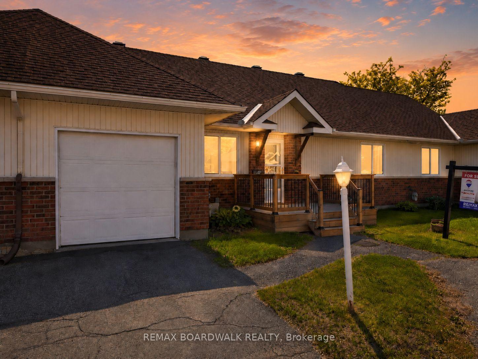
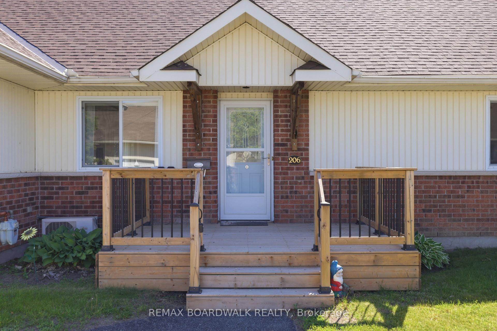
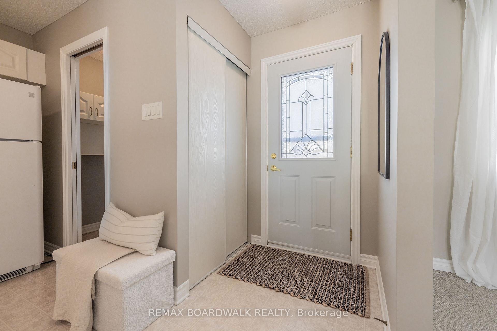
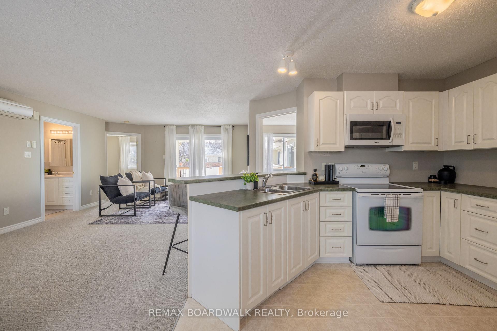
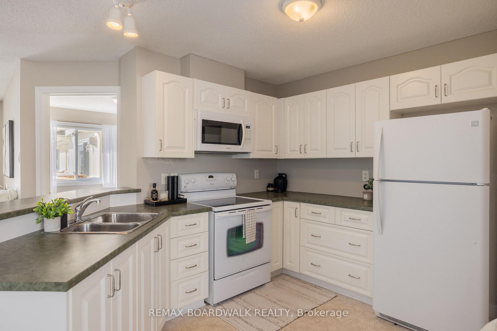
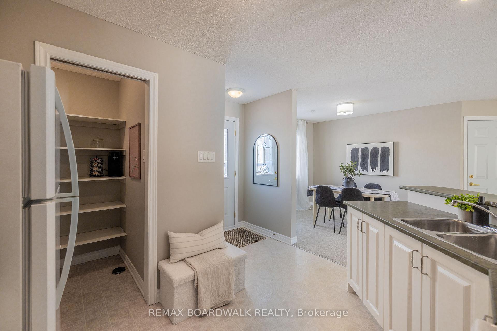
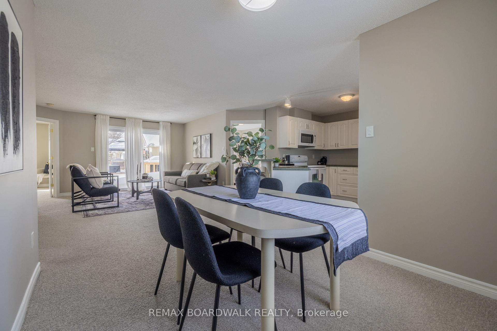
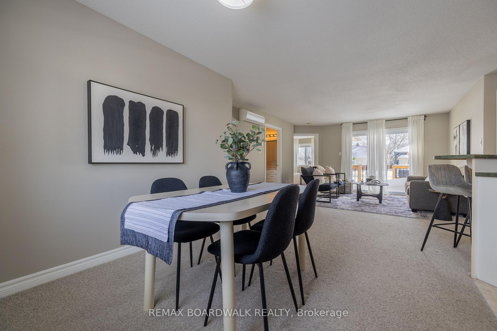
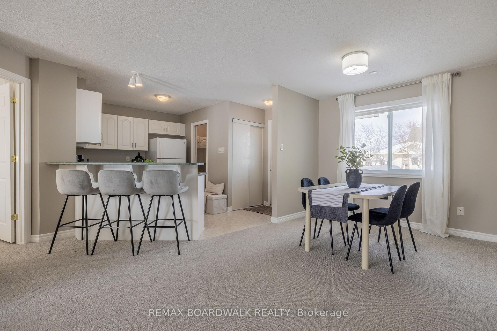
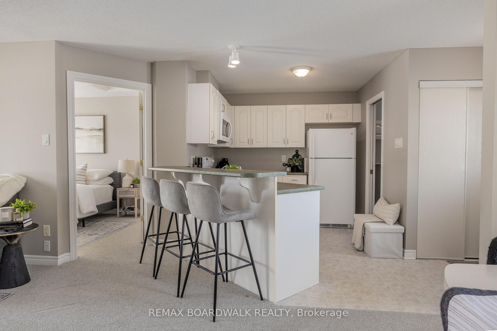
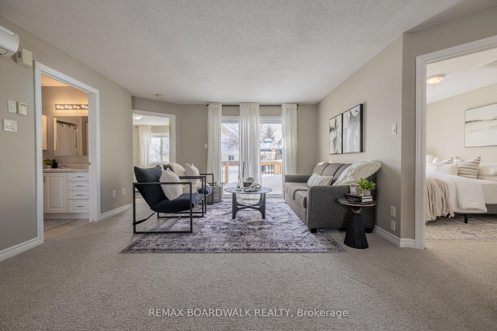
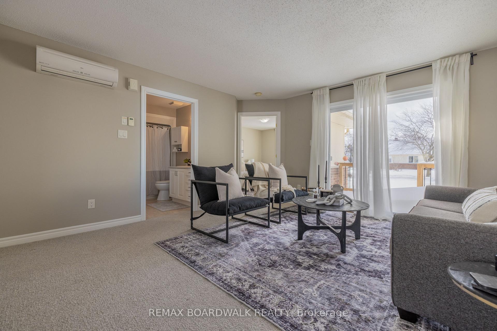
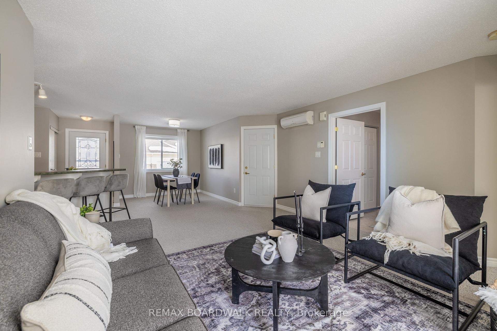
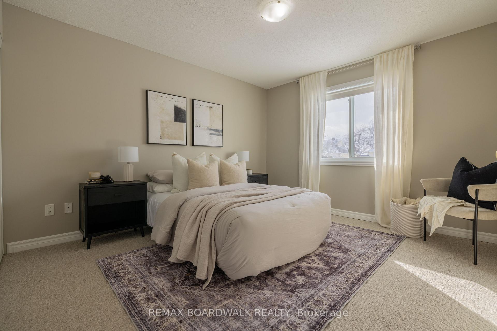
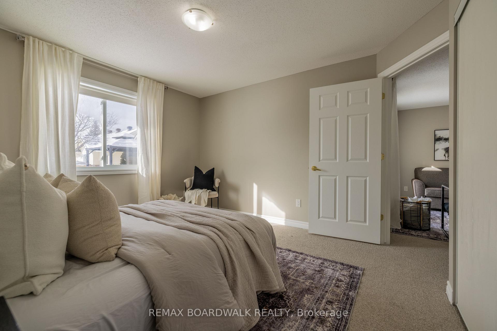
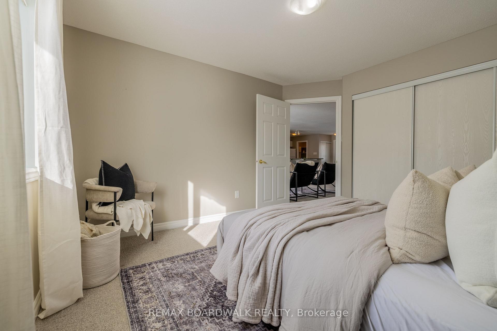
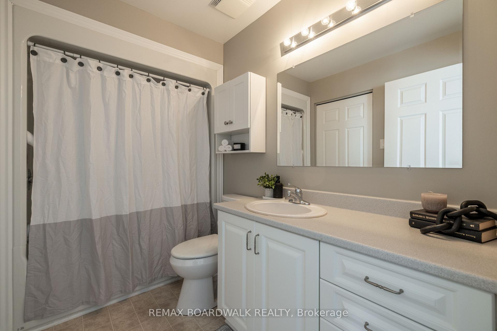
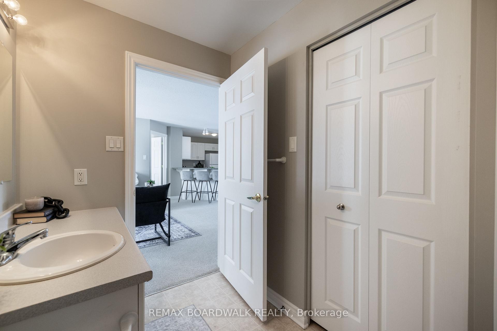
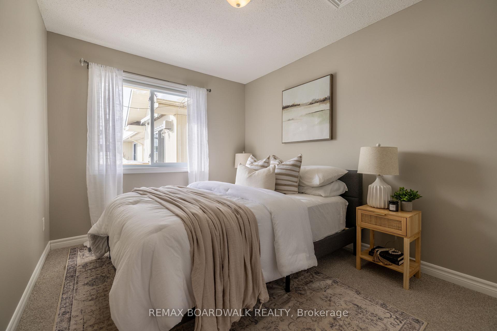
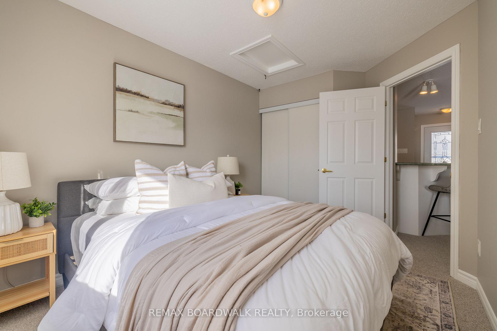
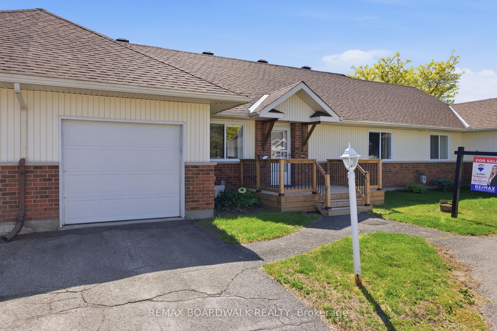
Comfort, convenience, and community in a very well maintained 2-bedroom, 1-bathroom home in Richmond, Ottawa. Designed for those 55 +, this home offers a low-maintenance lifestyle where all exterior upkeep and maintenance are taken care of, giving you the freedom to enjoy life without the hassle. Step inside to find a warm, inviting space perfect for relaxing or entertaining. Both bedrooms are generously sized, and the well-laid-out bathroom ensures comfort and accessibility. Large windows fill the home with natural light, creating a bright and cheerful atmosphere.Beyond your front door, you'll find a community of like-minded seniors who share your stage in life. Here, familiar faces, mutual support, and friendly connections make every day enjoyable. Whether you're socializing, taking part in community activities, or simply enjoying the tranquility of your private space, this neighbourhood offers the perfect balance of independence and camaraderie. Experience the peace of mind that comes from a home that takes care of itself-and a community that feels like family. Don't miss the opportunity to make this charming Richmond home your next chapter! PLEASE NOTE: This is a Life Lease with a monthly fee of $766.84, which includes property tax, building insurance, water, caretaker, exterior landscaping, snow removal, management fee and reserve fund. A life lease property is a type of housing where you buy the right to live in a home for as long as you want, rather than owning the property itself. You pay an upfront lease amount (similar to buying a condo), plus monthly fees for maintenance and upkeep.Life lease communities are often designed for older adults (typically 55+)who want the benefits of homeownership-like stability, community, and control over their space-without all the responsibilities of traditional ownership.
Key Facts & Features
Property Costs
- Annual Property Tax Amount
- $0
- Land Transfer Tax Fee
- $2,599
Condo/Maintenance Fee
- Maintenance Fee
- $766 /month
Included In Maintenance Fee
- Water Included
- Condo Taxes Included
- Building Insurance Included
- Common Elements Included
Rental Items
- Rental Equipment
- Hot Water Tank & Water Softener
- Basement Type
- None
Interior Features
- Pets Permitted
- Yes-with Restrictions
- Laundry Features
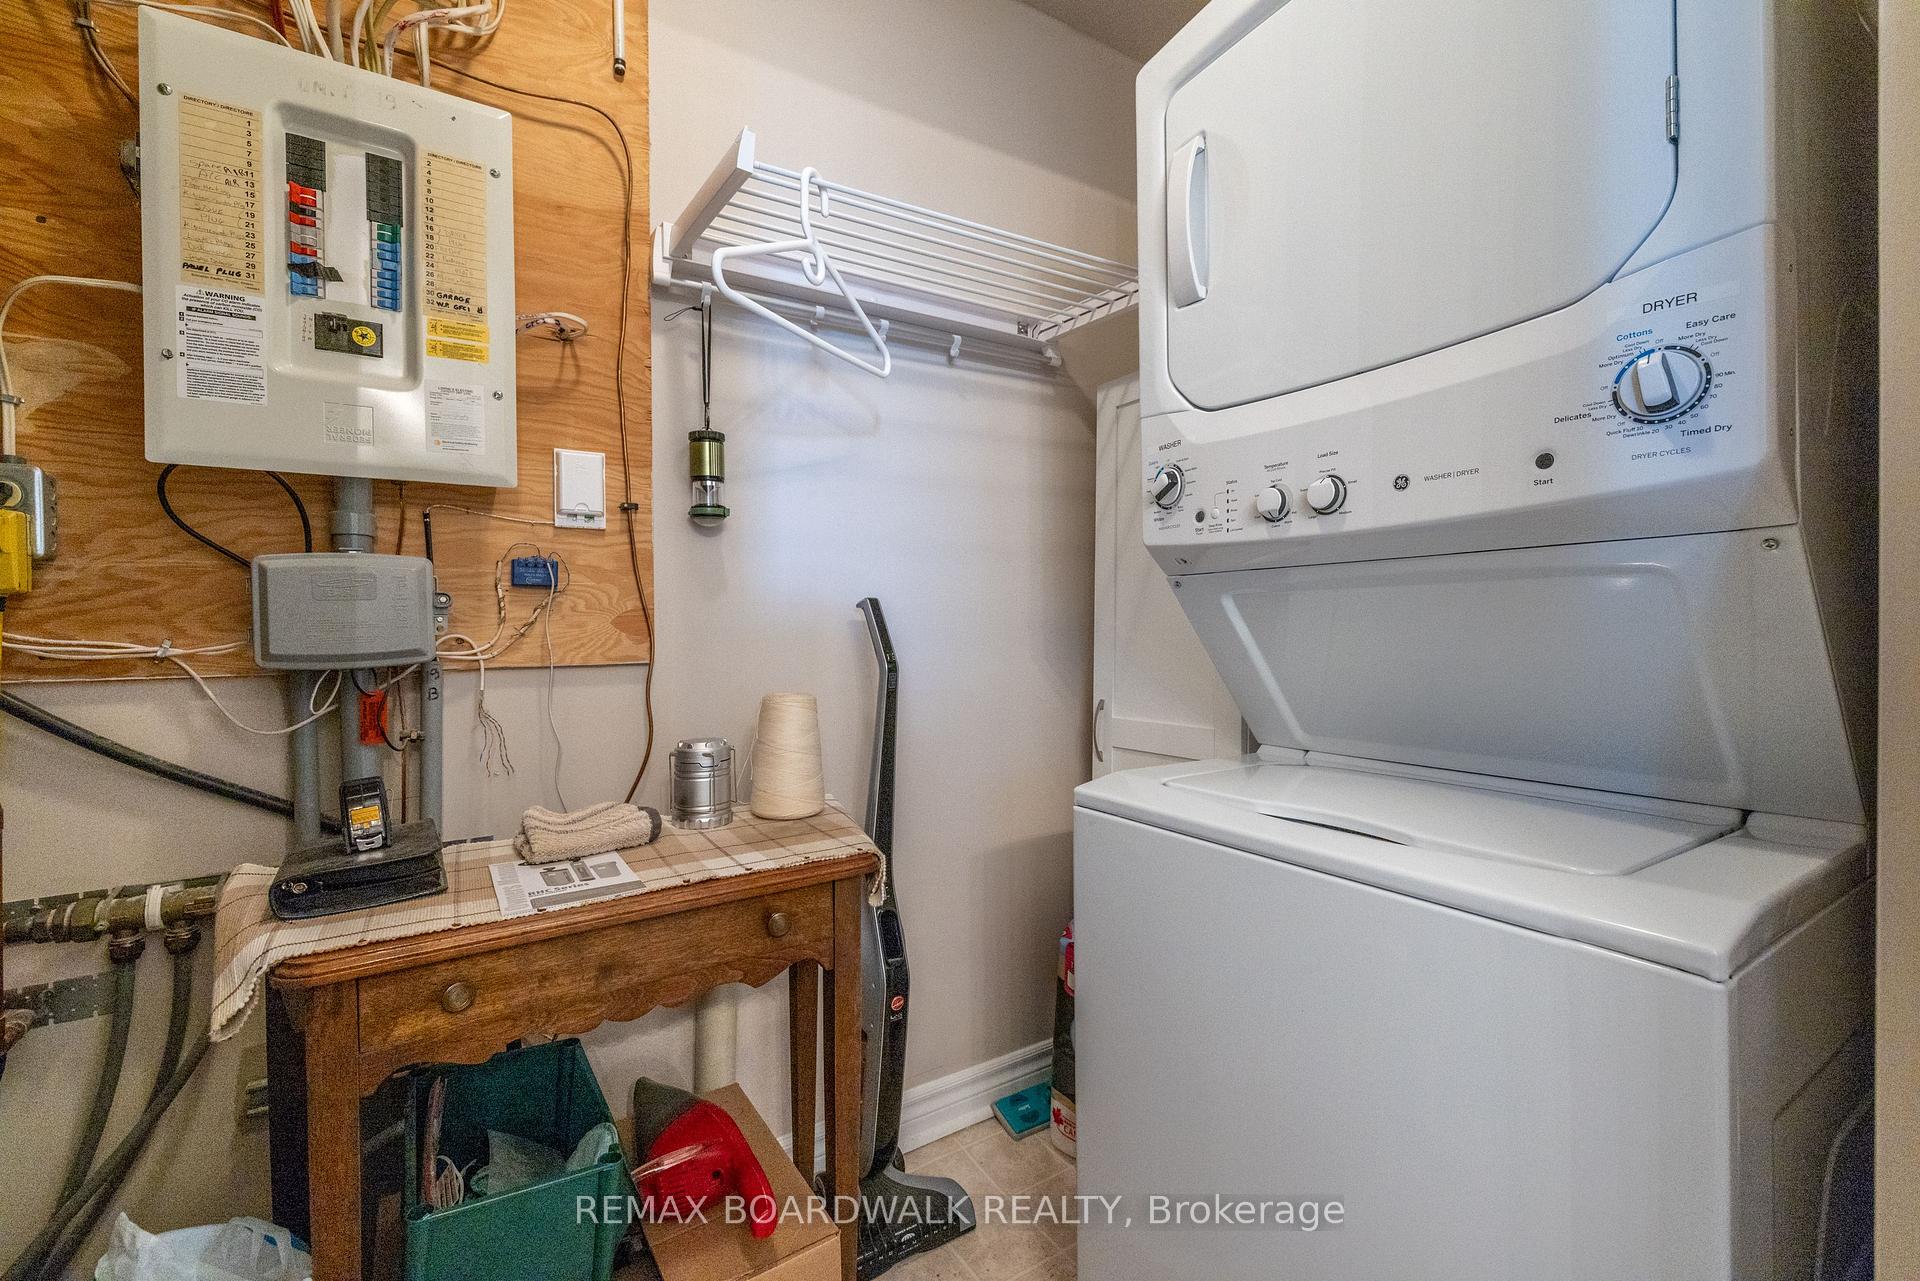
- Inside
- Interior Extras
- Primary Bedroom - Main Floor, Water Heater, Water Softener, Auto Garage Door Remote
- View
- Clear, Trees/Woods, Garden
- Fireplace/Stove
- No
- Elevator
- No
Exterior Features
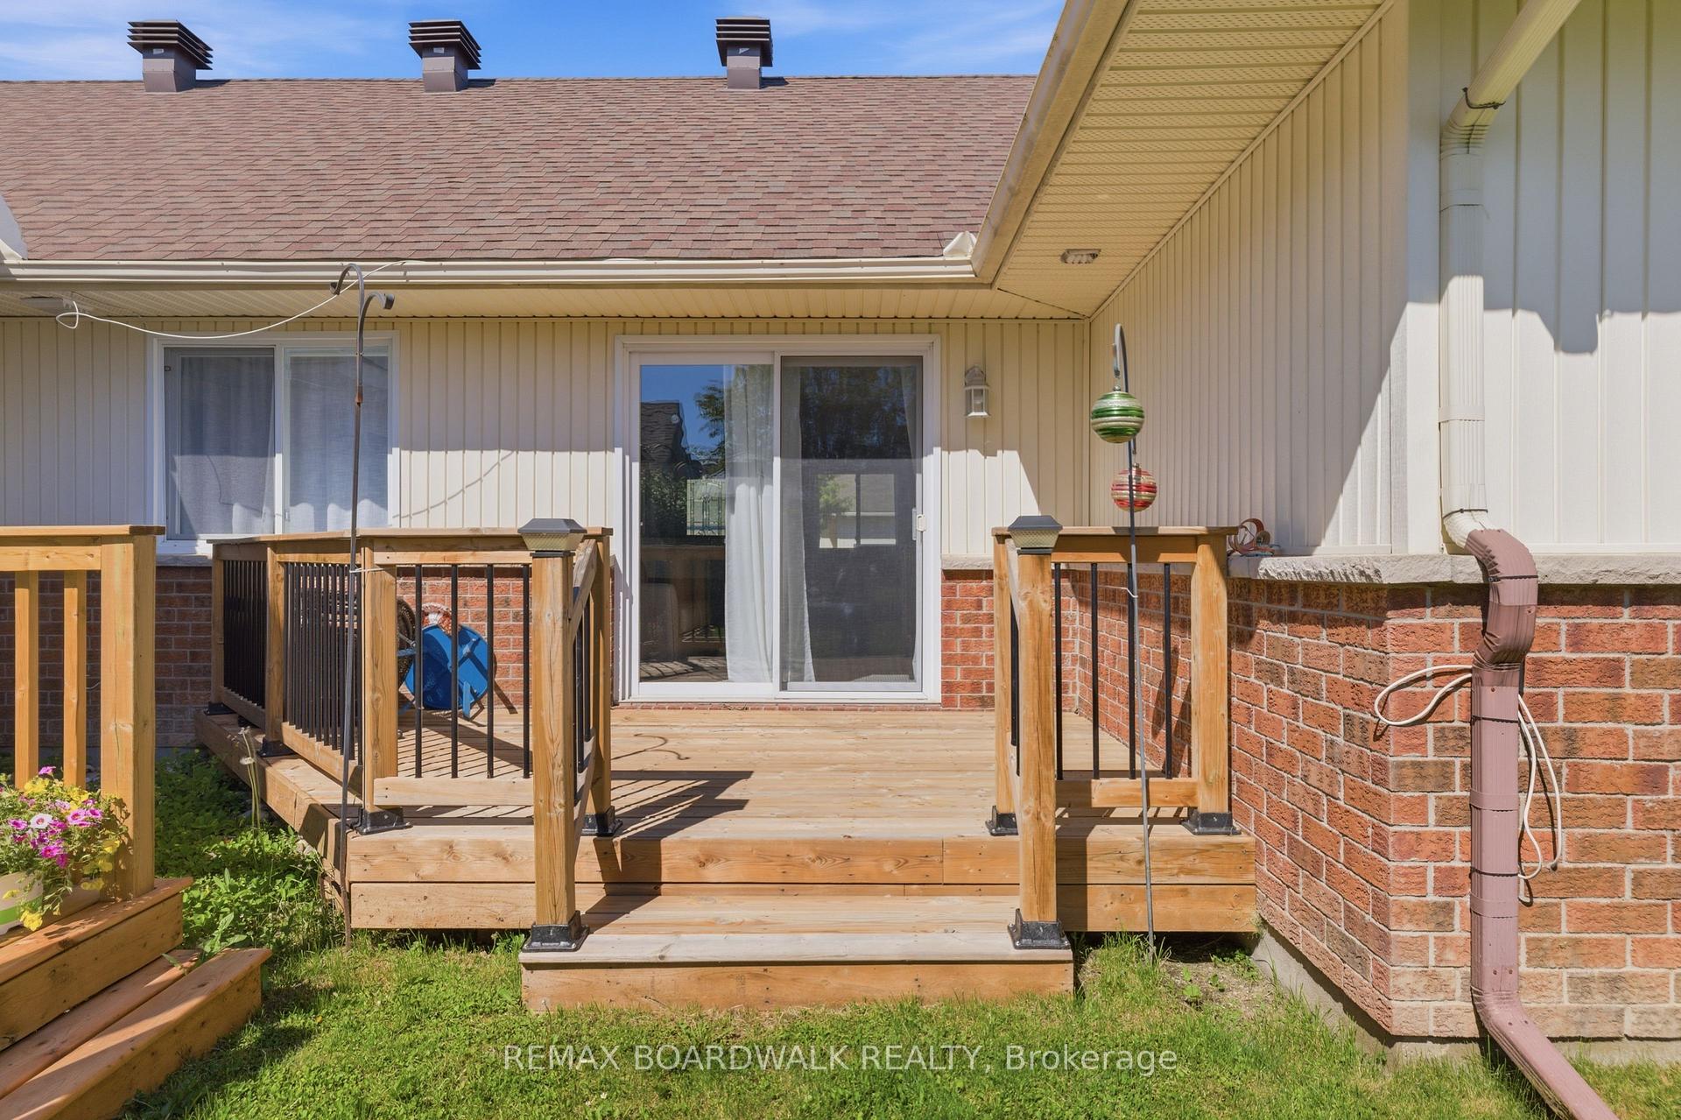
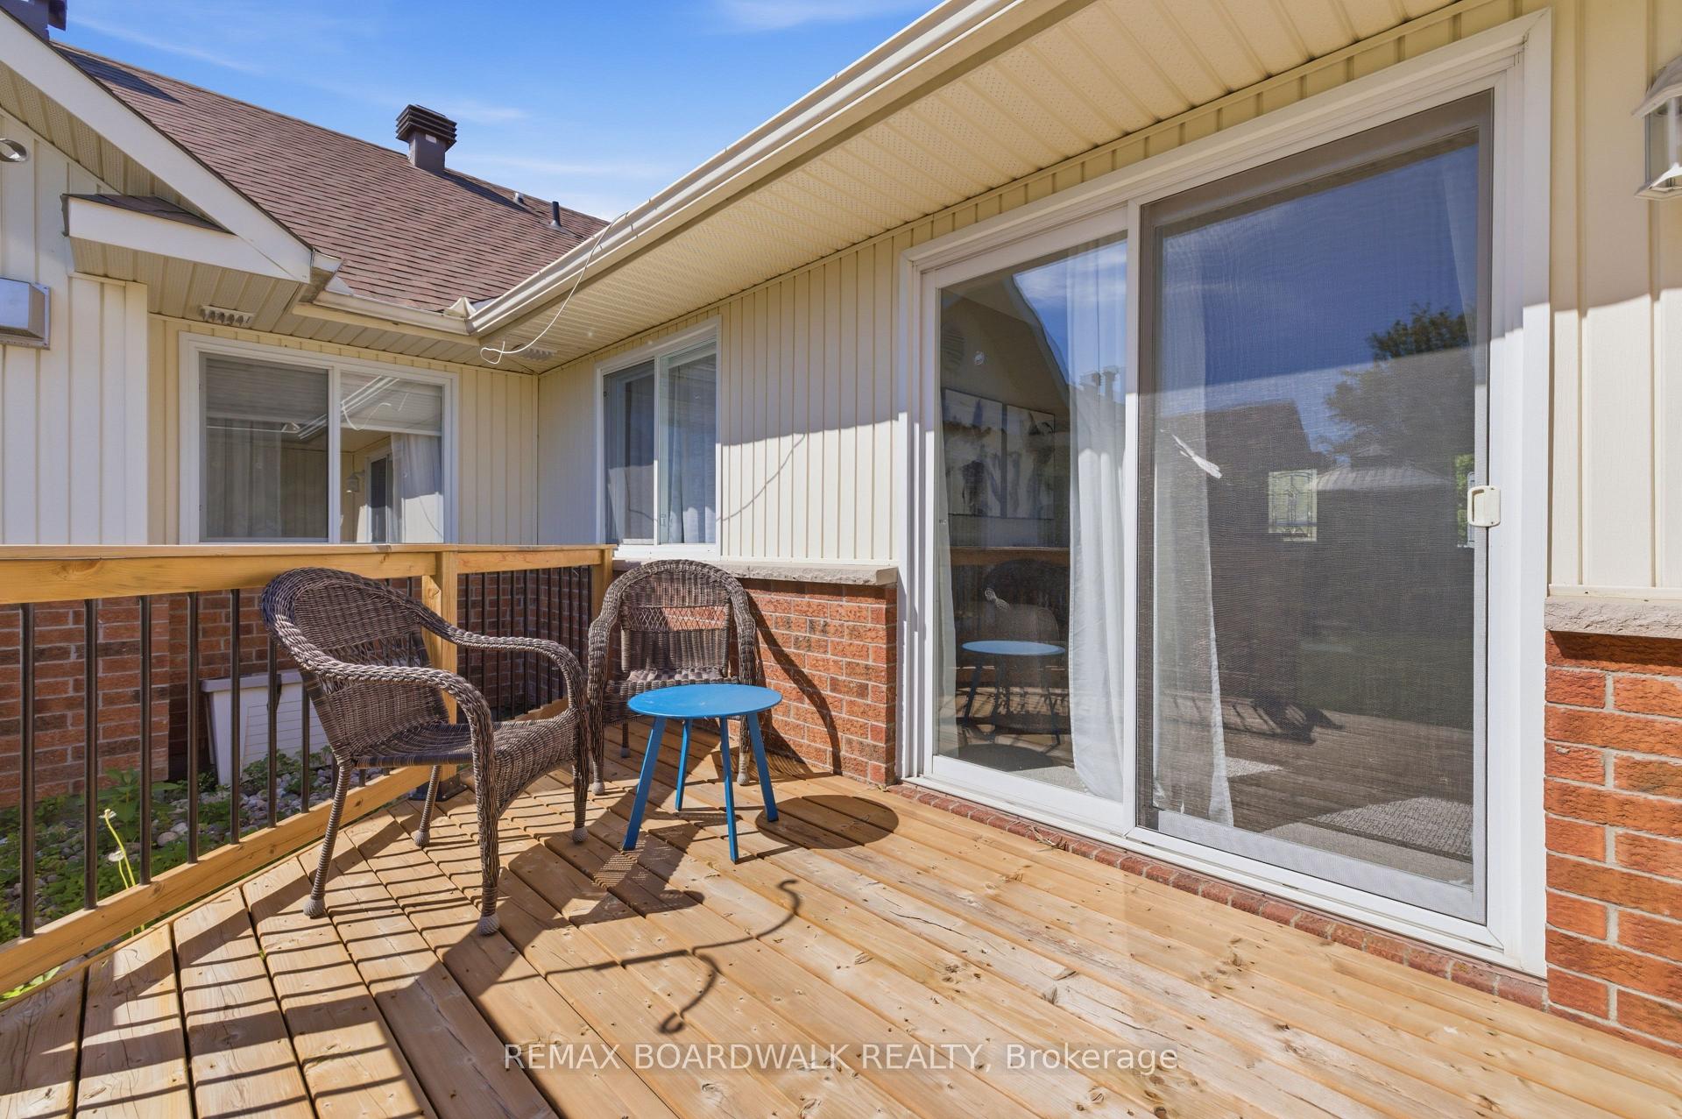
- Balcony
- None
Building
- Building Type
- Condo Townhouse
- Building Style
- Bungalow
- Condo Corp Number
- 0
Construction
- Exposure
- North East
- Exterior Finish
- Brick, Vinyl Siding
- Roof
- Asphalt Shingle
- Special Designation
- Unknown
Inclusions
- Inclusions
- Fridge, Stove, Washer, Dryer, Hoodfan
Exclusions
- Exclusions
- Staging curtains
Parking & Garages
- Garage Type
- Attached
- Garage Spaces
- 1
- Parking Type
- Exclusive
- Parking Spaces
- 1
- Total Garage And Parking Spaces
- 2
Lockers
- Locker Type
- None
Heating & Cooling
- Heat Source
- Other
- Heat Type
- Radiant
- Air Conditioning
- Wall Unit(s)
- Bedrooms
- 2
- Washrooms
- 1
- Kitchens
- 1
Washrooms
- 4-piece, Main
- Municipality
- Ottawa
- Neighbourhood
- Richmond
- Main cross streets
- Perth Street & Oak Leaf Private
- Directions
- Head Southwest on Eagleson coming from Kanata. Turn right on Old richmond Road. Continue west on Perth Street ( continuation of old richmond road ) for approx. 2 minutes.Turn right on Oak Leaf Private ( Accross from royals restaurant)
- MLS® number
- X13641066
- Data source
- Toronto Regional Real Estate Board
- Status change
- 2026-10-15
- Listed on
- 2026-08-05
- Days on market
- 71 days
- Possession type
- Immediate
- Co-op commission
- 2%+HST
- Seller
- Listed by
- REMAX BOARDWALK REALTY
Home Market Value
Current home valuation for 206 Oak Leaf Private, Ottawa, Richmond, Ottawa, ON. Listed for $274,900
HOMEH Estimate
$287,539
Estimated Sales Range
$227,156 - $347,922
HOMEH Estimate for 206 Oak Leaf Private, Ottawa, Richmond
Calculated with a real agent's CMA method — 45+ years of experience, codified. Not an AI guess.
For the owner
Is this your home? Track its value.
Get this home's HOMEH Estimate by email once a month, with how many homes are for sale around you.
Mortgage Payment Calculator
Compare up to 4 down payment scenarios
5% of purchase price for homes $500K or less
$13,745
| Scenario 1 | Scenario 2 | Scenario 3 | Scenario 4 | |
|---|---|---|---|---|
−Down payment | % $ | % $ | % $ | % $ |
+CMHC insurance | $10,446 | $7,670 | $6,543 | $0 |
=Total mortgage | $271,601 | $255,080 | $240,208 | $219,920 |
Amortization | ||||
Mortgage rate | % | % | % | % |
| Payment frequency | ||||
=Mortgage payment | $1,326monthly | $1,245monthly | $1,173monthly | $1,074monthly |
Land Transfer Tax
$2,599
$2,599
Around this home
Data provided by OpenStreetMap & Fraser Institute School Rankings
Ask HOMEH
New!Hi there!
👋Text or call (416) 301-9001
Recommended for you
Based on homes you've looked at.
No recommended properties found.
Nearby similar homes
No nearby properties found.
More real estate resources
Other homes nearby
Explore this area
Nearby neighbourhoods
- 1113 - Cumberland Village homes for sale
- 8208 - Btwn Franktown Rd. & Fallowfield Rd. homes for sale
- 8205 - Munster homes for sale
- 8209 - Goulbourn Twp From Franktown Rd/South To Rideau homes for sale
- 8207 - Remainder of Stittsville & Area homes for sale
- 8203 - Stittsville (South) homes for sale
- 4201 - Mechanicsville homes for sale
- 3104 - CFB Rockcliffe and Area homes for sale
No nearby listings available.