
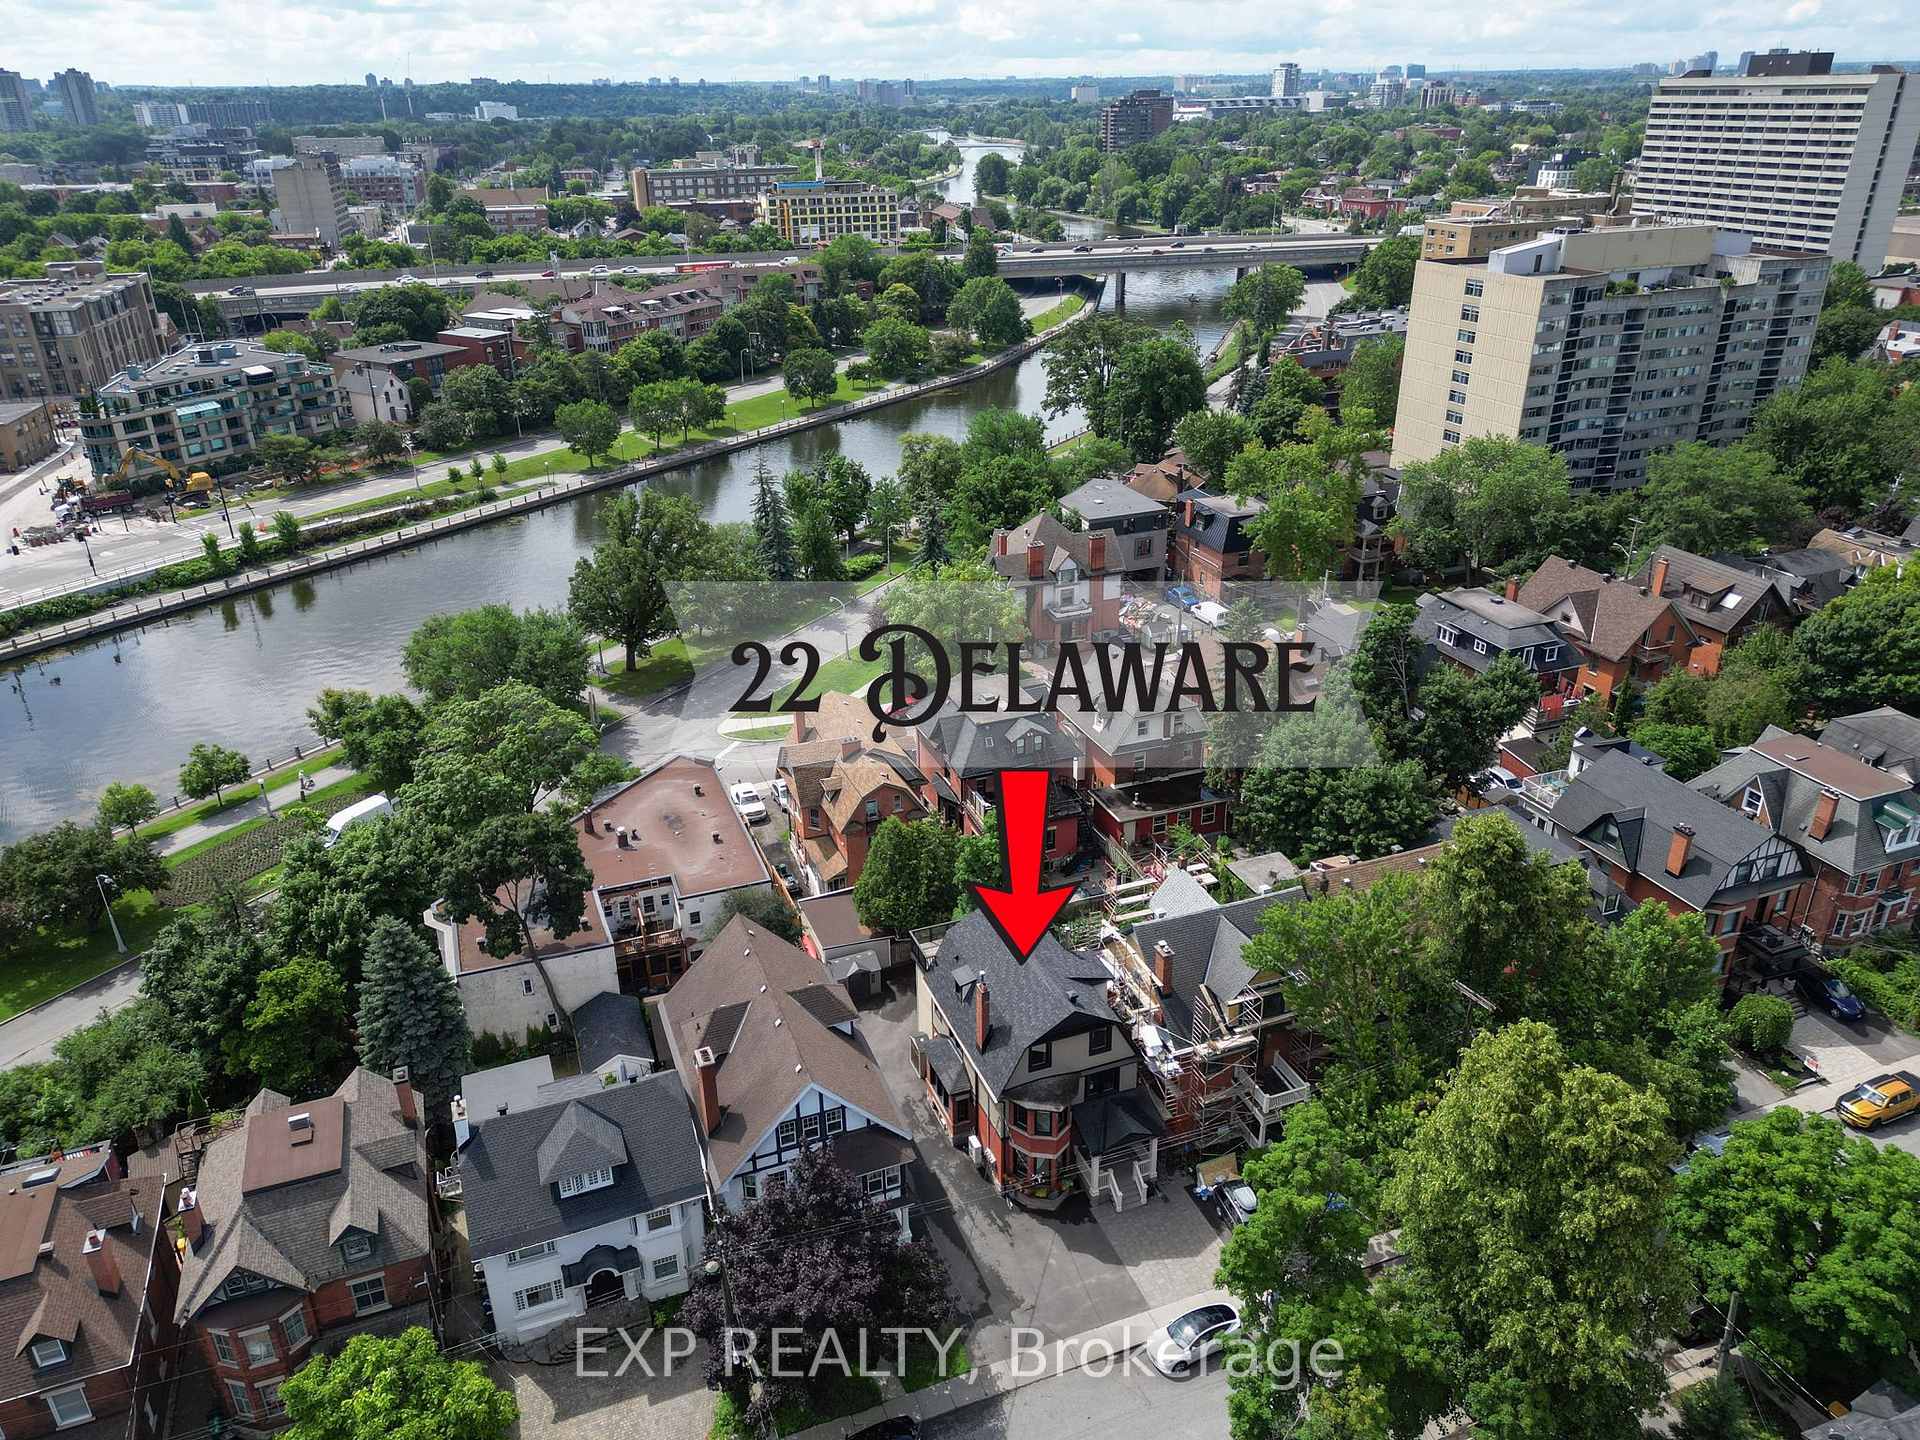
22 Delaware Avenue
Ottawa (Ottawa Centre/Golden Triangle), ON K2P 0Z3
- 7Bedrooms
- 4Bathrooms
- 4Parking
- 2500–3000Sq Ft
- $12,764Tax
- 41×90 ftLot Size
 Free EstimateSee Free Estimate Report

Property not available for sale or for rent.
HOMEH One: full-service selling for a 1% listing fee. The buyer's agent commission is separate.
Free Home EvaluationHow Much Is My Home Worth?Homes for Sale NearbySale & Price History for 22 Delaware Avenue, Ottawa, Ottawa Centre/Golden Triangle
| Start Date | End Date | Price | Event | MLS# |
|---|---|---|---|---|
| 2025-07-10 | 2025-11-06 | Login to See Prices | Sold | x12275614 |
Real estate boards require you to or to see the full details of this property.
*Sold prices and complete sale & price history are regulated data. Under the Trust in Real Estate Services Act, 2002 (TRESA) and the rules of the Real Estate Council of Ontario (RECO), and pursuant to the Multiple Listing Service® rules of the Canadian Real Estate Association (CREA) and the Toronto Regional Real Estate Board (TRREB), this information may be shown only to registered users who have agreed to the applicable terms of use (a Virtual Office Website, or "VOW," arrangement). HOMEH Inc., Brokerage therefore provides it to signed-in members only. Creating an account is free and takes under a minute.
About 22 Delaware Avenue, Ottawa, Ottawa Centre/Golden Triangle
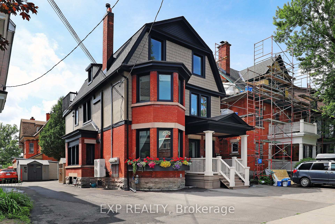
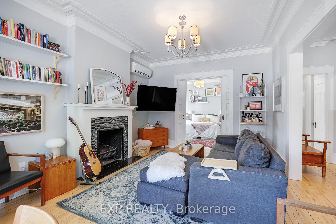
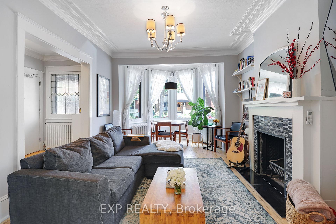
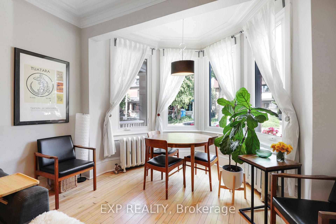
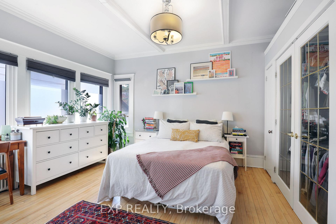
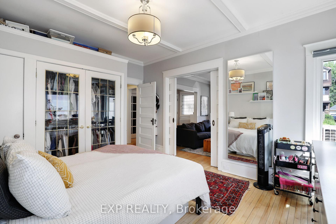
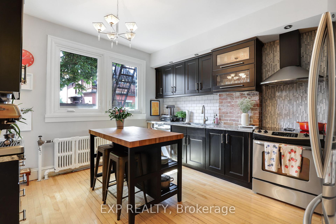
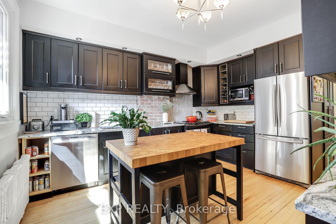
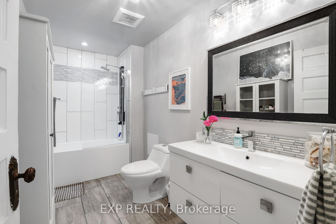
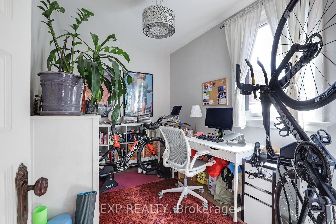
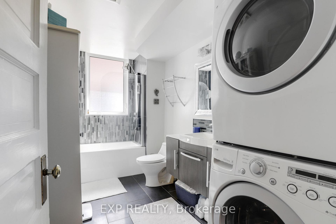
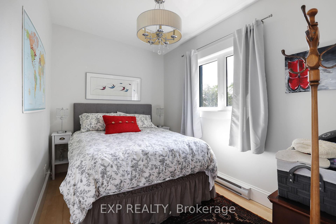
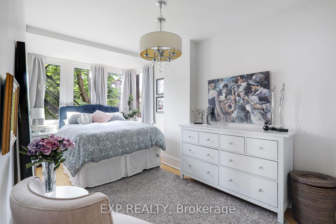
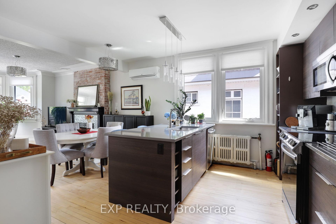
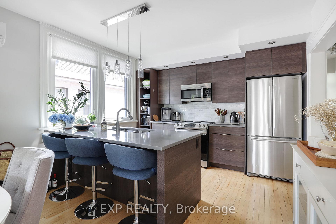
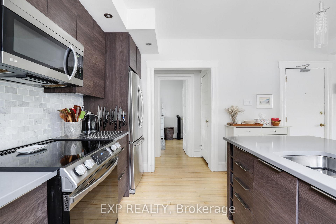
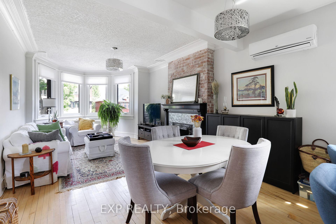
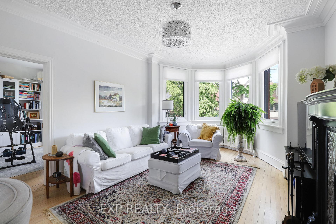
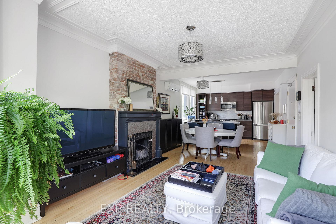
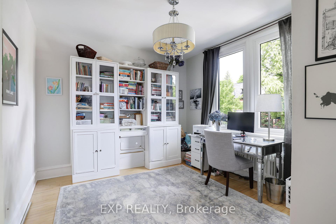
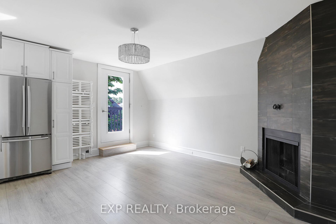
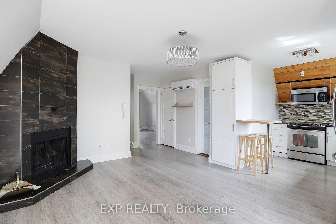
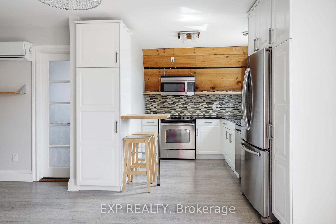
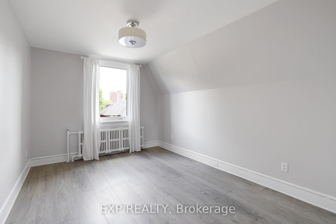
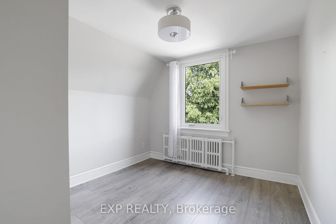
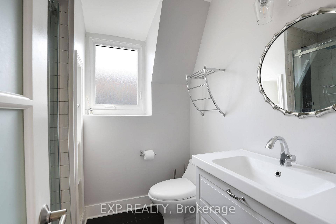
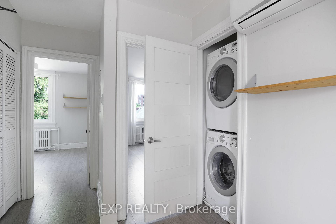
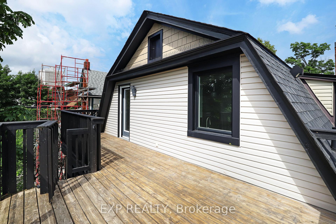
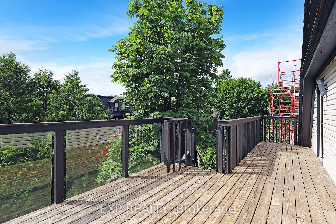
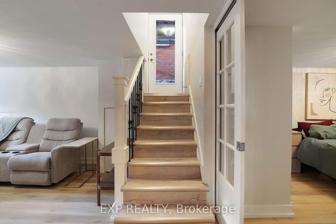
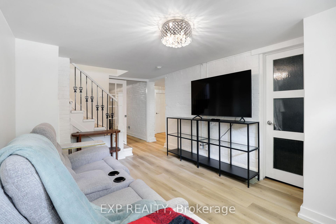
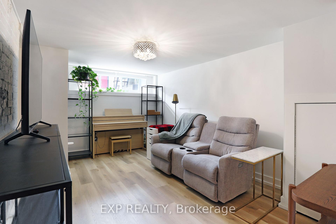
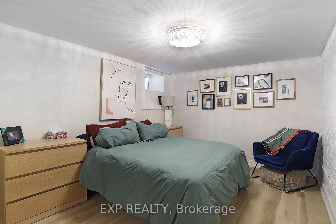
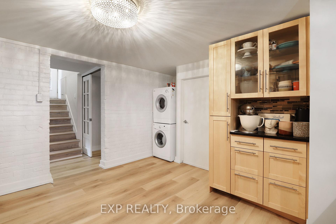
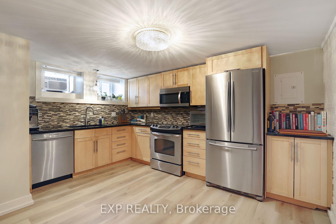
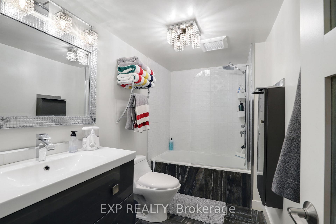
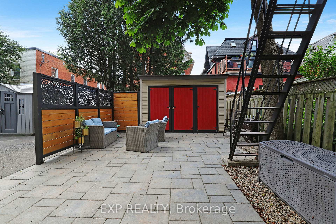
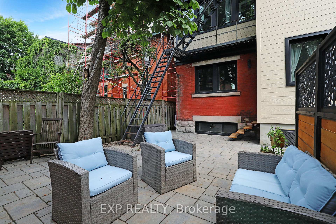
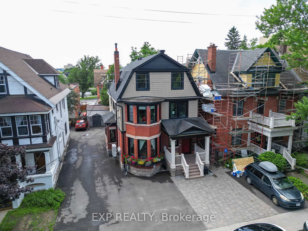
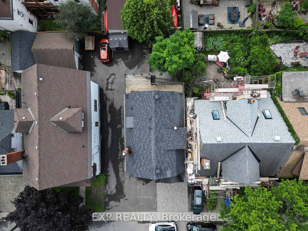
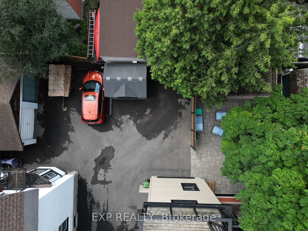
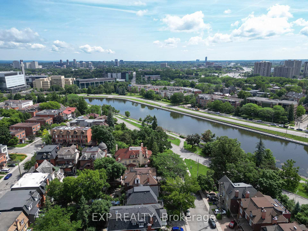
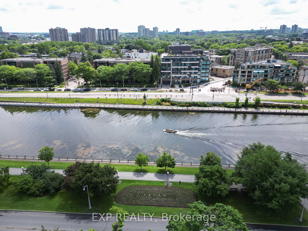
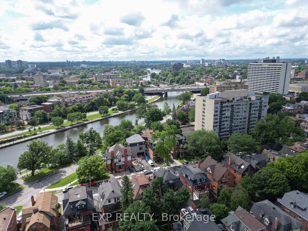
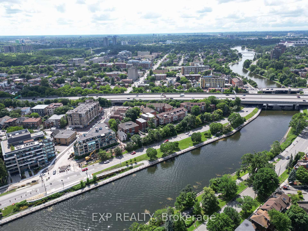
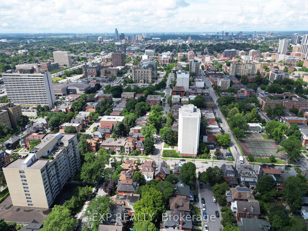
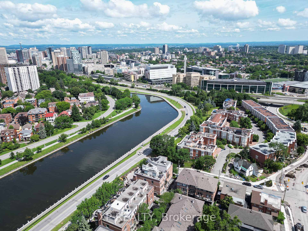
Must see this unique investment opportunity in prestigious Golden Triangle. 22 Delaware Avenue, a fully updated and rarely available 4plex just steps from the Rideau Canal, Lansdowne, Elgin Street & downtown. This bright & spacious property features 4 self-contained units, generating a strong income stream. The large apartments each come with a parking space & every amenities expected from a premium building. This building is ideal for Investors seeking a strong rental income or live-in owners looking to offset their mortgage. The building has been extensively renovated from top to bottom. Major updates include new electrical & plumbing systems, ductless air-conditioning, updated stylish kitchens & bathrooms, new windows, terraces with view of the Canal, restored front porch, newly-paved parking area, shared patio & dedicated storage. Tenants enjoy modern, exceptionally well-maintained apartments in one of Ottawas most walkable and desirable locations. With excellent long-term tenants in property with low maintenance requirements, this is a true turn-key asset with stable cash flow & future growth potential. Live in one apartment & rent the rest, or add a premium property to your portfolio in a location that is always in high demand. This is a rare opportunity to own a fully renovated multi-unit property where charm, attention to detail & pride of ownership shines in one of Ottawa's best rental markets. Features! Rooftop terrace - Oversize windows (all) - Screened Glass doors - Fireplaces - High ceilings - Exposed brick - Canal views - Bay windows - Heated floors - Heated Bathroom floors (all) - A/C (all) - Stylish light fixtures (all) - Shoe racks - Wall-to-wall closets - Practical floor designs (all) - Generous kitchens (all) - Above stove microwave or stainless steel hood fan (all) - Granite or quartz counter tops (all) - Bathroom furniture/shelves(all) - Plaster ceiling moldings - Premium flooring - Smooth ceilings (all) - 6 appliances (all)- Intercom (all).
Key Facts & Features
Property Costs
- Annual Property Tax Amount
- $12,764
- Land Transfer Tax Fee
- $37,724
- Basement Type
- Apartment
Interior Features
- Interior Extras
- Built-In Oven, Carpet Free, Intercom, Separate Hydro Meter, Storage, Separate Heating Controls, Upgraded Insulation, Water Meter, Storage Area Lockers
- Fireplace/Stove
- Yes
- Elevator
- No
Exterior Features
- Pool
- None
Building
- Building Type
- Multiplex
- Building Style
- 3-Storey
Construction
- Exterior Finish
- Brick, Hardboard
- Roof
- Asphalt Shingle
- Foundation Details
- Stone
- Special Designation
- Unknown
Lot
- Lot Front
- 41.00 ft
- Lot Depth
- 90.00 ft
- Lot Size
- 3690
Inclusions
- Inclusions
- 4 Fridges, 4 stoves, 4 dishwashers, 4 sets of washer/dryers, Hood-fan, Microwave/Hoodfan
Parking & Garages
- Garage Type
- None
- Garage Spaces
- 4
- Parking Spaces
- 4
- Total Garage And Parking Spaces
- 4
Heating & Cooling
- Heat Source
- Gas
- Heat Type
- Radiant
- Air Conditioning
- Wall Unit(s)
- Water
- Municipal
- Sewers
- Sewer
- Bedrooms
- 7
- Washrooms
- 4
- Kitchens
- 4
Room sizes
- Living Room—Main level, Combined w/Dining
- Kitchen—Main level
- Foyer—Main level
- Bathroom—Main level
- Bedroom—Main level
- Living Room—Second level, Combined w/Dining
- Kitchen—Second level
- Bathroom—Second level
- Living Room—Third level
- Kitchen—Third level
- Bathroom—Third level
- Bedroom—Third level
- Bedroom 2—Third level
- Living Room—Basement level
- Kitchen—Basement level
- Bathroom—Basement level
- Bedroom—Basement level
- Den—Main level
- Den—Second level
- Bedroom—Second level
- Den—Second level
Washrooms
- 4-piece
- 3-piece
- Municipality
- Ottawa
- Neighbourhood
- Ottawa Centre/Golden Triangle
- Main cross streets
- Queen Elizabeth & Robert
- Zoning
- R4UC[478]
- Directions
- Queen Elizabeth at Robert to Delaware
- MLS® number
- X12275614
- Data source
- Toronto Regional Real Estate Board
- Status change
- 2025-11-06
- Listed on
- 2025-07-10
- Days on market
- 119 days
- Possession type
- Flexible
- Co-op commission
- 2
- Seller
- Listed by
- eXp Realty
Home Market Value
Current home valuation for 22 Delaware Avenue, Ottawa, Ottawa Centre/Golden Triangle, Ottawa, ON. Listed for $2,049,950
HOMEH Estimate
—
Estimated Sales Range
—
HOMEH Estimate for 22 Delaware Avenue, Ottawa, Ottawa Centre/Golden Triangle
Calculated with a real agent's CMA method — 45+ years of experience, codified. Not an AI guess.
For the owner
Is this your home? Track its value.
Get this home's HOMEH Estimate by email once a month, with how many homes are for sale around you.
Mortgage Payment Calculator
Compare up to 4 down payment scenarios
20% required for homes $1.5M or more
$409,990
| Scenario 1 | Scenario 2 | Scenario 3 | Scenario 4 | |
|---|---|---|---|---|
−Down payment | % $ | % $ | % $ | % $ |
+CMHC insurance | $0 | $0 | $0 | $0 |
=Total mortgage | $1,639,960 | $1,537,462 | $1,434,965 | $1,332,467 |
Amortization | ||||
Mortgage rate | % | % | % | % |
| Payment frequency | ||||
=Mortgage payment | $8,007monthly | $7,507monthly | $7,006monthly | $6,506monthly |
Land Transfer Tax
$37,724
$37,724
Around this home
Data provided by OpenStreetMap & Fraser Institute School Rankings
Ask HOMEH
New!Hi there!
👋Text or call (416) 301-9001
Recommended for you
Based on homes you've looked at.
No recommended properties found.
Nearby similar homes
No nearby properties found.
More real estate resources
Other homes nearby
Nearby neighbourhoods
No nearby listings available.