
223 Fourth Avenue
Ottawa (Glebe), ON K1S 2L7
- 4+1Bedrooms
- 4Bathrooms
- 1Garage
- 2000–2500Sq Ft
- $10,688Tax
- 40×103 ftLot Size
 Estimated Value:$1,618,331See Free Estimate Report

Sale & Price History for 223 Fourth Avenue, Ottawa, Glebe
| Start Date | End Date | Price | Event | MLS# |
|---|---|---|---|---|
| No listing history available | ||||
Real estate boards require you to or to see the full details of this property.
*Sold prices and complete sale & price history are regulated data. Under the Trust in Real Estate Services Act, 2002 (TRESA) and the rules of the Real Estate Council of Ontario (RECO), and pursuant to the Multiple Listing Service® rules of the Canadian Real Estate Association (CREA) and the Toronto Regional Real Estate Board (TRREB), this information may be shown only to registered users who have agreed to the applicable terms of use (a Virtual Office Website, or "VOW," arrangement). HOMEH Inc., Brokerage therefore provides it to signed-in members only. Creating an account is free and takes under a minute.
About 223 Fourth Avenue, Ottawa, Glebe
Summarized Description
- Substantially renovated since 2015 with quality craftsmanship.
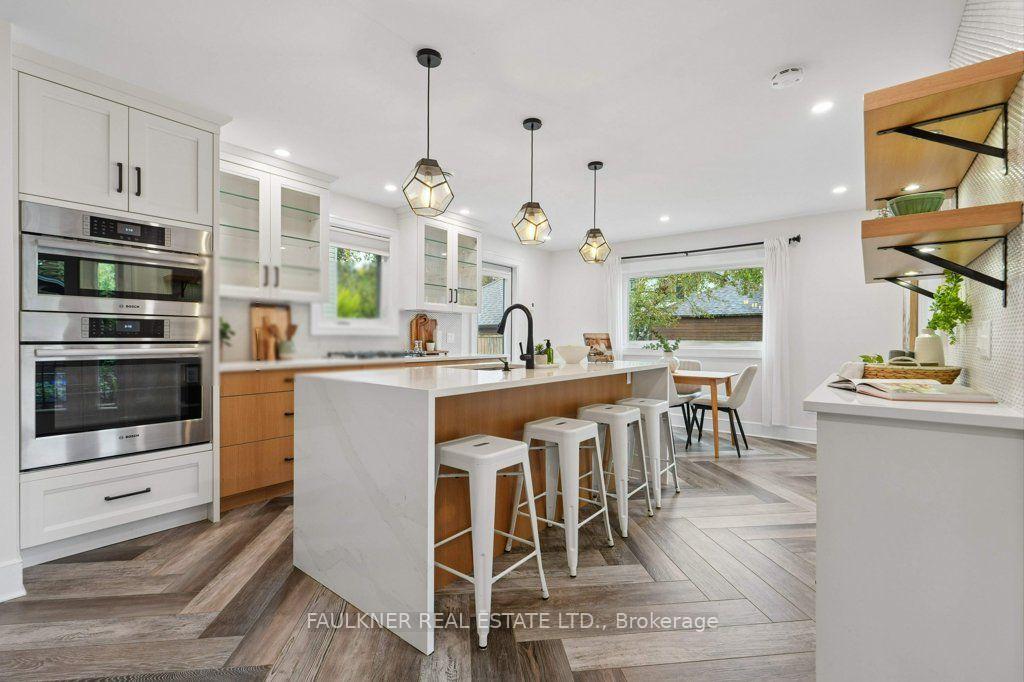
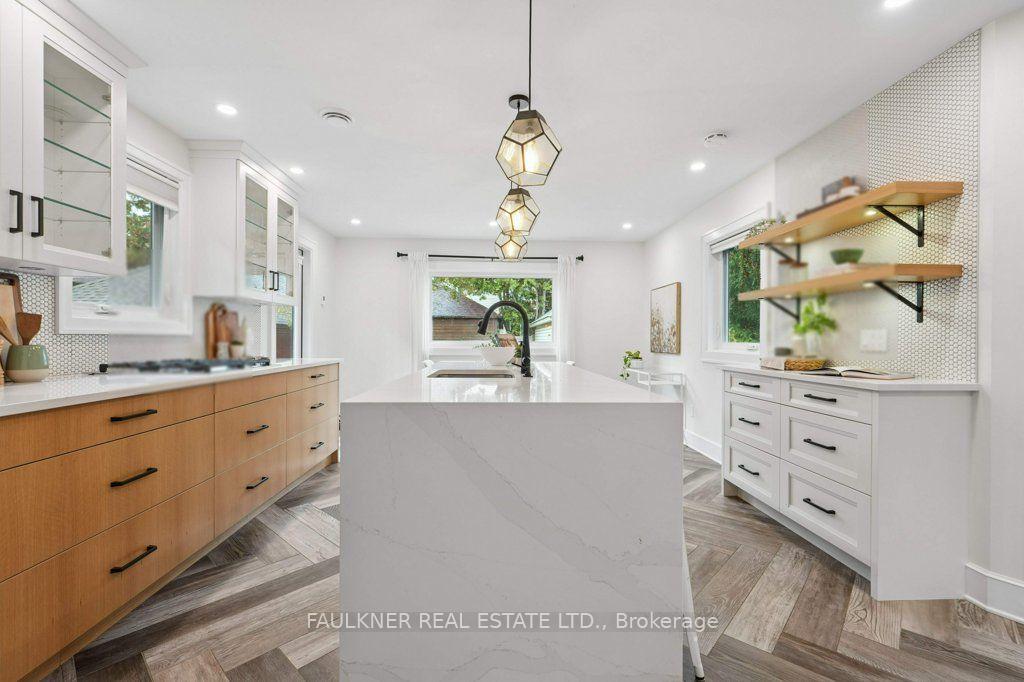
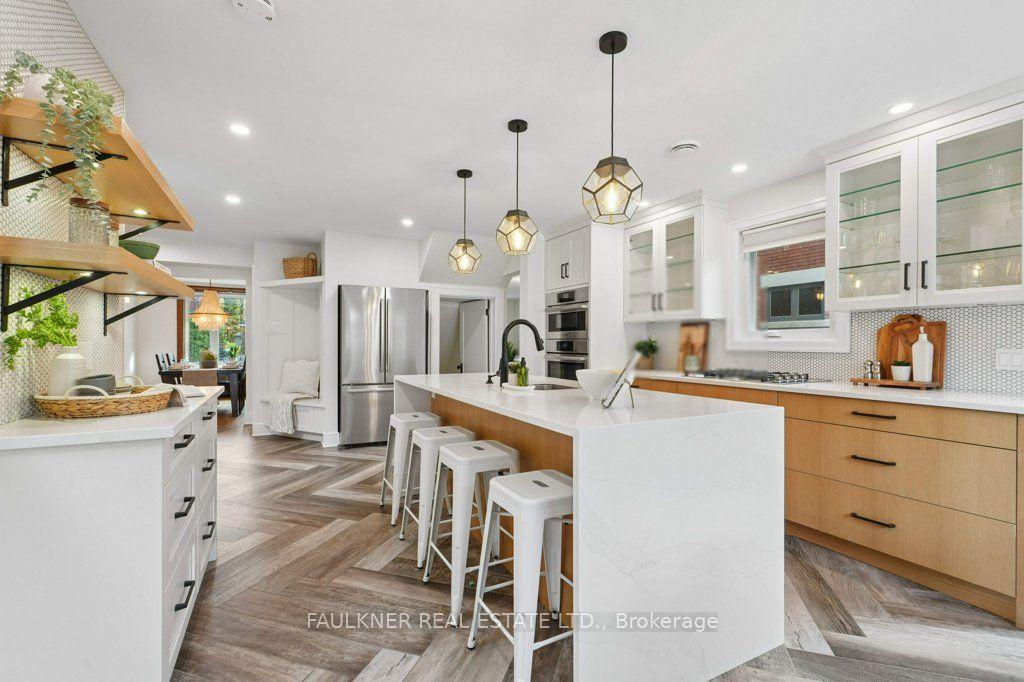
- Dream kitchen with custom cabinetry and premium appliances.
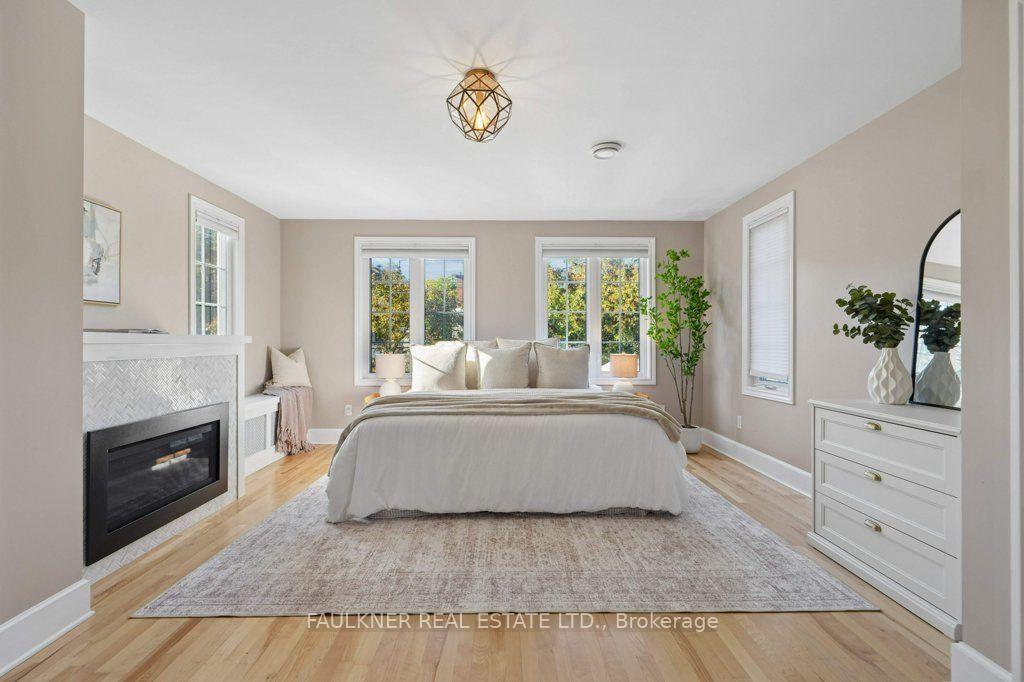
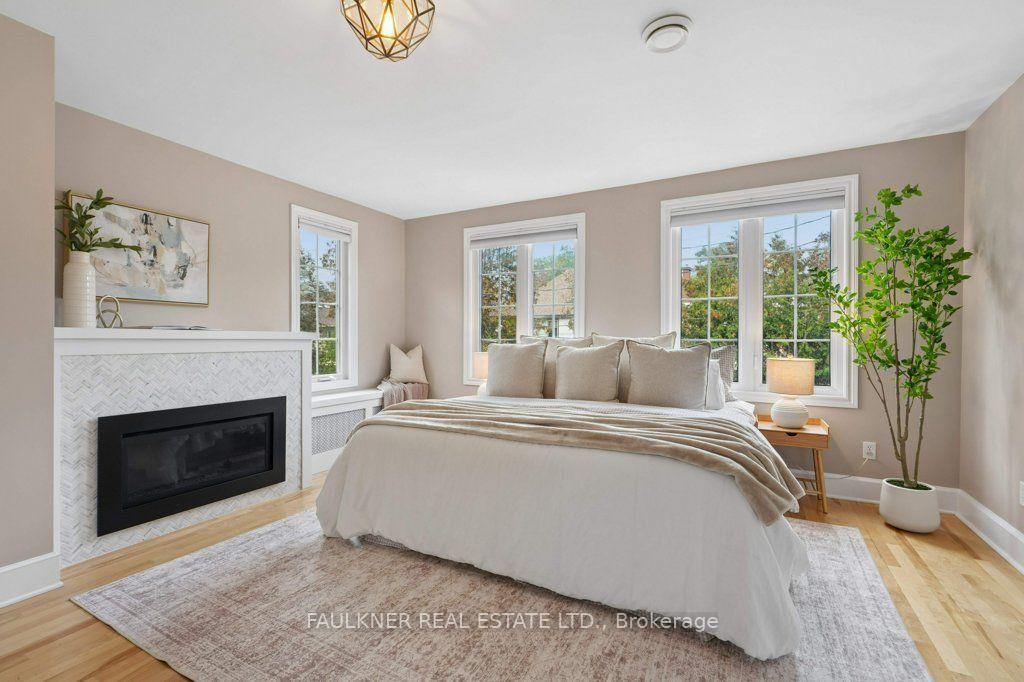
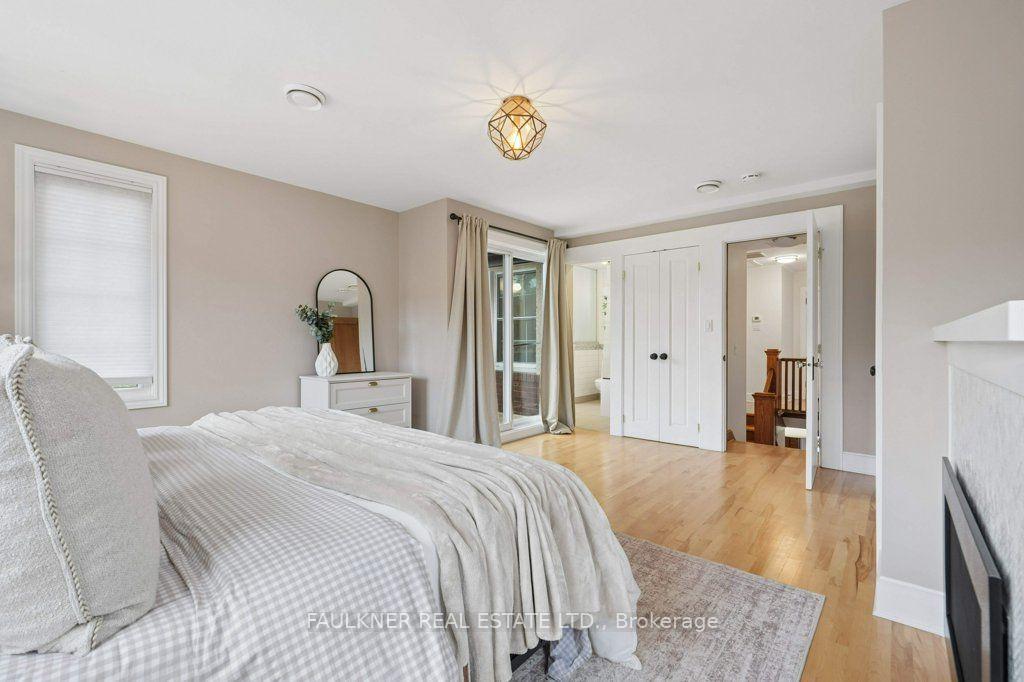
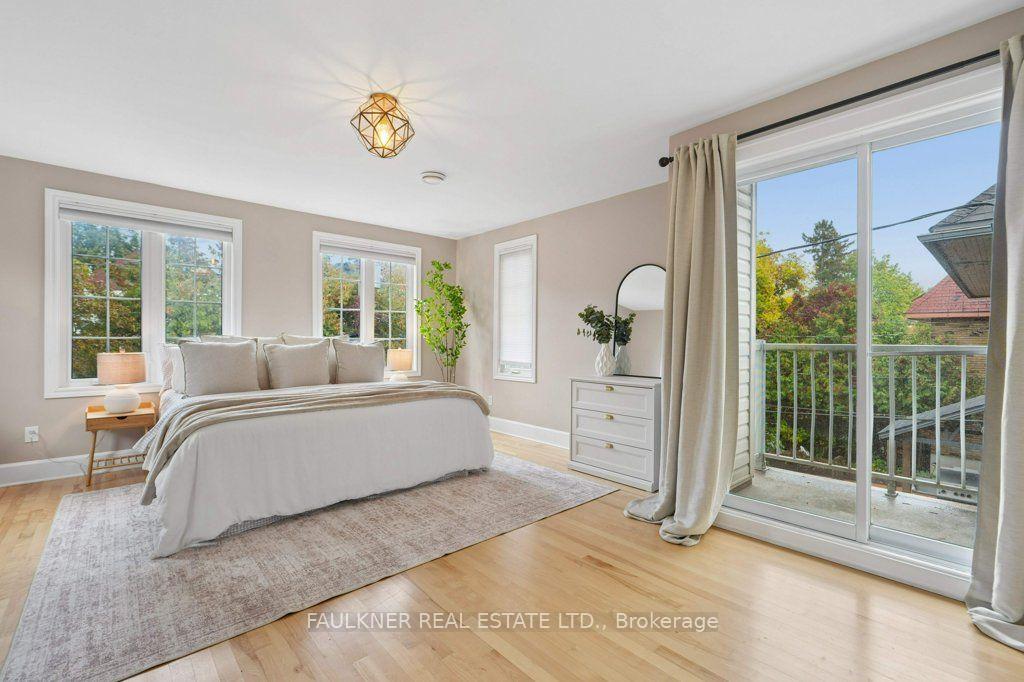
- Luxurious primary suite with gas fireplace and private balcony.
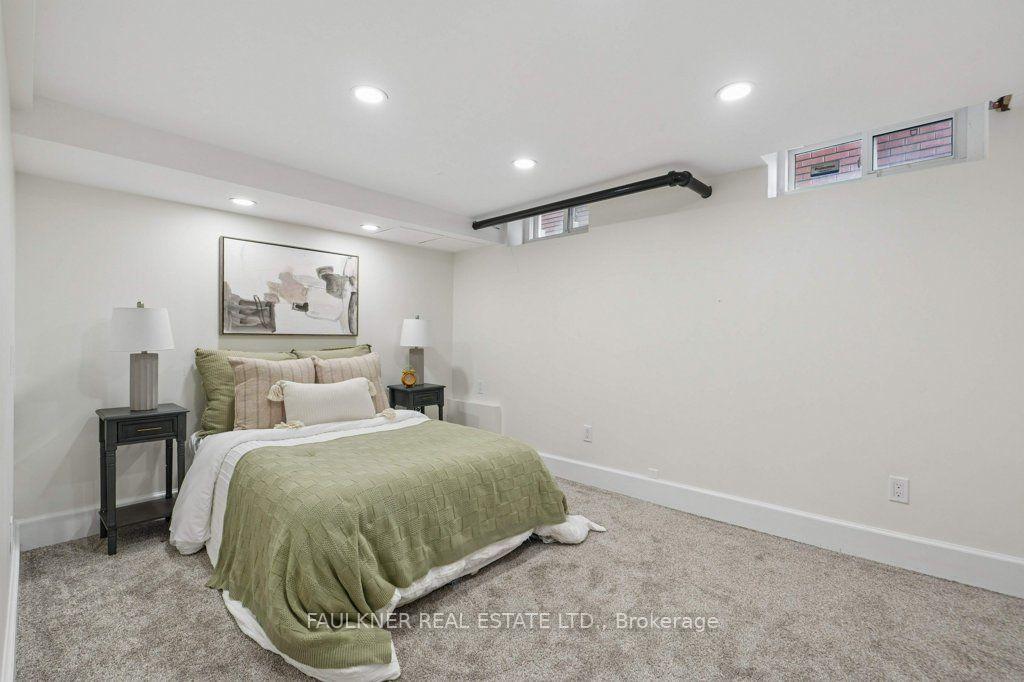
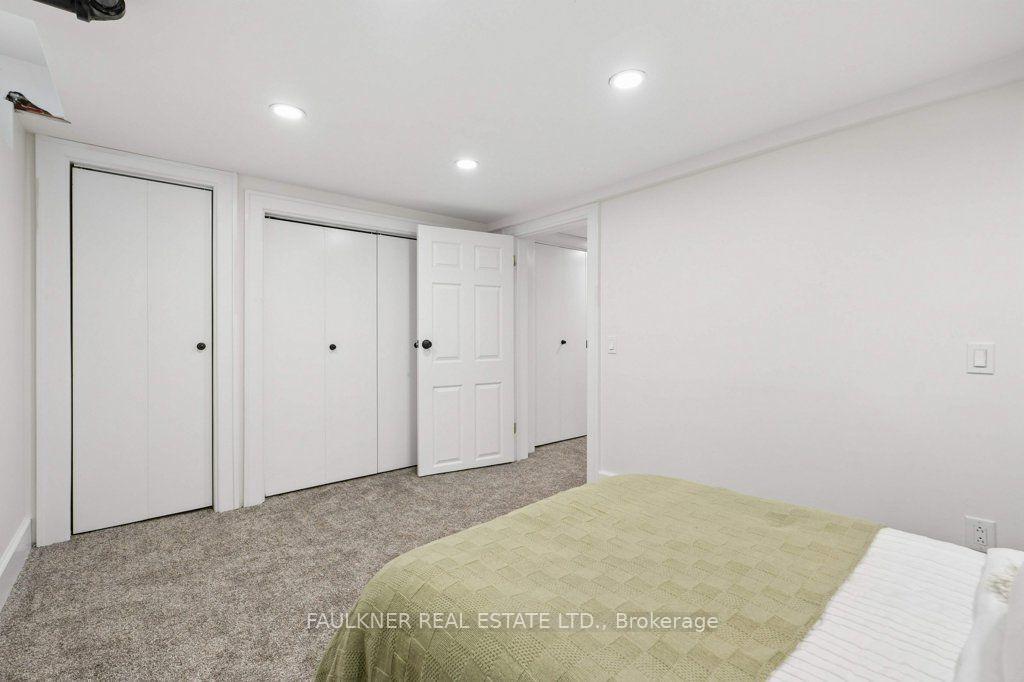
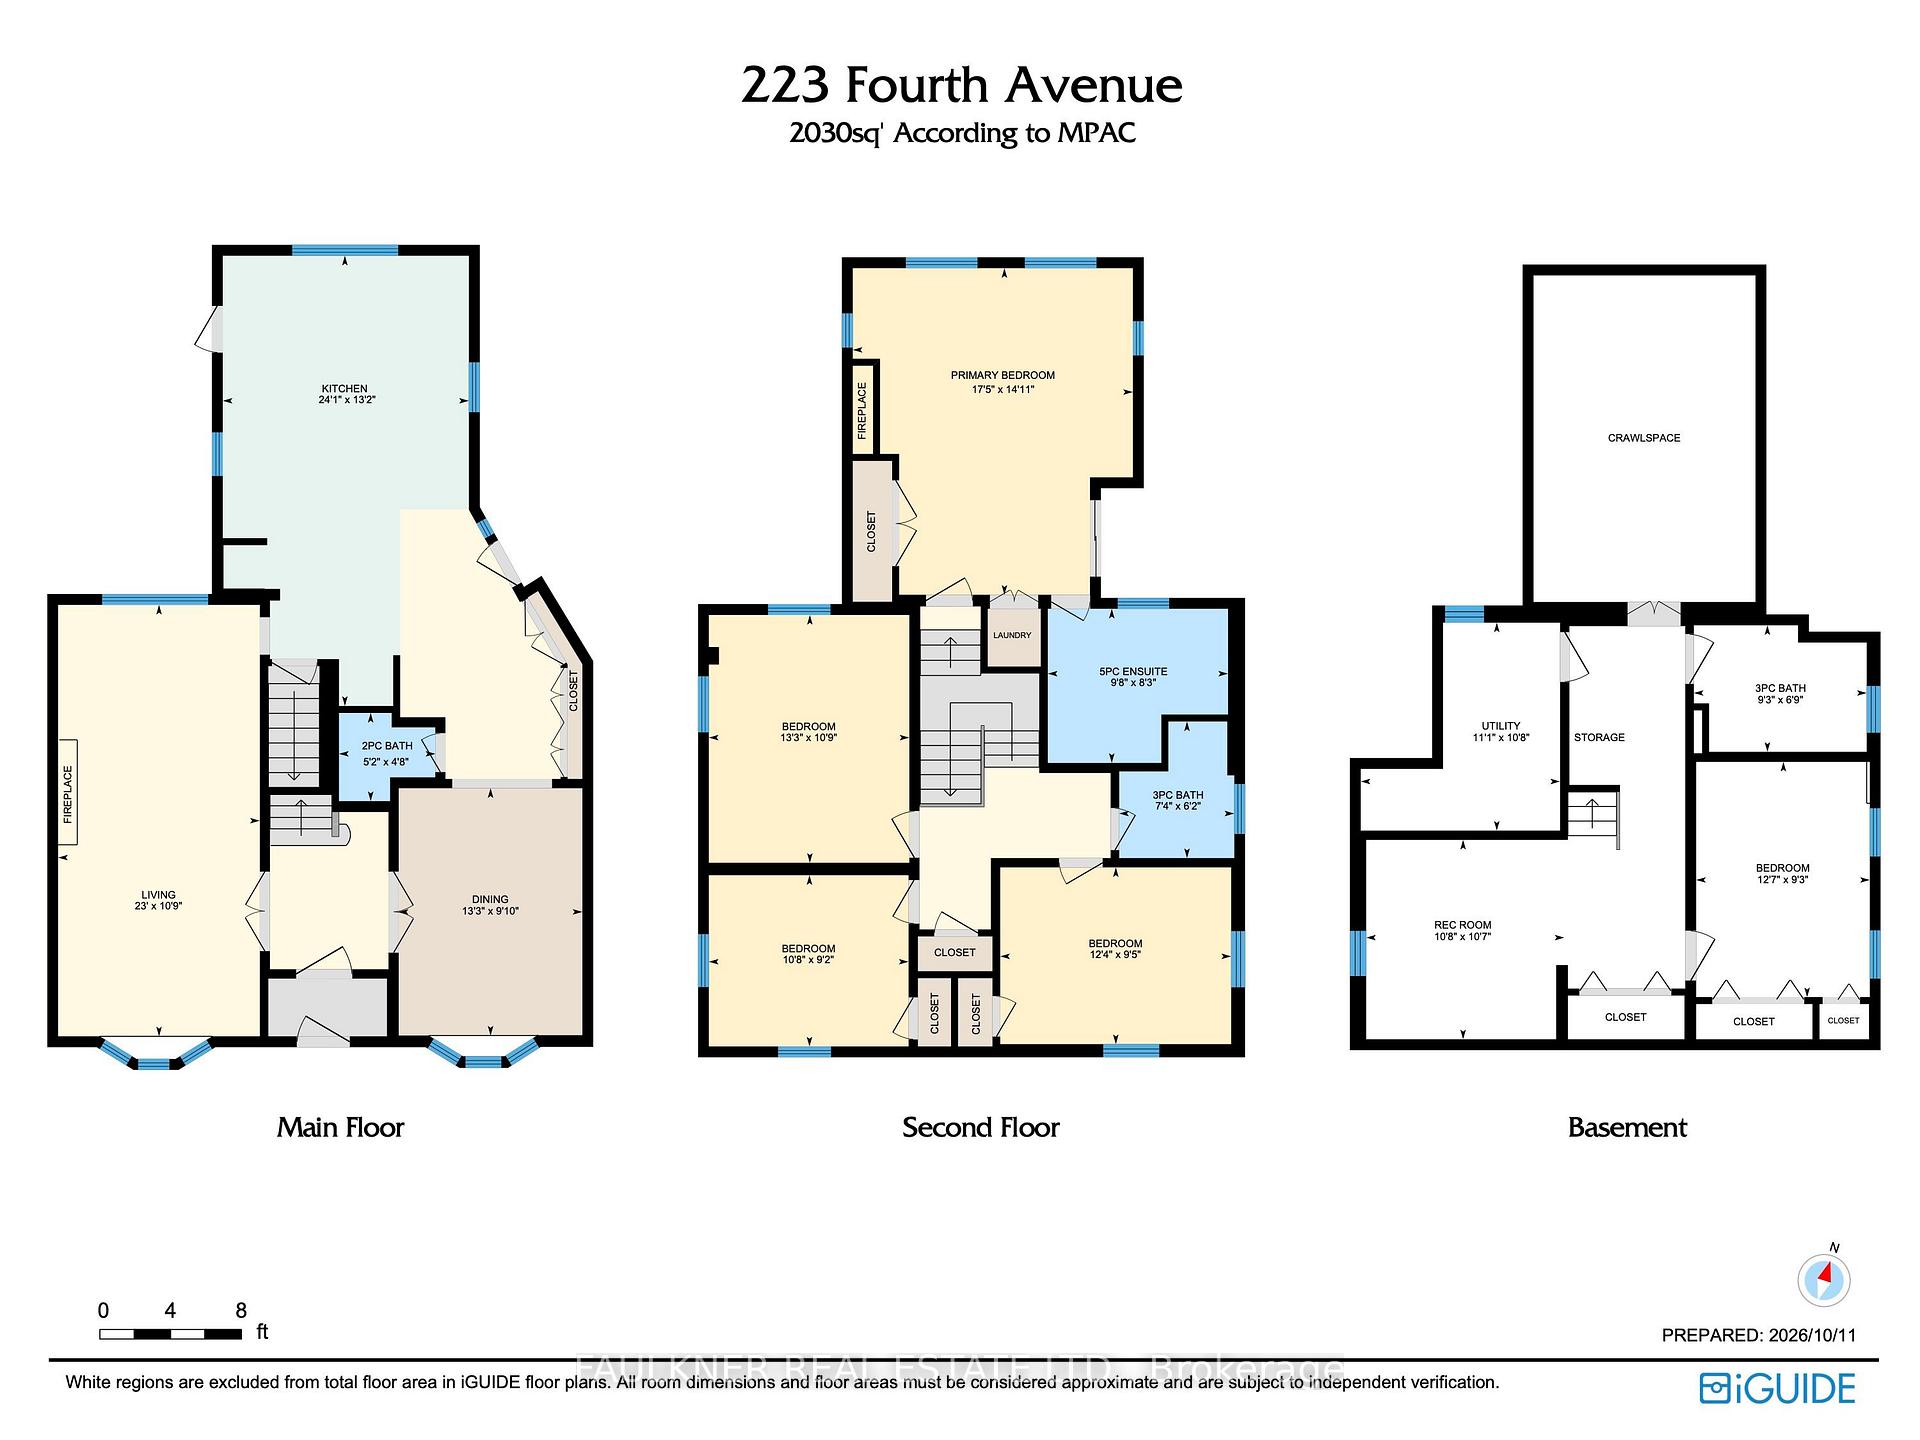
- Four bedrooms above grade, plus additional lower-level bedroom.
- Finished lower level with cozy recreation room.
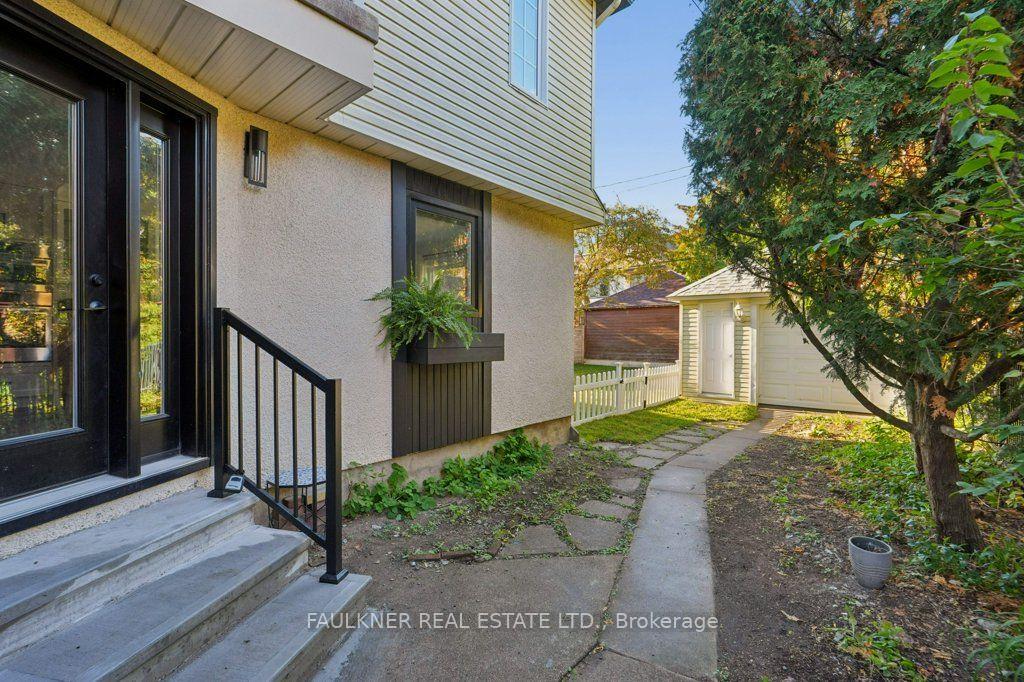
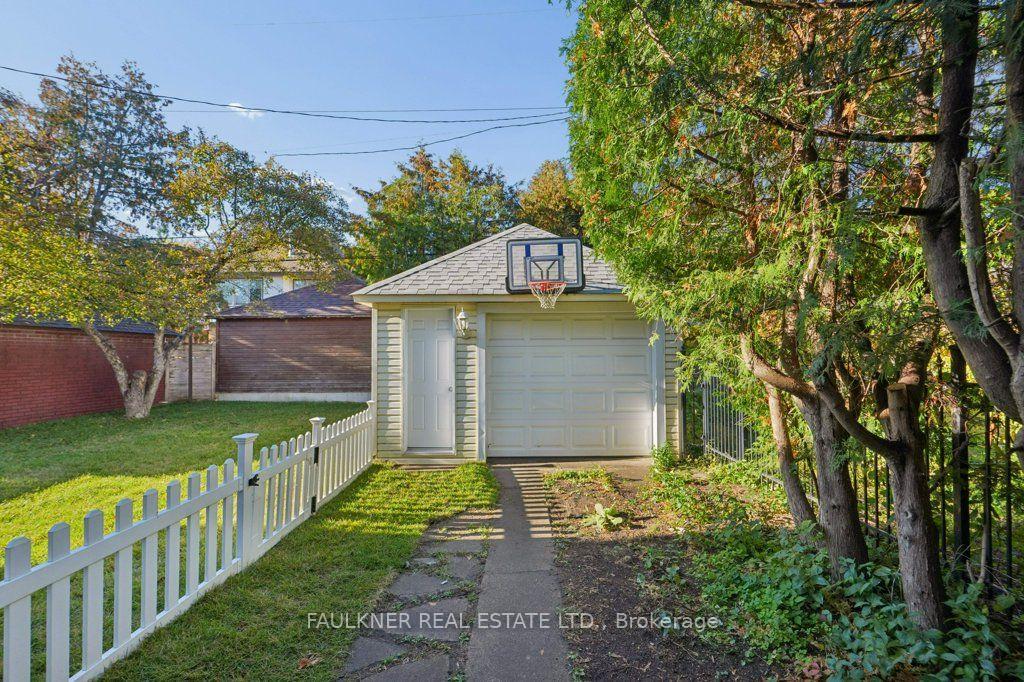
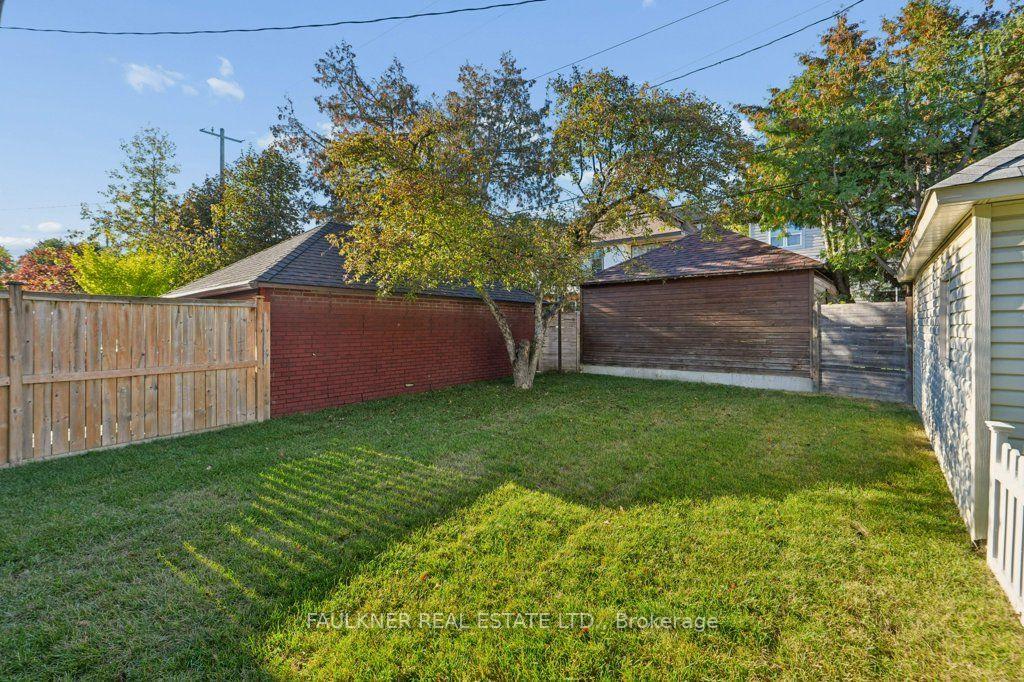
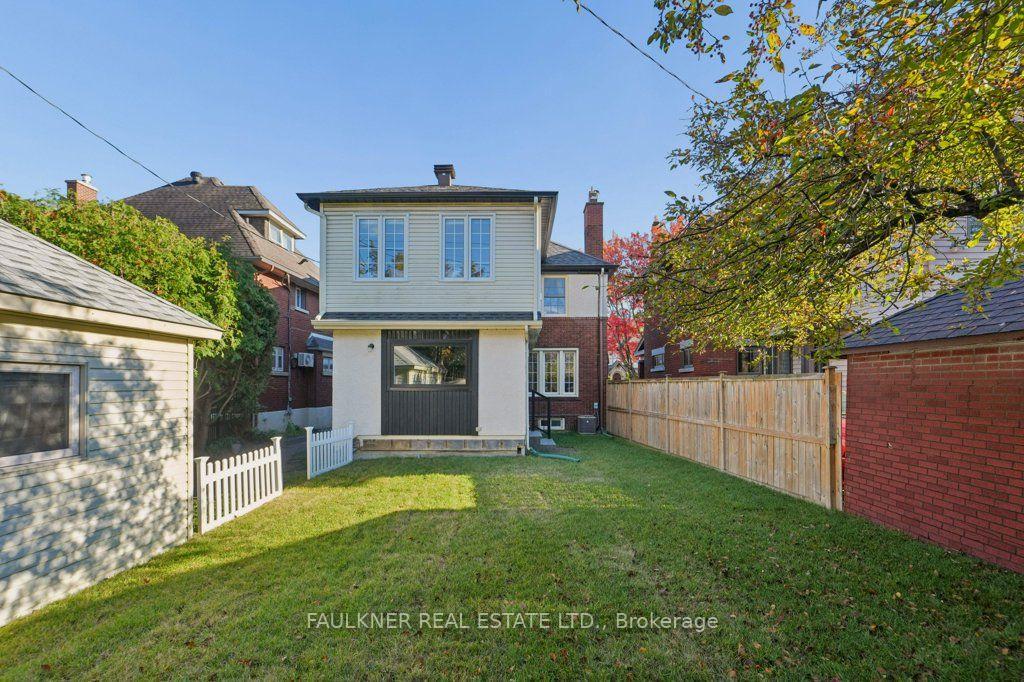
- Fenced backyard and oversized garage for convenience.
- Located near community schools, parks, and vibrant shops.
- Timeless character blended with modern living comforts.
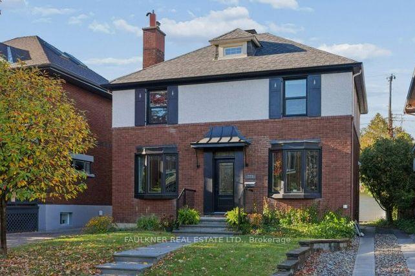
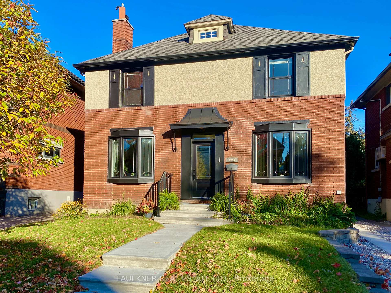
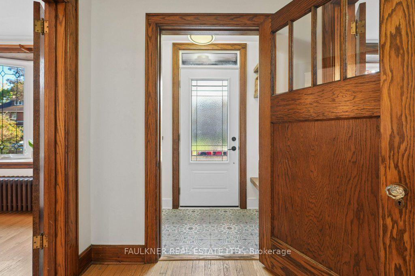
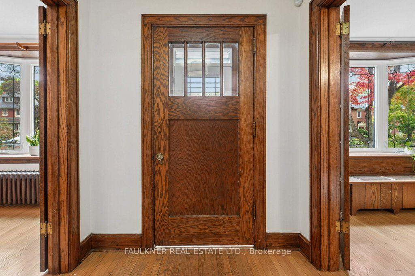
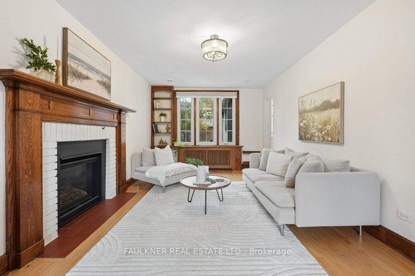
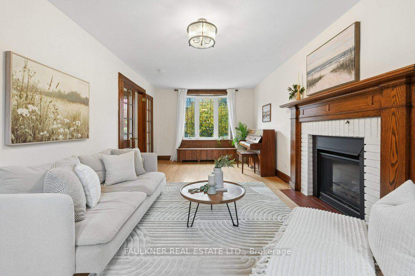
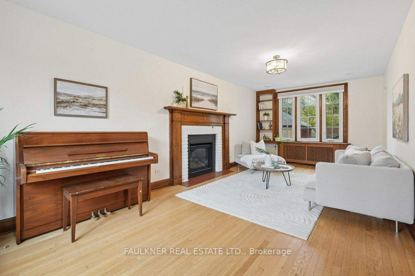
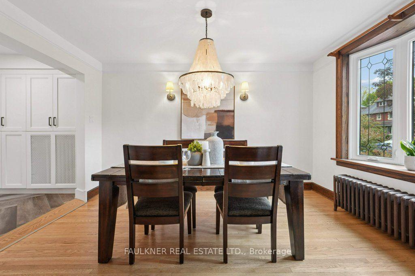
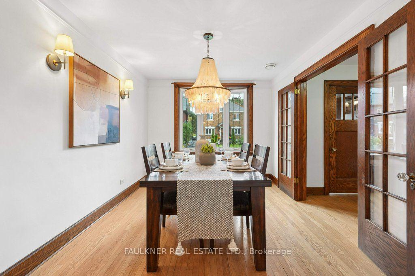
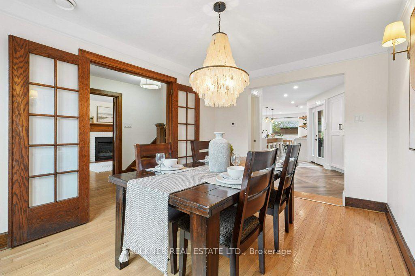
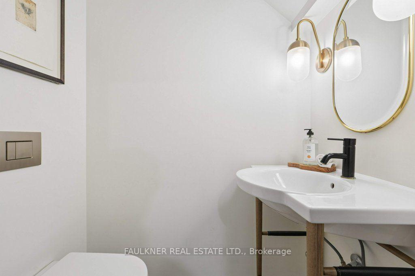
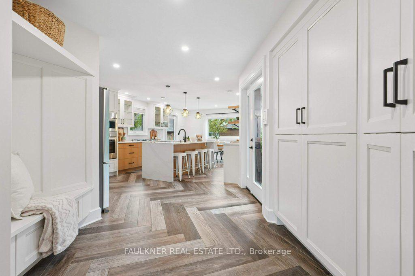
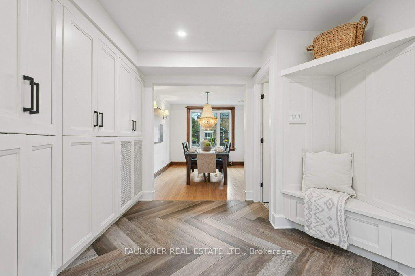
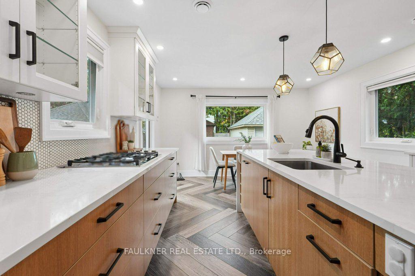
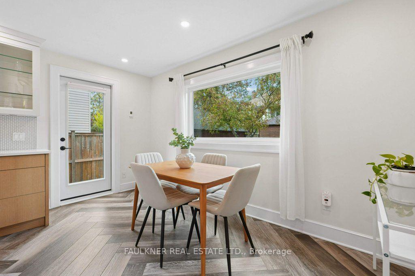
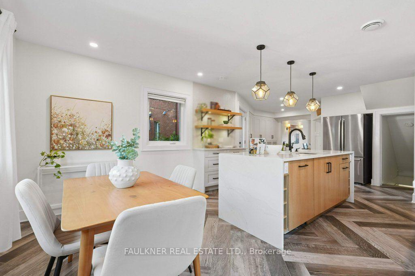
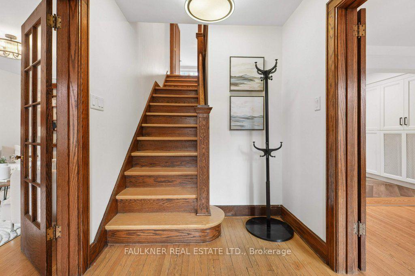
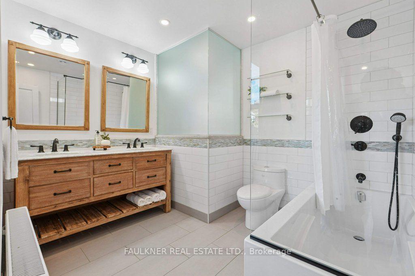
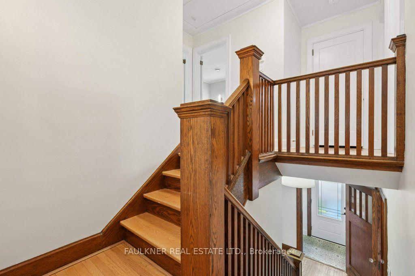
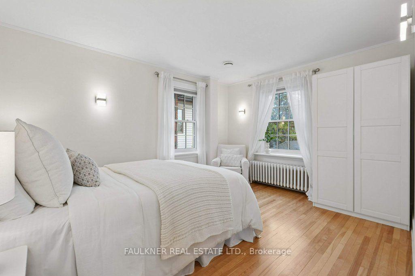
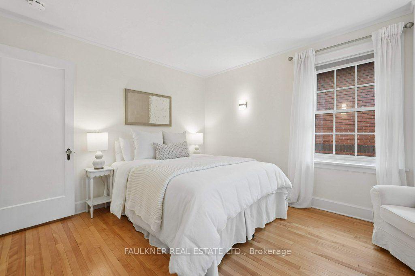
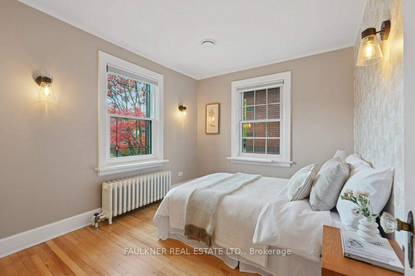
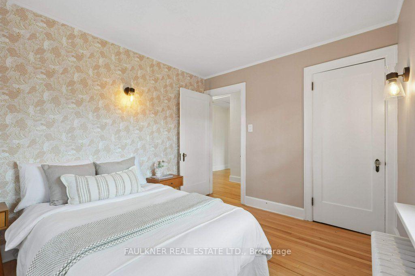
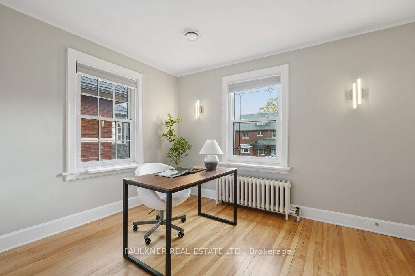
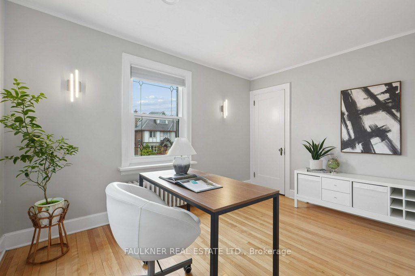
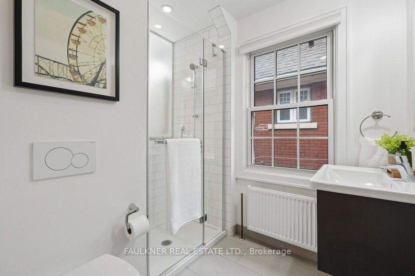
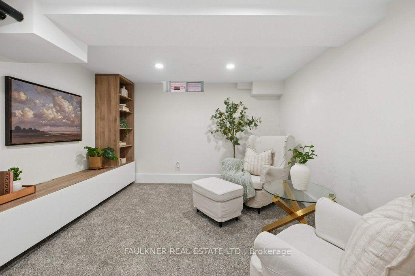
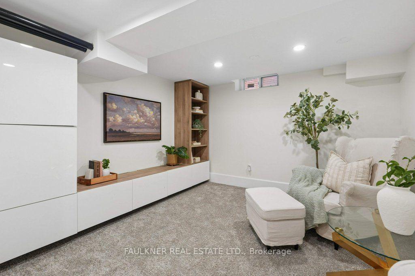
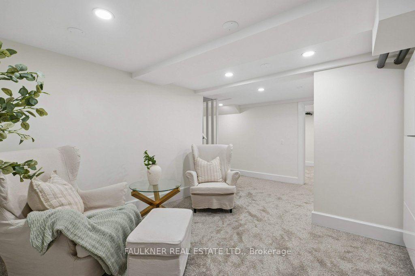
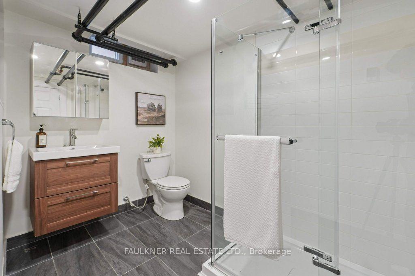
Open House Thursday Oct 15th 11am-1pm. Substantially and tastefully renovated since 2015, this sunfilled home showcases quality craftsmanship throughout, seamlessly blending timeless Glebe character with stylish modern living and contemporary conveniences. A thoughtfully designed two-storey addition elevates the home, creating spectacular living spaces. At its heart is a dream kitchen featuring custom DesLaurier cabinetry, premium appliances, granite countertops, and an inviting dining area. The luxurious primary suite offers a serene private retreat, complete with a gas fireplace, full ensuite bath, and private balcony. The centre-hall design is a family favourite, with French doors opening to inviting living and dining rooms, each featuring beautiful bay windows with leaded glass. A gas fireplace adds warmth and ambiance to the living room, while hardwood floors and traditional architectural details beautifully complement the home's contemporary interiors. A convenient main-floor powder room and side-door access with closets add everyday practicality. With four bedrooms above grade, plus an additional lower-level bedroom, there is plenty of space for family, guests, or home office. The finished lower level offers a cozy recreation room and a three-piece bathroom. Upgrades include new wiring and plumbing, four renovated bathrooms, AC condenser, roof re-shingled, boiler and hot water on demand, 200 Amp service plus!!! Outside, enjoy a fenced backyard, private driveway, and oversized garage. This low traffic location is just steps from excellent community schools, Glebe Community Centre, St James Tennis Club, parks, the Rideau Canal, and Dow's Lake. Lansdowne Park and the vibrant shops, cafés, and restaurants are only a short stroll away. Timeless character, modern comfort, and thoughtful updates, all complemented by an unbeatable neighbourhood lifestyle. 48 hour irrevocable on initial offers.
Key Facts & Features
Property Costs
- Annual Property Tax Amount
- $10,688
- Land Transfer Tax Fee
- $28,435
- Basement Type
- Finished, Crawl Space
Interior Features
- Interior Extras
- None
- Fireplace/Stove
- Yes
- Fireplace Features
- Natural Gas
- Elevator
- No
Exterior Features
- Pool
- None
- Property Features
- Fenced Yard
Building
- Building Type
- Detached
- Building Style
- 2-Storey
Construction
- Exterior Finish
- Brick
- Roof
- Shingles
- Foundation Details
- Concrete
- Special Designation
- Unknown
Lot
- Lot Front
- 40.00 ft
- Lot Depth
- 103.00 ft
Inclusions
- Inclusions
- fridge, stove, dishwasher, washer, dryer, microwave, central air
Parking & Garages
- Garage Type
- Detached
- Garage Spaces
- 1
- Parking Spaces
- 2
- Total Garage And Parking Spaces
- 3
Heating & Cooling
- Heat Source
- Gas
- Heat Type
- Heat Pump
- Air Conditioning
- Central Air
- Water
- Municipal
- Sewers
- Sewer
- Bedrooms
- 4 + 1
- Washrooms
- 4
- Kitchens
- 1
Room sizes
- Recreation—Basement level
- Utility Room—Basement level
- Bedroom—Second level
- Bathroom—Main level
- Kitchen—Main level
- Bathroom—Second level, 3 Pc Bath
- Bedroom—Second level
- Living Room—Main level
- Bedroom—Second level
- Dining Room—Main level
- Primary Bedroom—Second level, Fireplace
- Bedroom—Basement level
- Room—
- Bathroom—Basement level, 3 Pc Bath
- Laundry—Second level
- Bathroom—Second level, 5 Pc Ensuite
Washrooms
- 2-piece, Main
- 3-piece, Second
- 5-piece, Second
- 3-piece, Basement
- Municipality
- Ottawa
- Neighbourhood
- Glebe
- Main cross streets
- Fourth x Chrysler
- Directions
- Fourth x Chrysler
- MLS® number
- X14033578
- Data source
- Toronto Regional Real Estate Board
- Listed on
- 2026-10-14
- Updated on
- 2026-10-14
- Days on market
- 1 day
- Possession type
- Other
- Co-op commission
- 2
- Seller
- Listed by
- FAULKNER REAL ESTATE LTD.
Home Market Value
Current home valuation for 223 Fourth Avenue, Ottawa, Glebe, Ottawa, ON. Listed for $1,598,000
HOMEH Estimate
$1,618,331
Estimated Sales Range
$970,999 - $2,265,663
HOMEH Estimate for 223 Fourth Avenue, Ottawa, Glebe
Calculated with a real agent's CMA method — 45+ years of experience, codified. Not an AI guess.
Mortgage Payment Calculator
Compare up to 4 down payment scenarios
20% required for homes $1.5M or more
$319,600
| Scenario 1 | Scenario 2 | Scenario 3 | Scenario 4 | |
|---|---|---|---|---|
−Down payment | % $ | % $ | % $ | % $ |
+CMHC insurance | $0 | $0 | $0 | $0 |
=Total mortgage | $1,278,400 | $1,198,500 | $1,118,600 | $1,038,700 |
Amortization | ||||
Mortgage rate | % | % | % | % |
| Payment frequency | ||||
=Mortgage payment | $6,242monthly | $5,852monthly | $5,462monthly | $5,071monthly |
Land Transfer Tax
$28,435
$28,435
Around this home
No schools found nearby
Data provided by OpenStreetMap & Fraser Institute School Rankings
Ask HOMEH
New!Hi there!
👋Text or call (416) 301-9001
Recommended for you
Based on homes you've looked at.
No recommended properties found.
Nearby similar homes
No nearby properties found.
More real estate resources
Other homes nearby
Explore this area
Nearby neighbourhoods
No nearby listings available.