
228 Fourth Avenue
Ottawa (Glebe), ON K1S 2L8
- 5Bedrooms
- 6Bathrooms
- 1Garage
- 3000–3500Sq Ft
- $17,339Tax
- 40×103 ftLot Size
 Estimated Value:$2,348,749See Free Estimate Report

Sale & Price History for 228 Fourth Avenue, Ottawa, Glebe
| Start Date | End Date | Price | Event | MLS# |
|---|---|---|---|---|
| No listing history available | ||||
Real estate boards require you to or to see the full details of this property.
*Sold prices and complete sale & price history are regulated data. Under the Trust in Real Estate Services Act, 2002 (TRESA) and the rules of the Real Estate Council of Ontario (RECO), and pursuant to the Multiple Listing Service® rules of the Canadian Real Estate Association (CREA) and the Toronto Regional Real Estate Board (TRREB), this information may be shown only to registered users who have agreed to the applicable terms of use (a Virtual Office Website, or "VOW," arrangement). HOMEH Inc., Brokerage therefore provides it to signed-in members only. Creating an account is free and takes under a minute.
About 228 Fourth Avenue, Ottawa, Glebe
Summarized Description
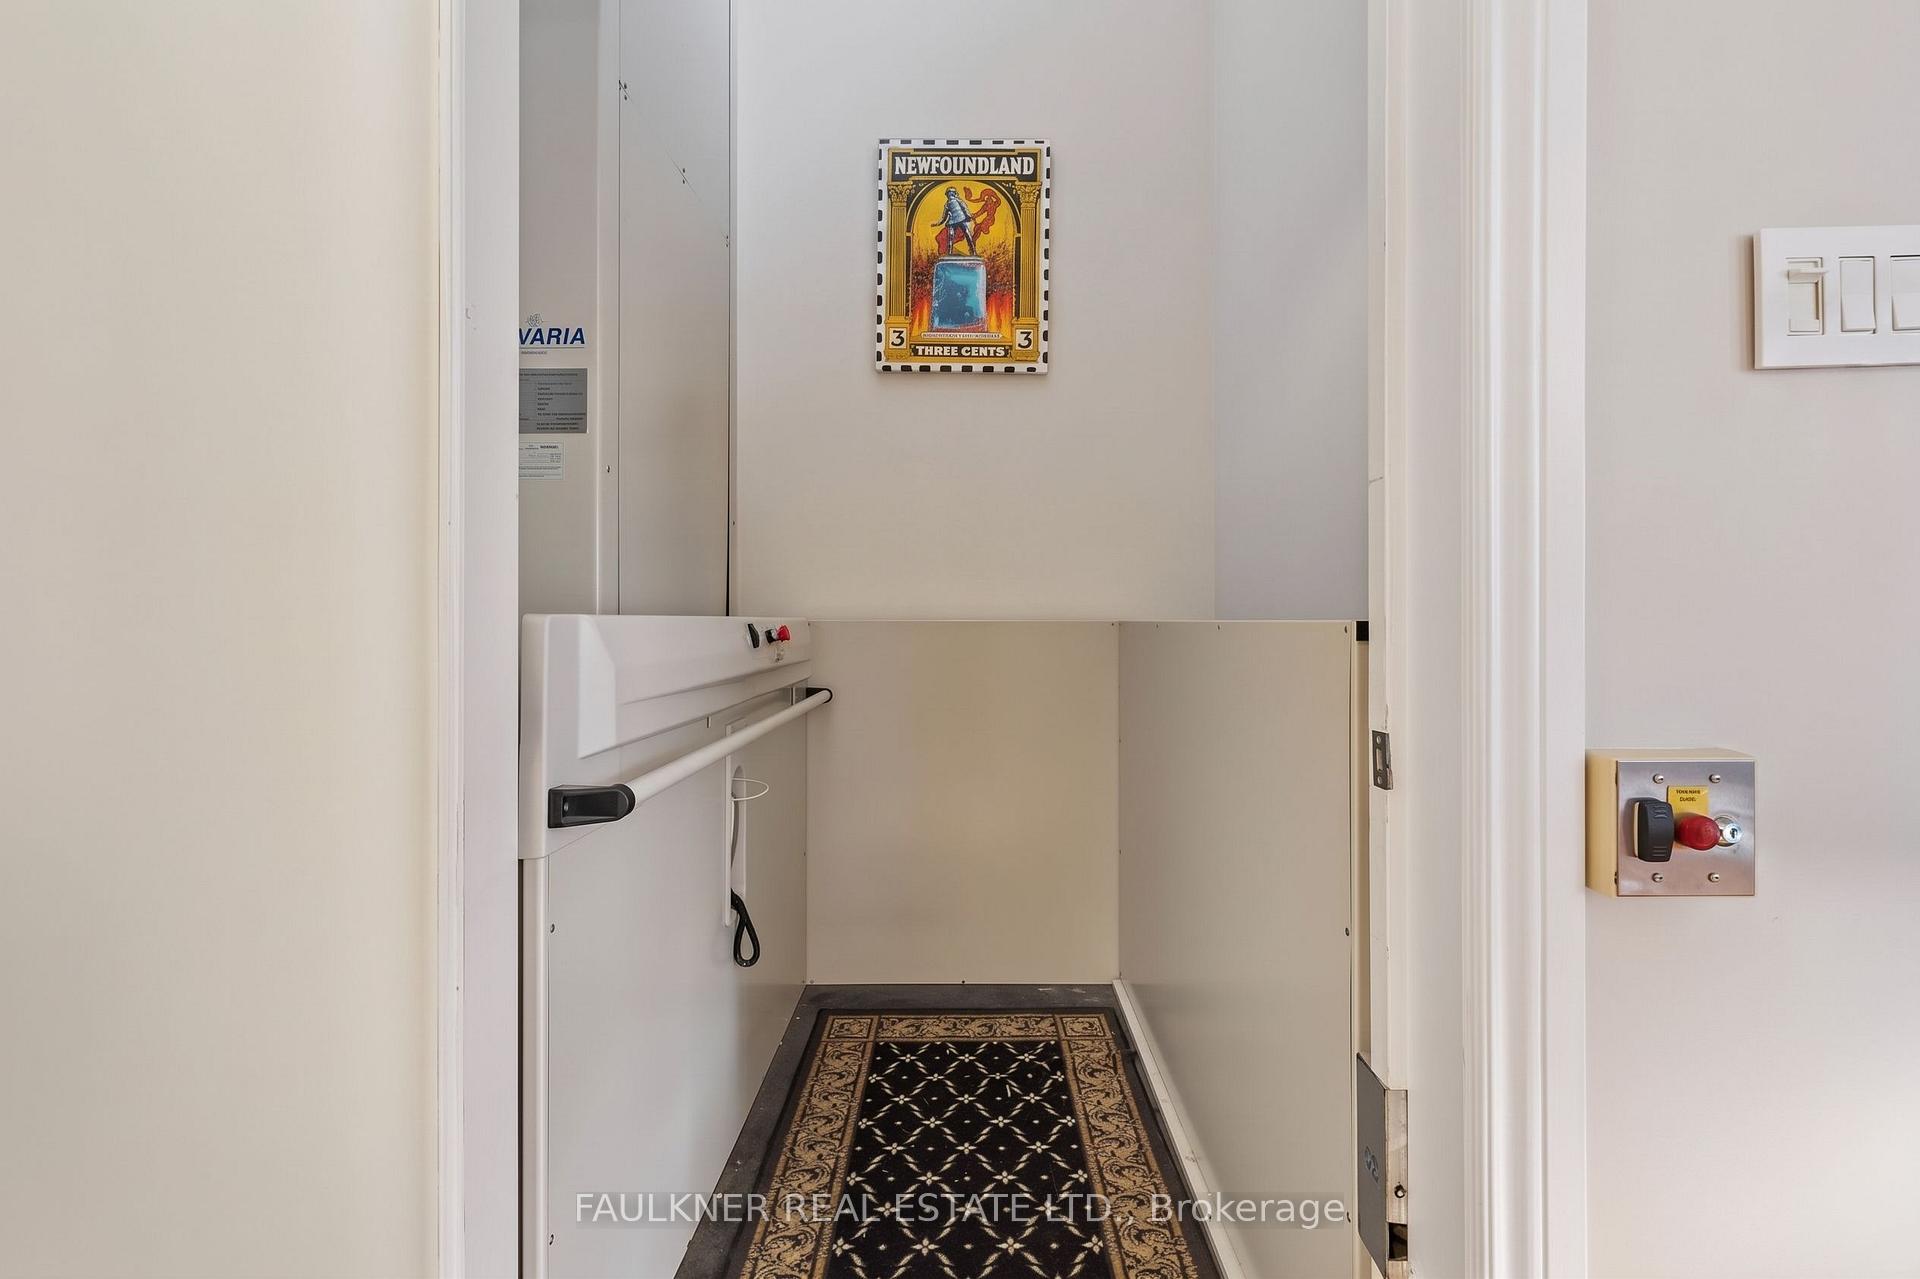
- Elevator provides easy access to all floors.
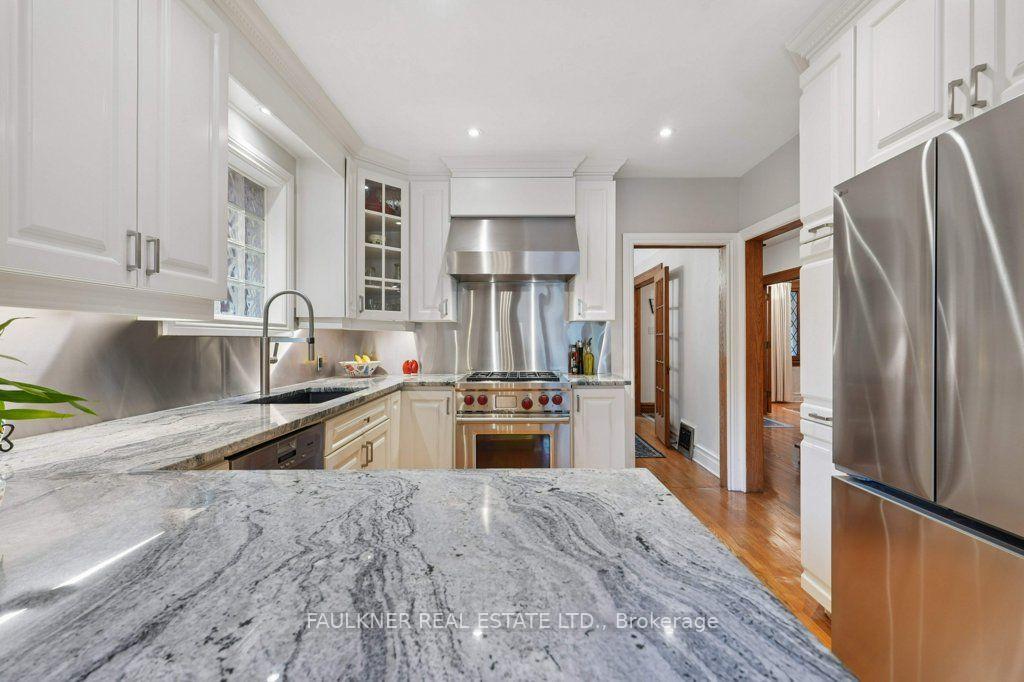
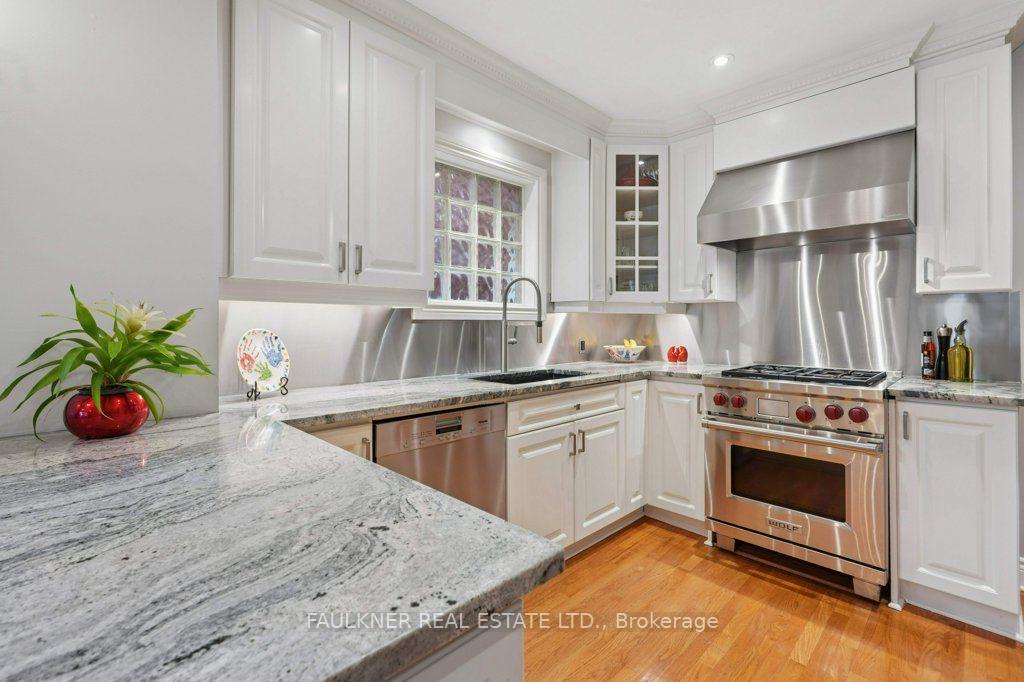
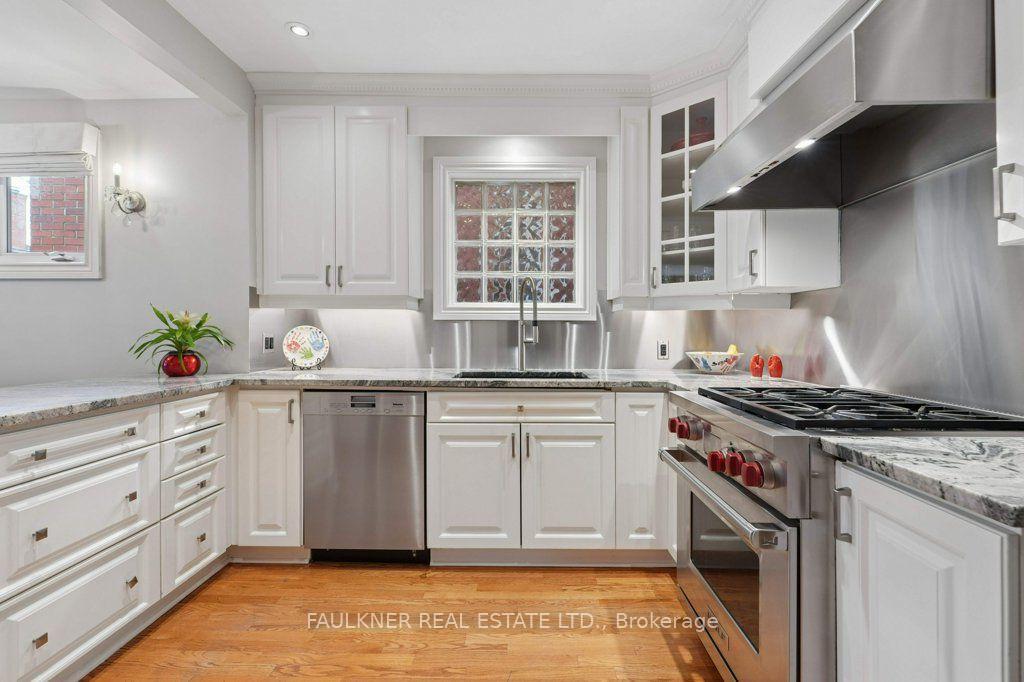
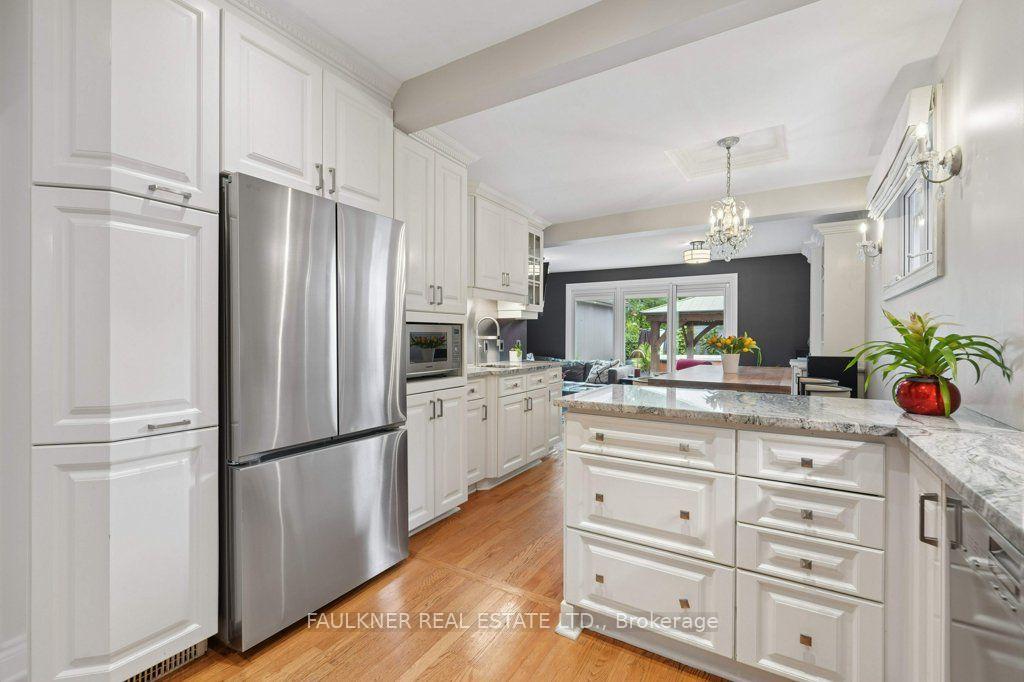
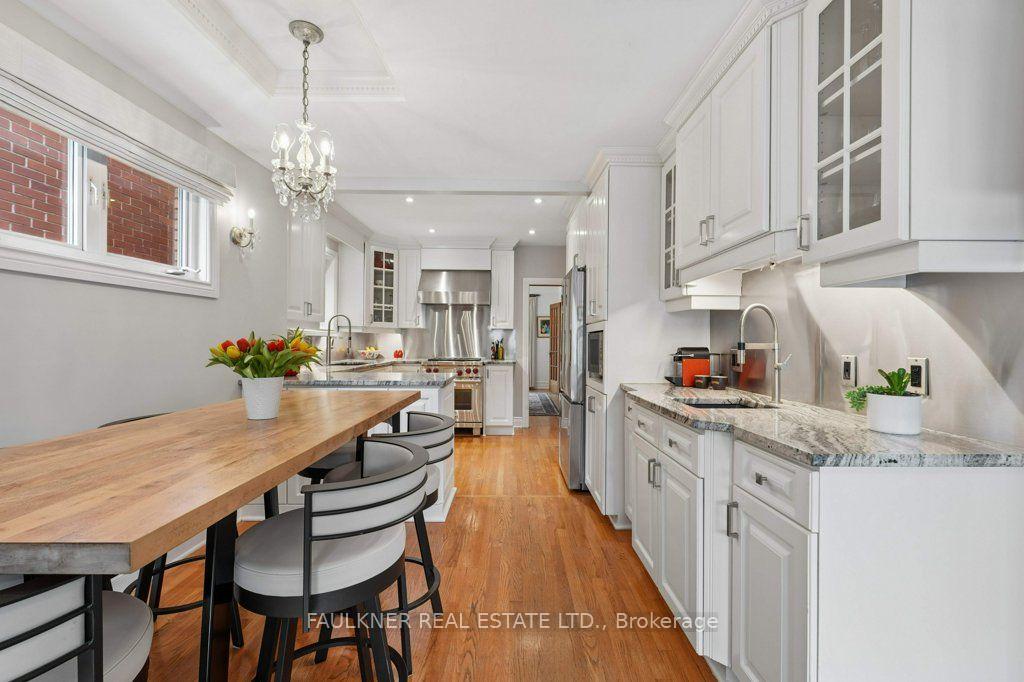
- Chef's kitchen with high-end Wolf gas range.
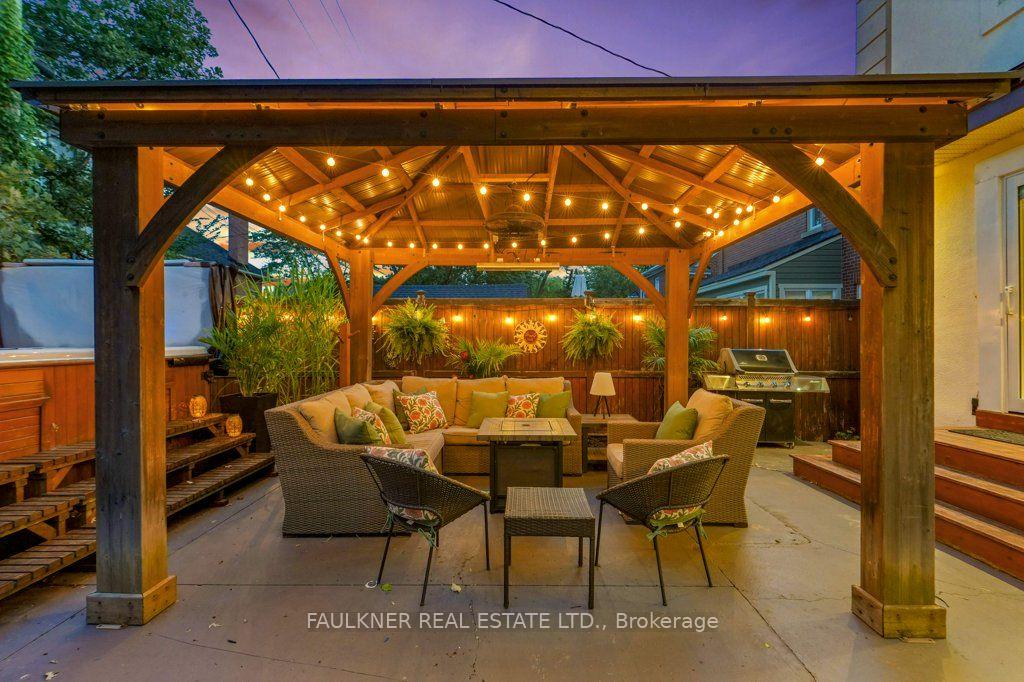
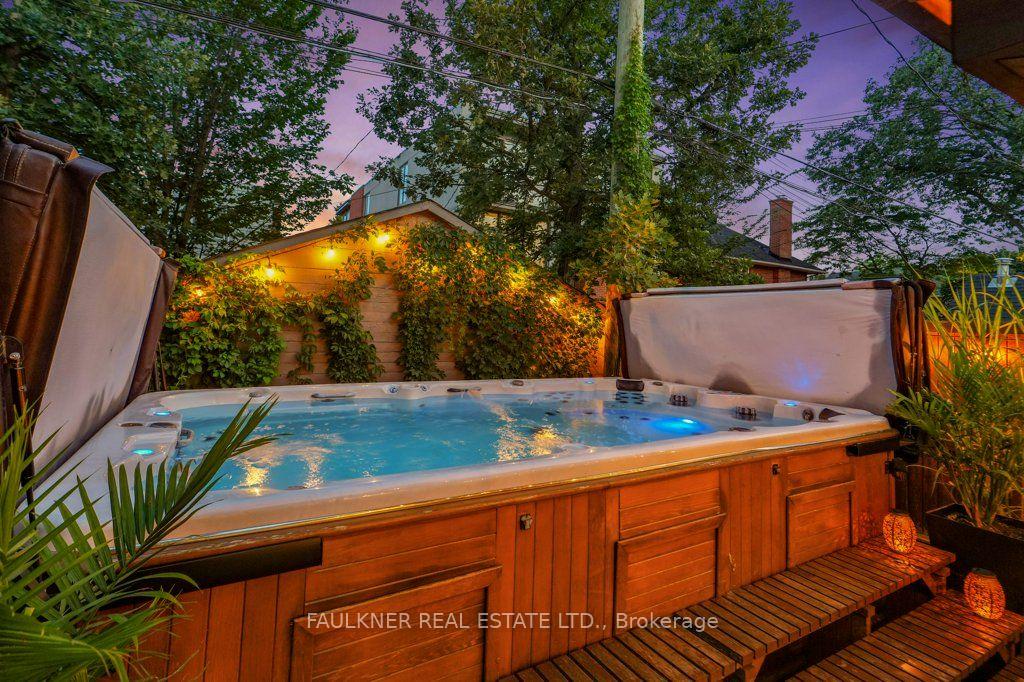
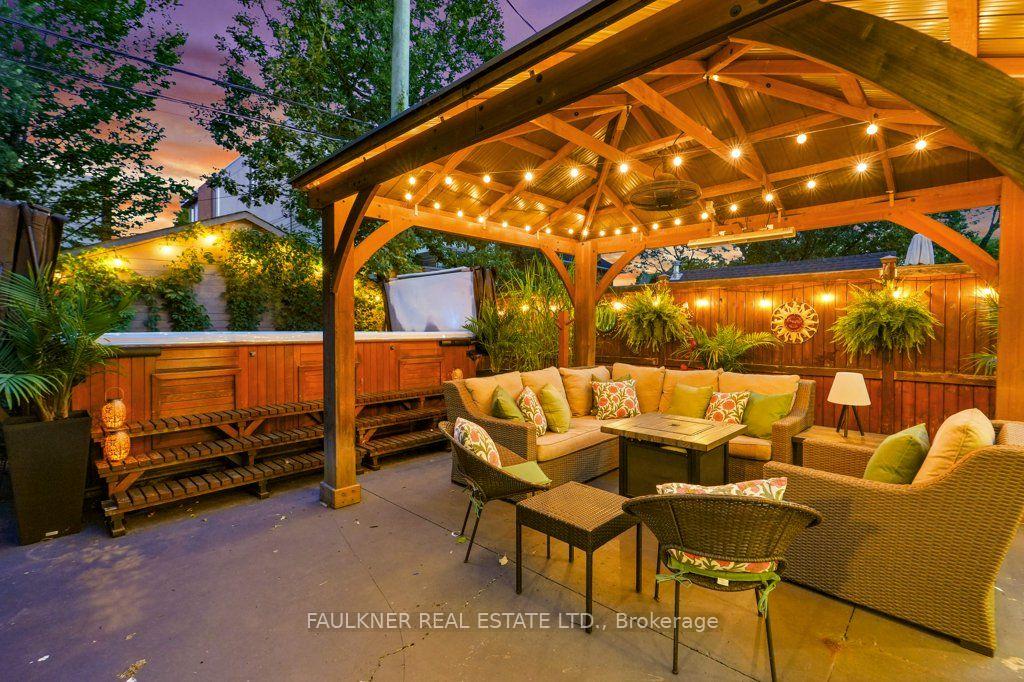
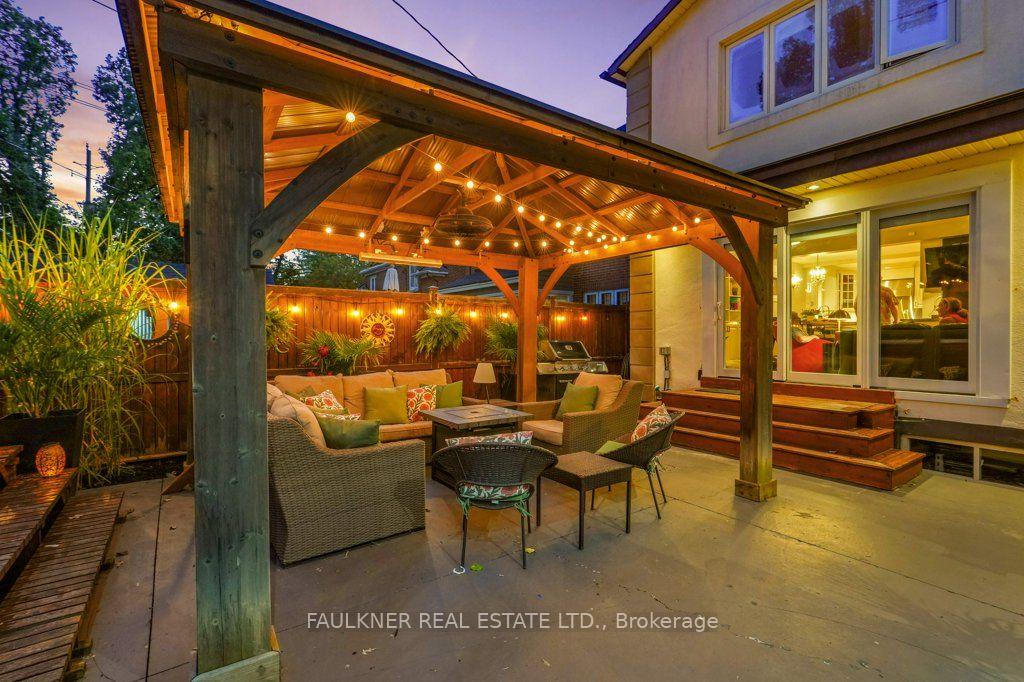
- Private backyard oasis with fire pit and BBQ.
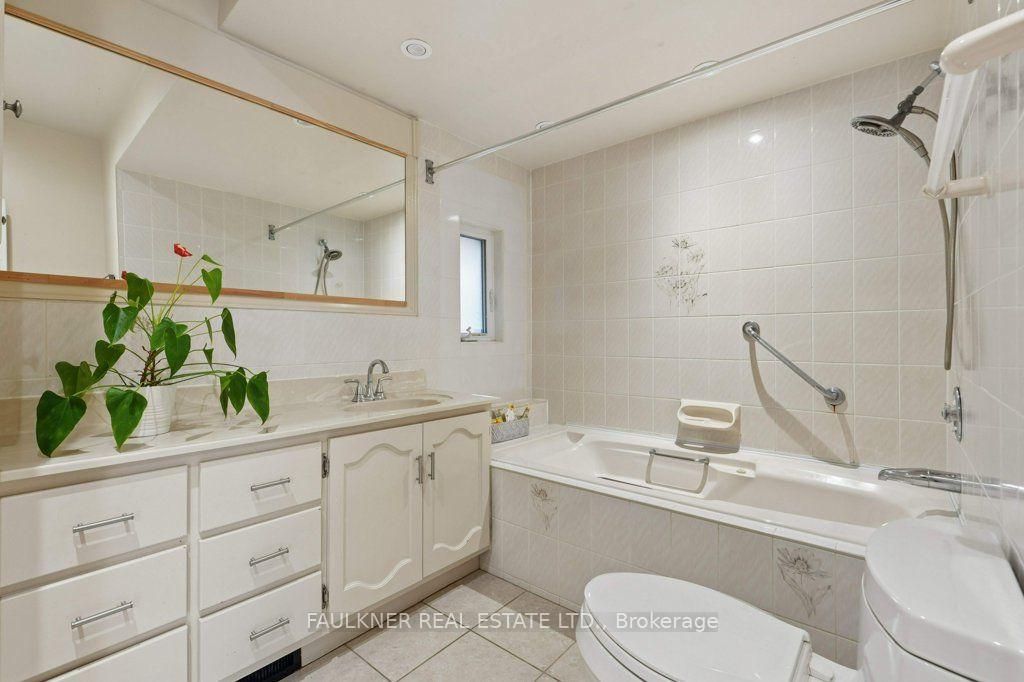
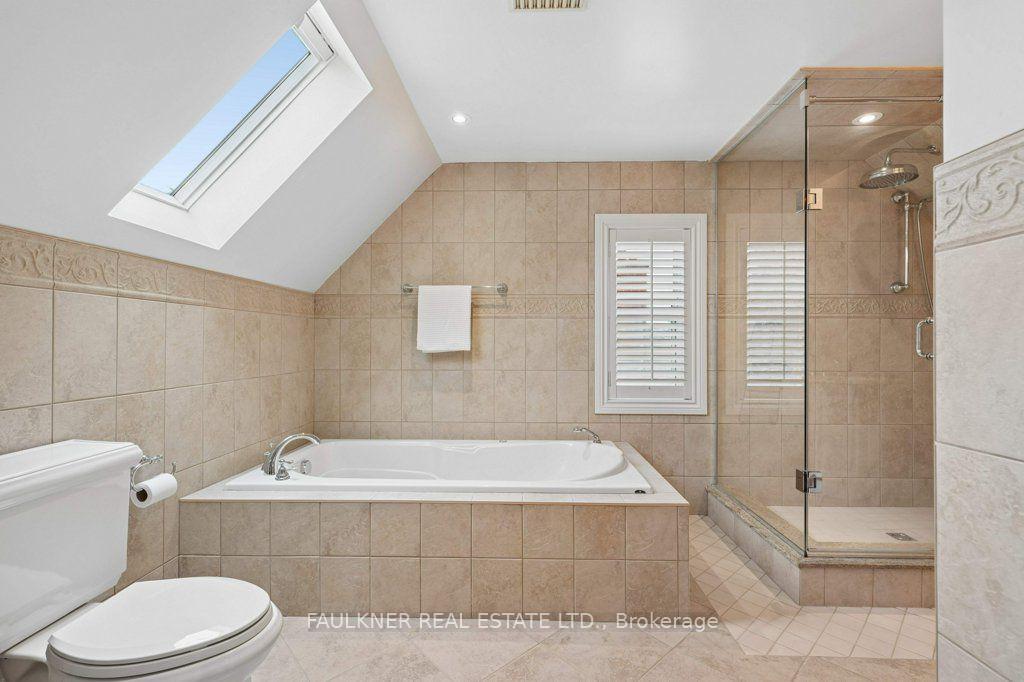
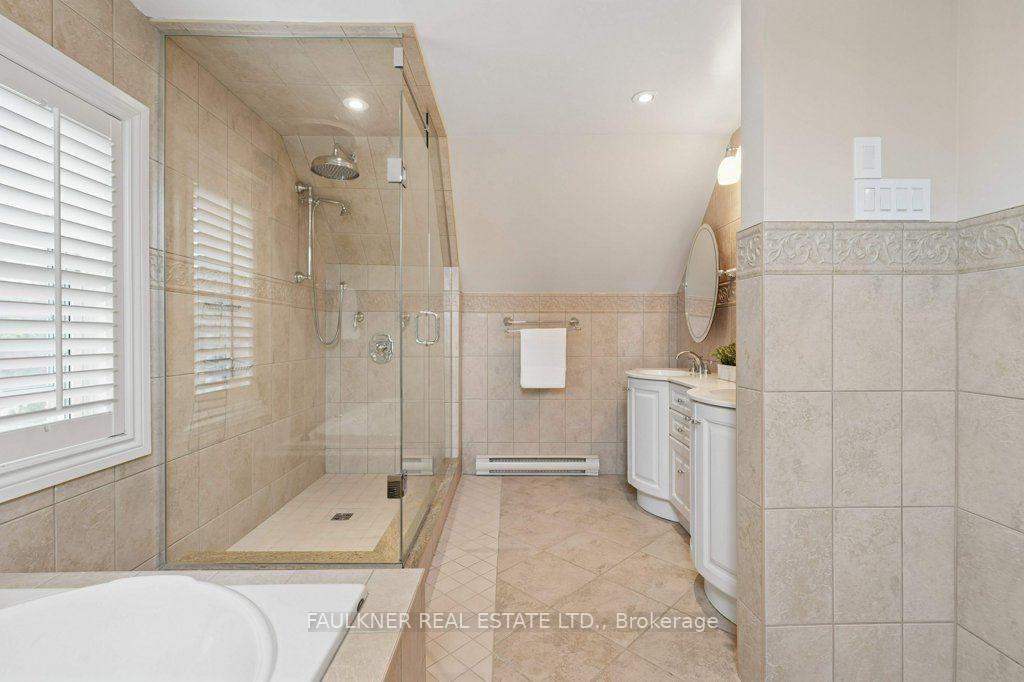
- Spacious skylit ensuite with soaker tub.
- Historic charm with leaded glass and wood trim.
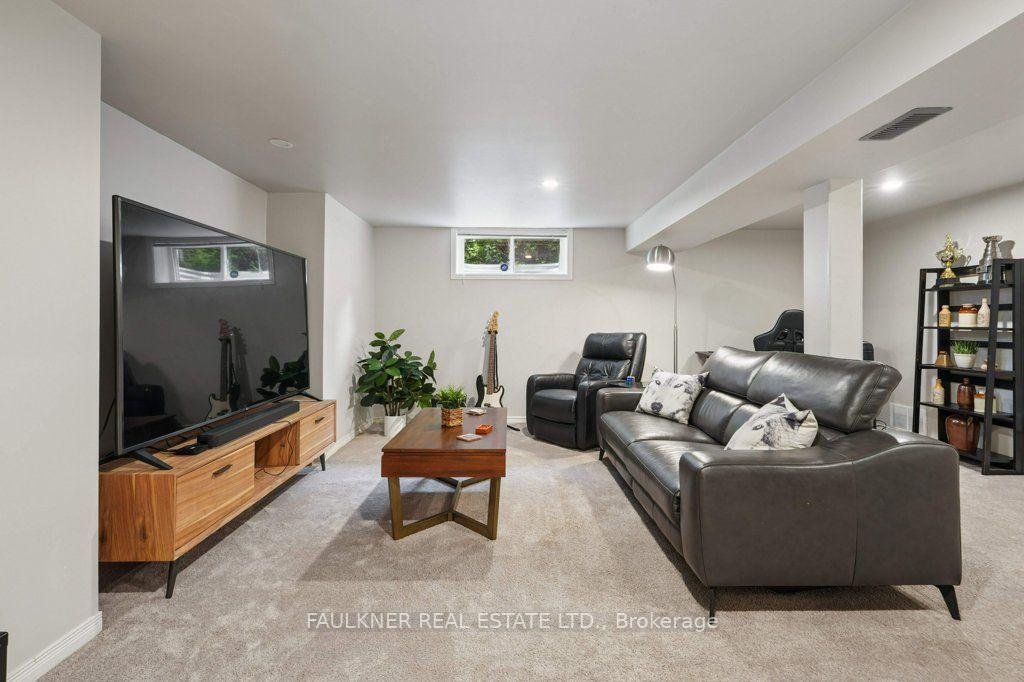
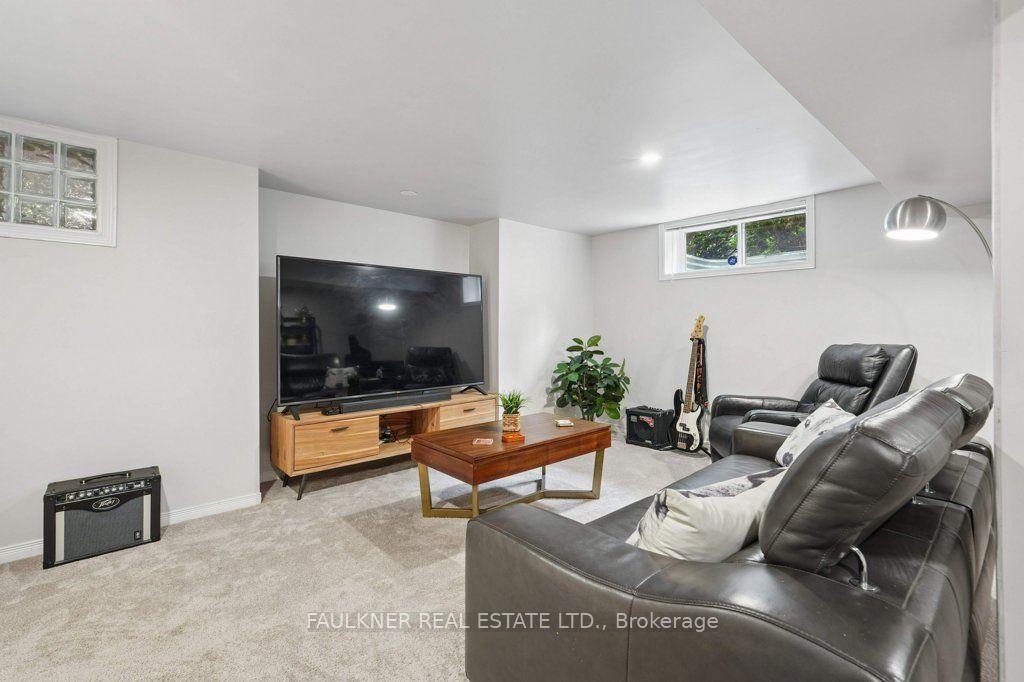
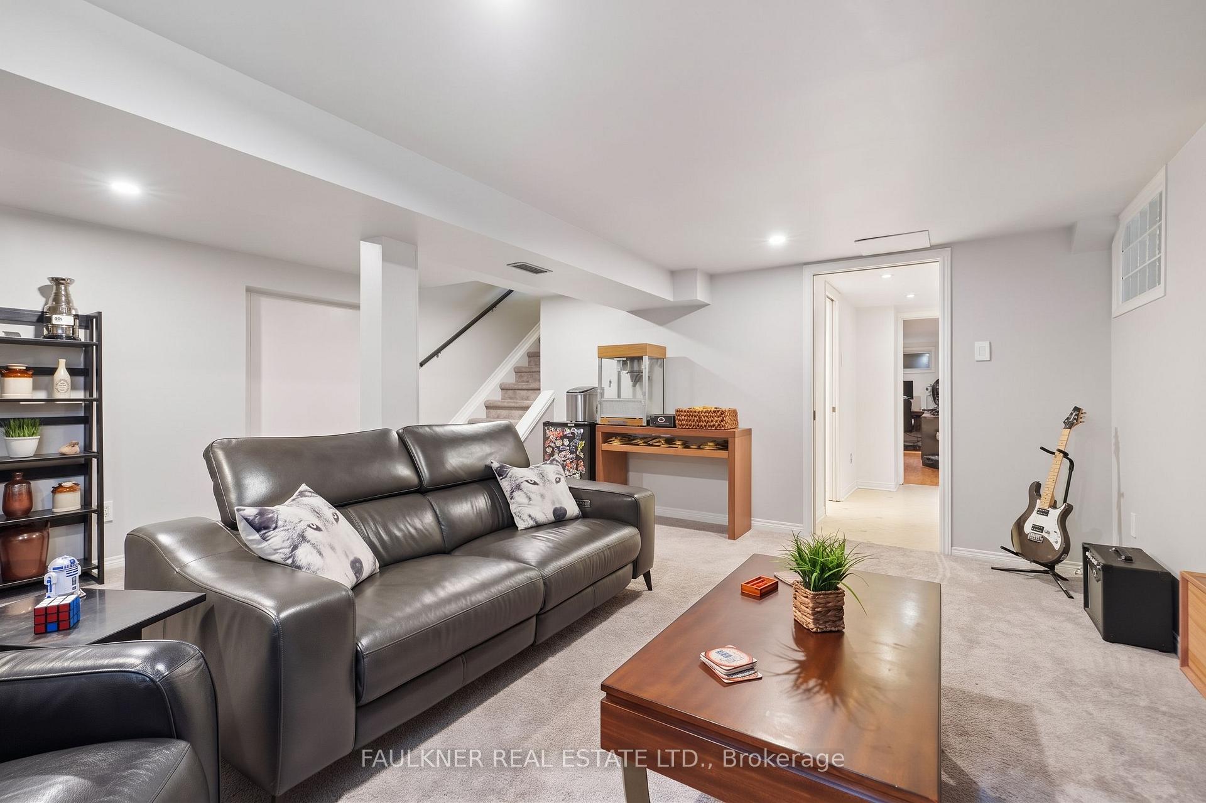
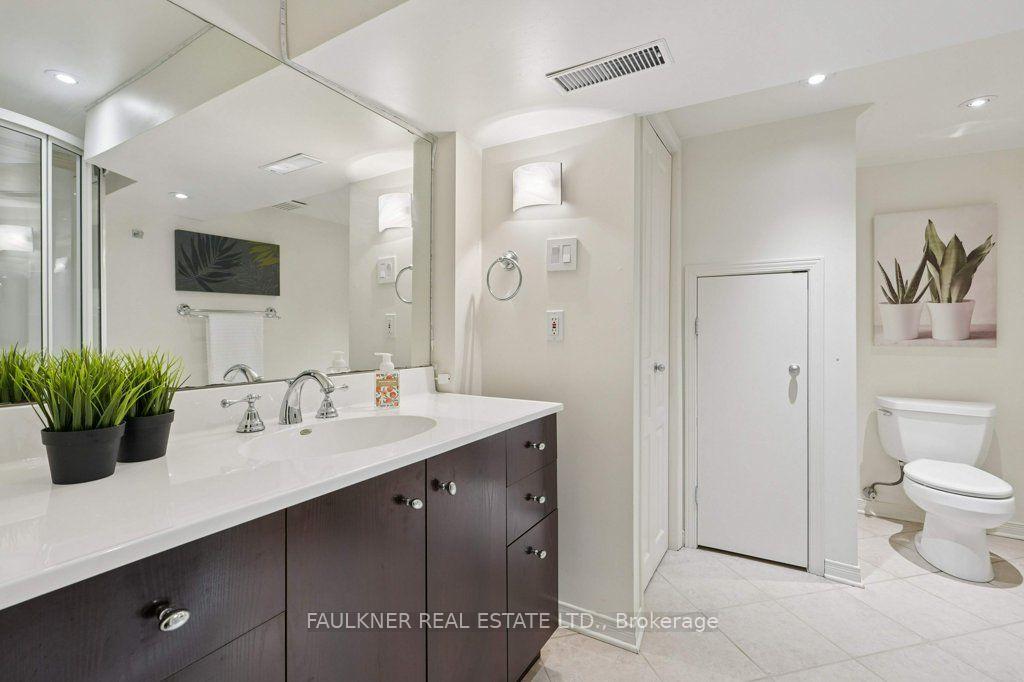
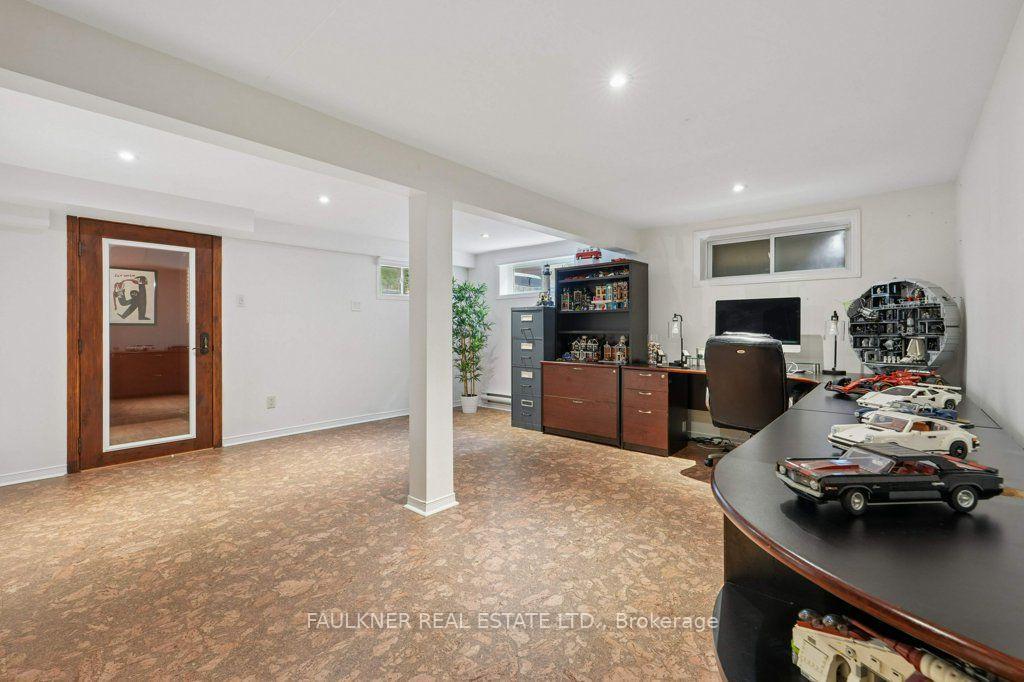
- Finished lower level includes recreation areas and wine cellar.
- High ceilings in garage for extra storage.
- Flexible space ideal for multi-generational living.
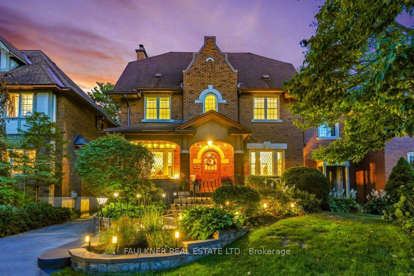
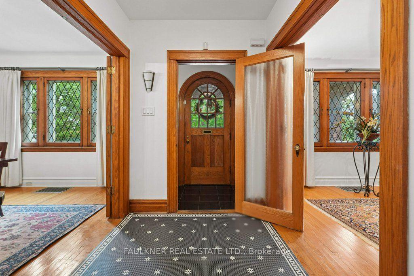
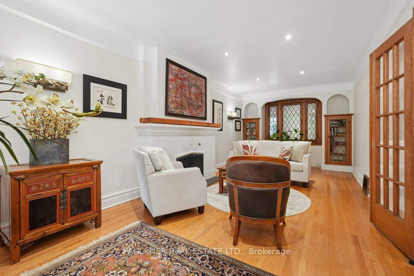
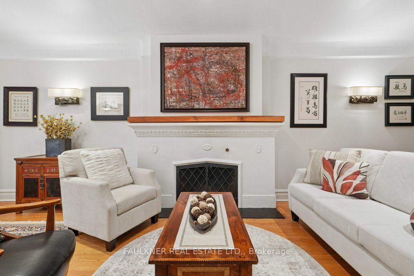
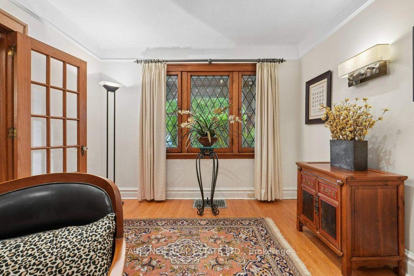
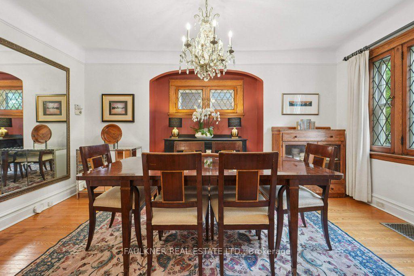
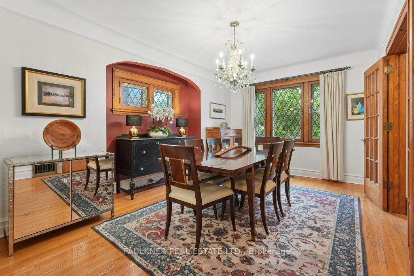
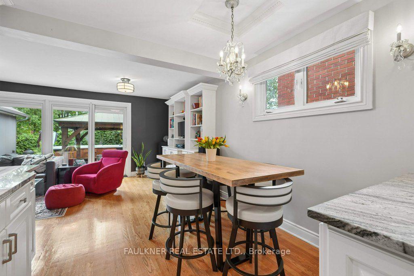
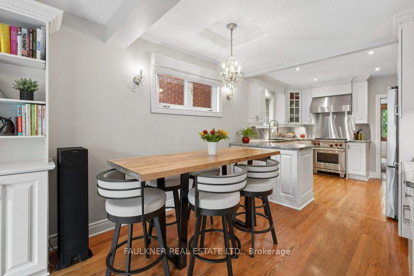
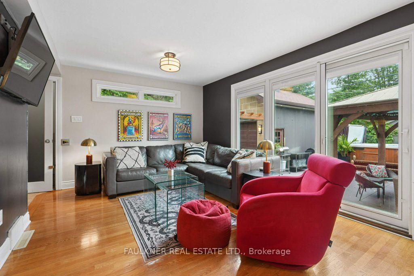
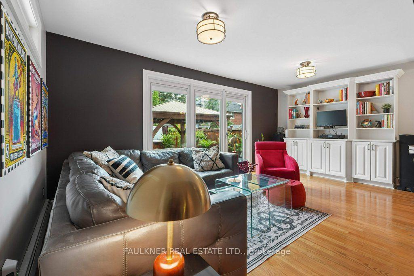
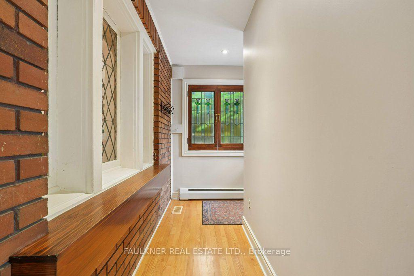
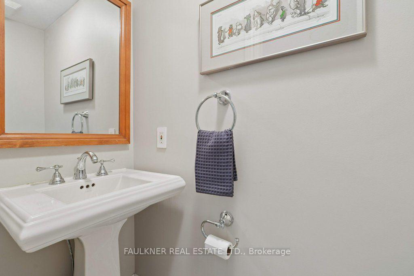
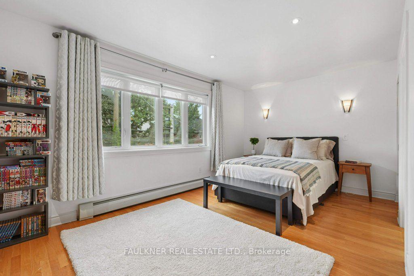
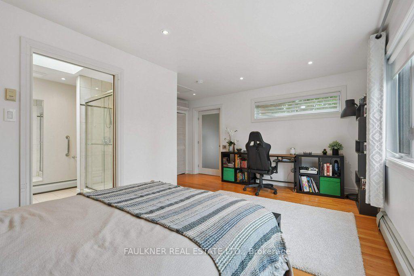
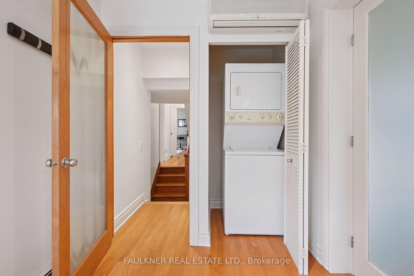
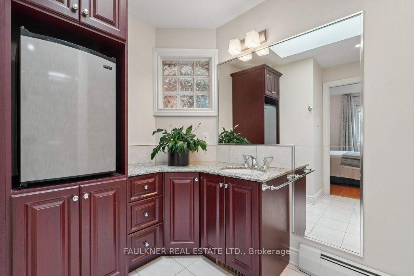
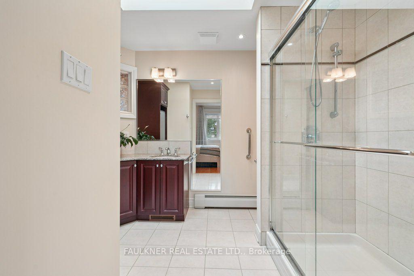
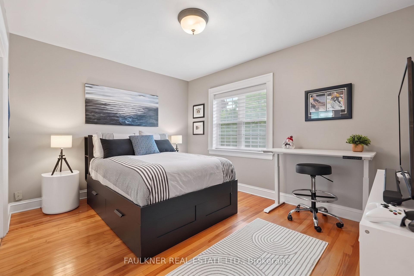
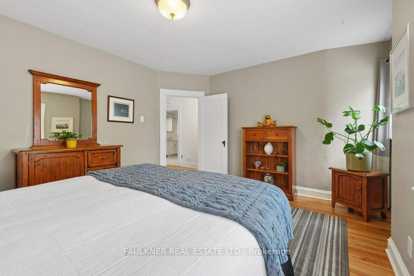
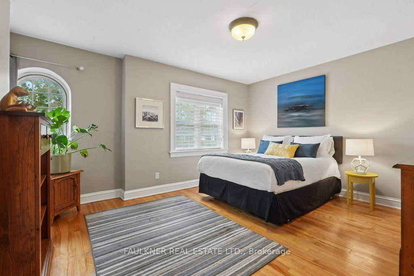
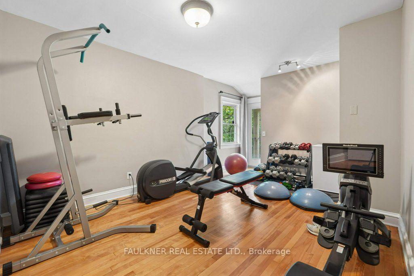
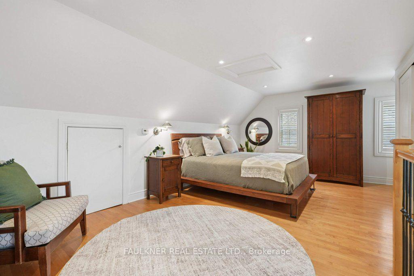
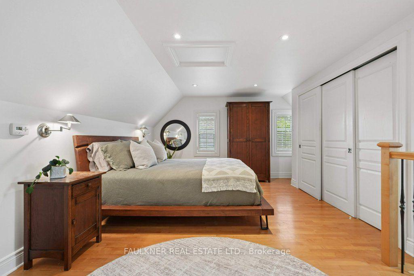
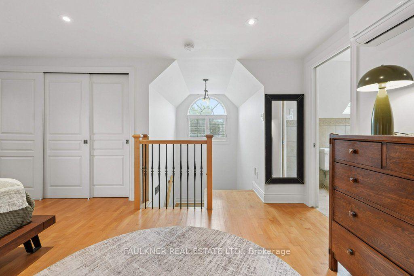
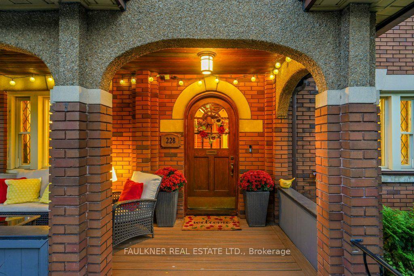
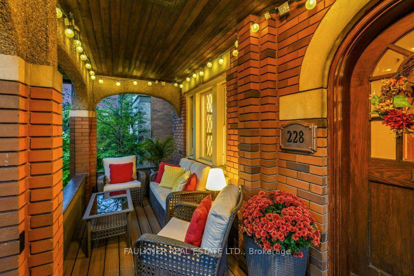
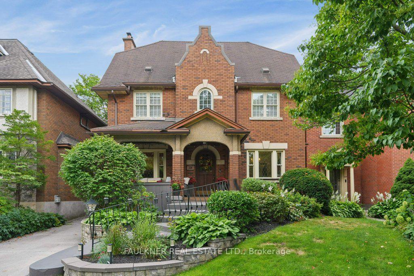
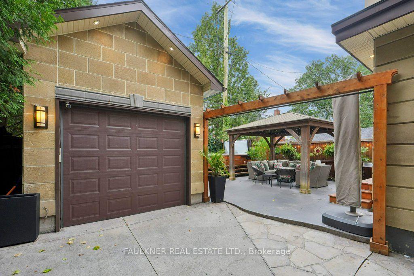
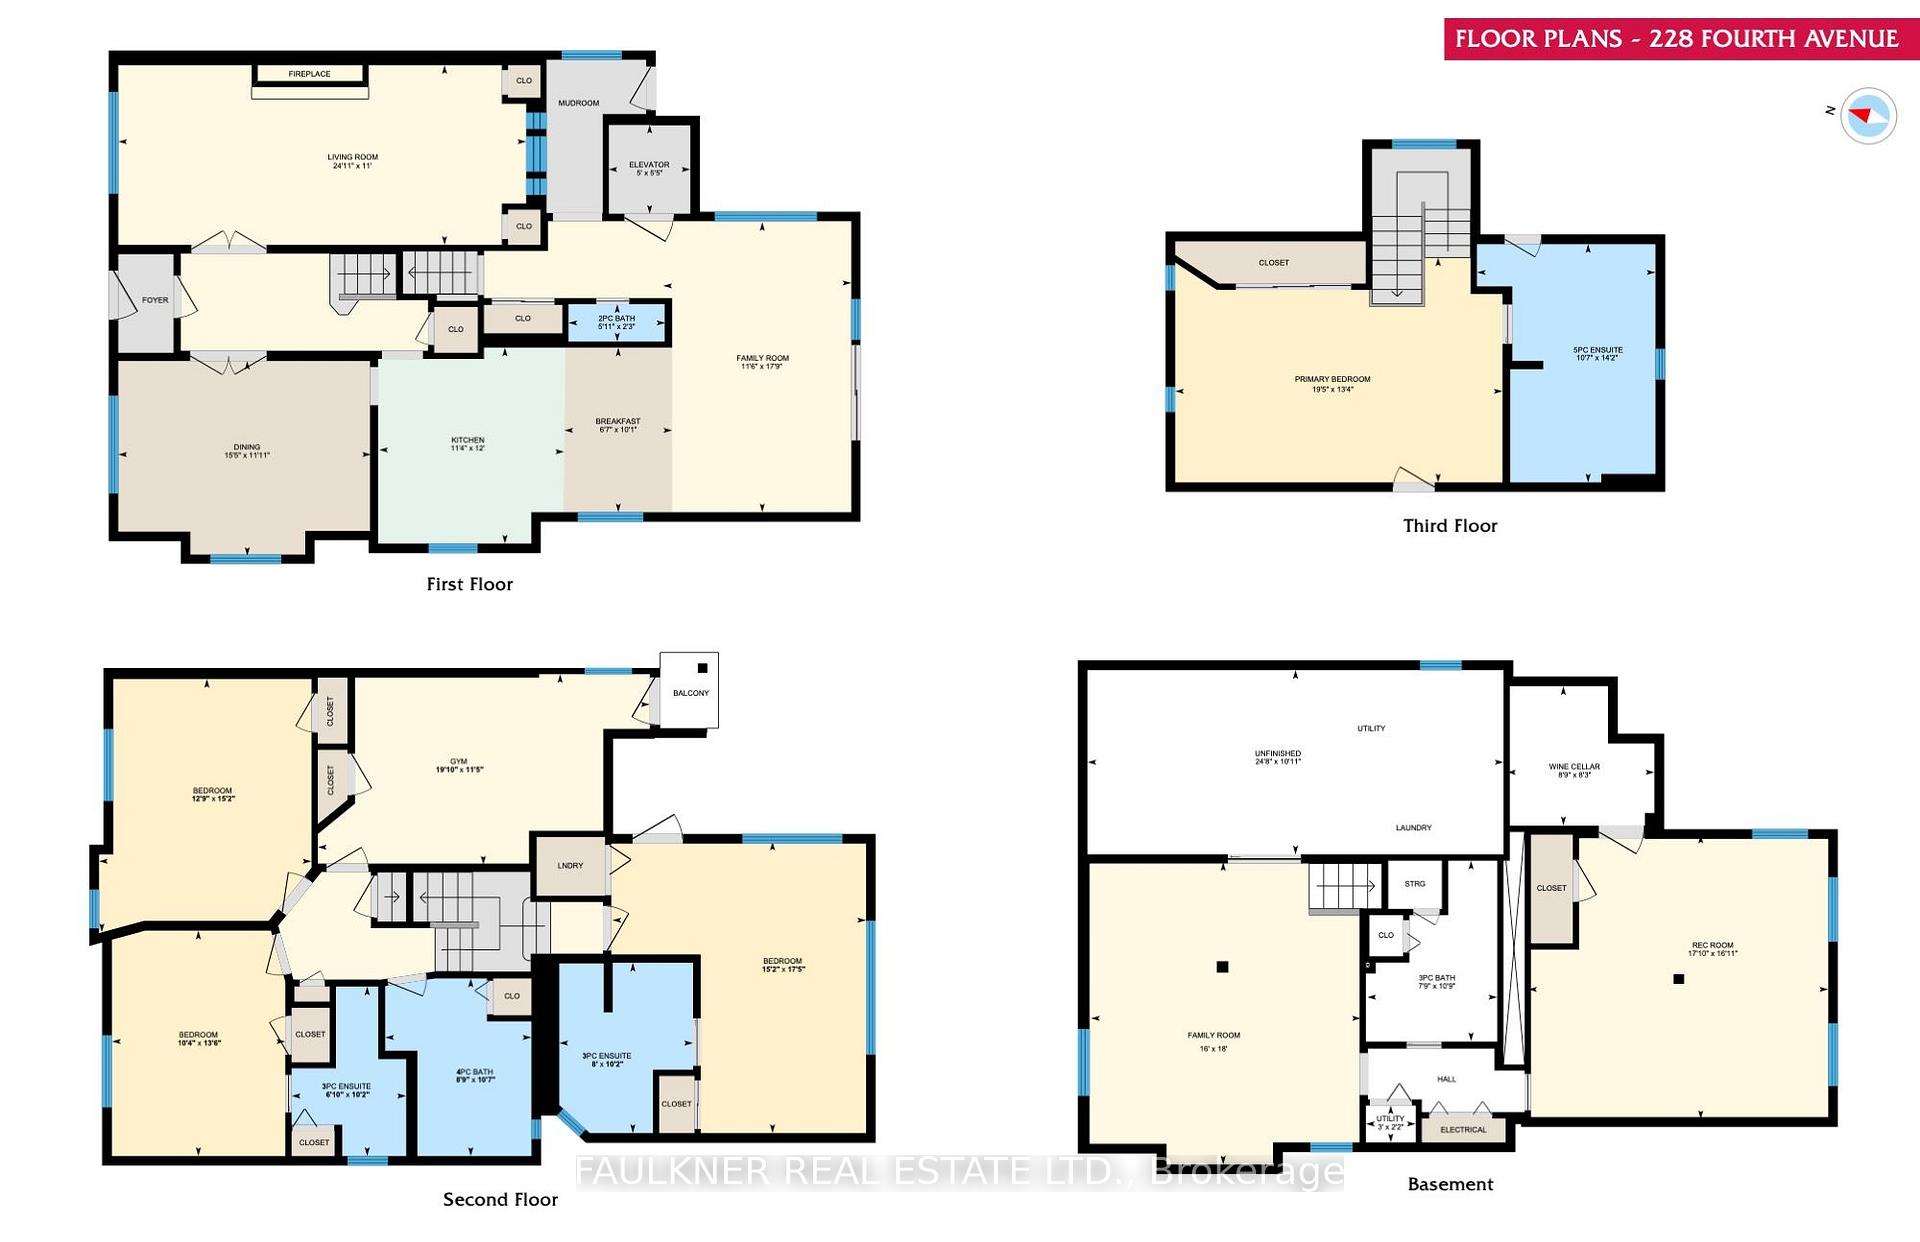
Situated in the heart of the Glebe in a coveted location, this distinguished residence has a commanding presence. A welcoming front porch leads into rooms rich in character, where leaded and stained glass windows, built-in bookshelves, French doors and natural wood trim speak to the craftsmanship of the original home. In the living room, a handsome fireplace anchors the space, while the generously proportioned dining room provides an elegant setting for both intimate dinners and larger occasions. At the heart of the home is the chef's kitchen, with a Wolf gas range, which opens seamlessly to the eating area and family room, and views the backyard. Convenient main floor powder room and mudroom. An elevator provides direct access from the main floor to the fifth bedroom, complete with a three-piece ensuite and laundry. The 5th bedroom can also be reached from the main house, making this a remarkably flexible space, including for multi-generational living. The private third floor retreat, with a spacious bedroom and skylit ensuite features a soaker tub and separate shower. With 3,000 sq' above grade, together with 680 sq' of finished lower-level space, including recreation areas, full bath, wine cellar, and laundry, there is an impressive amount of room to live, work and play.This has been a well lived in home known for its open door hospitality. It has become part of the fabric of the Glebe, famously known as the "Halloween house," The private backyard oasis is a natural extension of the living space, with a fire pit, BBQ area & swim spa. Imagine unwinding or entertaining beneath the stars. A private heated driveway leads to the 2014-built garage, notable for its unusually high ceilings. Underground sprinkler. Central air 2025. Live just a stroll from community schools, the Glebe Community Centre, St. James Tennis Club, Bank Street shops & restaurants, Lansdowne Park, the Rideau Canal & Dow's Lake. Pinch yourself, you're not dreaming! 48 hour irrevocable.
Key Facts & Features
Property Costs
- Annual Property Tax Amount
- $17,339
- Land Transfer Tax Fee
- $48,475
Rental Items
- Rental Equipment
- nil
- Basement Type
- Finished
Interior Features
- Interior Extras
- None, Auto Garage Door Remote
- Fireplace/Stove
- Yes
- Fireplace Features
- Wood
- Elevator
- No
Exterior Features
- Pool
- Other
- Property Features
- Fenced Yard
- Accessibility Features
- Elevator
- Other Structures
- Fence - Full, Storage, Other
Building
- Building Type
- Detached
- Building Style
- 3-Storey
- Approx Age
- 51-99
Construction
- Exterior Finish
- Brick, Stucco (Plaster)
- Roof
- Shingles
- Foundation Details
- Concrete
- Special Designation
- Unknown
Lot
- Lot Front
- 40.00 ft
- Lot Depth
- 103.00 ft
Inclusions
- Inclusions
- Wolf gas range, dishwasher, microwave, hood fan, washer, dryer, hot water tank, basement freezer and fridge, gazebo, fire pit & wired electric heater, swim spa, central vac and accessories, garage remote, central air, 2 split a/c units, alarm, elevator, sprinkler system, sump pump
Parking & Garages
- Garage Type
- Detached
- Garage Spaces
- 1
- Parking Spaces
- 3
- Total Garage And Parking Spaces
- 4
Heating & Cooling
- Heat Source
- Gas
- Heat Type
- Forced Air
- Air Conditioning
- Central Air, Window Unit(s)
- Water
- Municipal
- Sewers
- Sewer
- Bedrooms
- 5
- Washrooms
- 6
- Kitchens
- 1
- Family / bonus room
- Yes
Room sizes
- Laundry—Second level
- Kitchen—Main level
- Dining Room—Main level
- Bedroom—Second level
- Family Room—Main level
- Bathroom—Third level, 5 Pc Ensuite
- Room—
- Primary Bedroom—Third level
- Utility Room—Basement level, Combined w/Laundry, Unfinished
- Laundry—Second level
- Bedroom—Second level
- Bedroom—Second level
- Breakfast—Main level
- Recreation—Basement level
- Bathroom—Basement level, 3 Pc Bath
- Bedroom—Second level
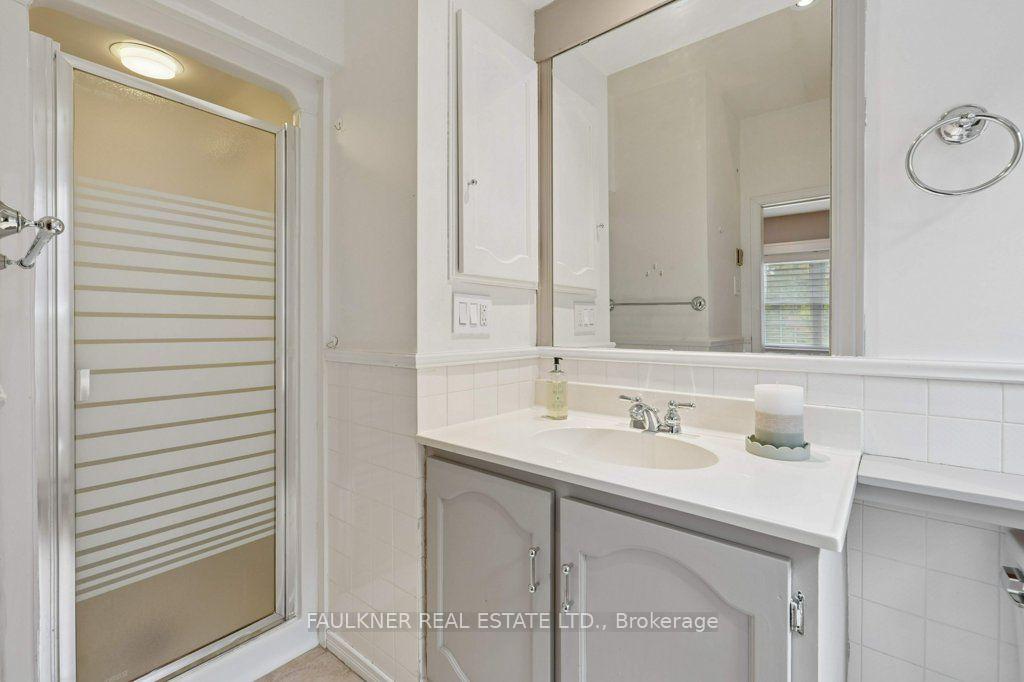
- Bathroom—Second level, 3 Pc Ensuite
- Living Room—Main level
- Recreation—Basement level
- Other—Basement level
- Bathroom—Second level, 4 Pc Bath
- Bathroom—Second level, 3 Pc Ensuite
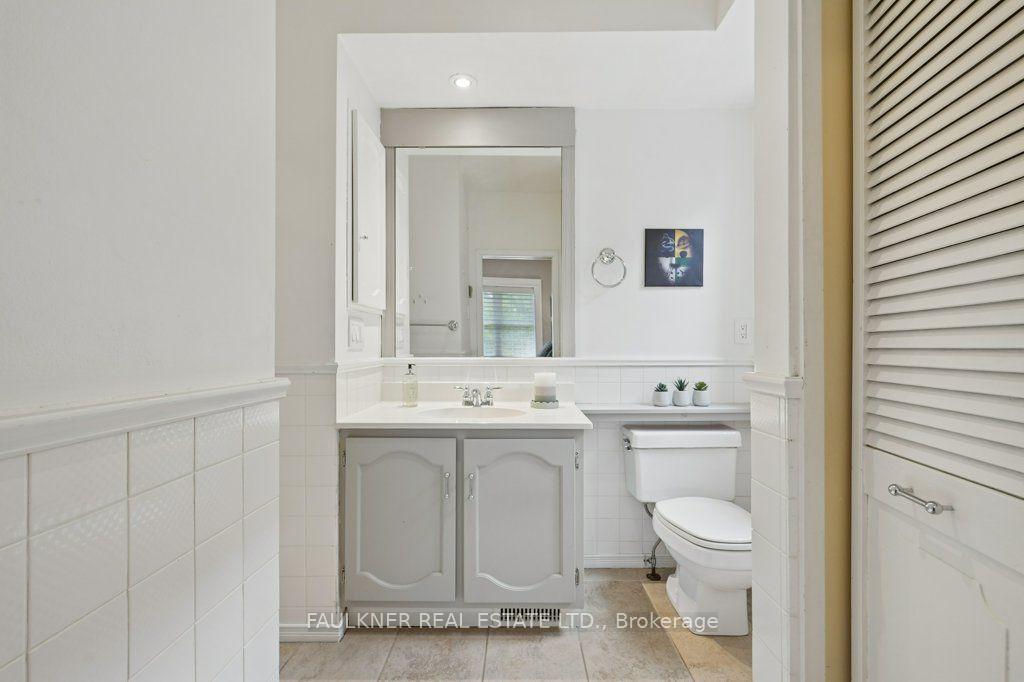
- Bathroom—Main level, 2 Pc Bath
Washrooms
- 2-piece, Main
- 3-piece, Second
- 4-piece, Second
- 5-piece, Third
- 3-piece, Basement
- Municipality
- Ottawa
- Neighbourhood
- Glebe
- Main cross streets
- Fourth x Chrysler
- Directions
- Bronson and east on Fourth
- MLS® number
- X13794548
- Data source
- Toronto Regional Real Estate Board
- Listed on
- 2026-09-16
- Updated on
- 2026-09-20
- Days on market
- 29 days
- Possession type
- Flexible
- Co-op commission
- 2
- Seller
- Listed by
- FAULKNER REAL ESTATE LTD.
Home Market Value
Current home valuation for 228 Fourth Avenue, Ottawa, Glebe, Ottawa, ON. Listed for $2,480,000
HOMEH Estimate
$2,348,749
Estimated Sales Range
$1,855,512 - $2,841,986
HOMEH Estimate for 228 Fourth Avenue, Ottawa, Glebe
Calculated with a real agent's CMA method — 45+ years of experience, codified. Not an AI guess.
Mortgage Payment Calculator
Compare up to 4 down payment scenarios
20% required for homes $1.5M or more
$496,000
| Scenario 1 | Scenario 2 | Scenario 3 | Scenario 4 | |
|---|---|---|---|---|
−Down payment | % $ | % $ | % $ | % $ |
+CMHC insurance | $0 | $0 | $0 | $0 |
=Total mortgage | $1,984,000 | $1,860,000 | $1,736,000 | $1,612,000 |
Amortization | ||||
Mortgage rate | % | % | % | % |
| Payment frequency | ||||
=Mortgage payment | $9,687monthly | $9,081monthly | $8,476monthly | $7,871monthly |
Land Transfer Tax
$48,475
$48,475
Around this home
Data provided by OpenStreetMap & Fraser Institute School Rankings
Ask HOMEH
New!Hi there!
👋Text or call (416) 301-9001
Recommended for you
Based on homes you've looked at.
No recommended properties found.
Nearby similar homes
No nearby properties found.
More real estate resources
Other homes nearby
Explore this area
Nearby neighbourhoods
No nearby listings available.