
2321 Dilworth Road
Ottawa (Rideau Twp S of Reg Rd 6 E of Mccordick Rd.), ON K0G 1J0
- 3+1Bedrooms
- 2Bathrooms
- 2Garage
- —Sq Ft
- $3,130Tax
- 284×170 ftLot Size
 Estimated Value:$712,835See Free Estimate Report

Property not available for sale or for rent.
HOMEH One: full-service selling for a 1% listing fee. The buyer's agent commission is separate.
Free Home EvaluationHow Much Is My Home Worth?Homes for Sale NearbySale & Price History for 2321 Dilworth Road, Ottawa, Rideau Twp S of Reg Rd 6 E of Mccordick Rd.
| Start Date | End Date | Price | Event | MLS# |
|---|---|---|---|---|
| 2025-02-03 | 2025-02-24 | Login to See Prices | Sold | x11956365 |
Real estate boards require you to or to see the full details of this property.
*Sold prices and complete sale & price history are regulated data. Under the Trust in Real Estate Services Act, 2002 (TRESA) and the rules of the Real Estate Council of Ontario (RECO), and pursuant to the Multiple Listing Service® rules of the Canadian Real Estate Association (CREA) and the Toronto Regional Real Estate Board (TRREB), this information may be shown only to registered users who have agreed to the applicable terms of use (a Virtual Office Website, or "VOW," arrangement). HOMEH Inc., Brokerage therefore provides it to signed-in members only. Creating an account is free and takes under a minute.
About 2321 Dilworth Road, Ottawa, Rideau Twp S of Reg Rd 6 E of Mccordick Rd.
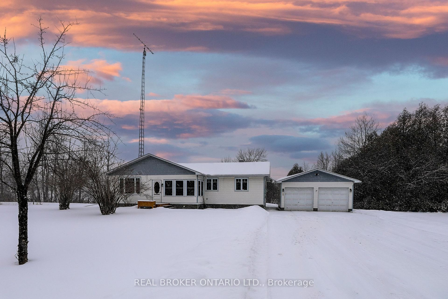
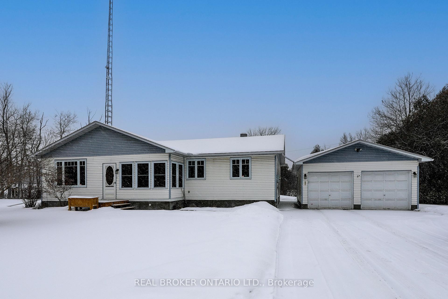
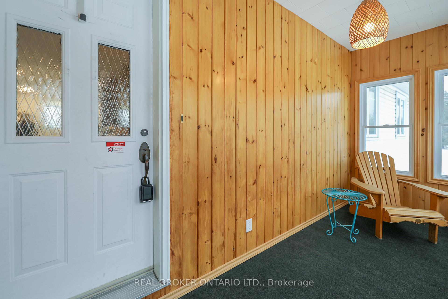
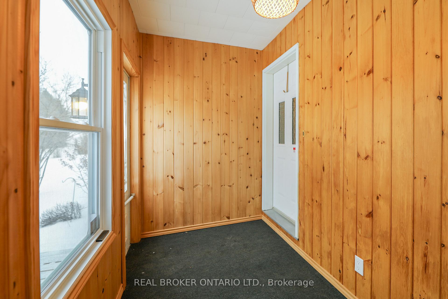
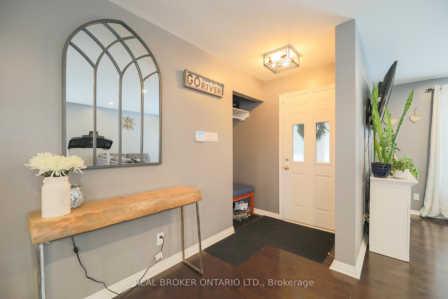
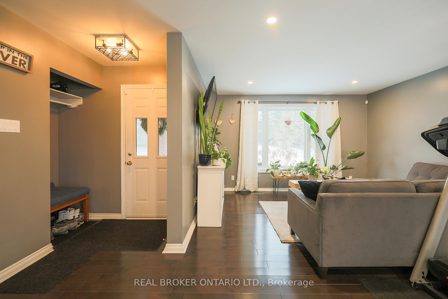
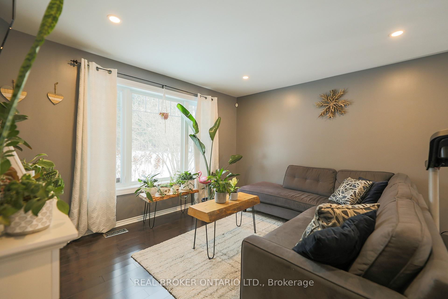
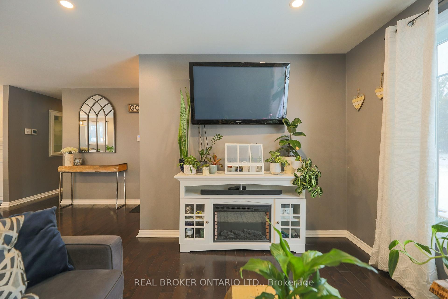
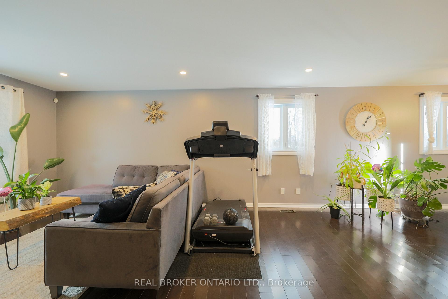
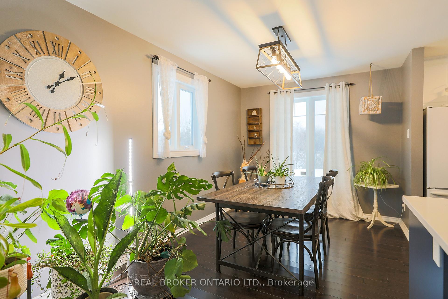
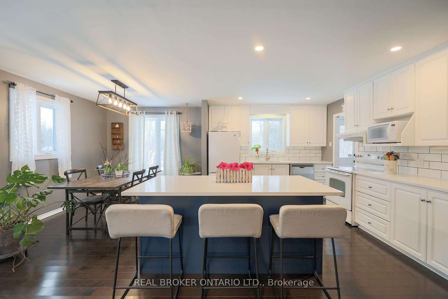
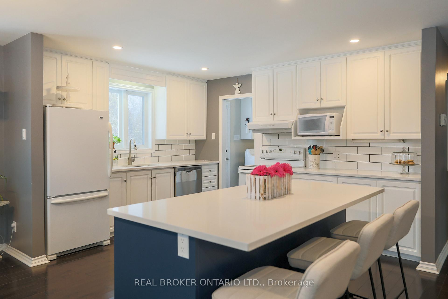
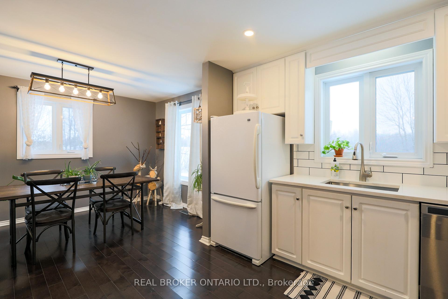
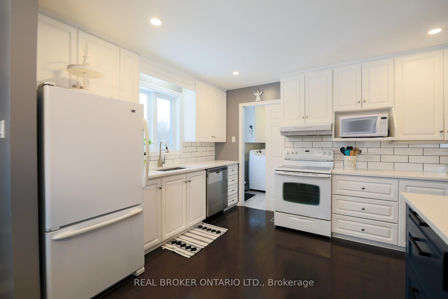
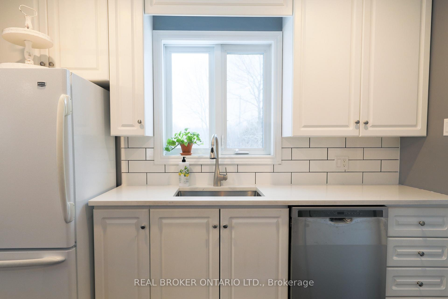
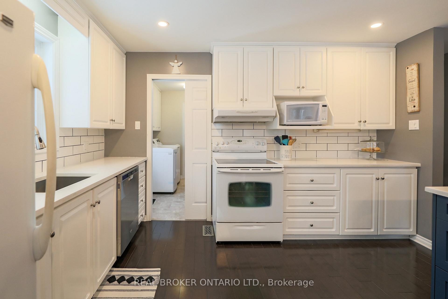
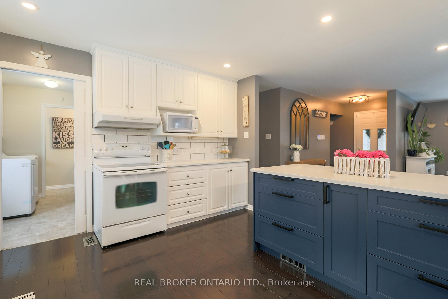
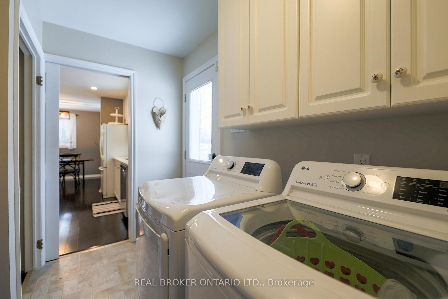
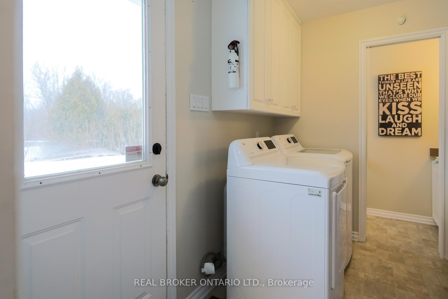
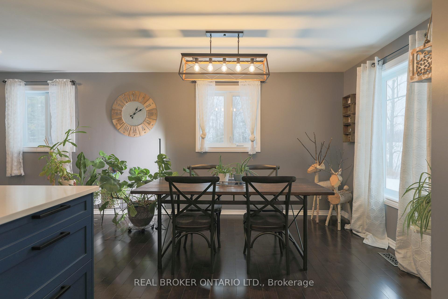
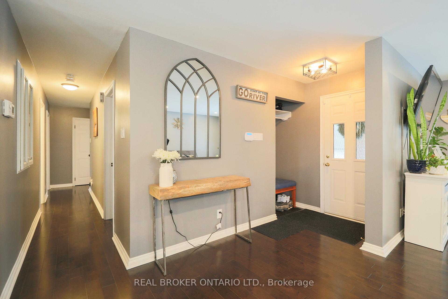
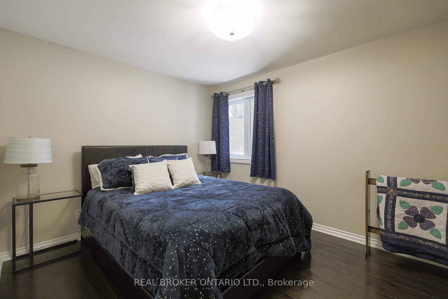
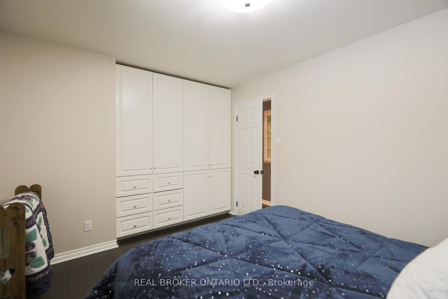
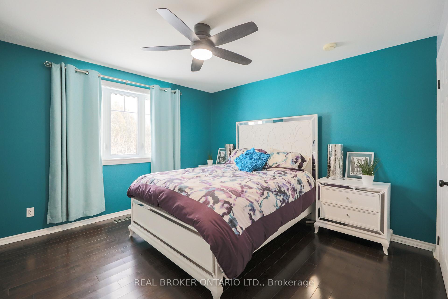
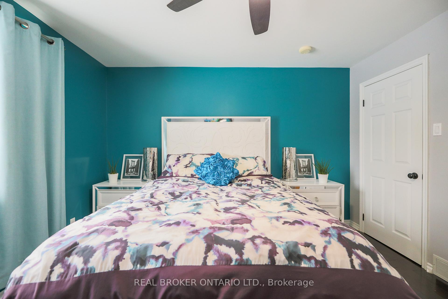
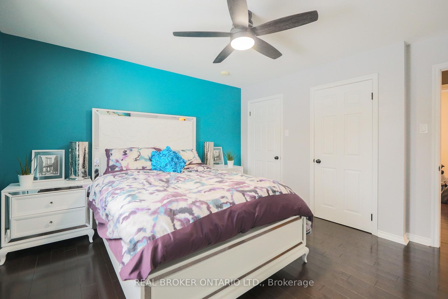
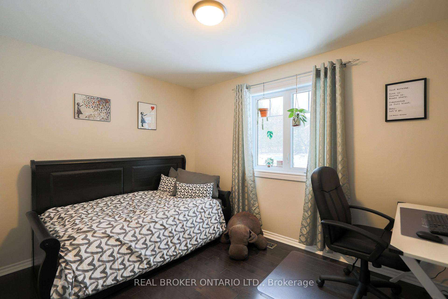
Your Dream Home Awaits! Looking for the perfect mix of modern style, country charm, and energy efficiency? This stunning 3 bedroom home on nearly an acre is exactly what you've been searching for! As you enter the enclosed front porch sets the tone - enjoy your morning coffee in this cozy space or unwind with a cocktail after a long day. This bungalow has been freshly renovated and is totally move-in ready, (with a fast close available), this home features a gorgeous custom kitchen that blends modern updates with classic charm so you'll love it today and for years to come. Plus, with main floor laundry and tons of storage, life just got a whole lot easier. Need space for your toys or hobbies? The detached 2 car garage has you covered! And thanks to geothermal heating and cooling, your energy bills stay low while your comfort stays high. All of this is just minutes from the 416, making your commute a breeze, and a quick drive to Kemptville for all the essentials (and fun extras, too!). Don't wait this gem wont last long!
Key Facts & Features
Property Costs
- Annual Property Tax Amount
- $3,130
- Land Transfer Tax Fee
- $9,473
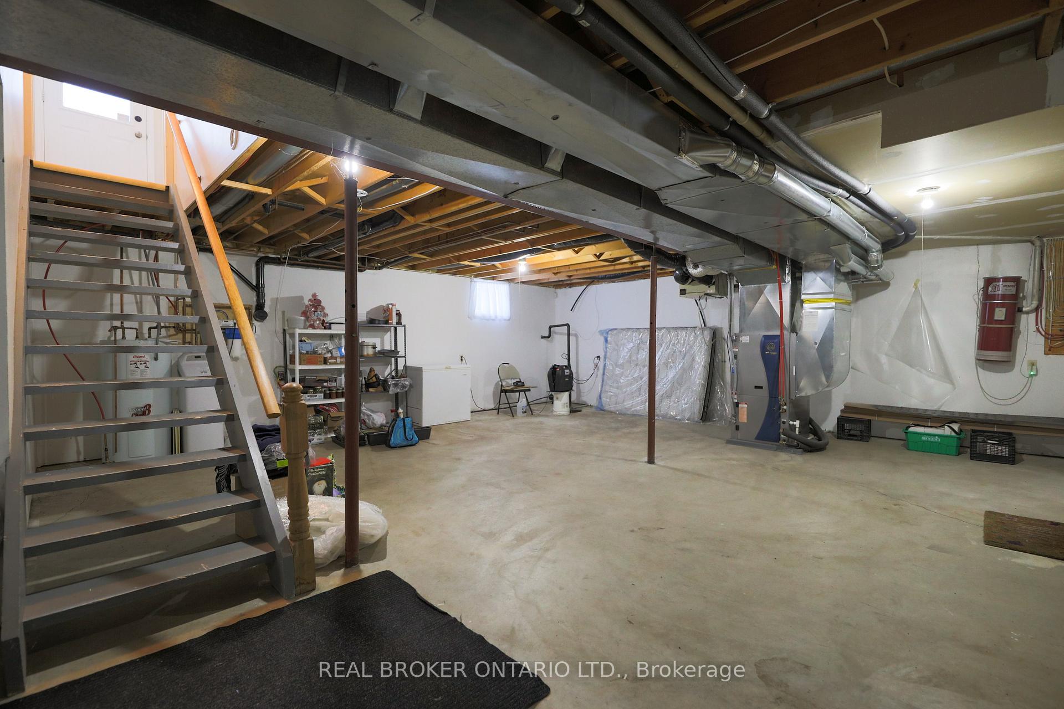
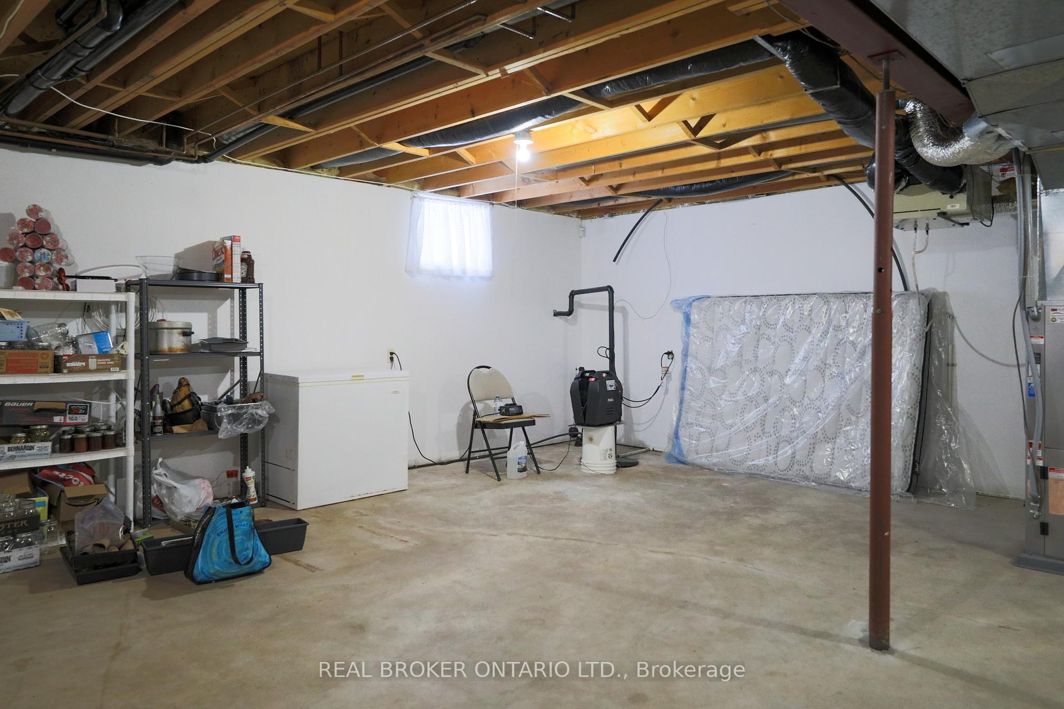
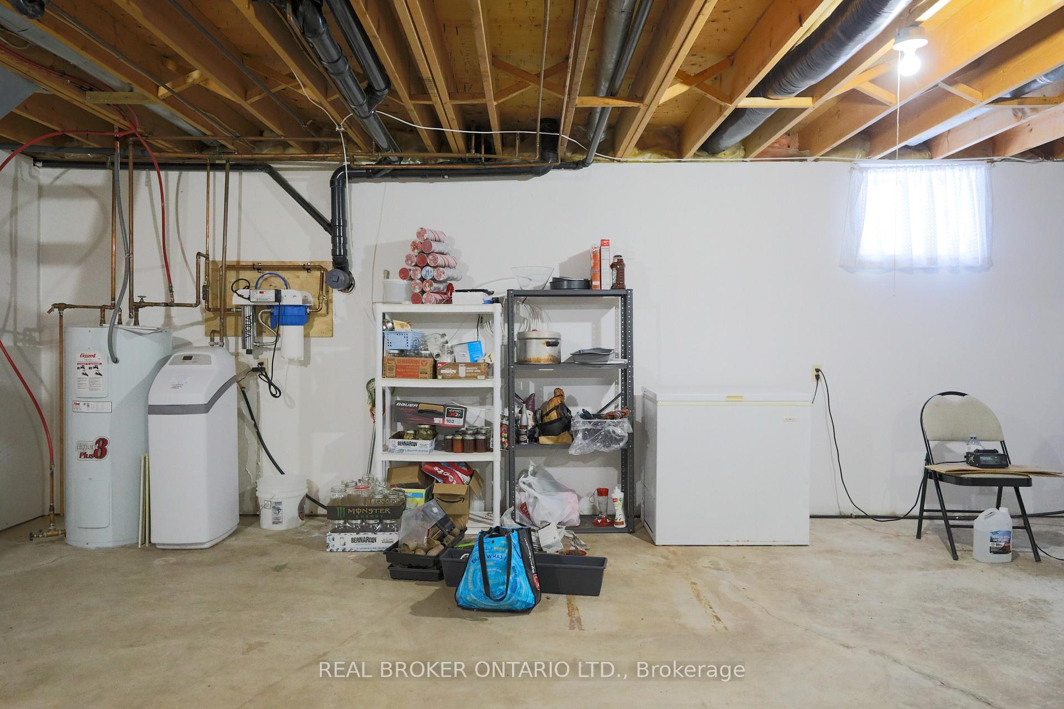
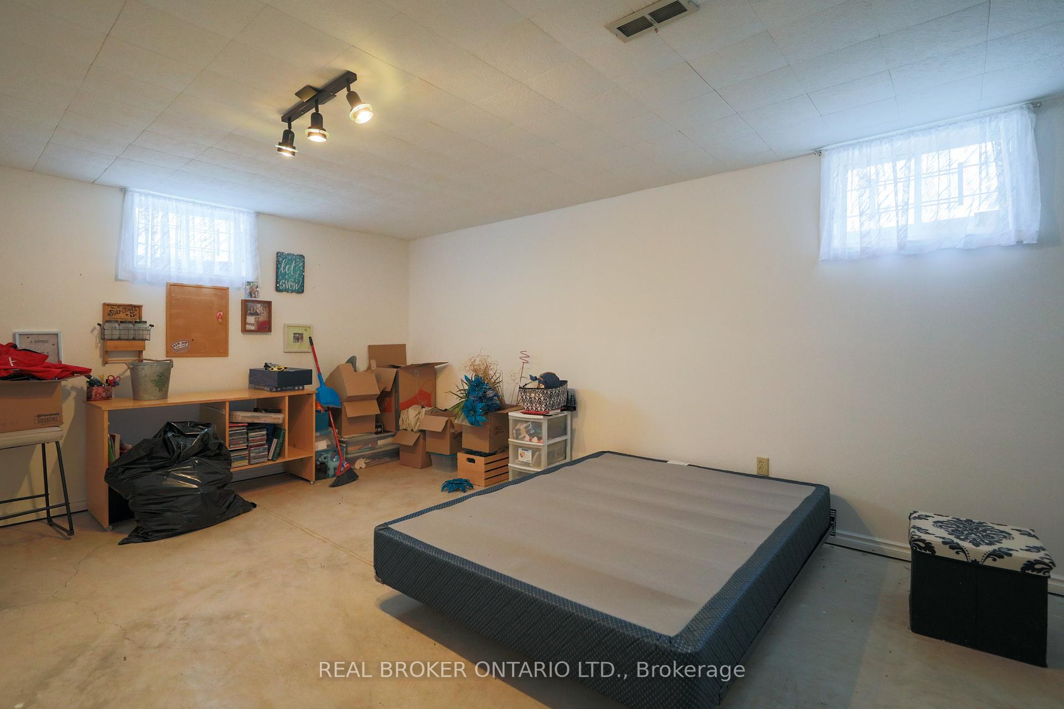
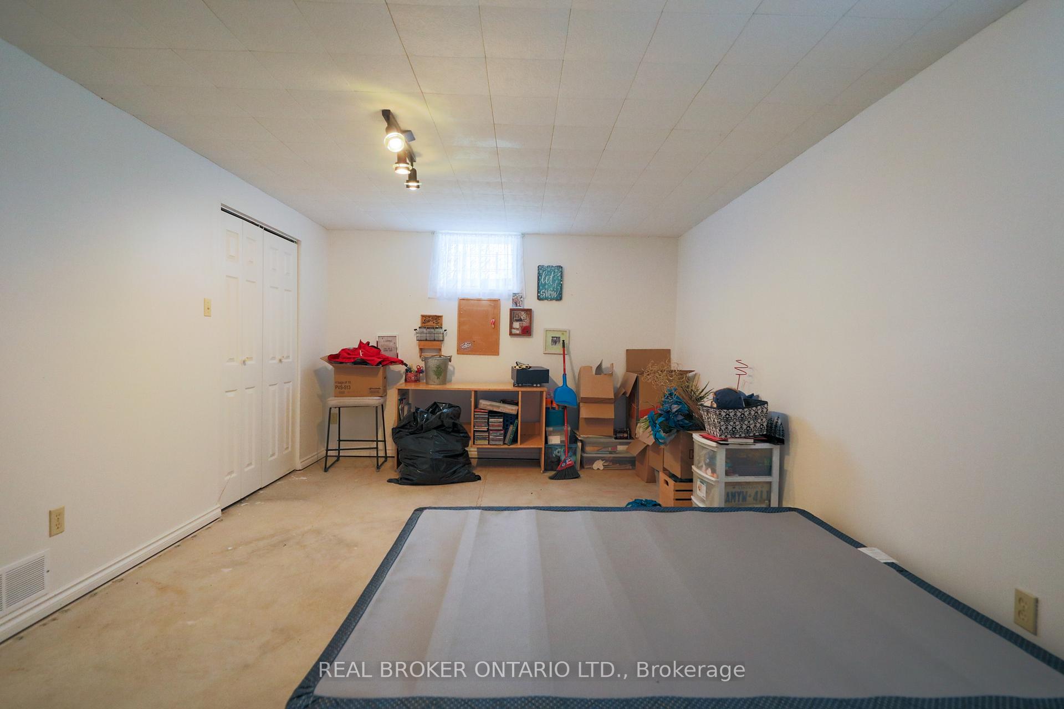
- Basement Type
- Unfinished, Full
Interior Features
- Laundry Level
- Main Level
- Interior Extras
- Primary Bedroom - Main Floor, Carpet Free, Storage, Sump Pump
- View
- Panoramic, Trees/Woods
- Security Features
- Alarm System, Smoke Detector
- Fireplace/Stove
- No
- Elevator
- No
Exterior Features
- Exterior Extras
- Privacy, Porch Enclosed, Year Round Living, Deck
- Pool
- None
- Property Features
- School, Hospital, School Bus Route
Building
- Building Type
- Detached
- Building Style
- Bungalow
- Approx Age
- 31-50
Construction
- Exterior Finish
- Vinyl Siding
- Roof
- Asphalt Shingle
- Foundation Details
- Poured Concrete
- Special Designation
- Unknown
Lot
- Lot Front
- 284.26 ft
- Lot Depth
- 169.63 ft
- Lot Shape
- Irregular
Inclusions
- Inclusions
- Fridge, Stove, Dishwasher, Washer, Dryer
Exclusions
- Exclusions
- Curtains, Freezer in Basement
Parking & Garages
- Garage Type
- Detached
- Garage Spaces
- 2
- Parking Spaces
- 6
- Total Garage And Parking Spaces
- 8
Heating & Cooling
- Heat Source
- Electric
- Heat Type
- Heat Pump
- Air Conditioning
- Central Air
- Water
- Well
- Sewers
- Septic
- Bedrooms
- 3 + 1
- Washrooms
- 2
- Kitchens
- 1
- Family / bonus room
- Yes
Room sizes
- Bedroom—Main level
- Bedroom 2—Main level
- Bedroom 3—Main level
- Bathroom—Main level
- Bathroom—Main level
- Laundry—Main level
- Living Room—Main level
- Dining Room—Main level
- Kitchen—Main level
Washrooms
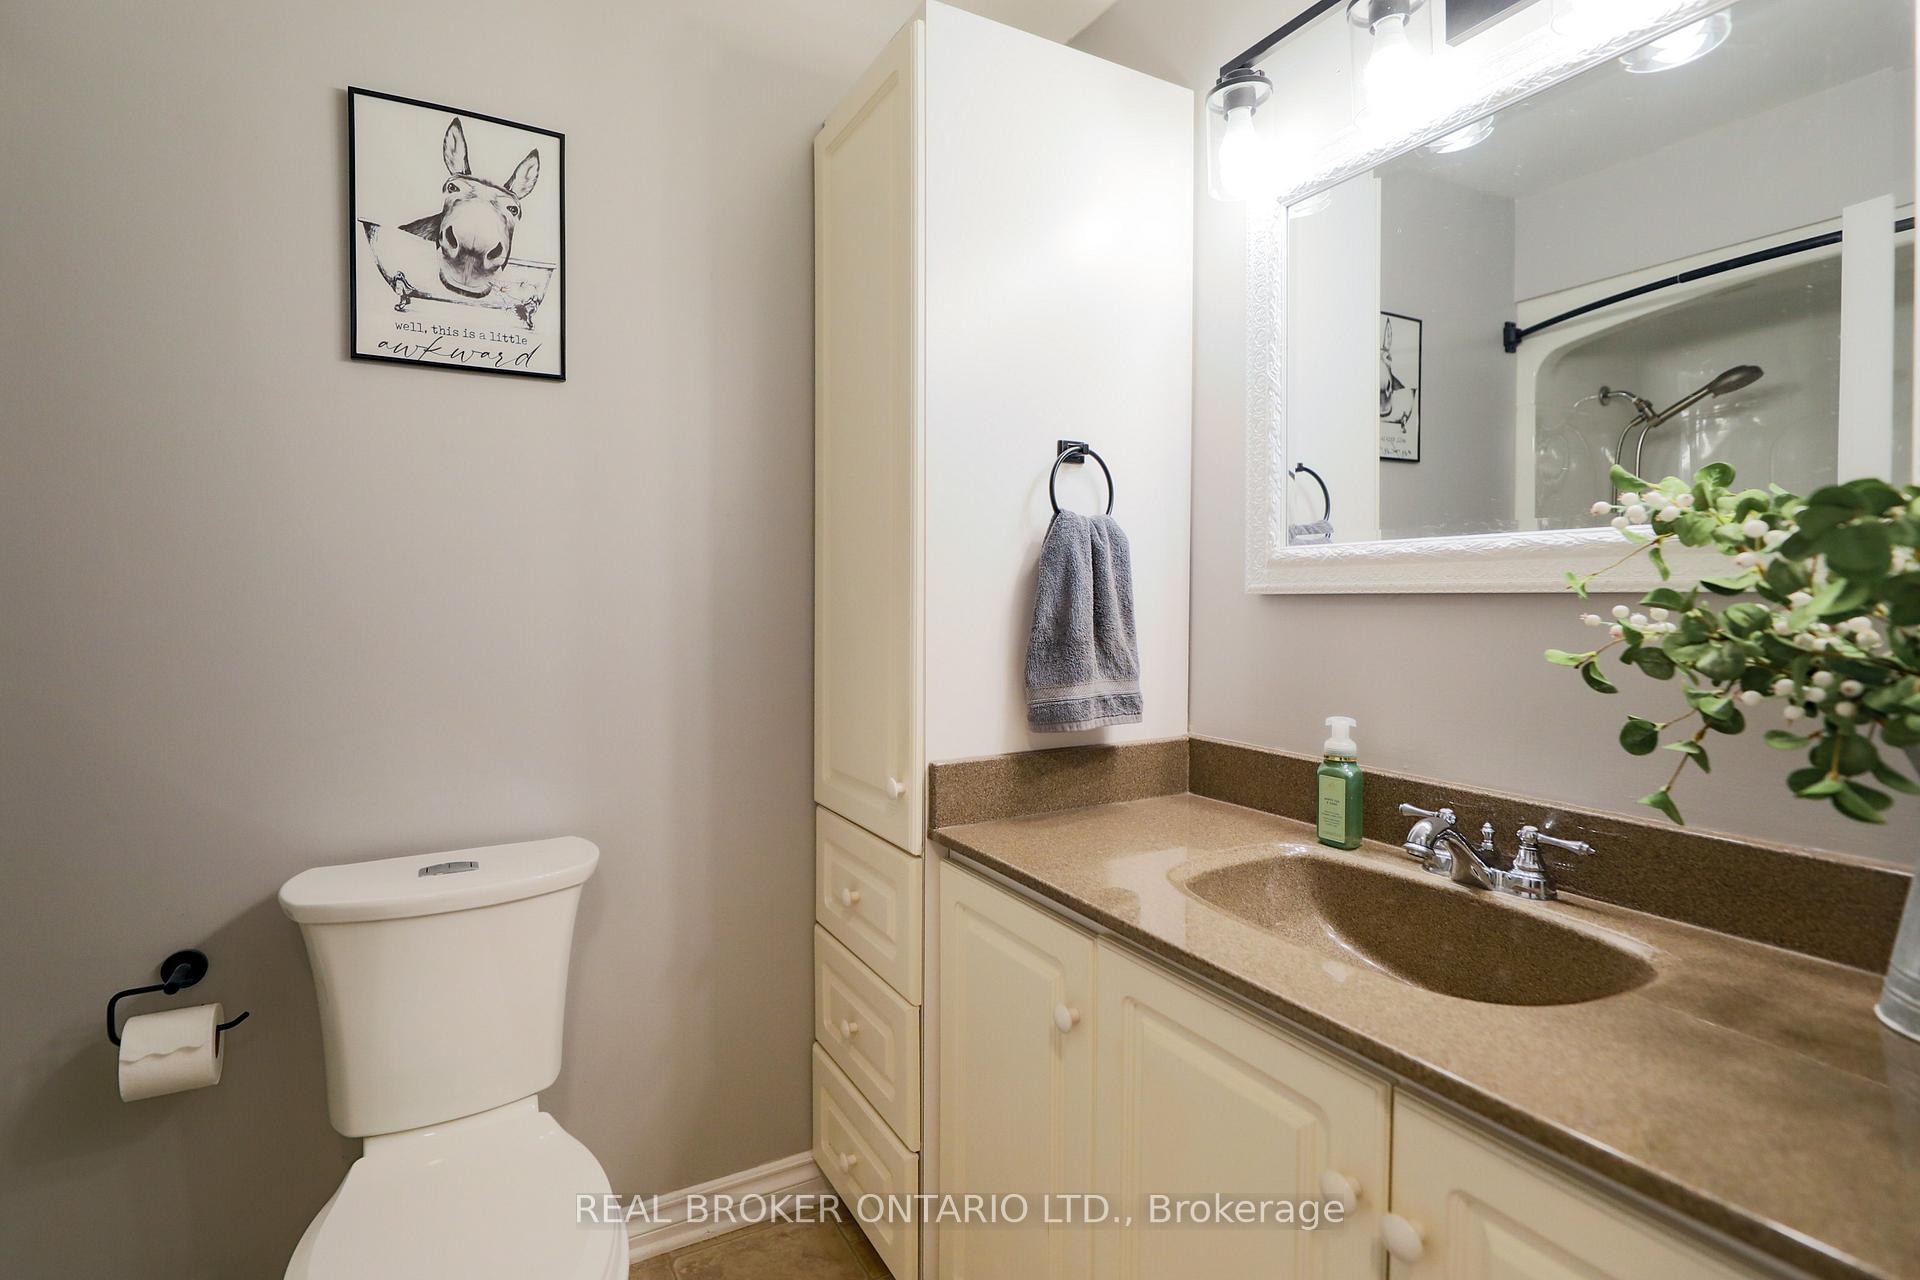
- 4-piece, Main
- 2-piece, Main
- Municipality
- Ottawa
- Neighbourhood
- Rideau Twp S of Reg Rd 6 E of Mccordick Rd.
- Main cross streets
- Dilworth Rd & Fourth Line Rd
- Zoning
- RU
- Directions
- From 416 take exit 42 for Ottawa Road 13/Dilworth Road, turn West, home located on corner of 4th line and Dilworth Rd.
- MLS® number
- X11956365
- Data source
- Toronto Regional Real Estate Board
- Status change
- 2025-02-24
- Listed on
- 2025-02-03
- Days on market
- 21 days
- Possession type
- To Be Arranged
- Co-op commission
- 2
- Seller
- Listed by
- REAL BROKER ONTARIO LTD.
Home Market Value
Current home valuation for 2321 Dilworth Road, Ottawa, Rideau Twp S of Reg Rd 6 E of Mccordick Rd., Ottawa, ON. Listed for $649,900
HOMEH Estimate
$712,835
Estimated Sales Range
$563,140 - $862,530
HOMEH Estimate for 2321 Dilworth Road, Ottawa, Rideau Twp S of Reg Rd 6 E of Mccordick Rd.
Calculated with a real agent's CMA method — 45+ years of experience, codified. Not an AI guess.
For the owner
Is this your home? Track its value.
Get this home's HOMEH Estimate by email once a month, with how many homes are for sale around you.
Mortgage Payment Calculator
Compare up to 4 down payment scenarios
5% on first $500K + 10% on $149,900 over $500K
$39,990
| Scenario 1 | Scenario 2 | Scenario 3 | Scenario 4 | |
|---|---|---|---|---|
−Down payment | % $ | % $ | % $ | % $ |
+CMHC insurance | $24,384 | $18,132 | $15,468 | $0 |
=Total mortgage | $633,990 | $603,042 | $567,883 | $519,920 |
Amortization | ||||
Mortgage rate | % | % | % | % |
| Payment frequency | ||||
=Mortgage payment | $3,095monthly | $2,944monthly | $2,773monthly | $2,539monthly |
Land Transfer Tax
$9,473
$9,473
Around this home
No schools found nearby
Data provided by OpenStreetMap & Fraser Institute School Rankings
Ask HOMEH
New!Hi there!
👋Text or call (416) 301-9001
Recommended for you
Based on homes you've looked at.
No recommended properties found.
Nearby similar homes
No nearby properties found.
More real estate resources
Other homes nearby
Explore this area
Nearby neighbourhoods
- 8009 - North Gower homes for sale
- 8004 - Manotick South to Roger Stevens homes for sale
- 8005 - Manotick East to Manotick Station homes for sale
- 8008 - Rideau Twp S of Reg Rd 6 W of Mccordick Rd. homes for sale
- 1601 - Greely homes for sale
- 1606 - Osgoode Twp South of Reg Rd 6 homes for sale
- 8001 - Manotick Long Island & Nicholls Island homes for sale
- 1603 - Osgoode homes for sale
No nearby listings available.