
24 Clemow Avenue
Ottawa (Glebe), ON K1S 2B2
- 5Bedrooms
- 6Bathrooms
- 2Garage
- 3500–5000Sq Ft
- $23,708Tax
- 75×107 ftLot Size
 Estimated Value:$3,506,500See Free Estimate Report

Property not available for sale or for rent.
HOMEH One: full-service selling for a 1% listing fee. The buyer's agent commission is separate.
Free Home EvaluationHow Much Is My Home Worth?Homes for Sale NearbySale & Price History for 24 Clemow Avenue, Ottawa, Glebe
| Start Date | End Date | Price | Event | MLS# |
|---|---|---|---|---|
| 2025-11-18 | 2025-12-13 | Login to See Prices | Sold | x12557044 |
Real estate boards require you to or to see the full details of this property.
*Sold prices and complete sale & price history are regulated data. Under the Trust in Real Estate Services Act, 2002 (TRESA) and the rules of the Real Estate Council of Ontario (RECO), and pursuant to the Multiple Listing Service® rules of the Canadian Real Estate Association (CREA) and the Toronto Regional Real Estate Board (TRREB), this information may be shown only to registered users who have agreed to the applicable terms of use (a Virtual Office Website, or "VOW," arrangement). HOMEH Inc., Brokerage therefore provides it to signed-in members only. Creating an account is free and takes under a minute.
About 24 Clemow Avenue, Ottawa, Glebe
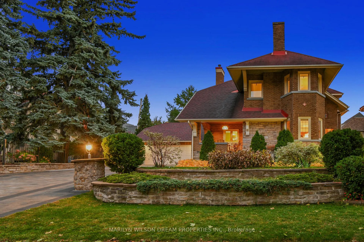
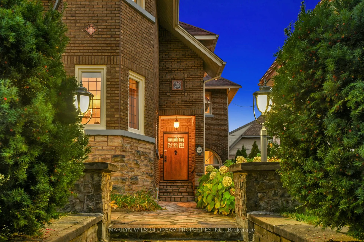
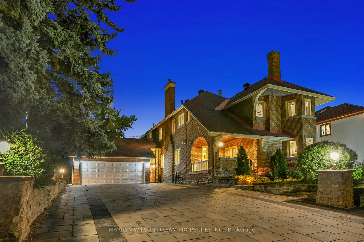
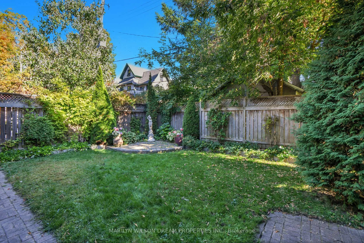
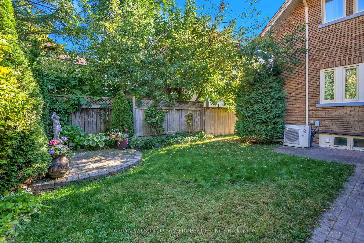
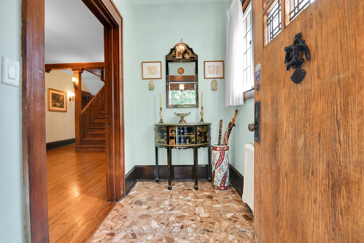
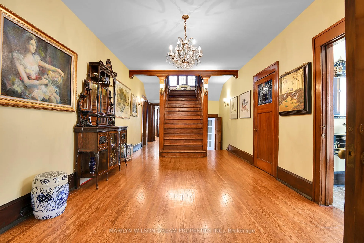
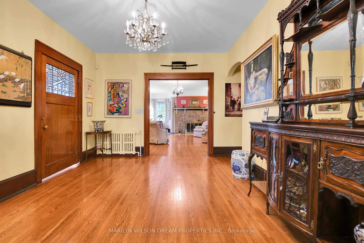
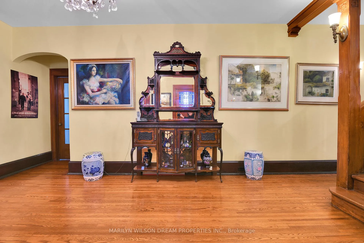
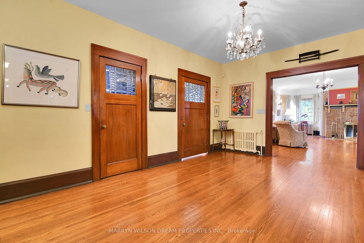
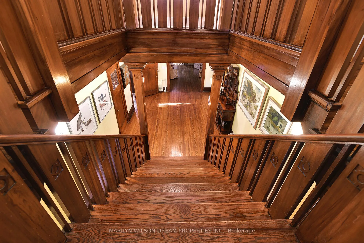
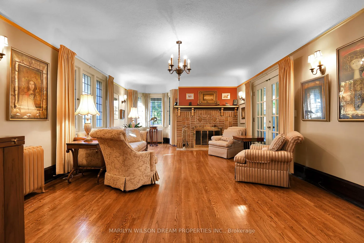
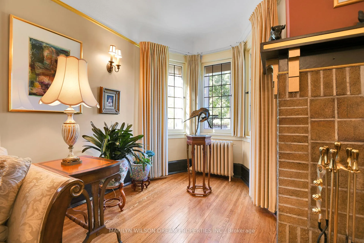
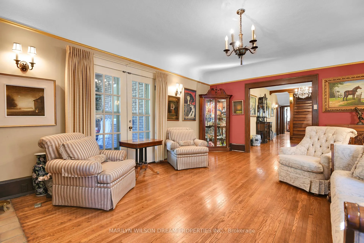
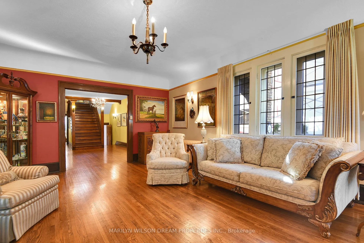
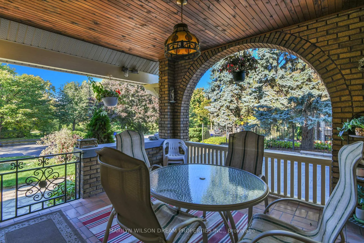
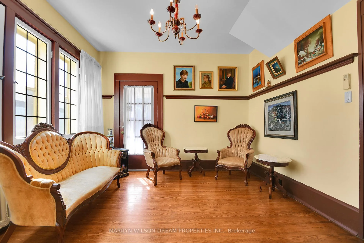
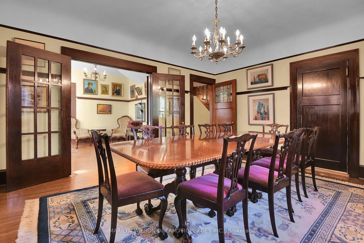
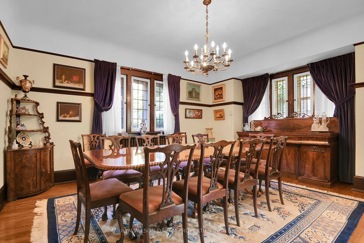
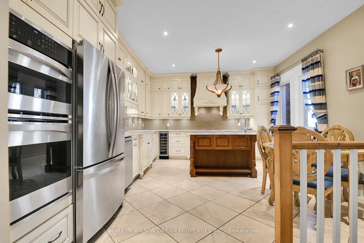
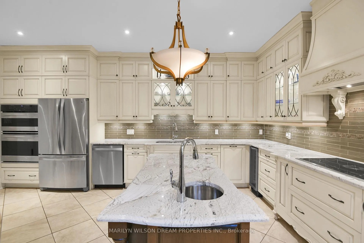
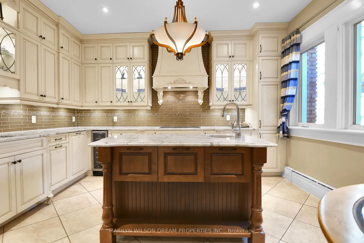
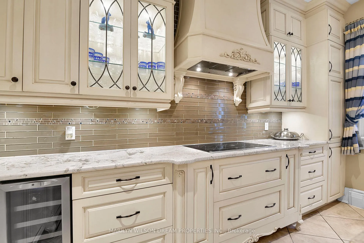
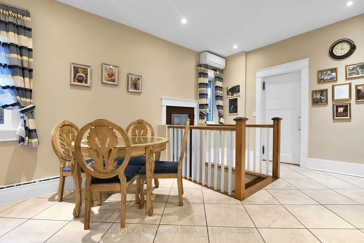
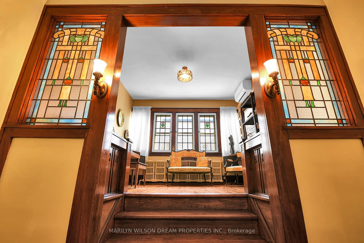
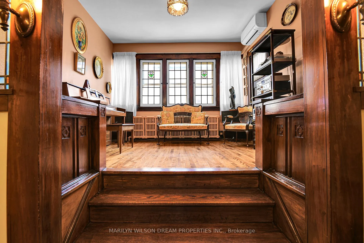
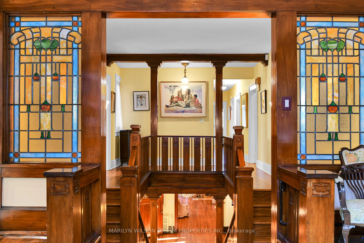
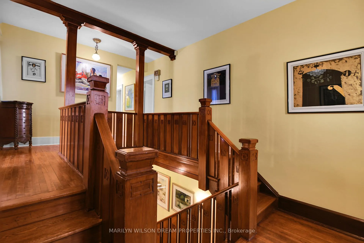
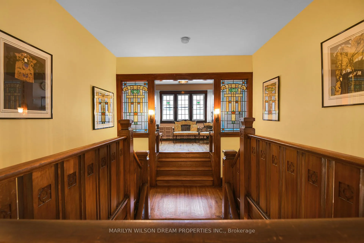
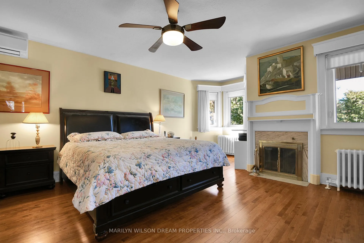
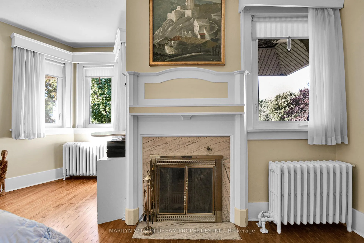
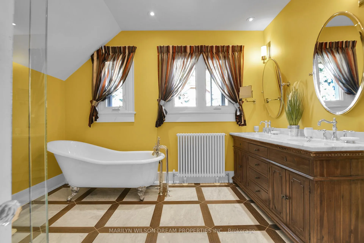
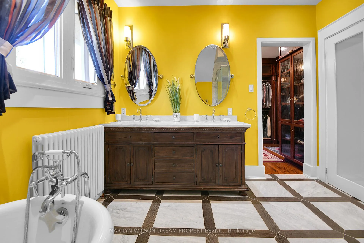
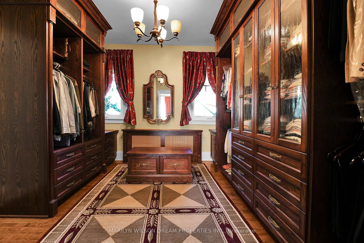
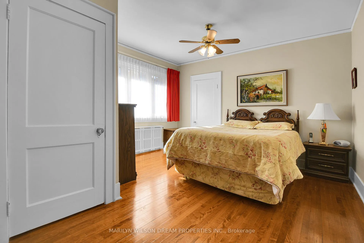
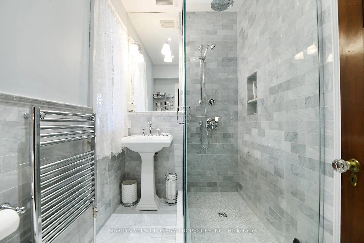
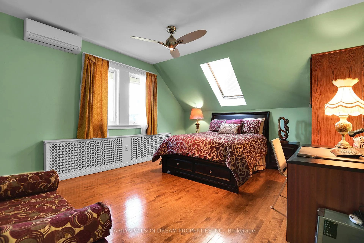
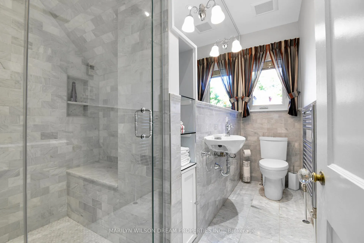
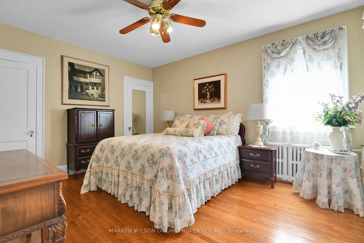
This remarkable residence embodies architectural integrity and timeless elegance on one of the Glebe's most coveted streets. Situated on a 8,040 SF lot with a 75-foot frontage and parkland views, this property combines grandeur, privacy and an irreplaceable sense of scale - complete with a double attached garage, private driveway and parking for 8. The home's architectural details enchant at every turn: exquisite stained-glass windows, a wide staircase, elegant bay windows and a gracious veranda framed by mature trees. Extensively upgraded - including a renovated Laurysen kitchen, many new windows and updated electrical. A covered porch opens to a welcoming vestibule and a spacious foyer that introduces the sophisticated principal rooms. The living room features park views, a refined fireplace, and access to the veranda, while the study offers a serene workspace overlooking the greenery. The dining room easily accommodates 14 guests, and the adjoining family room opens onto a balcony. The granite kitchen is filled with natural light with a convenient breezeway leading to the rare garage. A second office with ensuite bathroom offers flexibility as a main floor guest or bedroom suite. Upstairs, the music room with stained glass and its own balcony offers a romantic retreat. The primary suite offers a fabulous, custom walk-in closet and spa-inspired ensuite bathroom with heated floors, two sinks, a glass shower and a soaking tub. There are three additional bedrooms, two of which enjoy ensuite bathrooms, on the second floor, as well as another full bathroom. The bathrooms have been upgraded with timeless white-and-grey marble finishes. The third floor offers a private guest, in-law or teen suite with kitchenette, fireplace and full bathroom. Outside, a private backyard creates a tranquil urban oasis. This exceptional, walkable home perfectly balances classic charm with modern comfort in the heart of the Glebe. This home is one of a kind.
Key Facts & Features
Property Costs
- Annual Property Tax Amount
- $23,708
- Land Transfer Tax Fee
- $106,475
Rental Items
- Rental Equipment
- Alarm System Hardware
- Basement Type
- Full, Finished
Interior Features
- Laundry Level
- Lower Level
- Interior Extras
- Auto Garage Door Remote, Built-In Oven, Bar Fridge, Water Heater Owned
- View
- Park/Greenbelt
- Security Features
- Alarm System
- Fireplace/Stove
- Yes
- Fireplace Features
- Wood, Living Room
- Elevator
- No
Exterior Features
- Exterior Extras
- Landscaped, Porch
- Pool
- None
- Property Features
- Fenced Yard, Public Transit, Park
Building
- Building Type
- Detached
- Building Style
- 3-Storey
Construction
- Exterior Finish
- Brick, Stone
- Roof
- Asphalt Shingle
- Foundation Details
- Stone
- Special Designation
- Heritage
Lot
- Lot Front
- 75.15 ft
- Lot Depth
- 107.15 ft
- Lot Size
- 8040.61
Inclusions
- Inclusions
- All Window Coverings, All Light Fixtures. Kenmore Refrigerator, Kenmore Cooktop, Kenmore Wall Oven, Hood Fan, Kenmore Dishwasher, LG Washer, LG Dryer, Wine Fridge, Kenmore Convection Microwave, Garage Door Opener(s) and Remote(s)
Parking & Garages
- Garage Type
- Attached
- Garage Spaces
- 2
- Parking Spaces
- 6
- Total Garage And Parking Spaces
- 8
Heating & Cooling
- Heat Source
- Electric
- Heat Type
- Baseboard
- Air Conditioning
- Wall Unit(s)
- Water
- Municipal
- Sewers
- Sewer
- Bedrooms
- 5
- Washrooms
- 6
- Kitchens
- 2
- Family / bonus room
- Yes
Room sizes
- Bathroom—Second level, 5 Pc Ensuite
- Bedroom—Second level
- Bedroom—Second level
- Bathroom—Second level, 3 Pc Bath
- Bedroom—Second level, 3 Pc Ensuite
- Bathroom—Second level, 3 Pc Ensuite
- Sitting—Second level
- Bedroom—Third level, 3 Pc Ensuite
- Bathroom—Third level
- Living Room—Third level
- Kitchen—Third level
- Laundry—Basement level
- Bathroom—Basement level, 2 Pc Bath
- Exercise Room—Basement level
- Utility Room—Basement level
- Foyer—Main level
- Living Room—Main level
- Dining Room—Main level
- Family Room—Main level
- Bedroom—Main level
- Study—Main level
- Kitchen—Main level
- Bathroom—Main level, 3 Pc Bath
- Primary Bedroom—Second level, 5 Pc Ensuite
Washrooms
- 3-piece, Main
- 5-piece, Second
- 3-piece, Second
- 3-piece, Third
- 2-piece, Basement
- Municipality
- Ottawa
- Neighbourhood
- Glebe
- Main cross streets
- Bank Street & Clemow Avenue
- Zoning
- R3P
- Directions
- Bank Street to Clemow Avenue
- Waterfront
- None
- MLS® number
- X12557044
- Data source
- Toronto Regional Real Estate Board
- Status change
- 2025-12-13
- Listed on
- 2025-11-18
- Days on market
- 25 days
- Possession type
- Flexible
- Co-op commission
- 2.0 %
- Seller
- Listed by
- MARILYN WILSON DREAM PROPERTIES INC.
Home Market Value
Current home valuation for 24 Clemow Avenue, Ottawa, Glebe, Ottawa, ON. Listed for $4,800,000
HOMEH Estimate
$3,506,500
Estimated Sales Range
$2,663,716 - $4,349,284
HOMEH Estimate for 24 Clemow Avenue, Ottawa, Glebe
Calculated with a real agent's CMA method — 45+ years of experience, codified. Not an AI guess.
For the owner
Is this your home? Track its value.
Get this home's HOMEH Estimate by email once a month, with how many homes are for sale around you.
Mortgage Payment Calculator
Compare up to 4 down payment scenarios
20% required for homes $1.5M or more
$960,000
| Scenario 1 | Scenario 2 | Scenario 3 | Scenario 4 | |
|---|---|---|---|---|
−Down payment | % $ | % $ | % $ | % $ |
+CMHC insurance | $0 | $0 | $0 | $0 |
=Total mortgage | $3,840,000 | $3,600,000 | $3,360,000 | $3,120,000 |
Amortization | ||||
Mortgage rate | % | % | % | % |
| Payment frequency | ||||
=Mortgage payment | $18,749monthly | $17,577monthly | $16,405monthly | $15,233monthly |
Land Transfer Tax
$106,475
$106,475
Around this home
Data provided by OpenStreetMap & Fraser Institute School Rankings
Ask HOMEH
New!Hi there!
👋Text or call (416) 301-9001
Recommended for you
Based on homes you've looked at.
No recommended properties found.
Nearby similar homes
No nearby properties found.
More real estate resources
Other homes nearby
Explore this area
Nearby neighbourhoods
No nearby listings available.