
2479 Lookout Drive
Ottawa (Cumberland Ridge), ON K4C 1B7
- 3+1Bedrooms
- 3Bathrooms
- 2Garage
- 2000–2500Sq Ft
- $6,250Tax
- 140×198 ftLot Size
 Estimated Value:$982,000See Free Estimate Report

Property not available for sale or for rent.
HOMEH One: full-service selling for a 1% listing fee. The buyer's agent commission is separate.
Free Home EvaluationHow Much Is My Home Worth?Homes for Sale NearbySale & Price History for 2479 Lookout Drive, Ottawa, Cumberland Ridge
Real estate boards require you to or to see the full details of this property.
*Sold prices and complete sale & price history are regulated data. Under the Trust in Real Estate Services Act, 2002 (TRESA) and the rules of the Real Estate Council of Ontario (RECO), and pursuant to the Multiple Listing Service® rules of the Canadian Real Estate Association (CREA) and the Toronto Regional Real Estate Board (TRREB), this information may be shown only to registered users who have agreed to the applicable terms of use (a Virtual Office Website, or "VOW," arrangement). HOMEH Inc., Brokerage therefore provides it to signed-in members only. Creating an account is free and takes under a minute.
About 2479 Lookout Drive, Ottawa, Cumberland Ridge
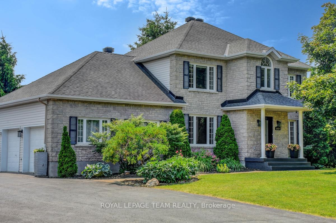
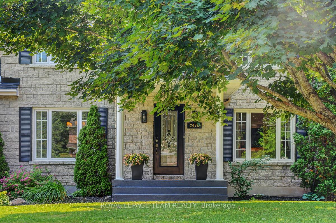
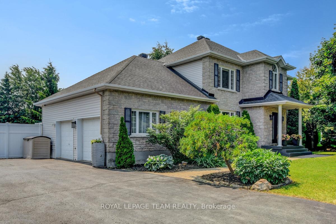
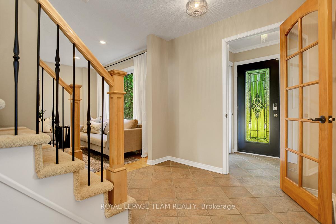
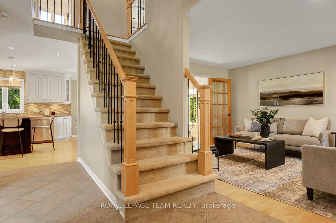
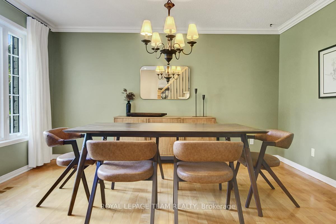
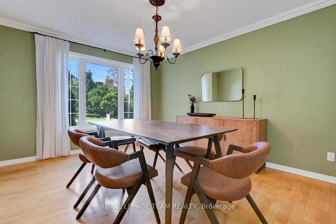
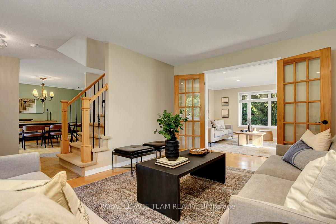
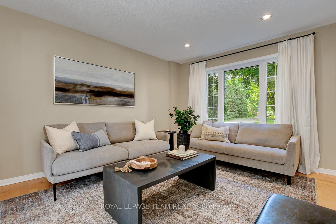
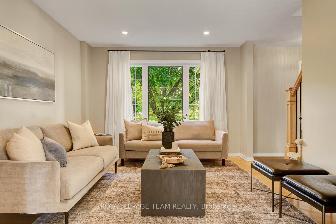
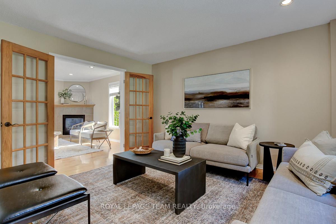
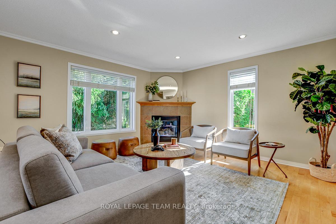
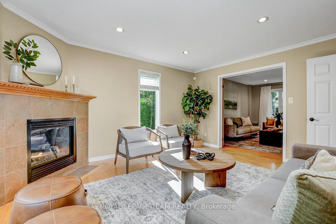
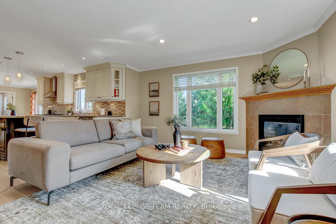
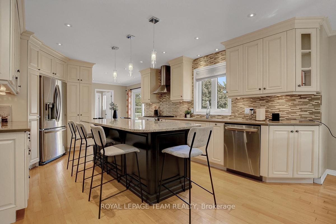
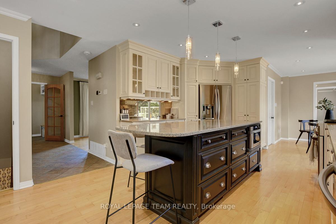
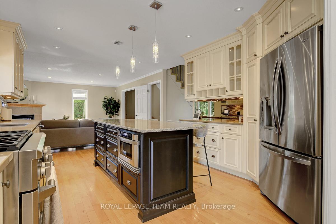
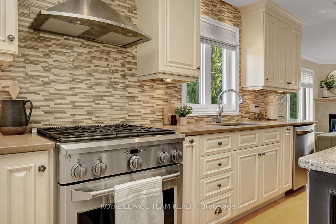
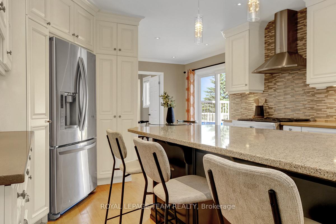
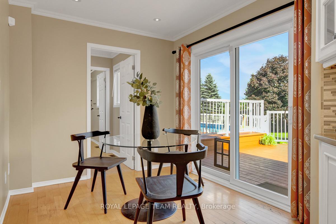
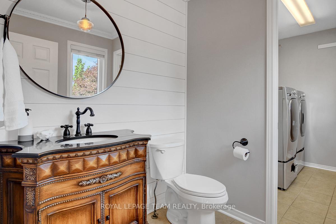
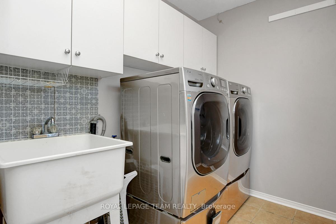
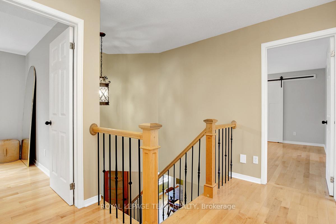
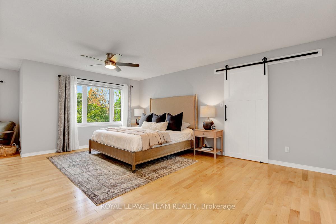
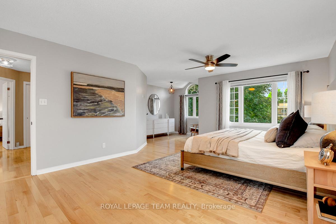
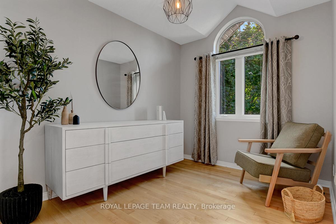
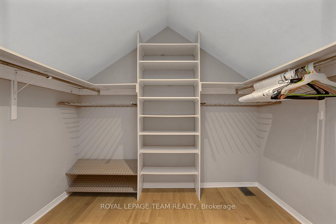
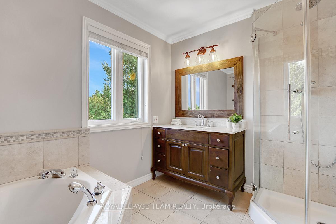
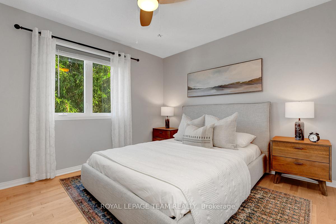
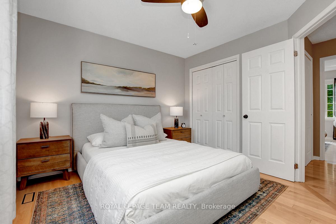
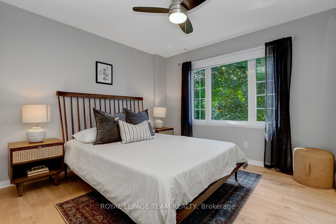
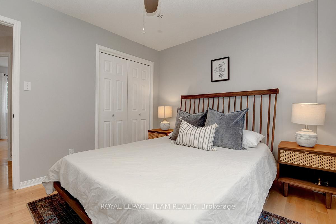
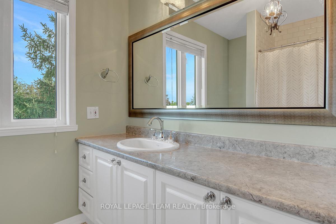
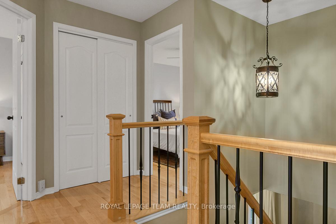
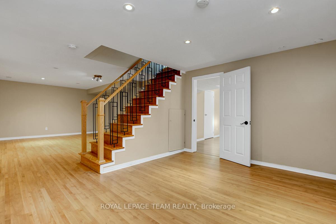
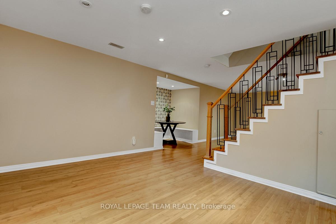
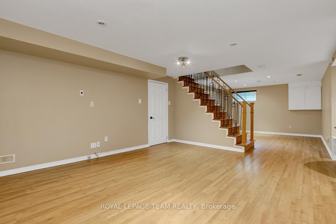
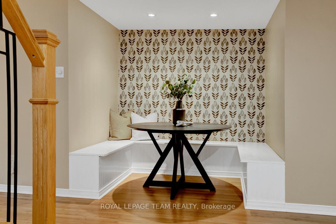
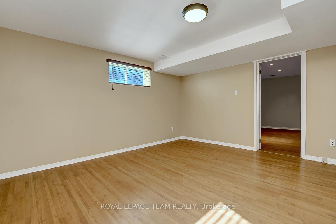
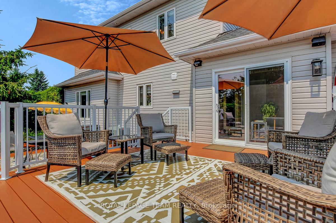
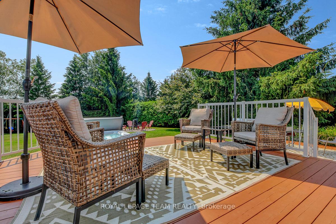
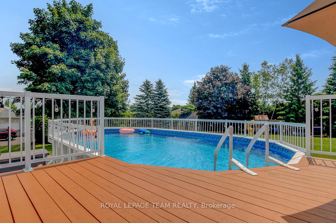
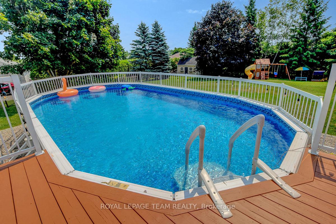
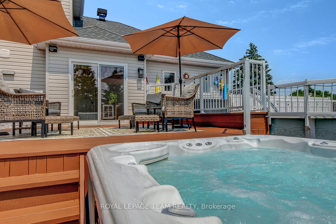
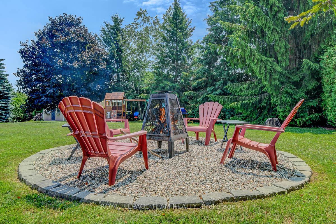
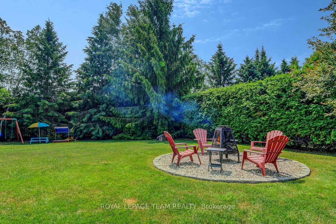
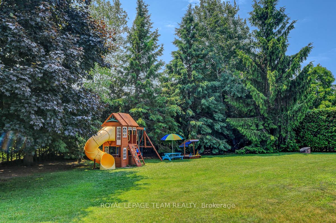
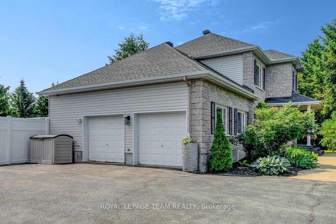
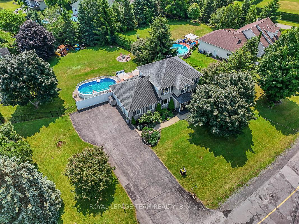
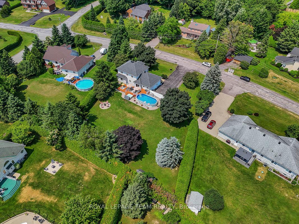
Exceptional custom-built home, perfectly positioned on over 0.5 acre lot in peaceful, family friendly community! Stunning curb appeal, full stone front framed by mature trees & lush gardens lining stone walkway. Insulated double car garage with interior access & massive driveway offering parking for 8+. Interior exudes warmth & timeless character. Foyer greets with built-in hooks & cubbies for effortless organization, moving into main space flanked by formal dining & living rooms sitting at front of home with large windows overlooking picturesque lot. At rear, family room anchored by gas fireplace & open sightlines into kitchen which boasts huge amount of storage & prep space, custom maple cabinetry, show stopping 8ft island with seating, elegant mix of granite & quartz countertops, higher end appliances including gas range + eat in area. Powder bathroom & laundry wing tucked right off back patio doors, ideal for pool parties! Upper level hosts three generously sized bedrooms & two full bathrooms, including dreamy primary bedroom suite offering large walk in closet, quiet nook for reading or dressing & spa-like ensuite with soaker tub & glass encased shower. Fully finished basement is an entertainers haven, large recreation room with space for both home theatre & games room, built-in snack nook or board game zone & forth bedroom perfect for teens, guests or office/hobby space. Out back is where property truly shines - expansive yard offers space for fun & relaxation with 3 tier deck zoned for both lounge & dining spaces, seamlessly connected with approx.15x30 heated above ground pool & hot tub + firepit area, 10x16 shed & wide-open grassy space for kids, pets or just taking in the views. Quiet family-oriented neighbourhood with tons of rural charm! 5 minute walk to community centre hosting weekly farmers market, park + indoor arena & outdoor skating rink. Suburban conveniences of Orleans + future LRT (Trim Station) within 10 minute drive + easy access to HWY 174.
Key Facts & Features
Property Costs
- Annual Property Tax Amount
- $6,250
- Land Transfer Tax Fee
- $17,475
Rental Items
- Rental Equipment
- Hot Water Heater (Enercare): $45/month
- Basement Type
- Full, Finished
Interior Features
- Interior Extras
- Air Exchanger, Other, Auto Garage Door Remote, Central Vacuum
- Fireplace/Stove
- Yes
- Fireplace Features
- Natural Gas
- Elevator
- No
Exterior Features
- Exterior Extras
- Hot Tub, Deck
- Pool
- Above Ground
- Property Features
- Golf, Public Transit, Park
Building
- Building Type
- Detached
- Building Style
- 2-Storey
Construction
- Exterior Finish
- Brick, Other
- Roof
- Asphalt Shingle
- Foundation Details
- Concrete
- Special Designation
- Unknown
Lot
- Lot Front
- 140.00 ft
- Lot Depth
- 198.00 ft
Inclusions
- Inclusions
- Stove, hoodfan, refrigerator, dishwasher, microwave, washer, dryer, light fixtures, window coverings, bathroom mirrors, built-in shelving affixed to walls, automatic garage door opener & remote, central built-in vacuum, external natural gas hookup, above ground pool, hot tub, play structure, storage shed (as-is), water treatment, garbage can enclosure, sand play box, rain barrel, outdoor fire pit
Parking & Garages
- Garage Type
- Attached
- Garage Spaces
- 2
- Parking Spaces
- 6
- Total Garage And Parking Spaces
- 8
Heating & Cooling
- Heat Source
- Gas
- Heat Type
- Forced Air
- Air Conditioning
- Central Air
- Water
- Well
- Sewers
- Septic
- Natural Gas
- Yes
- Bedrooms
- 3 + 1
- Washrooms
- 3
- Kitchens
- 1
- Family / bonus room
- Yes
Room sizes
- Kitchen—Main level
- Dining Room—Main level
- Living Room—Main level
- Living Room—Main level
- Laundry—Main level
- Breakfast—Main level
- Bathroom—Main level
- Primary Bedroom—Second level
- Bathroom—Second level, 4 Pc Ensuite
- Other—Second level, Walk-In Closet(s)
- Bedroom 2—Second level
- Bedroom 3—Second level
- Bathroom—Second level, 4 Pc Bath
- Recreation—Basement level
- Bedroom 4—Basement level
- Utility Room—Basement level
Washrooms
- 2-piece, Main
- 4-piece, Second
- Municipality
- Ottawa
- Neighbourhood
- Cumberland Ridge
- Main cross streets
- Fieldown, Moffatt
- Zoning
- Residential
- Directions
- Heading East on Hwy 174 to Cumberland, turn right on Cameron, turn left on Old Montreal Rd, right on Dunning Road and then right on Lookout.
- MLS® number
- X12354852
- Data source
- Toronto Regional Real Estate Board
- Status change
- 2025-09-12
- Listed on
- 2025-08-20
- Days on market
- 23 days
- Possession type
- Flexible
- Co-op commission
- 2
- Seller
- Listed by
- ROYAL LEPAGE TEAM REALTY
Home Market Value
Current home valuation for 2479 Lookout Drive, Ottawa, Cumberland Ridge, Ottawa, ON. Listed for $1,050,000
HOMEH Estimate
$982,000
Estimated Sales Range
$775,780 - $1,188,220
HOMEH Estimate for 2479 Lookout Drive, Ottawa, Cumberland Ridge
Calculated with a real agent's CMA method — 45+ years of experience, codified. Not an AI guess.
For the owner
Is this your home? Track its value.
Get this home's HOMEH Estimate by email once a month, with how many homes are for sale around you.
Mortgage Payment Calculator
Compare up to 4 down payment scenarios
5% on first $500K + 10% on $550,000 over $500K
$80,000
| Scenario 1 | Scenario 2 | Scenario 3 | Scenario 4 | |
|---|---|---|---|---|
−Down payment | % $ | % $ | % $ | % $ |
+CMHC insurance | $38,766 | $29,295 | $24,990 | $0 |
=Total mortgage | $1,007,916 | $974,295 | $917,490 | $840,000 |
Amortization | ||||
Mortgage rate | % | % | % | % |
| Payment frequency | ||||
=Mortgage payment | $4,921monthly | $4,757monthly | $4,480monthly | $4,101monthly |
Land Transfer Tax
$17,475
$17,475
Around this home
No schools found nearby
Data provided by OpenStreetMap & Fraser Institute School Rankings
Ask HOMEH
New!Hi there!
👋Text or call (416) 301-9001
Recommended for you
Based on homes you've looked at.
No recommended properties found.
Nearby similar homes
No nearby properties found.
More real estate resources
Other homes nearby
Explore this area
Nearby neighbourhoods
- 4407 - Ottawa East homes for sale
- 2003 - Orleans Wood homes for sale
- 2005 - Convent Glen North homes for sale
- 1102 - Bilberry Creek/Queenswood Heights homes for sale
- 2007 - Convent Glen South homes for sale
- 1114 - Cumberland Estates homes for sale
- 1103 - Fallingbrook/Ridgemount homes for sale
- 2006 - Convent Glen South homes for sale
No nearby listings available.