
2491 Fairmile Road
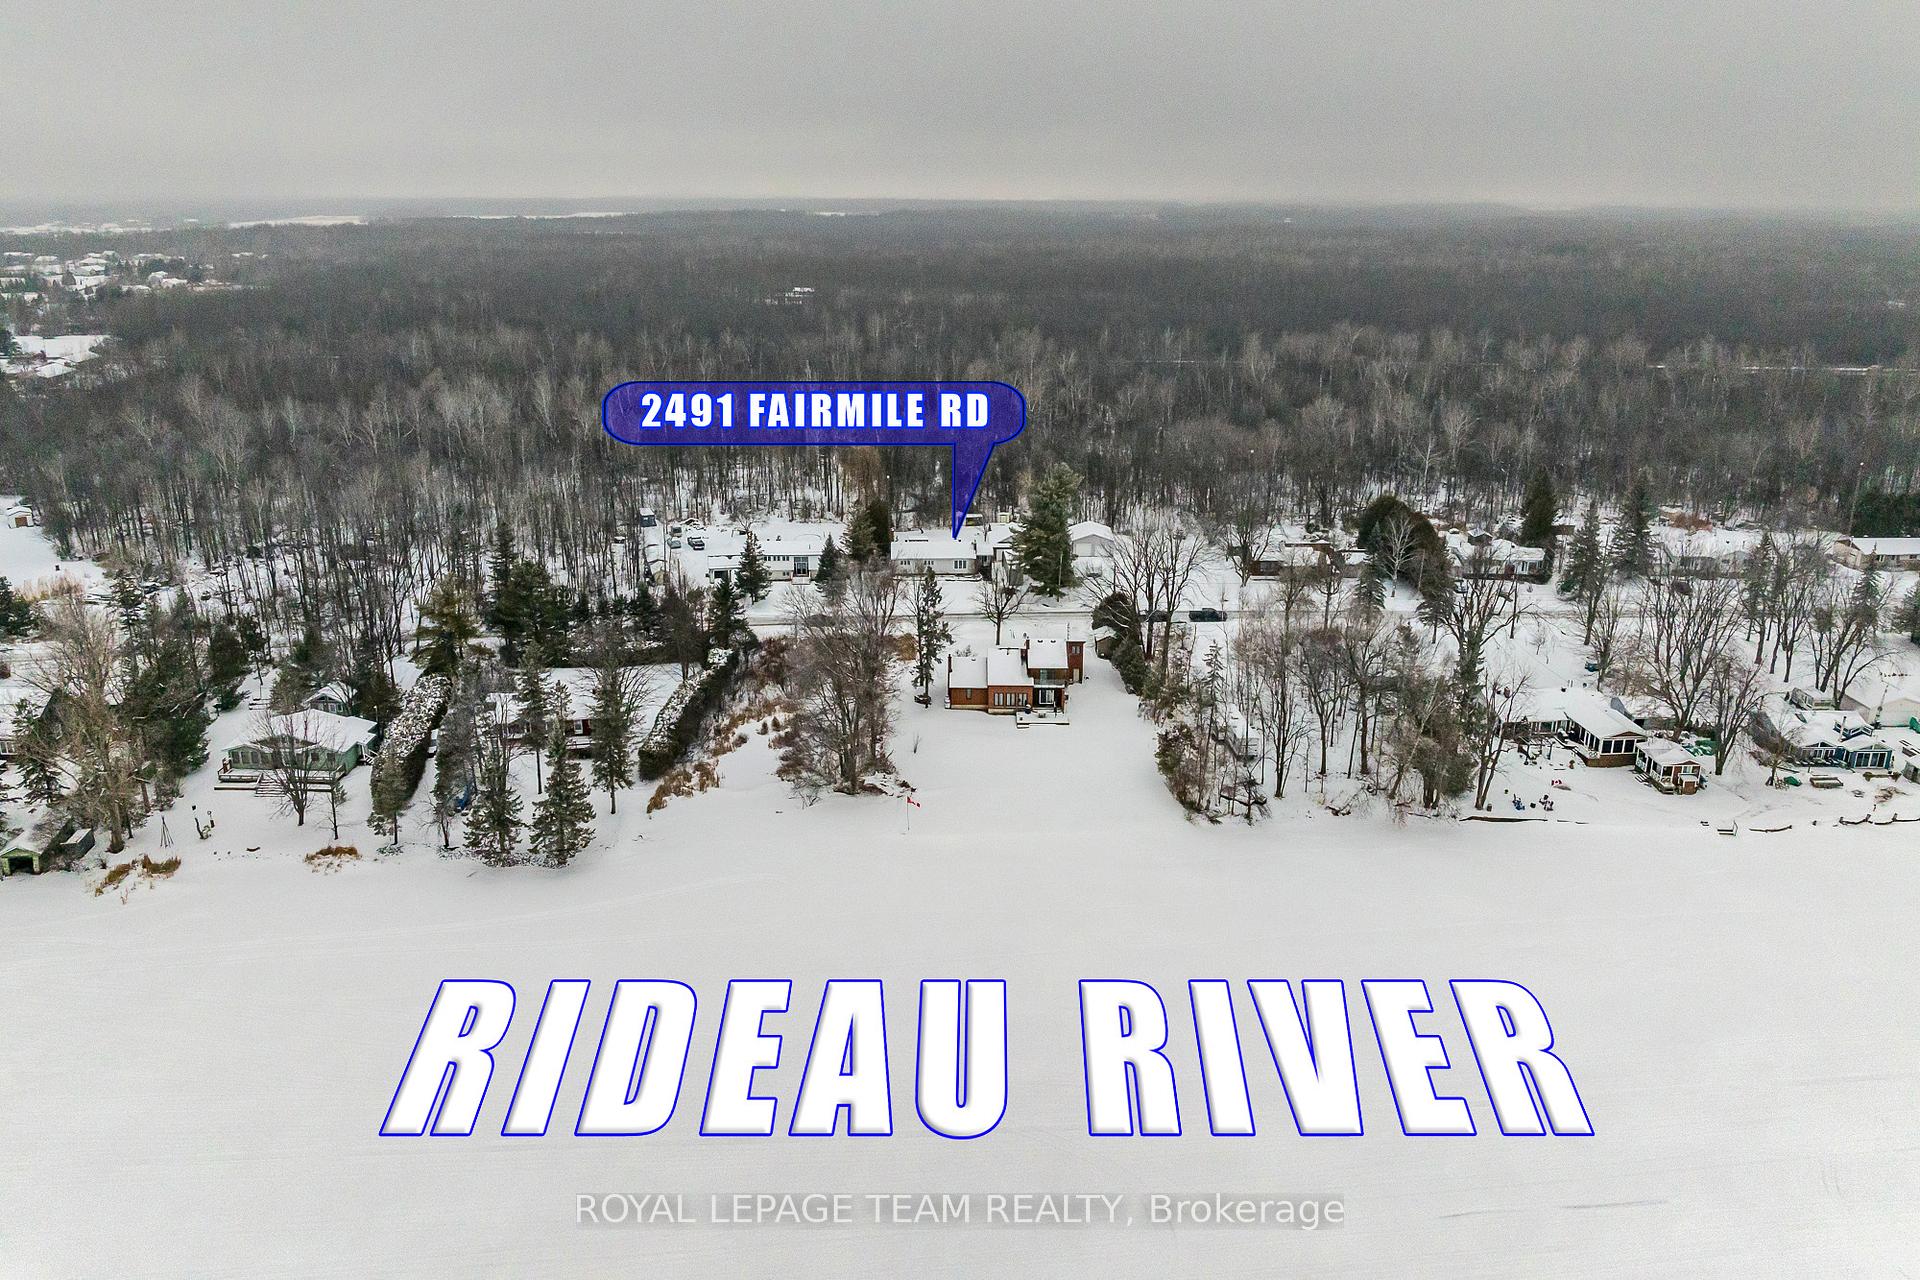
Ottawa (Rideau Twp S of Reg Rd 6 E of Mccordick Rd.), ON K0G 1J0
- 3Bedrooms
- 2Bathrooms
- 2Garage
- 1100–1500Sq Ft
- $3,322Tax
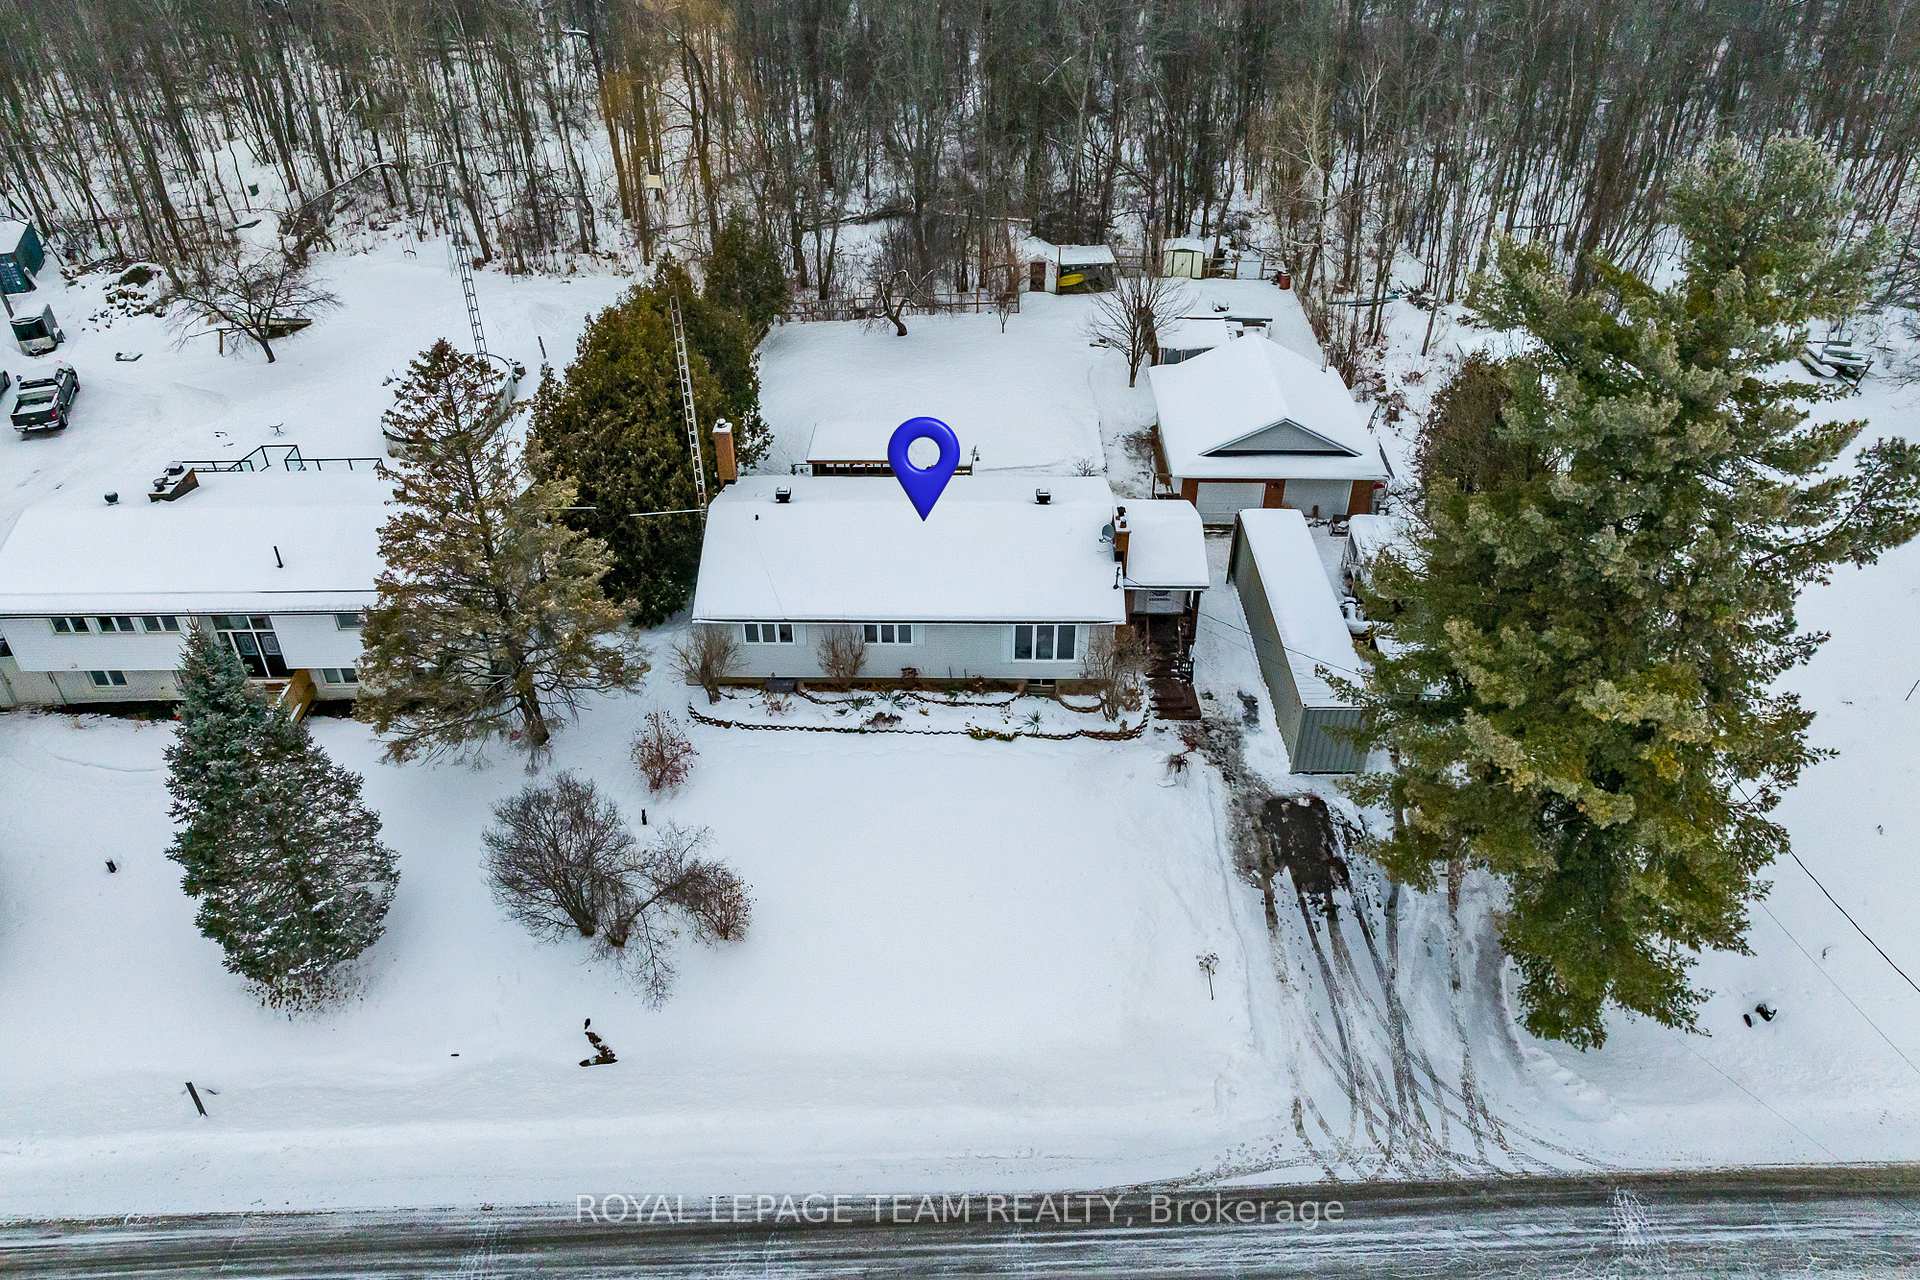
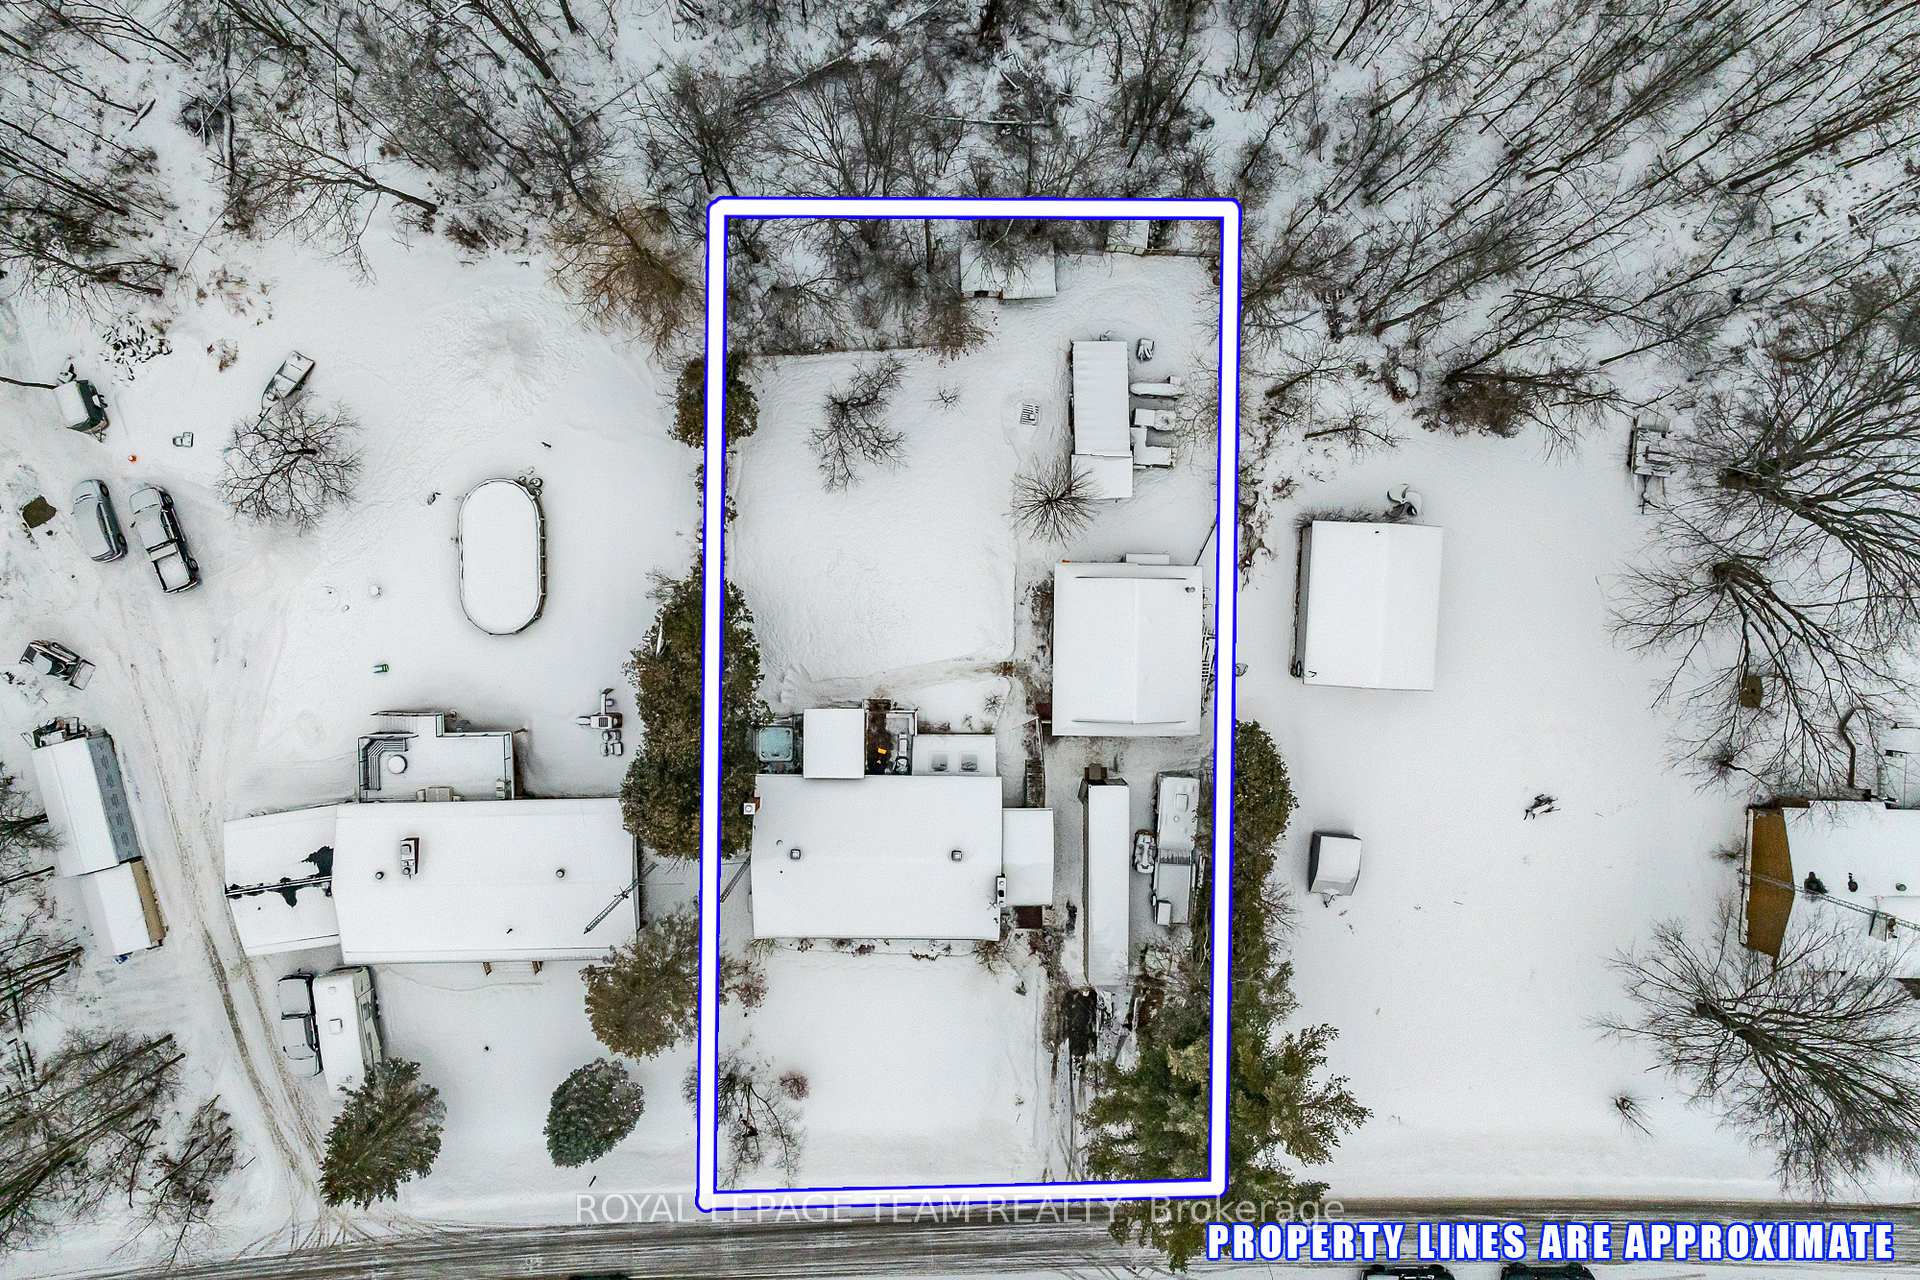
- 100×150 ftLot Size
 Estimated Value:$546,772See Free Estimate Report

Property not available for sale or for rent.
HOMEH One: full-service selling for a 1% listing fee. The buyer's agent commission is separate.
Free Home EvaluationHow Much Is My Home Worth?Homes for Sale NearbySale & Price History for 2491 Fairmile Road, Ottawa, Rideau Twp S of Reg Rd 6 E of Mccordick Rd.
| Start Date | End Date | Price | Event | MLS# |
|---|---|---|---|---|
| 2025-02-05 | 2025-04-09 | Login to See Prices | Sold | x11956888 |
Real estate boards require you to or to see the full details of this property.
*Sold prices and complete sale & price history are regulated data. Under the Trust in Real Estate Services Act, 2002 (TRESA) and the rules of the Real Estate Council of Ontario (RECO), and pursuant to the Multiple Listing Service® rules of the Canadian Real Estate Association (CREA) and the Toronto Regional Real Estate Board (TRREB), this information may be shown only to registered users who have agreed to the applicable terms of use (a Virtual Office Website, or "VOW," arrangement). HOMEH Inc., Brokerage therefore provides it to signed-in members only. Creating an account is free and takes under a minute.
About 2491 Fairmile Road, Ottawa, Rideau Twp S of Reg Rd 6 E of Mccordick Rd.
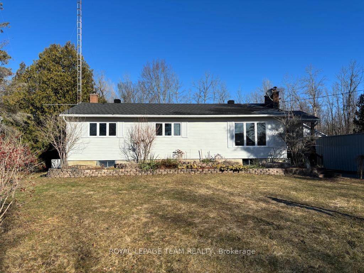
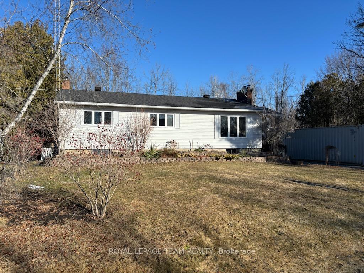
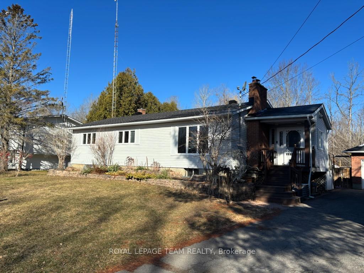
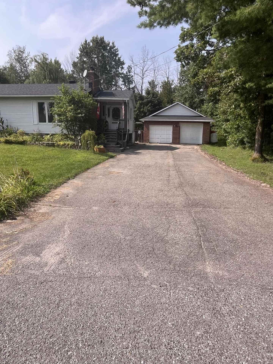
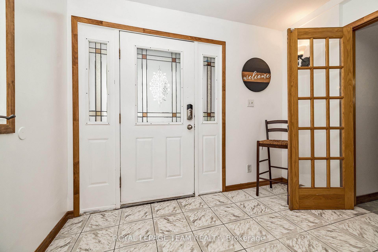
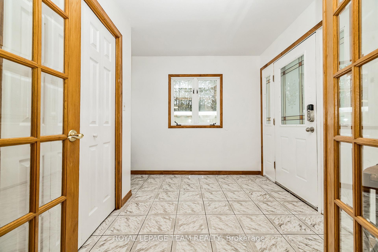
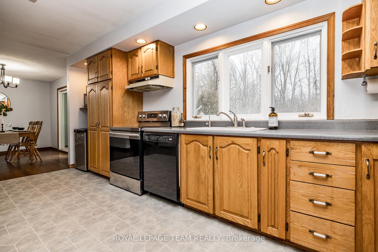
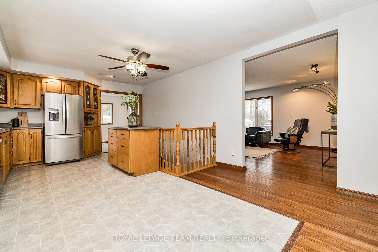
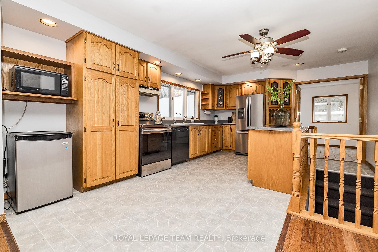
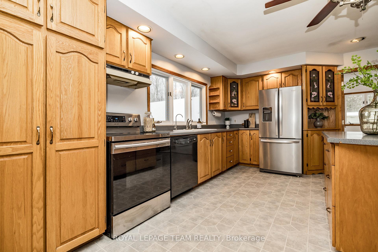
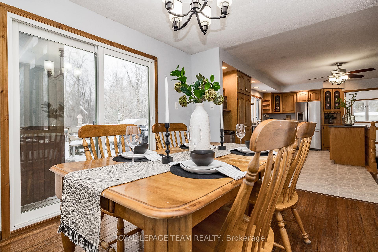
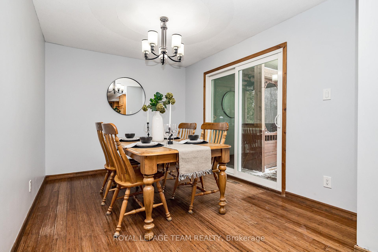
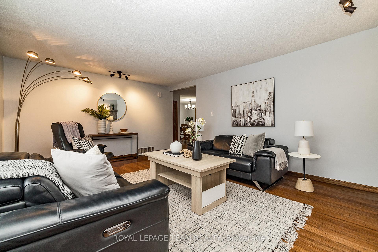
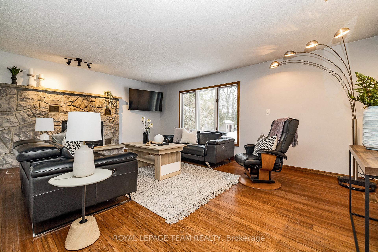
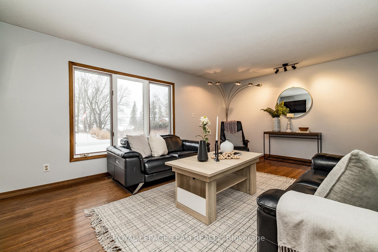
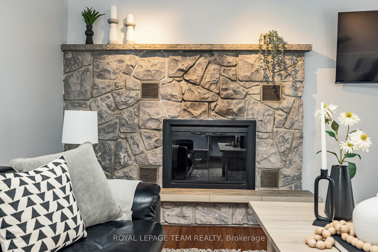
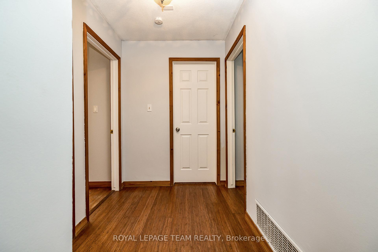
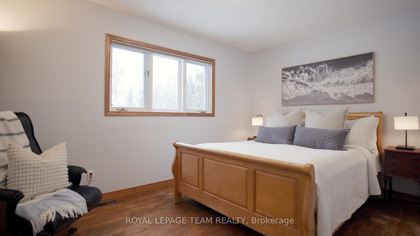
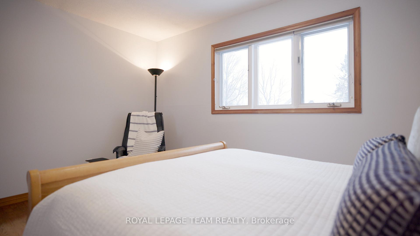
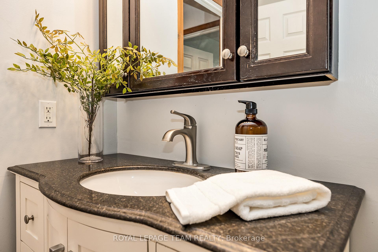
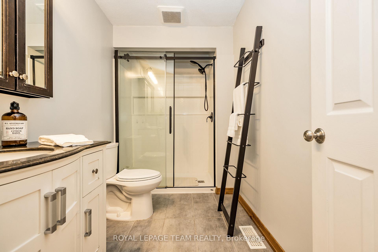
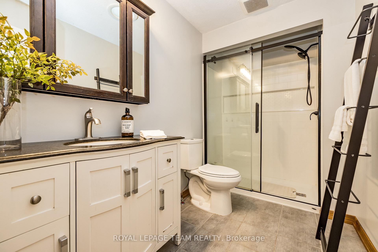
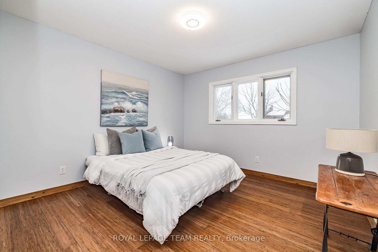
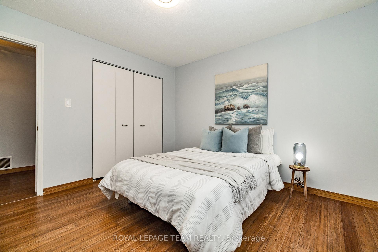
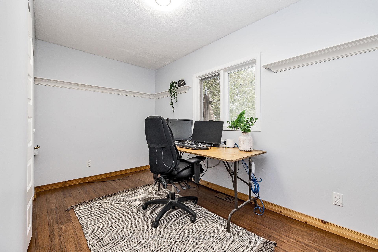
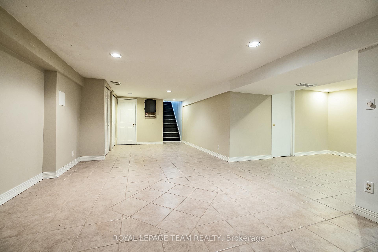
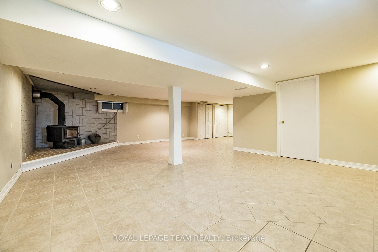
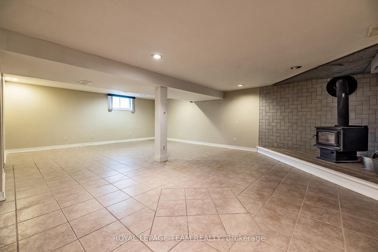
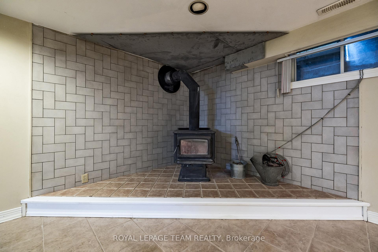
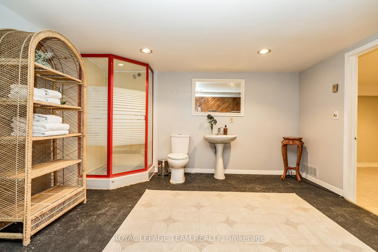
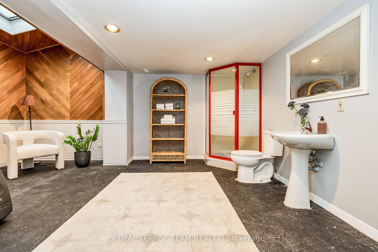
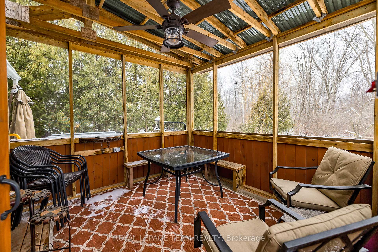
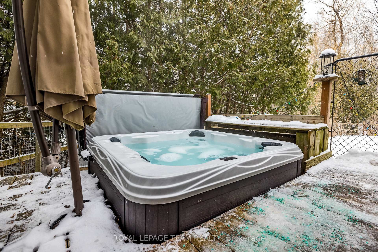
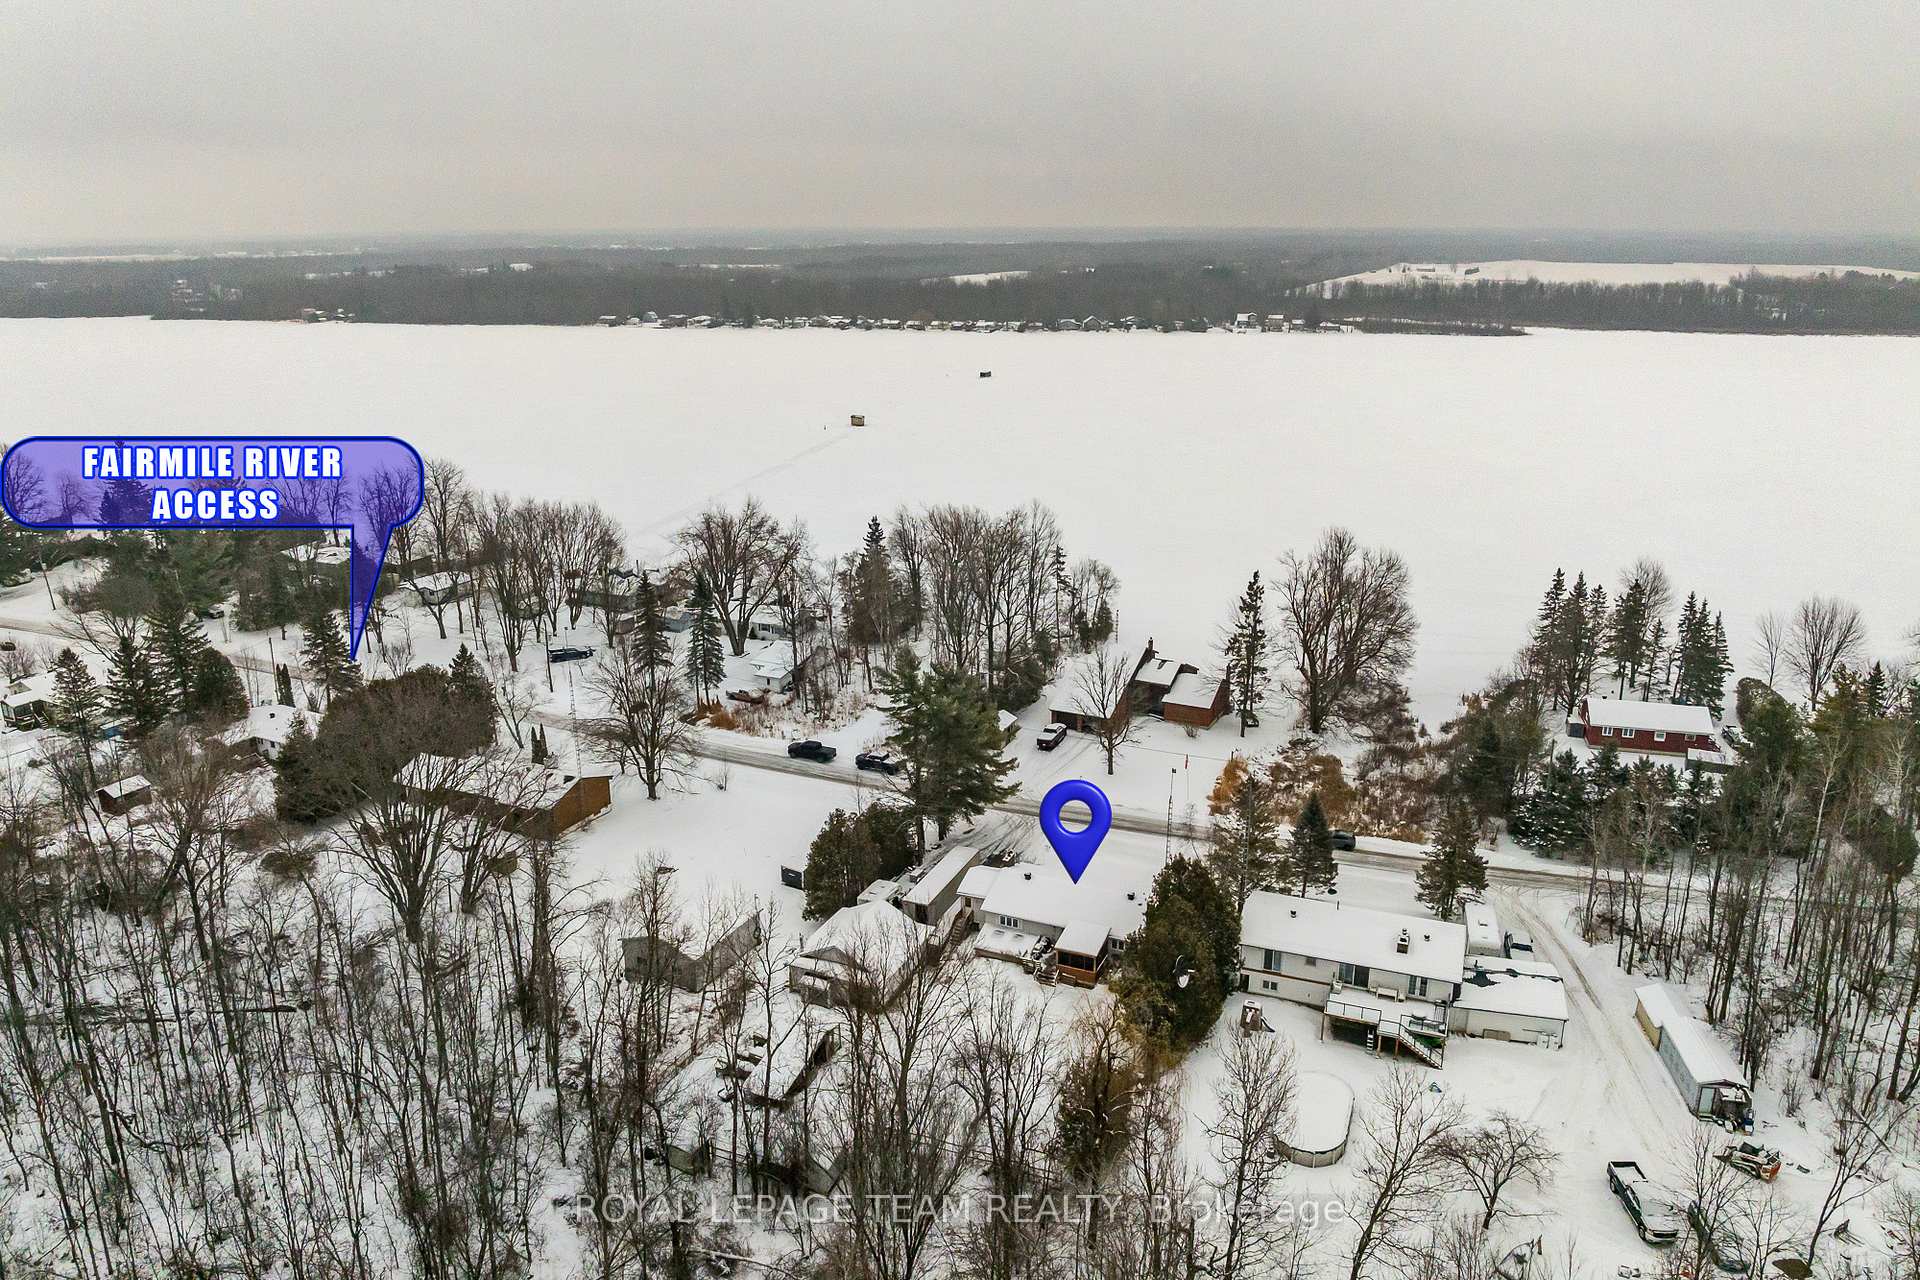
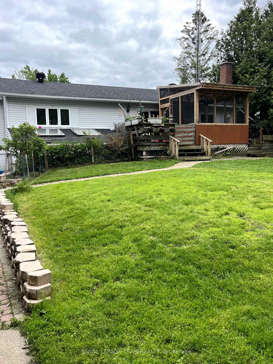
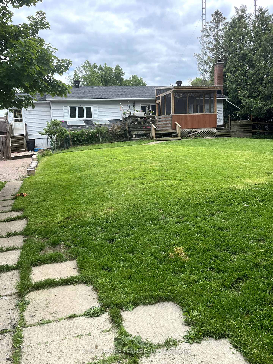
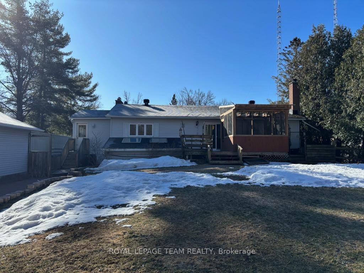
Welcome to 2491 Fairmile Rd located on a quiet road across the street from the Rideau River. The location is excellent as you are only 5 kms to the 416 and 7kms to Kemptville and steps to the Rideau River. You have deeded access to the river a few doors down, where there is a private path to the river. This raised bungalow has a large, bright foyer as you enter the home, providing ample space for your visitors. The kitchen is spacious with lots of cupboard space and it flows well into the dining area. The living room has a wonderful wood burning fireplace and you get great views of the Rideau River from here. The bedrooms are set off to the other end of the house and closed off with a separate door in the hallway to allow some privacy. The main bathroom near the bedrooms was tastefully redone in 2022. The basement has a very large recreation room that can be used for a TV room, games room, craft area, or whatever you choose. There is a 3 piece bathroom downstairs along with a wood stove to keep you toasty warm in the winter. The heated detached 2 car garage is great for a man cave or space to tinker with your vehicles. It has 220 power for all your power needs. You could even plug in your trailer since there is space to store your RV or trailers in the spacious driveway. The backyard is very private with lots of trees around it and it is fully fenced to keep your dogs and children in. The back deck has a fantastic screened in gazebo and beside it you will find a relaxing hot tub (2022) to unwind at the end of the day. You will also find a small greenhouse out behind the garage so you can start your summer veggie garden early before putting them in the raised garden beds. The house comes with a Generac Generator that was put in last year and the home also has a water softener, iron filter and reverse osmosis. Come check out this great spot by the Rideau River!
Key Facts & Features
Property Costs
- Annual Property Tax Amount
- $3,322
- Land Transfer Tax Fee
- $9,255
Rental Items
- Rental Equipment
- None
- Basement Type
- Finished
Interior Features
- Interior Extras
- Water Heater Owned, Water Treatment, Sump Pump
- View
- River, Trees/Woods
- Fireplace/Stove
- Yes
- Fireplace Features
- Wood, Wood Stove, Living Room
- Elevator
- No
Exterior Features
- Exterior Extras
- Landscaped, Porch Enclosed, Privacy, Deck, Fishing, Hot Tub
- Pool
- None
- Property Features
- River/Stream, Wooded/Treed
- Other Structures
- Greenhouse, Gazebo, Garden Shed, Fence - Full
Building
- Building Type
- Detached
- Building Style
- Bungalow-Raised
- Approx Age
- 31-50
Construction
- Exterior Finish
- Vinyl Siding
- Roof
- Asphalt Shingle
- Foundation Details
- Concrete Block
- Special Designation
- Unknown
Lot
- Lot Front
- 99.92 ft
- Lot Depth
- 149.88 ft
Inclusions
- Inclusions
- Refrigerator, Stove, Dishwasher, Washer, Dryer, Hot tub, Generator, Greenhouse, Screened in gazebo, water treatment - softener, iron filter, reverse osmosis, 2 garden sheds, BBQ connections for propane 2x
Exclusions
- Exclusions
- Freezer, small refrigerator in kitchen, dart board downstairs
Parking & Garages
- Garage Type
- Detached
- Garage Spaces
- 2
- Parking Spaces
- 8
- Total Garage And Parking Spaces
- 8
Heating & Cooling
- Heat Source
- Propane
- Heat Type
- Forced Air
- Air Conditioning
- Central Air
- Water
- Well
- Sewers
- Septic
- Hydro
- Yes
- Cable
- No
- Telephone
- Yes
- Bedrooms
- 3
- Washrooms
- 2
- Kitchens
- 1
Room sizes
- Kitchen—Main level
- Dining Room—Main level
- Living Room—Main level
- Bathroom—Main level
- Primary Bedroom—Main level
- Bedroom 2—Main level
- Bedroom 3—Main level
- Foyer—Main level
- Bathroom—Basement level
- Recreation—Basement level
- Recreation—Basement level
Washrooms
- 3-piece, Main
- 3-piece, Basement
- Municipality
- Ottawa
- Neighbourhood
- Rideau Twp S of Reg Rd 6 E of Mccordick Rd.
- Main cross streets
- Donnelly Dr and Fairmile Rd
- Zoning
- RR10, unassigned
- Waterfront
- Indirect
- MLS® number
- X11956888
- Data source
- Toronto Regional Real Estate Board
- Status change
- 2025-04-09
- Listed on
- 2025-02-05
- Days on market
- 63 days
- Possession type
- Flexible
- Co-op commission
- 2%
- Seller
- Listed by
- ROYAL LEPAGE TEAM REALTY
Home Market Value
Current home valuation for 2491 Fairmile Road, Ottawa, Rideau Twp S of Reg Rd 6 E of Mccordick Rd., Ottawa, ON. Listed for $639,000
HOMEH Estimate
$546,772
Estimated Sales Range
$431,950 - $661,594
HOMEH Estimate for 2491 Fairmile Road, Ottawa, Rideau Twp S of Reg Rd 6 E of Mccordick Rd.
Calculated with a real agent's CMA method — 45+ years of experience, codified. Not an AI guess.
For the owner
Is this your home? Track its value.
Get this home's HOMEH Estimate by email once a month, with how many homes are for sale around you.
Mortgage Payment Calculator
Compare up to 4 down payment scenarios
5% on first $500K + 10% on $139,000 over $500K
$38,900
| Scenario 1 | Scenario 2 | Scenario 3 | Scenario 4 | |
|---|---|---|---|---|
−Down payment | % $ | % $ | % $ | % $ |
+CMHC insurance | $24,001 | $17,828 | $15,208 | $0 |
=Total mortgage | $624,022 | $592,928 | $558,358 | $511,200 |
Amortization | ||||
Mortgage rate | % | % | % | % |
| Payment frequency | ||||
=Mortgage payment | $3,047monthly | $2,895monthly | $2,726monthly | $2,496monthly |
Land Transfer Tax
$9,255
$9,255
Around this home
No schools found nearby
Data provided by OpenStreetMap & Fraser Institute School Rankings
Ask HOMEH
New!Hi there!
👋Text or call (416) 301-9001
Recommended for you
Based on homes you've looked at.
No recommended properties found.
Nearby similar homes
No nearby properties found.
More real estate resources
Other homes nearby
Explore this area
Nearby neighbourhoods
- 8009 - North Gower homes for sale
- 8004 - Manotick South to Roger Stevens homes for sale
- 8005 - Manotick East to Manotick Station homes for sale
- 8008 - Rideau Twp S of Reg Rd 6 W of Mccordick Rd. homes for sale
- 1601 - Greely homes for sale
- 1606 - Osgoode Twp South of Reg Rd 6 homes for sale
- 8001 - Manotick Long Island & Nicholls Island homes for sale
- 1603 - Osgoode homes for sale
No nearby listings available.