
Unit 816, 255 Bay Street
Ottawa (Ottawa Centre), ON K1R 0C5
- 1Bedroom
- 1Bathroom
- 1Parking
- 600–699Sq Ft
- $4,318Tax
- $482/moCondo Fee
 Estimated Value:$434,618See Free Estimate Report

Sale & Price History for Unit 816, 255 Bay Street, Ottawa, Ottawa Centre
| Start Date | End Date | Price | Event | MLS# |
|---|---|---|---|---|
| No listing history available | ||||
Real estate boards require you to or to see the full details of this property.
*Sold prices and complete sale & price history are regulated data. Under the Trust in Real Estate Services Act, 2002 (TRESA) and the rules of the Real Estate Council of Ontario (RECO), and pursuant to the Multiple Listing Service® rules of the Canadian Real Estate Association (CREA) and the Toronto Regional Real Estate Board (TRREB), this information may be shown only to registered users who have agreed to the applicable terms of use (a Virtual Office Website, or "VOW," arrangement). HOMEH Inc., Brokerage therefore provides it to signed-in members only. Creating an account is free and takes under a minute.
About Unit 816, 255 Bay Street, Ottawa, Ottawa Centre
Summarized Description
- Upgraded 1-bedroom apartment in Centretown
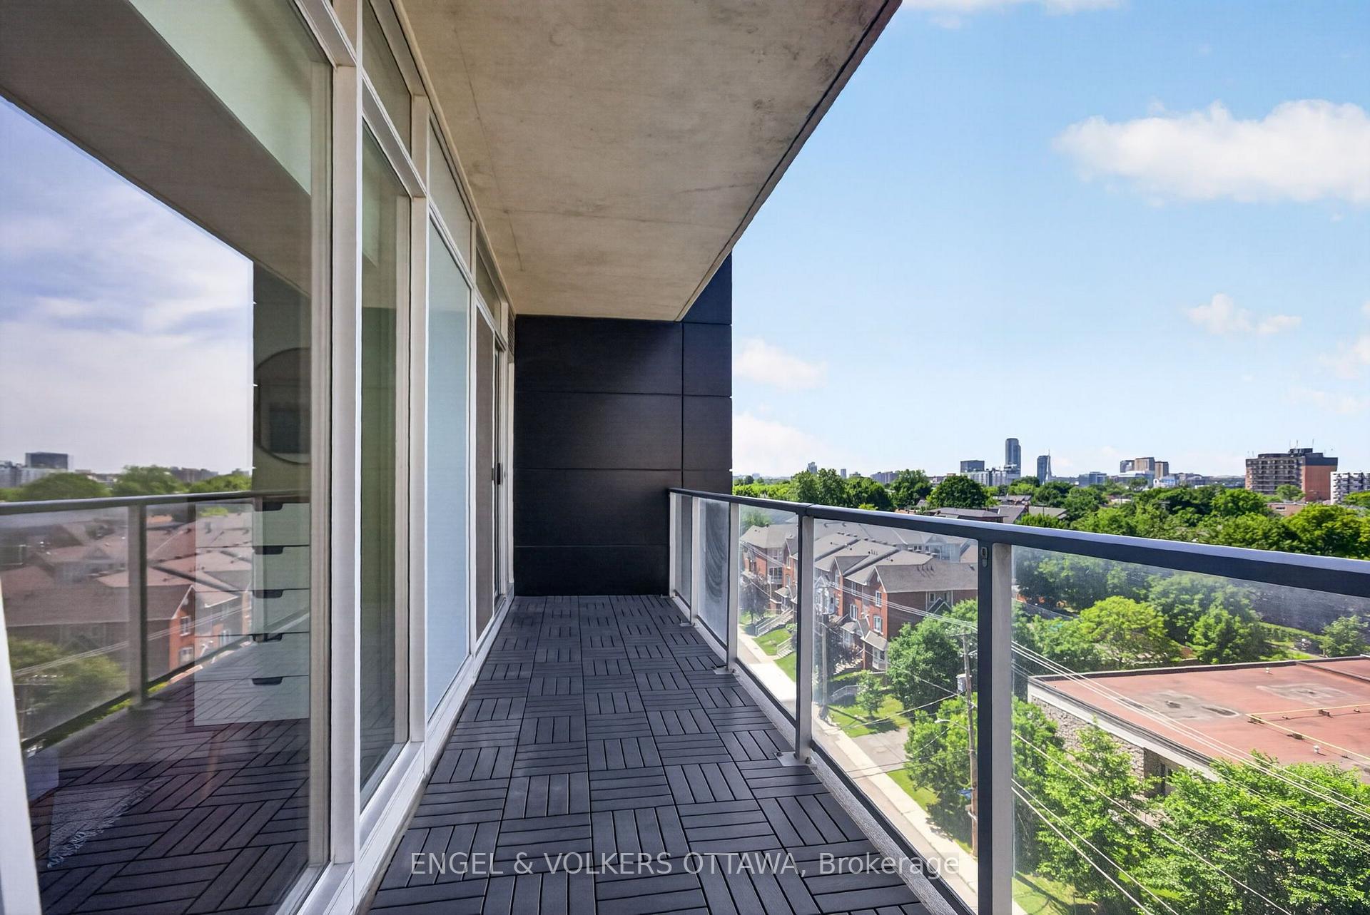
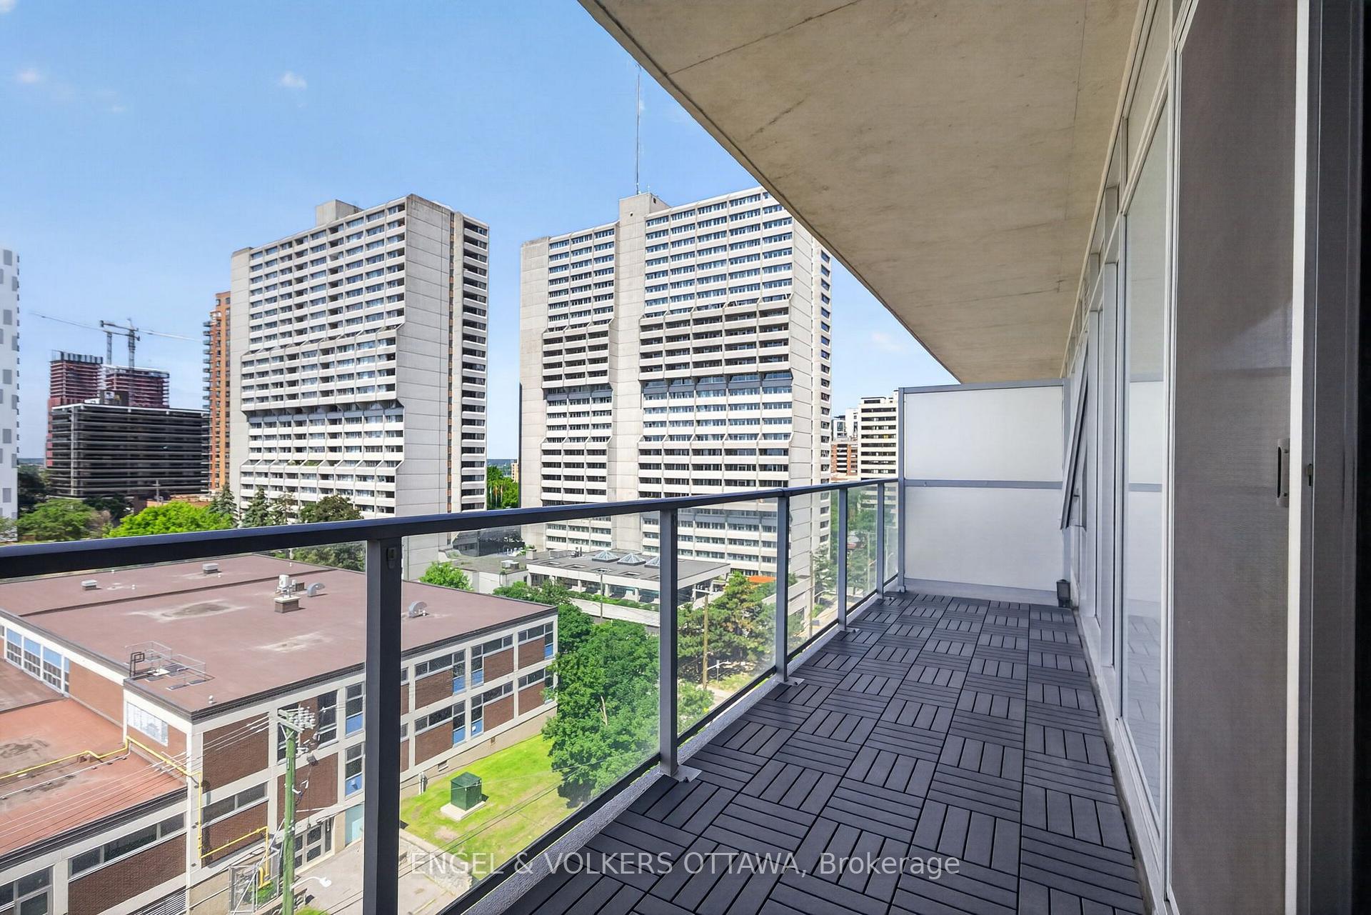
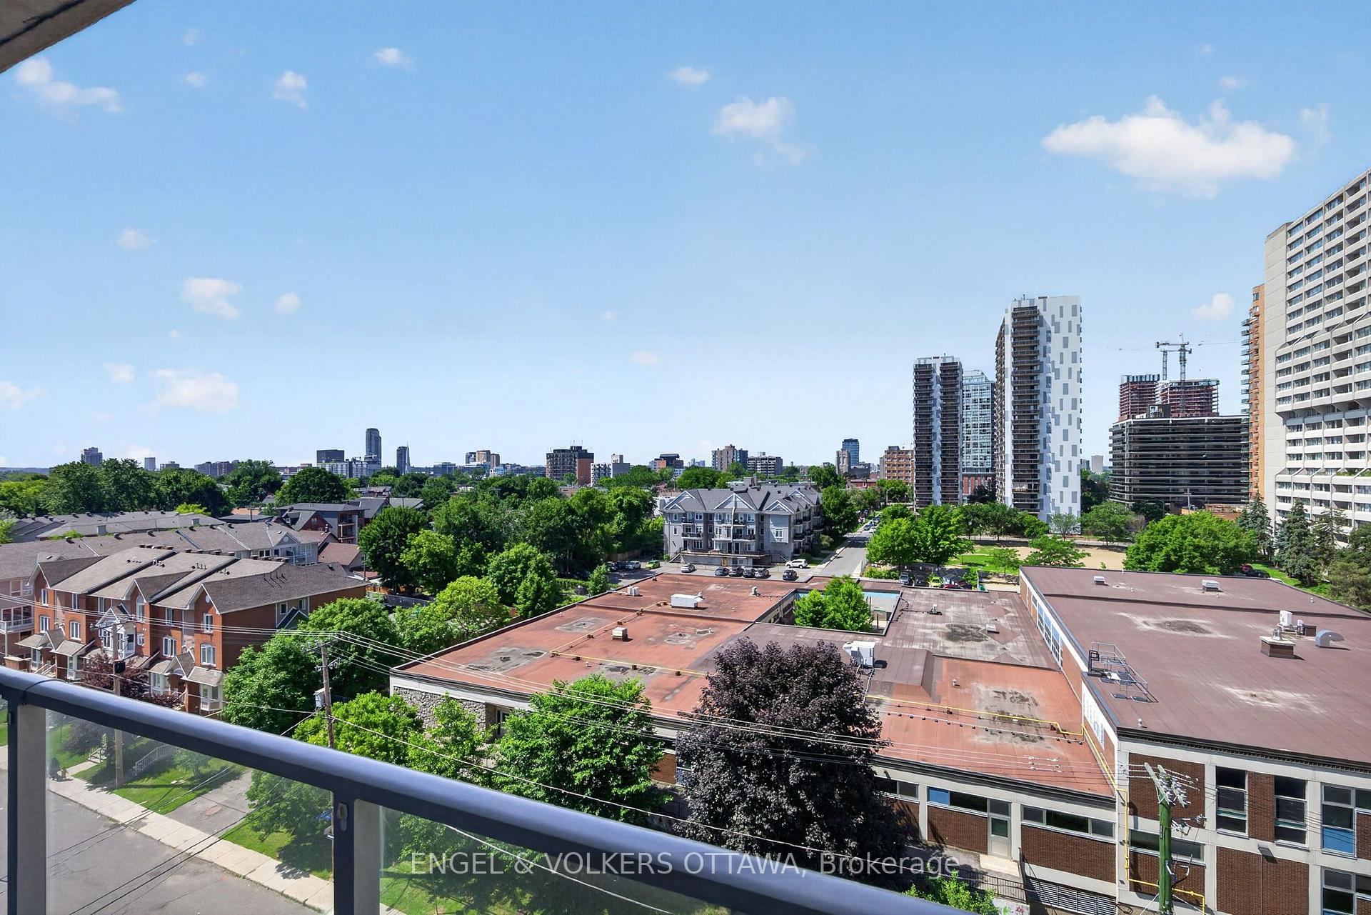
- Private balcony with skyline views
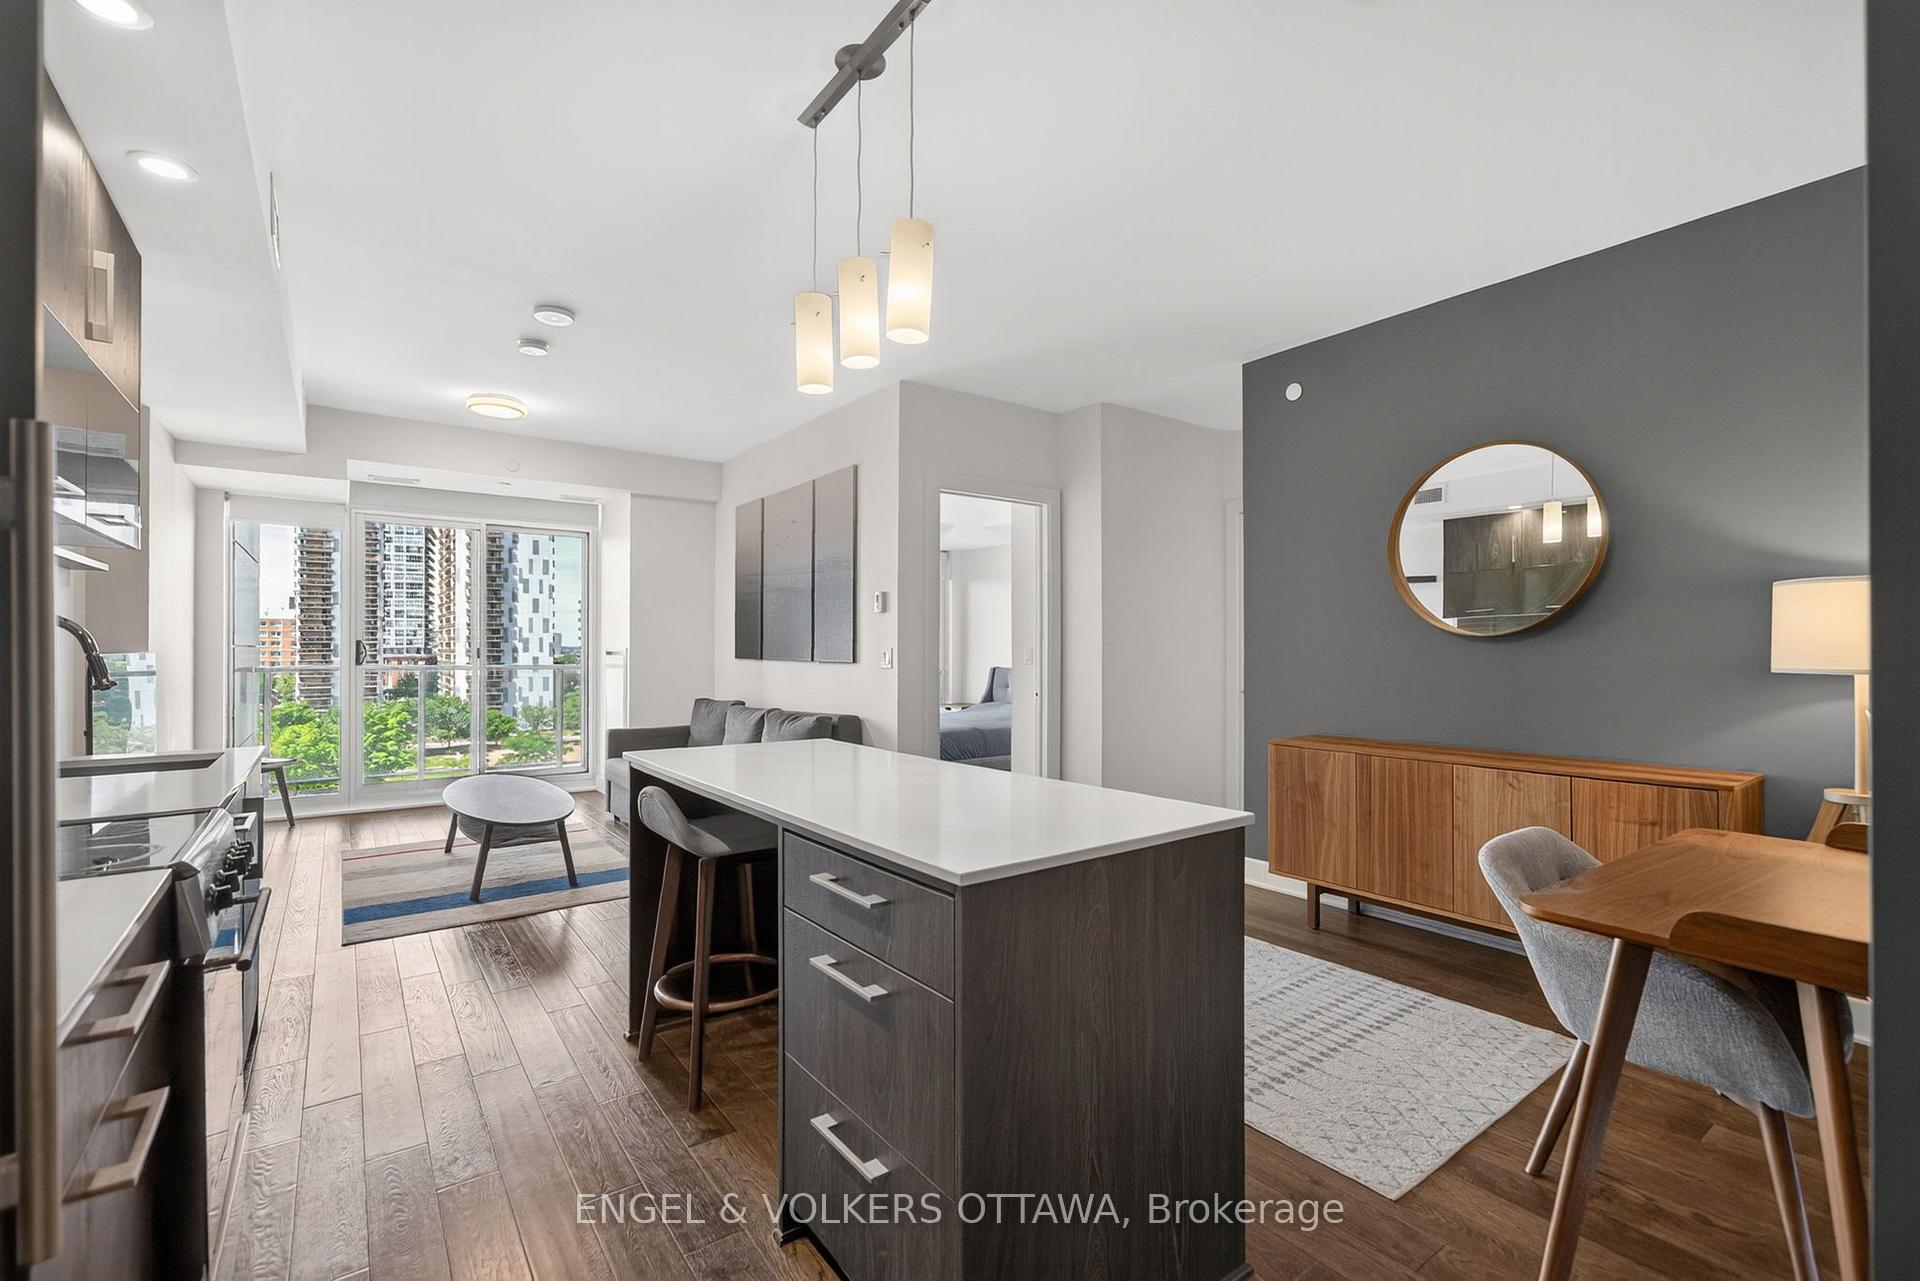
- Open-concept layout maximizing natural light
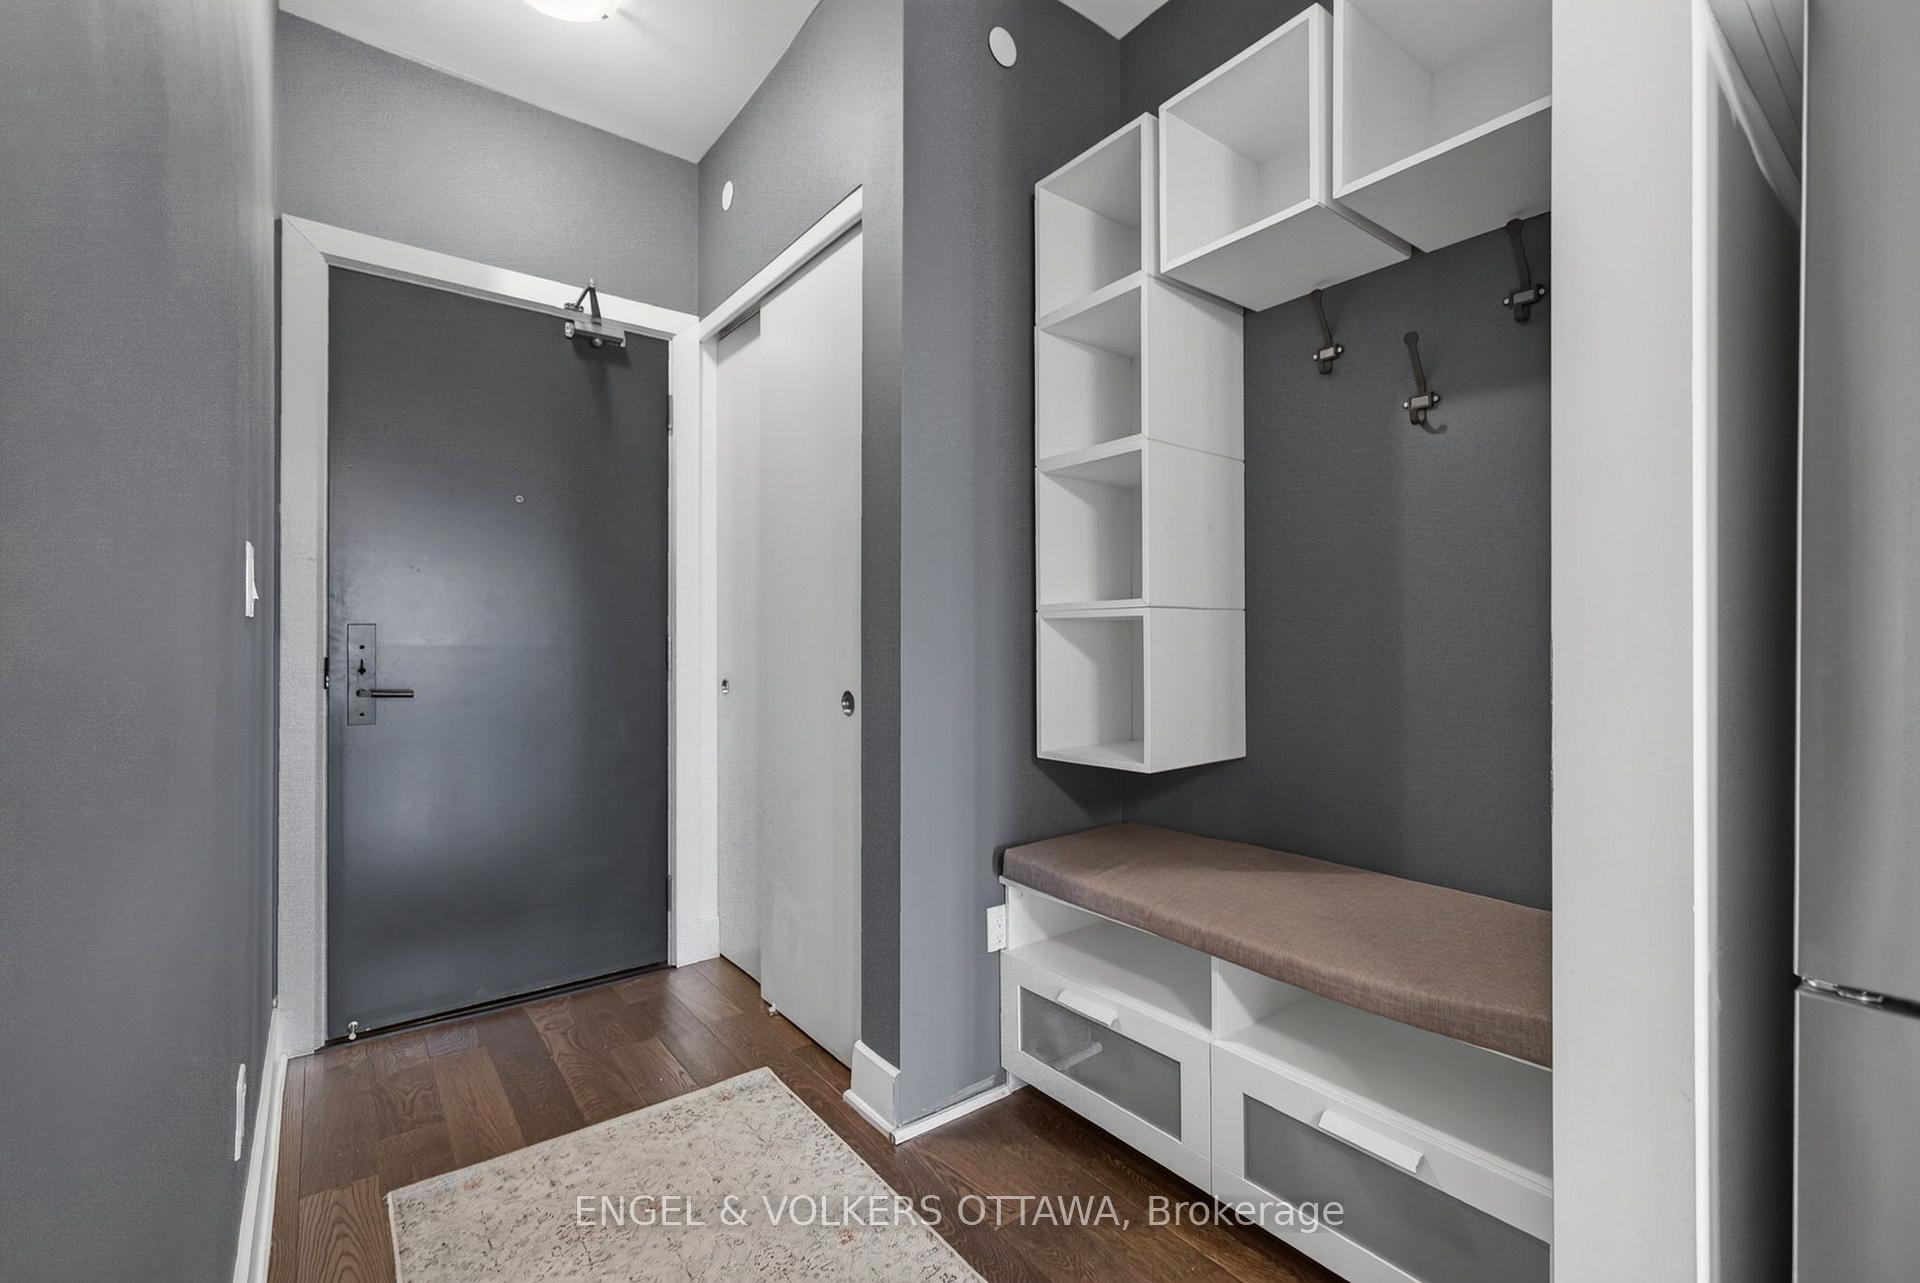
- Custom foyer with built-in storage
- Hardwood flooring throughout the unit
- Close to restaurants and entertainment
- Short walk to Lyon LRT Station
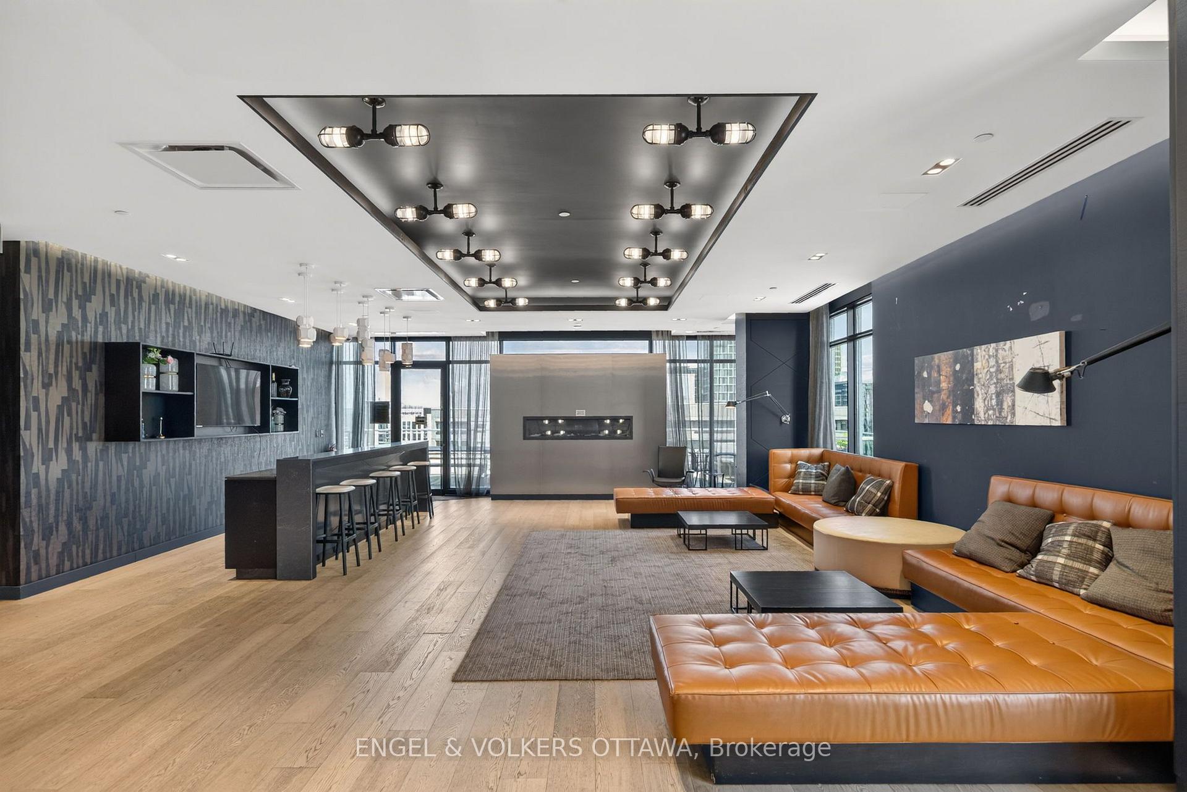
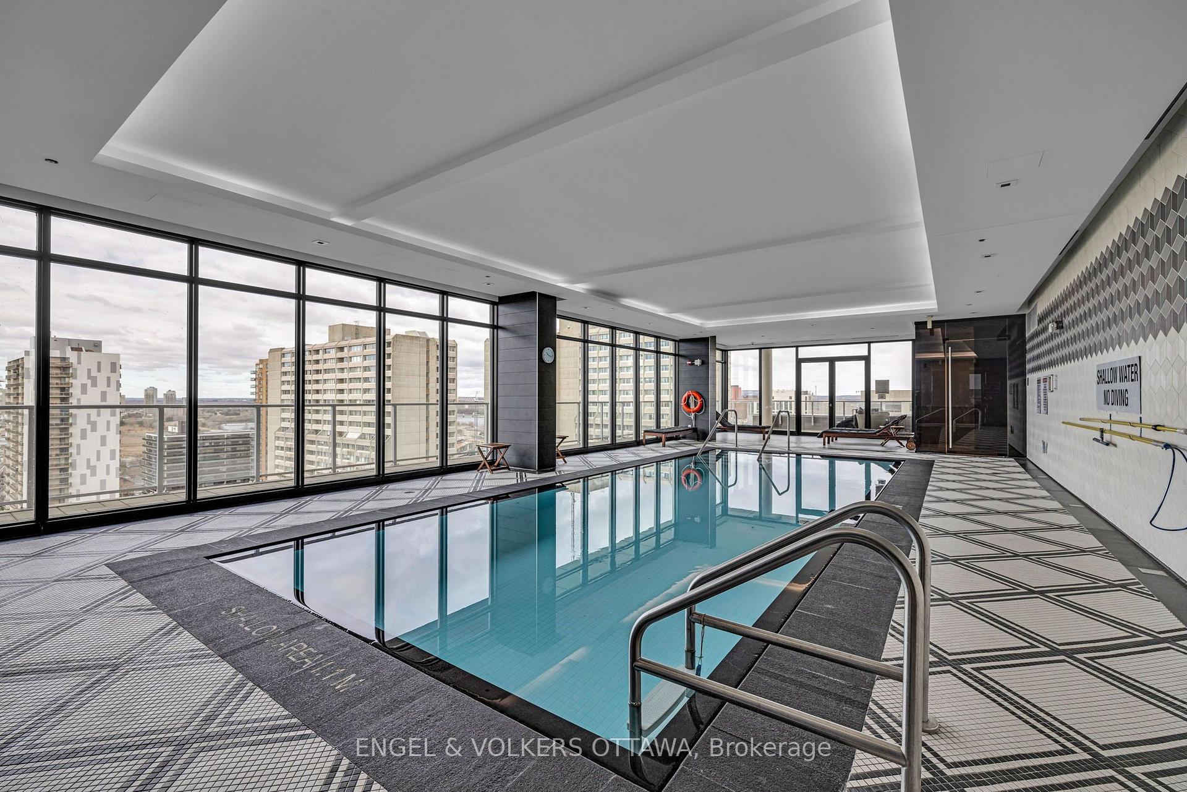
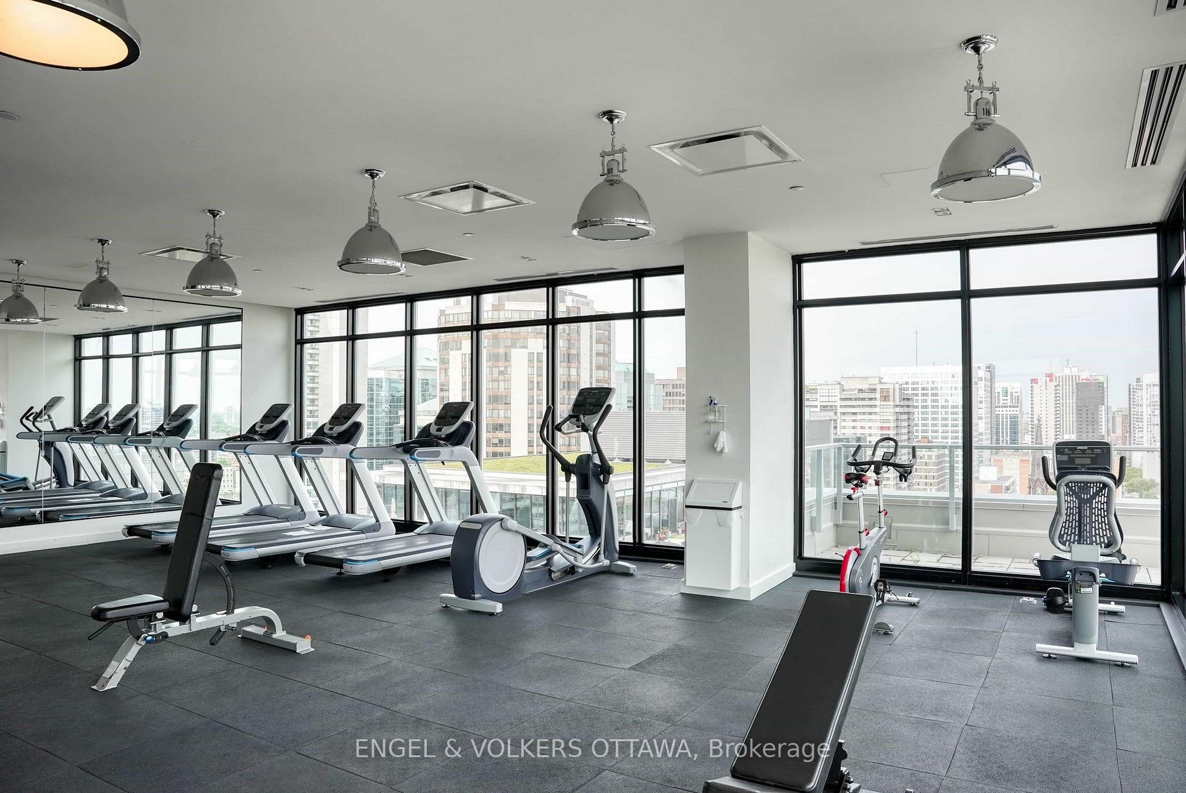
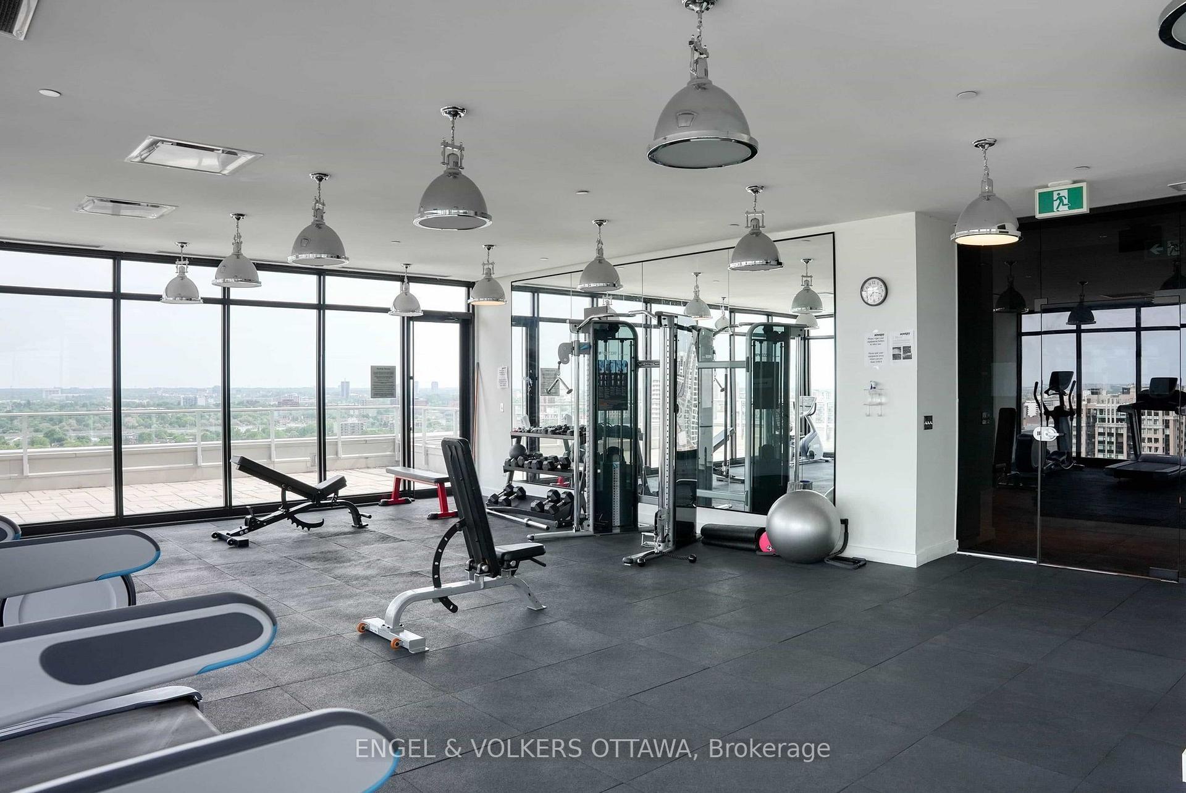
- Resort-style amenities available for residents
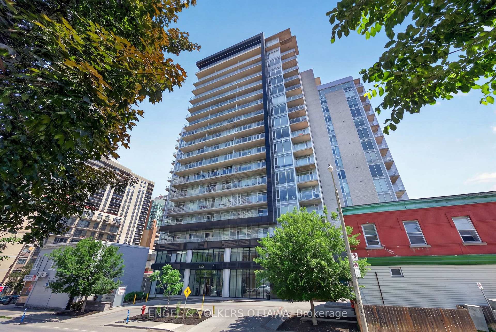
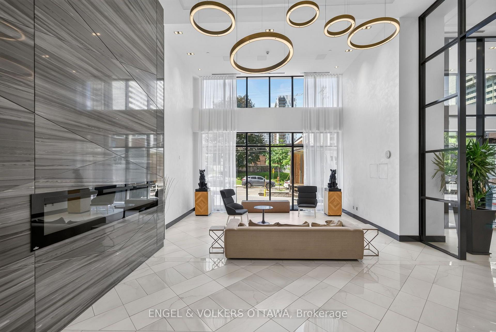
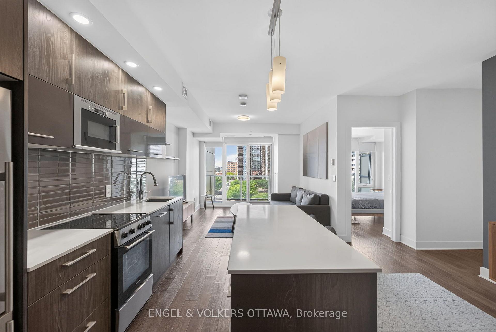
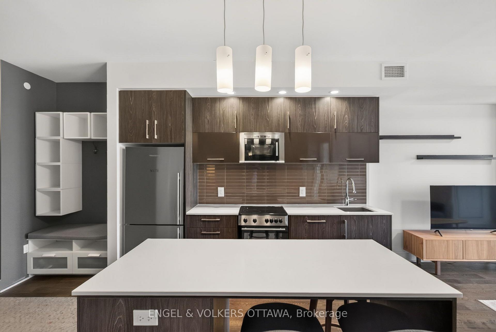
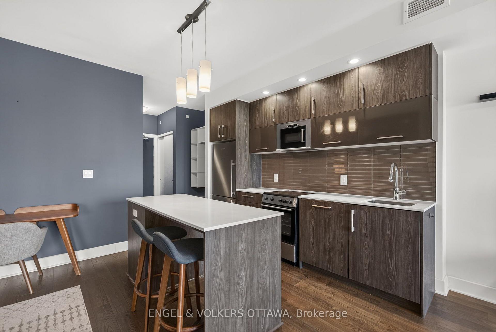
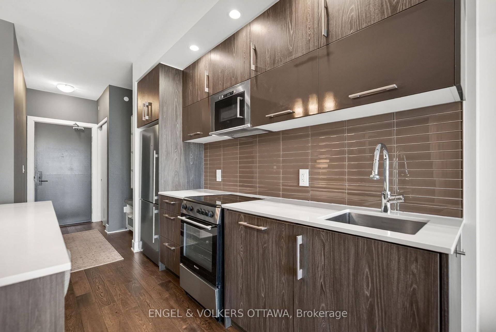
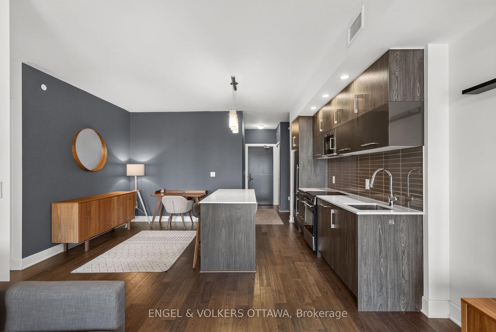
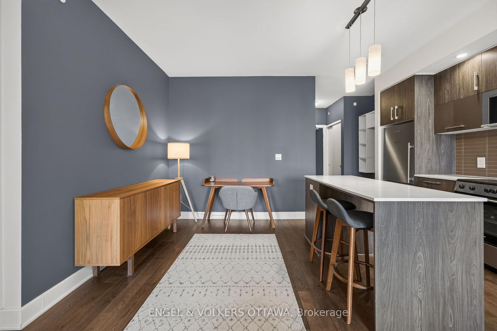
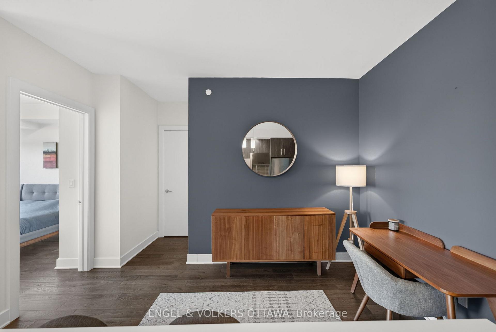
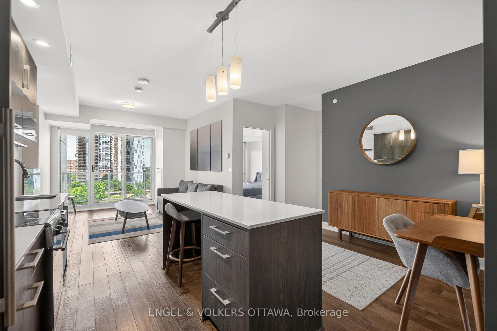
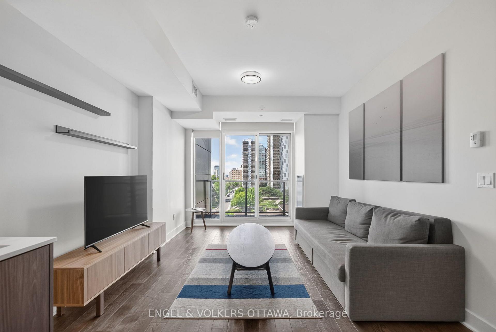
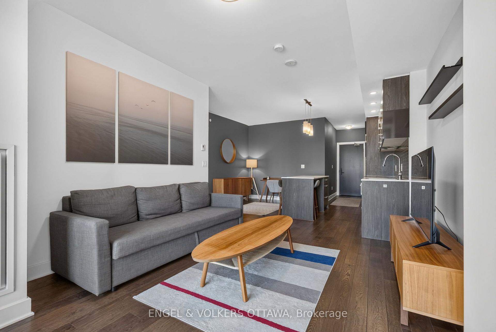
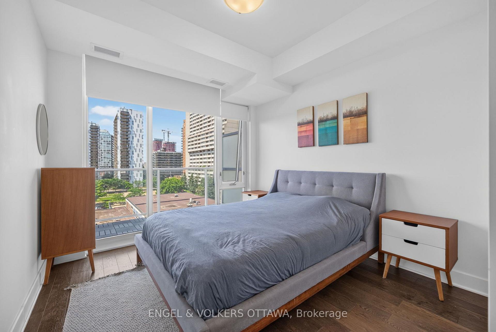
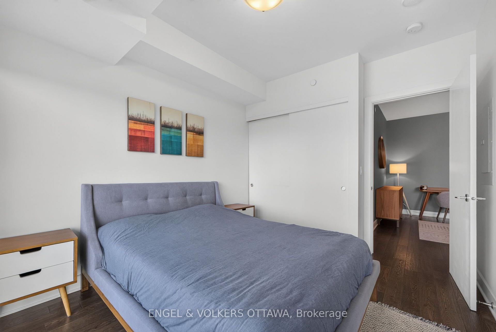
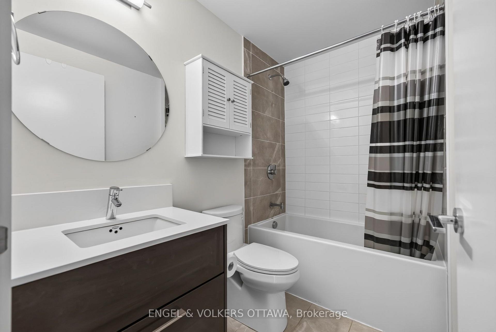
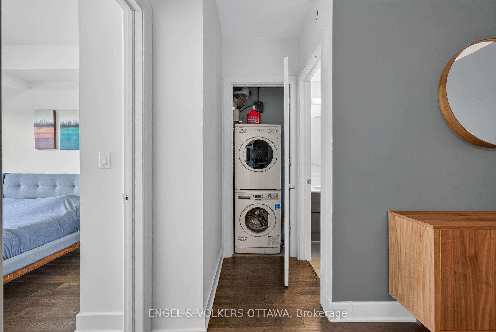
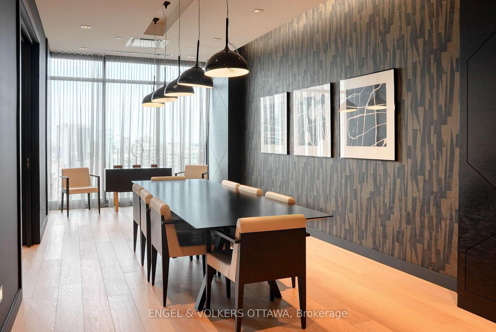
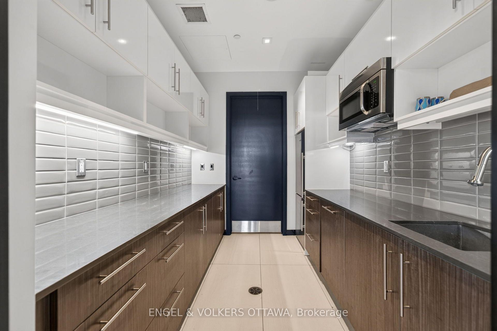
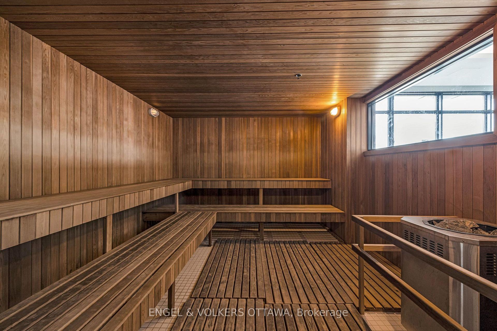
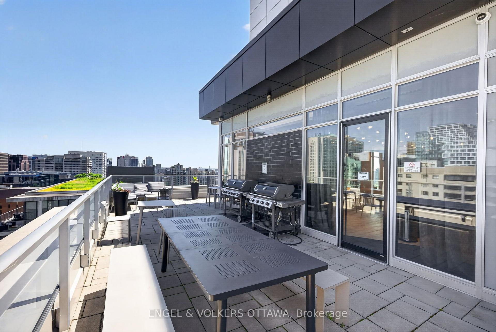
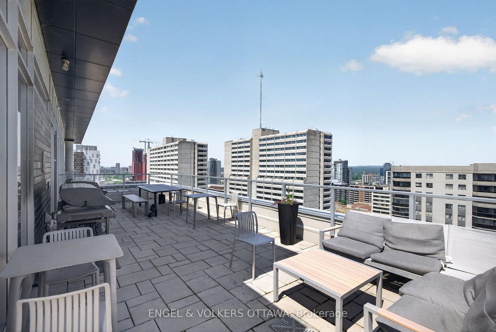
This beautifully upgraded 1-bedroom apartment in one of Centretown's most sought after buildings offers an exceptionally functional layout that lives larger than expected, plus an impressive 101 sq. ft. private balcony spanning the full width of the unit. The unit's open-concept layout maximizes natural light thanks to west-facing floor-to-ceiling windows that fill the home with sunshine. A custom foyer welcomes you, with built-in bench seating, integrated shelving, drawers, storage, and rich hardwood flooring which runs through the unit. The open concept living space is styled with warm tones and is designed for flexibility. The kitchen showcases quartz countertops, stainless steel appliances, and a centre island with breakfast bar seating that provides generous prep space. The living room offers a cozy space to relax while sliding doors provide direct access to the balcony, which offers an unobstructed skyline view. The primary bedroom provides a large closet and is situated directly across from the 4-piece bathroom, which is finished to match the rest of the unit. This unit comes equipped with a underground parking spot and a storage locker. Residents of The Bowery enjoy a collection of resort-styled amenities, including a concierge, a fully equipped fitness centre, sauna, guest suites, private dining room, rooftop lounge, outdoor terrace with BBQ area, yoga space, and a spectacular rooftop indoor pool offering breathtaking panoramic views of Ottawa. This location offers one of Ottawa's most walkable lifestyles, close to Parliament Hill, the financial district, LeBreton Flats, Sparks Street, Bank Street, Elgin Street, the Rideau Canal, and the Ottawa River pathways. Lyon LRT Station is just a short walk away, providing effortless transportation across the city, while countless restaurants, cafés, grocery stores, boutiques, entertainment venues, and fitness studios are all within minutes, making this the ideal opportunity for young professionals and investors!
Key Facts & Features
Property Costs
- Annual Property Tax Amount
- $4,318
- Land Transfer Tax Fee
- $5,273
Condo/Maintenance Fee
- Maintenance Fee
- $482 /month
Included In Maintenance Fee
- Common Elements Included
- Water Included
- Building Insurance Included
Rental Items
- Rental Equipment
- None
- Basement Type
- None
Interior Features
- Pets Permitted
- Yes-with Restrictions
- Laundry Features
- In-Suite Laundry
- Interior Extras
- Primary Bedroom - Main Floor
- Fireplace/Stove
- No
- Elevator
- Yes
Exterior Features
- Balcony
- Open
- Accessibility Features
- Elevator
Building Amenities
- Sauna
- Exercise Room
- Indoor Pool
- Party Room/Meeting Room
- Rooftop Deck/Garden
- Guest Suites
Building
- Building Type
- Condo Apartment
- Building Style
- Apartment
- Condo Corp Number
- 1019
Construction
- Exposure
- West
- Exterior Finish
- Concrete, Metal/Steel Siding
- Foundation Details
- Concrete
- Special Designation
- Unknown
Inclusions
- Inclusions
- Stove, Refrigerator, Dishwasher, Microwave/Hood Fan Combined, Washer, Dryer, Window Blinds, Built-in closet storage system, and Built-in entryway bench and storage
Exclusions
- Exclusions
- Tenant's belongings
Parking & Garages
- Garage Type
- Underground
- Garage Spaces
- 1
- Parking Type
- Owned
- Parking Spaces
- 0
- Total Garage And Parking Spaces
- 1
Lockers
- Locker Type
- Owned
- Locker Unit
- 71
- Locker Level
- P4
Heating & Cooling
- Heat Source
- Gas
- Heat Type
- Heat Pump
- Air Conditioning
- Central Air
- Bedrooms
- 1
- Washrooms
- 1
- Kitchens
- 1
Room sizes
- Kitchen—Main level
- Living Room—Main level
- Bedroom—Main level
Washrooms
- 4-piece
- Municipality
- Ottawa
- Neighbourhood
- Ottawa Centre
- Main cross streets
- Bay St & Nepean St
- Directions
- Bronson Ave turn left onto Cooper St, then turn left onto Bay St
- MLS® number
- X14031098
- Data source
- Toronto Regional Real Estate Board
- Listed on
- 2026-10-14
- Updated on
- 2026-10-14
- Days on market
- 1 day
- Possession type
- Flexible
- Co-op commission
- 2% + HST
- Seller
- Listed by
- ENGEL & VOLKERS OTTAWA
Home Market Value
Current home valuation for Unit 816, 255 Bay Street, Ottawa, Ottawa Centre, Ottawa, ON. Listed for $439,900
HOMEH Estimate
$434,618
Estimated Sales Range
$372,530 - $527,750
HOMEH Estimate for Unit 816, 255 Bay Street, Ottawa, Ottawa Centre
Calculated with a real agent's CMA method — 45+ years of experience, codified. Not an AI guess.
Mortgage Payment Calculator
Compare up to 4 down payment scenarios
5% of purchase price for homes $500K or less
$21,995
| Scenario 1 | Scenario 2 | Scenario 3 | Scenario 4 | |
|---|---|---|---|---|
−Down payment | % $ | % $ | % $ | % $ |
+CMHC insurance | $16,716 | $12,273 | $10,470 | $0 |
=Total mortgage | $434,621 | $408,183 | $384,385 | $351,920 |
Amortization | ||||
Mortgage rate | % | % | % | % |
| Payment frequency | ||||
=Mortgage payment | $2,122monthly | $1,993monthly | $1,877monthly | $1,718monthly |
Land Transfer Tax
$5,273
$5,273
Around this home
Data provided by OpenStreetMap & Fraser Institute School Rankings
Ask HOMEH
New!Hi there!
👋Text or call (416) 301-9001
Recommended for you
Based on homes you've looked at.
No recommended properties found.
Nearby similar homes
No nearby properties found.
More real estate resources
Other homes nearby
Explore this area
Nearby neighbourhoods
No nearby listings available.