
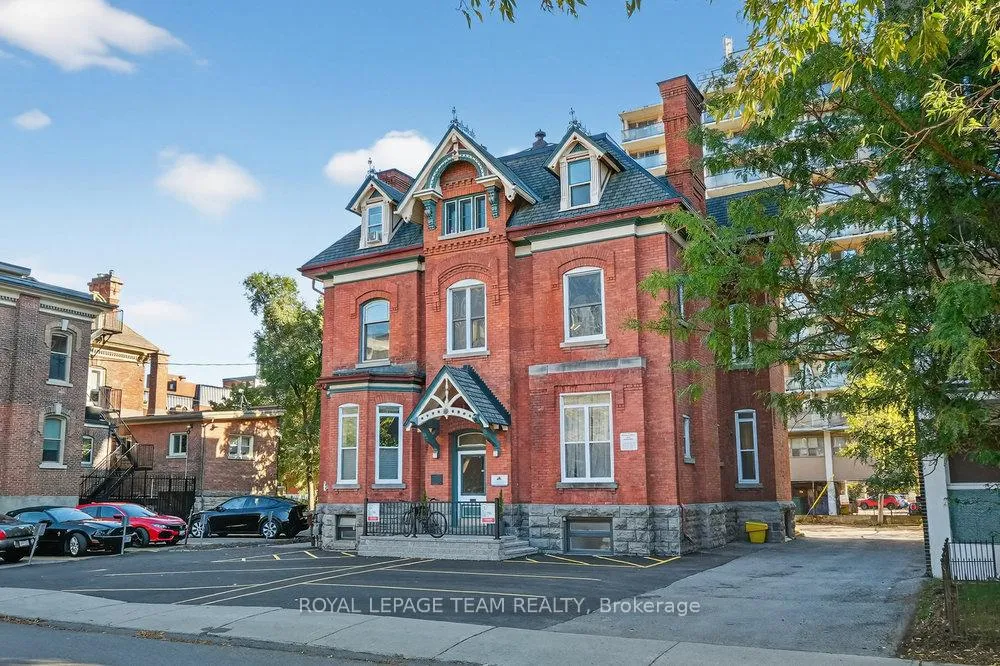
260 Somerset Street W
Ottawa (Ottawa Centre), ON K2P 0J6
- 9Bedrooms
- 9Bathrooms
- 12Parking
- 5000 +Sq Ft
- $23,254Tax
- 66×110 ftLot Size
 Free EstimateSee Free Estimate Report

This listing has ended. It is no longer available.
Property not available for sale or for rent.
Sale & Price History for 260 Somerset Street W, Ottawa, Ottawa Centre
Real estate boards require you to or to see the full details of this property.
*Sold prices and complete sale & price history are regulated data. Under the Trust in Real Estate Services Act, 2002 (TRESA) and the rules of the Real Estate Council of Ontario (RECO), and pursuant to the Multiple Listing Service® rules of the Canadian Real Estate Association (CREA) and the Toronto Regional Real Estate Board (TRREB), this information may be shown only to registered users who have agreed to the applicable terms of use (a Virtual Office Website, or "VOW," arrangement). HOMEH Inc., Brokerage therefore provides it to signed-in members only. Creating an account is free and takes under a minute.
About 260 Somerset Street W, Ottawa, Ottawa Centre
Summarized Description
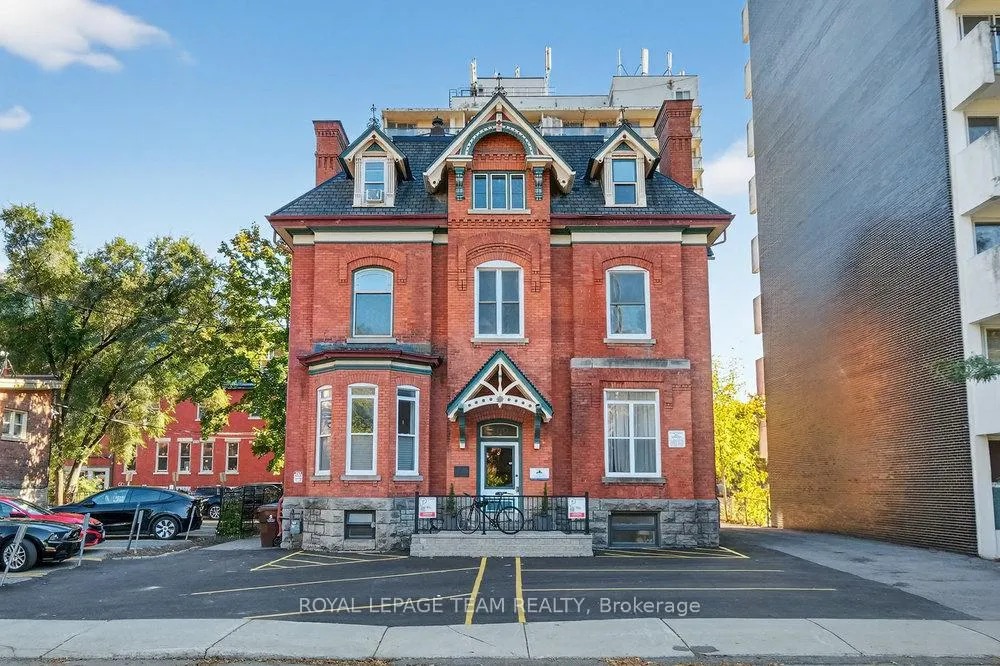
- Architectural award-winning Classic Victorian property.
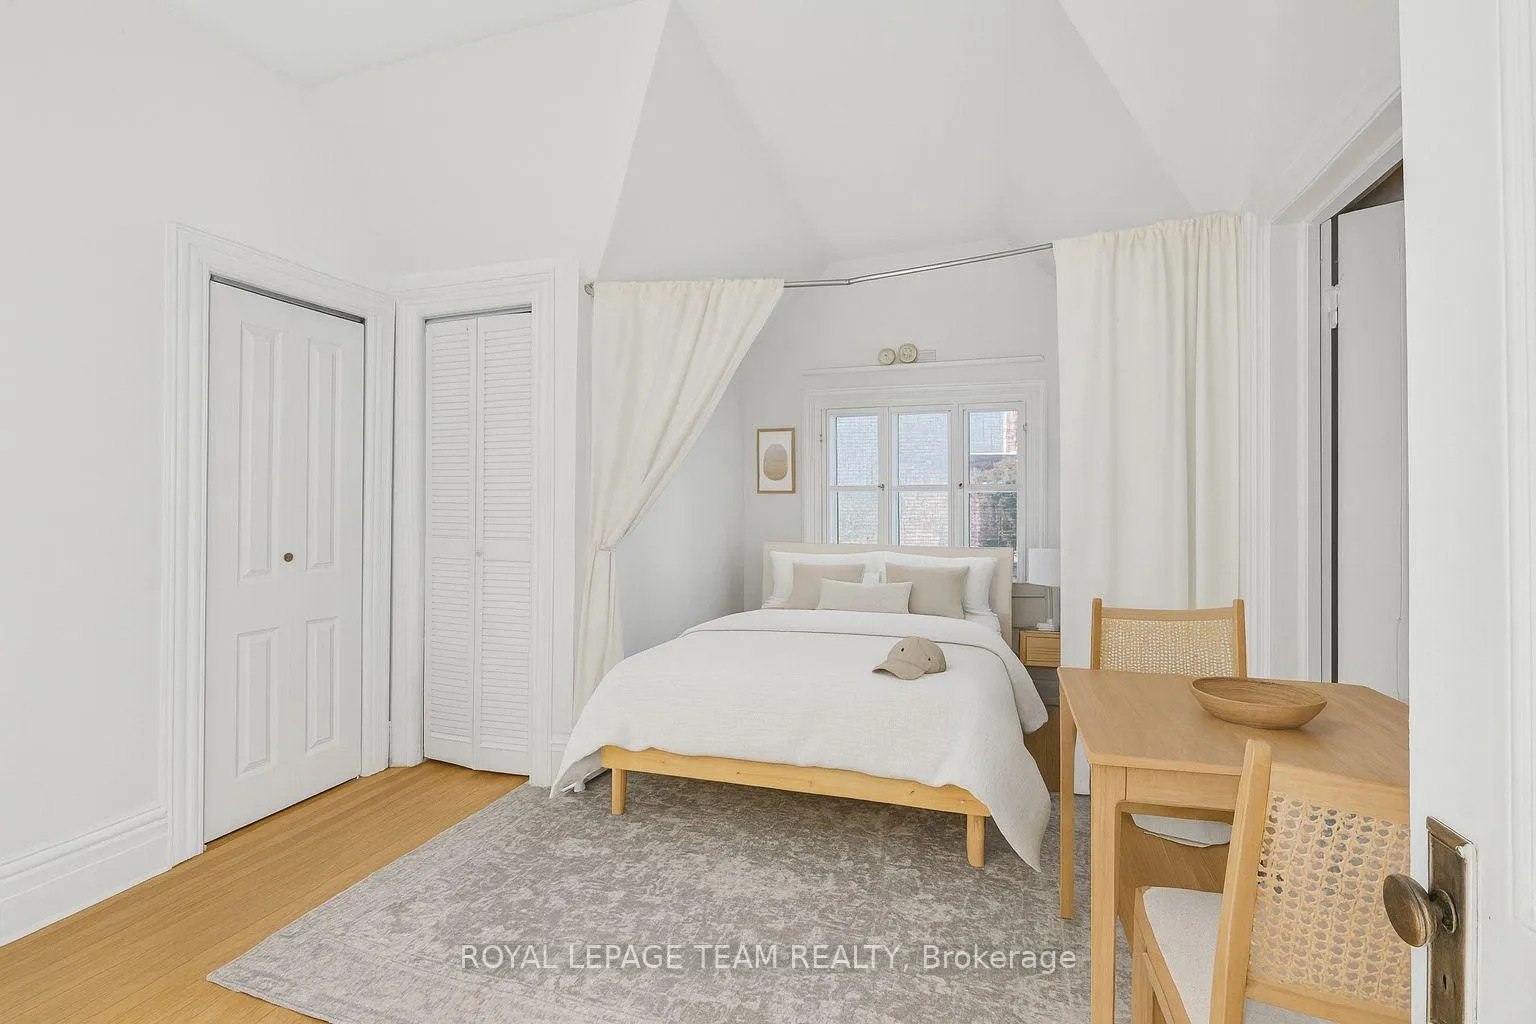
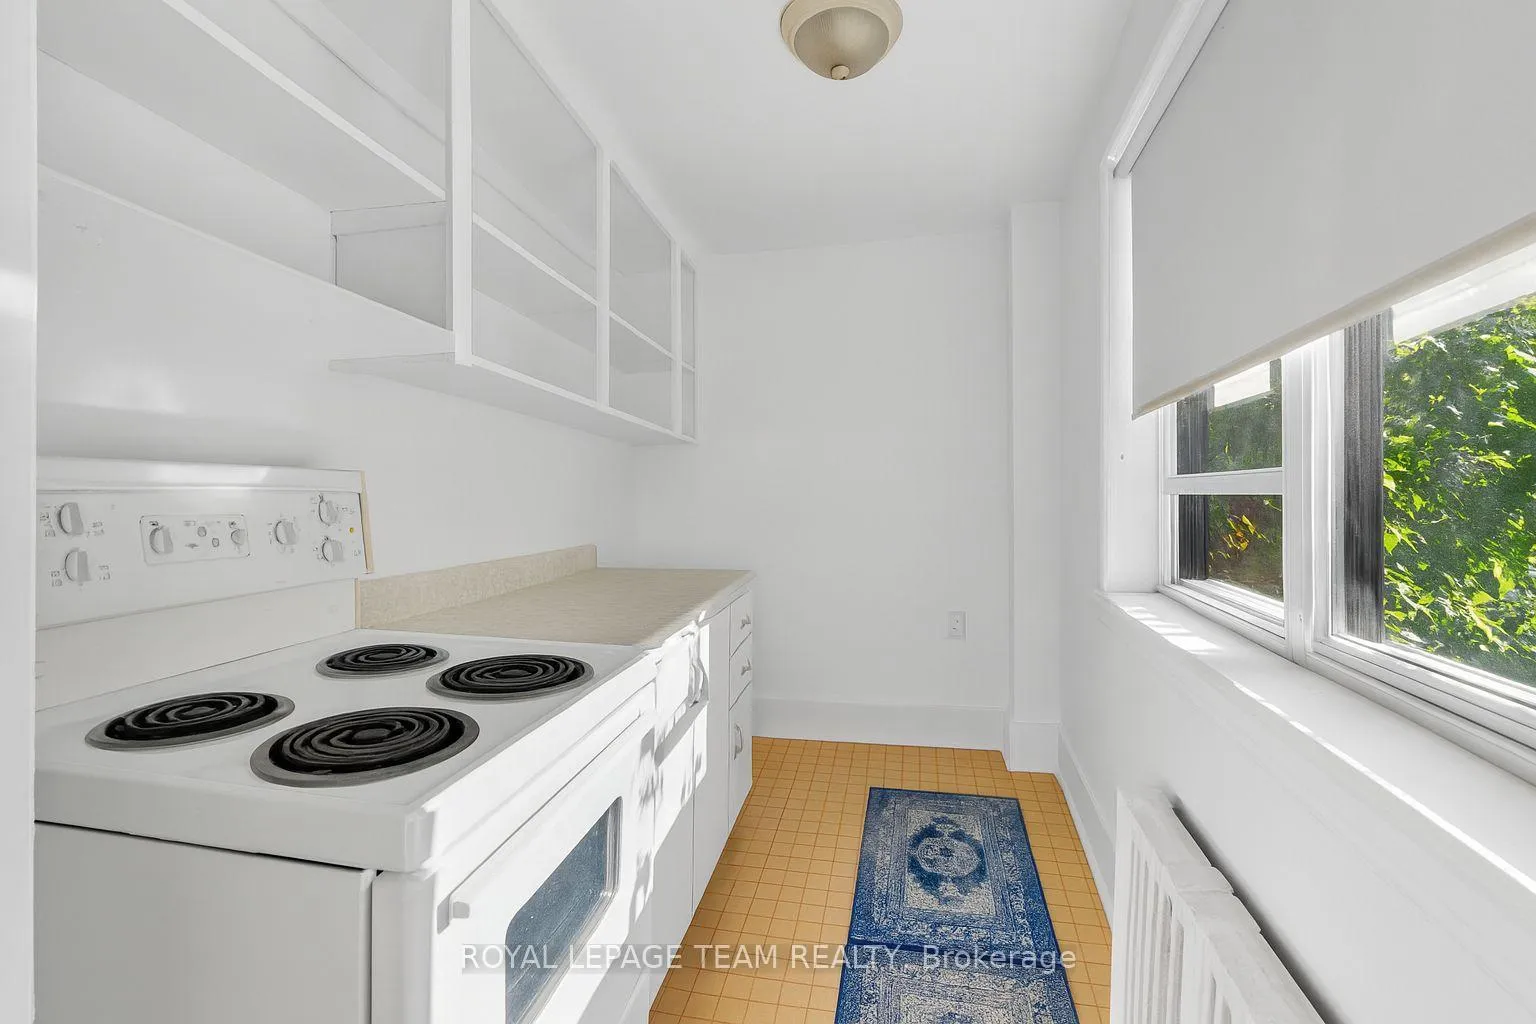
- Features 7 residential units and 2 bachelor suites.
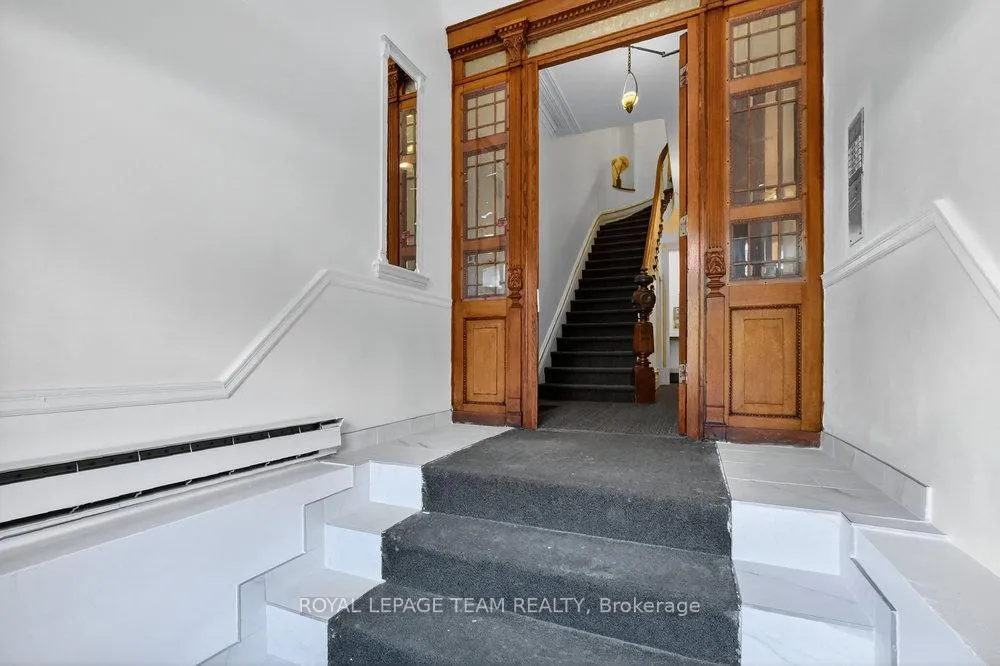
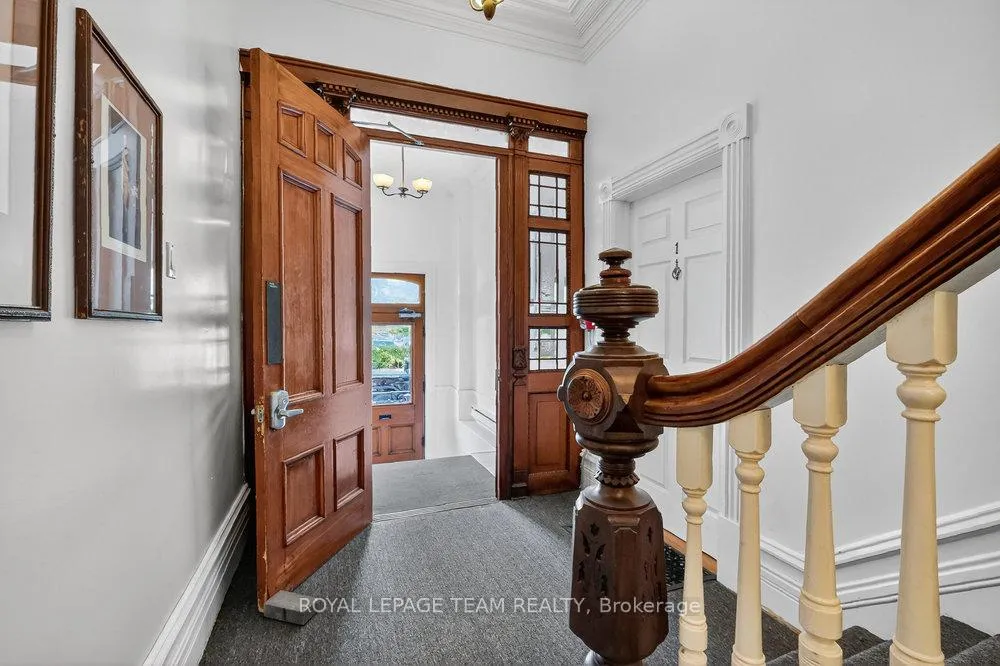
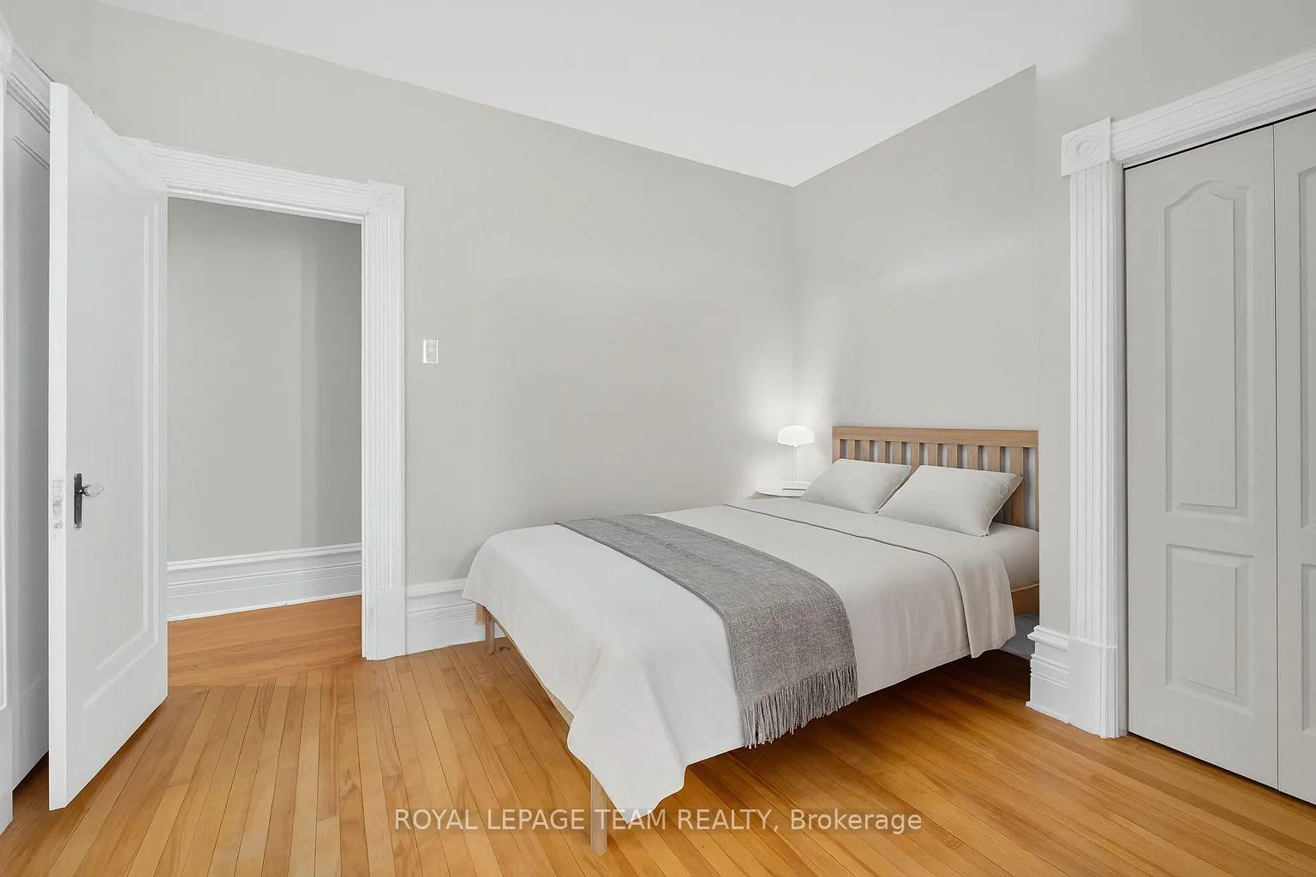
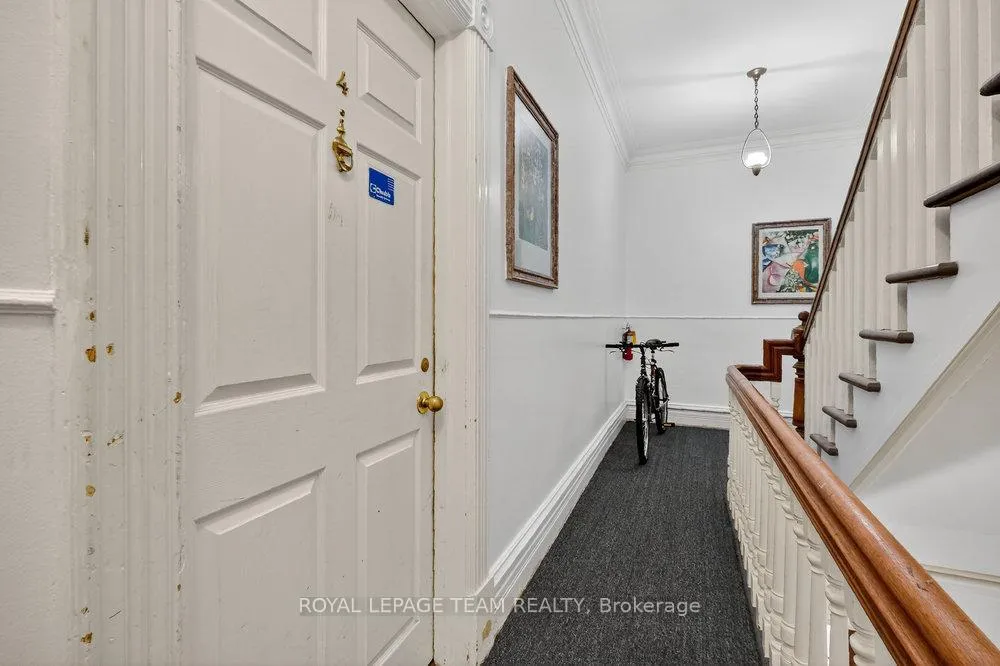
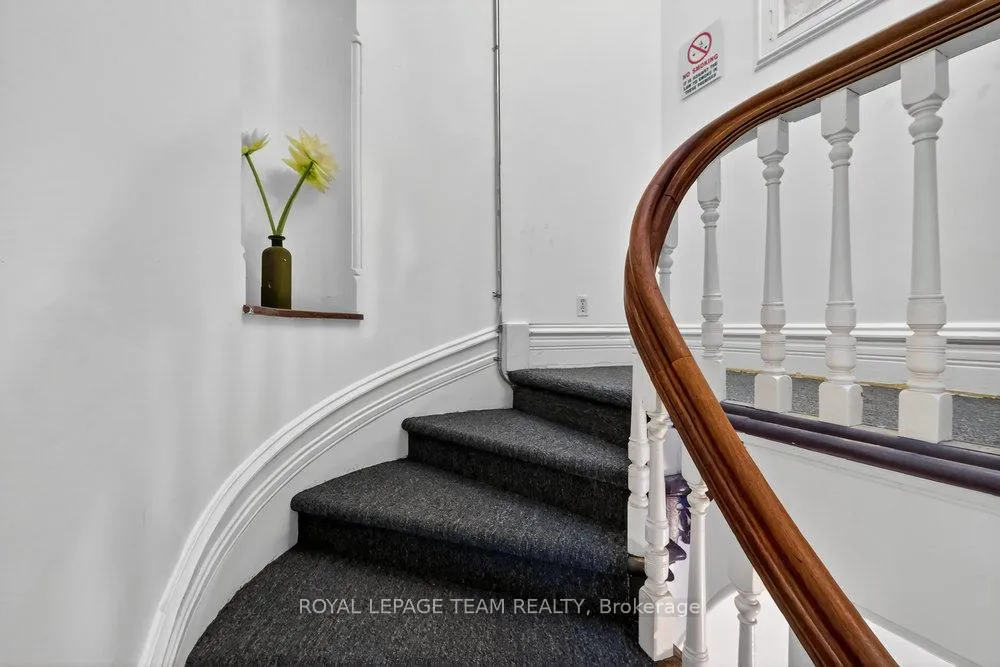
- Exceptional craftsmanship with preserved original character.
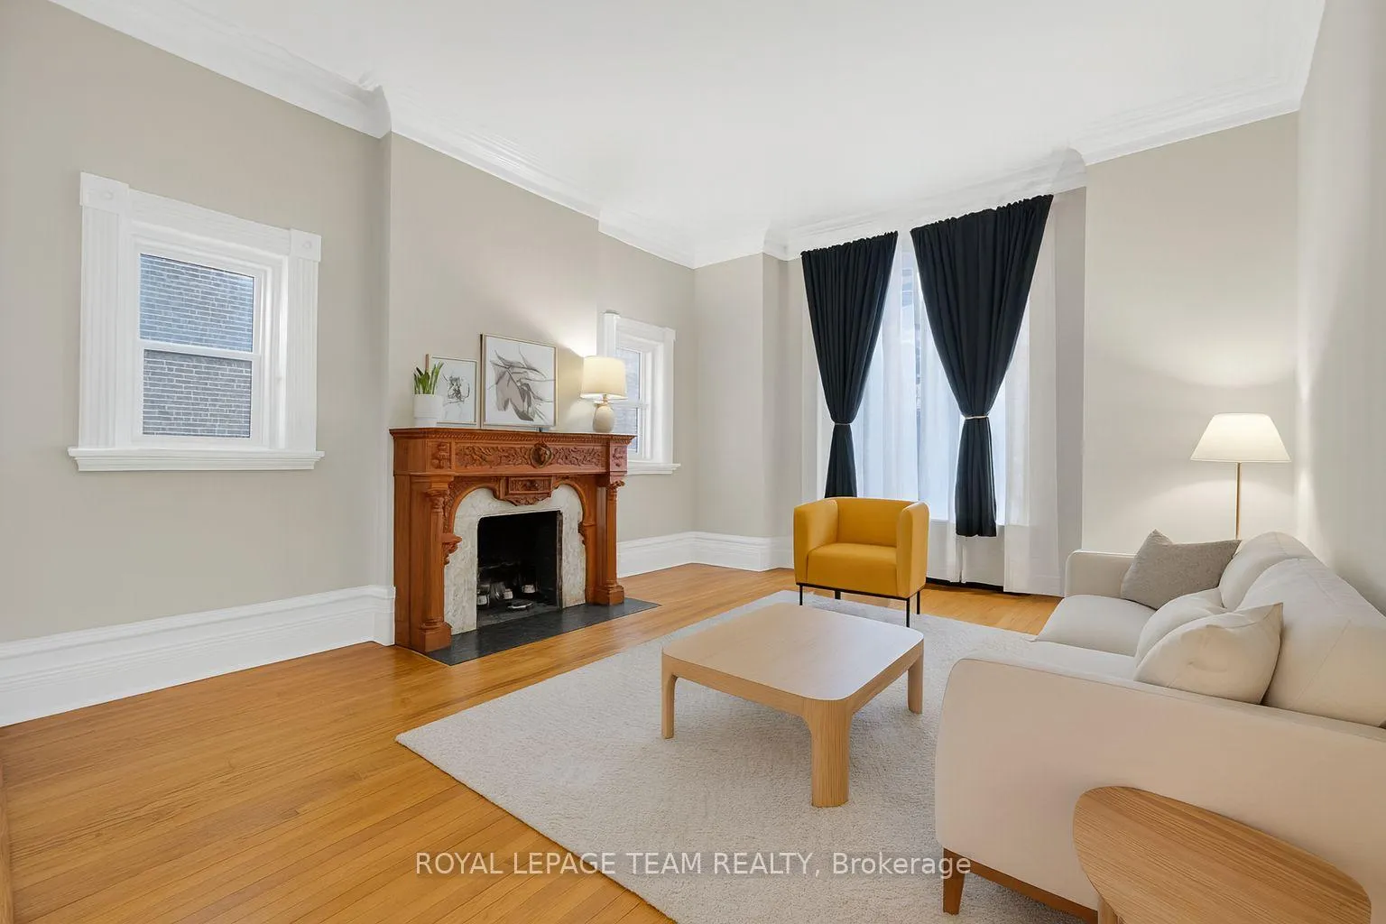
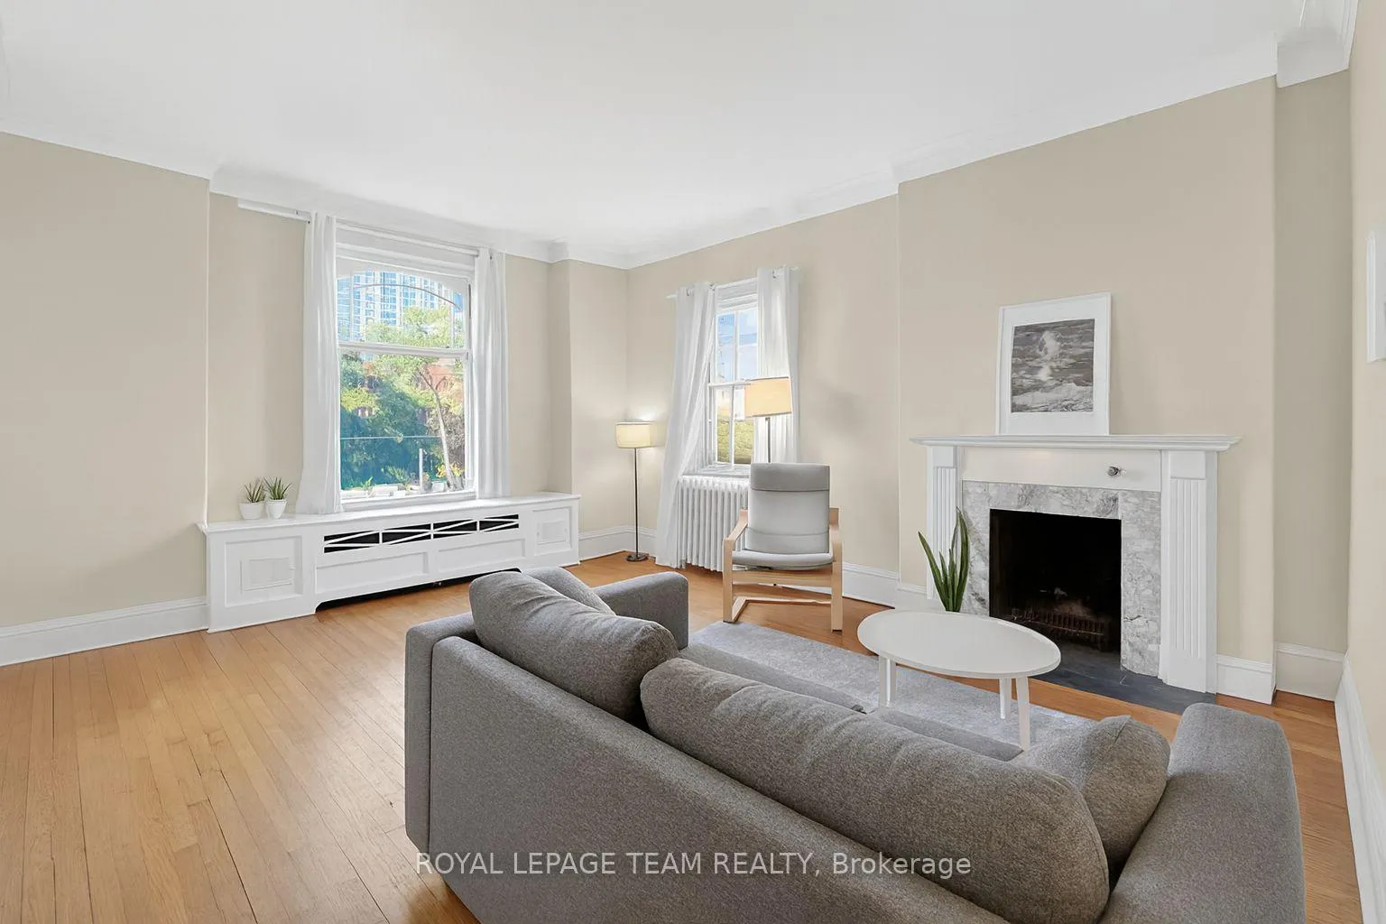
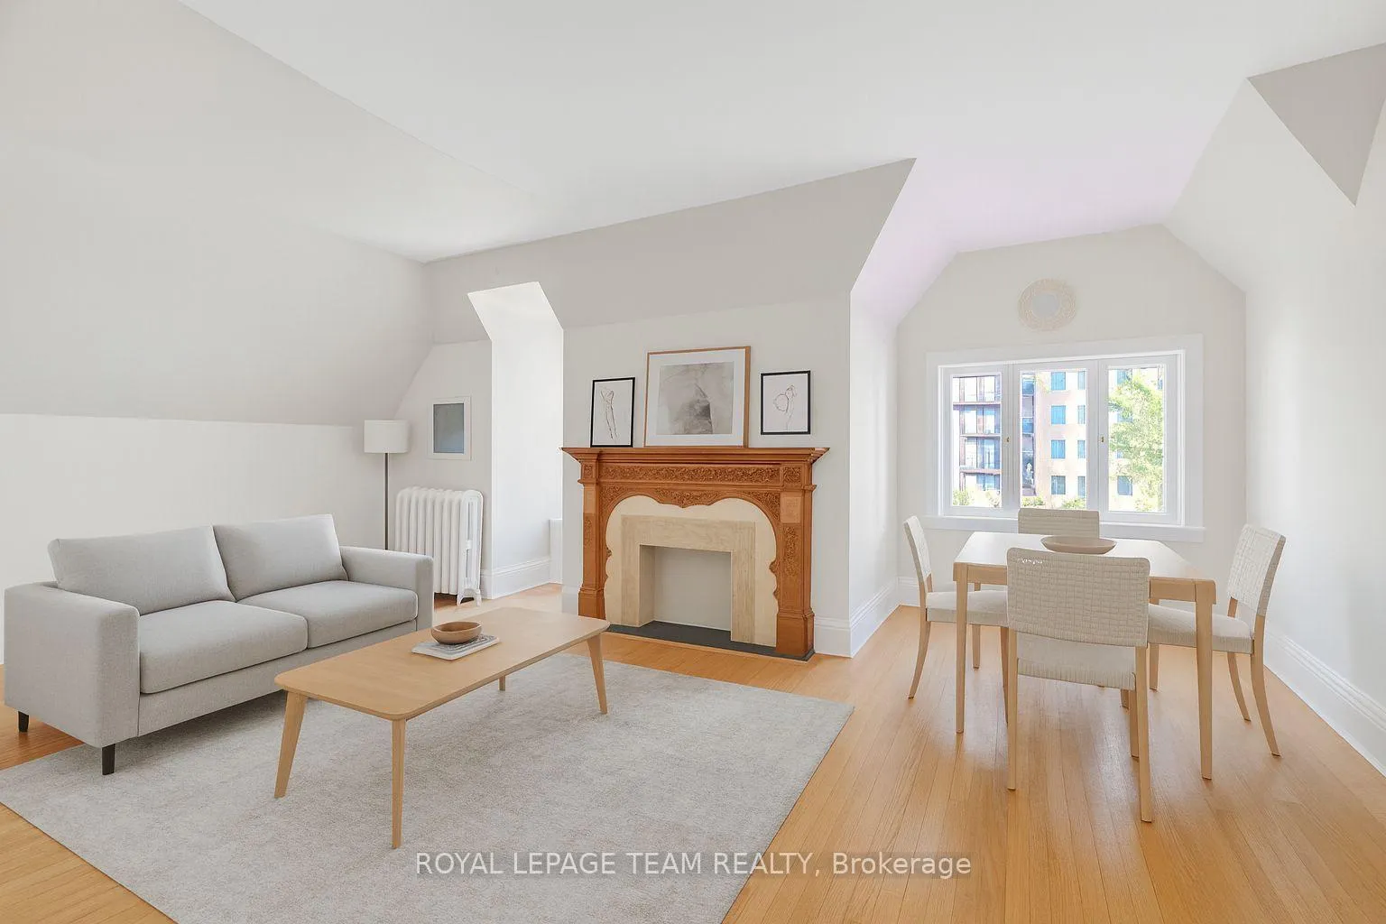
- Beautiful fireplaces enhance warmth and charm.
- Lush landscaping surrounds the elegant facade.
- Prime location near downtown Ottawa attractions.
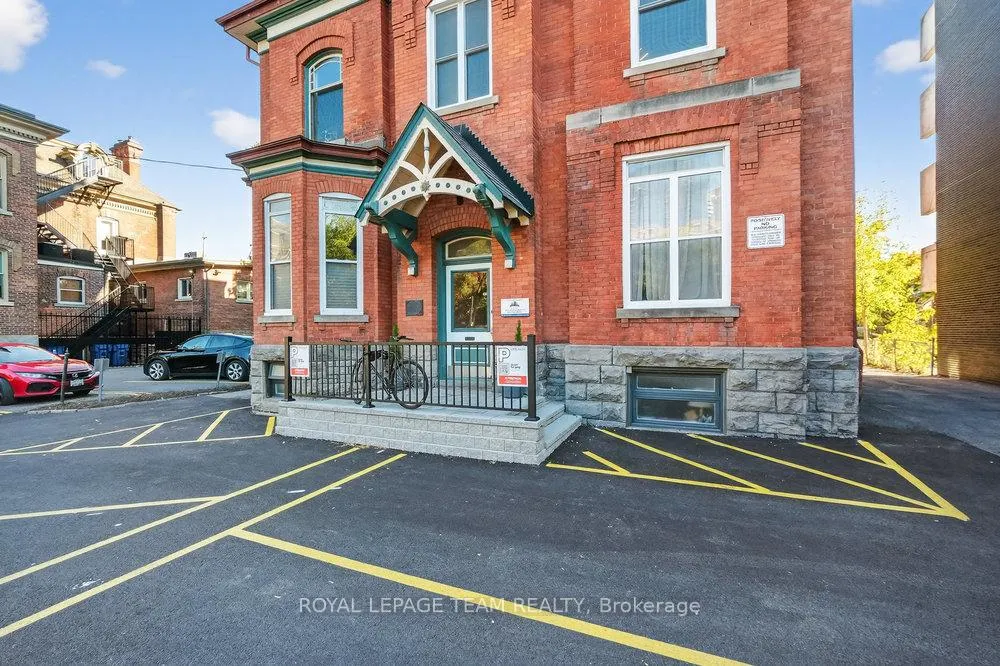
- 10 parking spaces available for convenience.
- A rare opportunity to own architectural heritage.
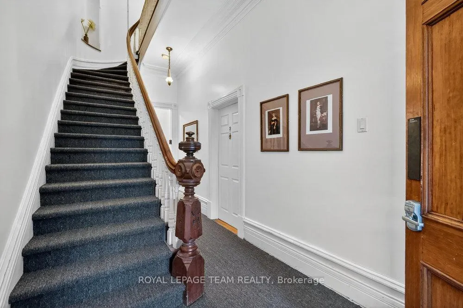
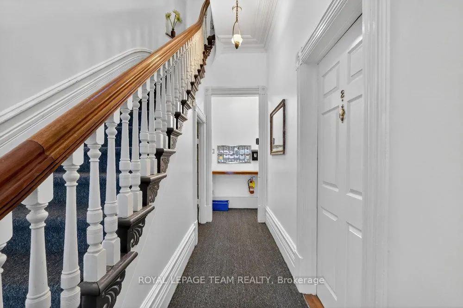
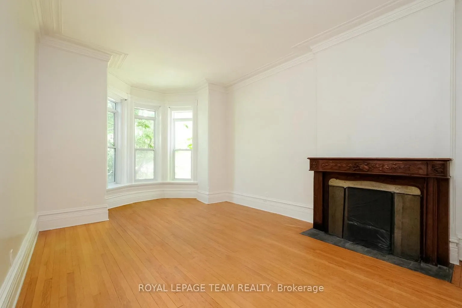
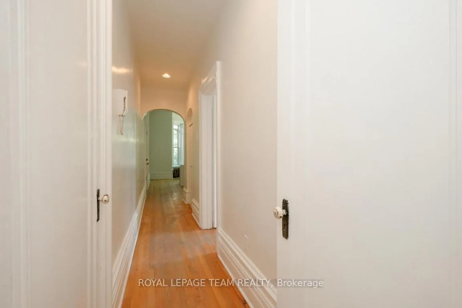
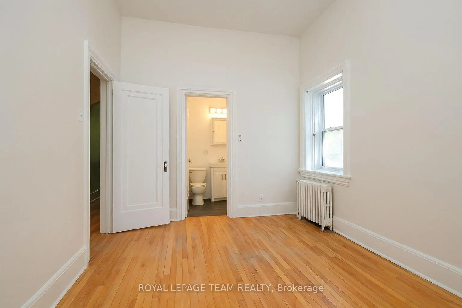
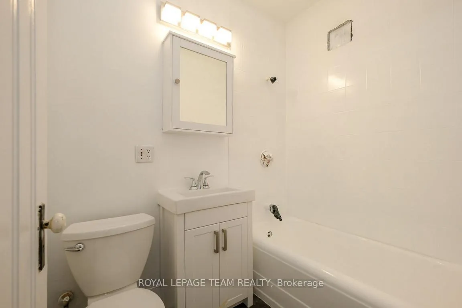
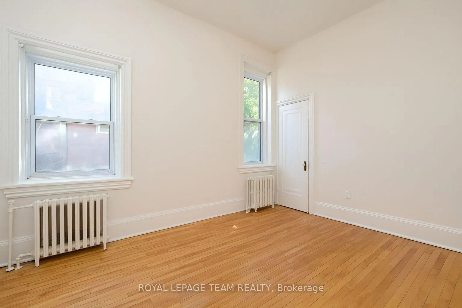
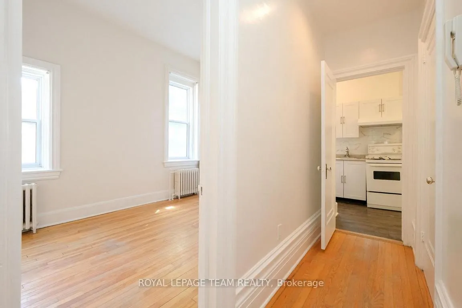
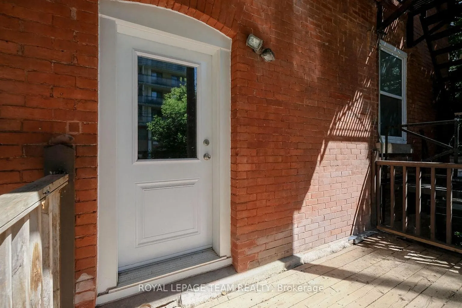
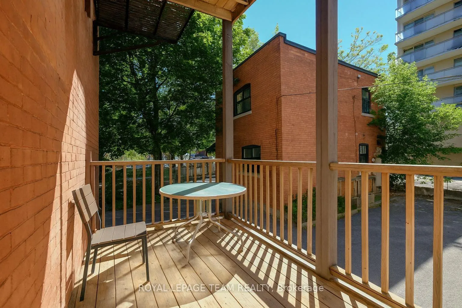
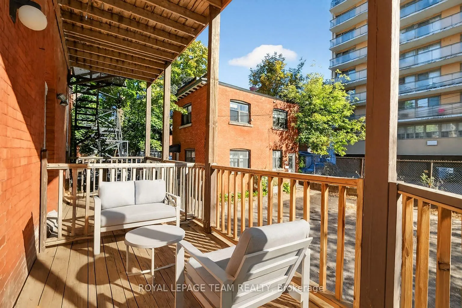
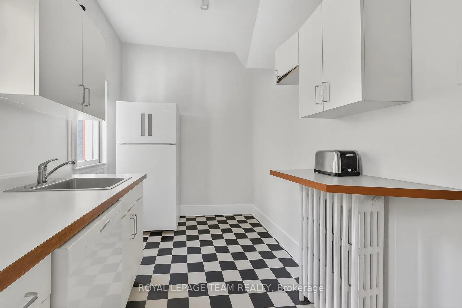
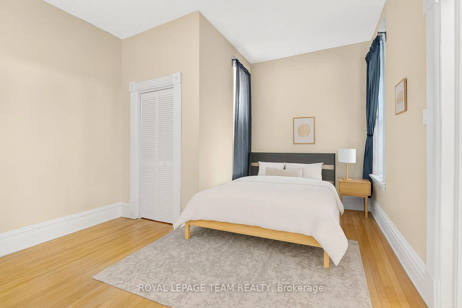
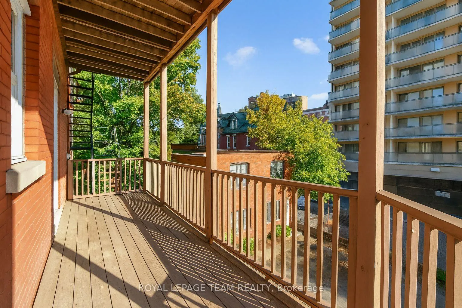
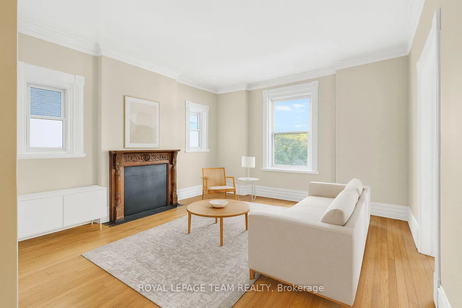
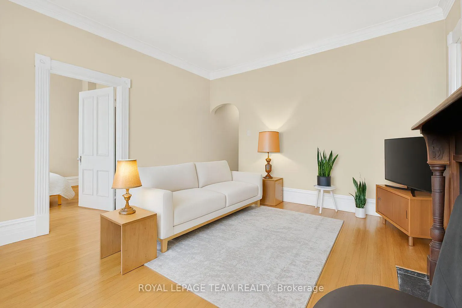
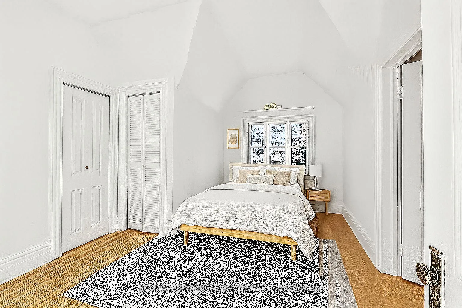
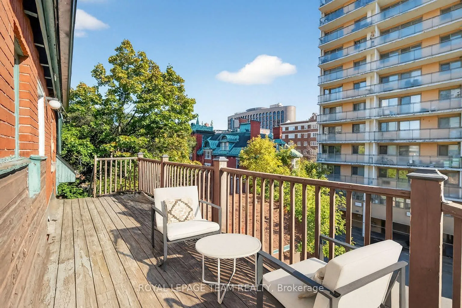
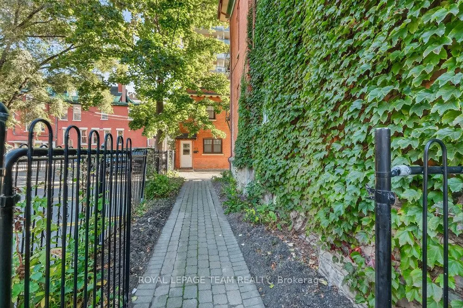
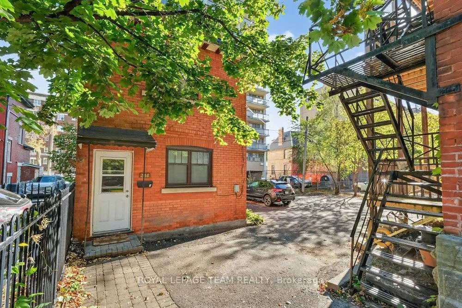
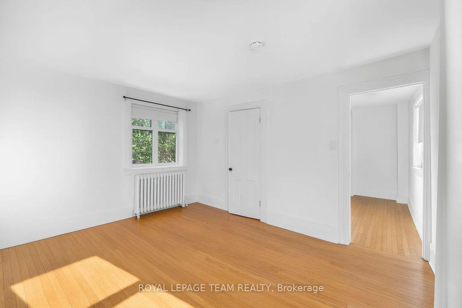
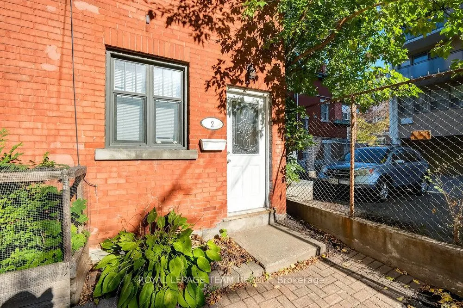
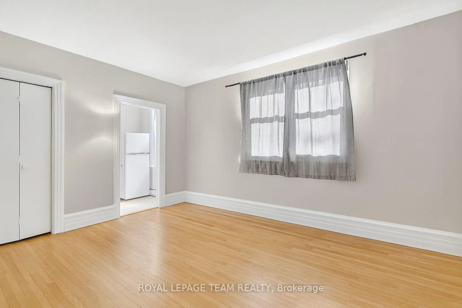
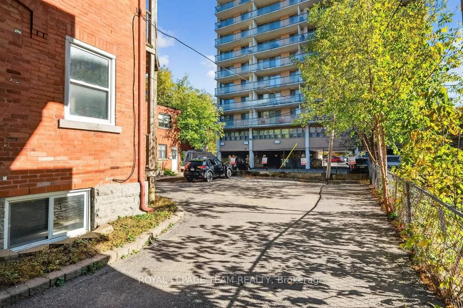
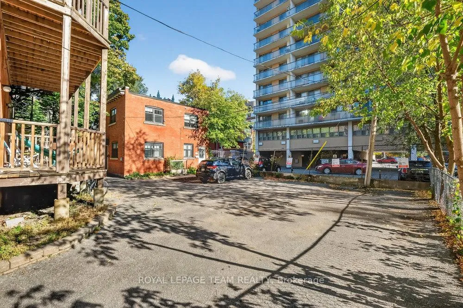
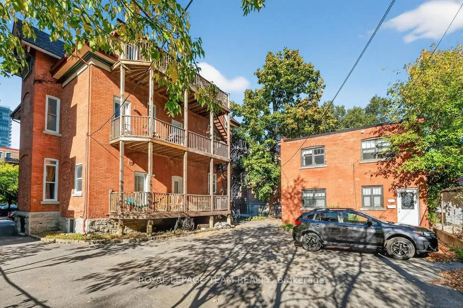
Architectural Award-Winning Victorian Adjacent to the Golden Triangle. This architectural award-winning Classic Victorian stands as a testament to timeless craftsmanship and pride of ownership. Over 191K Gross income! Ideally located adjacent to Ottawa's prestigious Golden Triangle, between Metcalfe and Elgin Streets, this remarkable property features 7 elegant residential units, plus 2 bachelor suites in the charming coach house, offering versatility and excellent income potential. Lovingly maintained by long-term owners, the building showcases exceptional care and preservation of its original character. Its refined hardwood floors, intricate plaster coves, decorative mouldings, high baseboards, and solid wood doors reflect the craftsmanship of a bygone era, carefully preserved through thoughtful updates that enhance both comfort and functionality. Four units feature beautiful fireplaces, adding warmth and charm, while every detail reflects the building's enduring quality and attention to detail. The exterior is equally impressive, surrounded by lush, manicured landscaping, mature trees, and a stately facade that embodies the elegance of the Victorian period. With 10 parking spaces and a 66.28 x 110 ft lot, this property seamlessly blends character, space, and convenience. Perfectly situated steps from downtown Ottawa, near O'Connor and Somerset Streets, residents enjoy easy access to the Parliament Buildings, Rideau Canal, University of Ottawa, and the vibrant shops, cafes, and restaurants of Elgin and Bank Streets. Everyday amenities are nearby, including Independent Grocer (2 minutes) and Farm Boy (5 minutes), making this one of Ottawa's most desirable and walkable locations. A truly distinguished property, this classic Victorian represents a rare opportunity to own a piece of Ottawa's architectural heritage, a beautifully maintained residence where history, charm, and prime location come together perfectly.
Key Facts & Features
Property Costs
- Annual Property Tax Amount
- $23,254
- Land Transfer Tax Fee
- $58,975
Rental Items
- Rental Equipment
- Hot Water tanks
- Under Contract
- Hot Water Heater
- Basement Type
- Partially Finished
Interior Features
- Laundry Level
- Lower Level
- Interior Extras
- None
- View
- City
- Security Features
- Smoke Detector
- Fireplace/Stove
- No
- Elevator
- No
Exterior Features
- Pool
- None
- Property Features
- Public Transit
Building
- Building Type
- Multiplex
- Building Style
- 3-Storey
- Approx Age
- 51-99
Construction
- Exterior Finish
- Brick
- Roof
- Asphalt Shingle
- Foundation Details
- Stone
- Special Designation
- Heritage
Lot
- Lot Front
- 66.28 ft
- Lot Depth
- 110.00 ft
- Lot Size
- 0.17 ac
Inclusions
- Inclusions
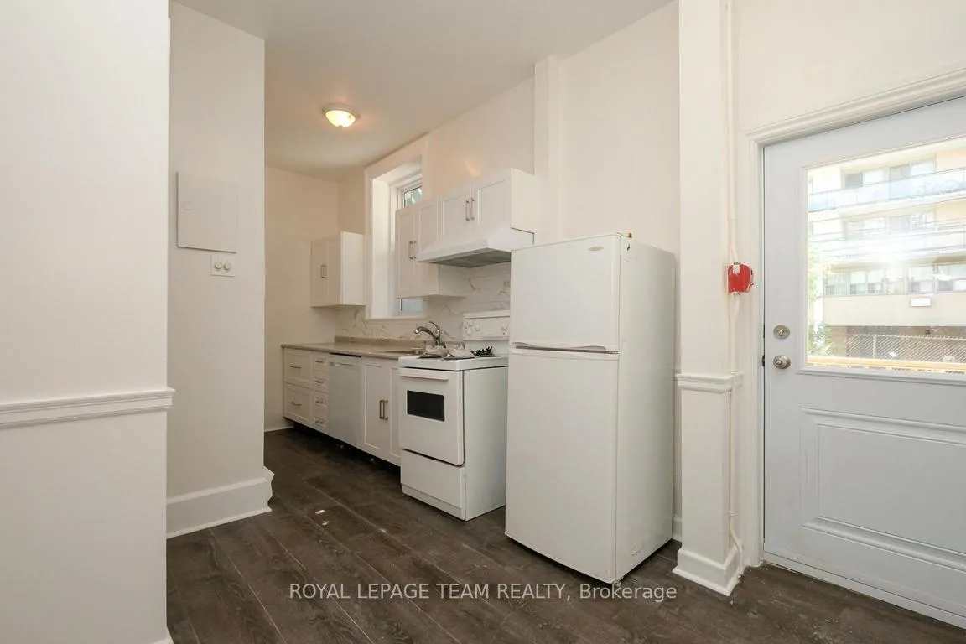
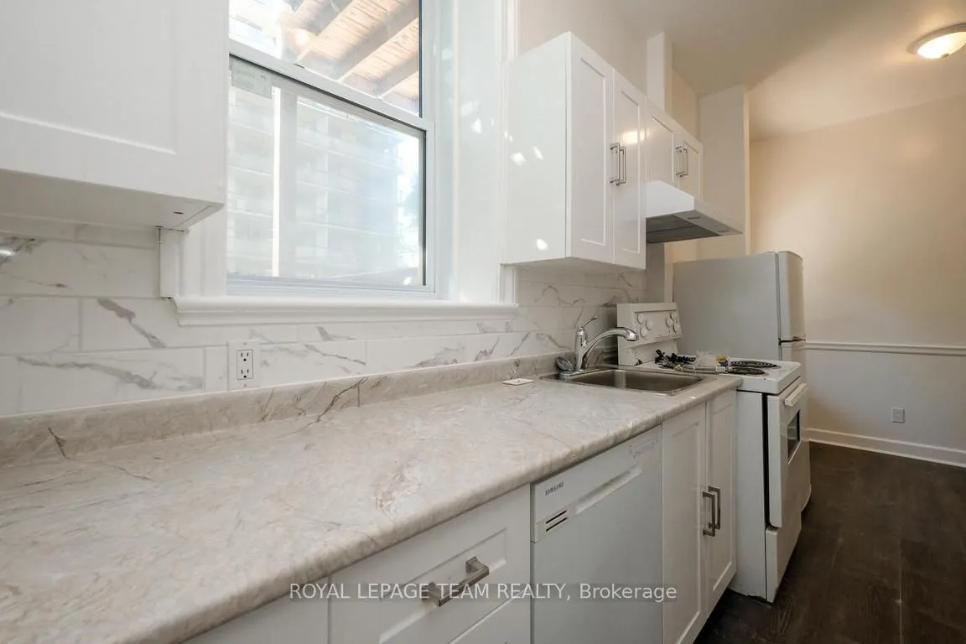
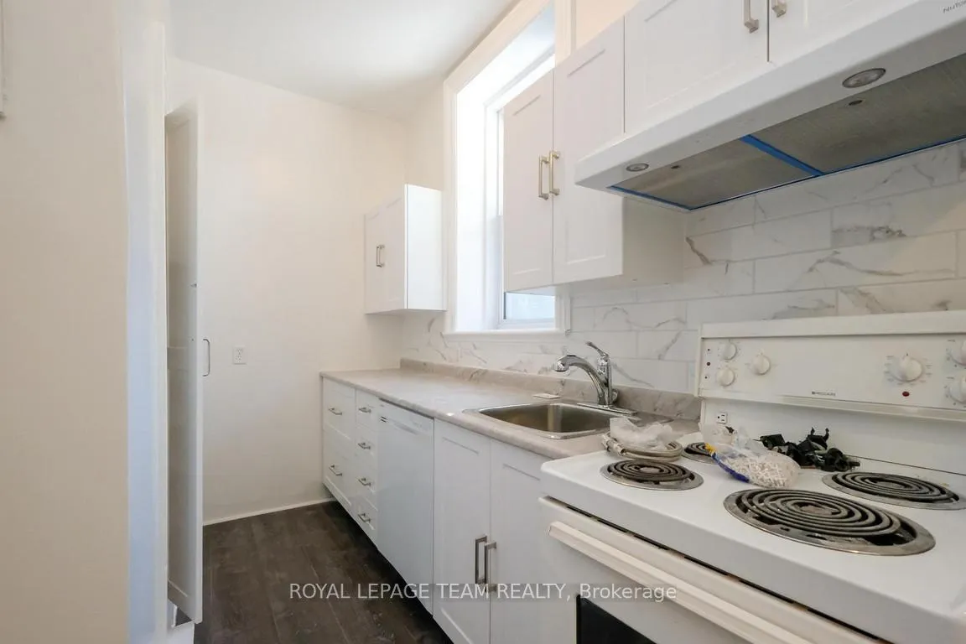
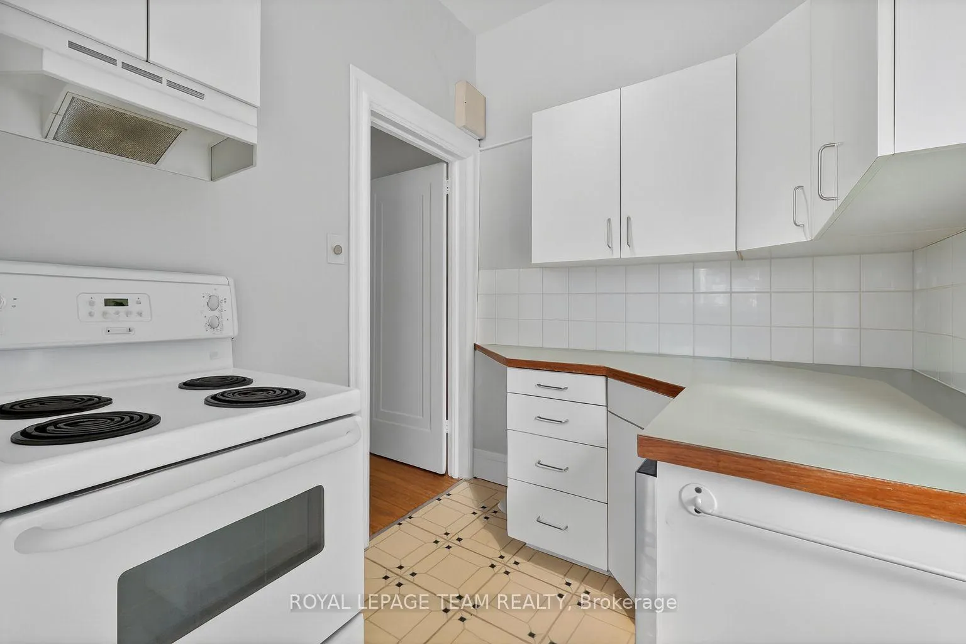
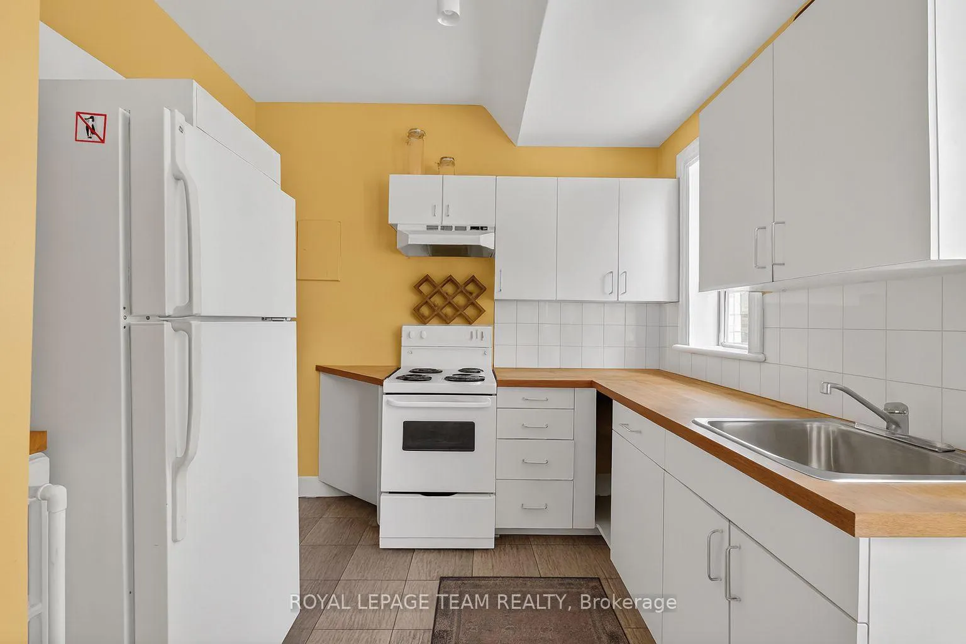
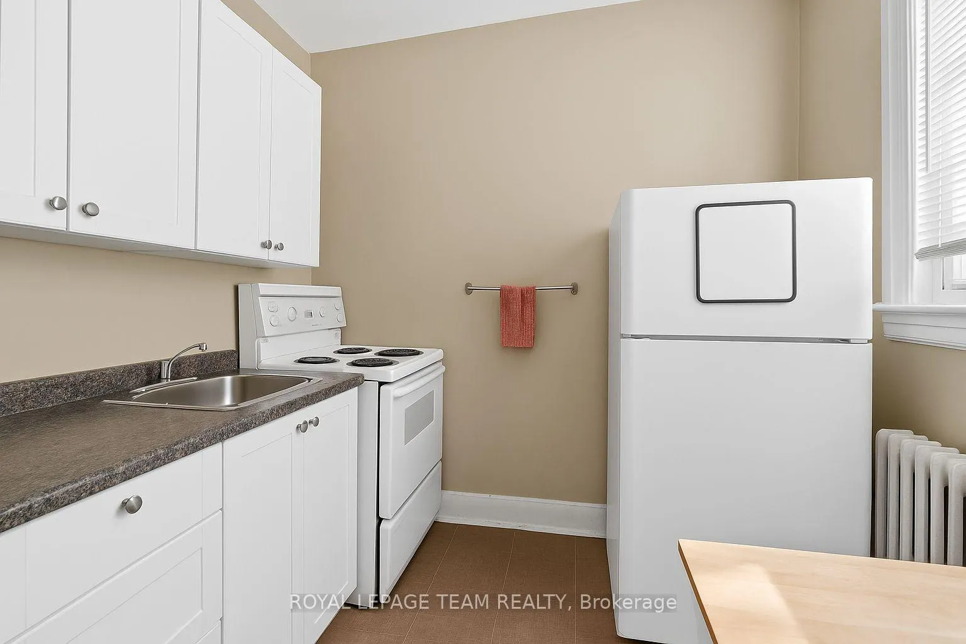
- 9 Fridges, 9 Stoves, 9 Hood fans, 6 Dishwashers, Coin operated Washer and Dyer
Exclusions
- Exclusions
- Tenants Belongings
Parking & Garages
- Garage Type
- None
- Garage Spaces
- 0
- Parking Spaces
- 12
- Total Garage And Parking Spaces
- 12
Heating & Cooling
- Heat Source
- Other
- Heat Type
- Heat Pump
- Air Conditioning
- None
- Water
- Municipal
- Sewers
- Sewer
- Bedrooms
- 9
- Washrooms
- 9
- Kitchens
- 9
Washrooms
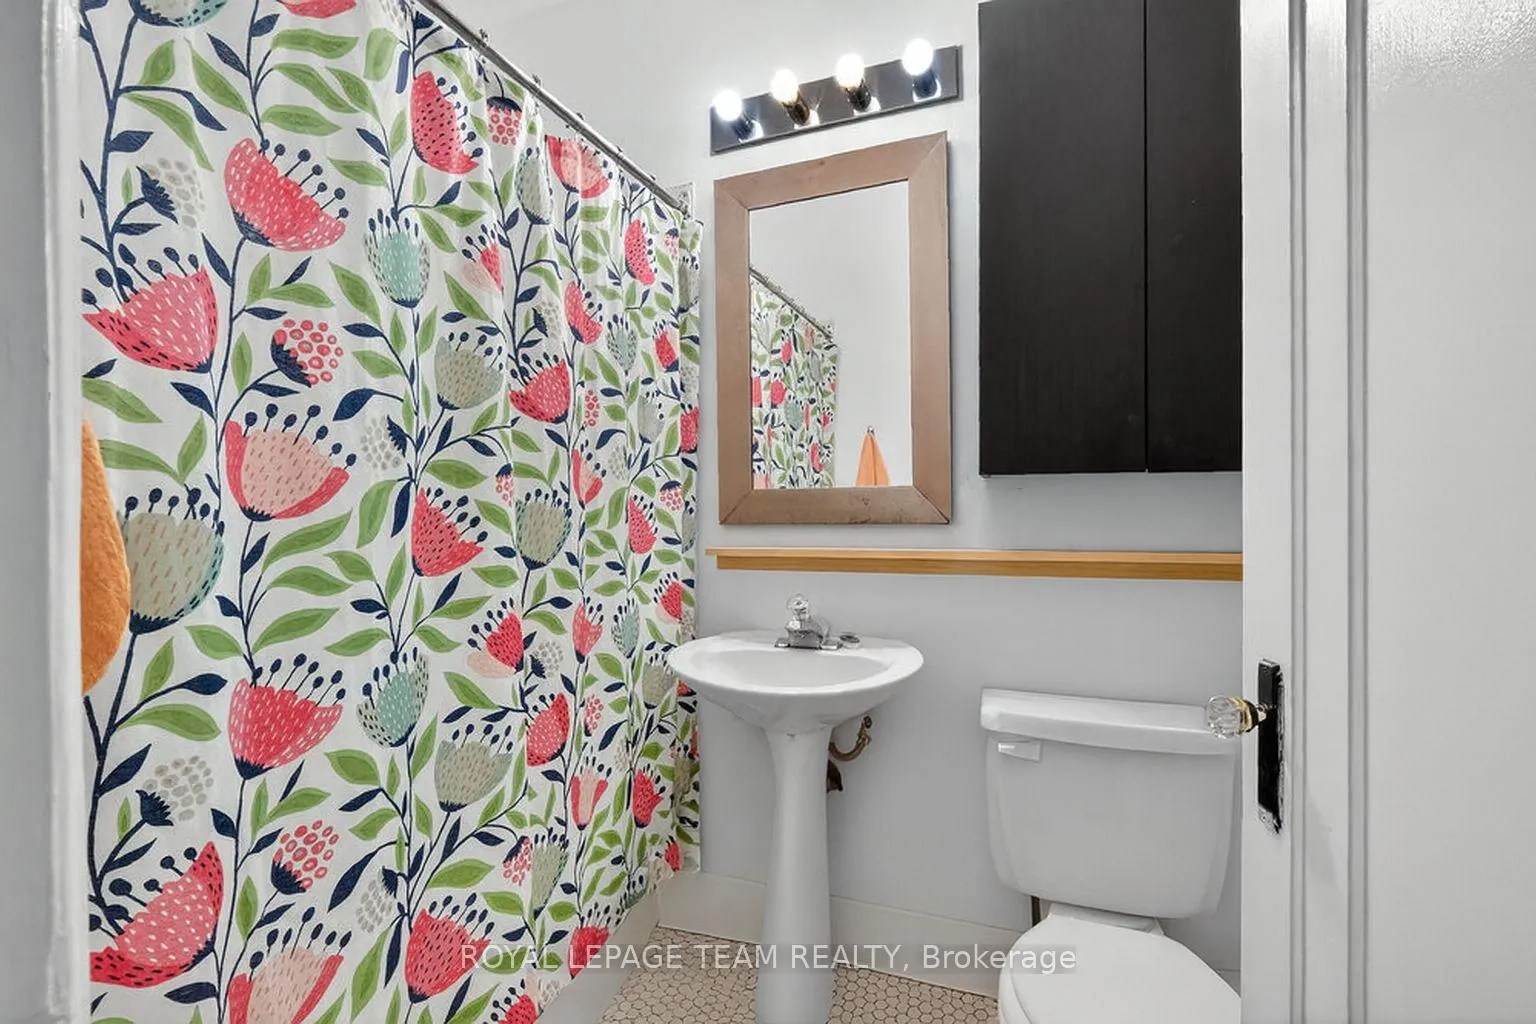
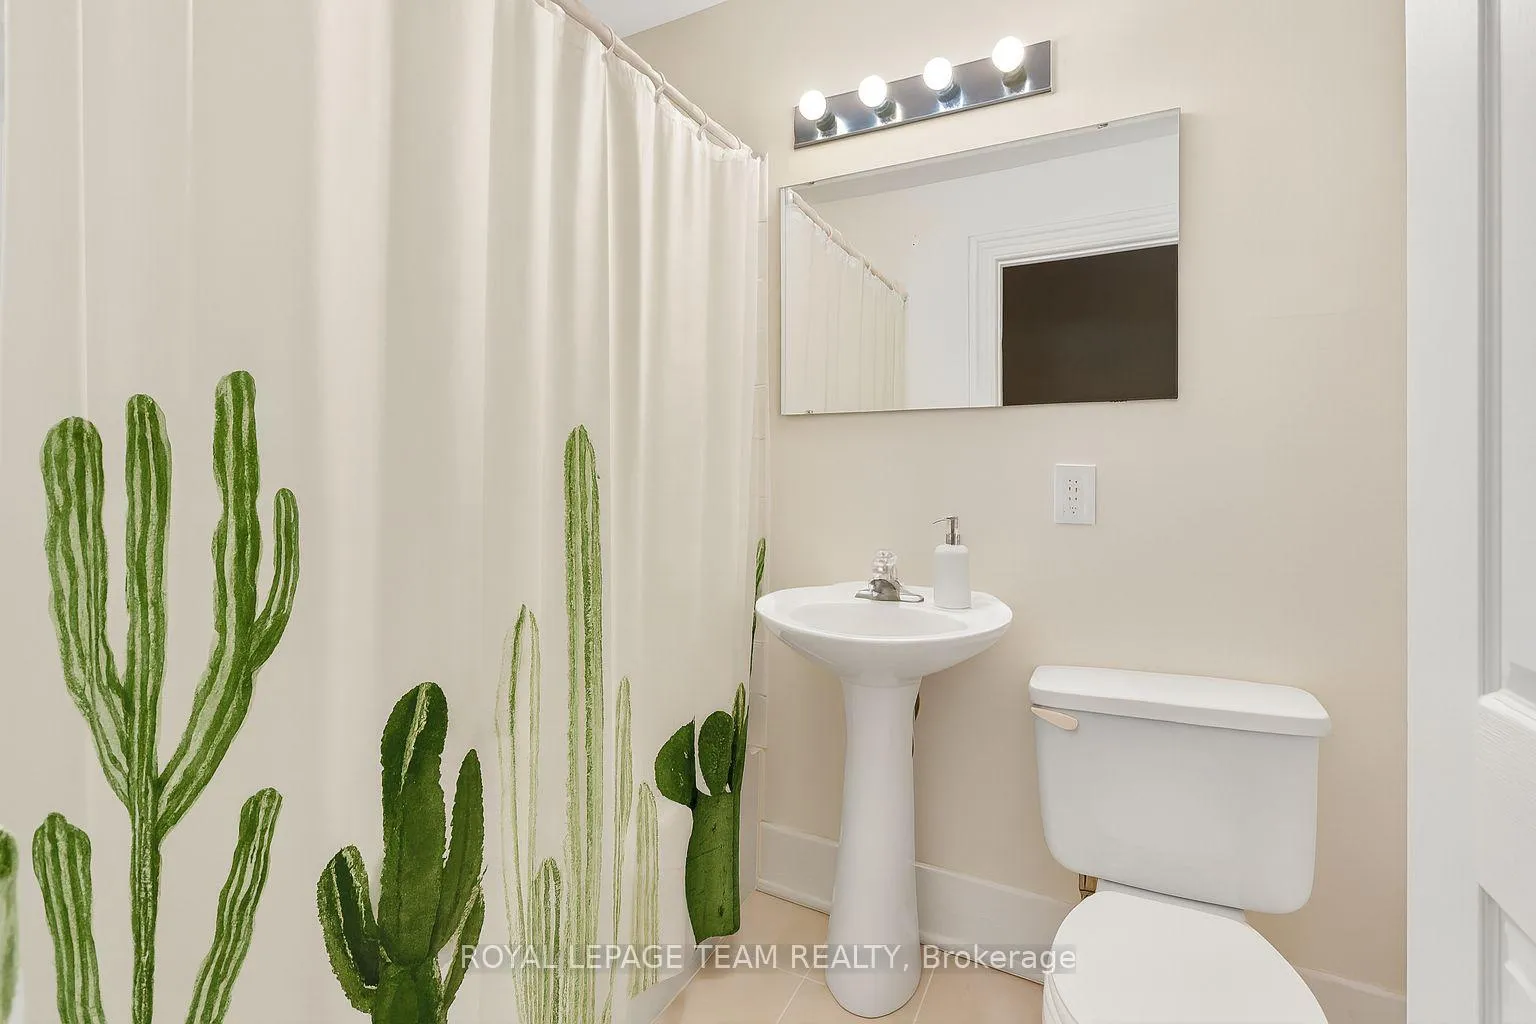
- 3-piece
- Municipality
- Ottawa
- Neighbourhood
- Ottawa Centre
- Main cross streets
- Metcalf or Somerset
- Zoning
- CM1[2186] H(14.5)
- Directions
- Off Queen's way then get on Metcalf then Left on Somerset West
- MLS® number
- X13410670
- Data source
- Toronto Regional Real Estate Board
- Status change
- 2026-09-06
- Listed on
- 2026-06-06
- Days on market
- 92 days
- Possession date
- 2026-07-02
- Possession type
- Flexible
- Co-op commission
- 2%
- Seller
- Listed by
- ROYAL LEPAGE TEAM REALTY
Home Market Value
Current home valuation for 260 Somerset Street W, Ottawa, Ottawa Centre, Ottawa, ON. Listed for $2,899,999
HOMEH Estimate
—
Estimated Sales Range
—
HOMEH Estimate for 260 Somerset Street W, Ottawa, Ottawa Centre
Calculated with a real agent's CMA method — 45+ years of experience, codified. Not an AI guess.
For the owner
Is this your home? Track its value.
Get this home's HOMEH Estimate by email once a month, with how many homes are for sale around you.
Mortgage Payment Calculator
Compare up to 4 down payment scenarios
20% required for homes $1.5M or more
$580,000
| Scenario 1 | Scenario 2 | Scenario 3 | Scenario 4 | |
|---|---|---|---|---|
−Down payment | % $ | % $ | % $ | % $ |
+CMHC insurance | $0 | $0 | $0 | $0 |
=Total mortgage | $2,319,999 | $2,174,999 | $2,029,999 | $1,884,999 |
Amortization | ||||
Mortgage rate | % | % | % | % |
| Payment frequency | ||||
=Mortgage payment | $11,327monthly | $10,619monthly | $9,911monthly | $9,204monthly |
Land Transfer Tax
$58,975
$58,975
Around this home
No schools found nearby
Data provided by OpenStreetMap & Fraser Institute School Rankings
Ask HOMEH
New!Hi there!
👋Text or call (416) 301-9001
Recommended for you
Based on homes you've looked at.
No recommended properties found.
Nearby similar homes
No nearby properties found.
More real estate resources
Other homes nearby
Explore this area
Nearby neighbourhoods
No nearby listings available.