
267 Fifth Avenue
Ottawa (Glebe), ON K1S 2N4
- 4Bedrooms
- 4Bathrooms
- 1Garage
- 2000–2500Sq Ft
- $12,501Tax
- 20×103 ftLot Size
 Estimated Value:$1,704,000See Free Estimate Report

Property not available for sale or for rent.
HOMEH One: full-service selling for a 1% listing fee. The buyer's agent commission is separate.
Free Home EvaluationHow Much Is My Home Worth?Homes for Sale NearbySale & Price History for 267 Fifth Avenue, Ottawa, Glebe
| Start Date | End Date | Price | Event | MLS# |
|---|---|---|---|---|
| 2026-05-11 | 2026-05-13 | Login to See Prices | Sold | x13111646 |
Real estate boards require you to or to see the full details of this property.
*Sold prices and complete sale & price history are regulated data. Under the Trust in Real Estate Services Act, 2002 (TRESA) and the rules of the Real Estate Council of Ontario (RECO), and pursuant to the Multiple Listing Service® rules of the Canadian Real Estate Association (CREA) and the Toronto Regional Real Estate Board (TRREB), this information may be shown only to registered users who have agreed to the applicable terms of use (a Virtual Office Website, or "VOW," arrangement). HOMEH Inc., Brokerage therefore provides it to signed-in members only. Creating an account is free and takes under a minute.
About 267 Fifth Avenue, Ottawa, Glebe
Summarized Description
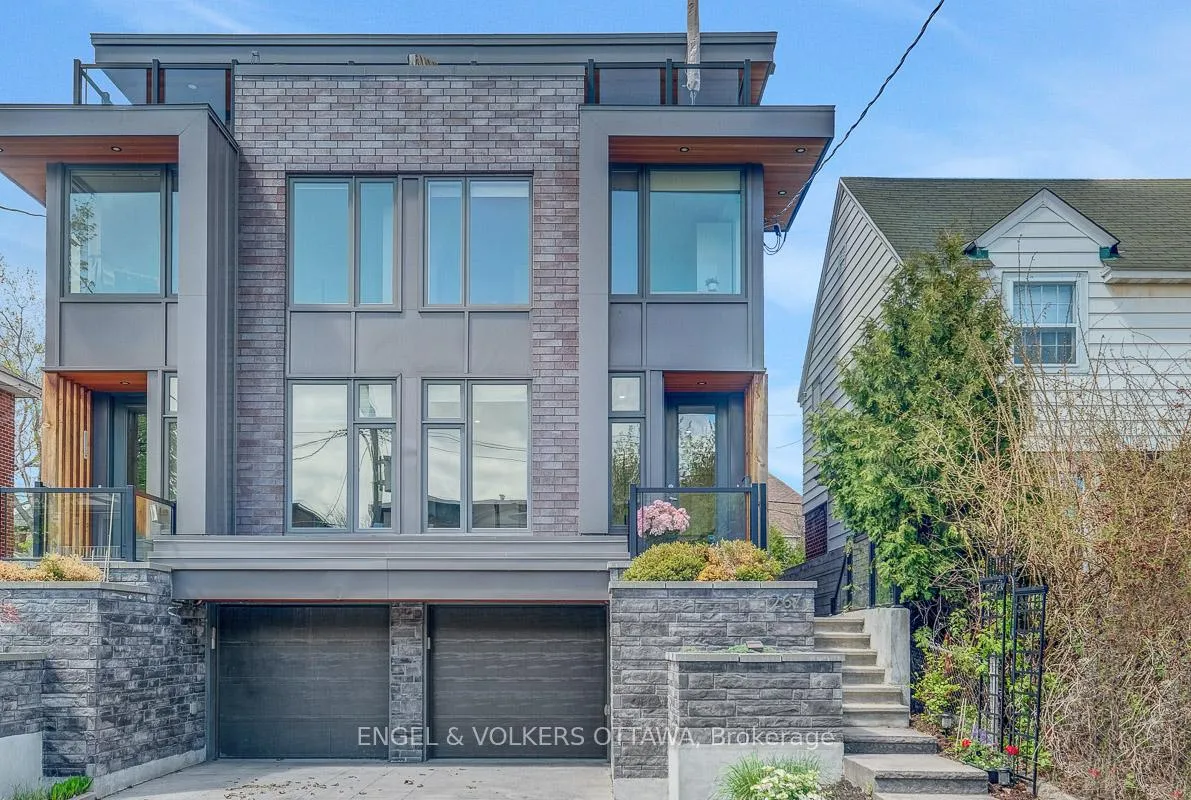
- Designed by renowned architect Barry Hobin.
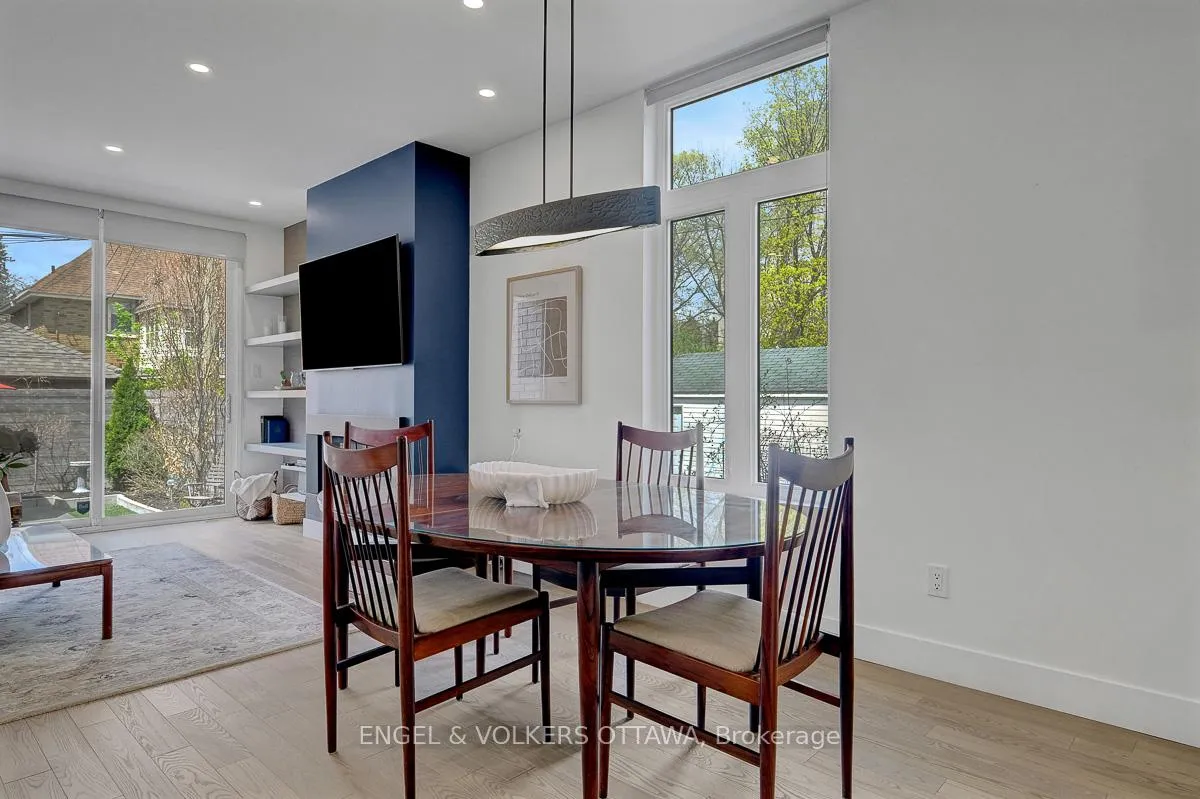
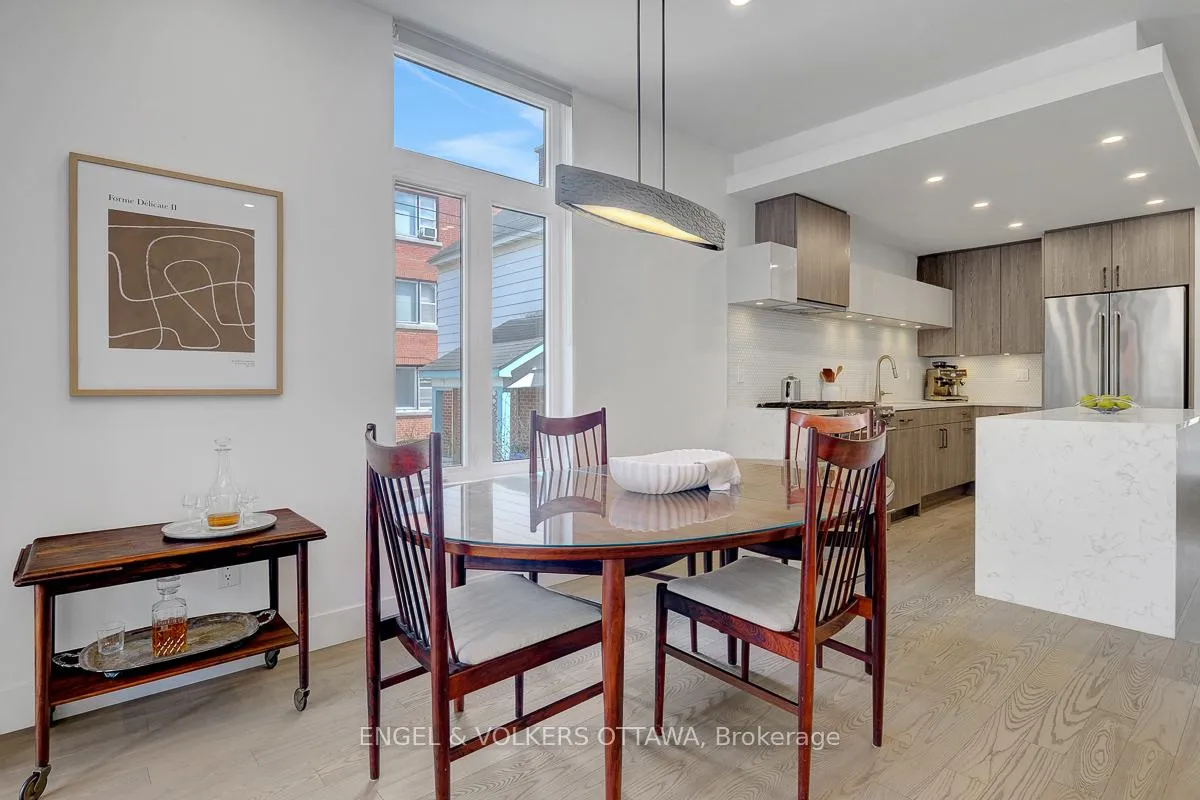
- Spacious open-concept layout for modern living.
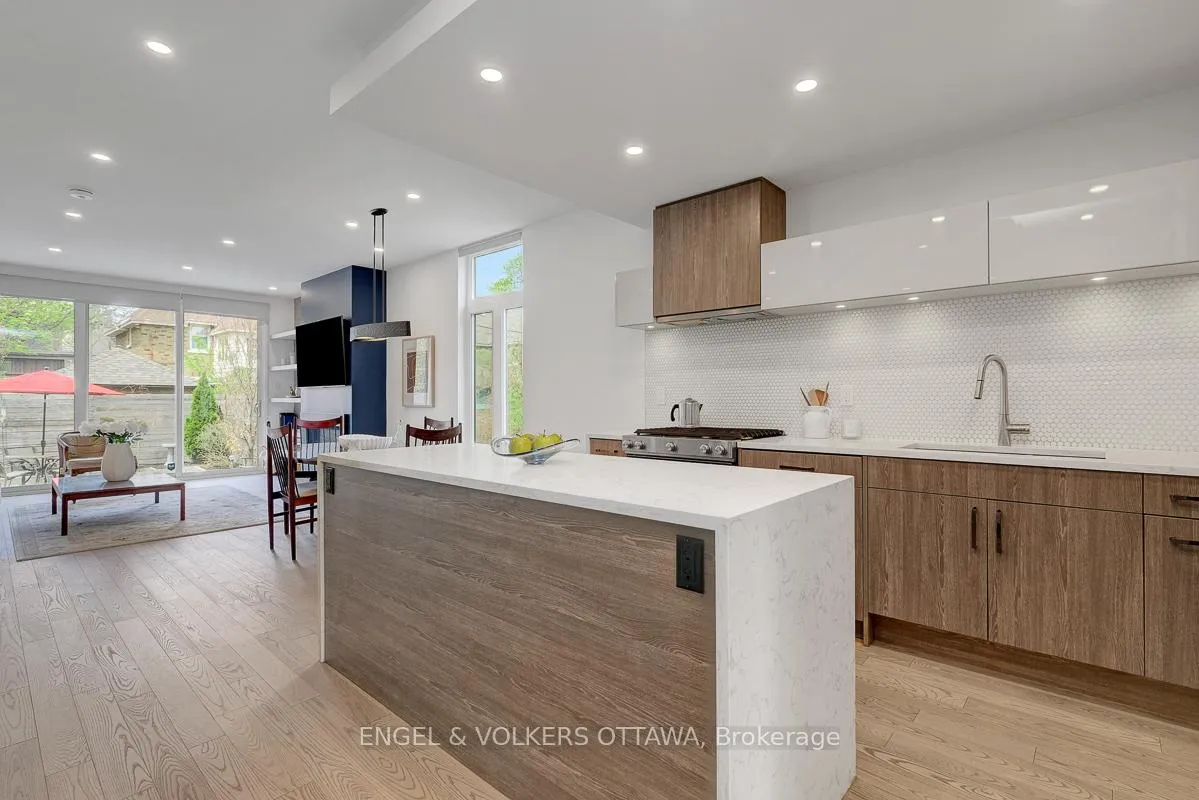
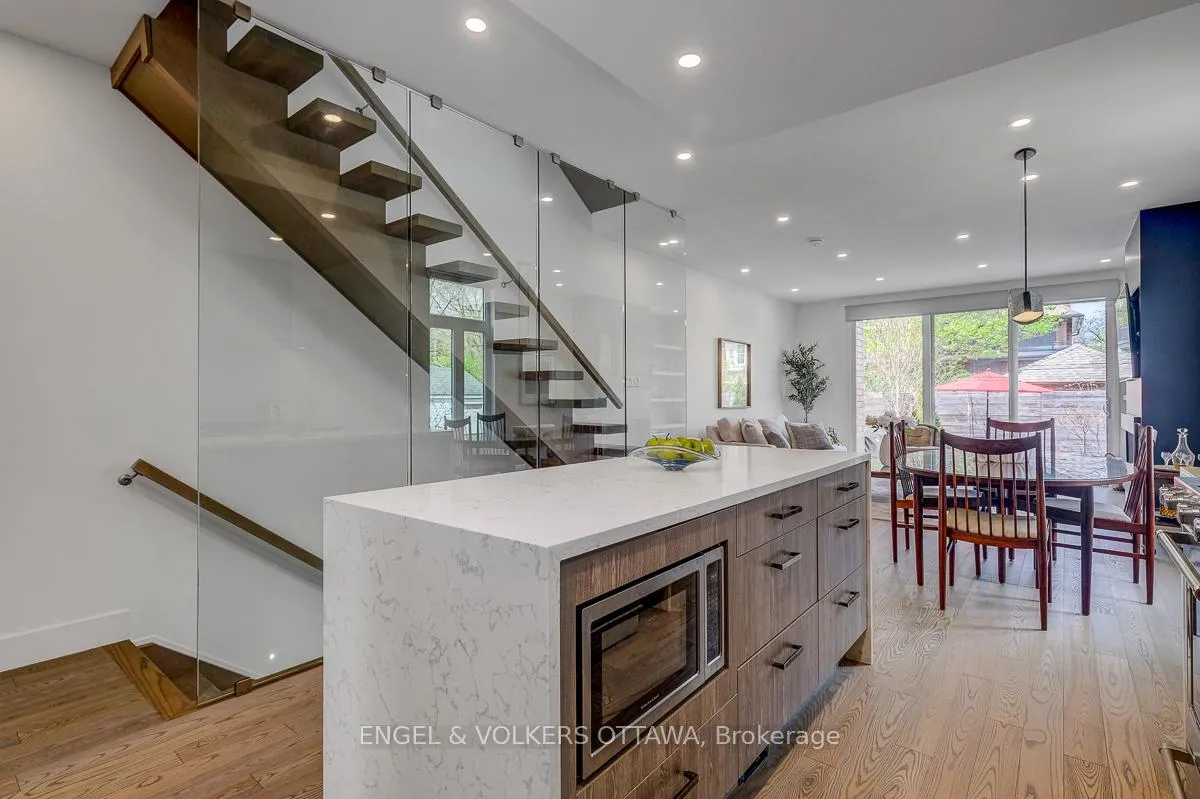
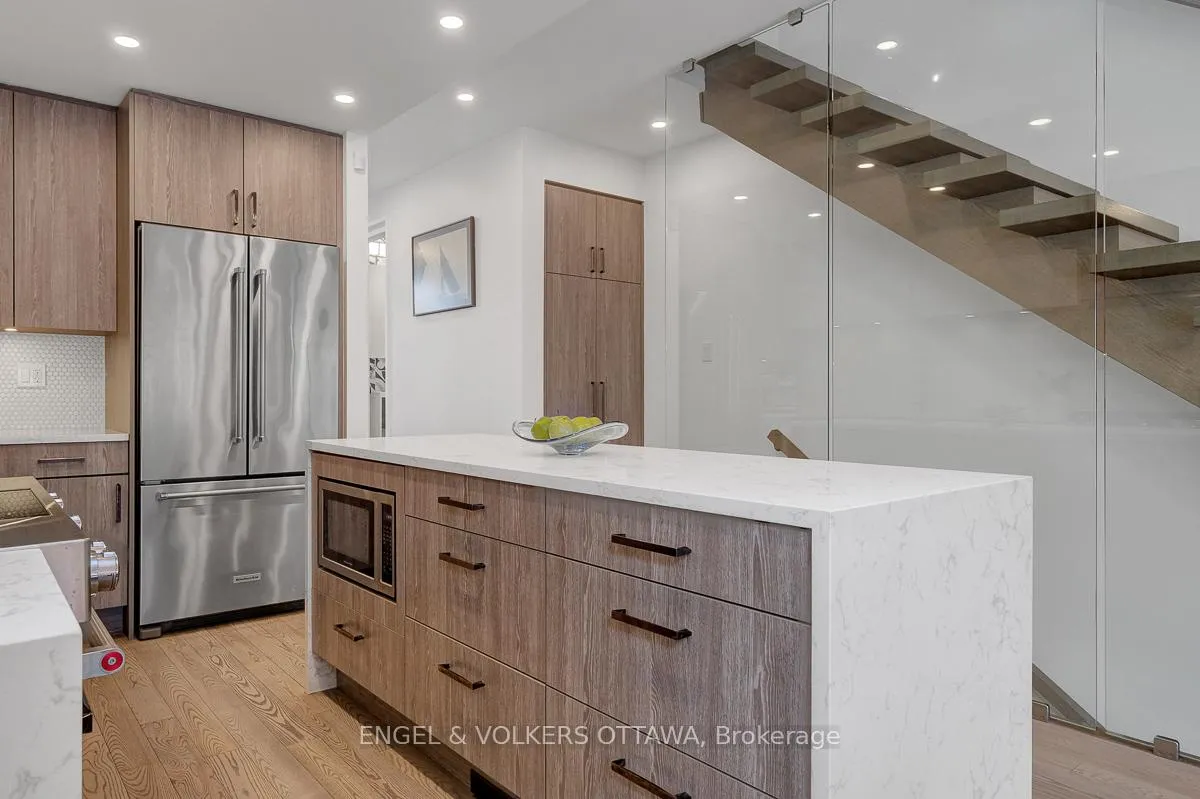
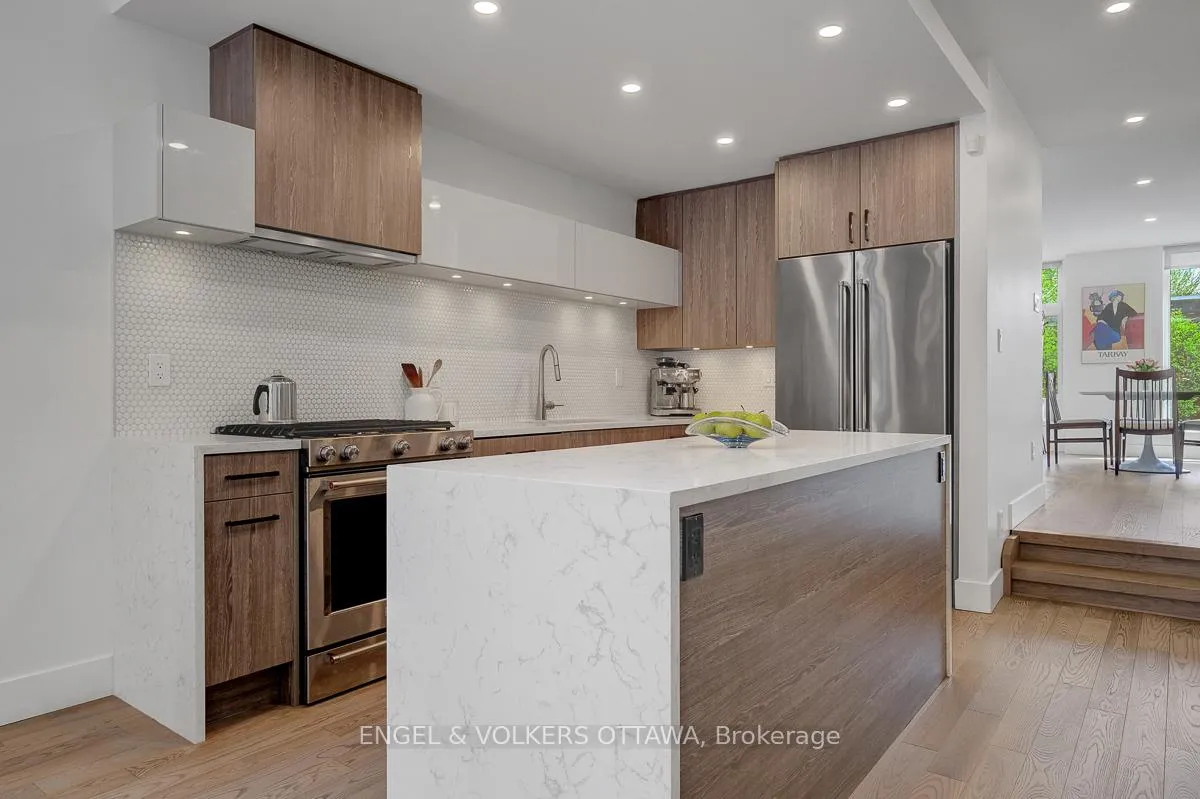
- Gourmet kitchen with quartz waterfall island.
- Luxurious primary suite with 5pc ensuite.
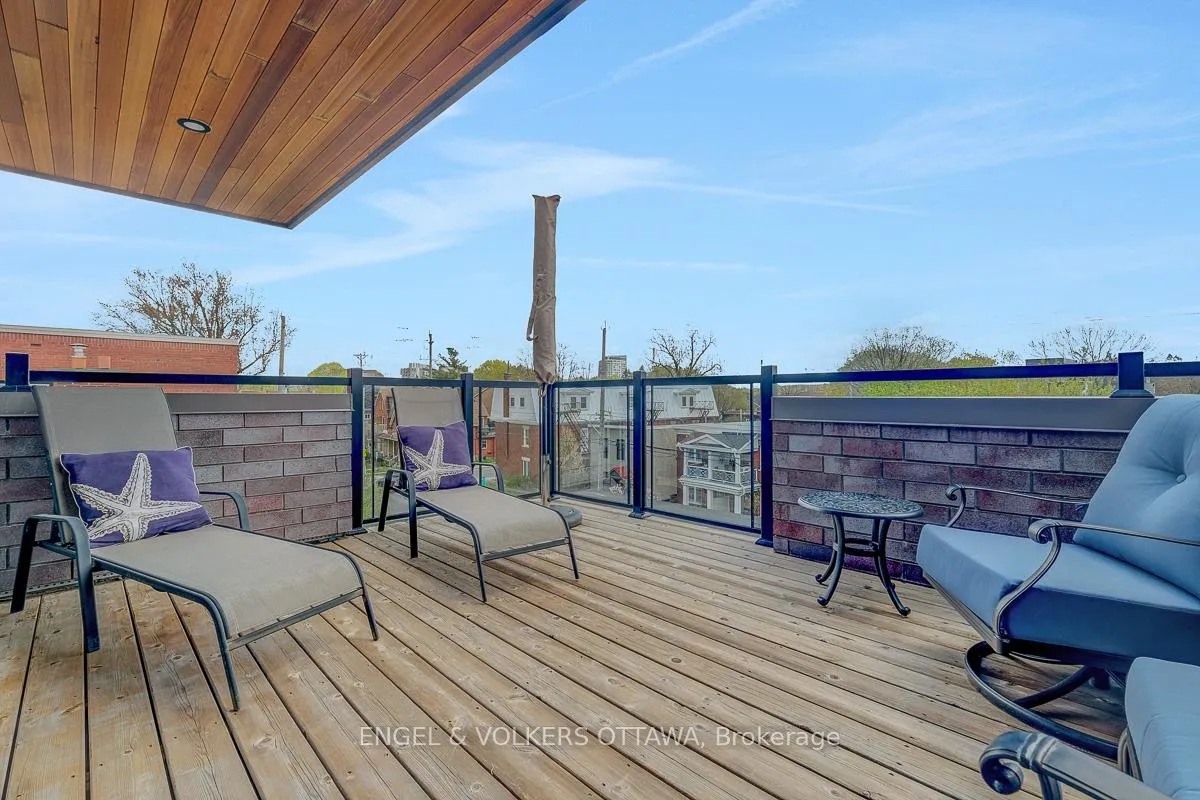
- South-facing rooftop terrace for outdoor enjoyment.
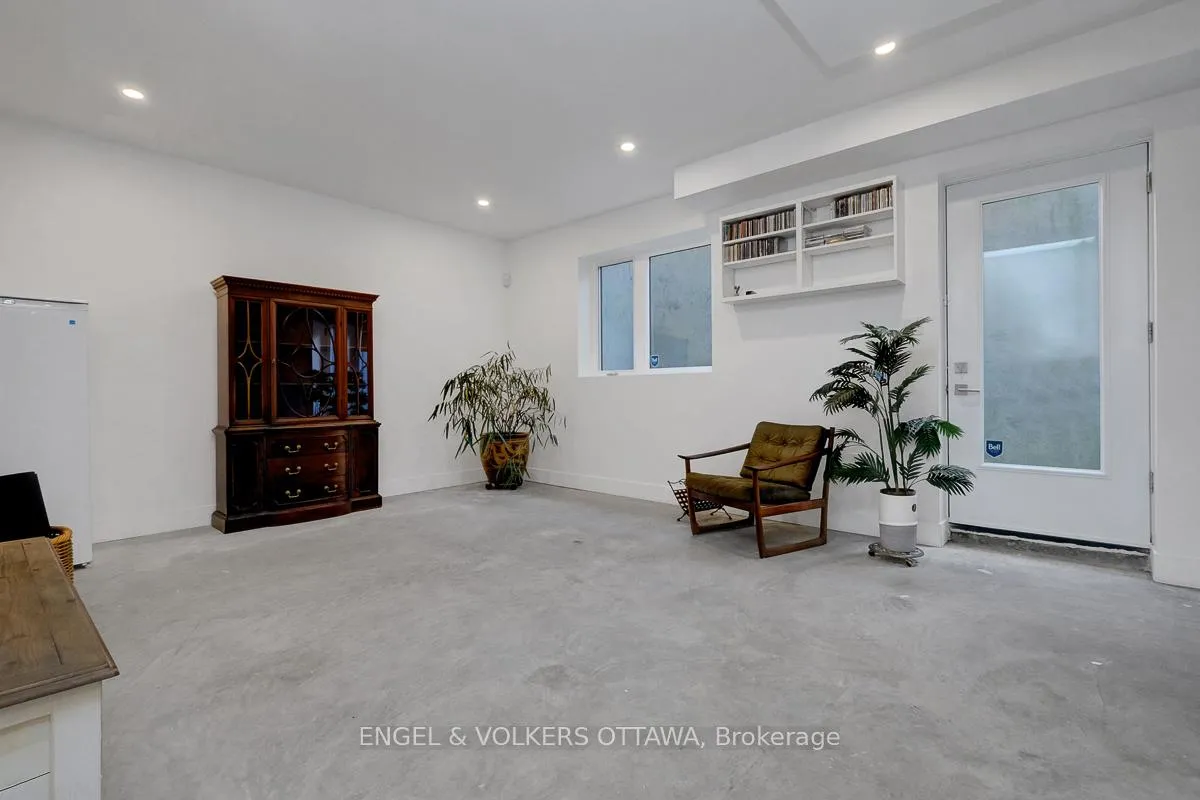
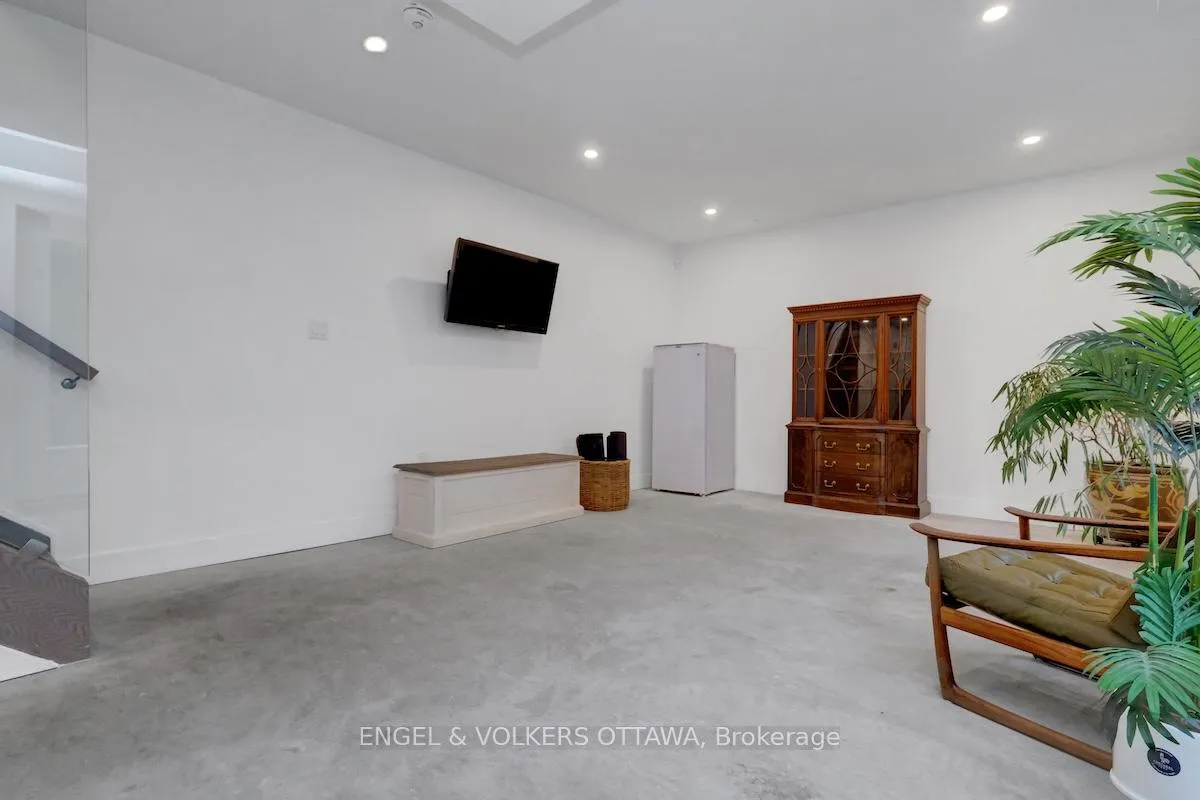
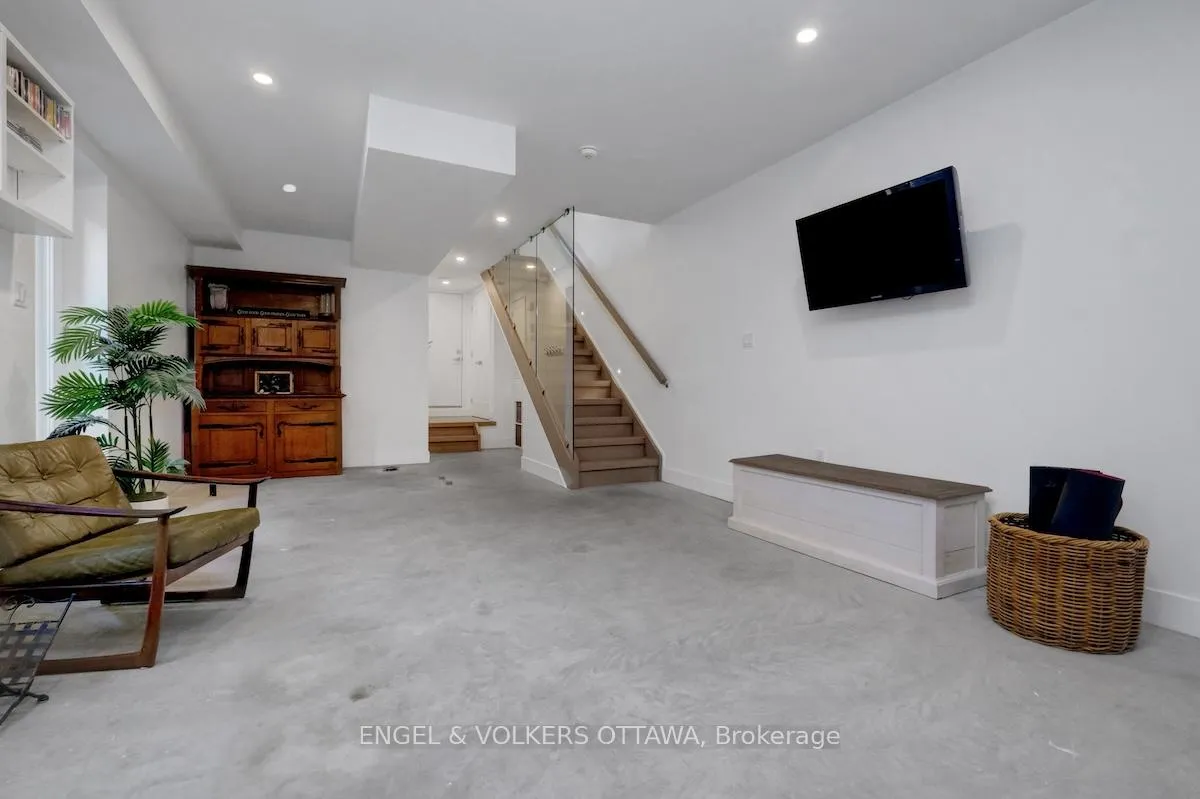
- Partially finished lower level for versatility.
- Radiant heating for year-round comfort.
- Located in Ottawa's desirable Glebe neighborhood.
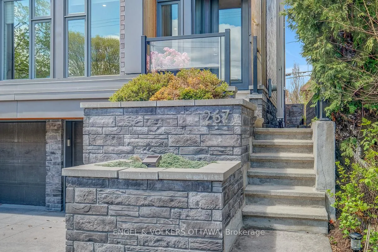
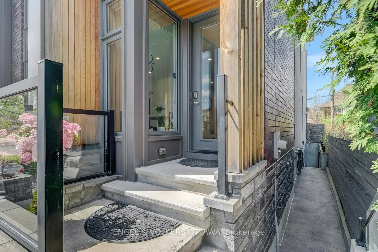
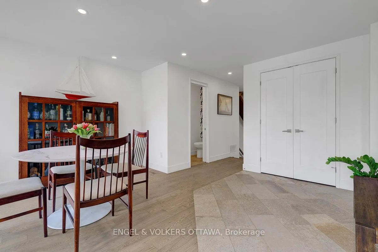
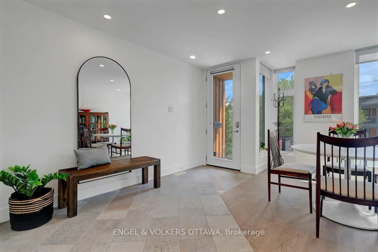
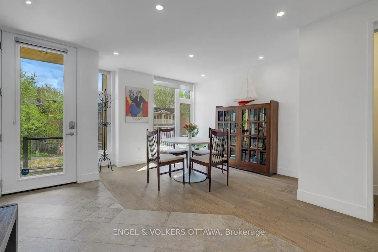
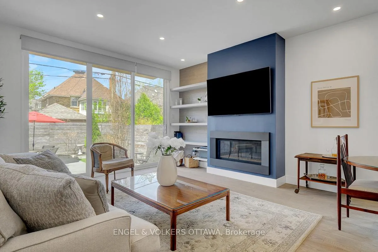
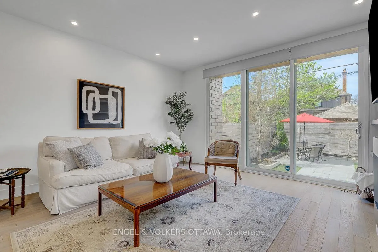
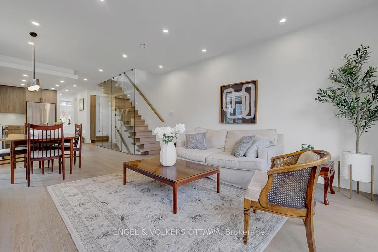
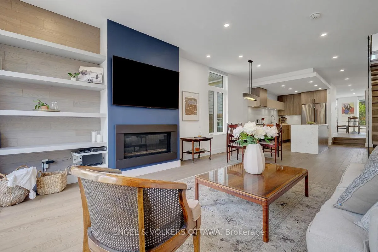
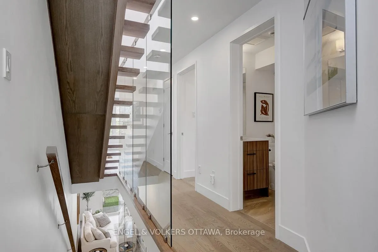
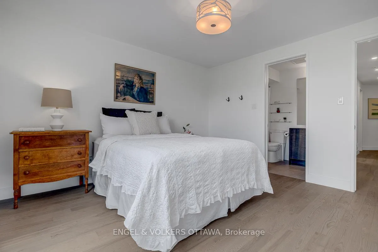
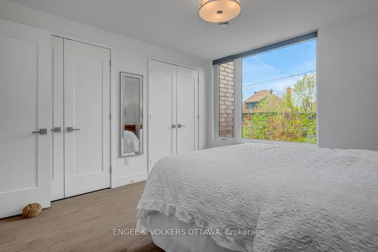
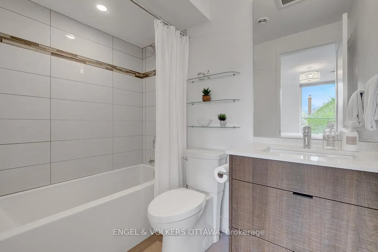
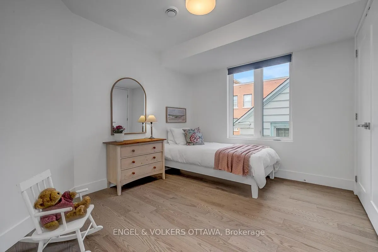
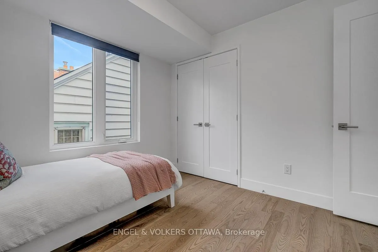
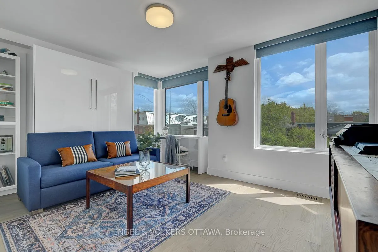
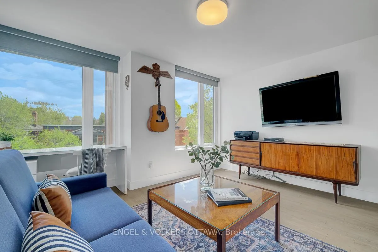
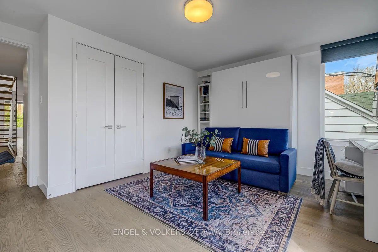
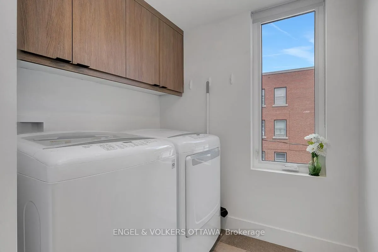
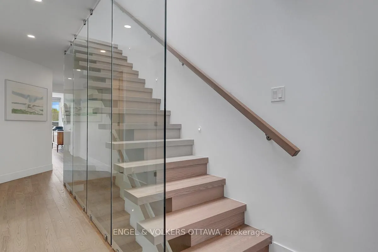
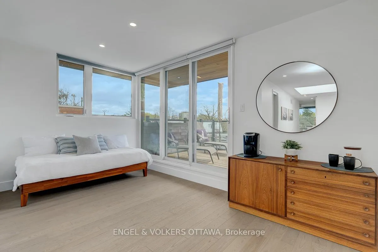
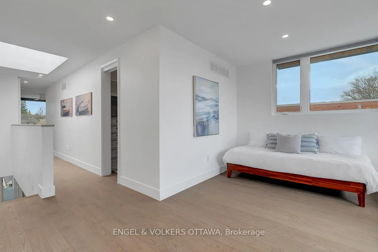
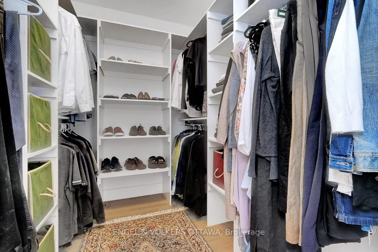
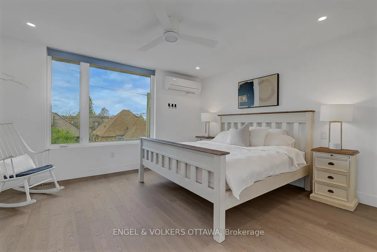
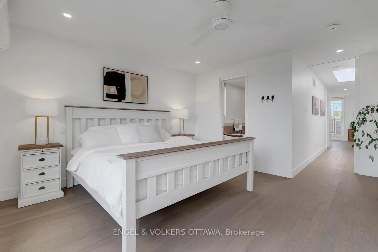
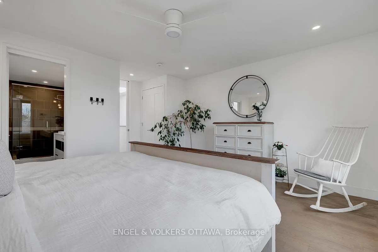
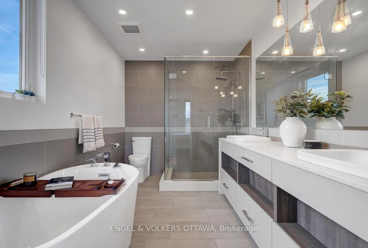
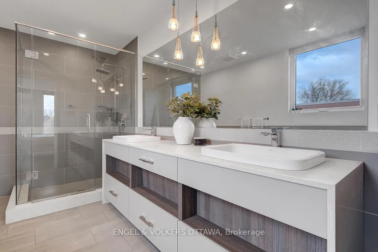
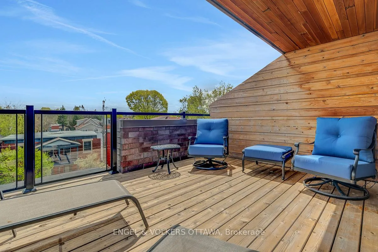
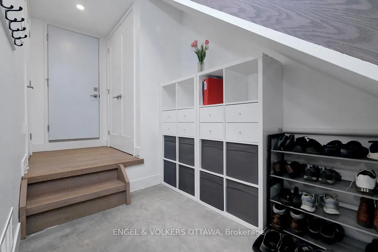
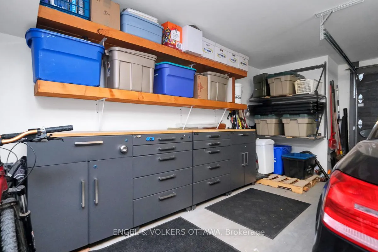
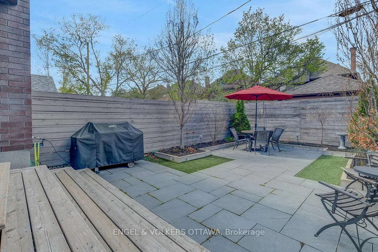
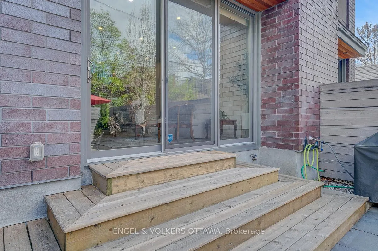
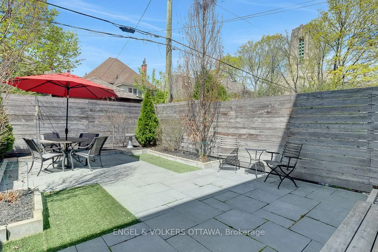
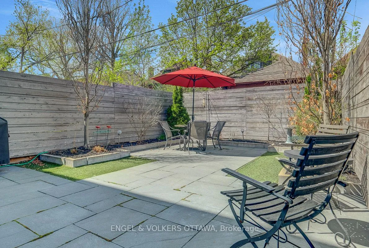
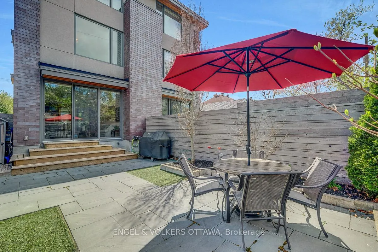
Set in the heart of the Glebe, you'll find this rare opportunity to own a Barry Hobin designed home in one of Ottawa's most coveted neighbourhoods. This stunning three-storey residence offers a blend of contemporary design, refined comfort, and thoughtful functionality. Over 2,400 sqft above grade, the home delivers an expansive yet intimate living experience. The main level boasts a spacious open-concept floorplan seamlessly connecting the kitchen, dining, and living areas. The kitchen boasts ample cabinetry, quartz waterfall island, and a gas stove - ideal for cooking and entertaining. The living room is framed by a wall-to-wall patio door and windows giving an indoor-outdoor feel, while the gas fireplace adds warmth to the space. At the front of the home sits an additional seating area or home office. Upstairs, you'll find three generously proportioned bedrooms, including one with a private ensuite, as well as a beautifully appointed 4pc main bath and a dedicated laundry room. The third floor is reserved as a true owner's retreat. The primary suite is complemented by a stunning 5pc ensuite featuring a walk-in glass shower, double vanity, and radiant heated floors. Down the hall sits a walk-in closet and a versatile loft that opens onto a south-facing rooftop terrace - an ideal setting for quiet mornings and relaxing evenings. The partially finished lower level, has its own separate entrance and roughed-in bath, offering remarkable flexibility - perfect as a rec room, home gym, or potential in-law suite. Radiant heating extends throughout the basement, garage, driveway, front steps, and walkway, ensuring year-round ease and accessibility. The property continues to impress with its low-maintenance landscaping and a beautifully designed private backyard tailored for entertaining. With exceptional walkability, and proximity to restaurants, shops, and other amenities, this home stands as a sophisticated urban retreat in one of the city's most desirable enclaves.
Key Facts & Features
Property Costs
- Annual Property Tax Amount
- $12,501
- Land Transfer Tax Fee
- $27,975
- Basement Type
- Partially Finished, Separate Entrance
Interior Features
- Laundry Level
- Upper Level
- Interior Extras
- Auto Garage Door Remote, In-Law Capability, Rough-In Bath
- Fireplace/Stove
- Yes
- Fireplace Features
- Natural Gas
- Elevator
- No
Exterior Features
- Pool
- None
Building
- Building Type
- Semi-Detached
- Building Style
- 3-Storey
Construction
- Exterior Finish
- Brick, Stucco (Plaster)
- Roof
- Tar and Gravel
- Foundation Details
- Poured Concrete
- Special Designation
- Unknown
Lot
- Lot Front
- 20.00 ft
- Lot Depth
- 102.99 ft
Inclusions
- Inclusions
- Refrigerator, Gas Stove, Hood Fan, Dishwasher, Washer & Dryer, All Blinds & Window Treatments, All Light Fixtures & Ceiling Fans, All Bathroom Vanity Mirrors, Auto Garage Door Opener, Shed.
Exclusions
- Exclusions
- Freezer, Metal Shelving Cabinets & Metal Tire Racks in Garage, Murphy Bed, White Shelf System in Basement, TVs & TV Mounts
Parking & Garages
- Garage Type
- Attached
- Garage Spaces
- 1
- Parking Spaces
- 2
- Total Garage And Parking Spaces
- 3
Heating & Cooling
- Heat Source
- Gas
- Heat Type
- Forced Air
- Air Conditioning
- Central Air, Wall Unit(s)
- Water
- Municipal
- Sewers
- Sewer
- Bedrooms
- 4
- Washrooms
- 4
- Kitchens
- 1
- Family / bonus room
- Yes
Washrooms
- 4-piece
- 2-piece
- 5-piece
- Municipality
- Ottawa
- Neighbourhood
- Glebe
- Main cross streets
- Fifth Ave. & Bank St.
- Directions
- North on Bank St. head West on Fifth Ave. Property sits between Percy St. and Chrysler St.
- MLS® number
- X13111646
- Data source
- Toronto Regional Real Estate Board
- Status change
- 2026-05-13
- Listed on
- 2026-05-11
- Days on market
- 2 days
- Possession type
- 90+ days
- Co-op commission
- 1.5%
- Seller
- Listed by
- ENGEL & VOLKERS OTTAWA
Home Market Value
Current home valuation for 267 Fifth Avenue, Ottawa, Glebe, Ottawa, ON. Listed for $1,575,000
HOMEH Estimate
$1,704,000
Estimated Sales Range
$1,346,160 - $2,061,840
HOMEH Estimate for 267 Fifth Avenue, Ottawa, Glebe
Calculated with a real agent's CMA method — 45+ years of experience, codified. Not an AI guess.
For the owner
Is this your home? Track its value.
Get this home's HOMEH Estimate by email once a month, with how many homes are for sale around you.
Mortgage Payment Calculator
Compare up to 4 down payment scenarios
20% required for homes $1.5M or more
$315,000
| Scenario 1 | Scenario 2 | Scenario 3 | Scenario 4 | |
|---|---|---|---|---|
−Down payment | % $ | % $ | % $ | % $ |
+CMHC insurance | $0 | $0 | $0 | $0 |
=Total mortgage | $1,260,000 | $1,181,250 | $1,102,500 | $1,023,750 |
Amortization | ||||
Mortgage rate | % | % | % | % |
| Payment frequency | ||||
=Mortgage payment | $6,152monthly | $5,767monthly | $5,383monthly | $4,998monthly |
Land Transfer Tax
$27,975
$27,975
Around this home
No schools found nearby
Data provided by OpenStreetMap & Fraser Institute School Rankings
Ask HOMEH
New!Hi there!
👋Text or call (416) 301-9001
Recommended for you
Based on homes you've looked at.
No recommended properties found.
Nearby similar homes
No nearby properties found.
More real estate resources
Other homes nearby
Explore this area
Nearby neighbourhoods
No nearby listings available.