
Unit 104, 295 Gilmour Street
Ottawa (Ottawa Centre), ON K2P 0P7
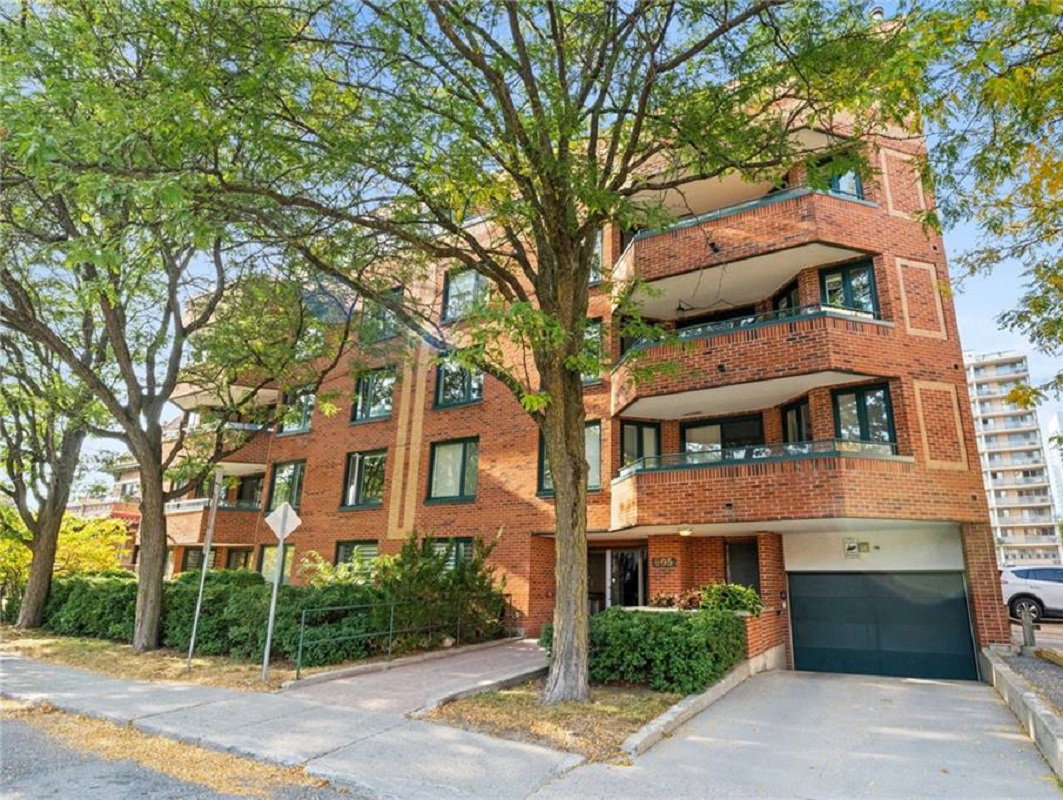 Gilmour PlaceSee every listing here
- 2Bedrooms
- 2Bathrooms
- 1Parking
- 1400–1599Sq Ft
- $5,191Tax
- $970/moCondo Fee
 Estimated Value:$638,500See Free Estimate Report

This home has sold. It is no longer available.
Property not available for sale or for rent.
Sale & Price History for Unit 104, 295 Gilmour Street, Ottawa, Ottawa Centre
Real estate boards require you to or to see the full details of this property.
*Sold prices and complete sale & price history are regulated data. Under the Trust in Real Estate Services Act, 2002 (TRESA) and the rules of the Real Estate Council of Ontario (RECO), and pursuant to the Multiple Listing Service® rules of the Canadian Real Estate Association (CREA) and the Toronto Regional Real Estate Board (TRREB), this information may be shown only to registered users who have agreed to the applicable terms of use (a Virtual Office Website, or "VOW," arrangement). HOMEH Inc., Brokerage therefore provides it to signed-in members only. Creating an account is free and takes under a minute.
About Unit 104, 295 Gilmour Street, Ottawa, Ottawa Centre
Summarized Description
- Urban lifestyle in prime downtown Centretown.
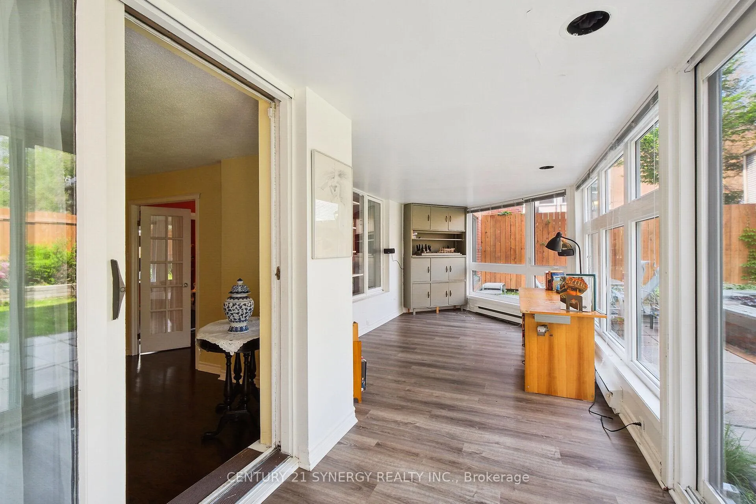
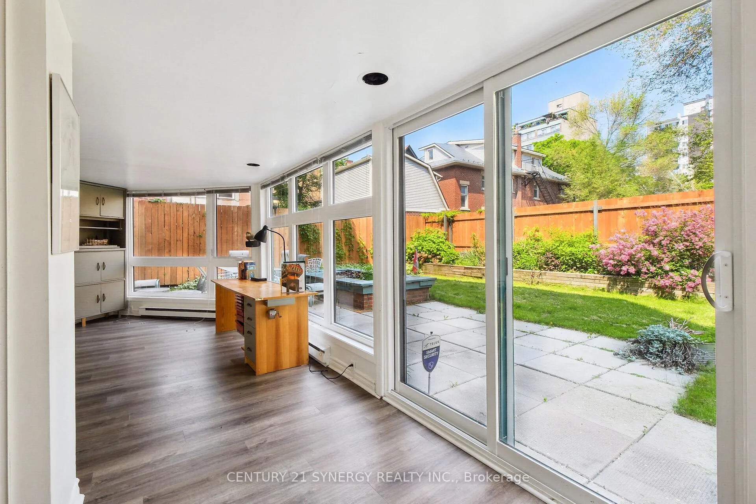
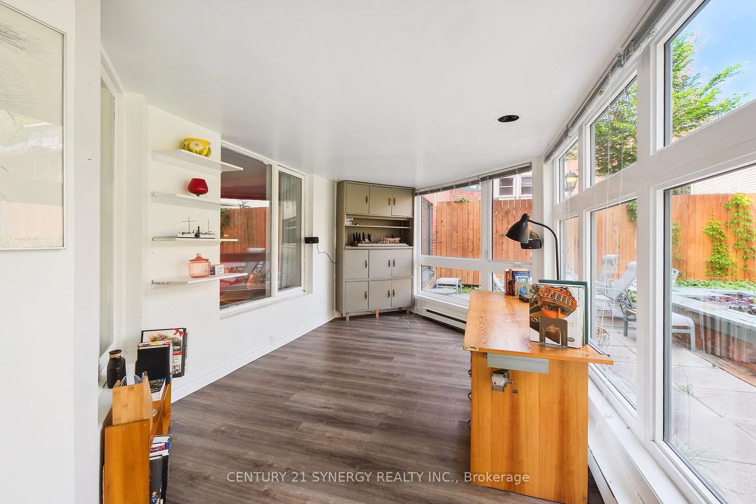
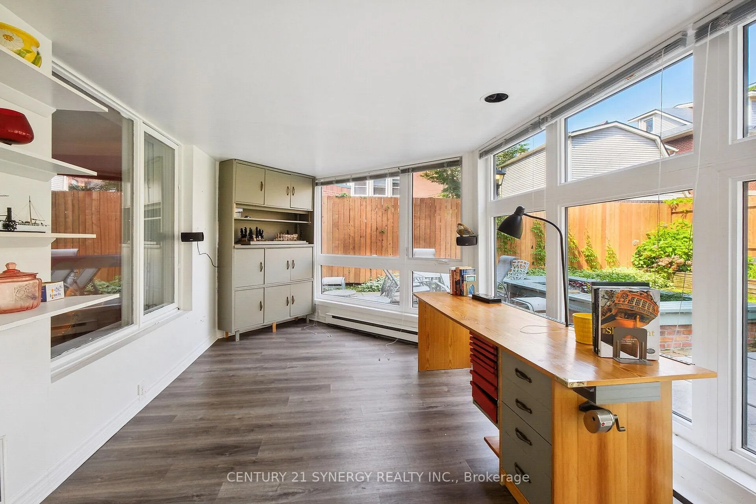
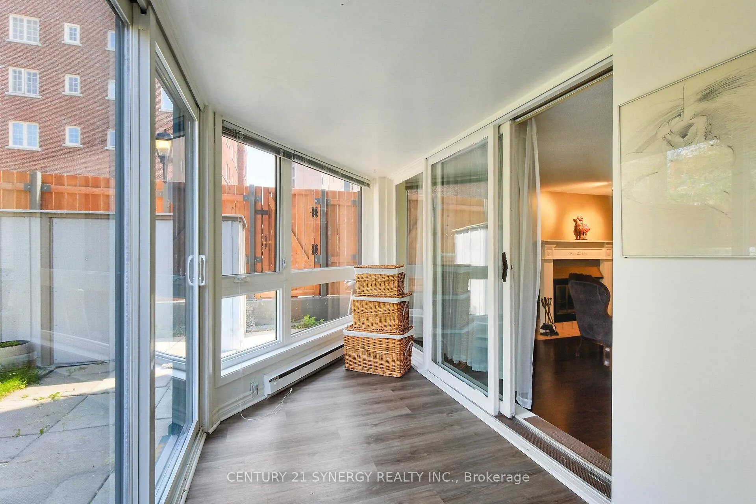
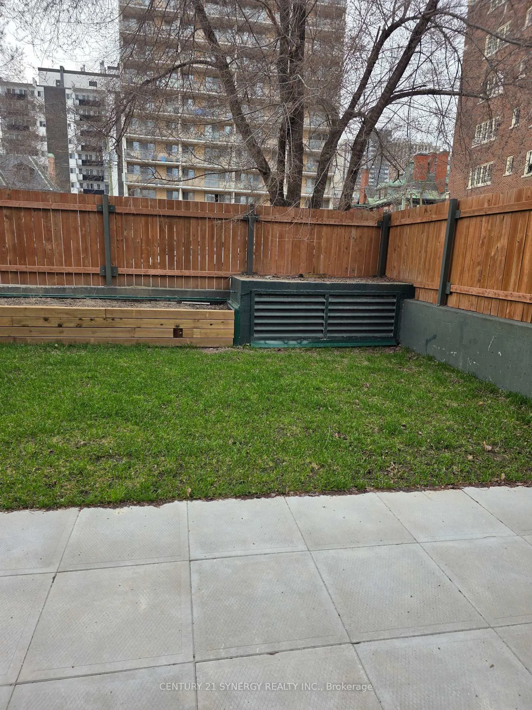
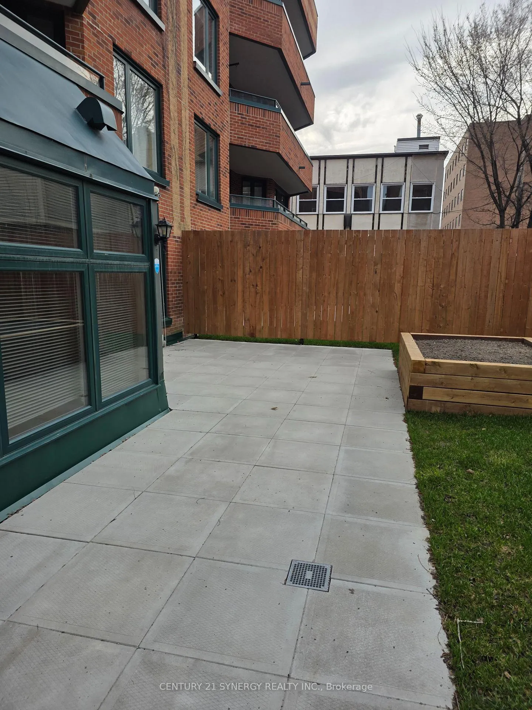
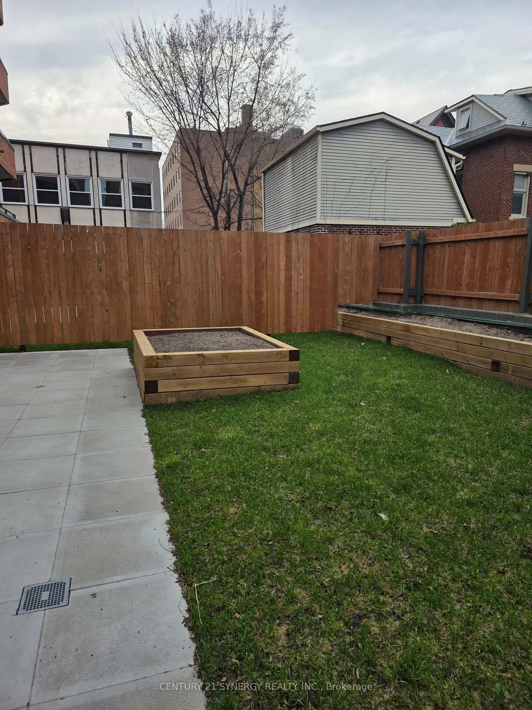
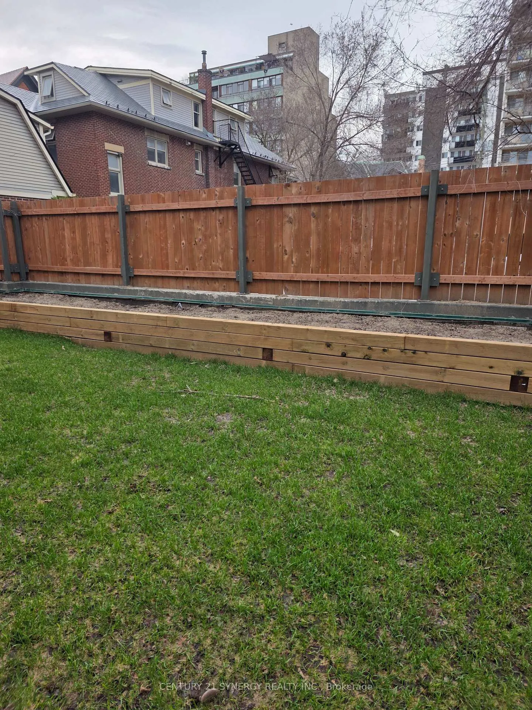
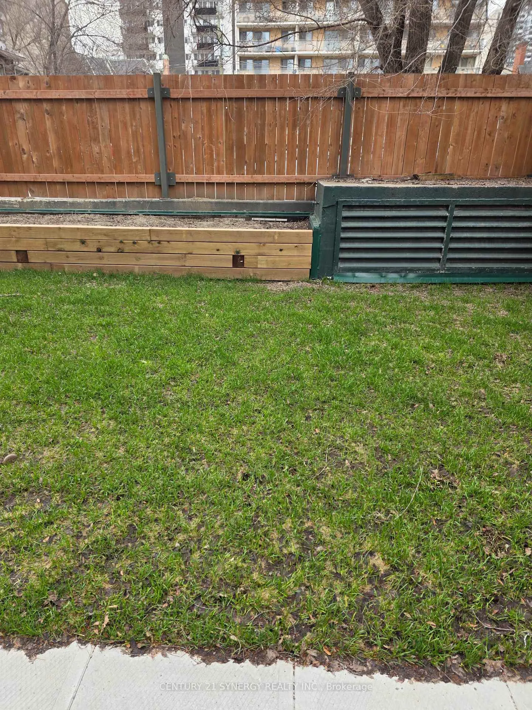
- Private fenced backyard and 4 season solarium.
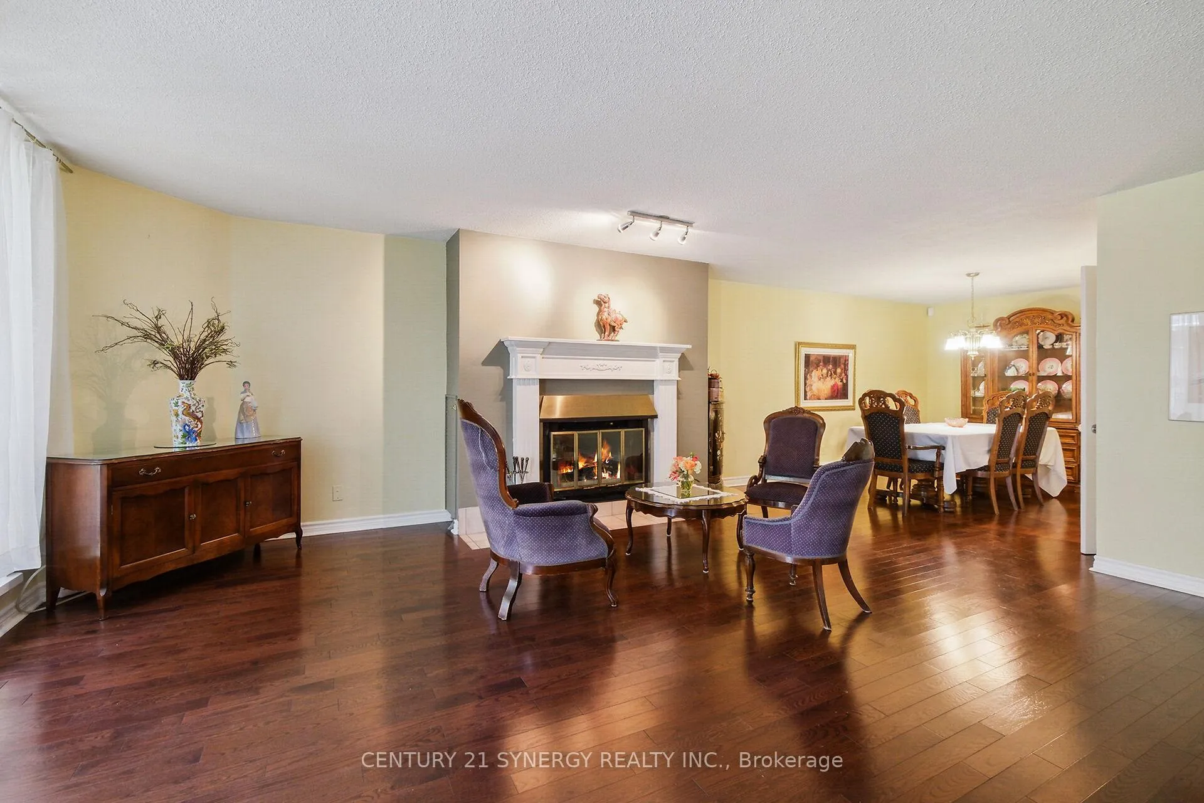
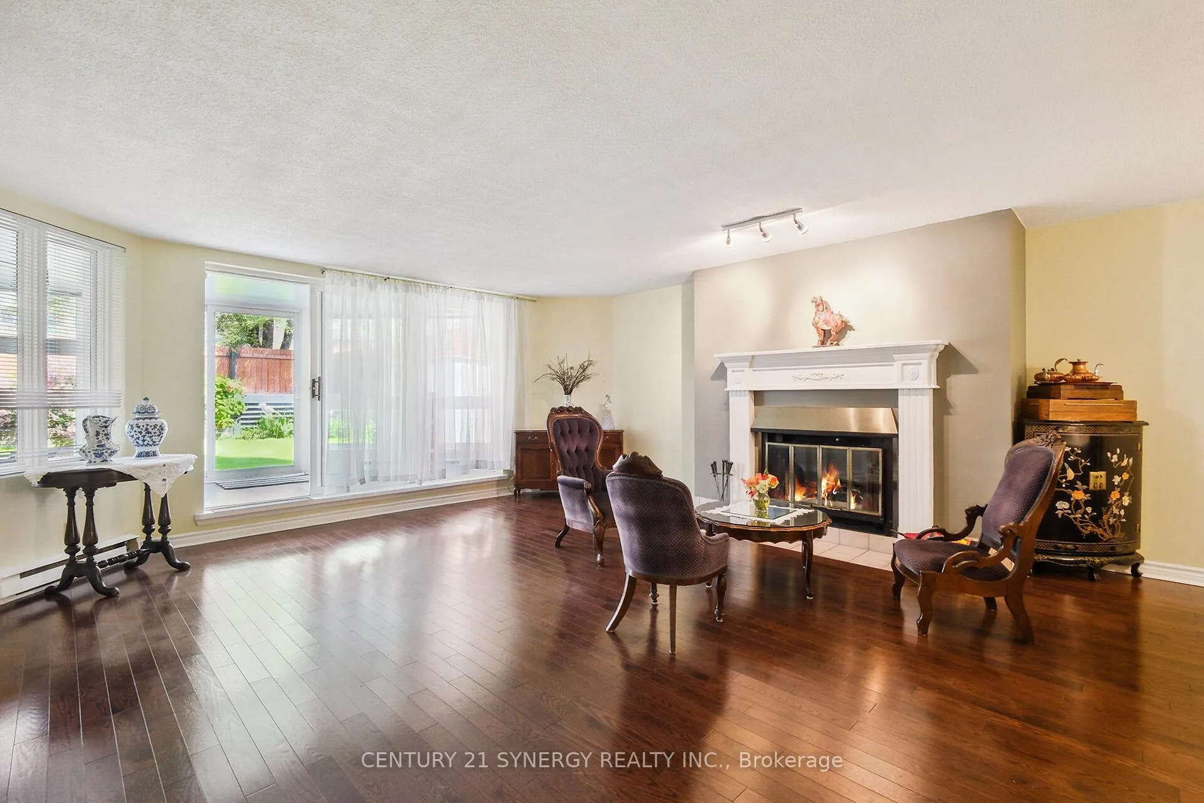
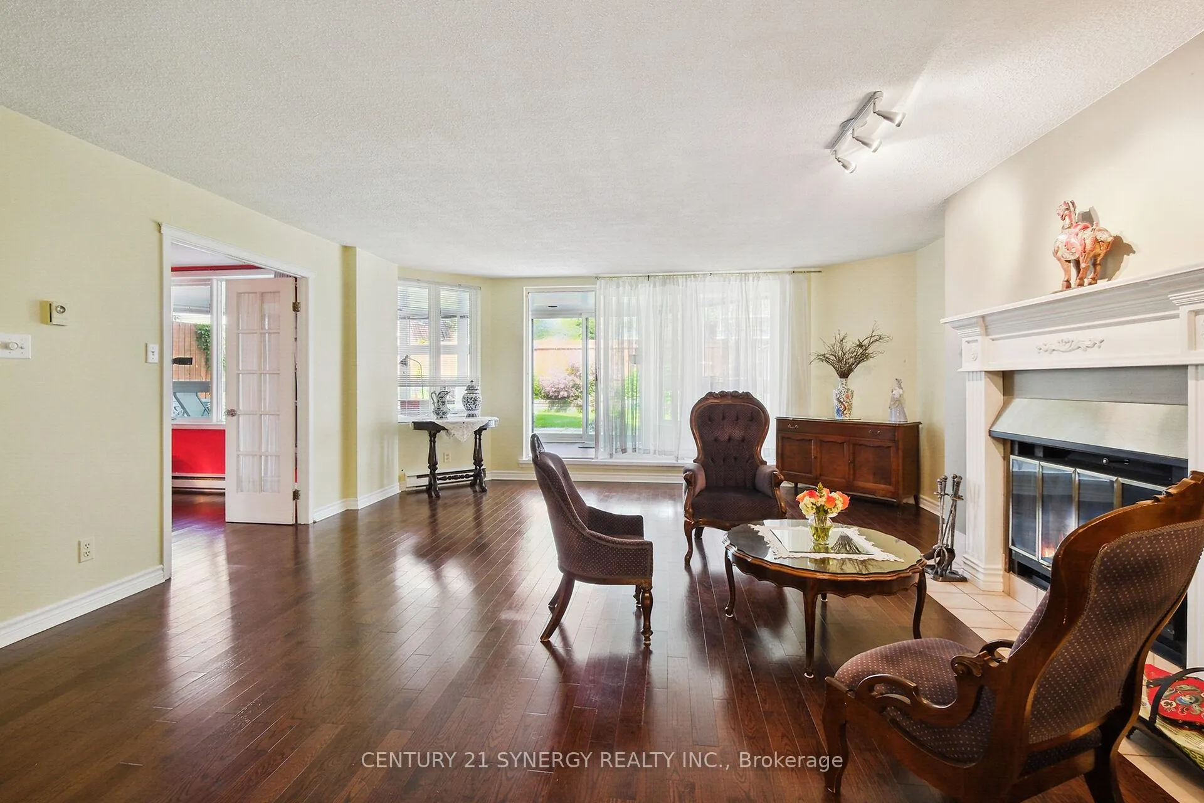
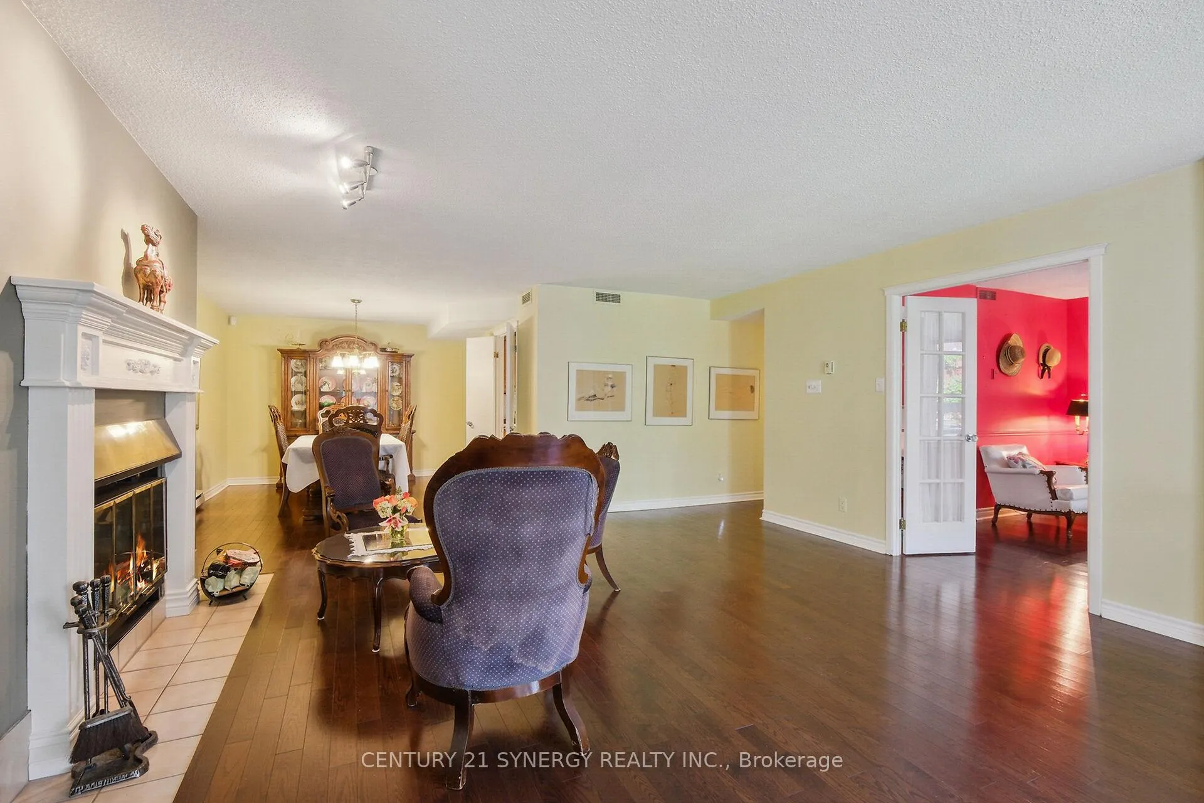
- Woodburning fireplace adds cozy charm.
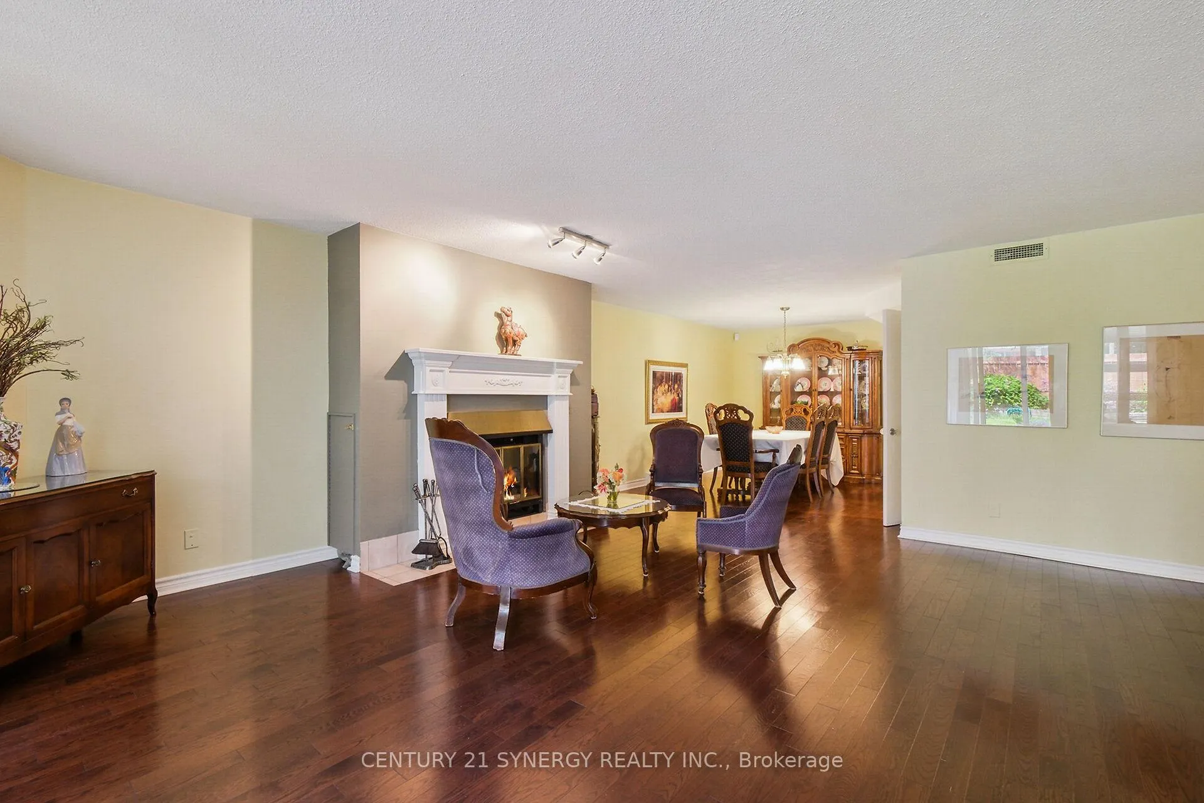
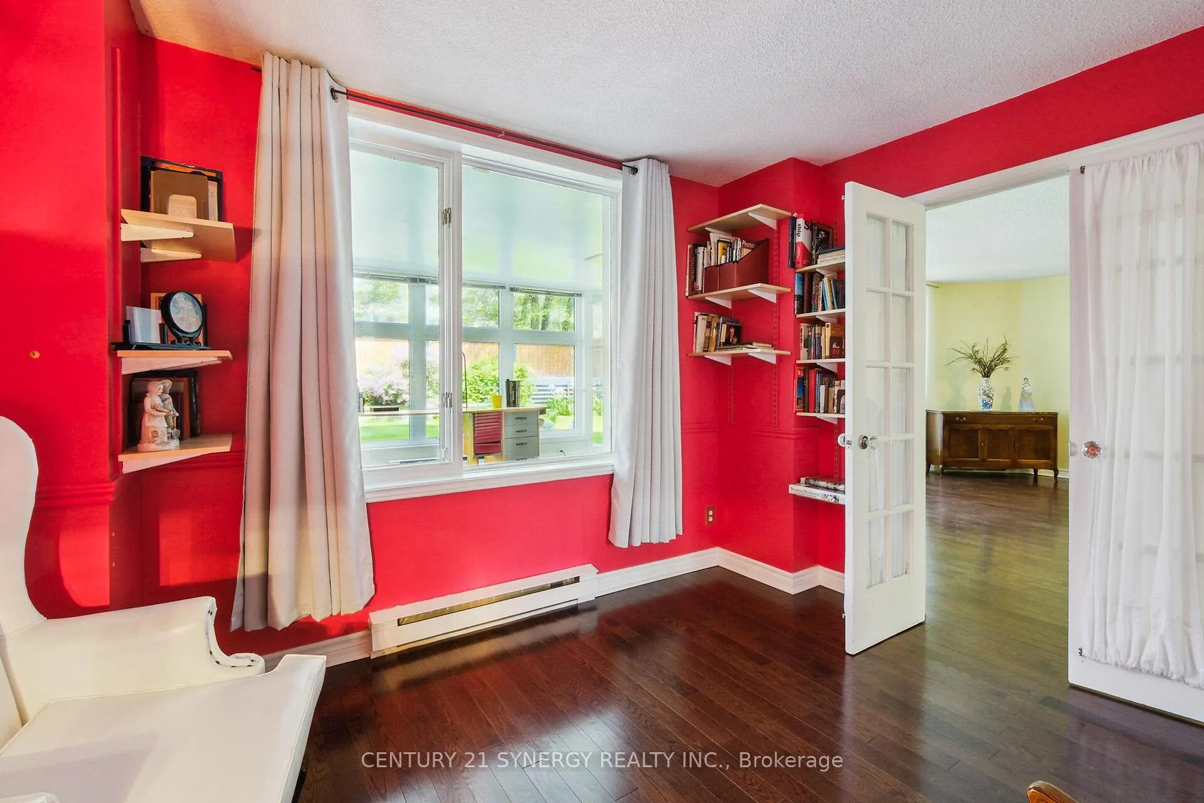
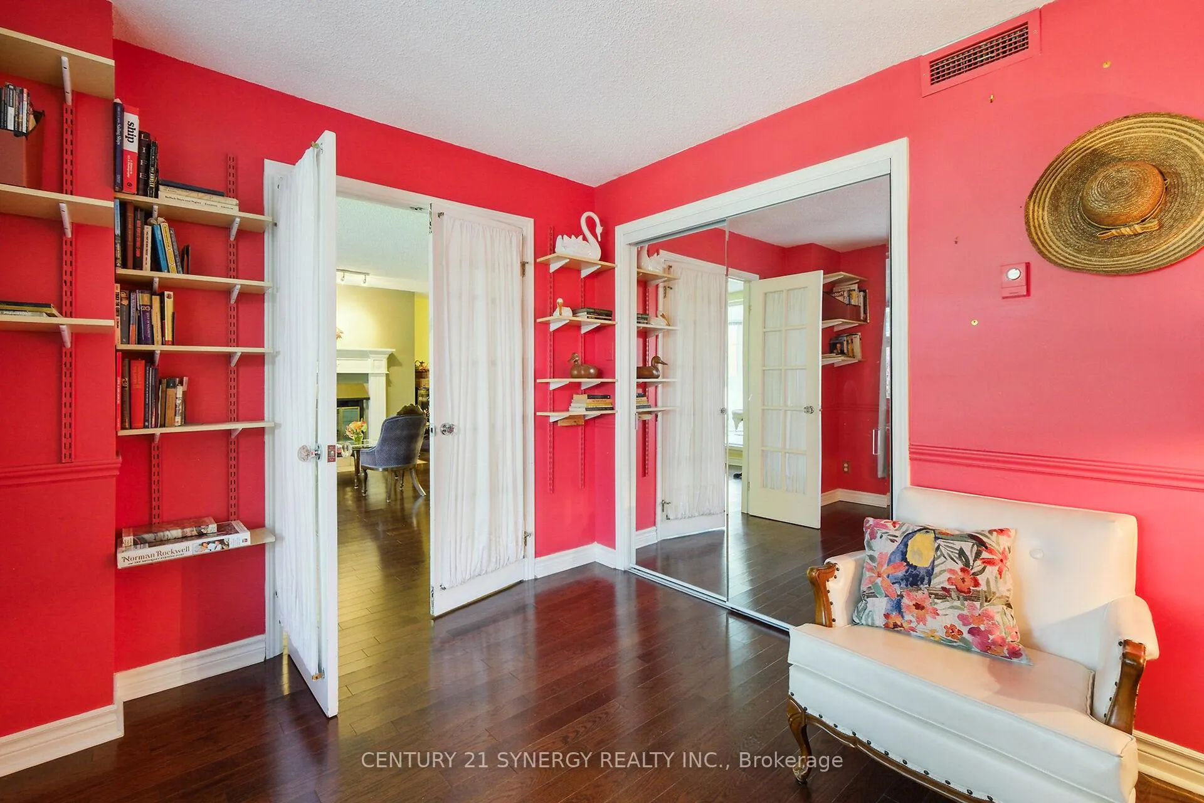
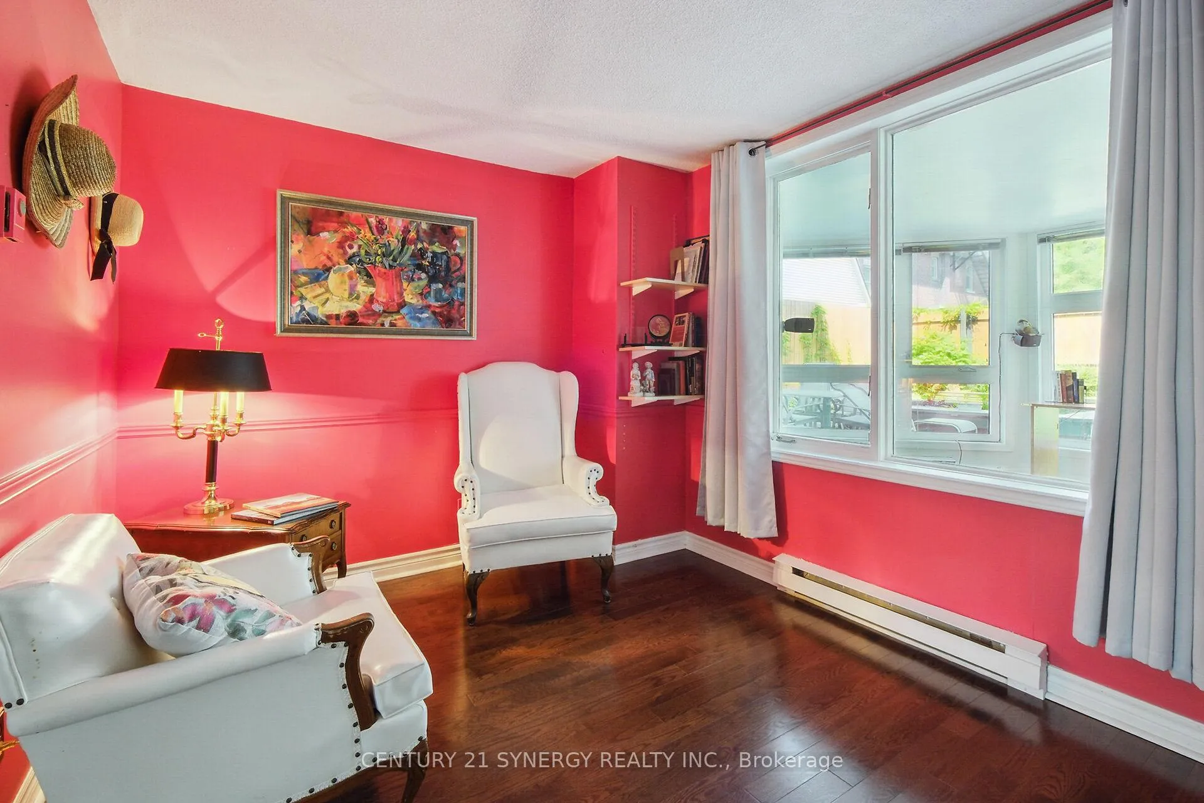
- Hardwood floors throughout main living space.
- Steps away from dining and shopping.
- Perfect Walk Score of 100 for convenience.
- Over 1400sf with a fantastic layout.
- Includes 1 underground parking space.
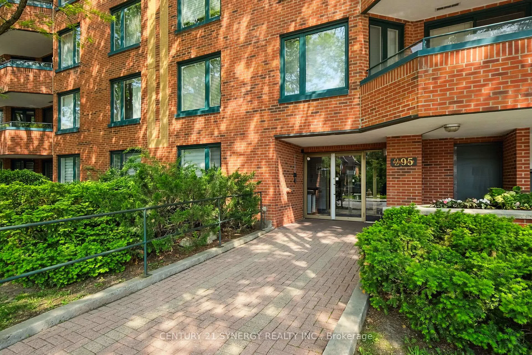
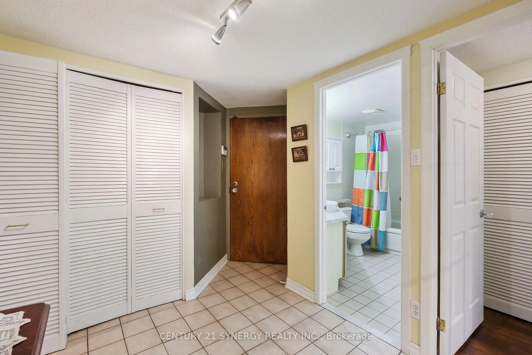
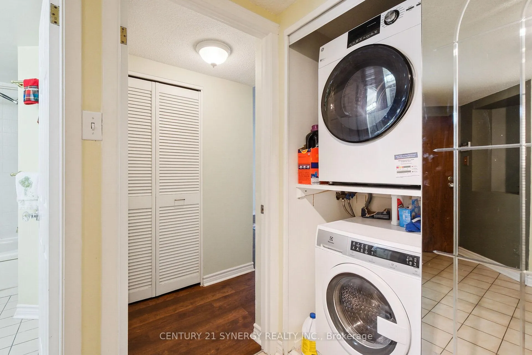
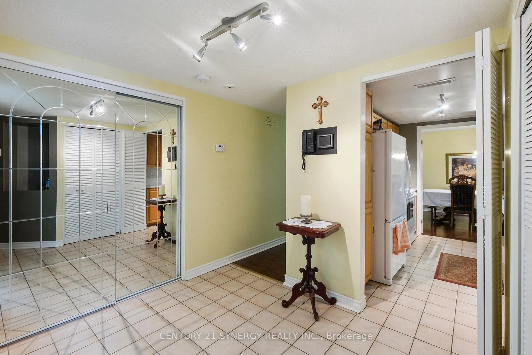
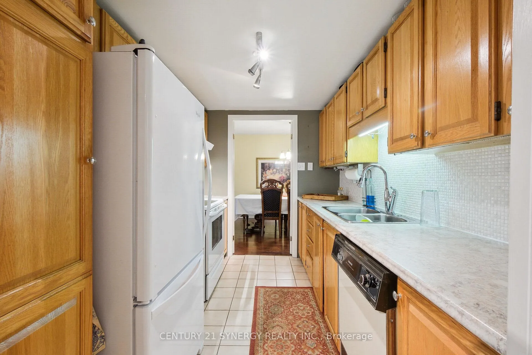
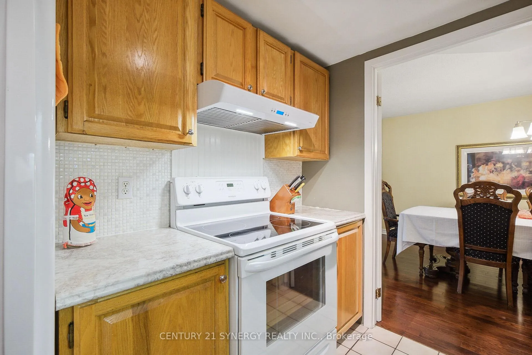
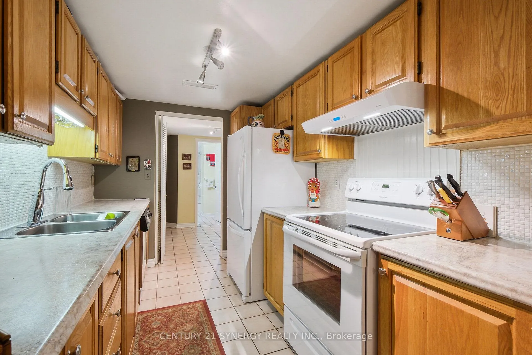
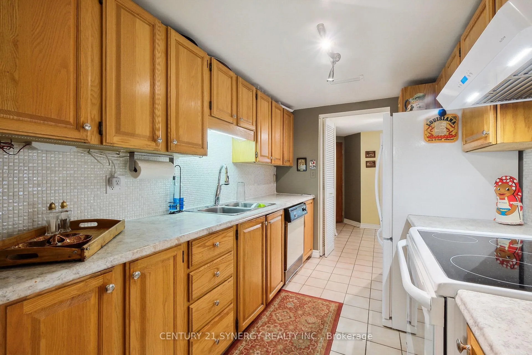
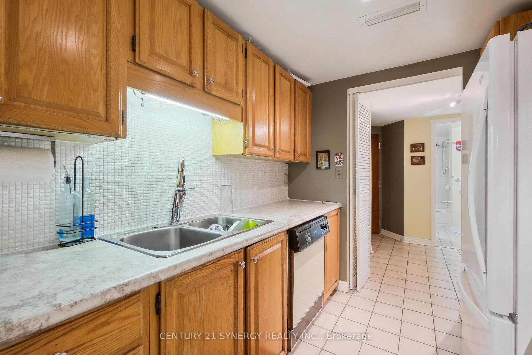
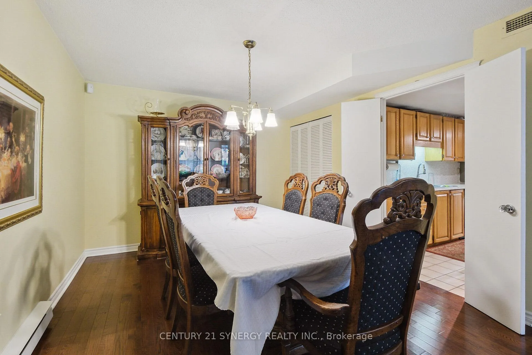
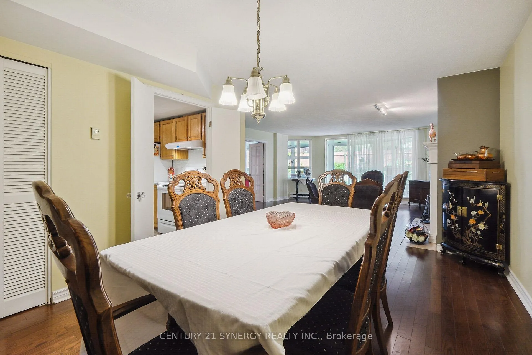
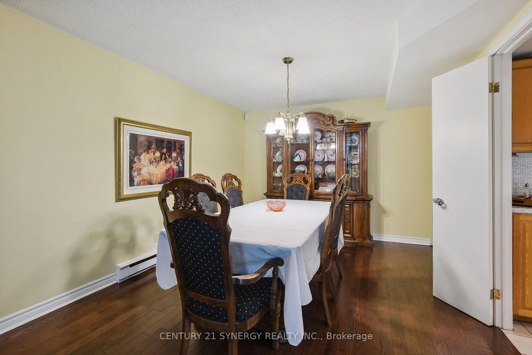
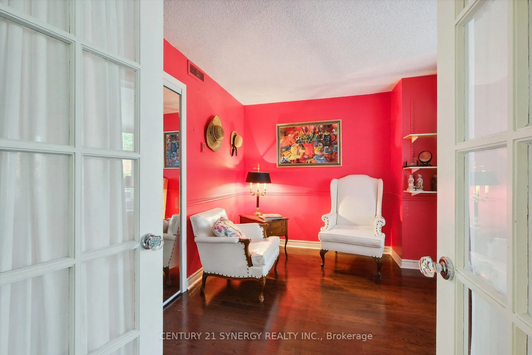
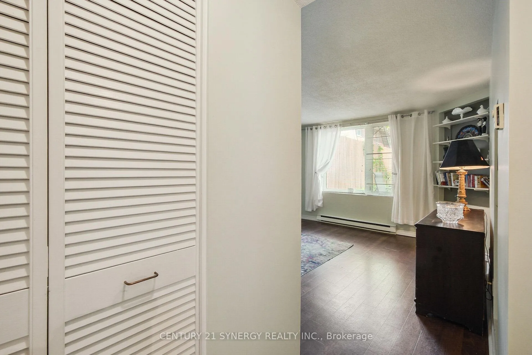
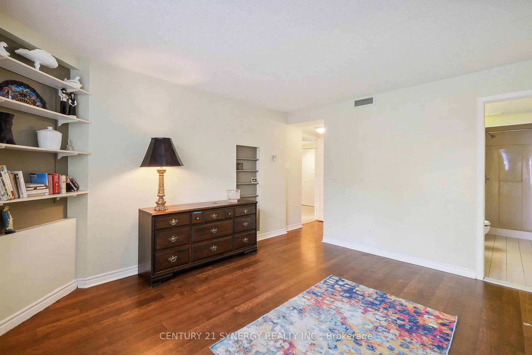
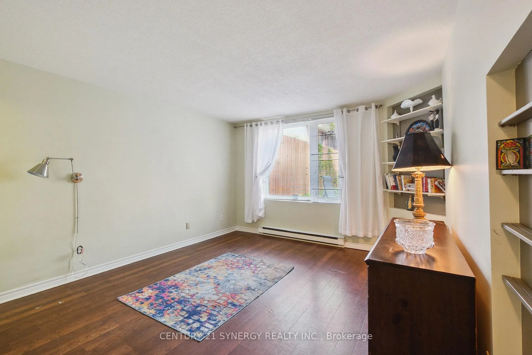
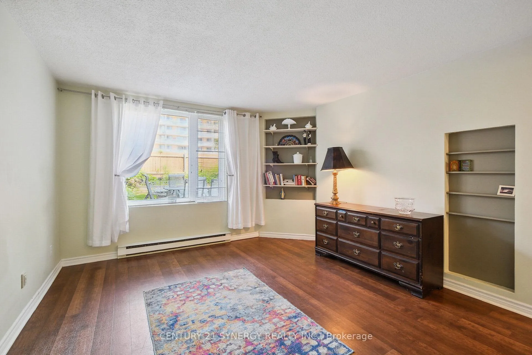
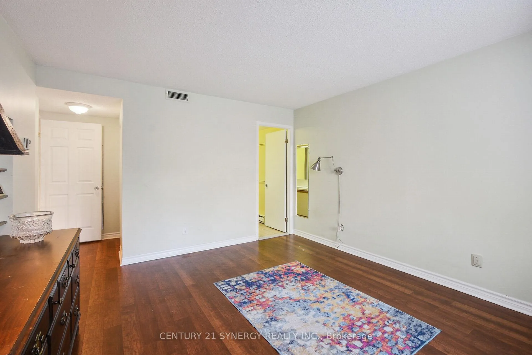
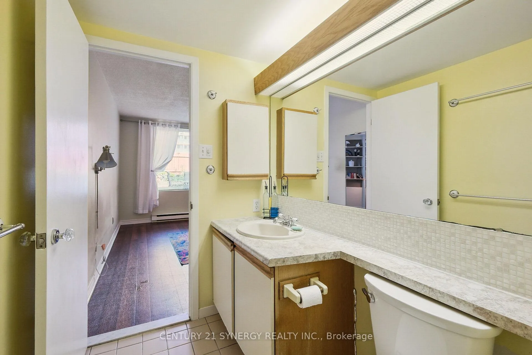
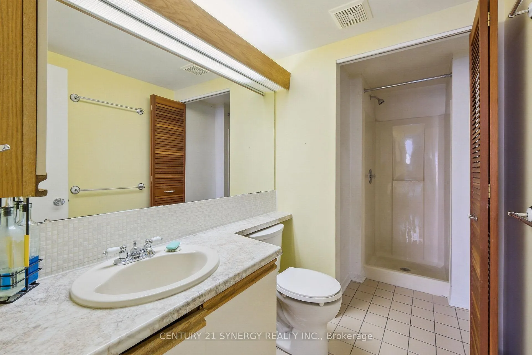
Looking to downsize? Wanting the freedom and convenience of Downtown Condominium Living? Don't want to give up the outdoor space that you are accustomed to? Come and see this unique property! This 2 bedroom 2 full bathroom home is over 1400sf and features a 4 season solarium, a fenced backyard, a woodburning fireplace, in suite laundry and a fantastic layout! Hardwood floors throughout the main living space, ceramic in the foyer and kitchen and laminate in the Primary bedroom and the solarium. Discover the ultimate urban lifestyle at Gilmour Place, a prime downtown condominium in the heart of Centretown that puts the entire city at your doorstep. Unit 104 offers the perfect blend of residential tranquility and vibrant city living with your own private fenced backyard and 4 season solarium. Right in the Heart of Centretown where convenience meets connectivity, this location boasts a perfect Walk Score of 100. Forget the car-everything you need is just steps away (although you do have an underground parking space with this unit). Seamlessly access daily errands, gourmet dining, trendy boutiques, and essential services without leaving your neighborhood. Just moments from the culinary hotspots of Elgin Street and the bustling shops along Bank Street. Your next favorite restaurant or coffee shop is around the corner (the famous Colonnade Pizza is across the parking lot). This condo feels more like a bungalow with the backyard than apartment living. Enjoy your summer nights with a barbecue in your private backyard or work from home in the solarium. Grow a garden in the garden beds. This unit could use some updating but is wonderful as is. Come and see this unit today and start you new life living in the downtown hub!
Key Facts & Features
Property Costs
- Annual Property Tax Amount
- $5,191
- Land Transfer Tax Fee
- $8,469
Condo/Maintenance Fee
- Maintenance Fee
- $970 /month
Included In Maintenance Fee
- Water Included
- Building Insurance Included
- Common Elements Included
- Parking Included
Rental Items
- Rental Equipment
- Hot Water Tank
- Under Contract
- Hot Water Heater
- Basement Type
- None
Interior Features
- Pets Permitted
- Yes-with Restrictions
- Laundry Features
- Ensuite
- Laundry Level
- Main Level
- Interior Extras
- Water Heater, Storage Area Lockers
- View
- Garden
- Security Features
- Monitored
- Fireplace/Stove
- Yes
- Fireplace Features
- Living Room, Wood
- Elevator
- No
Exterior Features
- Balcony
- None
- Exterior Extras
- Controlled Entry
- Accessibility Features
- Level Entrance
Building Amenities
- Elevator
Building
- Building Type
- Condo Apartment
- Building Style
- 1 Storey/Apt
- Approx Age
- 31-50
- Condo Corp Number
- 273
Construction
- Exposure
- North
- Exterior Finish
- Brick
- Roof
- Unknown
- Special Designation
- Accessibility
Inclusions
- Inclusions
- Fridge, stove, dishwasher, hoodfan, washer, dryer (all appliance as is), all window coverings, all light fixtures
Exclusions
- Exclusions
- None
Parking & Garages
- Garage Type
- Attached
- Garage Spaces
- 1
- Parking Type
- Exclusive
- Parking Spaces
- 0
- Total Garage And Parking Spaces
- 1
Lockers
- Locker Type
- Common
Heating & Cooling
- Heat Source
- Electric
- Heat Type
- Baseboard
- Air Conditioning
- Central Air
- Bedrooms
- 2
- Washrooms
- 2
- Kitchens
- 1
- Family / bonus room
- Yes
Room sizes
- Dining Room—Ground level
- Kitchen—Ground level
- Living Room—Ground level
- Bedroom 2—Ground level
- Foyer—Ground level
- Primary Bedroom—Ground level
- Bathroom—Ground level
- Bathroom—Ground level
Washrooms
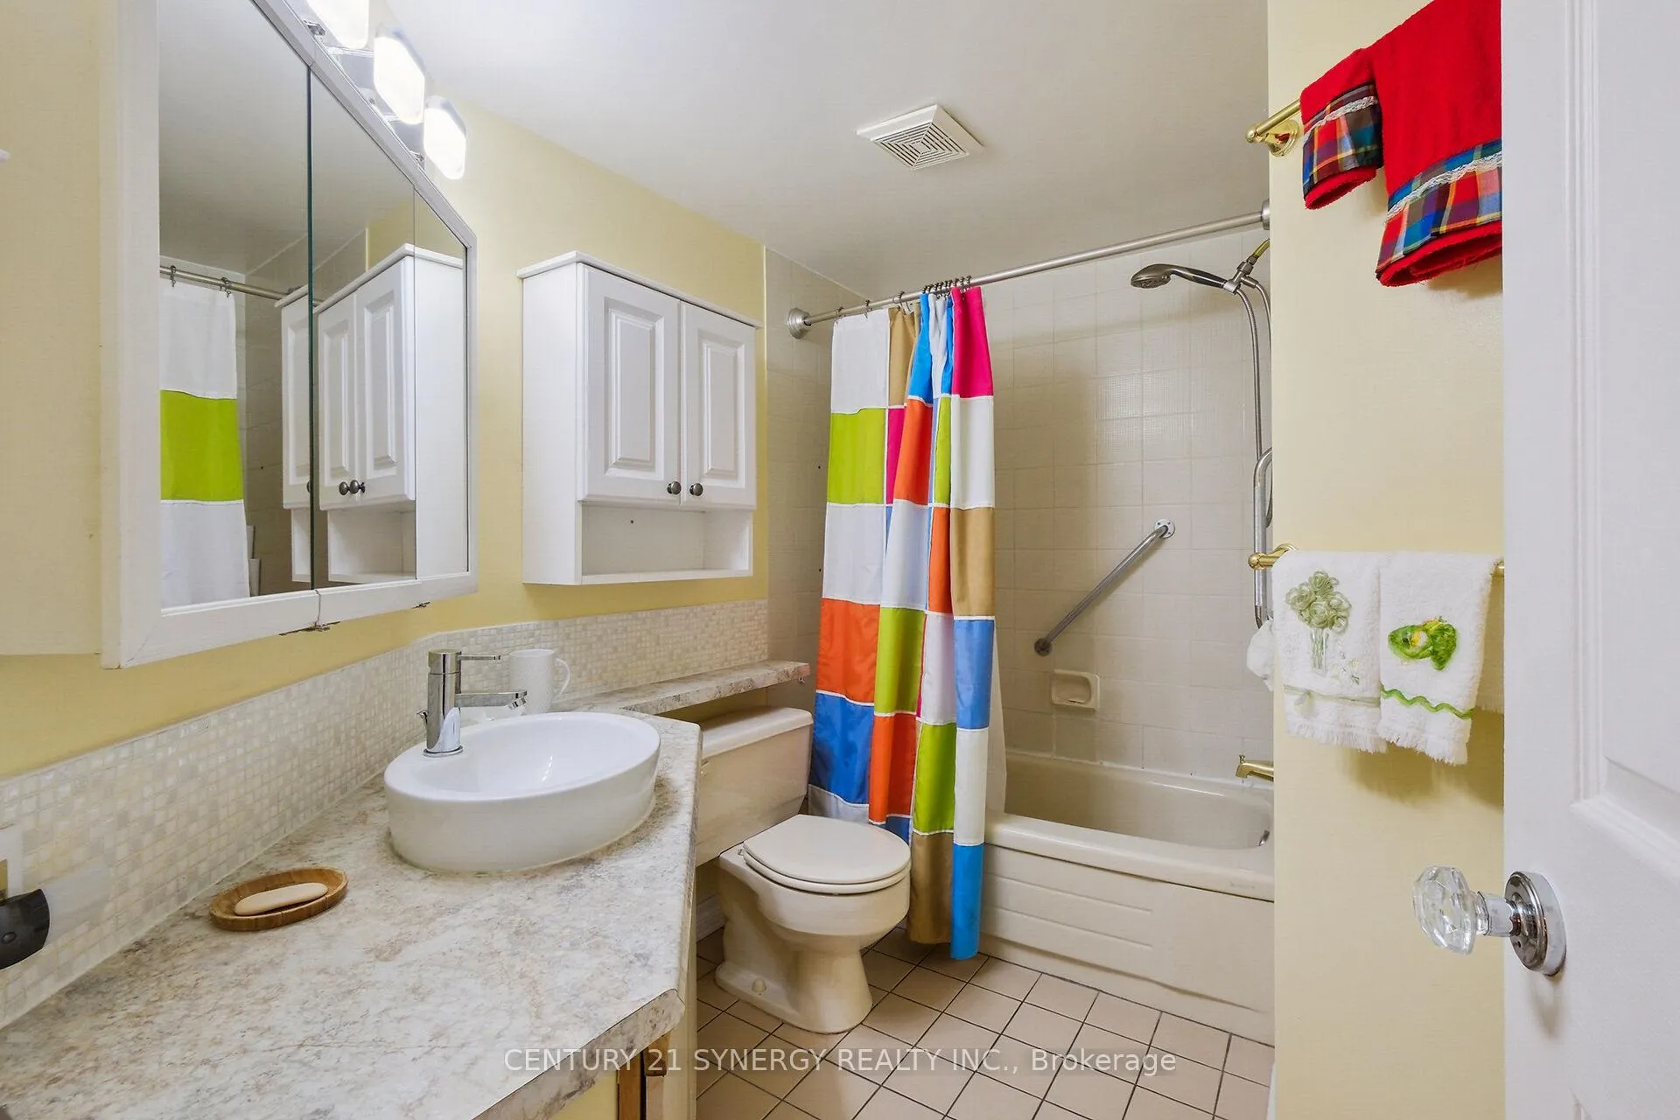
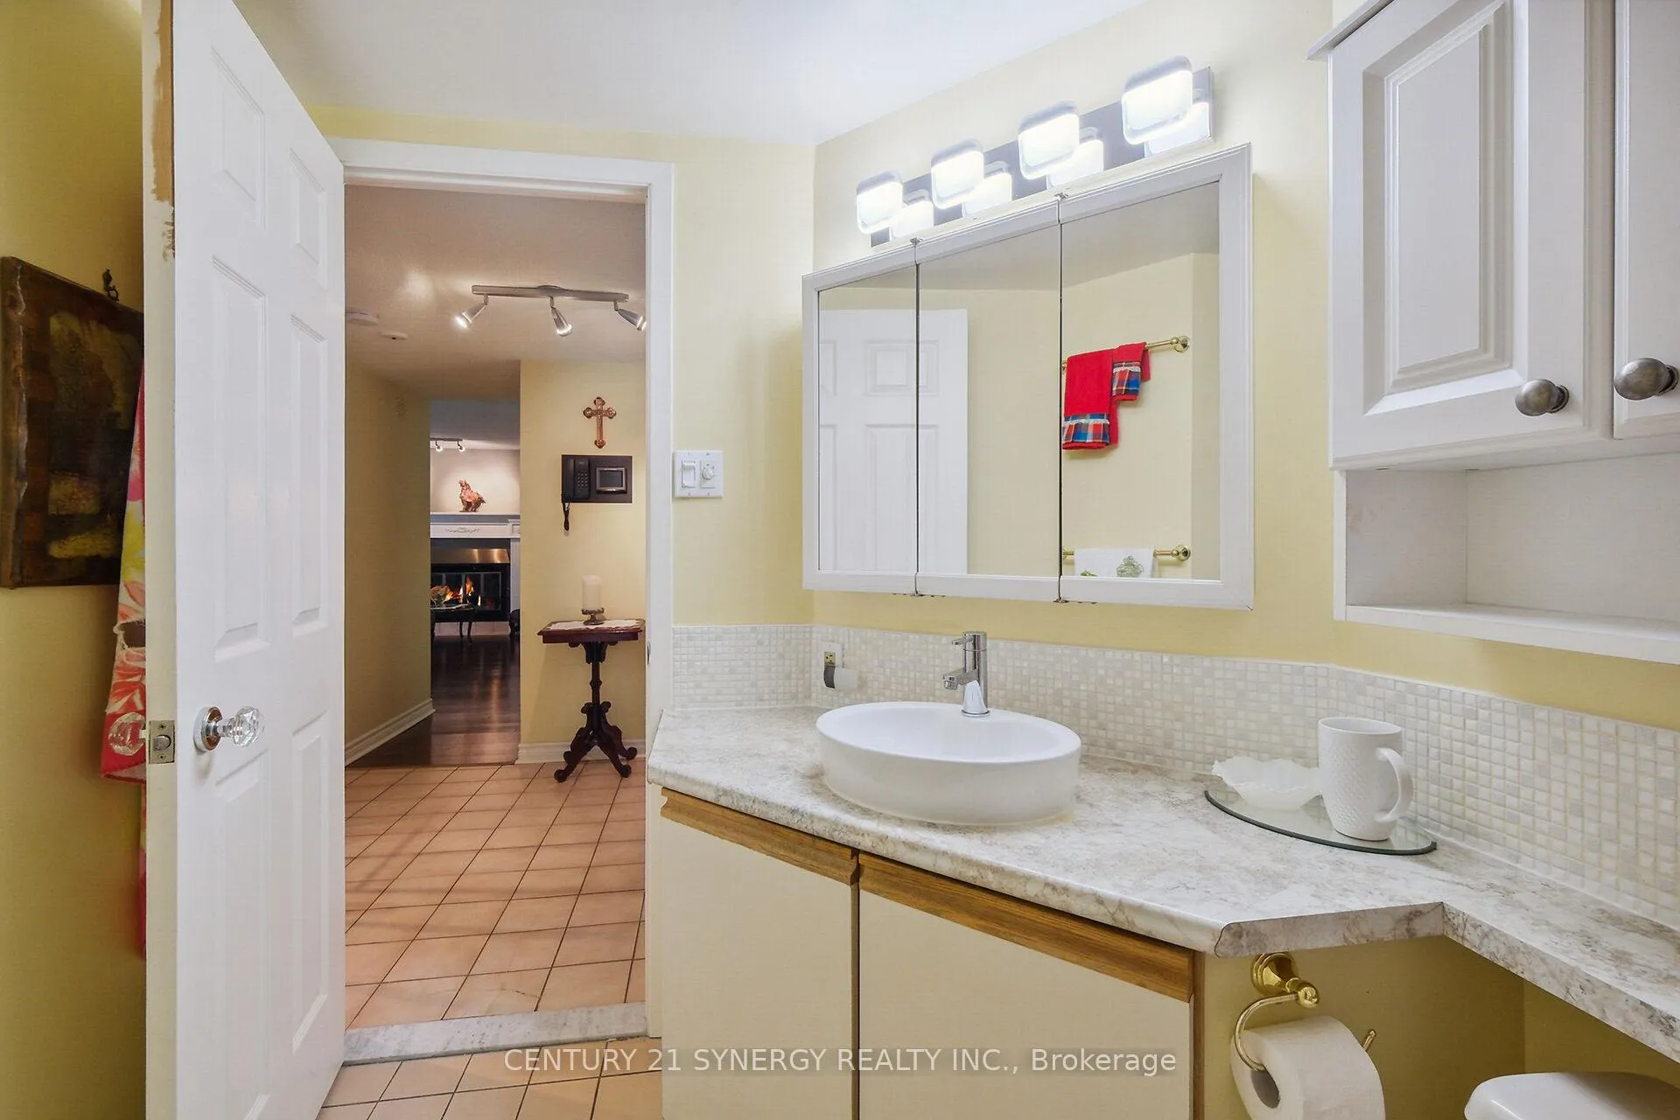
- 4-piece
- 3-piece
- Municipality
- Ottawa
- Neighbourhood
- Ottawa Centre
- Main cross streets
- Gilmour and Maclaren
- Zoning
- R4UD
- Directions
- Gilmour between O'Connor and Maclaren
- Waterfront
- None
- MLS® number
- X12632722
- Data source
- Toronto Regional Real Estate Board
- Status change
- 2026-07-06
- Listed on
- 2025-12-13
- Days on market
- 205 days
- Possession type
- Immediate
- Co-op commission
- 2.5%
- Seller
- Listed by
- CENTURY 21 SYNERGY REALTY INC.
Home Market Value
Current home valuation for Unit 104, 295 Gilmour Street, Ottawa, Ottawa Centre, Ottawa, ON. Listed for $599,700
HOMEH Estimate
$638,500
Estimated Sales Range
$504,415 - $772,585
HOMEH Estimate for Unit 104, 295 Gilmour Street, Ottawa, Ottawa Centre
Calculated with a real agent's CMA method — 45+ years of experience, codified. Not an AI guess.
For the owner
Is this your home? Track its value.
Get this home's HOMEH Estimate by email once a month, with how many homes are for sale around you.
Mortgage Payment Calculator
Compare up to 4 down payment scenarios
5% on first $500K + 10% on $99,700 over $500K
$34,970
| Scenario 1 | Scenario 2 | Scenario 3 | Scenario 4 | |
|---|---|---|---|---|
−Down payment | % $ | % $ | % $ | % $ |
+CMHC insurance | $22,573 | $16,732 | $14,273 | $0 |
=Total mortgage | $586,891 | $556,462 | $524,018 | $479,760 |
Amortization | ||||
Mortgage rate | % | % | % | % |
| Payment frequency | ||||
=Mortgage payment | $2,865monthly | $2,717monthly | $2,559monthly | $2,342monthly |
Land Transfer Tax
$8,469
$8,469
Around this home
Data provided by OpenStreetMap & Fraser Institute School Rankings
Ask HOMEH
New!Hi there!
👋Text or call (416) 301-9001
Recommended for you
Based on homes you've looked at.
No recommended properties found.
Nearby similar homes
No nearby properties found.
More real estate resources
Other homes nearby
Explore this area
Nearby neighbourhoods
No nearby listings available.