
Unit 304, 295 Gilmour Street
Ottawa (Ottawa Centre), ON K2P 0P7
 Gilmour PlaceSee every listing here
- 2Bedrooms
- 2Bathrooms
- 1Parking
- 1200–1399Sq Ft
- $4,700Tax
- $970/moCondo Fee
 Estimated Value:$712,630See Free Estimate Report

Property not available for sale or for rent.
HOMEH One: full-service selling for a 1% listing fee. The buyer's agent commission is separate.
Free Home EvaluationHow Much Is My Home Worth?Homes for Sale NearbySale & Price History for Unit 304, 295 Gilmour Street, Ottawa, Ottawa Centre
| Start Date | End Date | Price | Event | MLS# |
|---|---|---|---|---|
| 2026-08-08 | 2026-09-29 | Login to See Prices | Sold Conditional Escape | x13653698 |
| 2026-06-23 | 2026-08-01 | Login to See Prices | Terminated | x13479988 |
| 2026-06-01 | 2026-06-22 | Login to See Prices | Terminated | x13219958 |
| 2026-03-02 | 2026-05-30 | Login to See Prices | Terminated | x12832352 |
| 2025-10-02 | 2025-12-14 | Login to See Prices | Terminated | x12439316 |
Real estate boards require you to or to see the full details of this property.
*Sold prices and complete sale & price history are regulated data. Under the Trust in Real Estate Services Act, 2002 (TRESA) and the rules of the Real Estate Council of Ontario (RECO), and pursuant to the Multiple Listing Service® rules of the Canadian Real Estate Association (CREA) and the Toronto Regional Real Estate Board (TRREB), this information may be shown only to registered users who have agreed to the applicable terms of use (a Virtual Office Website, or "VOW," arrangement). HOMEH Inc., Brokerage therefore provides it to signed-in members only. Creating an account is free and takes under a minute.
About Unit 304, 295 Gilmour Street, Ottawa, Ottawa Centre
Summarized Description
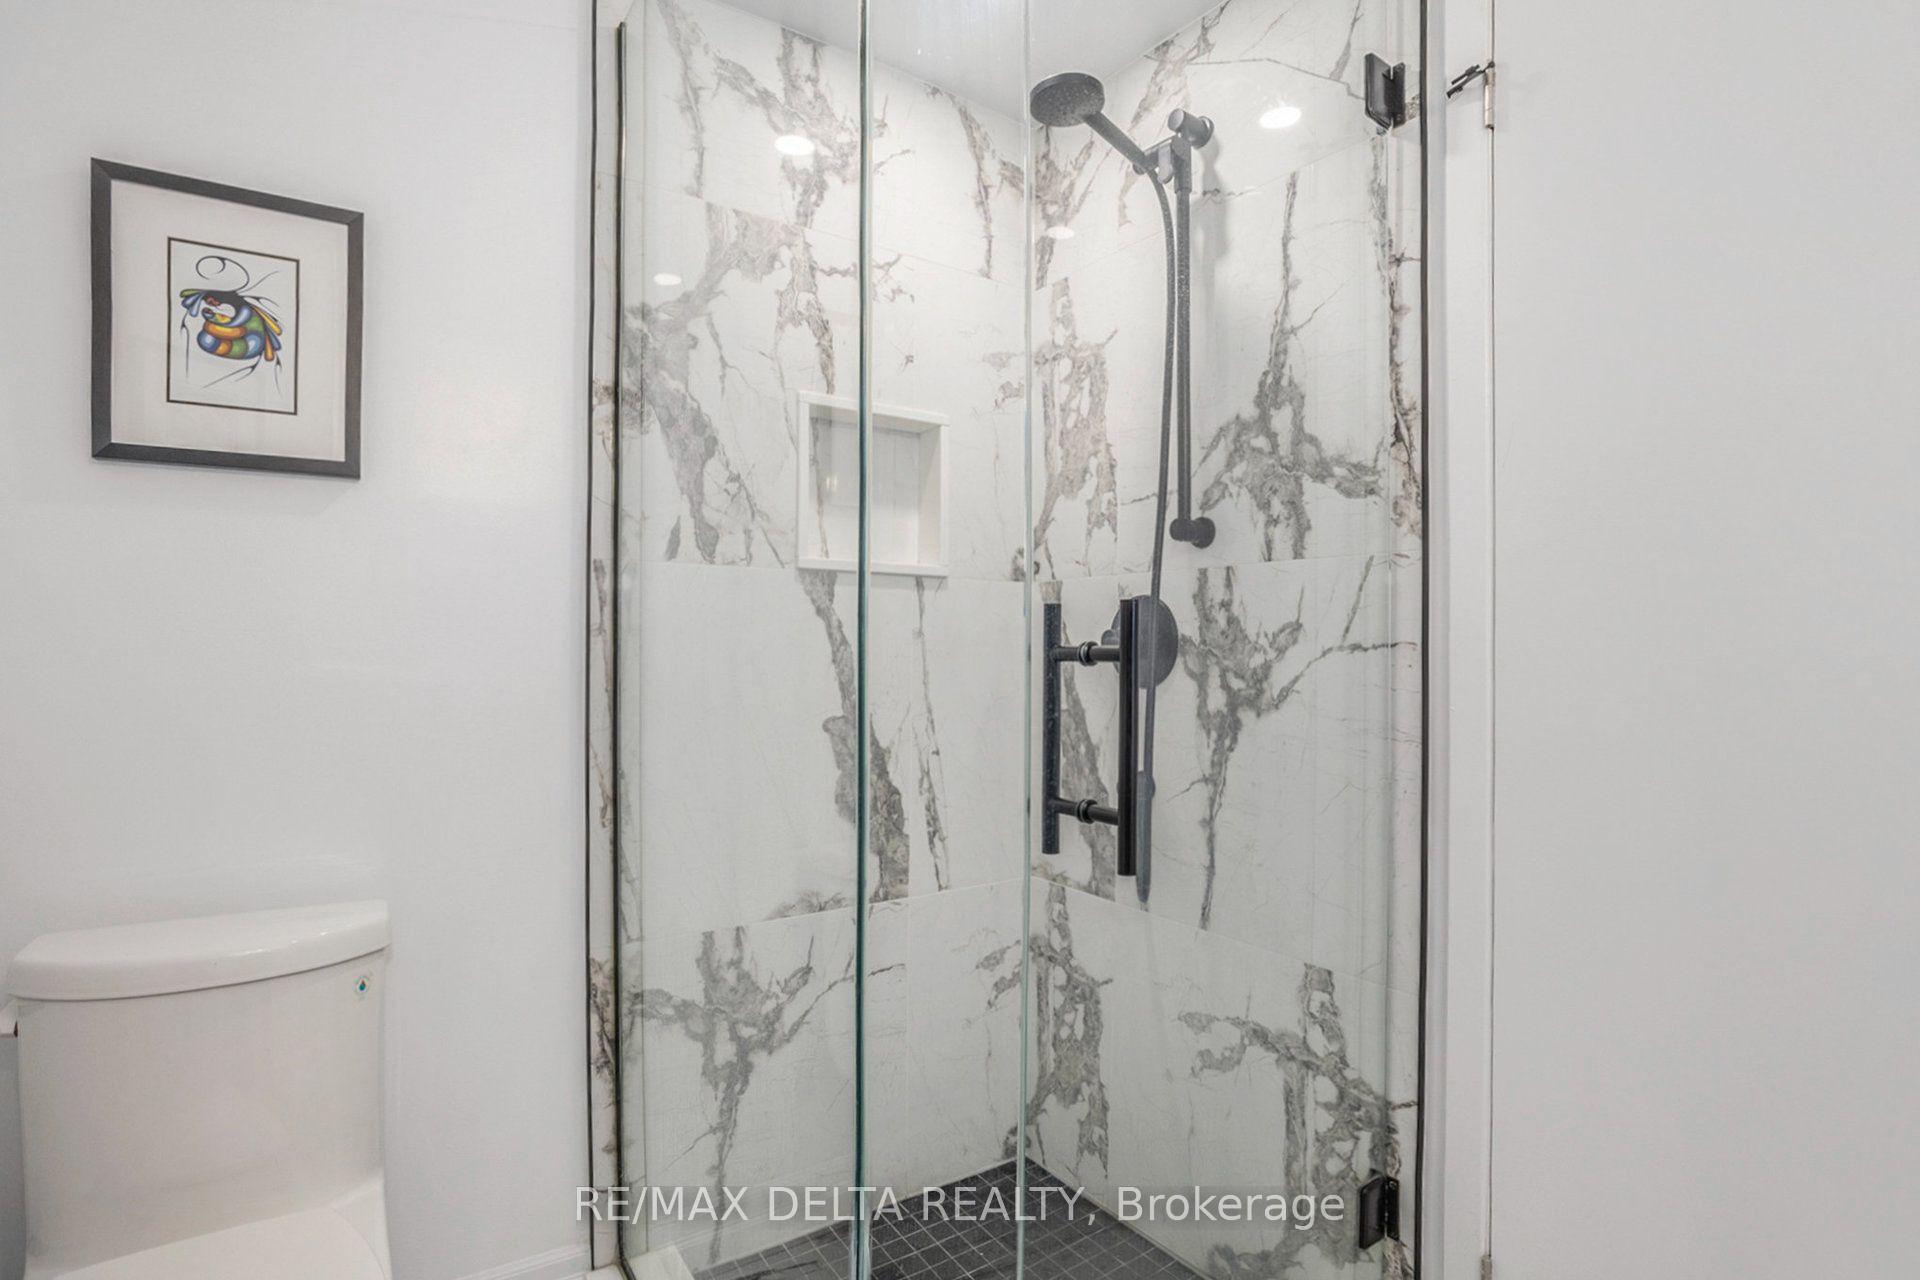
- Impeccably renovated two-bedroom, two-bathroom condo.
- Move-in ready with premium finishes throughout.
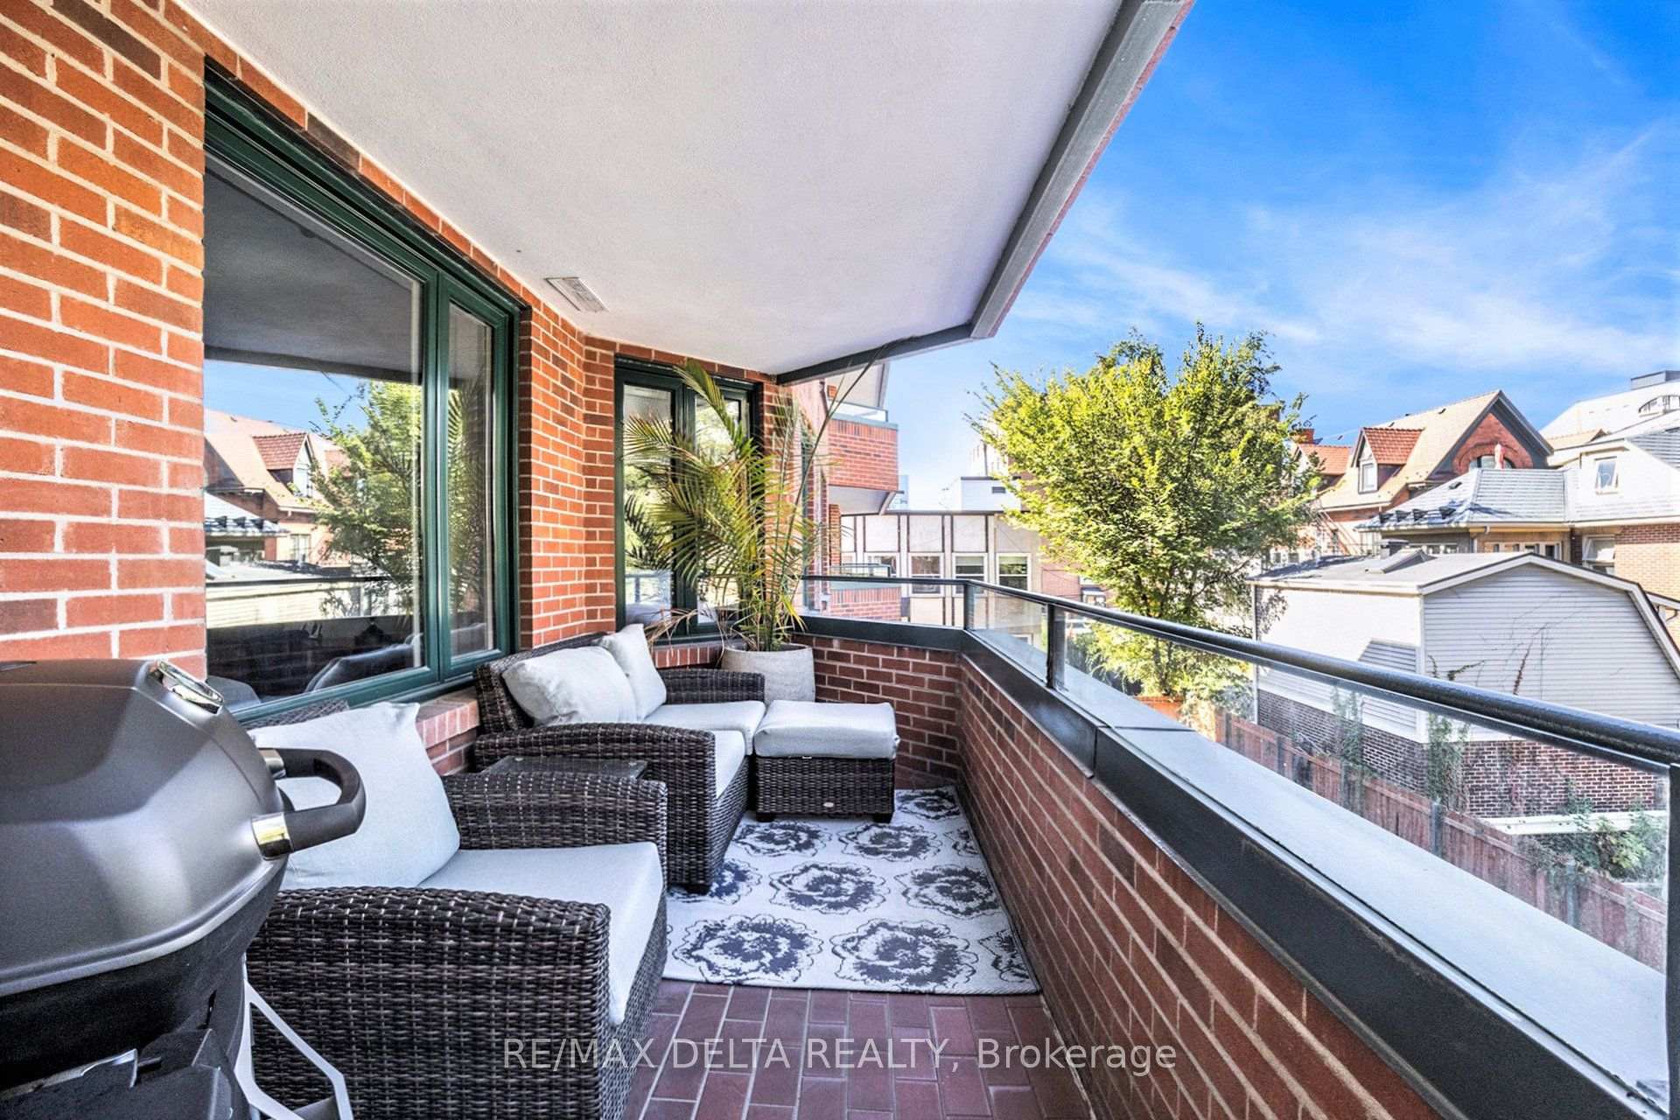
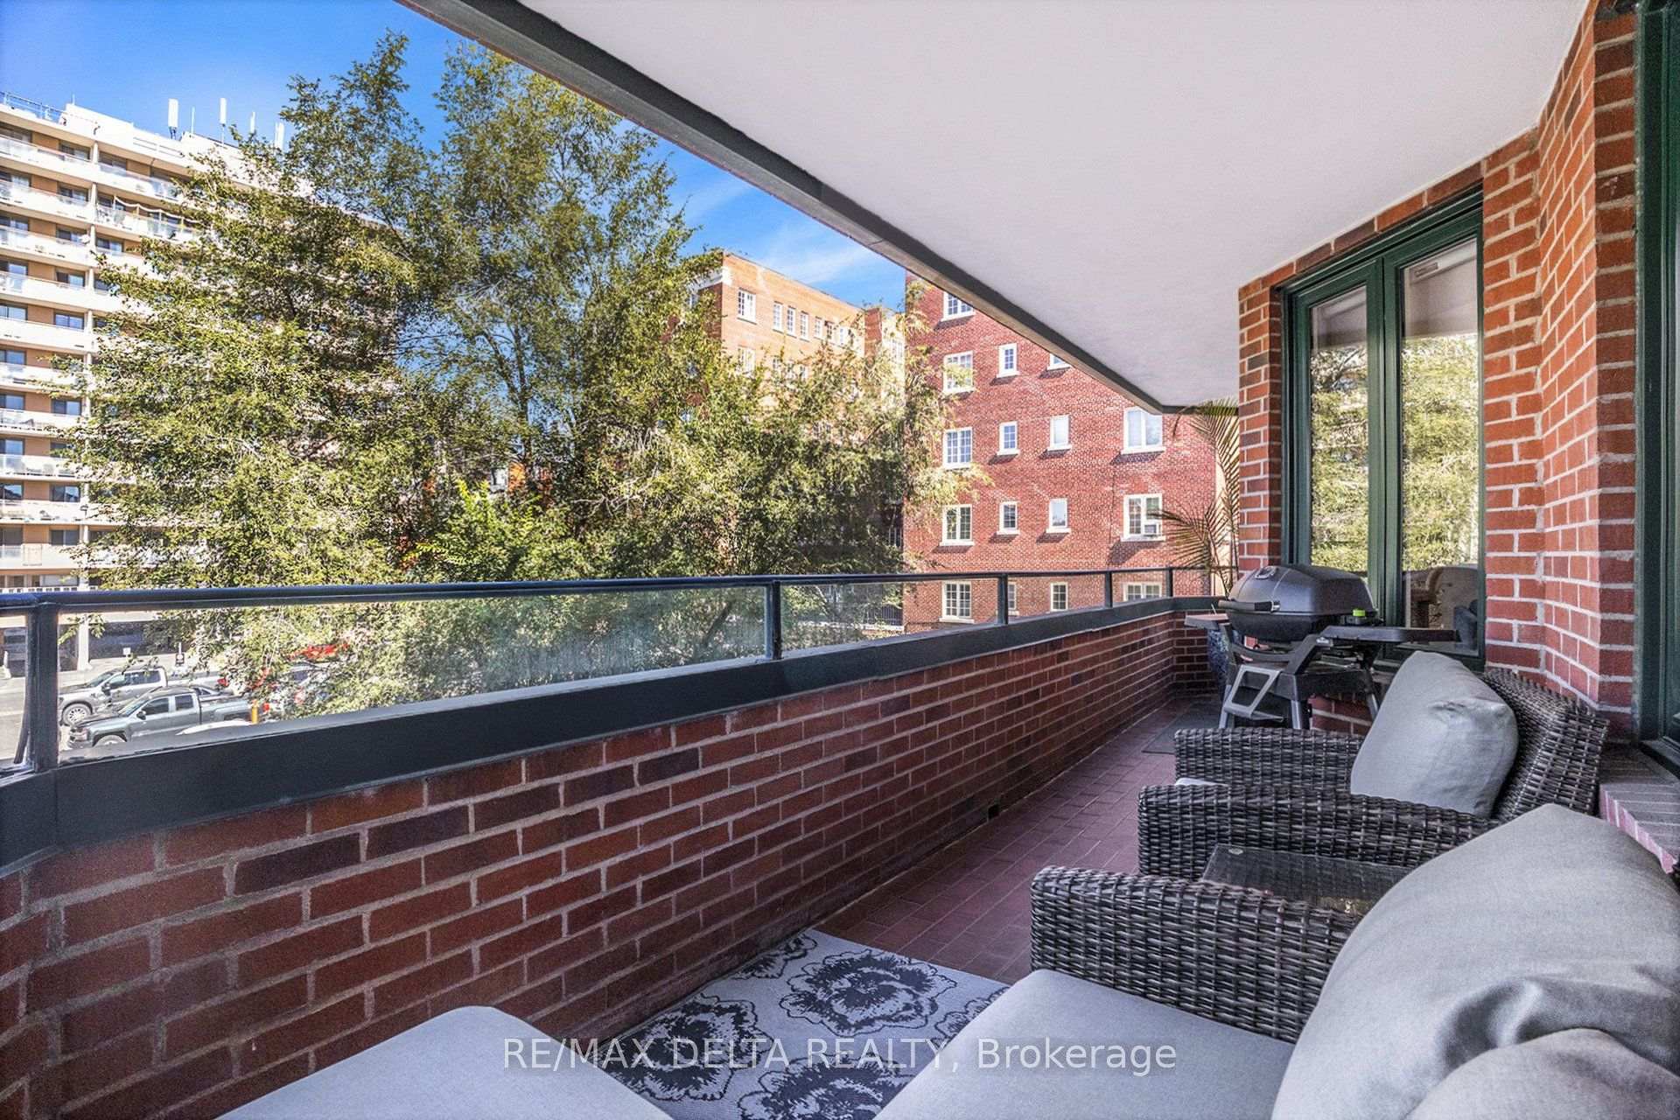
- Private balcony with vibrant cityscape views.
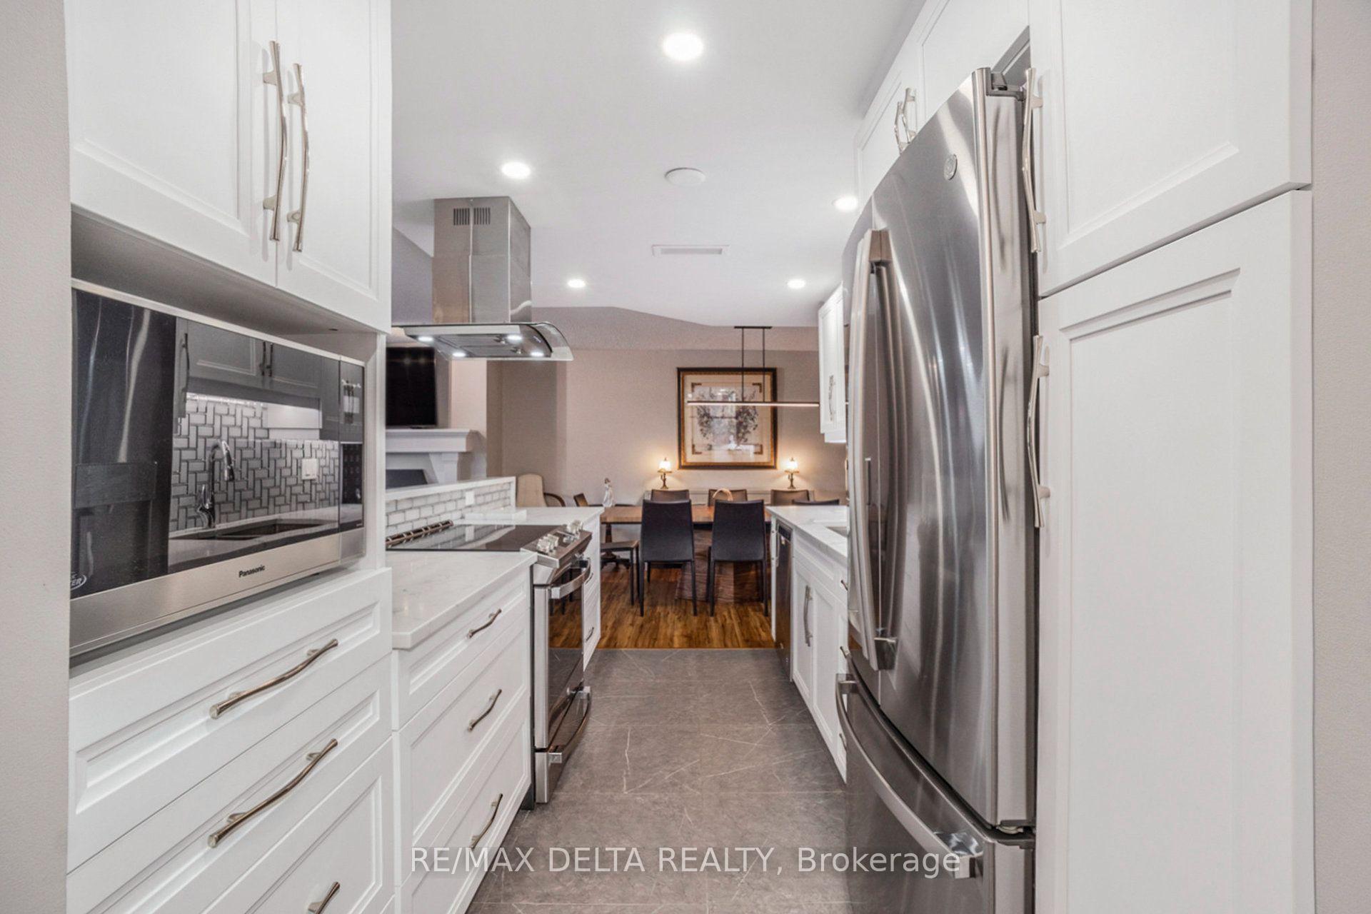
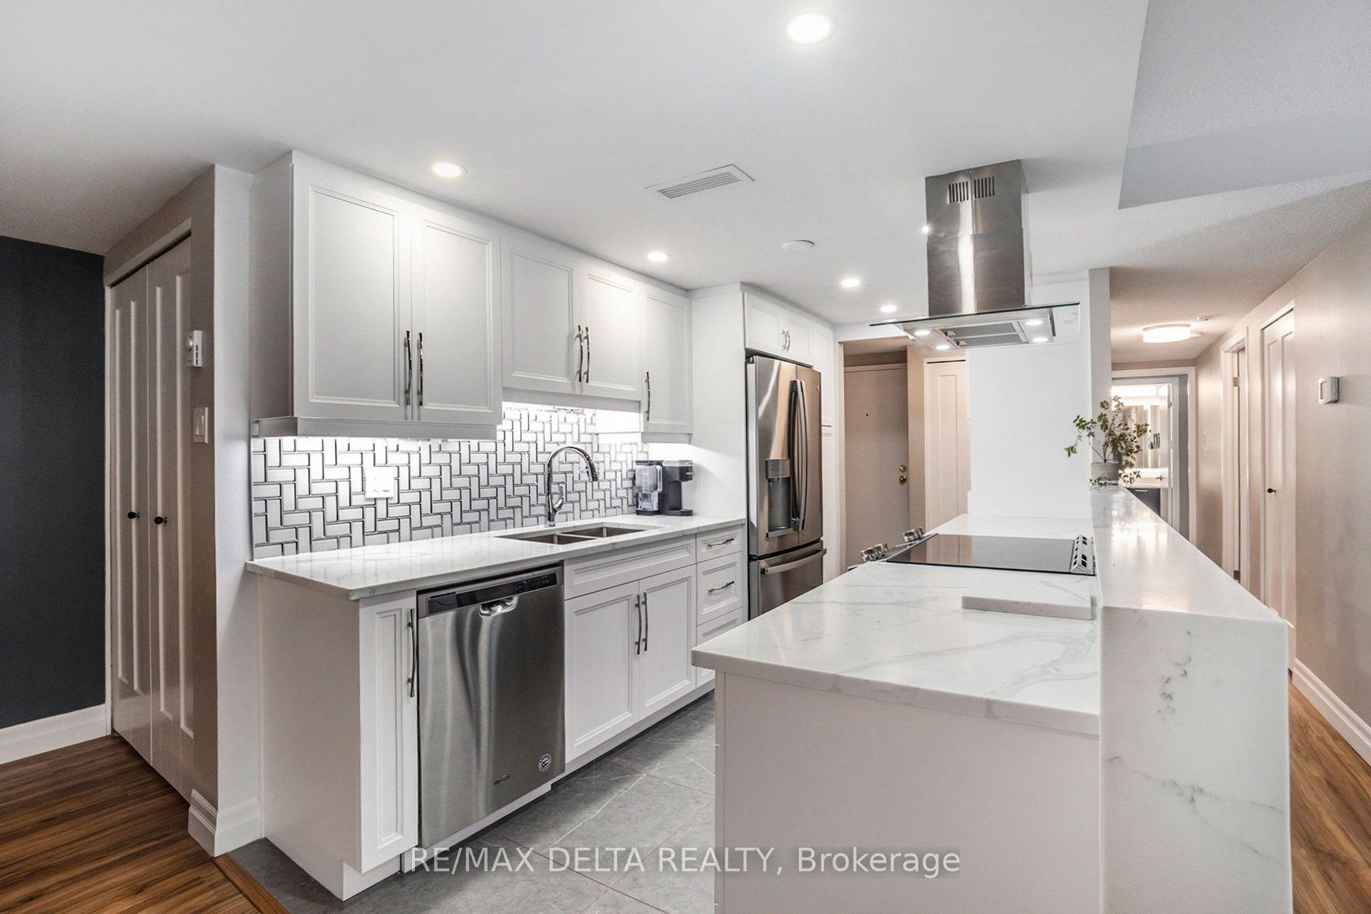
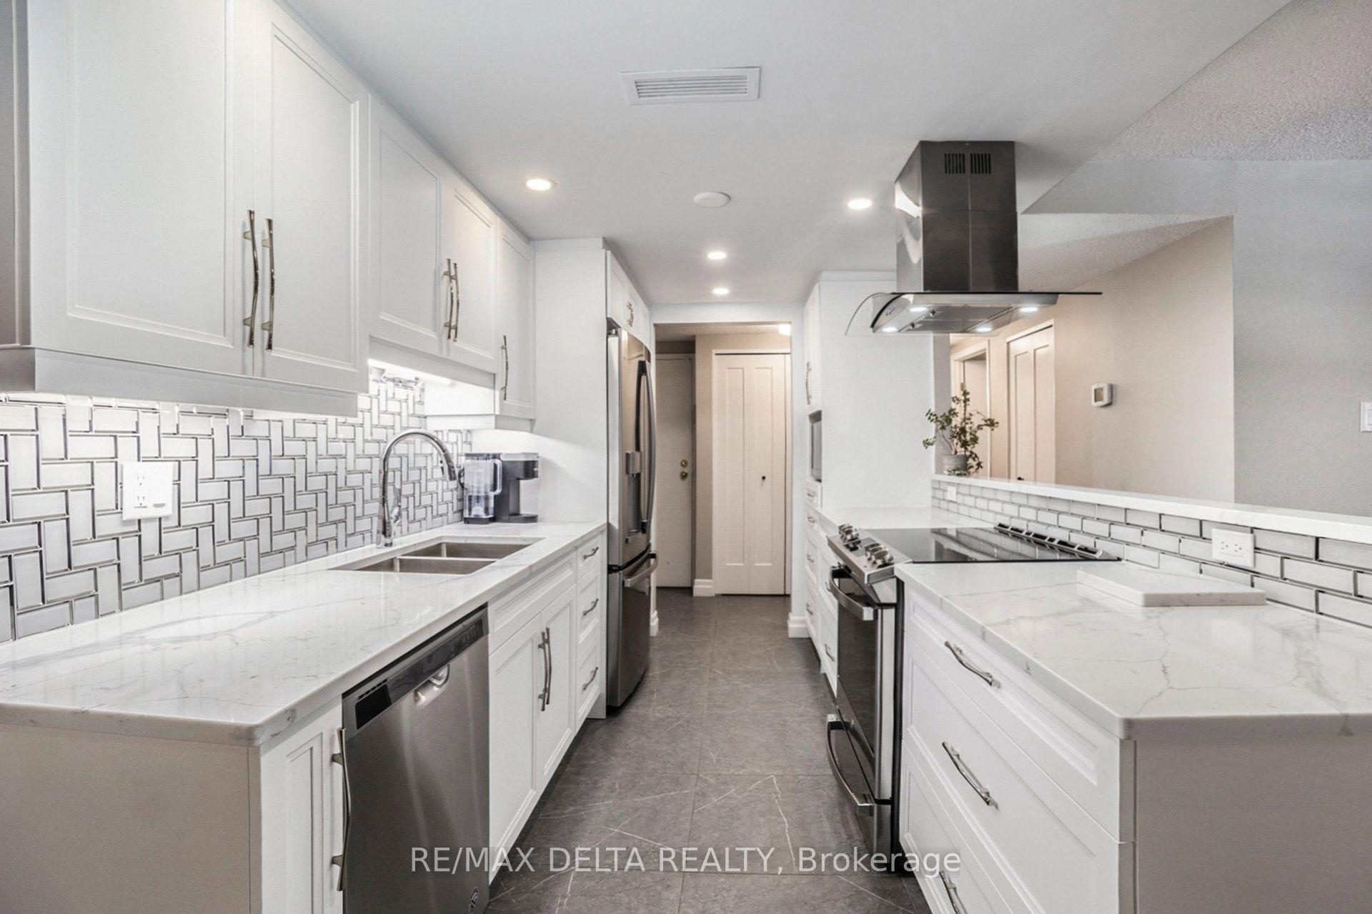
- Contemporary kitchen designed for entertaining.
- Wood-burning fireplace for cozy evenings.
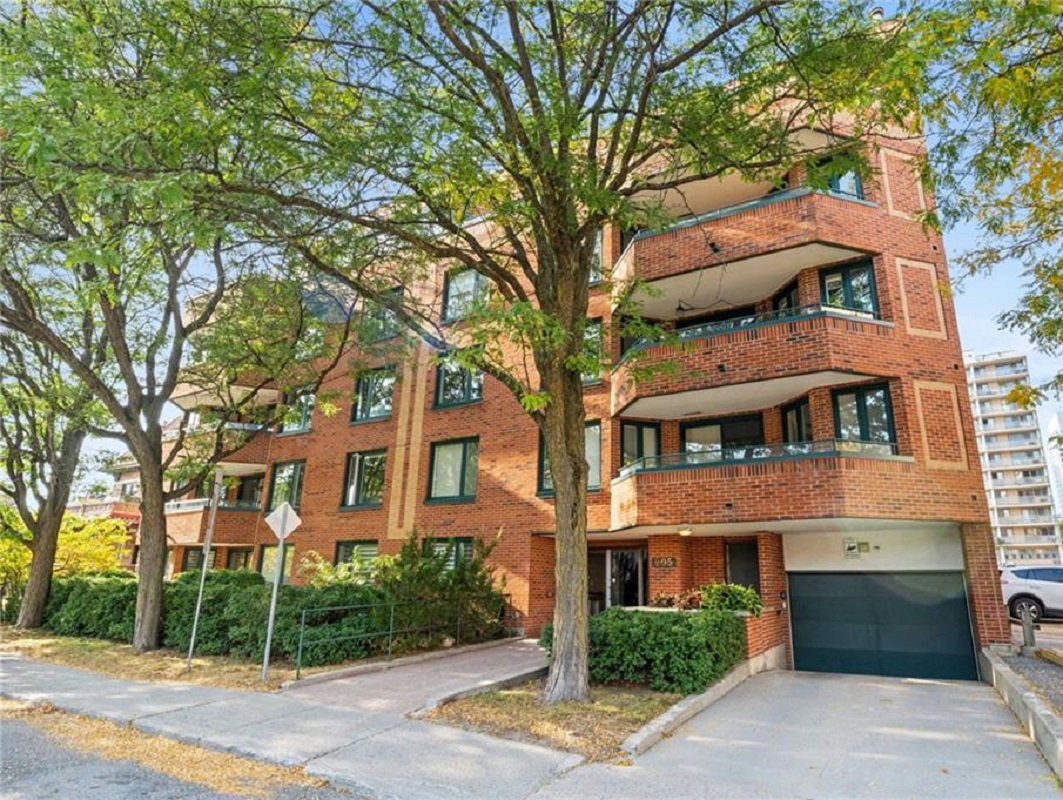
- Exclusive boutique building with only 17 residences.
- Located in a walkable, desirable neighborhood.
- Pet-friendly with dedicated parking and storage.
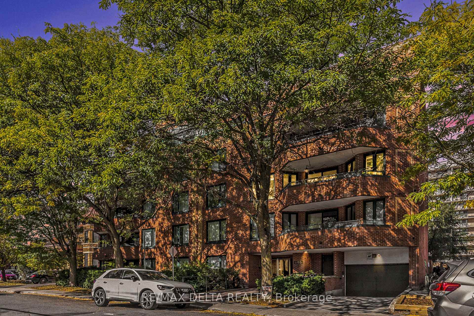
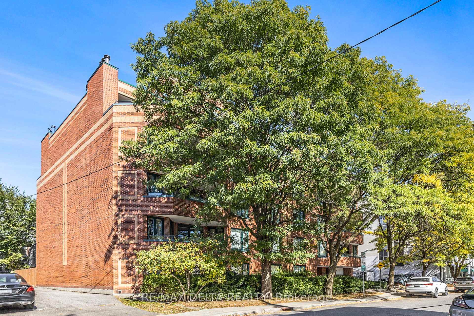
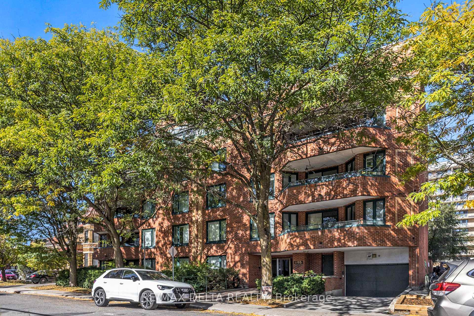
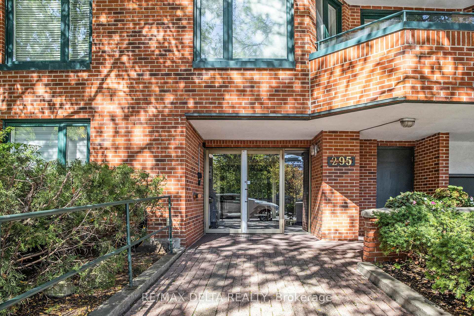
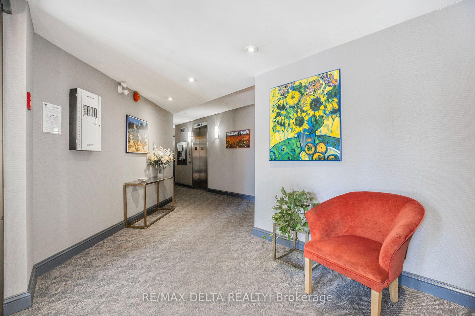
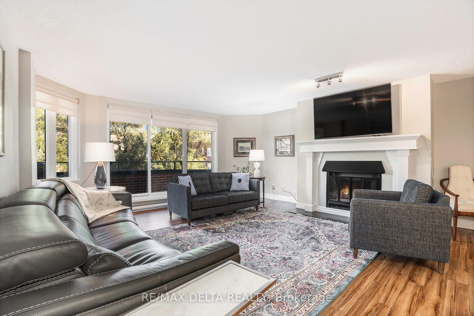
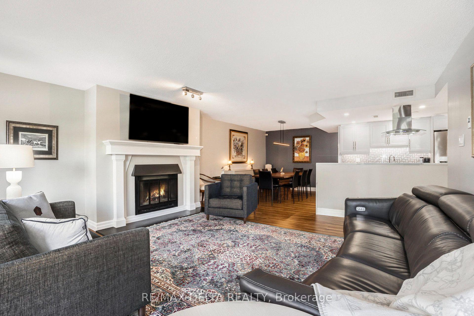
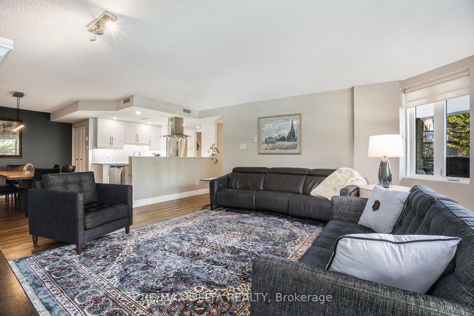
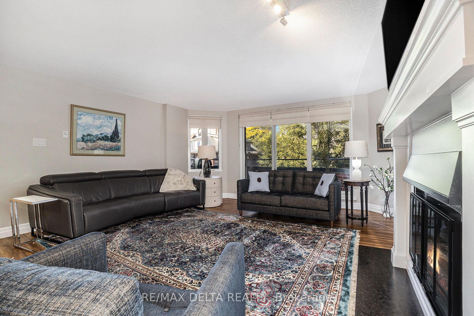
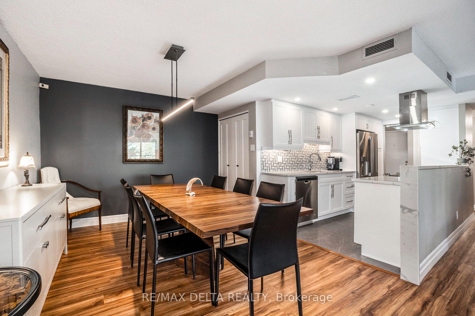
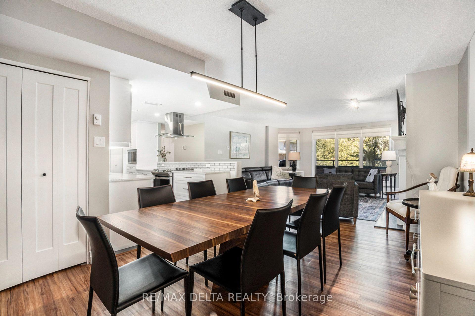
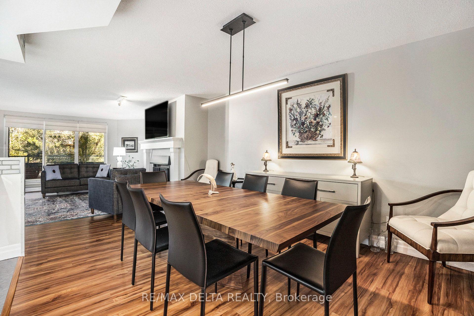
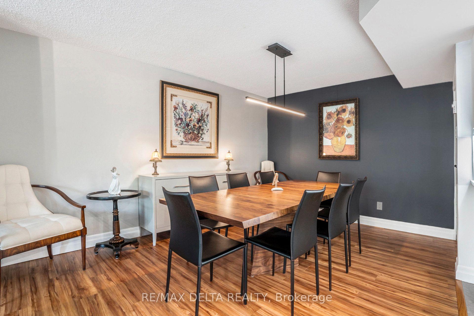
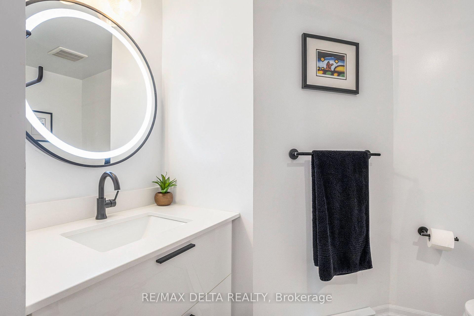
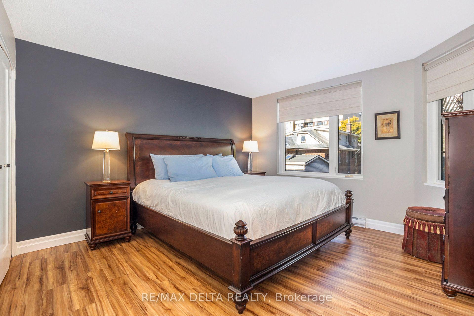
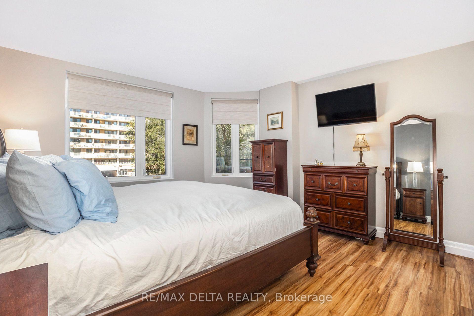
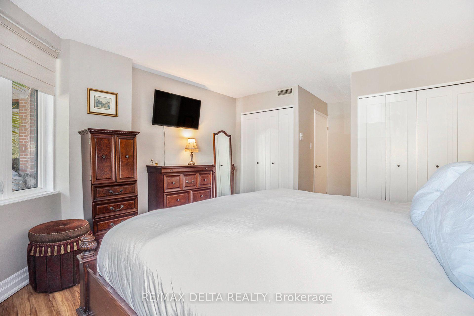
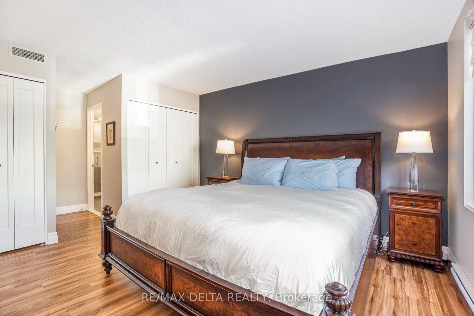
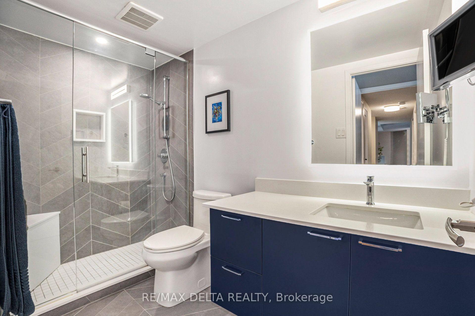
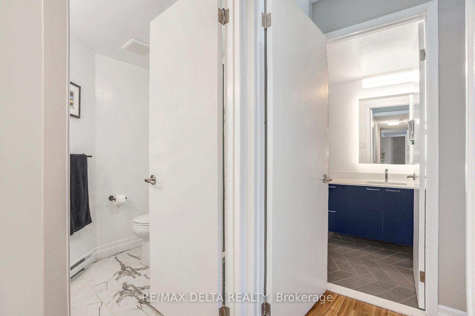
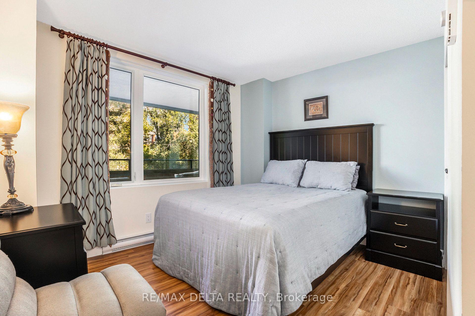
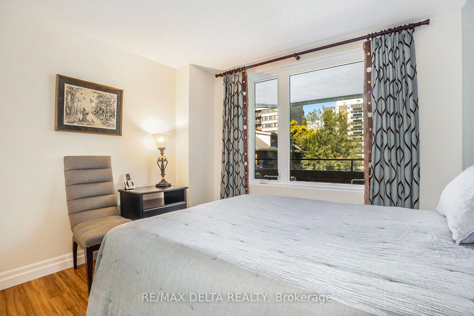
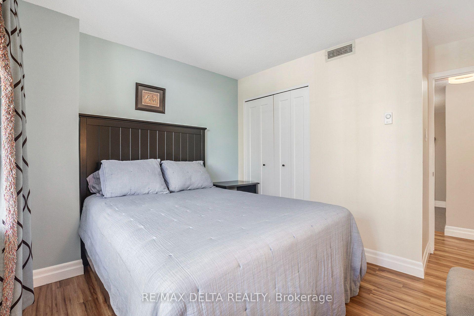
Imagine beginning each day in a bright, impeccably renovated sanctuary in the heart of Centertown. Welcome to Gilmour Place - an exclusive five-story boutique building with just 17 residences, offering a rare blend of privacy, elegance, and community. This beautifully reimagined two-bedroom, two-bathroom condominium has been thoughtfully renovated from top to bottom, creating a sophisticated, move-in-ready home. The spacious floor plan features a generous primary suite with a private ensuite, a stunning contemporary kitchen designed for both everyday living and entertaining, beautifully updated bathrooms, fresh paint throughout, and premium finishes that elevate every space. After a busy day, curl up beside the warmth of the wood-burning fireplace or unwind on your private balcony overlooking the vibrant cityscape. Dedicated underground parking and a private storage locker provide the convenience and practicality every urban homeowner appreciates. Perfectly positioned in one of Ottawa's most desirable neighborhoods, you'll enjoy an exceptional walkable lifestyle. Stroll to the cafés, bakeries, boutiques, restaurants, and everyday conveniences along Bank Street, or experience the renowned dining, entertainment, and nightlife of nearby Elgin Street. The Canadian Museum of Nature is only four blocks away, while the National Arts Centre, National Gallery of Canada, and Parliament Hill are all within comfortable walking distance. Commuting is effortless with excellent OC Transpo service nearby and the Parliament LRT Station approximately a 12-minute walk away, providing convenient access throughout the city. Located in a pet-friendly building (pets permitted up to 7 kg), this exceptional residence offers the perfect combination of timeless style, modern comfort, and everyday convenience within an intimate boutique setting. Opportunities like this are seldom available-a truly turnkey home offering refined urban living in one of Ottawa's most coveted communities.
Key Facts & Features
Property Costs
- Annual Property Tax Amount
- $4,700
- Land Transfer Tax Fee
- $11,993
Condo/Maintenance Fee
- Maintenance Fee
- $970 /month
Included In Maintenance Fee
- Water Included
- Parking Included
- Building Insurance Included
- Common Elements Included
Rental Items
- Under Contract
- Hot Water Heater
- Basement Type
- None
Interior Features
- Pets Permitted
- Yes-with Restrictions
- Laundry Features
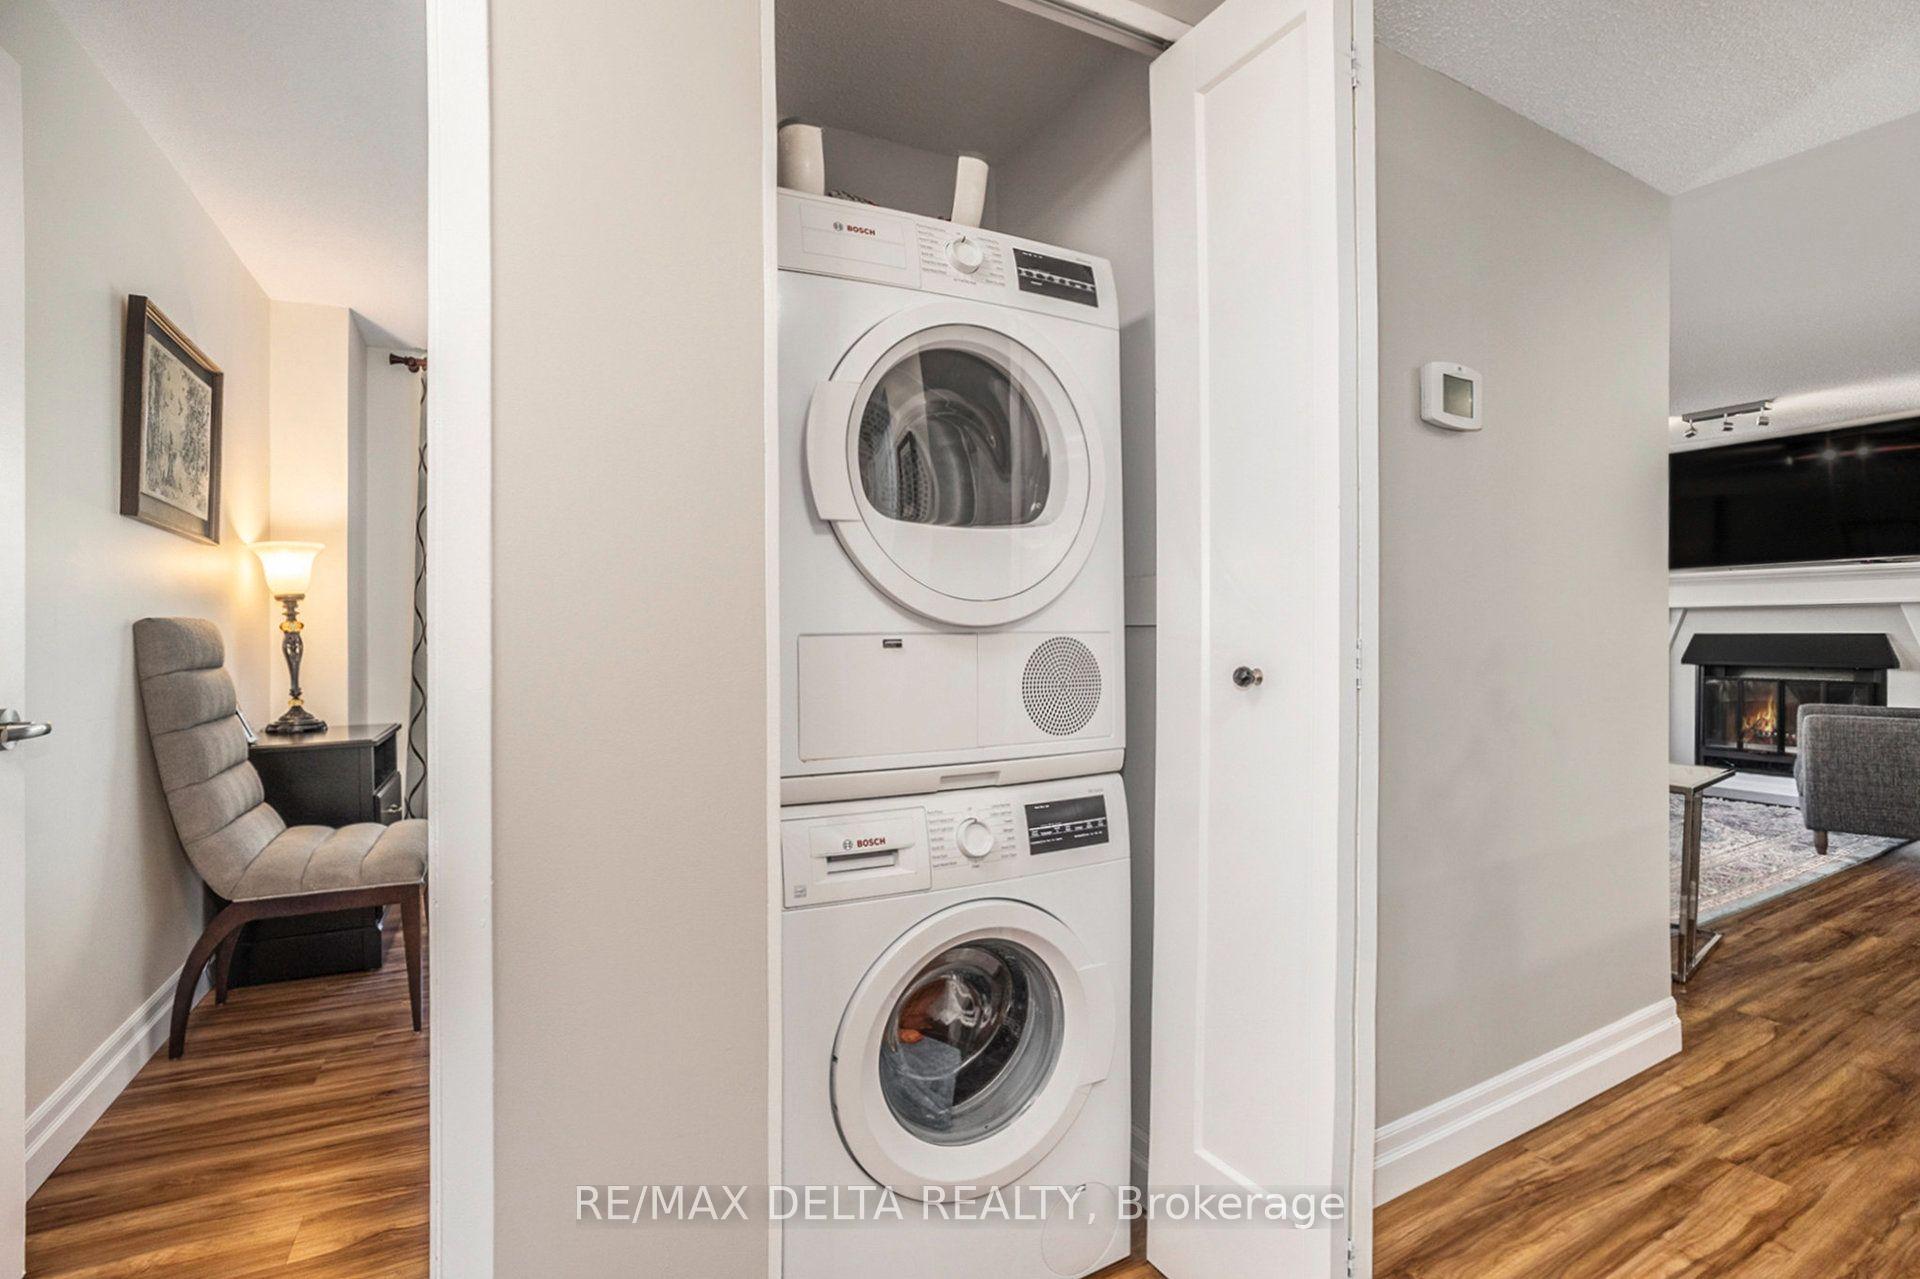
- In-Suite Laundry, In Hall
- Laundry Level
- Main Level
- Interior Extras
- Auto Garage Door Remote, Carpet Free, Primary Bedroom - Main Floor, Storage Area Lockers, Storage, Wheelchair Access, Guest Accommodations
- View
- City, Downtown
- Security Features
- Carbon Monoxide Detectors, Smoke Detector
- Fireplace/Stove
- Yes
- Fireplace Features
- Family Room, Wood Stove
- Elevator
- Yes
Exterior Features
- Balcony
- Open
- Exterior Extras
- Built-In-BBQ, Controlled Entry, Lighting, Year Round Living, Privacy
- Accessibility Features
- Elevator, Open Floor Plan
Building Amenities
- BBQs Allowed
- Bike Storage
- Elevator
Building
- Building Type
- Condo Apartment
- Building Style
- 1 Storey/Apt
- Building Name
- Gilmour Place
- Condo Corp Number
- 273
Construction
- Exposure
- North West
- Exterior Finish
- Brick
- Special Designation
- Unknown
Inclusions
- Inclusions
- Fridge, Stove, Hoodfan, Dishwasher, Window Coverings, Washer and Dryer
Parking & Garages
- Garage Type
- Underground
- Garage Spaces
- 1
- Parking Type
- Exclusive
- Parking Spaces
- 0
- Total Garage And Parking Spaces
- 1
Lockers
- Locker Type
- Exclusive
- Locker Level
- Parking Level
Heating & Cooling
- Heat Source
- Electric
- Heat Type
- Baseboard
- Air Conditioning
- Central Air
- Bedrooms
- 2
- Washrooms
- 2
- Kitchens
- 1
- Family / bonus room
- Yes
Washrooms
- 3-piece, Main
- 3-piece, Main
- Municipality
- Ottawa
- Neighbourhood
- Ottawa Centre
- Main cross streets
- Gilmour and Metcalfe
- Zoning
- R5D
- Directions
- Head southeast on Bank St. Turn left onto Nepean St, then right onto O'Connor St. Turn left onto Gilmour St, then left again. Your destination will be on the left.
- MLS® number
- X13653698
- Data source
- Toronto Regional Real Estate Board
- Status change
- 2026-09-29
- Listed on
- 2026-08-08
- Days on market
- 52 days
- Possession type
- Flexible
- Co-op commission
- 2.0
- Seller
- Listed by
- RE/MAX DELTA REALTY
Home Market Value
Current home valuation for Unit 304, 295 Gilmour Street, Ottawa, Ottawa Centre, Ottawa, ON. Listed for $775,900
HOMEH Estimate
$712,630
Estimated Sales Range
$562,978 - $873,960
HOMEH Estimate for Unit 304, 295 Gilmour Street, Ottawa, Ottawa Centre
Calculated with a real agent's CMA method — 45+ years of experience, codified. Not an AI guess.
For the owner
Is this your home? Track its value.
Get this home's HOMEH Estimate by email once a month, with how many homes are for sale around you.
Mortgage Payment Calculator
Compare up to 4 down payment scenarios
5% on first $500K + 10% on $275,900 over $500K
$52,590
| Scenario 1 | Scenario 2 | Scenario 3 | Scenario 4 | |
|---|---|---|---|---|
−Down payment | % $ | % $ | % $ | % $ |
+CMHC insurance | $28,926 | $21,648 | $18,466 | $0 |
=Total mortgage | $752,065 | $719,958 | $677,981 | $620,720 |
Amortization | ||||
Mortgage rate | % | % | % | % |
| Payment frequency | ||||
=Mortgage payment | $3,672monthly | $3,515monthly | $3,310monthly | $3,031monthly |
Land Transfer Tax
$11,993
$11,993
Around this home
Data provided by OpenStreetMap & Fraser Institute School Rankings
Ask HOMEH
New!Hi there!
👋Text or call (416) 301-9001
Recommended for you
Based on homes you've looked at.
No recommended properties found.
Nearby similar homes
No nearby properties found.
More real estate resources
Other homes nearby
Explore this area
Nearby neighbourhoods
No nearby listings available.