
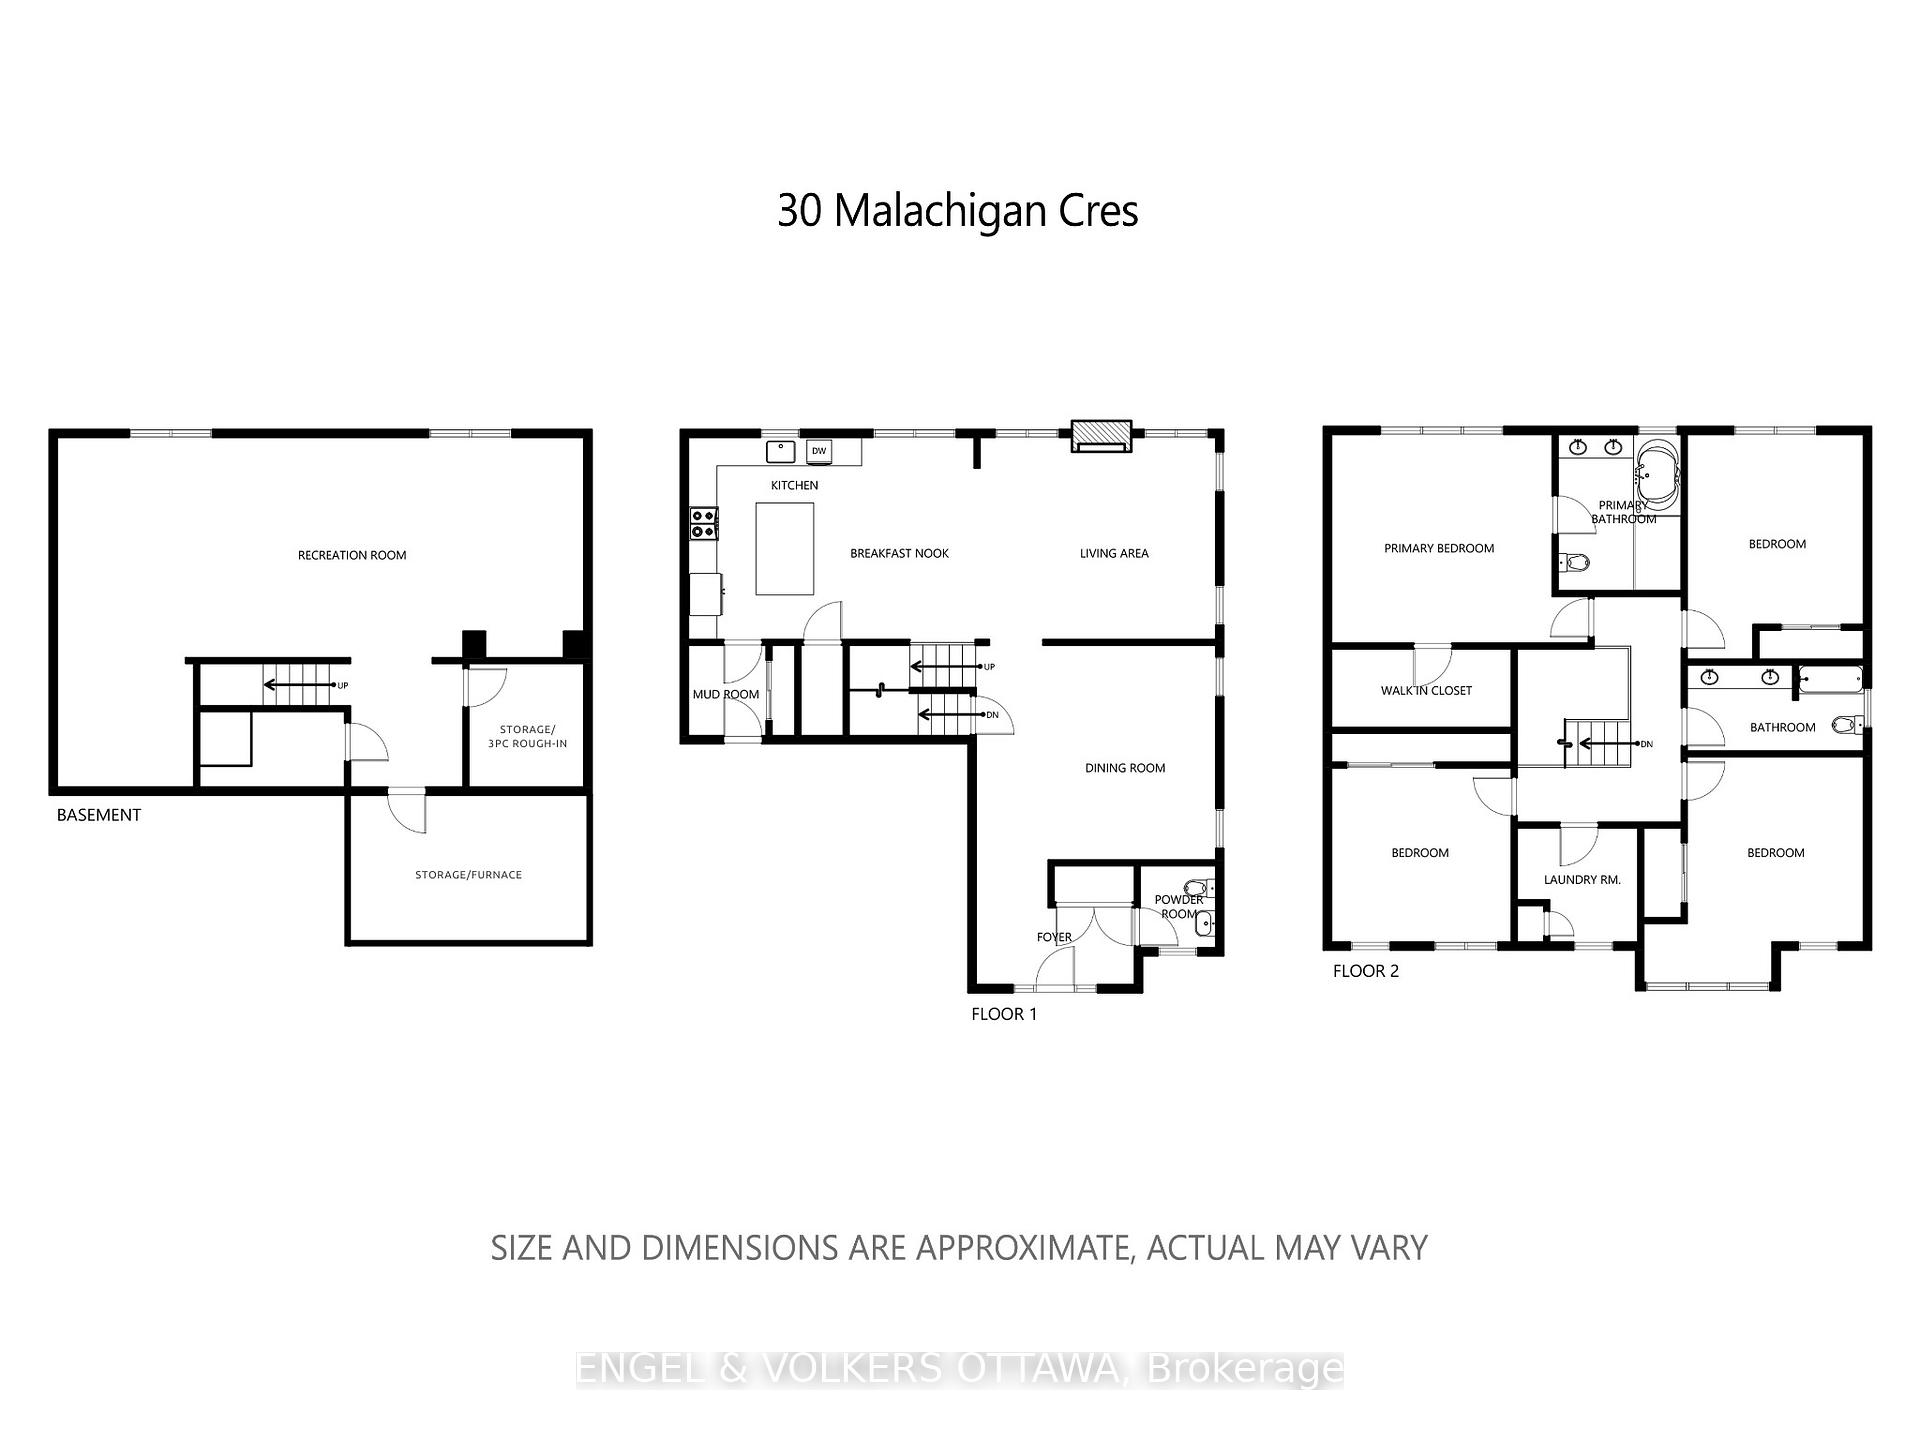
30 Malachigan Crescent
Ottawa (Avalon West), ON K4A 1G6
- 4Bedrooms
- 3Bathrooms
- 2Garage
- 2500–3000Sq Ft
- $6,722Tax
- 43×95 ftLot Size
 Estimated Value:$989,806See Free Estimate Report

This home has sold. It is no longer available.
Property not available for sale or for rent.
Sale & Price History for 30 Malachigan Crescent, Ottawa, Avalon West
| Start Date | End Date | Price | Event | MLS# |
|---|---|---|---|---|
| 2025-06-19 | 2025-07-03 | Login to See Prices | Sold | x12233218 |
Real estate boards require you to or to see the full details of this property.
*Sold prices and complete sale & price history are regulated data. Under the Trust in Real Estate Services Act, 2002 (TRESA) and the rules of the Real Estate Council of Ontario (RECO), and pursuant to the Multiple Listing Service® rules of the Canadian Real Estate Association (CREA) and the Toronto Regional Real Estate Board (TRREB), this information may be shown only to registered users who have agreed to the applicable terms of use (a Virtual Office Website, or "VOW," arrangement). HOMEH Inc., Brokerage therefore provides it to signed-in members only. Creating an account is free and takes under a minute.
About 30 Malachigan Crescent, Ottawa, Avalon West
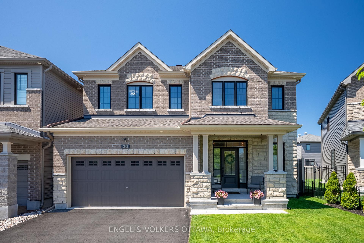
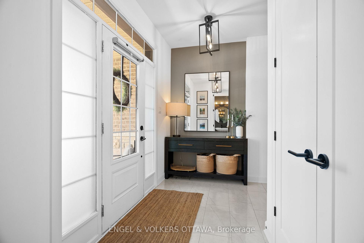
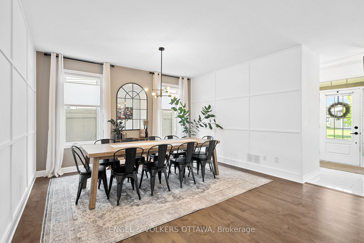
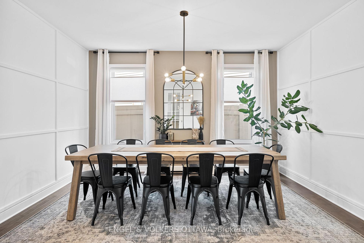
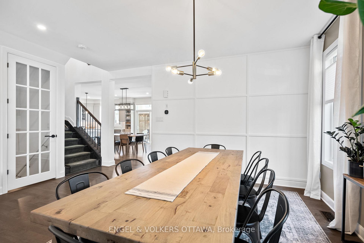
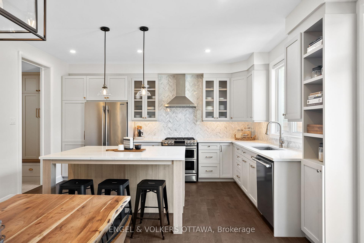
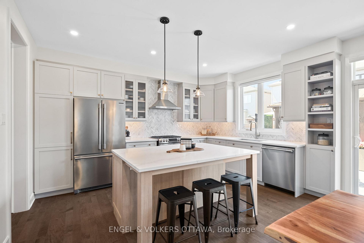
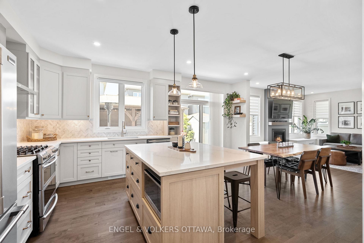
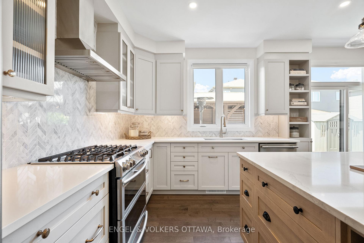
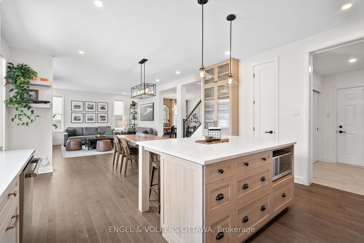
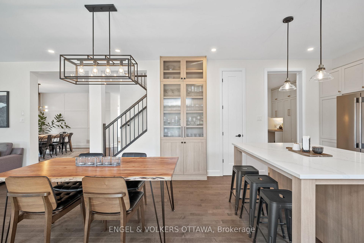
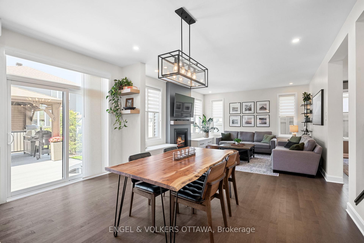
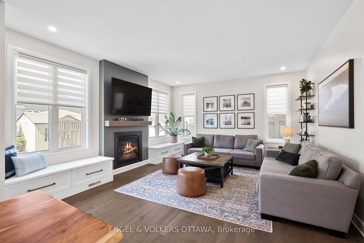
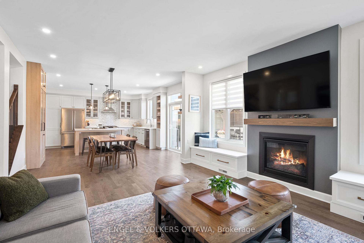
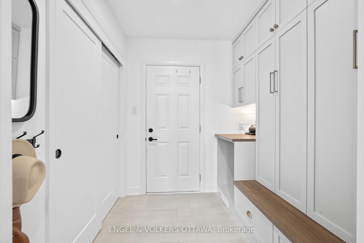
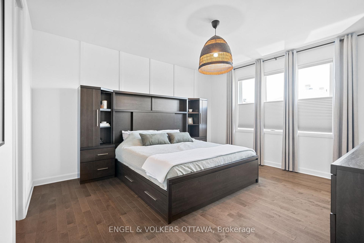
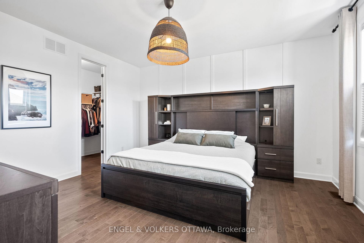
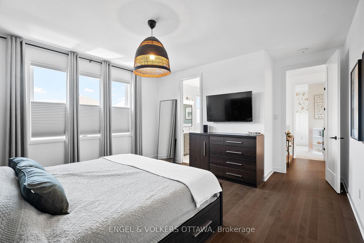
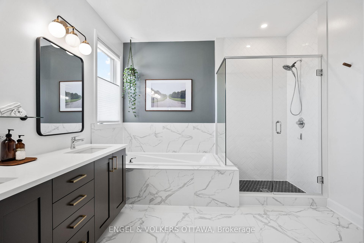
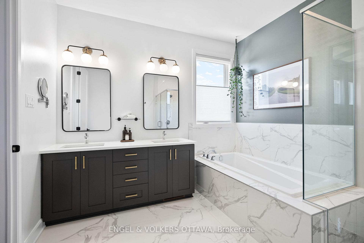
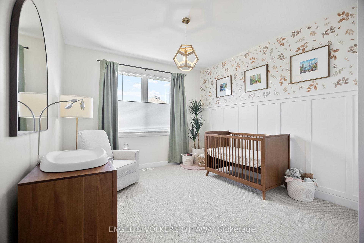
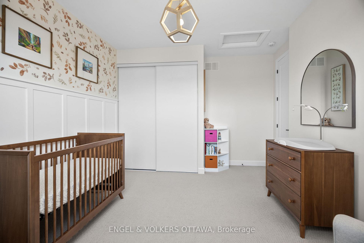
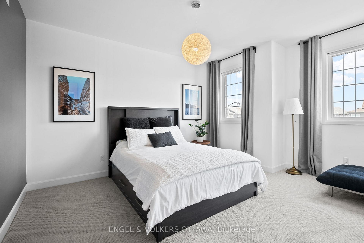
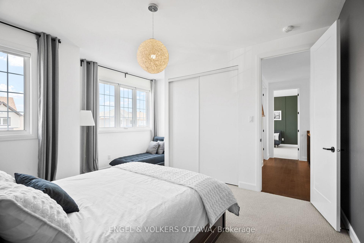
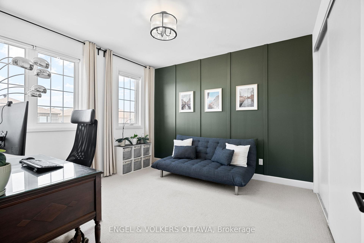
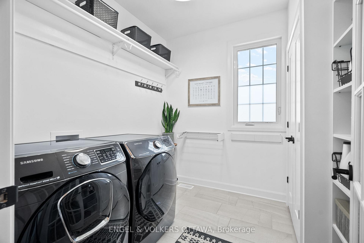
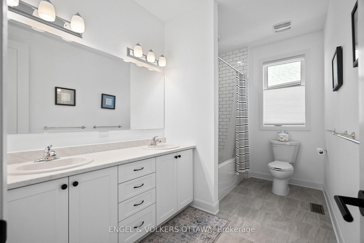
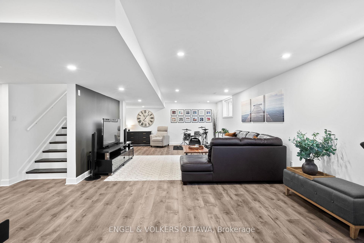
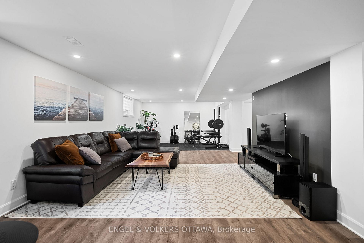
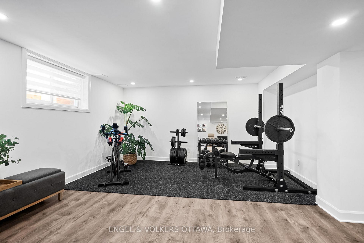
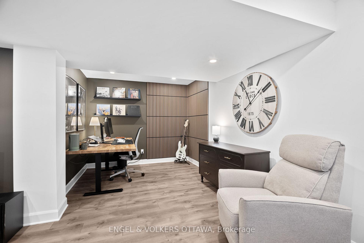
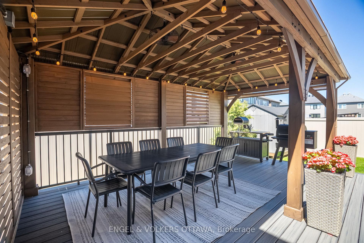
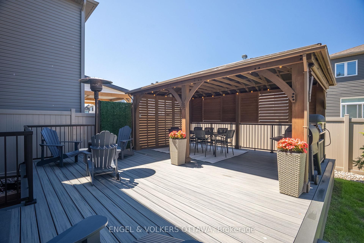
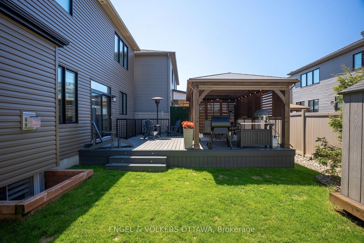
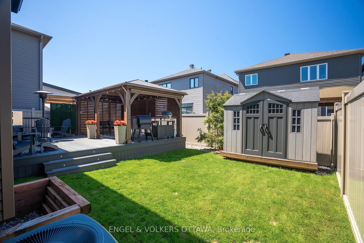
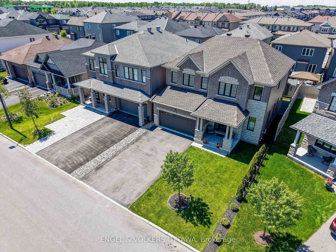
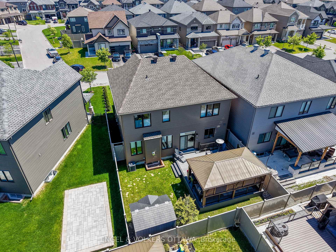
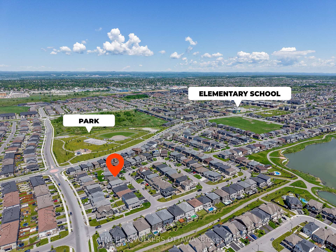
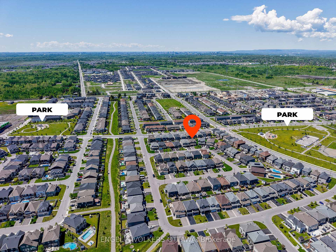
This meticulously upgraded family home is nestled on a quiet crescent in the sought-after community of Orleans. From the moment you enter, youll appreciate the exceptional care, style and functionality that define this home.The open-concept main floor exudes warmth and sophistication, featuring decorative millwork, maple hardwood floors, 9ft ceilings and 8ft doors. The heart of the home is the chef-kitchen, beautifully appointed with quartz countertops, premium cabinetry with soft-close drawers, an oversized oak hutch, marble backsplash, chic gold hardware and a generous island with seating. Culinary enthusiasts will love the gas stove with double oven and the built-in pantry wall, making this kitchen as practical as it is beautiful.Adjacent to the kitchen, the great room is anchored by custom storage benches and a handcrafted wood mantle, all bathed in natural light from expansive west-facing windows. The mudroom is designed for busy families, boasting floor-to-ceiling built-ins and a convenient bench with pull-out drawers for effortless organization and hidden storage.Upstairs, the primary suite offers a spacious retreat with a large walk-in closet and a luxurious ensuite featuring a glass shower, deep soaker tub and double sinks. Three additional bedrooms are generously sized with ample closet space and bright windows. The upstairs laundry room is equipped with custom shelving and top-of-the-line Samsung washer and dryer.The finished basement is both stylish and versatile including a built-in office nook and a rough-in for a future fourth bathroom.Step outside to your private backyard oasis, complete with a Trex composite deck, custom gazebo with electrical, and smart LED exterior lighting that enhances both curb appeal and functionality for evenings spent relaxing and entertaining.Blending quality craftsmanship and thoughtful design, this exceptional home is ideally located near parks, schools and everyday amenities ready for you to move in and enjoy!
Key Facts & Features
Property Costs
- Annual Property Tax Amount
- $6,722
- Land Transfer Tax Fee
- $19,475
Rental Items
- Rental Equipment
- None
- Basement Type
- Full, Finished
Interior Features
- Interior Extras
- Other
- Fireplace/Stove
- Yes
- Fireplace Features
- Natural Gas
- Elevator
- No
Exterior Features
- Pool
- None
Building
- Building Type
- Detached
- Building Style
- 2-Storey
Construction
- Exterior Finish
- Brick, Vinyl Siding
- Roof
- Asphalt Shingle
- Foundation Details
- Poured Concrete
- Special Designation
- Unknown
Lot
- Lot Front
- 42.98 ft
- Lot Depth
- 94.78 ft
- Lot Size
- 378.48
Inclusions
- Inclusions
- Washer, Dryer, Kitchen Fridge, Stove, Dishwasher, Microwave, Central Vac + Attachments, Auto-Garage Opener + Remotes, All Light Fixtures, All Window Blinds, All Curtains and Rods Except for Nursery, Shed, HVAC Equipment
Exclusions
- Exclusions
- Ring cameras, curtains in nursery, freezer in garage, metal shelving in basement and garage
Parking & Garages
- Garage Type
- Attached
- Garage Spaces
- 2
- Parking Spaces
- 4
- Total Garage And Parking Spaces
- 6
Heating & Cooling
- Heat Source
- Gas
- Heat Type
- Forced Air
- Air Conditioning
- Central Air
- Water
- Municipal
- Sewers
- Sewer
- Bedrooms
- 4
- Washrooms
- 3
- Kitchens
- 1
- Family / bonus room
- Yes
Room sizes
- Mud Room—Main level
- Primary Bedroom—Second level, Walk-In Closet(s)
- Bathroom—Second level, 5 Pc Ensuite
- Bedroom 2—Second level
- Bedroom 3—Second level
- Bedroom 4—Second level
- Bathroom—Second level, 5 Pc Bath
- Laundry—Second level
- Recreation—Basement level
- Recreation—Basement level
- Furnace Room—Basement level
- Utility Room—Basement level
- Living Room—Main level
- Dining Room—Main level
- Kitchen—Main level
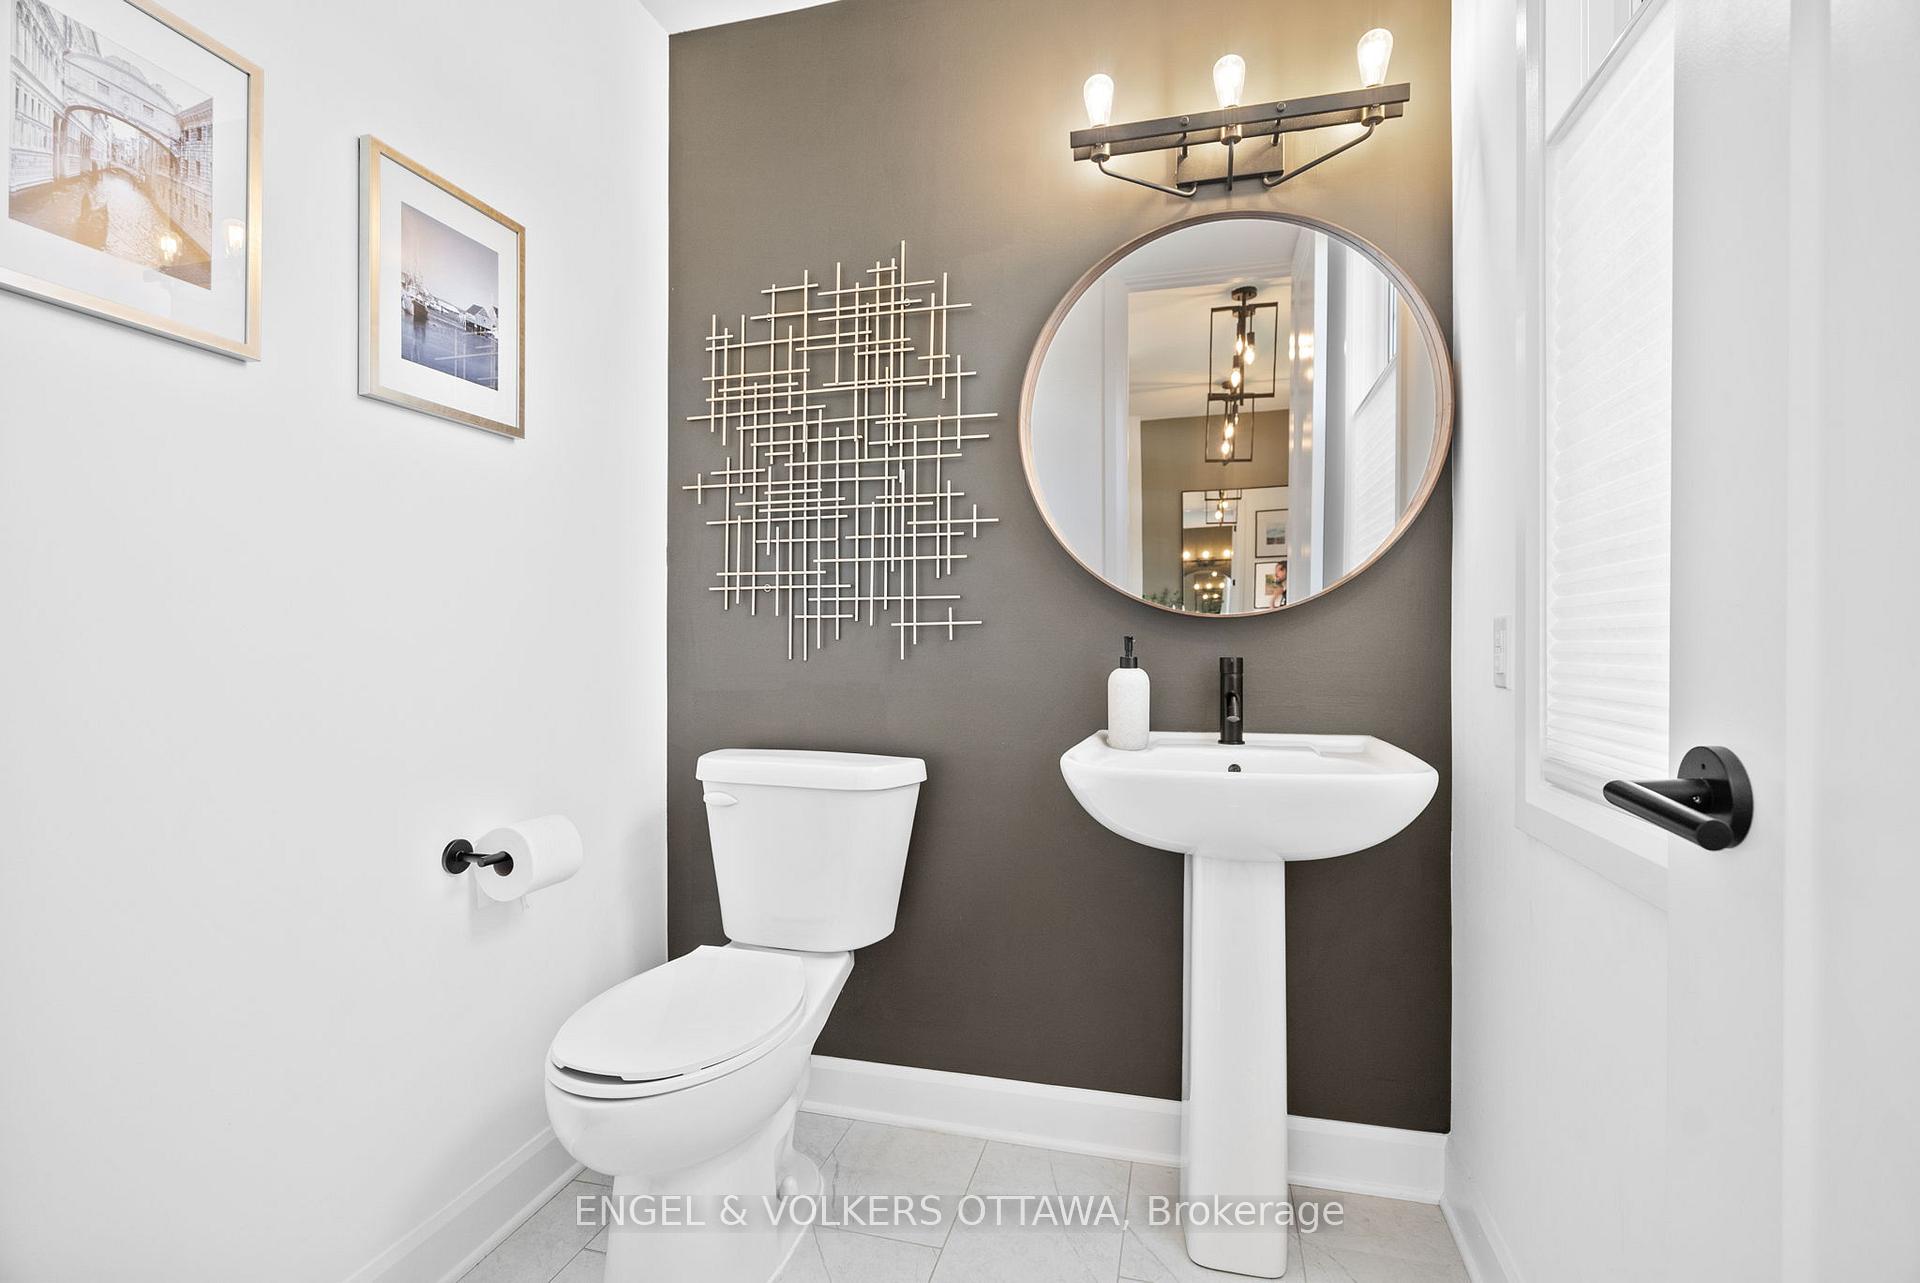
- Powder Room—Main level
Washrooms
- 5-piece, Second
- 2-piece, Main
- Municipality
- Ottawa
- Neighbourhood
- Avalon West
- Main cross streets
- Malachigan Cres & Esturgeon St
- Zoning
- R3YY[2164]
- Directions
- From Tenth Line Rd (south of Brian Coburn Blvd E), west on Prom Décor Dr, left on Esturgeon St, second right onto Malachigan Cres. Home is on the left.
- MLS® number
- X12233218
- Data source
- Toronto Regional Real Estate Board
- Status change
- 2025-07-03
- Listed on
- 2025-06-19
- Days on market
- 14 days
- Possession type
- Flexible
- Co-op commission
- 2
- Seller
- Listed by
- ENGEL & VOLKERS OTTAWA
Home Market Value
Current home valuation for 30 Malachigan Crescent, Ottawa, Avalon West, Ottawa, ON. Listed for $1,150,000
HOMEH Estimate
$989,806
Estimated Sales Range
$781,947 - $1,197,665
HOMEH Estimate for 30 Malachigan Crescent, Ottawa, Avalon West
Calculated with a real agent's CMA method — 45+ years of experience, codified. Not an AI guess.
For the owner
Is this your home? Track its value.
Get this home's HOMEH Estimate by email once a month, with how many homes are for sale around you.
Mortgage Payment Calculator
Compare up to 4 down payment scenarios
5% on first $500K + 10% on $650,000 over $500K
$90,000
| Scenario 1 | Scenario 2 | Scenario 3 | Scenario 4 | |
|---|---|---|---|---|
−Down payment | % $ | % $ | % $ | % $ |
+CMHC insurance | $42,366 | $32,085 | $27,370 | $0 |
=Total mortgage | $1,101,516 | $1,067,085 | $1,004,870 | $920,000 |
Amortization | ||||
Mortgage rate | % | % | % | % |
| Payment frequency | ||||
=Mortgage payment | $5,378monthly | $5,210monthly | $4,906monthly | $4,492monthly |
Land Transfer Tax
$19,475
$19,475
Around this home
No schools found nearby
Data provided by OpenStreetMap & Fraser Institute School Rankings
Ask HOMEH
New!Hi there!
👋Text or call (416) 301-9001
Recommended for you
Based on homes you've looked at.
No recommended properties found.
Nearby similar homes
No nearby properties found.
More real estate resources
Other homes nearby
Explore this area
Nearby neighbourhoods
No nearby listings available.