
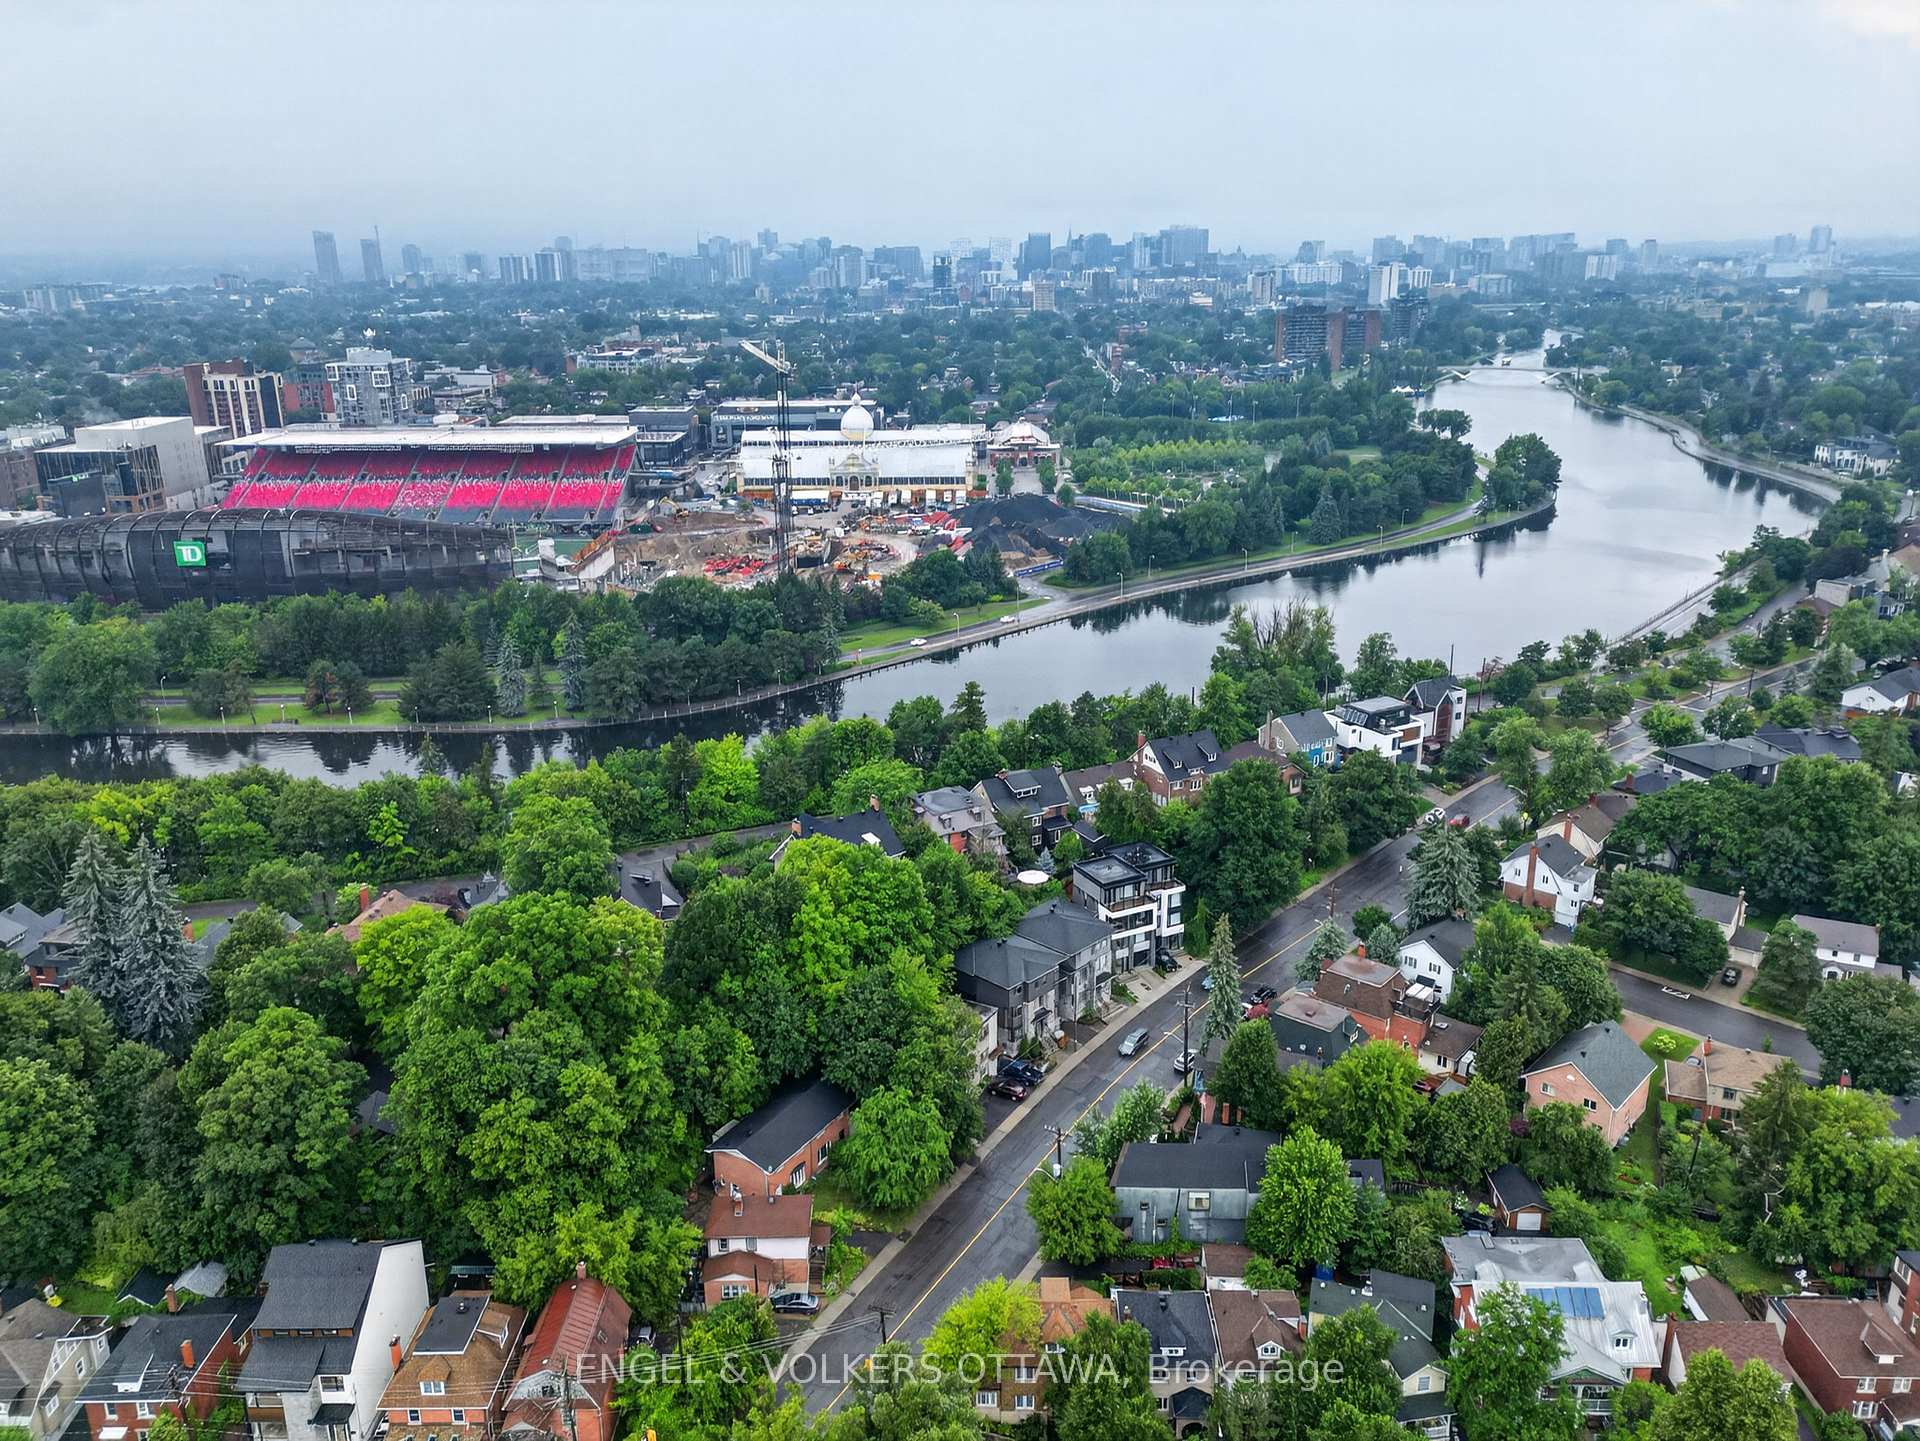
304 Riverdale Avenue
Ottawa (Old Ottawa South), ON K1S 1R5
- 3Bedrooms
- 3Bathrooms
- 1Garage
- 1500–2000Sq Ft
- $8,002Tax
- 25×70 ftLot Size
 Estimated Value:$1,018,675See Free Estimate Report

Sale & Price History for 304 Riverdale Avenue, Ottawa, Old Ottawa South
| Start Date | End Date | Price | Event | MLS# |
|---|---|---|---|---|
| No listing history available | ||||
Real estate boards require you to or to see the full details of this property.
*Sold prices and complete sale & price history are regulated data. Under the Trust in Real Estate Services Act, 2002 (TRESA) and the rules of the Real Estate Council of Ontario (RECO), and pursuant to the Multiple Listing Service® rules of the Canadian Real Estate Association (CREA) and the Toronto Regional Real Estate Board (TRREB), this information may be shown only to registered users who have agreed to the applicable terms of use (a Virtual Office Website, or "VOW," arrangement). HOMEH Inc., Brokerage therefore provides it to signed-in members only. Creating an account is free and takes under a minute.
About 304 Riverdale Avenue, Ottawa, Old Ottawa South
Summarized Description
- Custom built home in desirable Ottawa neighborhood
- Open-concept design ideal for living and entertaining
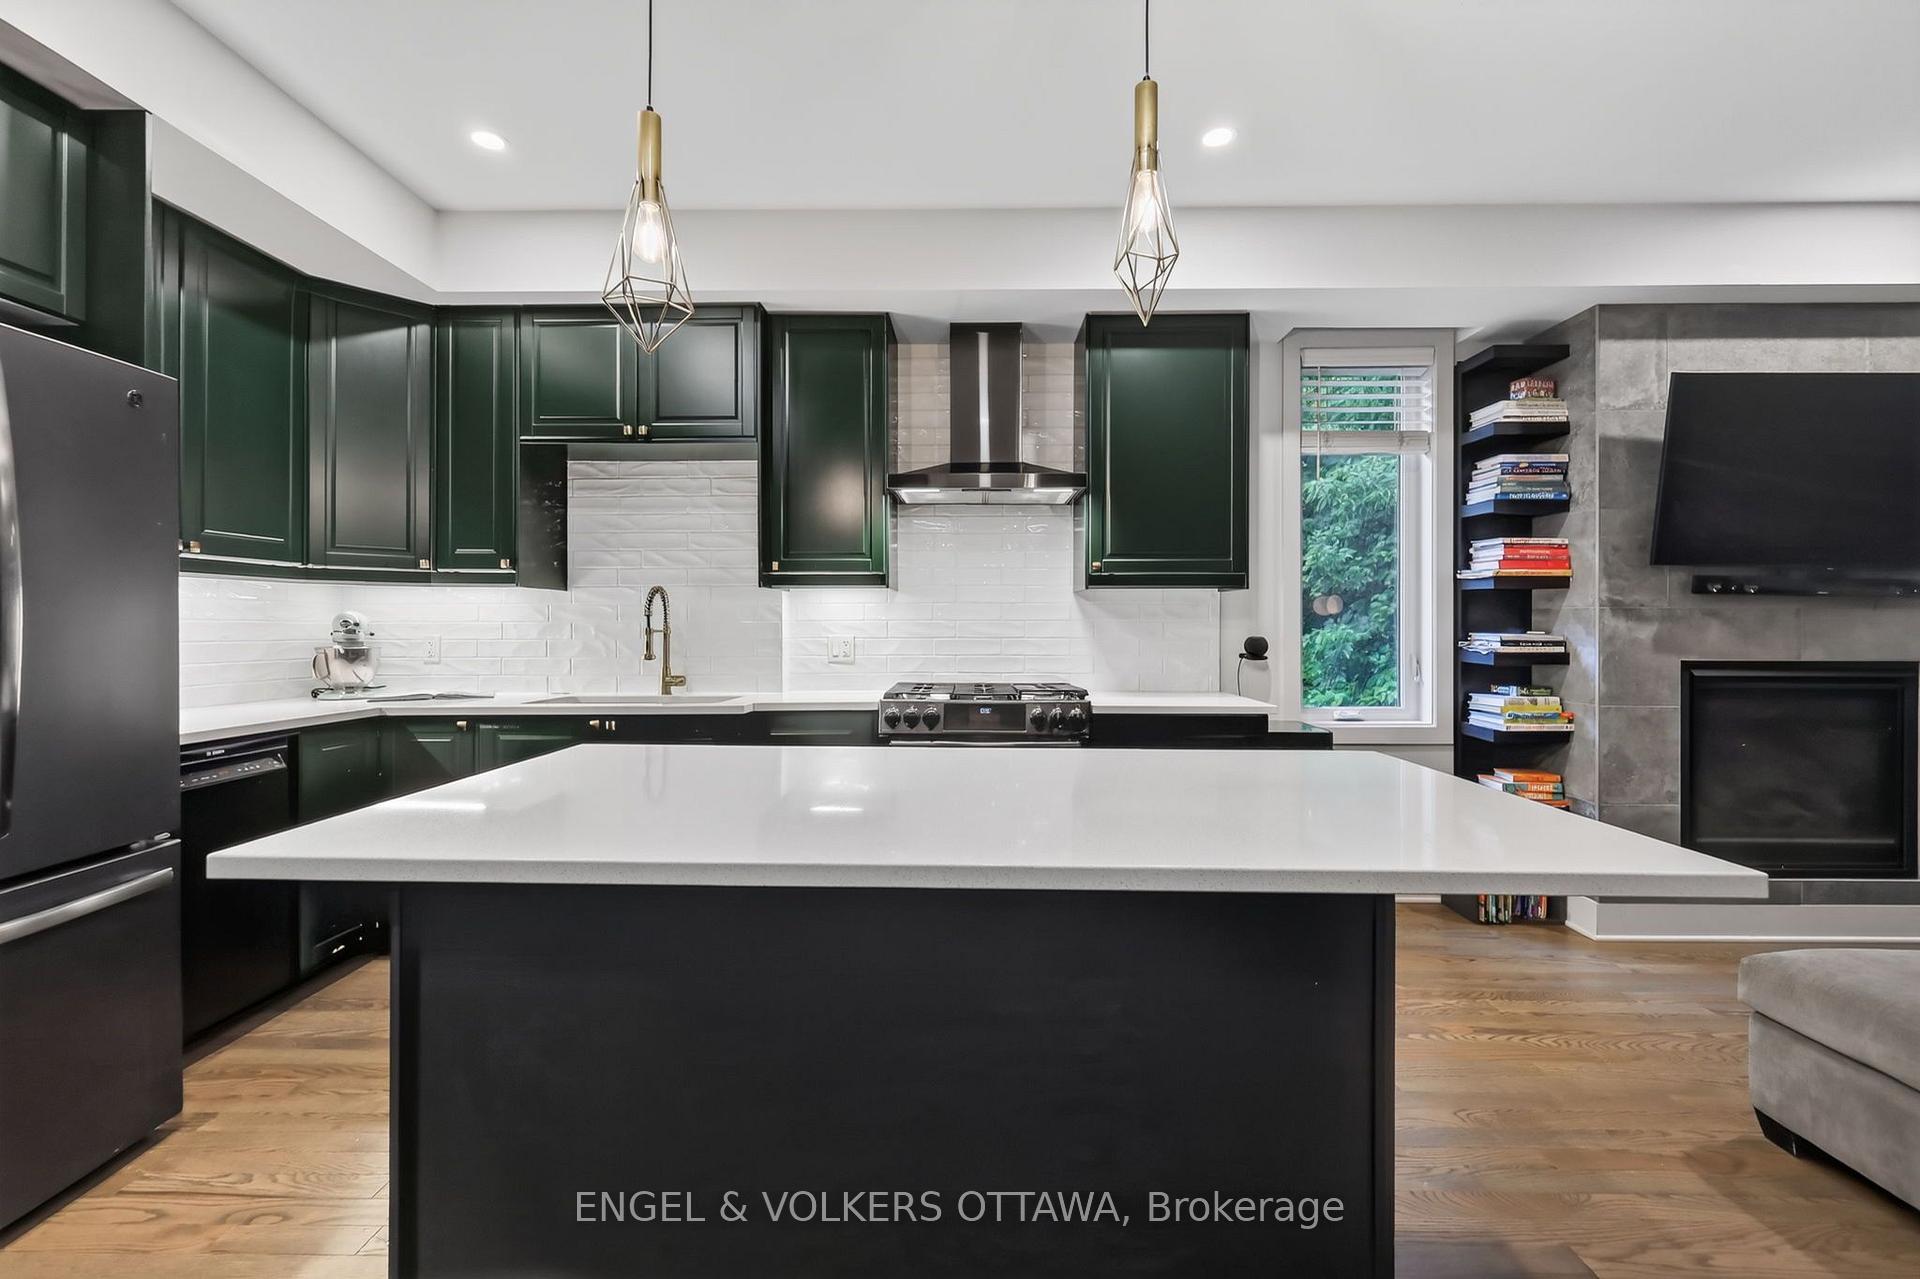
- Premium kitchen with quartz countertops and gas stove
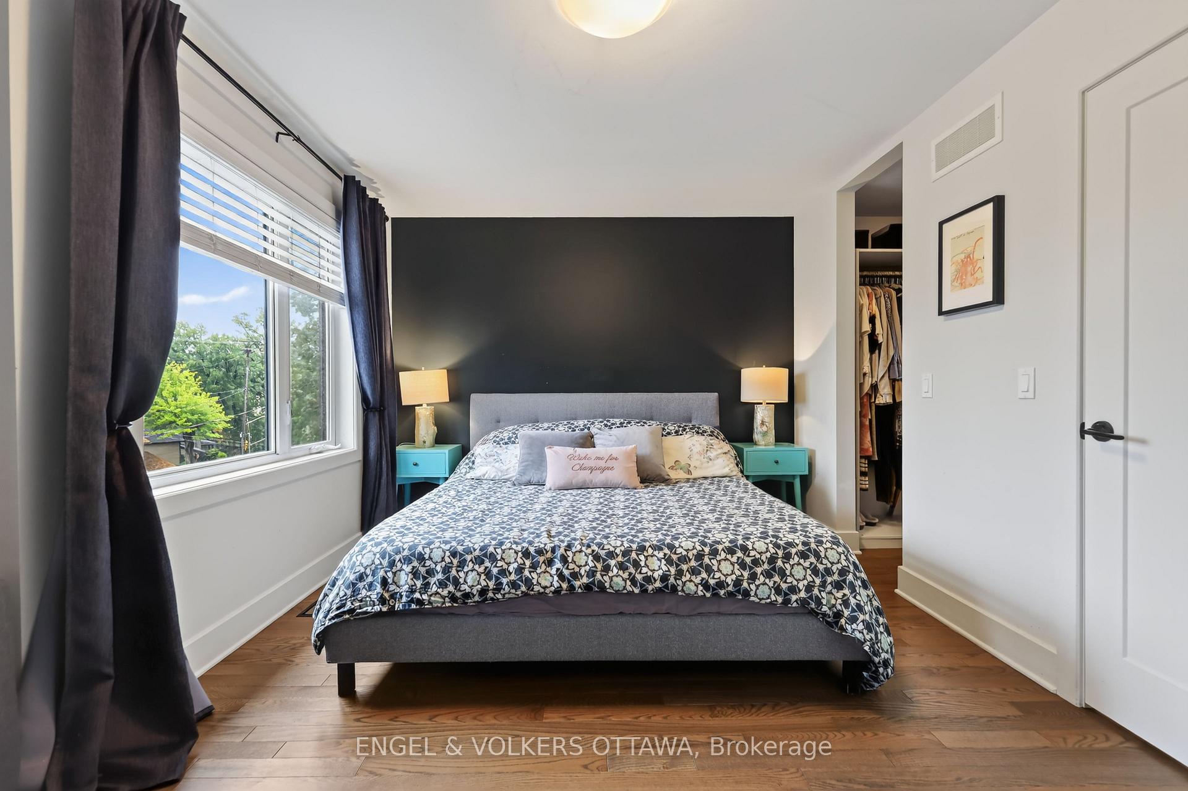
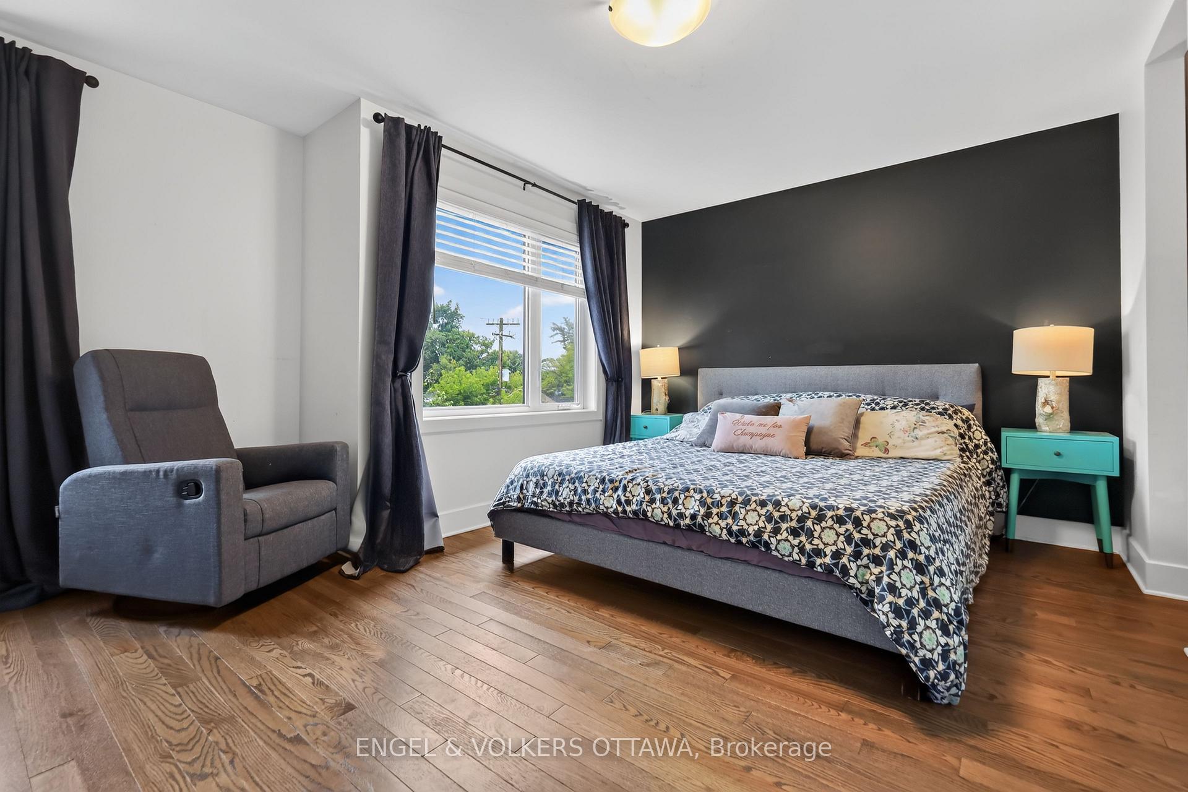
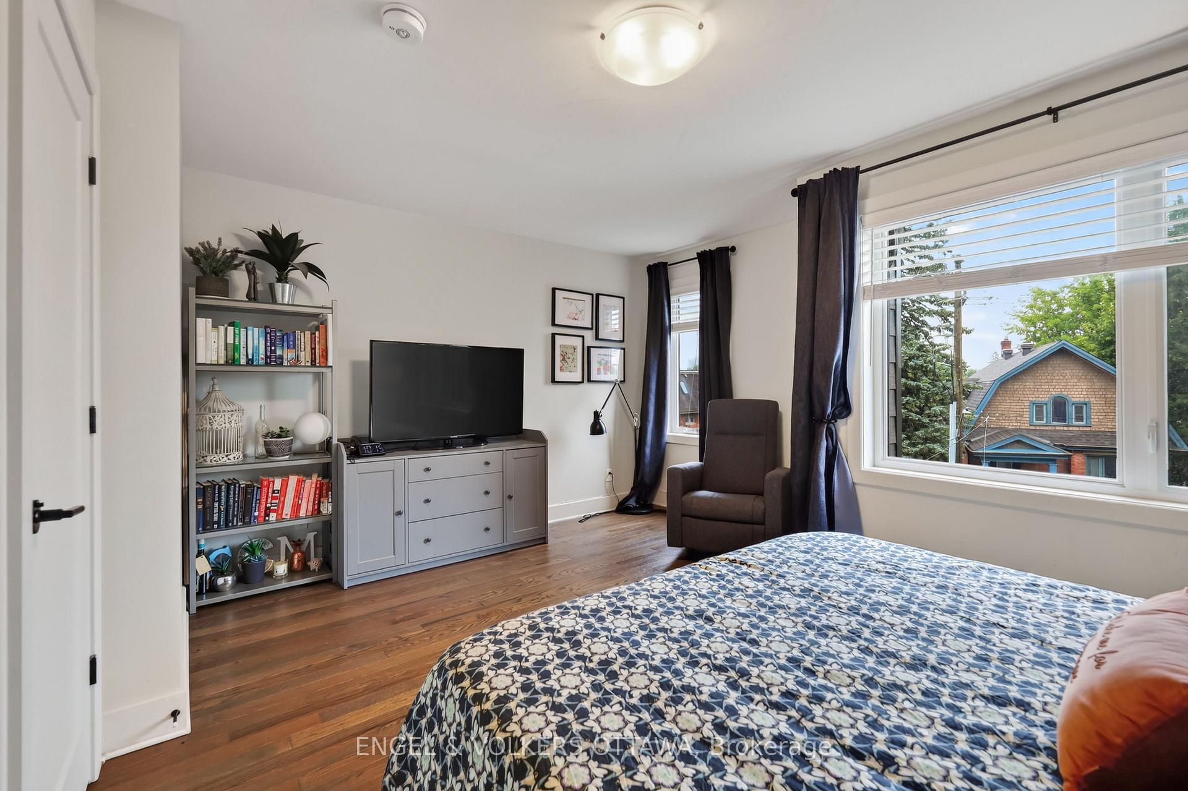
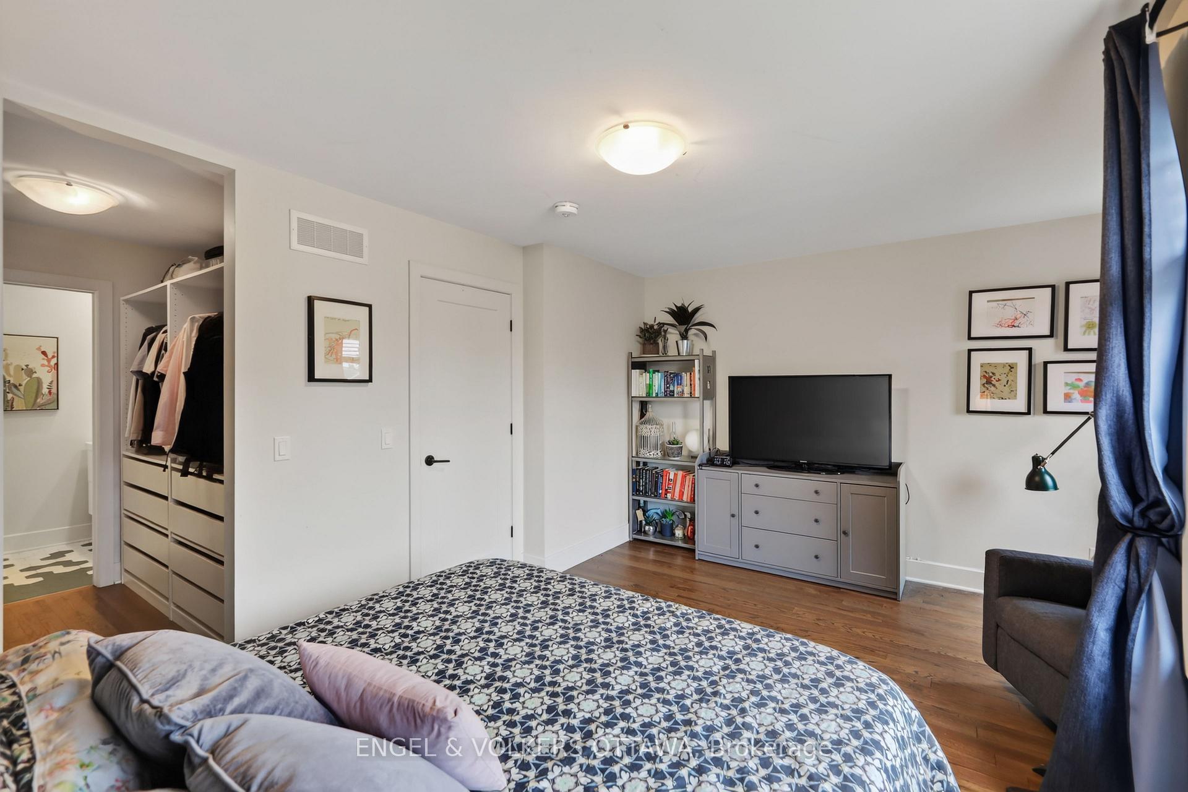
- Spacious primary suite with walk-through closet
- Heated flooring in luxurious ensuite bathroom
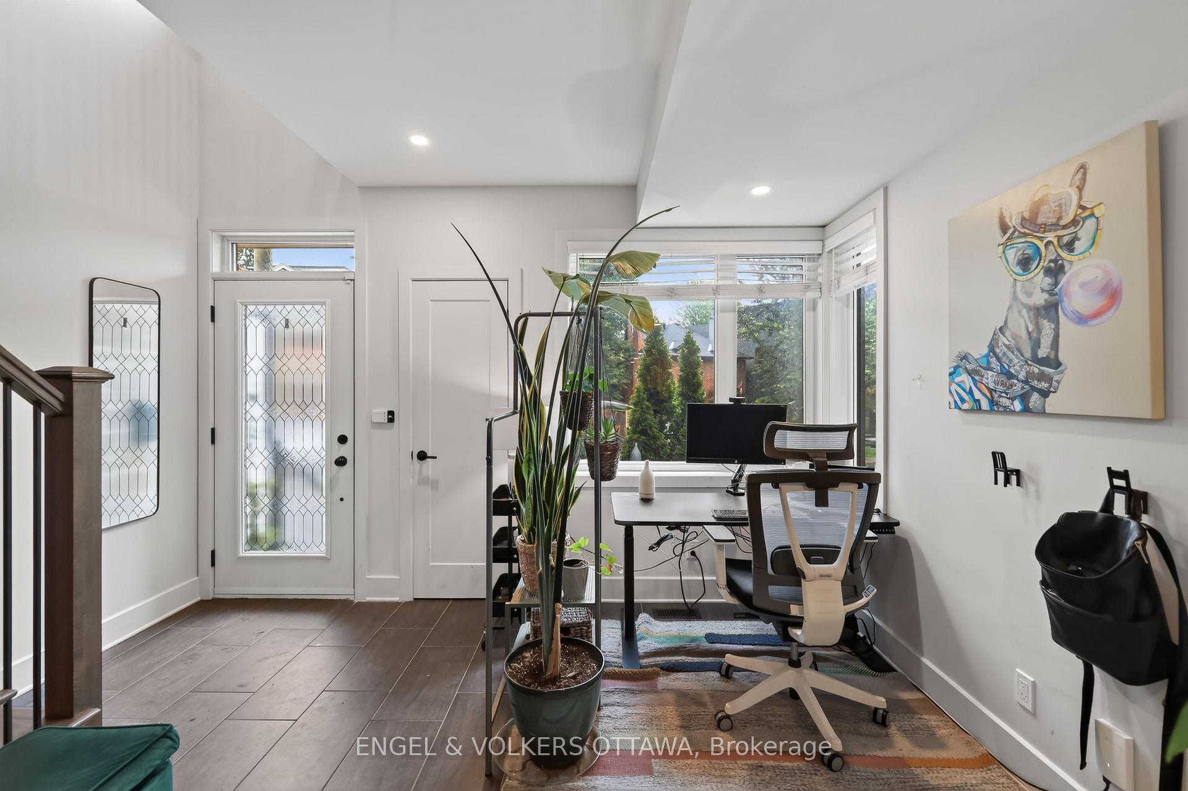
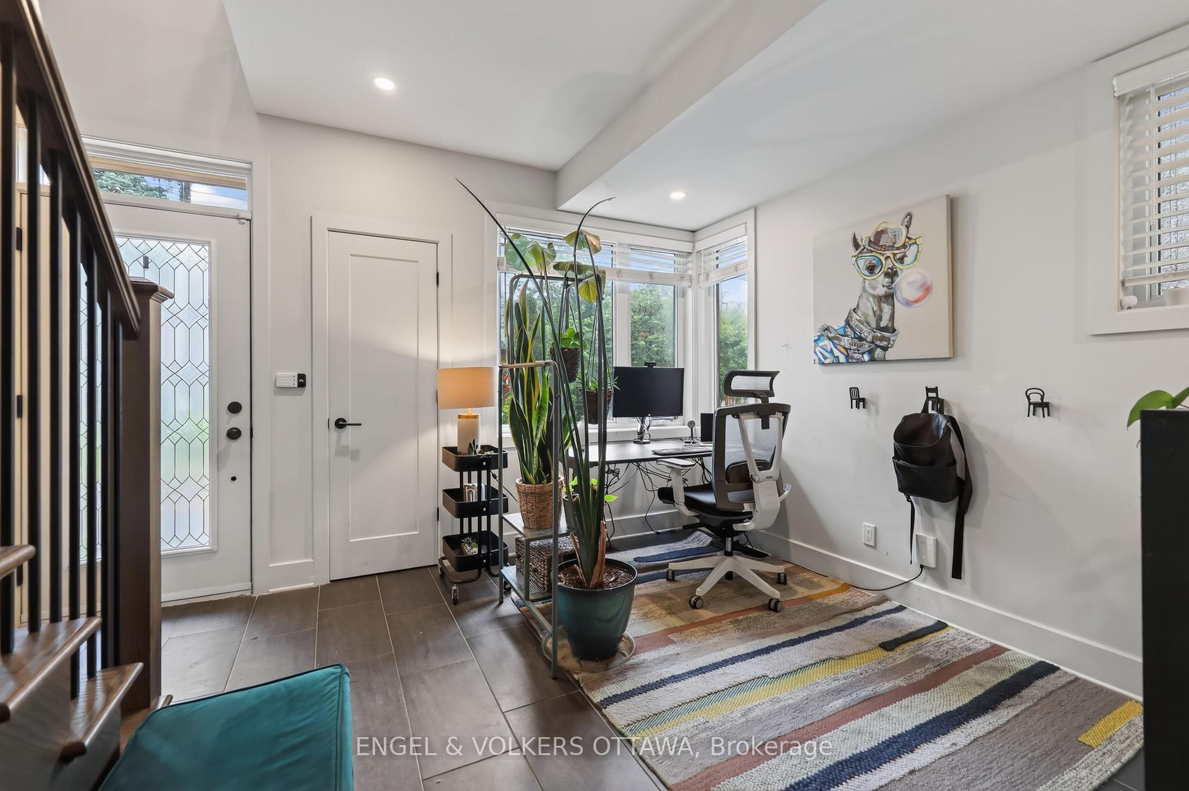
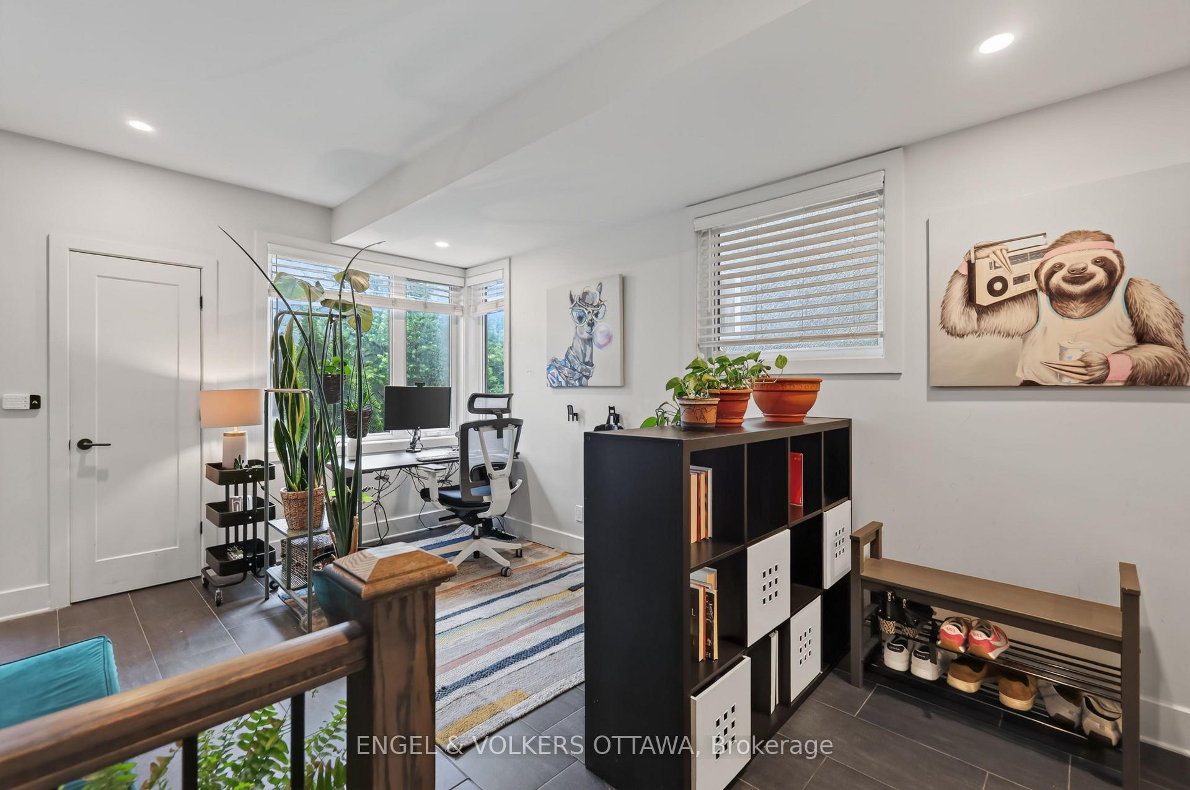
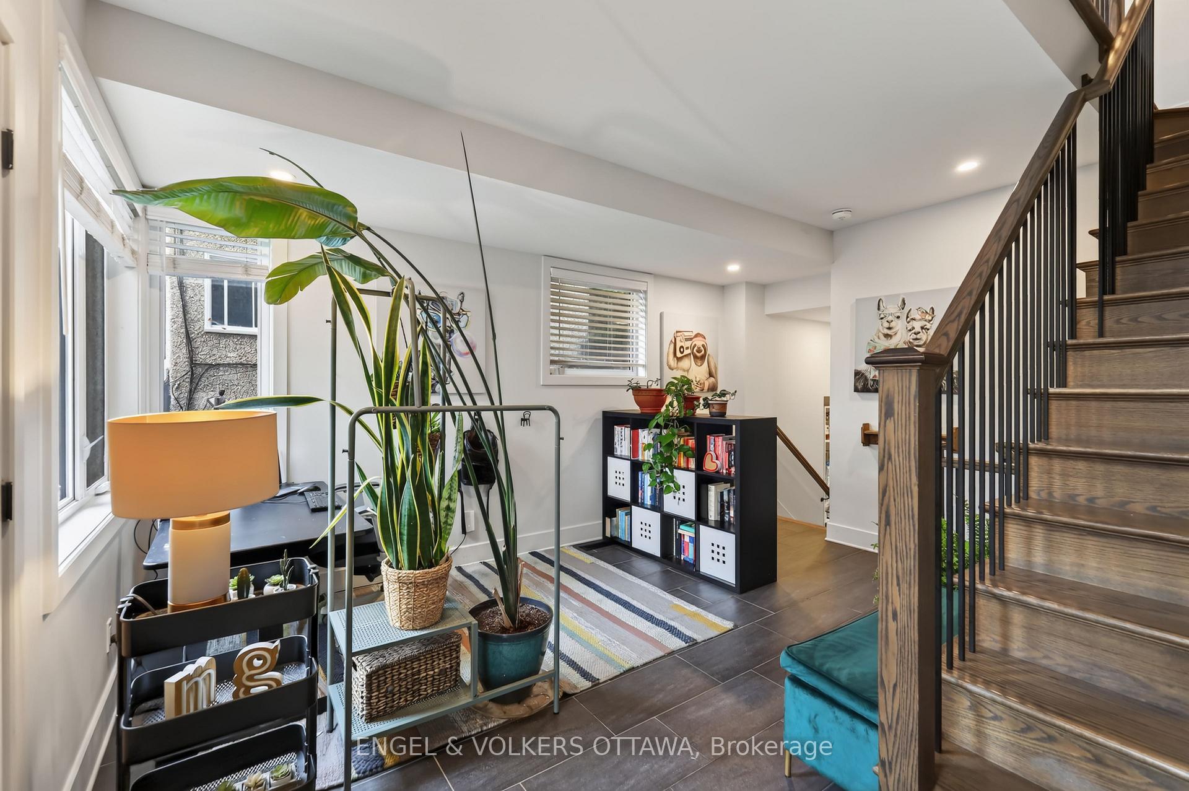
- Main floor office/den for remote work
- Full unfinished basement for storage or future use
- Close to shops, restaurants, and parks
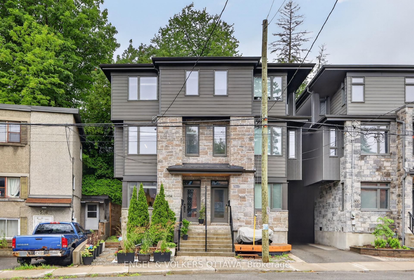
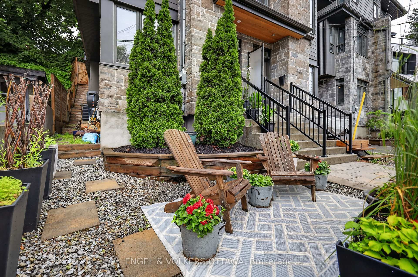
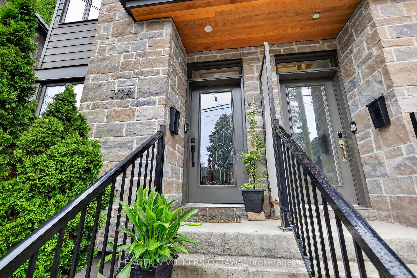
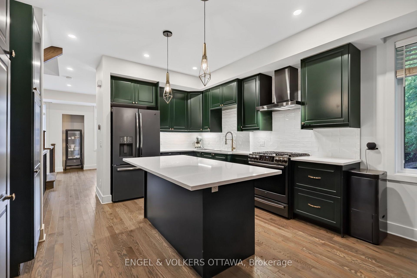
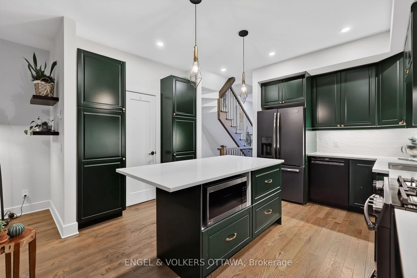
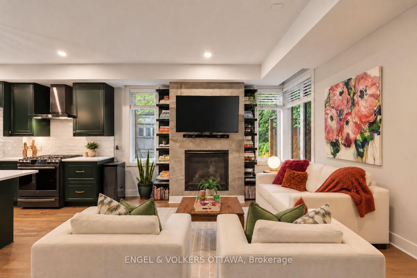
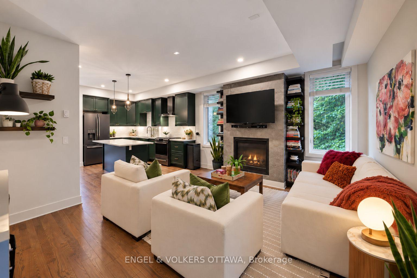
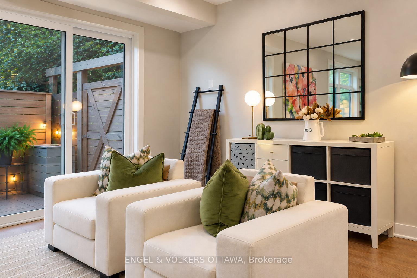
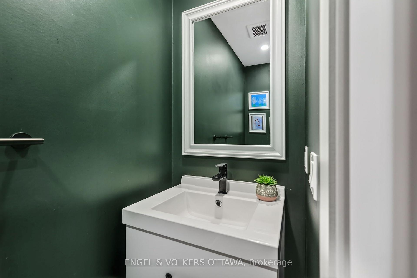
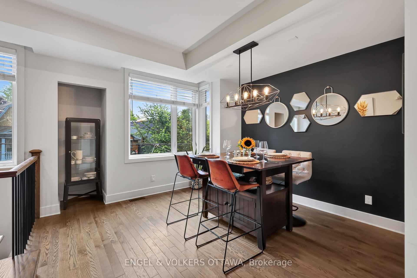
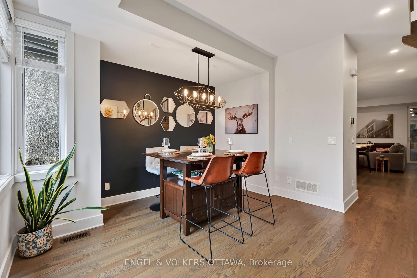
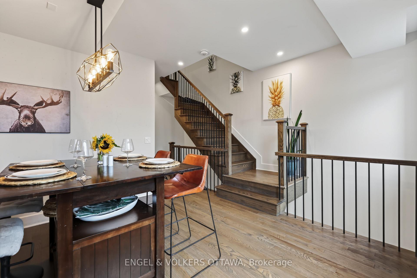
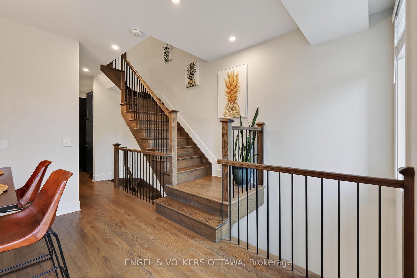
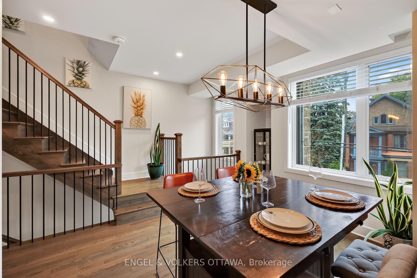
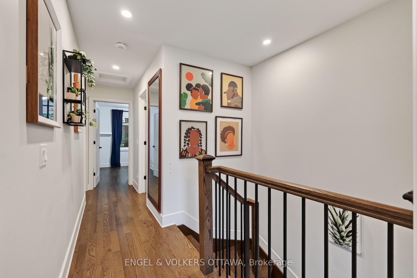
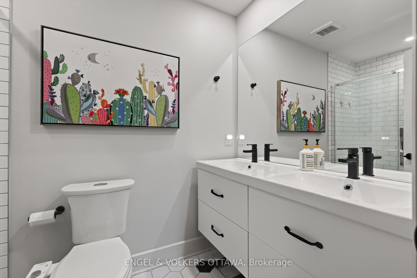
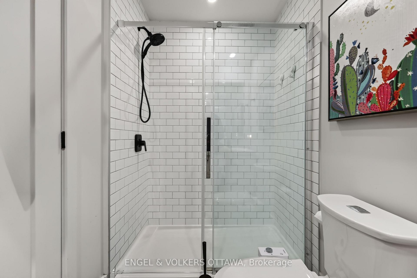
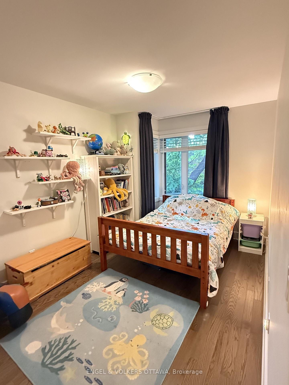
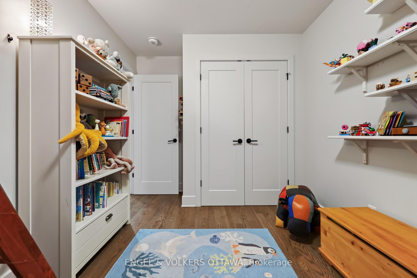
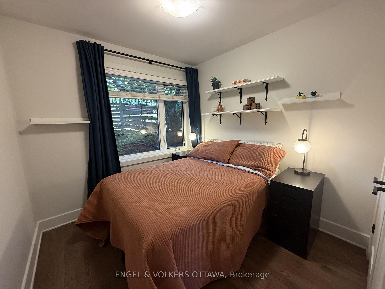
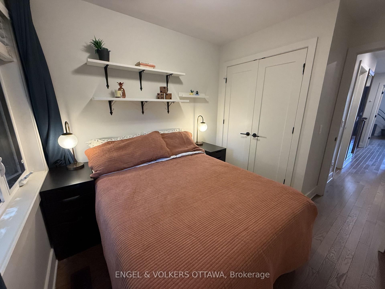
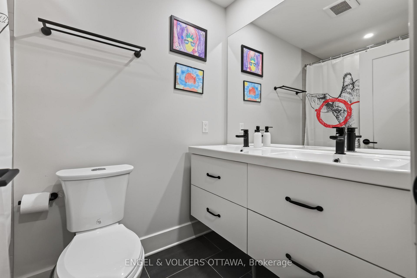
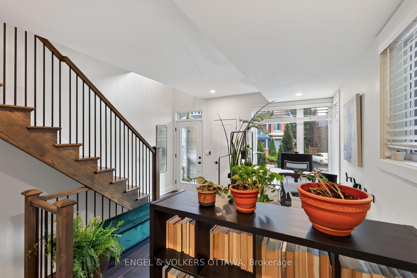
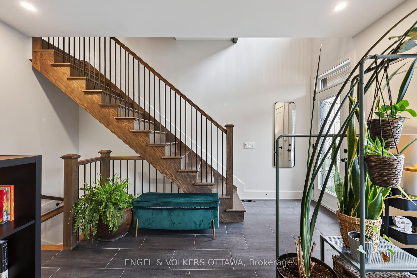
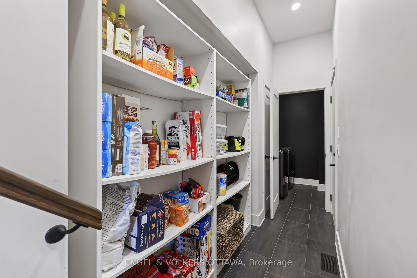
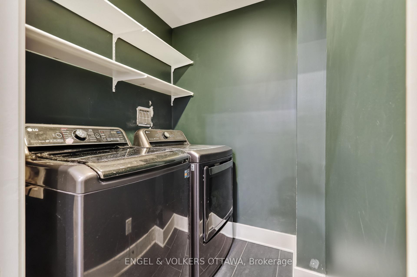
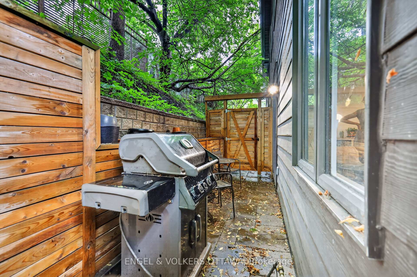
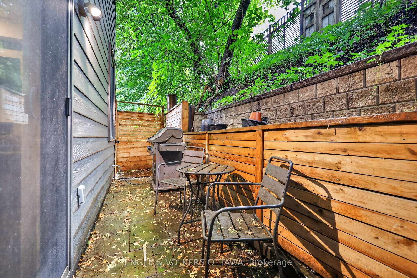
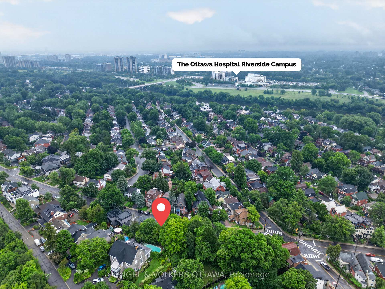
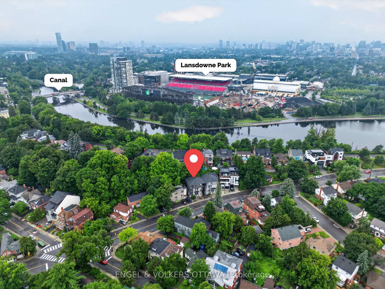
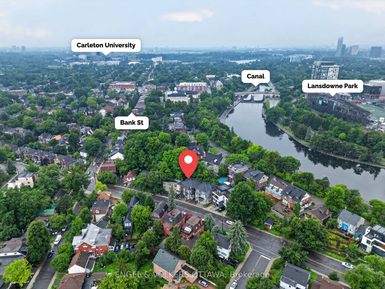
Welcome to 304 Riverdale Avenue, a beautifully designed home located in one of Ottawa's most desirable neighbourhoods. Just a short stroll to the shops and restaurants of Bank Street, Lansdowne Park, the Rideau Canal with cycling/walking paths, as well as Windsor Park. This home offers an exceptional urban lifestyle surrounded by nature and amenities. Quality built by renowned builder Allan Bateman in 2020, this thoughtfully designed infill home showcases exceptional craftsmanship and a functional layout across three levels. Upon entering, you are welcomed by a versatile main floor office/den area, offering the perfect space for working from home, a study, or a quiet retreat. The open-concept level is designed for both everyday living and entertaining. The beautifully crafted kitchen features premium quartz countertops, a gas stove, and a generous centre island with seating, flowing seamlessly into the inviting living room. A sleek modern gas fireplace creates a stylish focal point, adding warmth and contemporary character to the space. The formal dining room features oversized windows that fill the room with sunlight, creating an elegant setting for family dinners and entertaining. The third floor features three spacious bedrooms, including a peaceful primary suite with a walk-through closet leading to the 4pc ensuite bathroom. Enjoy the comfort of heated flooring in the ensuite, along with premium tile finishes and thoughtful design details throughout both full bathrooms. Enjoy outdoor living on the patio/front porch, complete with a natural gas BBQ hookup (backyard). Additional features include convenient main floor laundry, inside access to the attached garage, central vacuum, and a full unfinished basement offering excellent storage space. With its modern design, quality construction, and unbeatable location, 304 Riverdale Avenue offers a rare opportunity to enjoy sophisticated city living in one of Ottawa's most sought-after communities.
Key Facts & Features
Property Costs
- Annual Property Tax Amount
- $8,002
- Land Transfer Tax Fee
- $15,455
Rental Items
- Rental Equipment
- HWT
- Basement Type
- Partial Basement, Unfinished
Interior Features
- Laundry Level
- Main Level
- Interior Extras
- Air Exchanger, Auto Garage Door Remote, Central Vacuum, ERV/HRV, On Demand Water Heater
- Fireplace/Stove
- Yes
- Fireplace Features
- Natural Gas
- Elevator
- No
Exterior Features
- Exterior Extras
- Landscaped
- Pool
- None
- Property Features
- Public Transit, Rec./Commun.Centre, School, Park, River/Stream
Building
- Building Type
- Semi-Detached
- Building Style
- 3-Storey
Construction
- Exterior Finish
- Brick, Vinyl Siding
- Roof
- Shingles
- Foundation Details
- Concrete
- Special Designation
- Unknown
Lot
- Lot Front
- 25.00 ft
- Lot Depth
- 70.17 ft
Inclusions
- Inclusions
- Refrigerator, Stove, Hood Fan, Dishwasher, Washer, Dryer, Blinds, Light Fixtures, Automatic Garage Opener & Remote(s), Central Vac & Accessories
Exclusions
- Exclusions
- N/A
Parking & Garages
- Garage Type
- Attached
- Garage Spaces
- 1
- Parking Spaces
- 0
- Total Garage And Parking Spaces
- 1
Heating & Cooling
- Heat Source
- Gas
- Heat Type
- Forced Air
- Air Conditioning
- Central Air
- Water
- Municipal
- Sewers
- Sewer
- Bedrooms
- 3
- Washrooms
- 3
- Kitchens
- 1
- Family / bonus room
- Yes
Room sizes
- Powder Room—Second level, 2 Pc Bath
- Primary Bedroom—Third level
- Bedroom 2—Third level
- Foyer—Main level
- Other—Third level, Walk-In Closet(s)
- Dining Room—Second level
- Bedroom 3—Third level
- Living Room—Second level, Gas Fireplace
- Kitchen—Second level
- Bathroom—Third level, 4 Pc Ensuite
- Study—Main level
- Laundry—Main level
- Bathroom—Third level, 3 Pc Bath
Washrooms
- 2-piece, Second
- 3-piece, Third
- 4-piece, Third
- Municipality
- Ottawa
- Neighbourhood
- Old Ottawa South
- Main cross streets
- Sunnyside Avenue
- Directions
- Left side on Riverdale
- MLS® number
- X13852024
- Data source
- Toronto Regional Real Estate Board
- Listed on
- 2026-10-01
- Updated on
- 2026-10-01
- Days on market
- 14 days
- Possession date
- 2026-11-02
- Possession type
- Flexible
- Co-op commission
- 2%
- Seller
- Listed by
- ENGEL & VOLKERS OTTAWA
Home Market Value
Current home valuation for 304 Riverdale Avenue, Ottawa, Old Ottawa South, Ottawa, ON. Listed for $949,000
HOMEH Estimate
$1,018,675
Estimated Sales Range
$804,753 - $1,232,597
HOMEH Estimate for 304 Riverdale Avenue, Ottawa, Old Ottawa South
Calculated with a real agent's CMA method — 45+ years of experience, codified. Not an AI guess.
Mortgage Payment Calculator
Compare up to 4 down payment scenarios
5% on first $500K + 10% on $449,000 over $500K
$69,900
| Scenario 1 | Scenario 2 | Scenario 3 | Scenario 4 | |
|---|---|---|---|---|
−Down payment | % $ | % $ | % $ | % $ |
+CMHC insurance | $35,151 | $26,477 | $22,586 | $0 |
=Total mortgage | $913,925 | $880,577 | $829,236 | $759,200 |
Amortization | ||||
Mortgage rate | % | % | % | % |
| Payment frequency | ||||
=Mortgage payment | $4,462monthly | $4,299monthly | $4,049monthly | $3,707monthly |
Land Transfer Tax
$15,455
$15,455
Around this home
Data provided by OpenStreetMap & Fraser Institute School Rankings
Ask HOMEH
New!Hi there!
👋Text or call (416) 301-9001
Recommended for you
Based on homes you've looked at.
No recommended properties found.
Nearby similar homes
No nearby properties found.
More real estate resources
Other homes nearby
Explore this area
Nearby neighbourhoods
No nearby listings available.