
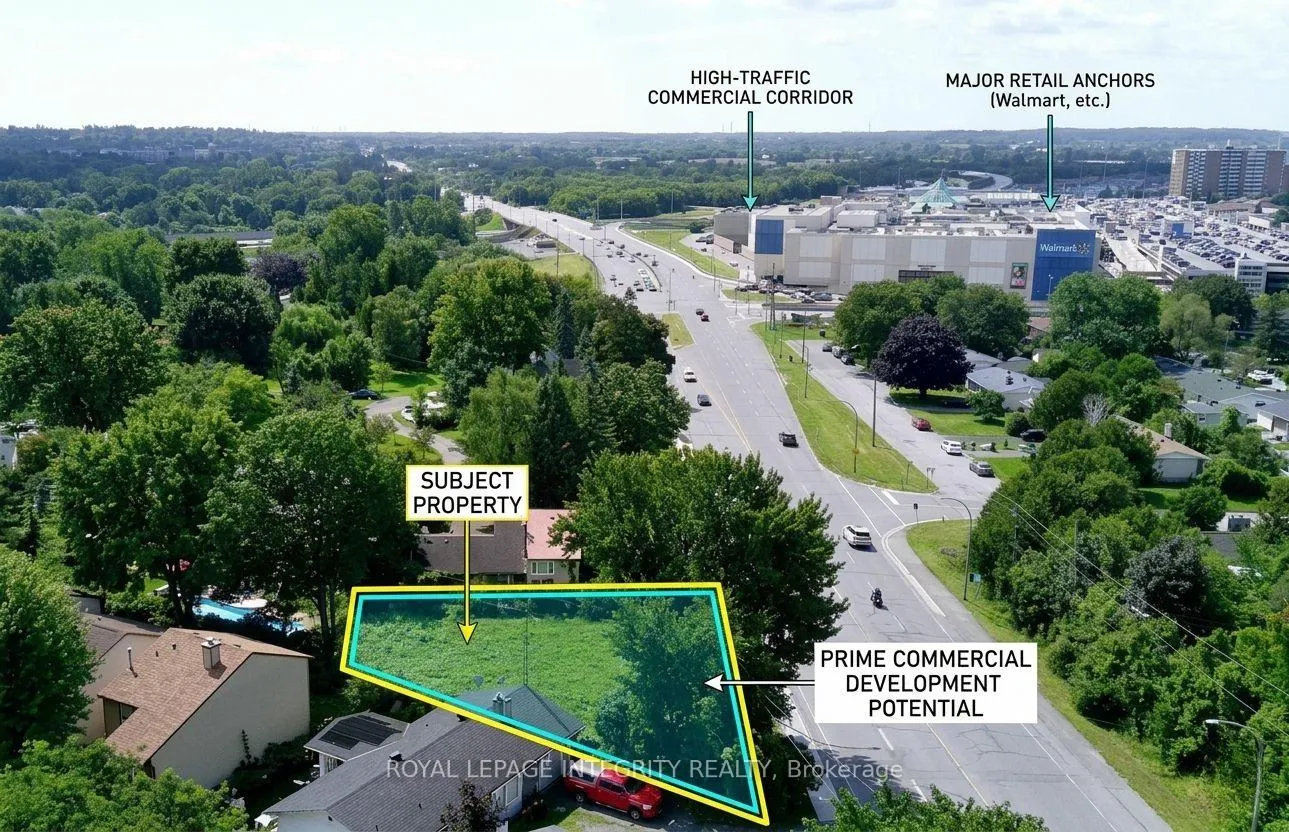
3076 Richmond Road
Ottawa (Bayshore), ON K2B 6K6
- —Bedrooms
- —Bathrooms
- 0Garage
- —Sq Ft
- $1,964Tax
- 101×107 ftLot Size
 Free EstimateSee Free Estimate Report

Sale & Price History for 3076 Richmond Road, Ottawa, Bayshore
| Start Date | End Date | Price | Event | MLS# |
|---|---|---|---|---|
| No listing history available | ||||
Real estate boards require you to or to see the full details of this property.
*Sold prices and complete sale & price history are regulated data. Under the Trust in Real Estate Services Act, 2002 (TRESA) and the rules of the Real Estate Council of Ontario (RECO), and pursuant to the Multiple Listing Service® rules of the Canadian Real Estate Association (CREA) and the Toronto Regional Real Estate Board (TRREB), this information may be shown only to registered users who have agreed to the applicable terms of use (a Virtual Office Website, or "VOW," arrangement). HOMEH Inc., Brokerage therefore provides it to signed-in members only. Creating an account is free and takes under a minute.
About 3076 Richmond Road, Ottawa, Bayshore
Summarized Description
- Vacant lot in Bayshore community on Richmond Road
- 6,415 sq ft with 101 feet of frontage
- Permitted for mixed-use development
- Potential for rooftop terrace in 4-storey build
- No demolition required, all services available
- Minutes from Highway 417 and shopping centre
- Estimated annual NOI of $55,000-$65,000
- Broad range of commercial and residential uses
Vacant development lot on Ottawa's Richmond Road Mainstreet Corridor in the established Bayshore community. 6,415 sq ft with 101 feet of frontage, designated MS2. No demolition required. No minimum front setback below 15 metres. MS2 permits a broad range of mixed-use development with ground floor commercial and residential above. The full MS2 permitted use schedule applies at grade - medical facility, office, restaurant, retail, personal service business, day care, instructional facility, recreation and athletic facility, and many others. A 3 to 4 storey mixed-use building represents a straightforward development program on this site. Rooftop terrace potential on a 4-storey build. Ground floor NNN commercial tenancy estimated at $55,000-$65,000 annual NOI based on current Ottawa west-end mainstreet comparable leases, with residential units above. Minutes from Highway 417, Bayshore Shopping Centre, Queensway Carleton Hospital, Cedar Hill Golf Course, and OC Transpo's Richmond Road corridor.
Key Facts & Features
Property Costs
- Annual Property Tax Amount
- $1,964
- Land Transfer Tax Fee
- $8,073
Interior Features
- Fireplace/Stove
- No
- Elevator
- No
Exterior Features
- Property Features
- Public Transit, Park
Building
- Building Type
- Vacant Land
Construction
- Special Designation
- Unknown
Lot
- Lot Front
- 101.38 ft
- Lot Depth
- 106.63 ft
- Lot Shape
- Irregular
Parking & Garages
- Garage Spaces
- 0
Heating & Cooling
- Sewers
- Other
- Natural Gas
- Available
- Hydro
- Available
- Cable
- Available
- Telephone
- Available
- Municipality
- Ottawa
- Neighbourhood
- Bayshore
- Main cross streets
- EXIT 417 W RICHMOND ROAD, CONTINUE ON RICHMOND ROAD, PROPERTY IS ON RIGHT
- Zoning
- R1FF/MS2
- Directions
- EXIT 417 W RICHMOND ROAD, CONTINUE ON RICHMOND ROAD, PROPERTY IS ON RIGHT
- Waterfront
- None
- MLS® number
- X13151854
- Data source
- Toronto Regional Real Estate Board
- Listed on
- 2026-05-20
- Updated on
- 2026-09-14
- Days on market
- 148 days
- Possession date
- 2026-07-15
- Possession type
- Flexible
- Co-op commission
- 2
- Seller
- Listed by
- ROYAL LEPAGE INTEGRITY REALTY
Home Market Value
Current home valuation for 3076 Richmond Road, Ottawa, Bayshore, Ottawa, ON. Listed for $579,900
HOMEH Estimate
—
Estimated Sales Range
—
HOMEH Estimate for 3076 Richmond Road, Ottawa, Bayshore
Calculated with a real agent's CMA method — 45+ years of experience, codified. Not an AI guess.
Mortgage Payment Calculator
Compare up to 4 down payment scenarios
5% on first $500K + 10% on $79,900 over $500K
$32,990
| Scenario 1 | Scenario 2 | Scenario 3 | Scenario 4 | |
|---|---|---|---|---|
−Down payment | % $ | % $ | % $ | % $ |
+CMHC insurance | $21,874 | $16,179 | $13,802 | $0 |
=Total mortgage | $568,720 | $538,089 | $506,717 | $463,920 |
Amortization | ||||
Mortgage rate | % | % | % | % |
| Payment frequency | ||||
=Mortgage payment | $2,777monthly | $2,627monthly | $2,474monthly | $2,265monthly |
Land Transfer Tax
$8,073
$8,073
Around this home
No schools found nearby
Data provided by OpenStreetMap & Fraser Institute School Rankings
Ask HOMEH
New!Hi there!
👋Text or call (416) 301-9001
Recommended for you
Based on homes you've looked at.
No recommended properties found.
Nearby similar homes
No nearby properties found.
More real estate resources
Other homes nearby
Explore this area
Nearby neighbourhoods
- 9303 - Dunrobin homes for sale
- 9302 - Woodlawn/Maclarens Landing/Kilmaurs homes for sale
- 7301 - Meadowlands/St. Claire Gardens homes for sale
- 9304 - Dunrobin Shores homes for sale
- 6301 - Redwood Park homes for sale
- 9402 - Kinburn homes for sale
- 9006 - Kanata - Kanata (North East) homes for sale
- 9005 - Kanata - Kanata (North West) homes for sale
No nearby listings available.