
321 James Street
Ottawa (Ottawa Centre), ON K1R 5M8
- 4Bedrooms
- 2Bathrooms
- 2Garage
- 2000–2500Sq Ft
- $7,829Tax
- 30×109 ftLot Size
 Estimated Value:$1,031,000See Free Estimate Report

Property not available for sale or for rent.
HOMEH One: full-service selling for a 1% listing fee. The buyer's agent commission is separate.
Free Home EvaluationHow Much Is My Home Worth?Homes for Sale NearbySale & Price History for 321 James Street, Ottawa, Ottawa Centre
| Start Date | End Date | Price | Event | MLS# |
|---|---|---|---|---|
| 2026-03-11 | 2026-03-14 | Login to See Prices | Sold | x12870436 |
Real estate boards require you to or to see the full details of this property.
*Sold prices and complete sale & price history are regulated data. Under the Trust in Real Estate Services Act, 2002 (TRESA) and the rules of the Real Estate Council of Ontario (RECO), and pursuant to the Multiple Listing Service® rules of the Canadian Real Estate Association (CREA) and the Toronto Regional Real Estate Board (TRREB), this information may be shown only to registered users who have agreed to the applicable terms of use (a Virtual Office Website, or "VOW," arrangement). HOMEH Inc., Brokerage therefore provides it to signed-in members only. Creating an account is free and takes under a minute.
About 321 James Street, Ottawa, Ottawa Centre
Summarized Description
- Charming three-storey red-brick home with 2,095 sq. ft.
- Fully renovated kitchen with white stone countertops.
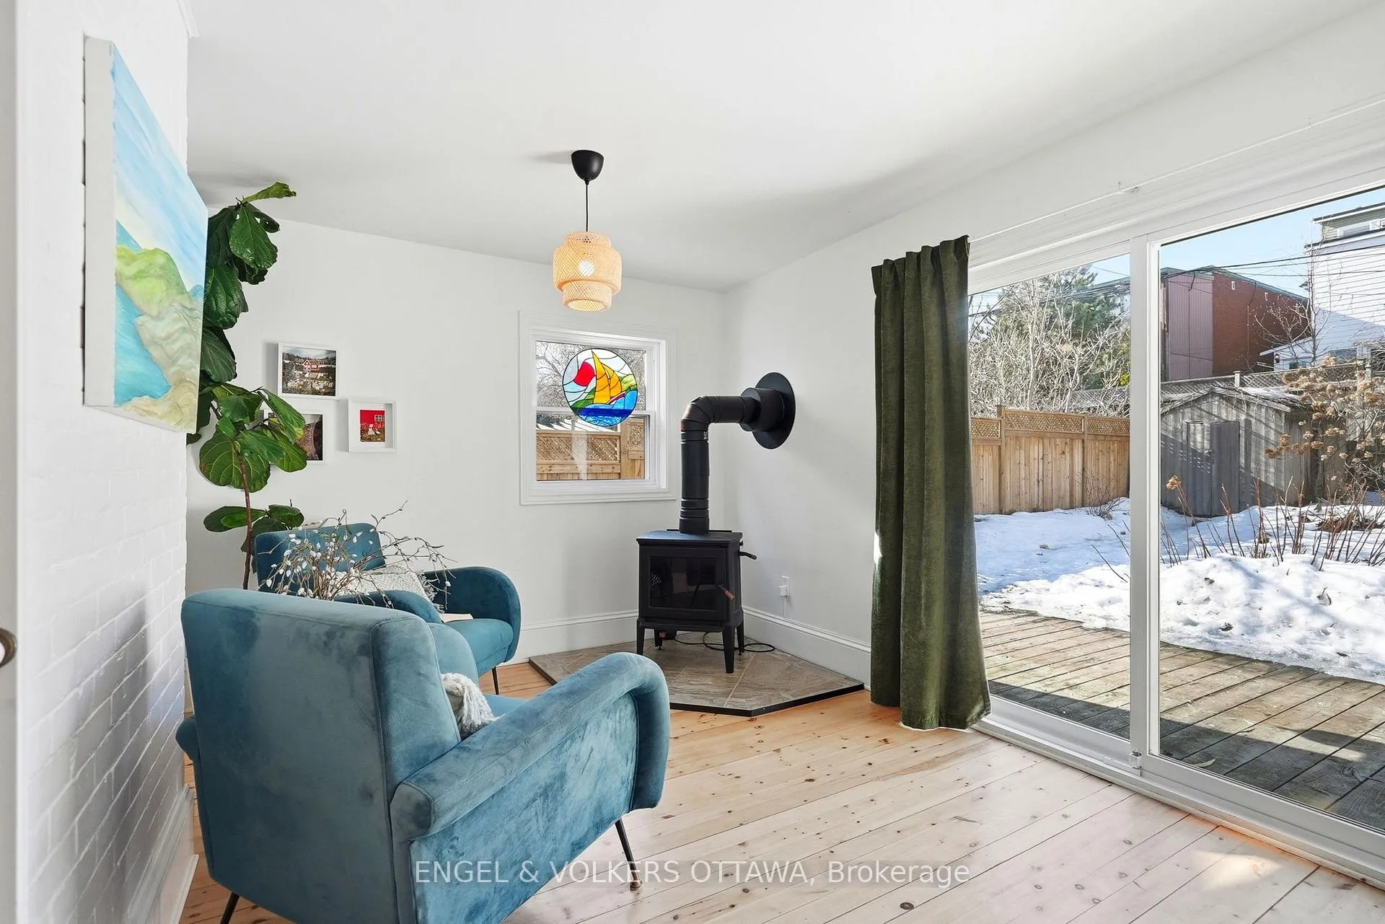
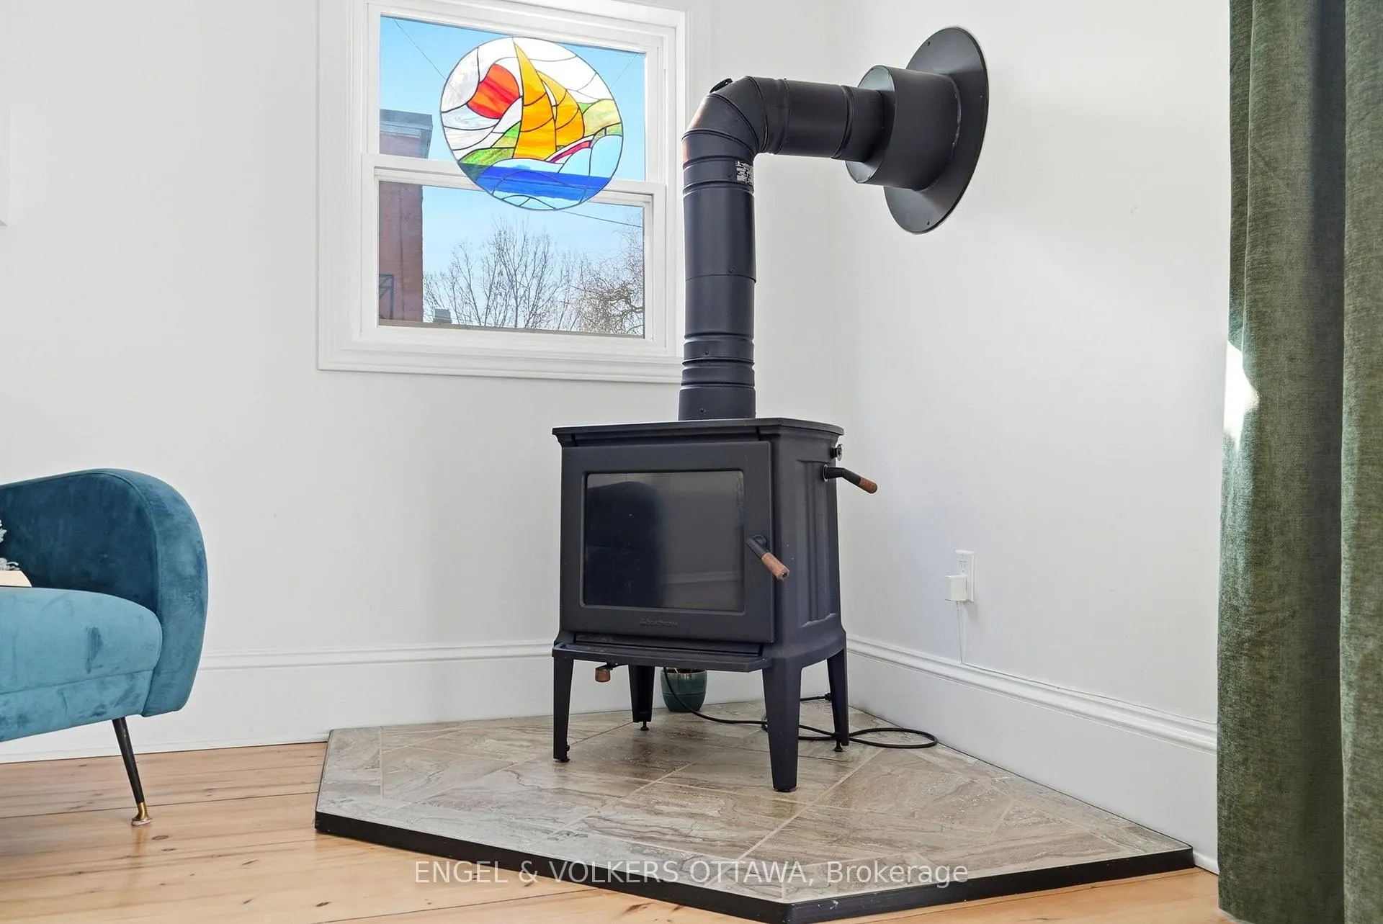
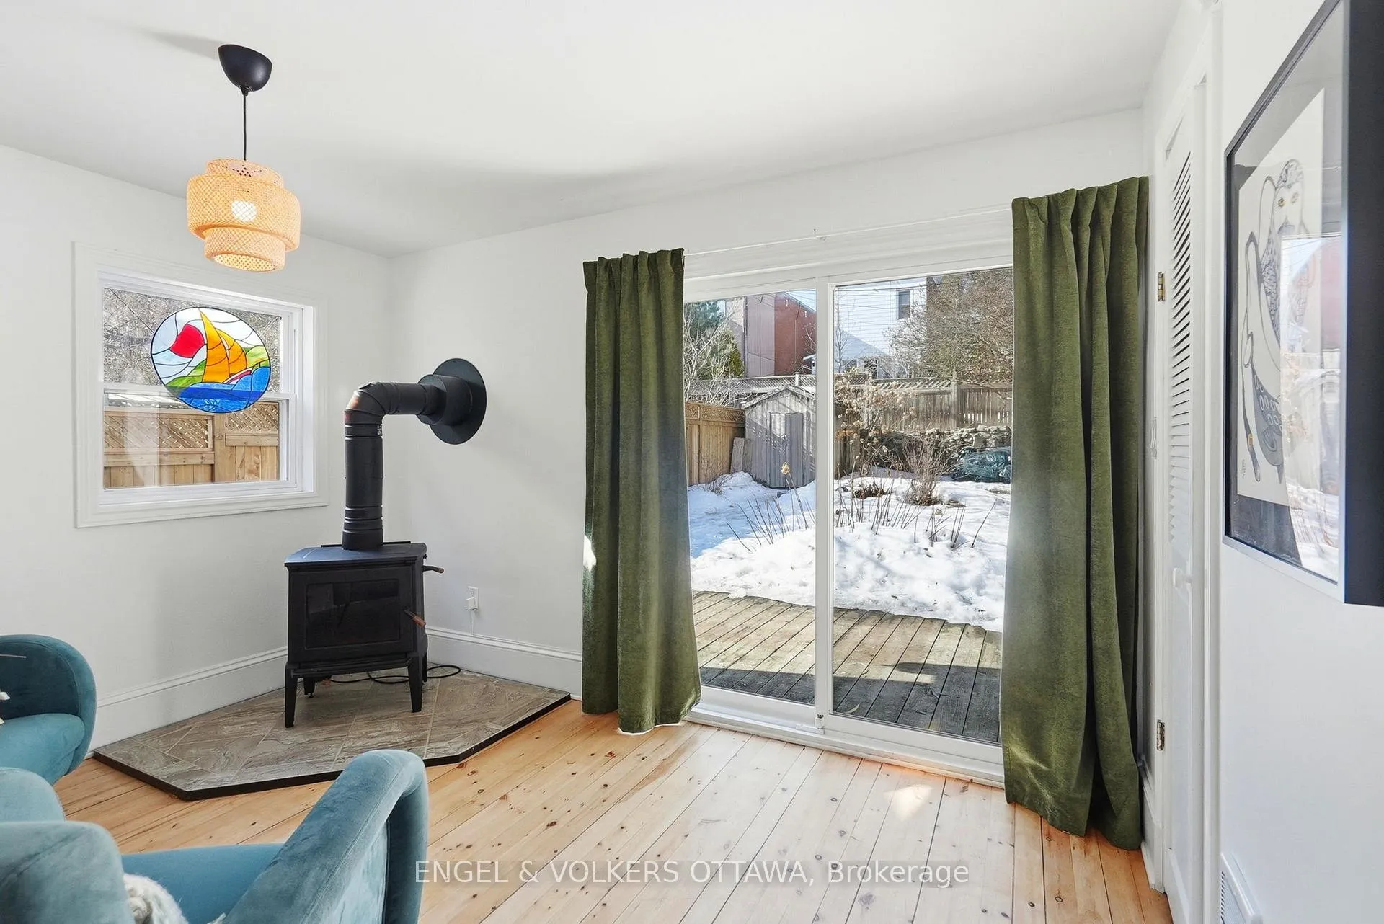
- Freestanding wood-burning stove in family room.
- Versatile loft space for additional living area.
- Large front windows provide ample natural light.
- Landscaped backyard with wooden deck.
- Close to McNabb Park and community amenities.
- Ideal for growing families with nearby recreation.
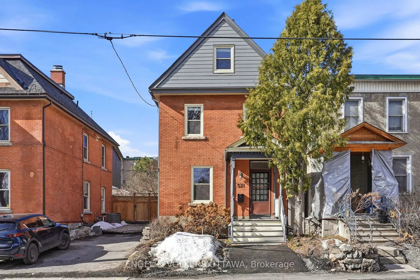
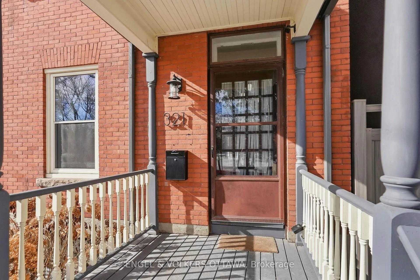
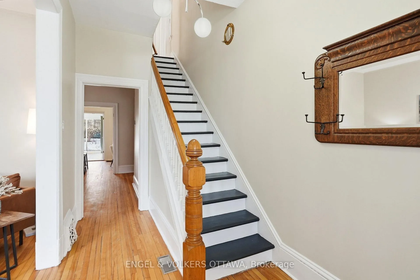
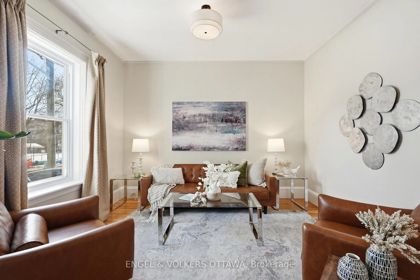
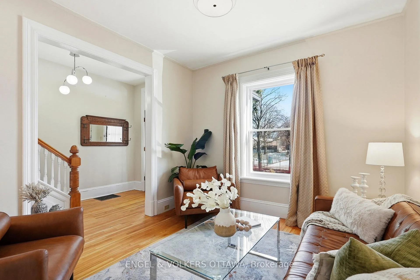
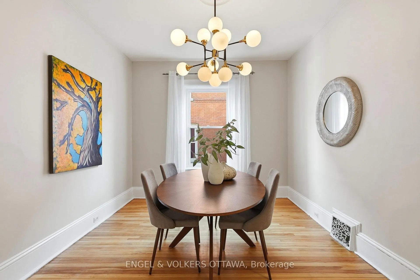
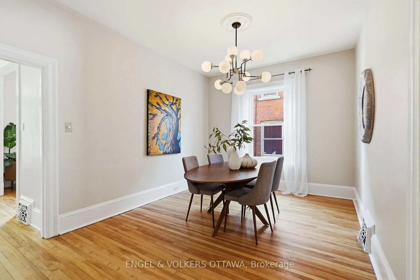
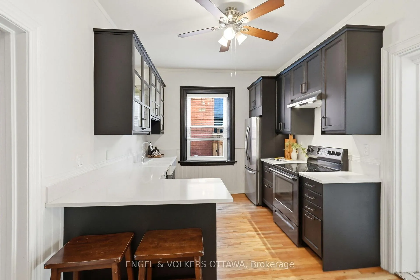
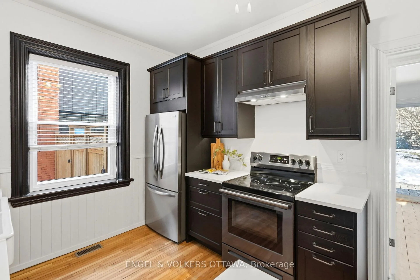
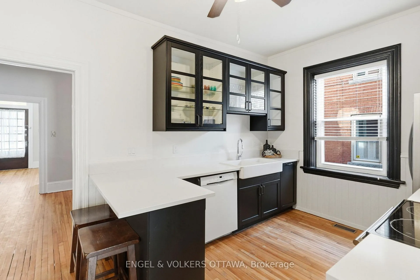
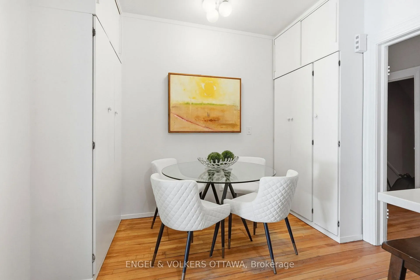
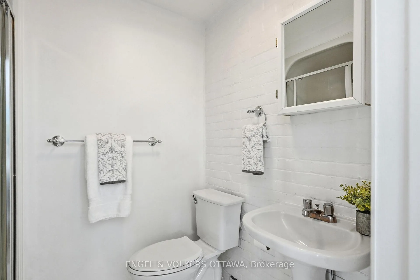
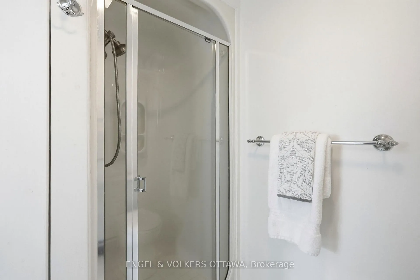
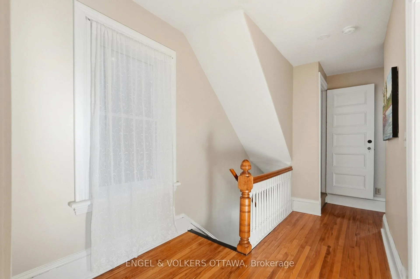
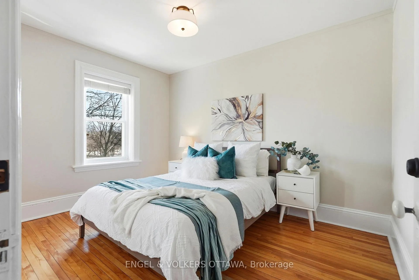
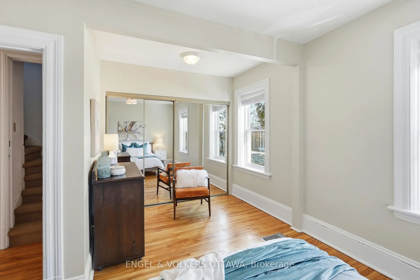
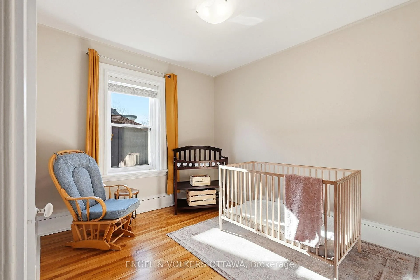
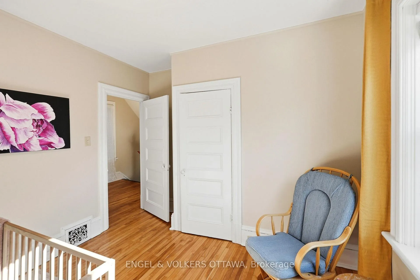
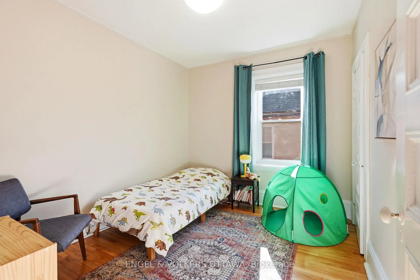
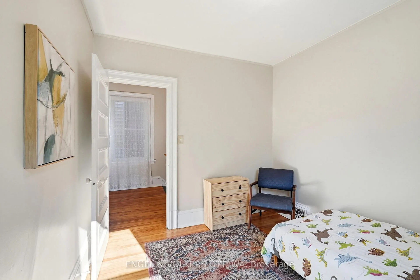
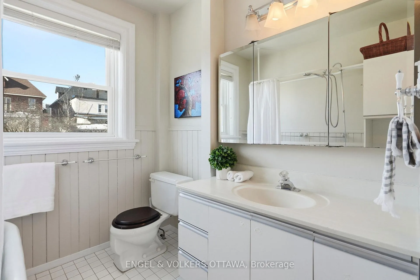
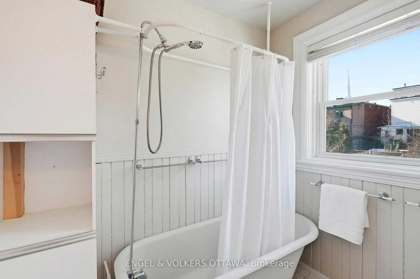
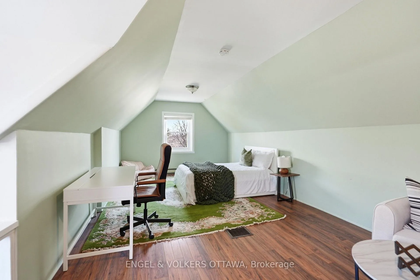
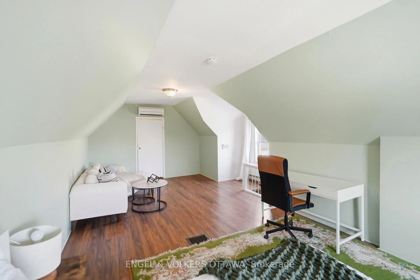
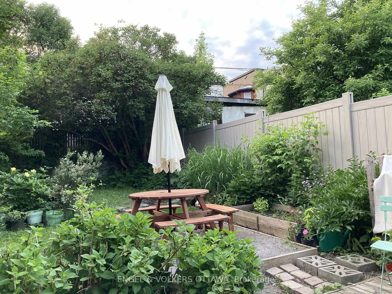
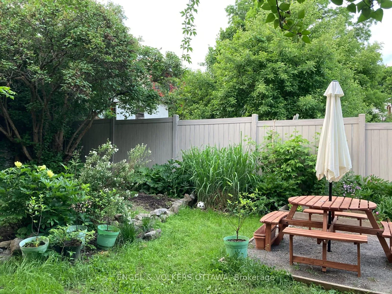
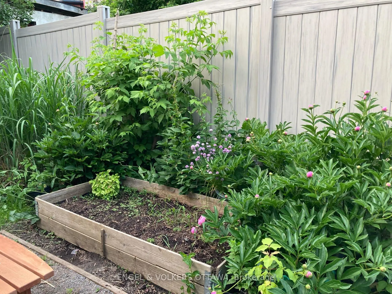
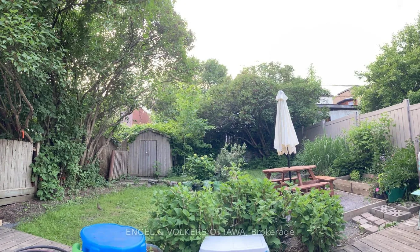
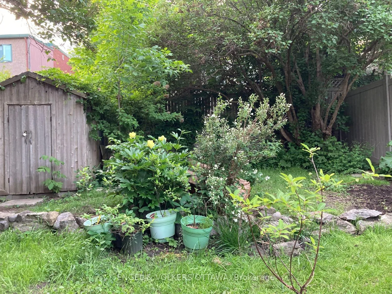
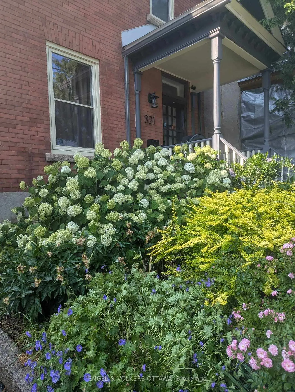
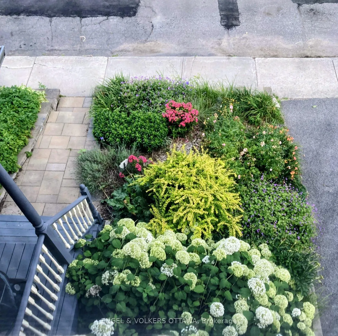
This charming three-storey red-brick home with no front neighbours offers 2,095 sq. ft. of finished living space (per MPAC) and is located directly opposite McNabb Park. The home has been carefully maintained, featuring hardwood floors, crown moulding, wainscoting, and tall baseboards that run through the main level. Large front windows in the living and dining areas allow plenty of natural light, thanks to the home's south-facing orientation. The fully renovated kitchen boasts white stone countertops, stainless steel appliances, and a farmhouse-style sink, complemented by a breakfast bar peninsula for both seating and prep, while a dedicated breakfast nook with built-in cabinetry provides extra storage and a casual dining space. At the back, the family room showcases a freestanding wood-burning stove, a sliding glass door that provides direct access to the backyard deck, and a convenient 3-piece bathroom. The second floor features three bright bedrooms and a full bathroom, each bedroom with hardwood floors, neutral finishes, and deep-set windows. The 4-piece bathroom includes a charming Ontario-made clawfoot tub, a large vanity with extended counter space, and beadboard wall detailing. The top level is a versatile loft space that can serve as an additional bedroom or flexible living area. The basement provides a large unfinished area suitable for storage, hobbies, or future customization. Outside, the landscaped backyard features a wooden deck and a lush, well-maintained lawn. Located just a short walk from Bank Street, Little Italy, Dow's Lake, and numerous OC Transpo routes, this home is close to everything you might need! Across the street, McNabb Park and Recreation Centre has an outdoor area with a pool, playground and dog park, as well as an indoor arena, dance and pottery studios, and hosts regular community events, making this an ideal home for growing families.
Key Facts & Features
Property Costs
- Annual Property Tax Amount
- $7,829
- Land Transfer Tax Fee
- $14,773
Rental Items
- Rental Equipment
- Hot Water Tank
- Basement Type
- Full
Interior Features
- Interior Extras
- None
- Fireplace/Stove
- Yes
- Fireplace Features
- Wood
- Elevator
- No
Exterior Features
- Exterior Extras
- Landscaped
- Pool
- None
- Property Features
- Park, Rec./Commun.Centre, Public Transit, Library, School
Building
- Building Type
- Detached
- Building Style
- 3-Storey
- Approx Age
- 100+
Construction
- Exterior Finish
- Brick
- Roof
- Asphalt Shingle
- Foundation Details
- Concrete
- Special Designation
- Unknown
Lot
- Lot Front
- 30.00 ft
- Lot Depth
- 109.00 ft
Inclusions
- Inclusions
- Stove, refrigerator (As-Is), dishwasher, hood fan, washer, dryer, drapery tracks, window blinds, storage shed, oak pub mirror (As Is), brass porthole mirror (As Is), Hearthstone Green Mountain 40 soapstone-lined eco wood stove.
Exclusions
- Exclusions
- Light fixture in the dining room, Green velvet drapes in the back addition stove room.
Parking & Garages
- Garage Type
- None
- Garage Spaces
- 2
- Parking Spaces
- 2
- Total Garage And Parking Spaces
- 2
Heating & Cooling
- Heat Source
- Gas
- Heat Type
- Forced Air
- Air Conditioning
- Central Air
- Water
- None
- Sewers
- Sewer
- Bedrooms
- 4
- Washrooms
- 2
- Kitchens
- 1
- Family / bonus room
- Yes
Room sizes
- Foyer—Main level
- Living Room—Main level
- Dining Room—Main level
- Kitchen—Main level
- Breakfast—Main level, Breakfast Area
- Bathroom—Main level
- Family Room—Main level
- Other—Main level, Walk-In Closet(s)
- Bedroom—Second level
- Bedroom 2—Second level
- Bedroom 3—Second level
- Primary Bedroom—Second level
- Other—Third level, Walk-In Closet(s)
- Bedroom 4—Third level
- Bedroom 4—Third level
- Other—Basement level, Irregular Room
- Other—Basement level, Irregular Room
Washrooms
- 3-piece, Main
- 4-piece, Second
- Municipality
- Ottawa
- Neighbourhood
- Ottawa Centre
- Main cross streets
- James St & Percy St
- Directions
- From Bronson, turn onto Gilmour, then onto Percy and then onto James St.
- MLS® number
- X12870436
- Data source
- Toronto Regional Real Estate Board
- Status change
- 2026-03-14
- Listed on
- 2026-03-11
- Days on market
- 3 days
- Possession type
- Immediate
- Co-op commission
- 2% + HST
- Seller
- Listed by
- ENGEL & VOLKERS OTTAWA
Home Market Value
Current home valuation for 321 James Street, Ottawa, Ottawa Centre, Ottawa, ON. Listed for $914,900
HOMEH Estimate
$1,031,000
Estimated Sales Range
$814,490 - $1,247,510
HOMEH Estimate for 321 James Street, Ottawa, Ottawa Centre
Calculated with a real agent's CMA method — 45+ years of experience, codified. Not an AI guess.
For the owner
Is this your home? Track its value.
Get this home's HOMEH Estimate by email once a month, with how many homes are for sale around you.
Mortgage Payment Calculator
Compare up to 4 down payment scenarios
5% on first $500K + 10% on $414,900 over $500K
$66,490
| Scenario 1 | Scenario 2 | Scenario 3 | Scenario 4 | |
|---|---|---|---|---|
−Down payment | % $ | % $ | % $ | % $ |
+CMHC insurance | $33,924 | $25,526 | $21,775 | $0 |
=Total mortgage | $882,036 | $848,936 | $799,440 | $731,920 |
Amortization | ||||
Mortgage rate | % | % | % | % |
| Payment frequency | ||||
=Mortgage payment | $4,307monthly | $4,145monthly | $3,903monthly | $3,574monthly |
Land Transfer Tax
$14,773
$14,773
Around this home
Data provided by OpenStreetMap & Fraser Institute School Rankings
Ask HOMEH
New!Hi there!
👋Text or call (416) 301-9001
Recommended for you
Based on homes you've looked at.
No recommended properties found.
Nearby similar homes
No nearby properties found.
More real estate resources
Other homes nearby
Explore this area
Nearby neighbourhoods
No nearby listings available.