
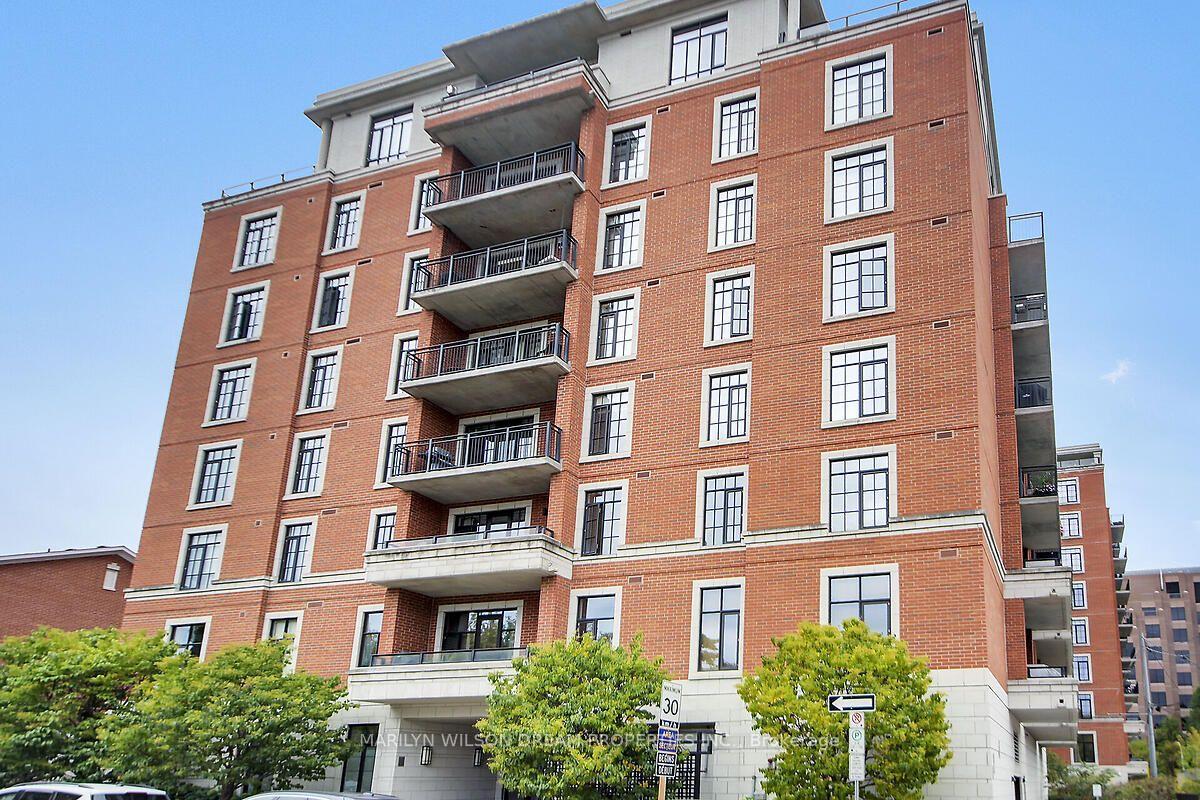


Unit 506, 327 Breezehill Avenue S
Ottawa (West Centre Town), ON K1Y 1R6
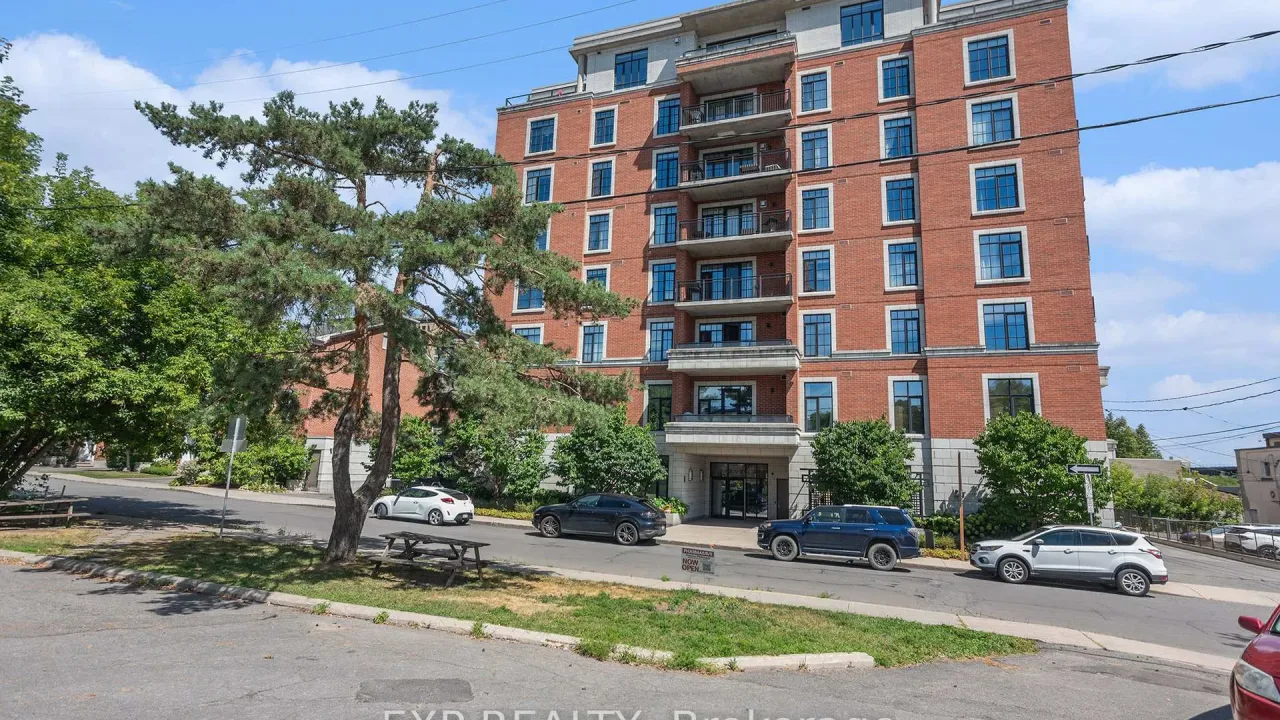 The RadcliffeSee every listing here
- 1Bedroom
- 1Bathroom
- 1Parking
- 700–799Sq Ft
- $4,350Tax
- $611/moCondo Fee
 Estimated Value:$463,930See Free Estimate Report

Sale & Price History for Unit 506, 327 Breezehill Avenue S, Ottawa, West Centre Town
| Start Date | End Date | Price | Event | MLS# |
|---|---|---|---|---|
| No listing history available | ||||
Real estate boards require you to or to see the full details of this property.
*Sold prices and complete sale & price history are regulated data. Under the Trust in Real Estate Services Act, 2002 (TRESA) and the rules of the Real Estate Council of Ontario (RECO), and pursuant to the Multiple Listing Service® rules of the Canadian Real Estate Association (CREA) and the Toronto Regional Real Estate Board (TRREB), this information may be shown only to registered users who have agreed to the applicable terms of use (a Virtual Office Website, or "VOW," arrangement). HOMEH Inc., Brokerage therefore provides it to signed-in members only. Creating an account is free and takes under a minute.
About Unit 506, 327 Breezehill Avenue S, Ottawa, West Centre Town
Summarized Description
- Gorgeous executive condo near Dow's Lake and Little Italy.
- Unobstructed city views and fireworks from the balcony.
- Open-concept design with granite counters and premium appliances.
- Custom built-in closet in the bedroom for organization.
- Hardwood flooring and designer lighting throughout the unit.
- In-unit laundry and additional storage for convenience.
- Indoor heated parking and bicycle storage available.
- Steps to public transit and recreational pathways.
Gorgeous 5th Floor executive condo steps to Dow's Lake, Little Italy, the Rideau Canal and the new Ottawa Hospital Civic Campus. Great location to invest in! The Radcliffe was built by award winning Domicile Developments. Boutique style building with only 8 floors. Well designed 1-bedroom suite with unobstructed city view. Fantastic view of the fireworks at LeBreton Flats. Rich hardwood flooring throughout. Neutral colour palette. Oversized windows and high ceilings. Roughly 750 sq ft. Contemporary open-concept unit with room to work from home. Kitchen boasts granite counters, extended shaker-style upper kitchen cabinets with recessed lighting, gas stove, premium stainless appliances and breakfast bar. Living room with glass door to a private balcony featuring a natural gas BBQ line. Bedroom with upgraded custom built-in closet organization system. Four piece bath with granite counters. Designer lighting. In-unit laundry and storage room. Additional storage locker on the same floor as unit. #5I. Indoor heated indoor parking is desirably located on the ground floor of the building for easy access. Space #G10. Fully-equipped gym. Party/conference room with kitchen facilities. Bicycle storage rooms. Exterior visitor parking lots in front and back of building. Private courtyard. Very reasonable condo fee! Status certificate is available on request. The building has a deal with Beanfield offering owners a reasonable cost for fiber optic internet which is fast. Steps to the O-Train, LRT, the Experimental Farm and Trillium Multi-Use Pathway, great for biking, running or walking. 10 minute bike ride to Carleton University.
Key Facts & Features
Property Costs
- Annual Property Tax Amount
- $4,350
- Land Transfer Tax Fee
- $5,755
Condo/Maintenance Fee
- Maintenance Fee
- $611 /month
Included In Maintenance Fee
- Building Insurance Included
- Water Included
- Common Elements Included
Rental Items
- Rental Equipment
- None
- Under Contract
- None
- Basement Type
- None
Interior Features
- Pets Permitted
- Yes-with Restrictions
- Laundry Features
- In-Suite Laundry
- Interior Extras
- Carpet Free
- View
- City, Downtown
- Fireplace/Stove
- No
- Elevator
- No
Exterior Features
- Balcony
- Open
Building Amenities
- BBQs Allowed
- Bike Storage
- Exercise Room
- Visitor Parking
- Party Room/Meeting Room
Building
- Building Type
- Condo Apartment
- Building Style
- 1 Storey/Apt
- Condo Corp Number
- 874
Construction
- Exposure
- North
- Exterior Finish
- Brick, Stone
- Special Designation
- Unknown
Inclusions
- Inclusions
- Refrigerator, stove, dishwasher, washer, dryer, microwave/hood fan
Exclusions
- Exclusions
- None
Parking & Garages
- Garage Type
- Underground
- Garage Spaces
- 1
- Parking Type
- Owned
- Parking Spaces
- 0
- Total Garage And Parking Spaces
- 1
Lockers
- Locker Type
- Owned
- Locker Unit
- 5I
- Locker Level
- 5
Heating & Cooling
- Heat Source
- Gas
- Heat Type
- Heat Pump
- Air Conditioning
- Central Air
- Bedrooms
- 1
- Washrooms
- 1
- Kitchens
- 1
Room sizes
- Kitchen—Main level
- Dining Room—Main level
- Primary Bedroom—Main level
- Living Room—Main level
Washrooms
- 4-piece
- Municipality
- Ottawa
- Neighbourhood
- West Centre Town
- Main cross streets
- Breezehill Avenue South & Carling Avenue
- Directions
- Heading East on Carling Avenue, turn left onto Sherwood Drive, then Right onto Breezehill Avenue.
- MLS® number
- X13839626
- Data source
- Toronto Regional Real Estate Board
- Listed on
- 2026-09-29
- Updated on
- 2026-10-07
- Days on market
- 16 days
- Possession date
- 2026-10-16
- Possession type
- 1-29 days
- Co-op commission
- 2%
- Seller
- Listed by
- MARILYN WILSON DREAM PROPERTIES INC.
Home Market Value
Current home valuation for Unit 506, 327 Breezehill Avenue S, Ottawa, West Centre Town, Ottawa, ON. Listed for $464,000
HOMEH Estimate
$463,930
Estimated Sales Range
$366,505 - $563,203
HOMEH Estimate for Unit 506, 327 Breezehill Avenue S, Ottawa, West Centre Town
Calculated with a real agent's CMA method — 45+ years of experience, codified. Not an AI guess.
Mortgage Payment Calculator
Compare up to 4 down payment scenarios
5% of purchase price for homes $500K or less
$23,200
| Scenario 1 | Scenario 2 | Scenario 3 | Scenario 4 | |
|---|---|---|---|---|
−Down payment | % $ | % $ | % $ | % $ |
+CMHC insurance | $17,632 | $12,946 | $11,043 | $0 |
=Total mortgage | $458,432 | $430,546 | $405,443 | $371,200 |
Amortization | ||||
Mortgage rate | % | % | % | % |
| Payment frequency | ||||
=Mortgage payment | $2,238monthly | $2,102monthly | $1,980monthly | $1,812monthly |
Land Transfer Tax
$5,755
$5,755
Around this home
Data provided by OpenStreetMap & Fraser Institute School Rankings
Ask HOMEH
New!Hi there!
👋Text or call (416) 301-9001
Recommended for you
Based on homes you've looked at.
No recommended properties found.
Nearby similar homes
No nearby properties found.
More real estate resources
Other homes nearby
Explore this area
Nearby neighbourhoods
- 2002 - Hiawatha Park/Convent Glen homes for sale
- 1117 - Avalon West homes for sale
- 2601 - Cedardale homes for sale
- 7806 - Cedar Hill/Orchard Estates homes for sale
- 1110 - Camelot homes for sale
- 1116 - Cumberland West homes for sale
- 2603 - Riverside South homes for sale
- 1119 - Notting Hill/Summerside homes for sale
No nearby listings available.