
Unit 302, 330 Loretta Avenue S
Ottawa (West Centre Town), ON K1S 4E8
 NorfolkSee every listing here
- 2Bedrooms
- 2Bathrooms
- 1Parking
- 1000–1199Sq Ft
- $5,173Tax
- $716/moCondo Fee
 Estimated Value:$698,500See Free Estimate Report

Property not available for sale or for rent.
HOMEH One: full-service selling for a 1% listing fee. The buyer's agent commission is separate.
Free Home EvaluationHow Much Is My Home Worth?Homes for Sale NearbySale & Price History for Unit 302, 330 Loretta Avenue S, Ottawa, West Centre Town
| Start Date | End Date | Price | Event | MLS# |
|---|---|---|---|---|
| 2026-01-21 | 2026-02-11 | Login to See Prices | Sold | x12716328 |
Real estate boards require you to or to see the full details of this property.
*Sold prices and complete sale & price history are regulated data. Under the Trust in Real Estate Services Act, 2002 (TRESA) and the rules of the Real Estate Council of Ontario (RECO), and pursuant to the Multiple Listing Service® rules of the Canadian Real Estate Association (CREA) and the Toronto Regional Real Estate Board (TRREB), this information may be shown only to registered users who have agreed to the applicable terms of use (a Virtual Office Website, or "VOW," arrangement). HOMEH Inc., Brokerage therefore provides it to signed-in members only. Creating an account is free and takes under a minute.
About Unit 302, 330 Loretta Avenue S, Ottawa, West Centre Town
Summarized Description
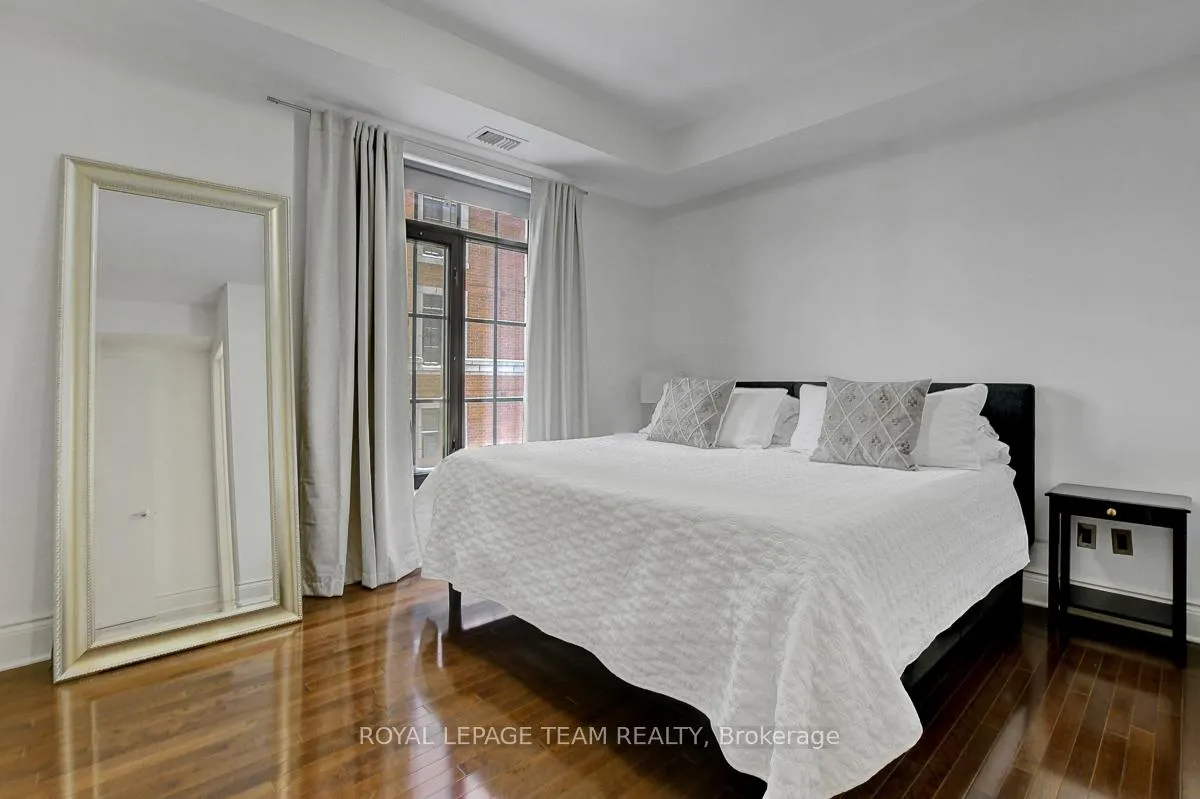
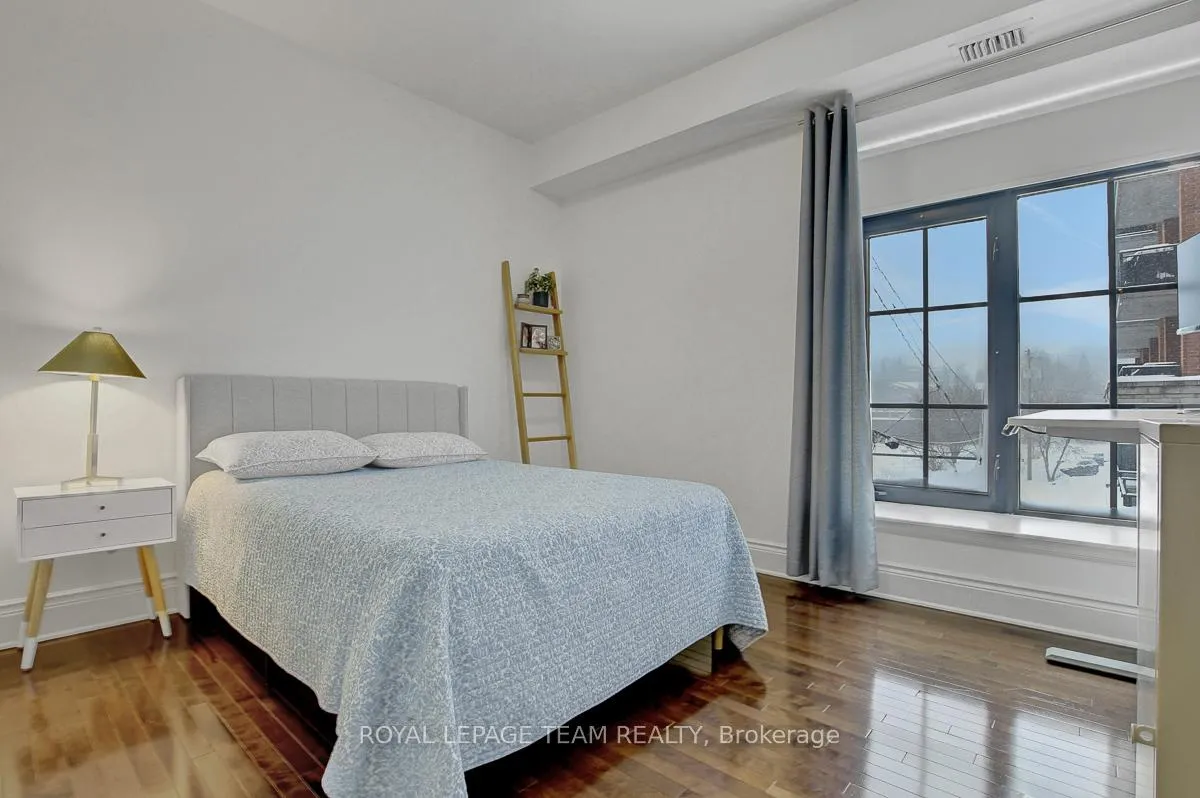
- Stylish 2 bedroom, 2 bathroom condo in West Centre Town.
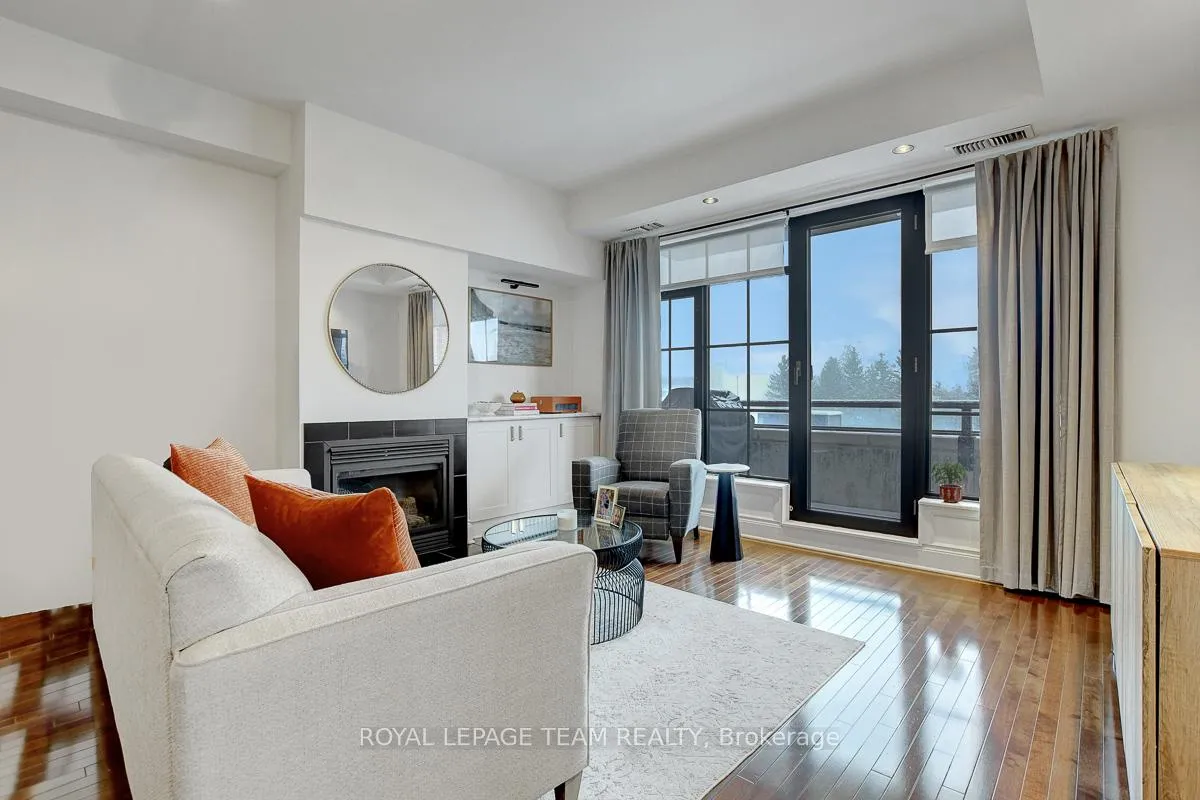
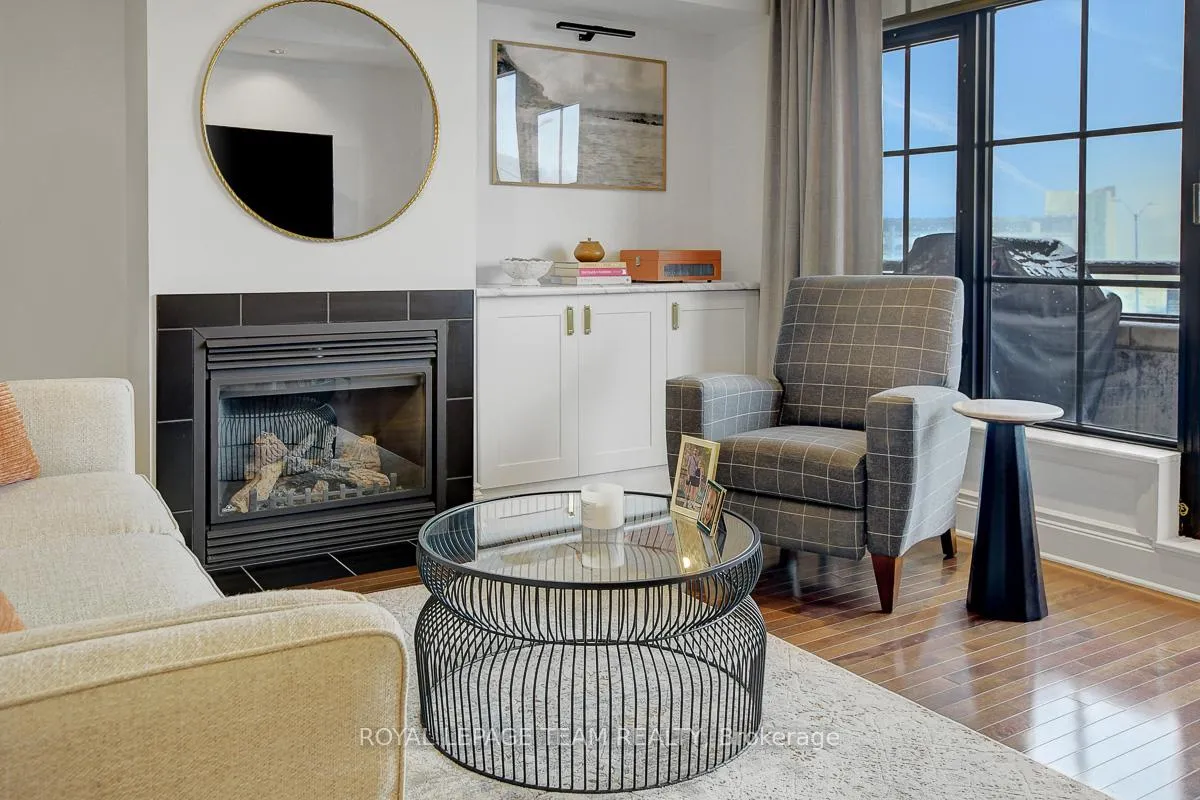
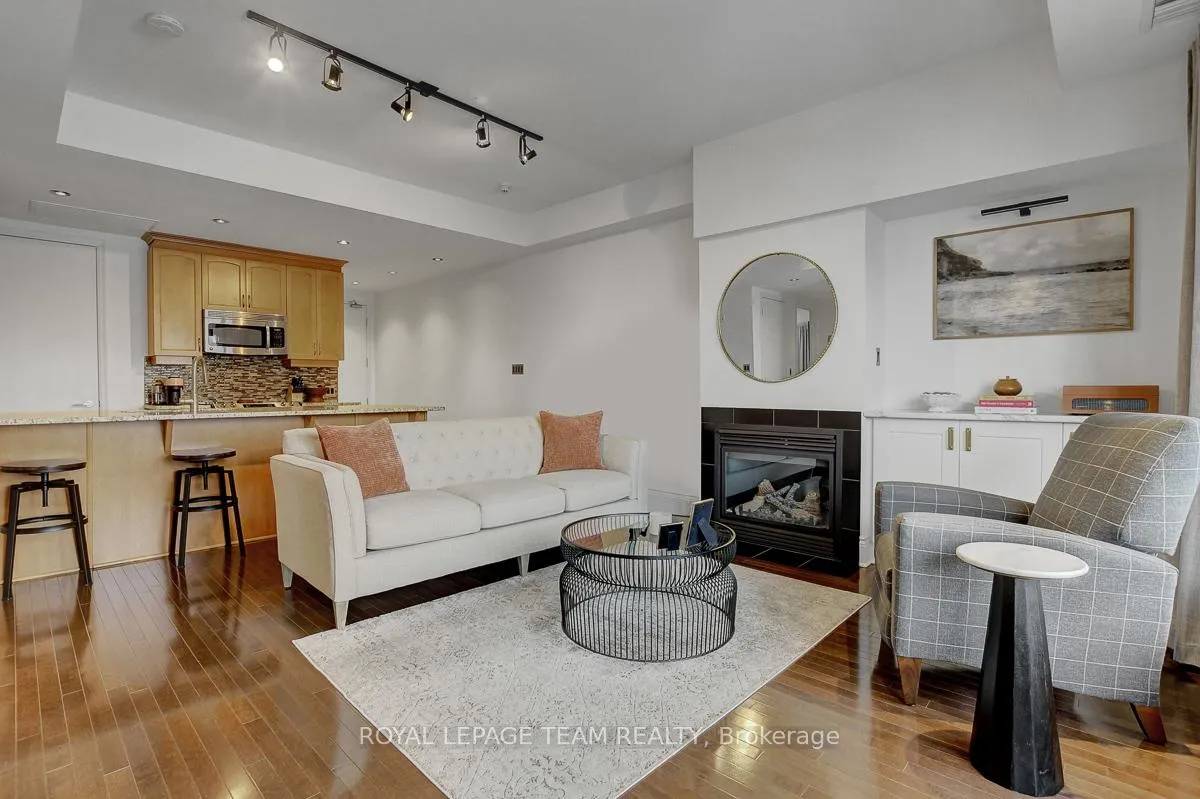
- Open-concept living area with natural gas fireplace.
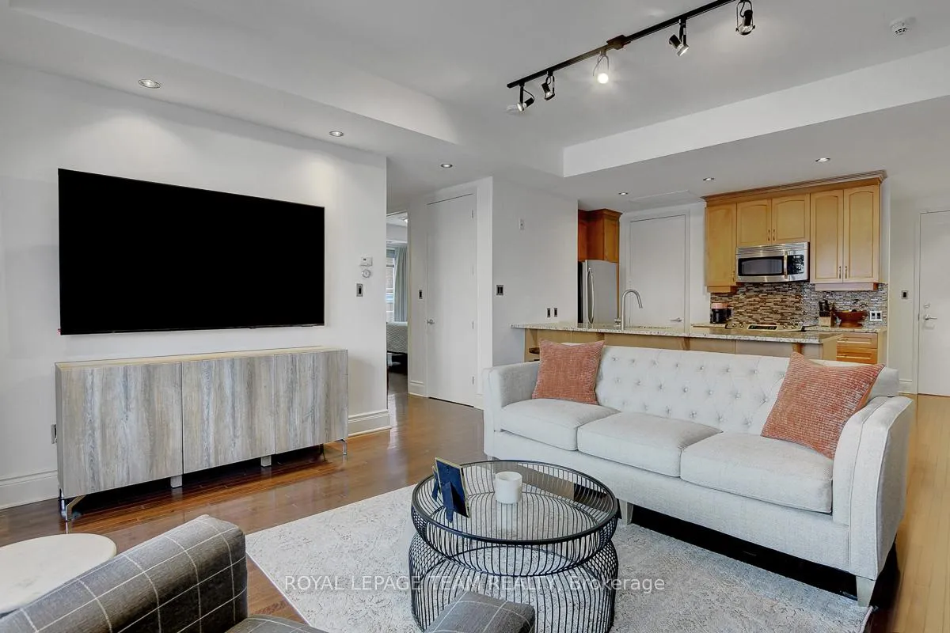
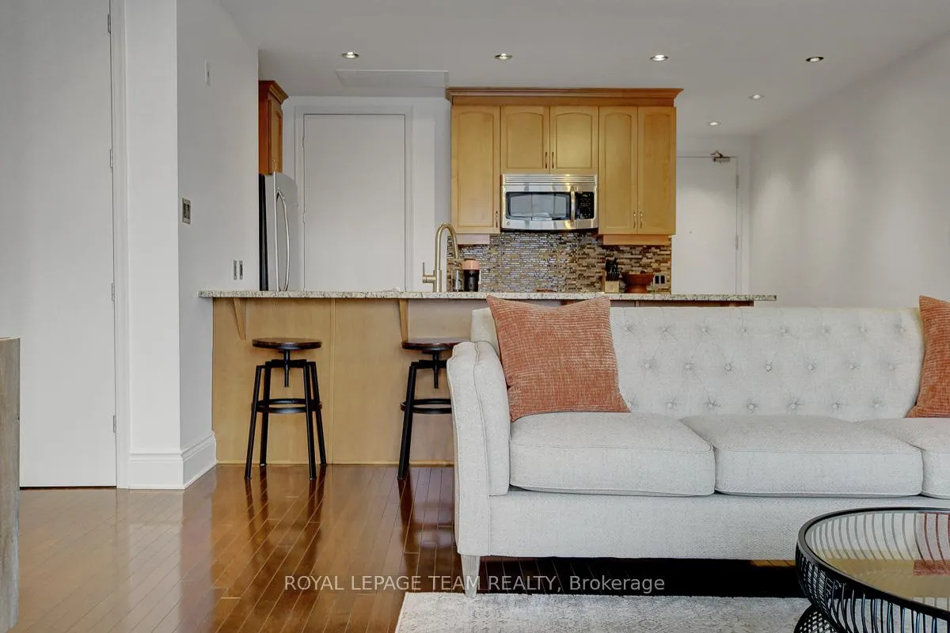
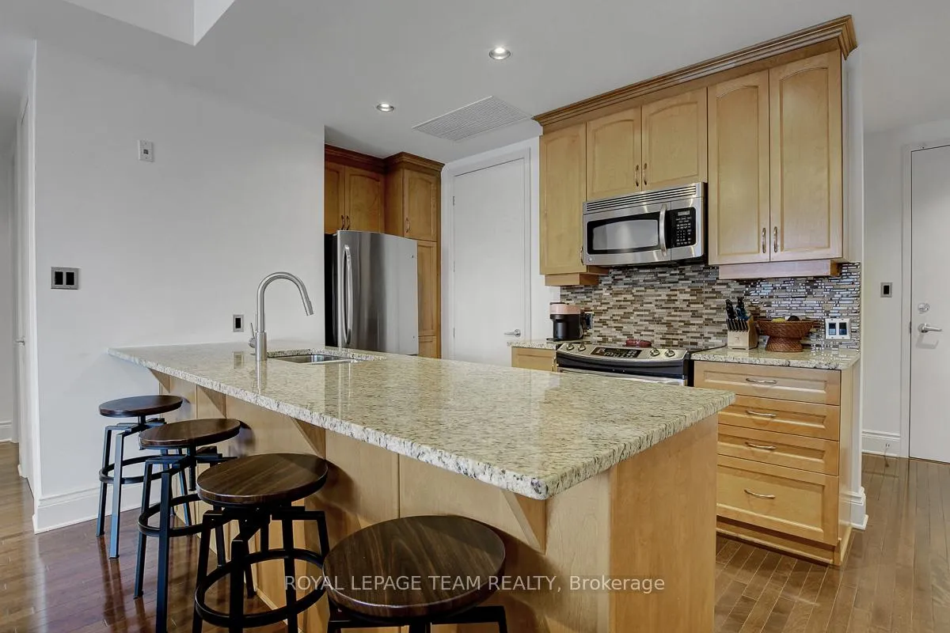
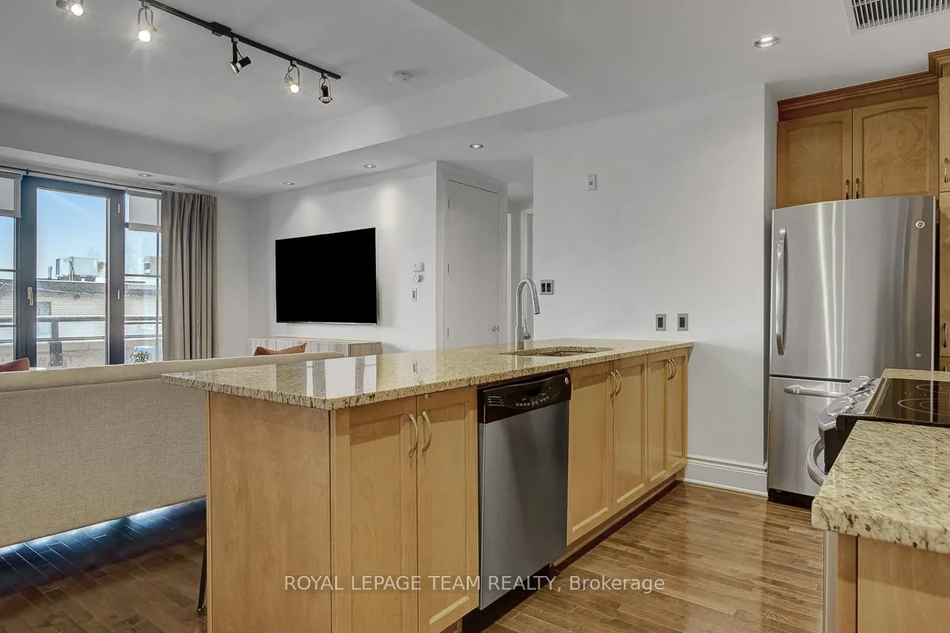
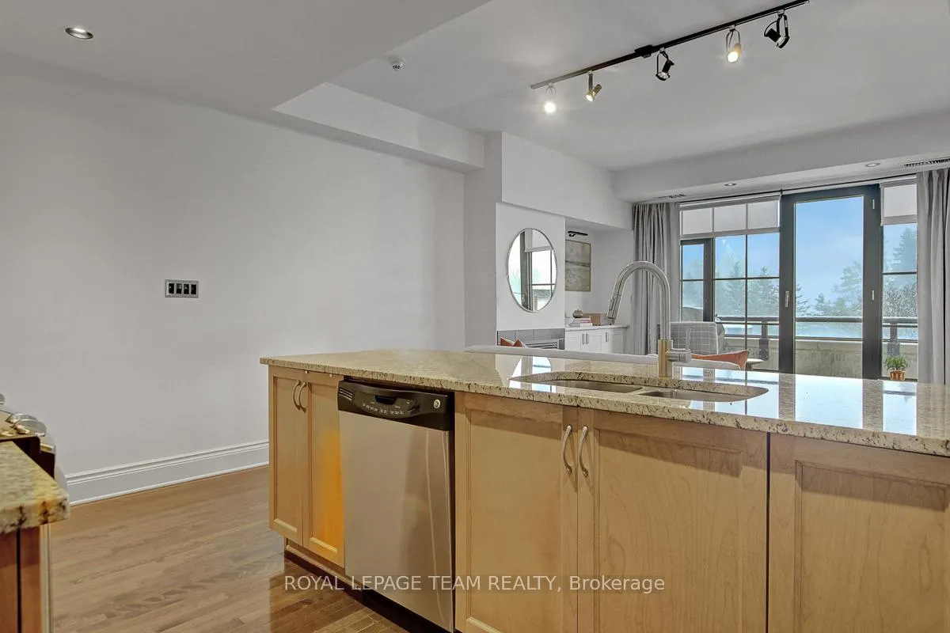
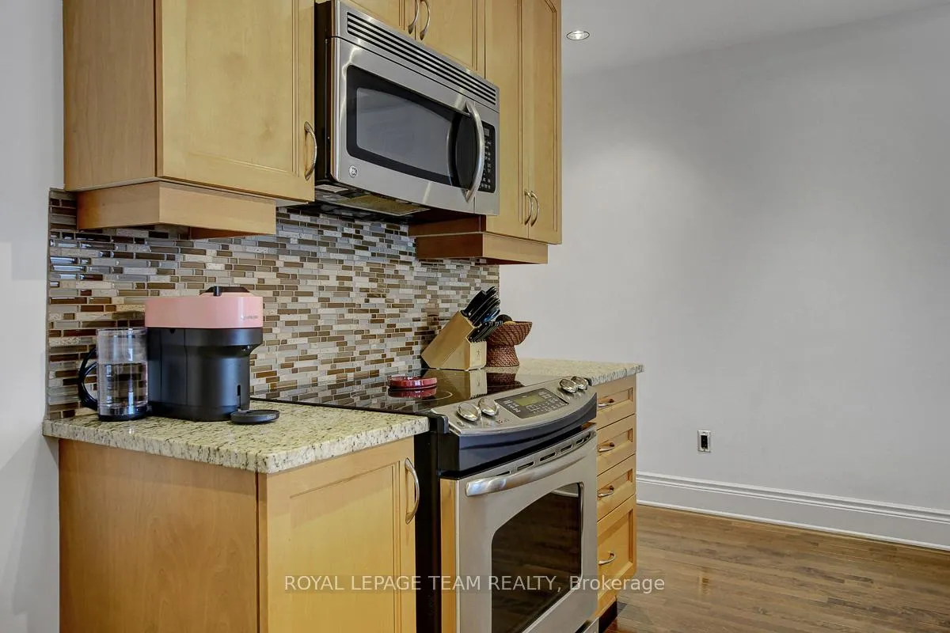
- Impressive kitchen with granite countertops and stainless steel appliances.
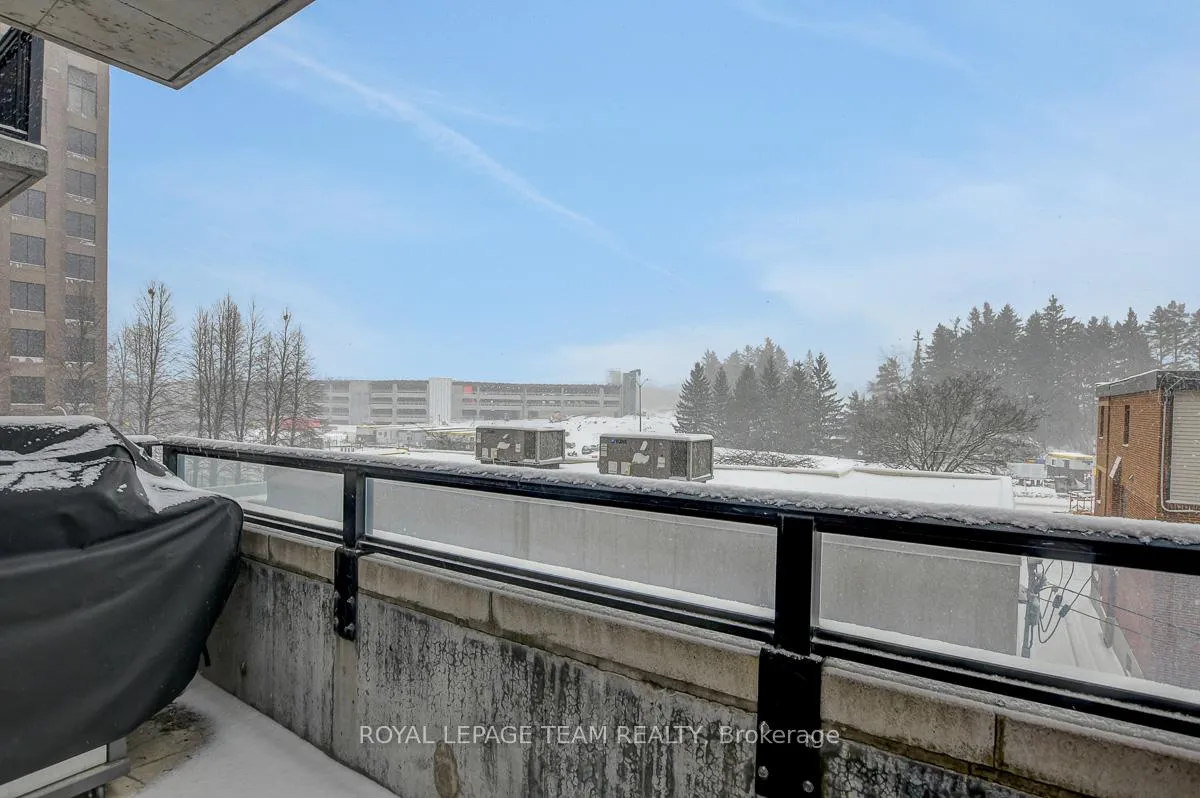
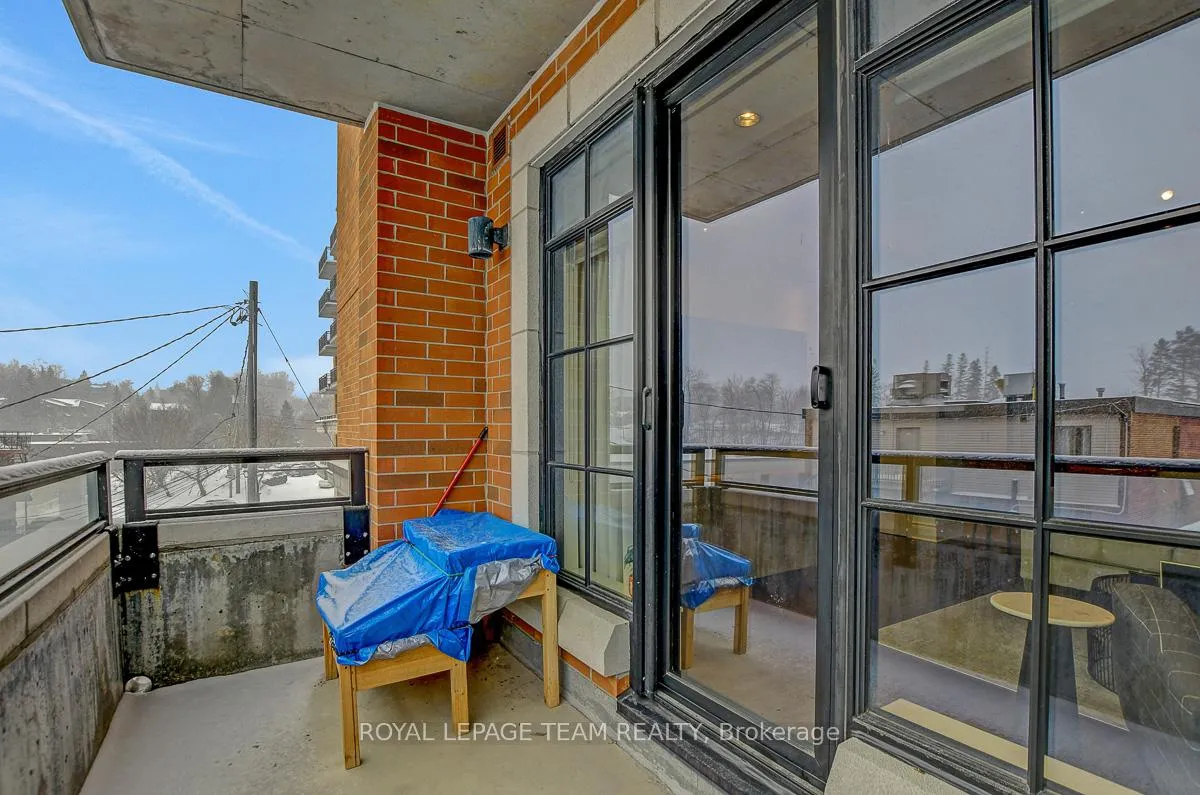
- Long covered balcony ideal for relaxation.
- Primary bedroom features private ensuite bathroom.
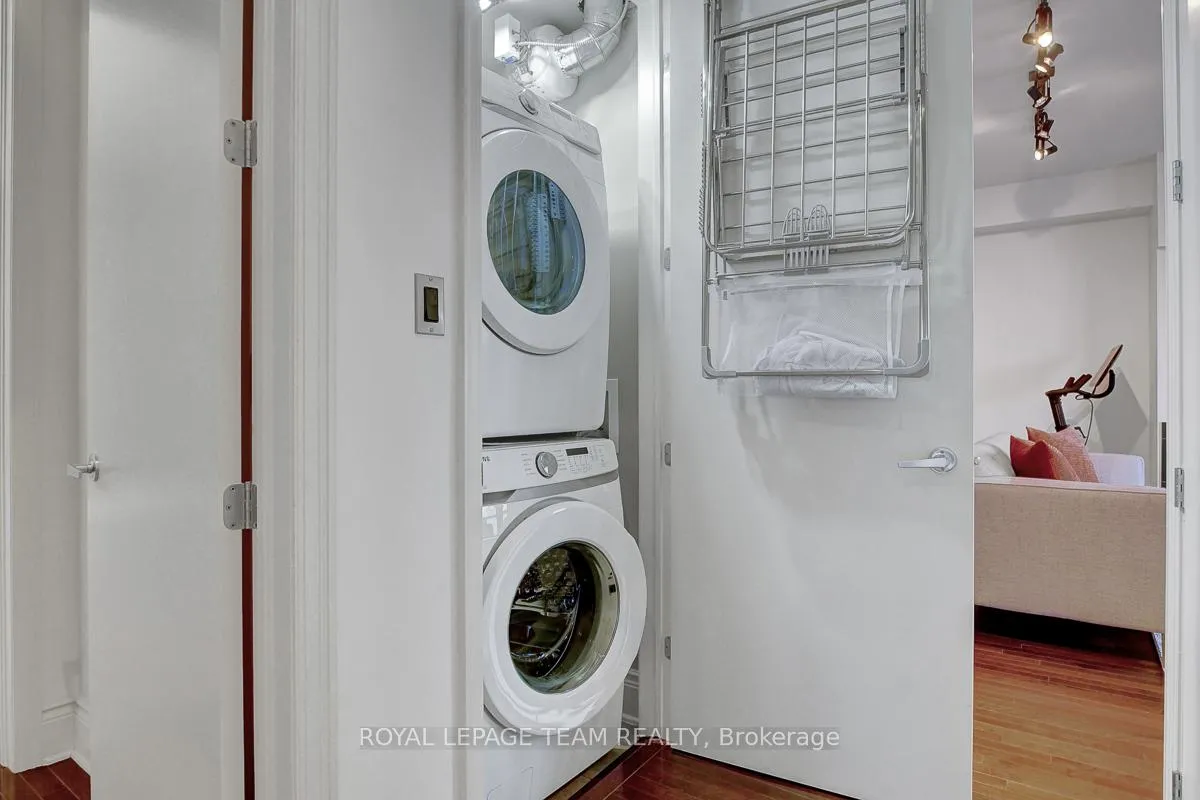
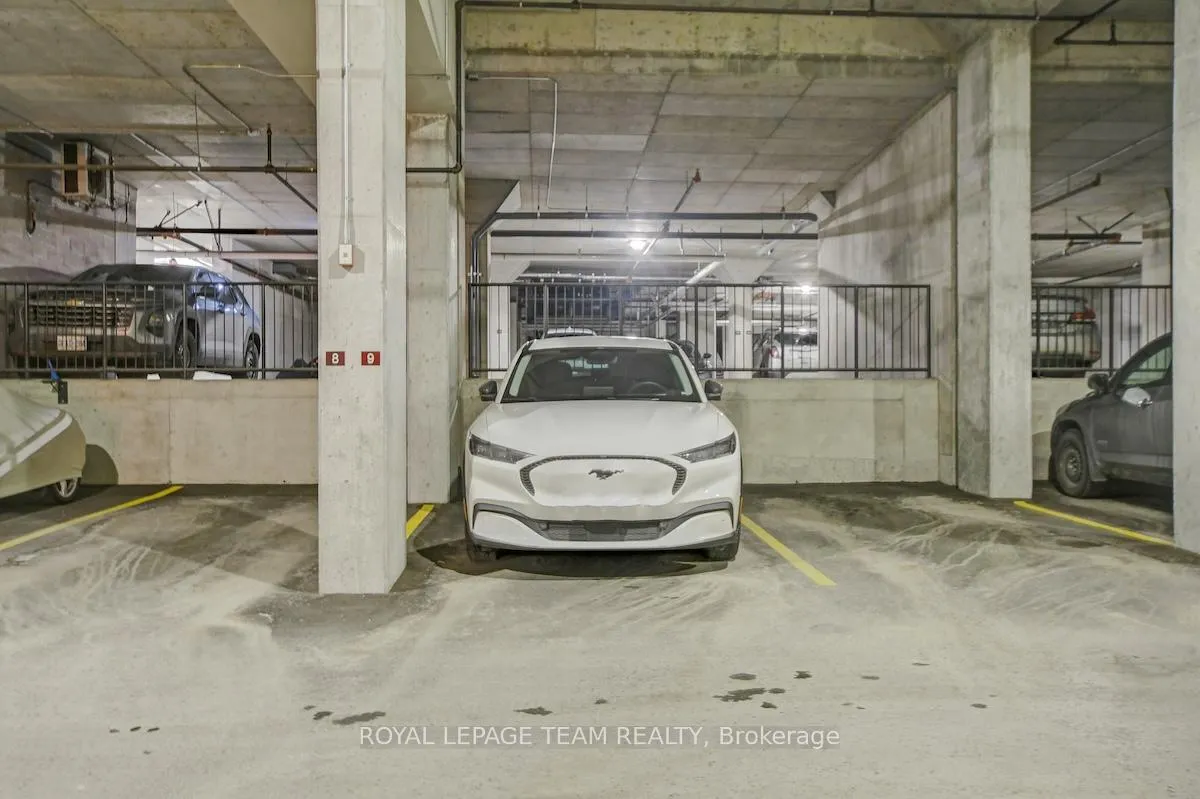
- In-unit laundry and underground parking included.
- Vibrant community near Dow's Lake and LRT.
- Close to restaurants, cafés, and parks.
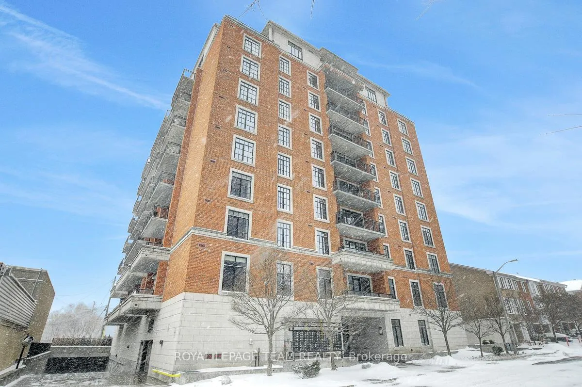
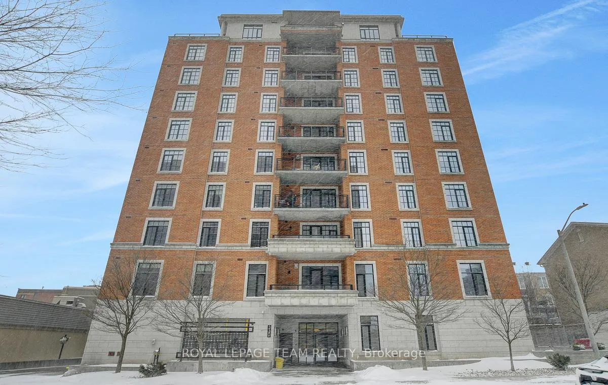
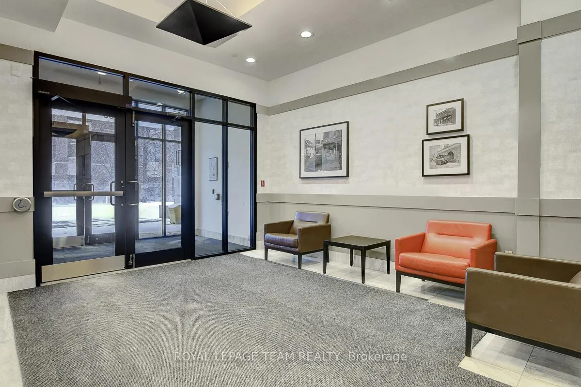
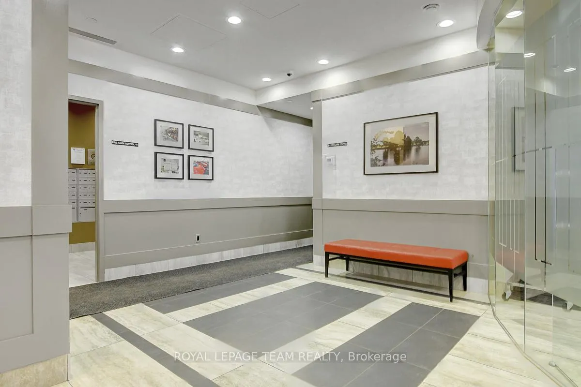
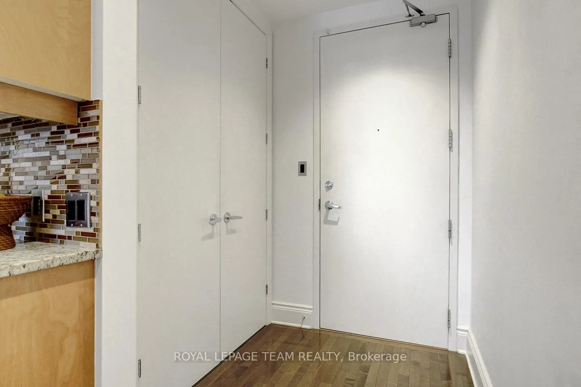
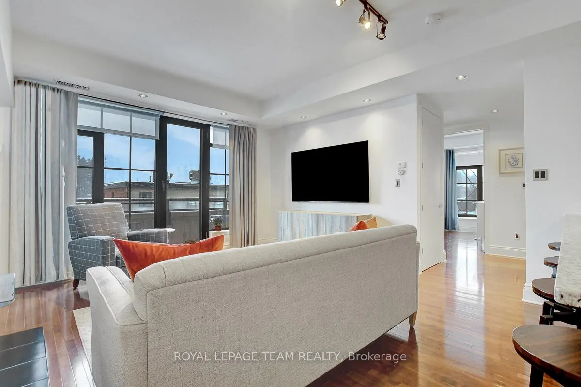
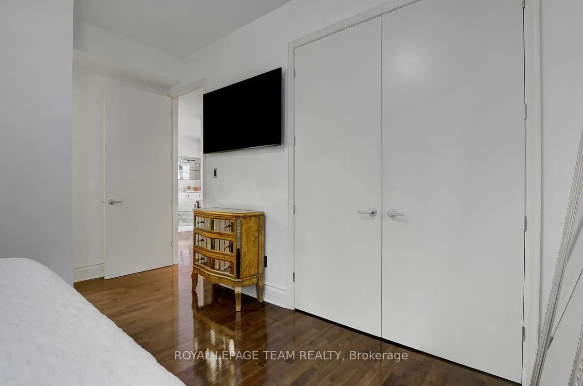
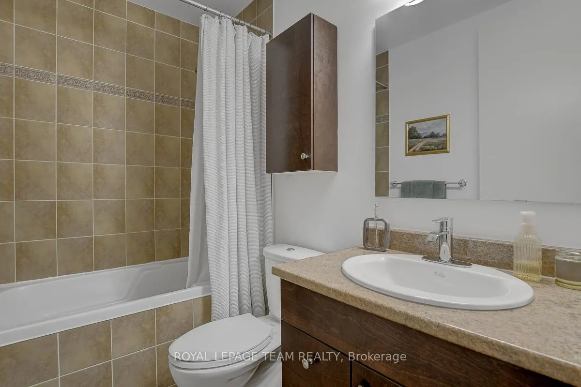
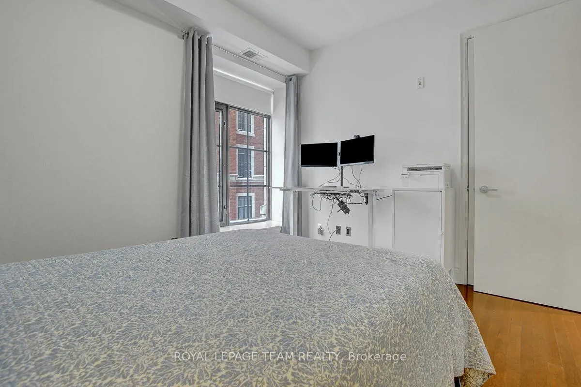
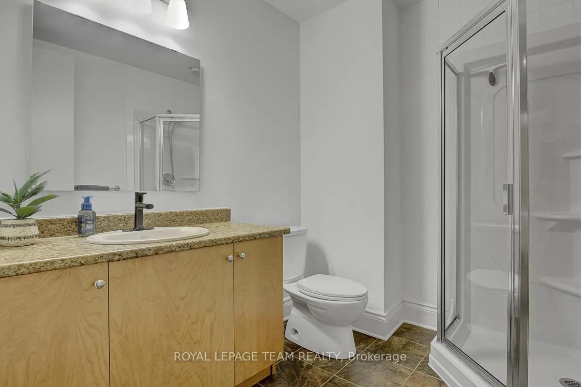
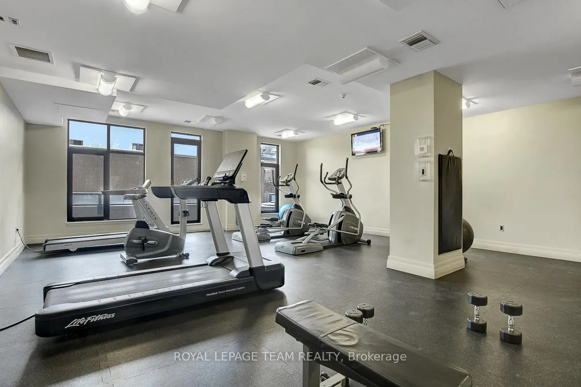
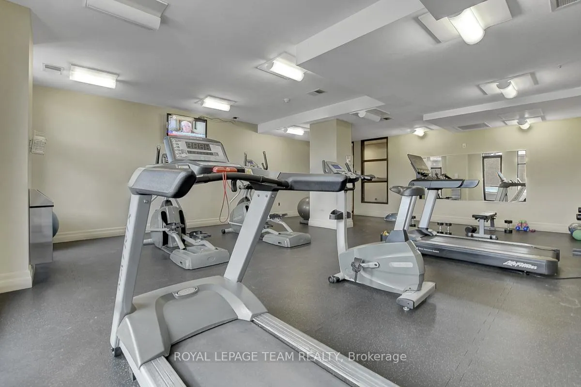
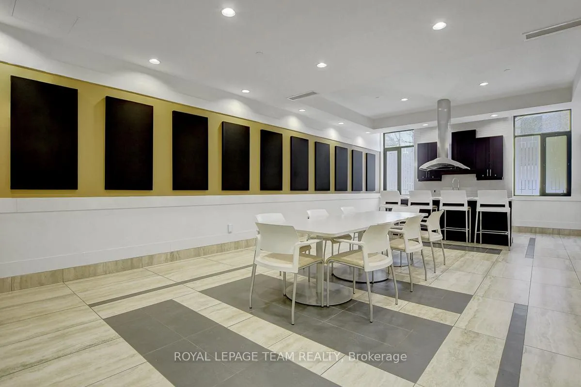
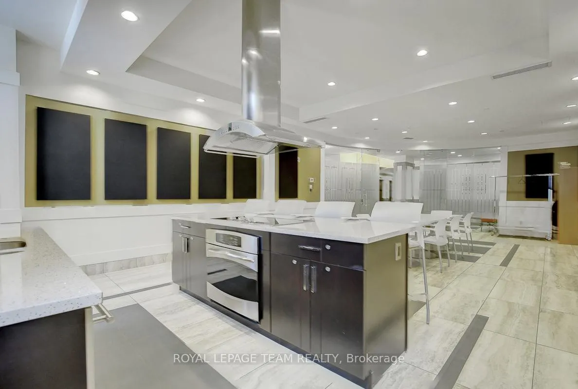
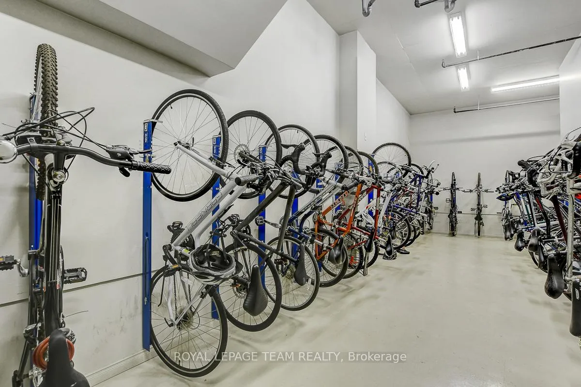
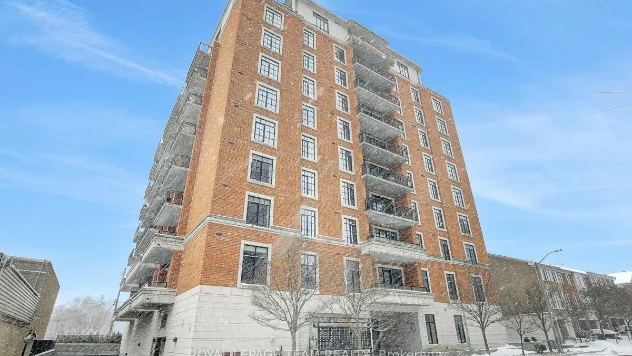
Stylish condo perfectly positioned in coveted West Centre Town/Dows Lake neighbourhood! Vibrant community offering exceptional lifestyle full of nature and city perks steps from your door. Well-proportioned and thoughtfully designed - 2 bedroom, 2 bathroom condo delivers both comfort and sophistication in a great mid-size building. Dedicated foyer with coat closet provides a moment to settle in before moving into the unit's crisp, contemporary interior. White walls, sleek black accents and rich dark hardwood floors create a timeless and polished look. Open-concept heart of the home is ideal for both everyday living and entertaining, living room anchored by a cozy natural gas fireplace and a striking wall of windows that flood the space with natural light. Kitchen is impressively sized for condo living, featuring stainless steel appliances, granite countertops, extended upper cabinetry with crown moulding, and a long peninsula island with generous overhang seating. Separate storage room provides excellent overflow pantry space or valuable extra storage. Long, covered balcony off the living area ideal for relaxing while covered from the elements. Primary bedroom offers a private retreat with its own ensuite bathroom. Second bedroom is located just steps from the main bathroom, giving it the feel of a private ensuite-ideal for guests, family, or a home office. In-unit laundry, one underground parking space and one storage locker included.Building amenities include a gym, party room, and bike storage. Living in the centre of it all, minutes from Dow's Lake, the Arboretum, Commissioners Park, and the Experimental Farm-perfect for walking, cycling, paddling, and enjoying Ottawa's most celebrated green spaces, including the iconic Tulip Festival. Preston Street and Little Italy are just a short stroll away, offering an incredible selection of restaurants, cafés, bakeries, boutiques, and specialty shops. Nearby Civic Hospital campus & steps from LRT for effortless commuting
Key Facts & Features
Property Costs
- Annual Property Tax Amount
- $5,173
- Land Transfer Tax Fee
- $10,473
Condo/Maintenance Fee
- Maintenance Fee
- $716 /month
Included In Maintenance Fee
- Heat Included
- Water Included
- Building Insurance Included
- Basement Type
- None
Interior Features
- Pets Permitted
- Yes-with Restrictions
- Laundry Features
- Ensuite
- Interior Extras
- Carpet Free, Primary Bedroom - Main Floor, Storage Area Lockers
- Fireplace/Stove
- Yes
- Fireplace Features
- Natural Gas
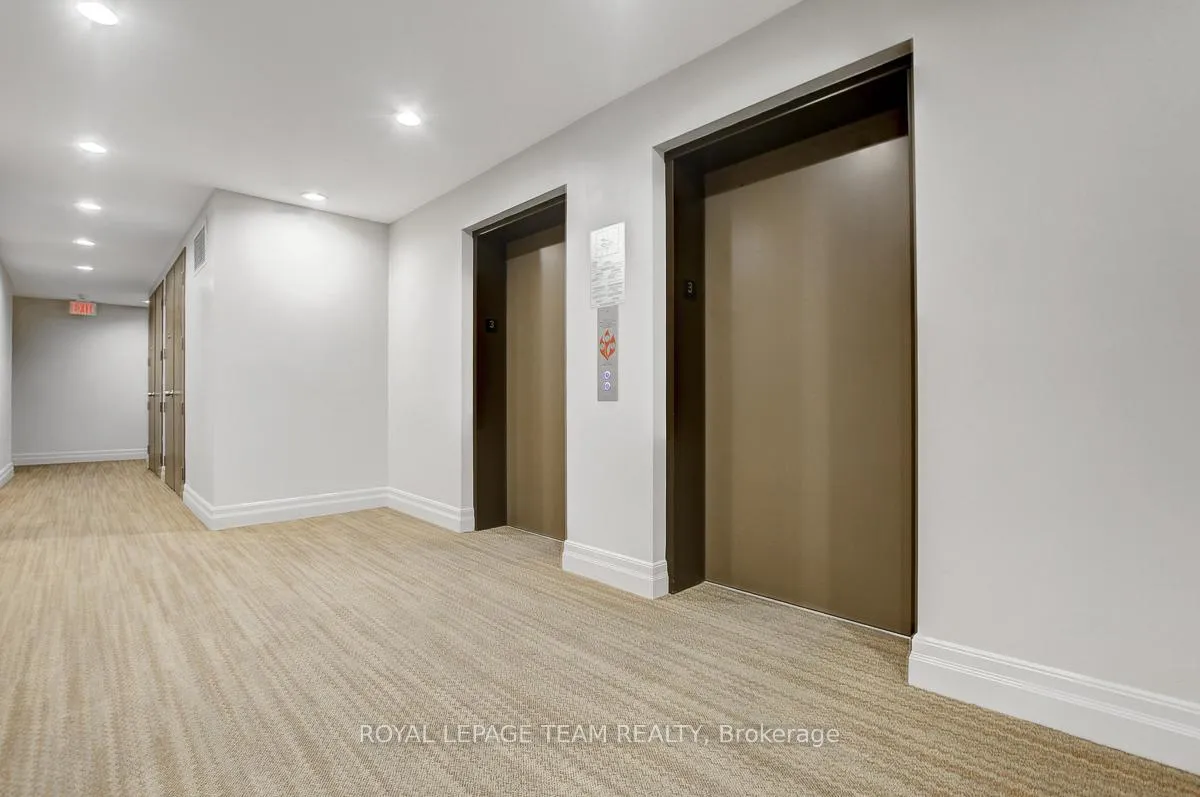
- Elevator
- Yes
Exterior Features
- Balcony
- Open
Building Amenities
- BBQs Allowed
- Bike Storage
- Elevator
- Exercise Room
- Party Room/Meeting Room
Building
- Building Type
- Condo Apartment
- Building Style
- Apartment
- Condo Corp Number
- 837
Construction
- Exposure
- South
- Exterior Finish
- Brick
- Special Designation
- Other
Inclusions
- Inclusions
- Refrigerator, Stove, Dishwasher, Microwave/Hood fan, Washer, Dryer, All light fixtures, Window Blinds, BBQ, Sideboard in Living Room, Bar stools, 2 TV Wall Mounts
Exclusions
- Exclusions
- Living room & bedroom Curtains, TVs, Storage racks in Pantry & Storage Room
Parking & Garages
- Garage Type
- Underground
- Garage Spaces
- 1
- Parking Type
- Owned
- Parking Spaces
- 1
- Total Garage And Parking Spaces
- 1
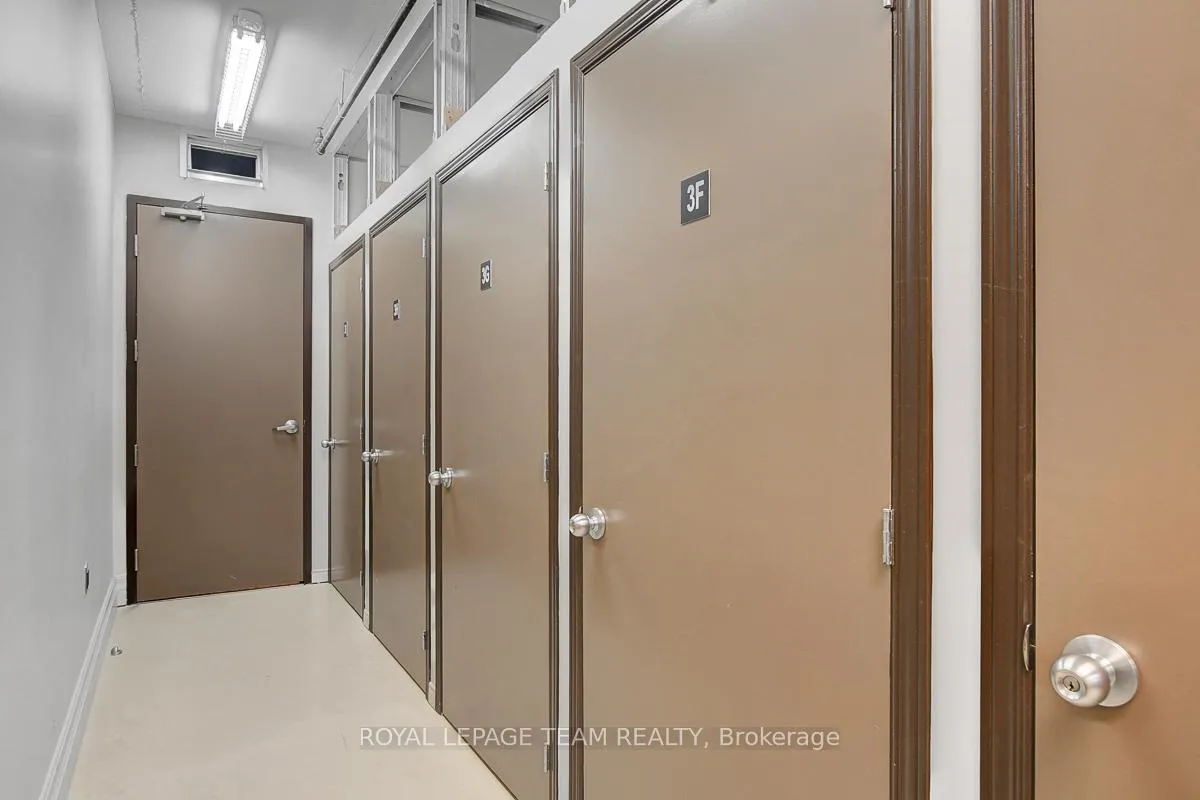
Lockers
- Locker Type
- Owned
- Locker Number
- 3F
Heating & Cooling
- Heat Source
- Gas
- Heat Type
- Forced Air
- Air Conditioning
- Central Air
- Bedrooms
- 2
- Washrooms
- 2
- Kitchens
- 1
Room sizes
- Living Room—Main level
- Kitchen—Main level
- Bedroom—Main level
- Bedroom 2—Main level
- Bathroom—Main level
- Bathroom—Main level
Washrooms
- 4-piece, Main
- 3-piece, Main
- Municipality
- Ottawa
- Neighbourhood
- West Centre Town
- Main cross streets
- Loretta Ave S & Carling Ave
- Directions
- Heading south on Rochester St, turn right onto Carling Ave. Turn right onto Loretta Ave S.
- MLS® number
- X12716328
- Data source
- Toronto Regional Real Estate Board
- Status change
- 2026-02-11
- Listed on
- 2026-01-21
- Days on market
- 21 days
- Possession type
- Flexible
- Co-op commission
- 2
- Seller
- Listed by
- ROYAL LEPAGE TEAM REALTY
Home Market Value
Current home valuation for Unit 302, 330 Loretta Avenue S, Ottawa, West Centre Town, Ottawa, ON. Listed for $699,900
HOMEH Estimate
$698,500
Estimated Sales Range
$551,815 - $845,185
HOMEH Estimate for Unit 302, 330 Loretta Avenue S, Ottawa, West Centre Town
Calculated with a real agent's CMA method — 45+ years of experience, codified. Not an AI guess.
For the owner
Is this your home? Track its value.
Get this home's HOMEH Estimate by email once a month, with how many homes are for sale around you.
Mortgage Payment Calculator
Compare up to 4 down payment scenarios
5% on first $500K + 10% on $199,900 over $500K
$44,990
| Scenario 1 | Scenario 2 | Scenario 3 | Scenario 4 | |
|---|---|---|---|---|
−Down payment | % $ | % $ | % $ | % $ |
+CMHC insurance | $26,176 | $19,527 | $16,658 | $0 |
=Total mortgage | $680,582 | $649,437 | $611,573 | $559,920 |
Amortization | ||||
Mortgage rate | % | % | % | % |
| Payment frequency | ||||
=Mortgage payment | $3,323monthly | $3,171monthly | $2,986monthly | $2,734monthly |
Land Transfer Tax
$10,473
$10,473
Around this home
Data provided by OpenStreetMap & Fraser Institute School Rankings
Ask HOMEH
New!Hi there!
👋Text or call (416) 301-9001
Recommended for you
Based on homes you've looked at.
No recommended properties found.
Nearby similar homes
No nearby properties found.
More real estate resources
Other homes nearby
Explore this area
Nearby neighbourhoods
- 2002 - Hiawatha Park/Convent Glen homes for sale
- 1117 - Avalon West homes for sale
- 7806 - Cedar Hill/Orchard Estates homes for sale
- 1110 - Camelot homes for sale
- 1116 - Cumberland West homes for sale
- 2603 - Riverside South homes for sale
- 1119 - Notting Hill/Summerside homes for sale
- 2606 - Blossom Park/Leitrim homes for sale
No nearby listings available.