
3475 Mcbean Street
Ottawa (Richmond), ON K0A 2Z0
- 3Bedrooms
- 2Bathrooms
- 1Garage
- 1100–1500Sq Ft
- $3,556Tax
- 58×130 ftLot Size
 Estimated Value:$510,000See Free Estimate Report

Sale & Price History for 3475 Mcbean Street, Ottawa, Richmond
| Start Date | End Date | Price | Event | MLS# |
|---|---|---|---|---|
| No listing history available | ||||
Real estate boards require you to or to see the full details of this property.
*Sold prices and complete sale & price history are regulated data. Under the Trust in Real Estate Services Act, 2002 (TRESA) and the rules of the Real Estate Council of Ontario (RECO), and pursuant to the Multiple Listing Service® rules of the Canadian Real Estate Association (CREA) and the Toronto Regional Real Estate Board (TRREB), this information may be shown only to registered users who have agreed to the applicable terms of use (a Virtual Office Website, or "VOW," arrangement). HOMEH Inc., Brokerage therefore provides it to signed-in members only. Creating an account is free and takes under a minute.
About 3475 Mcbean Street, Ottawa, Richmond
Summarized Description
- Charming 3-bedroom home with modern updates.
- Mixed village zoning offers versatile opportunities.
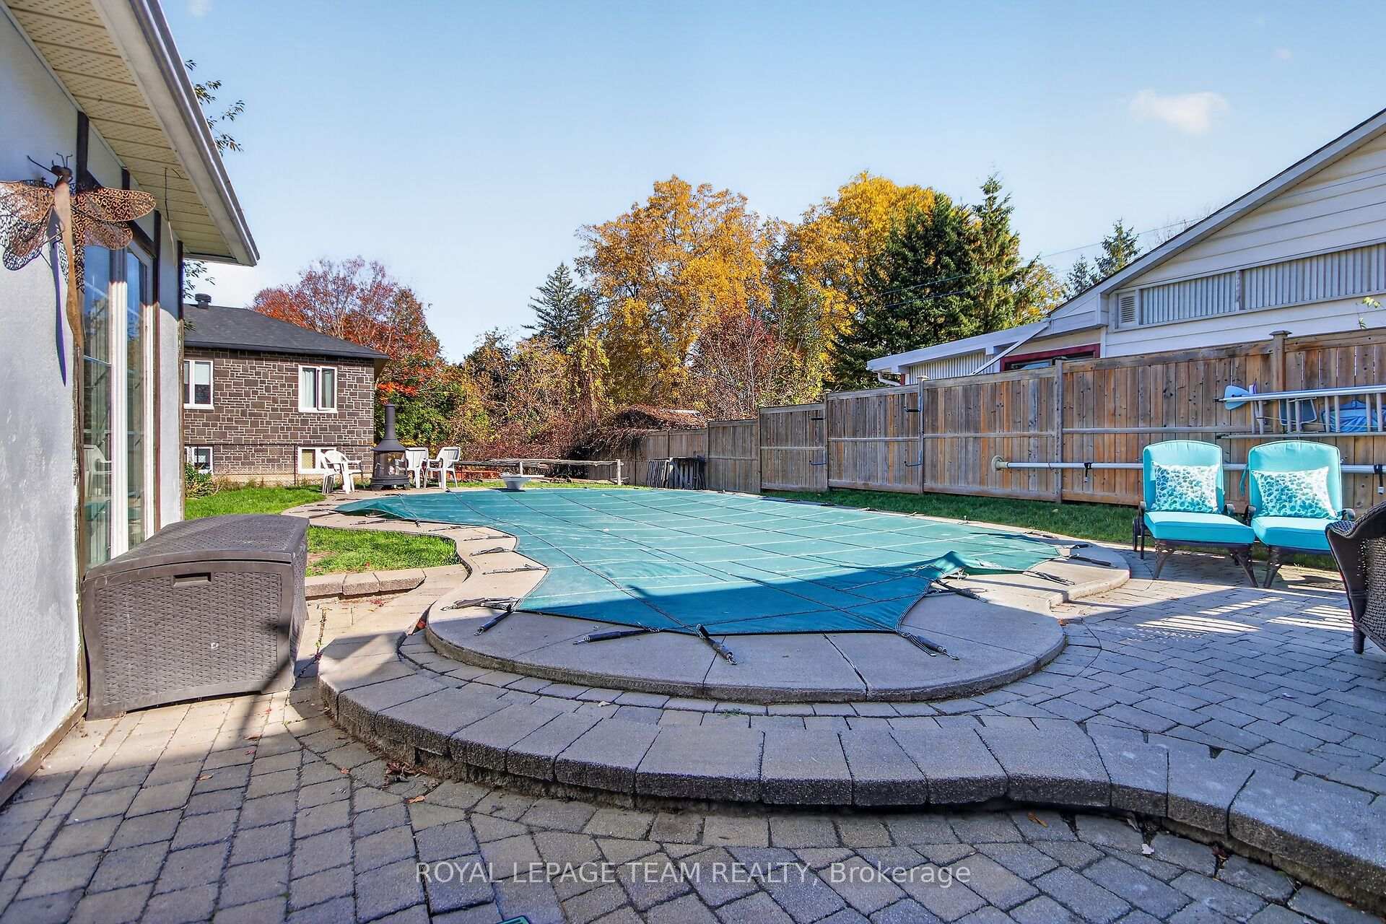
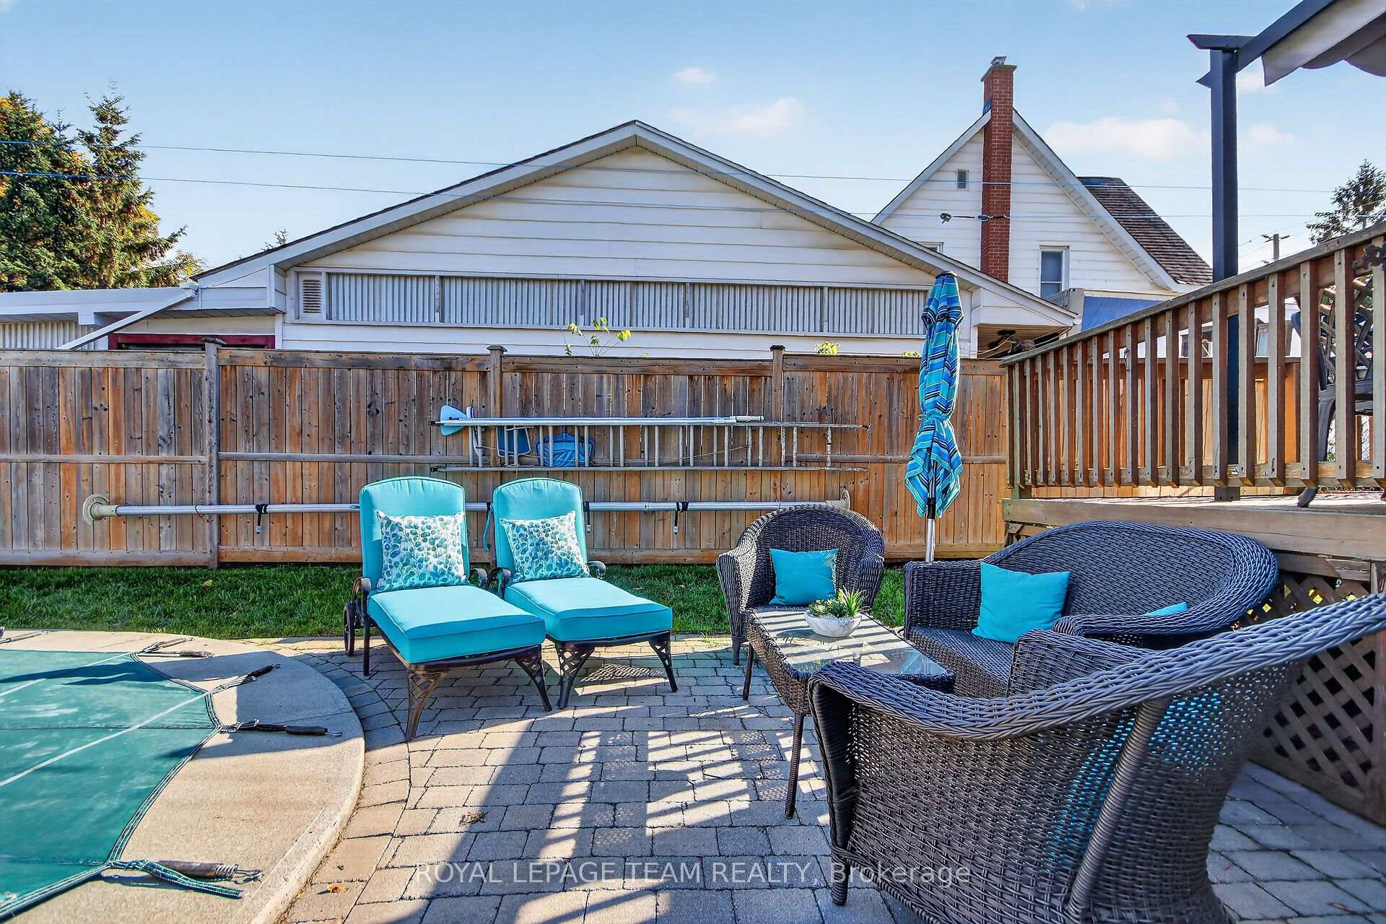
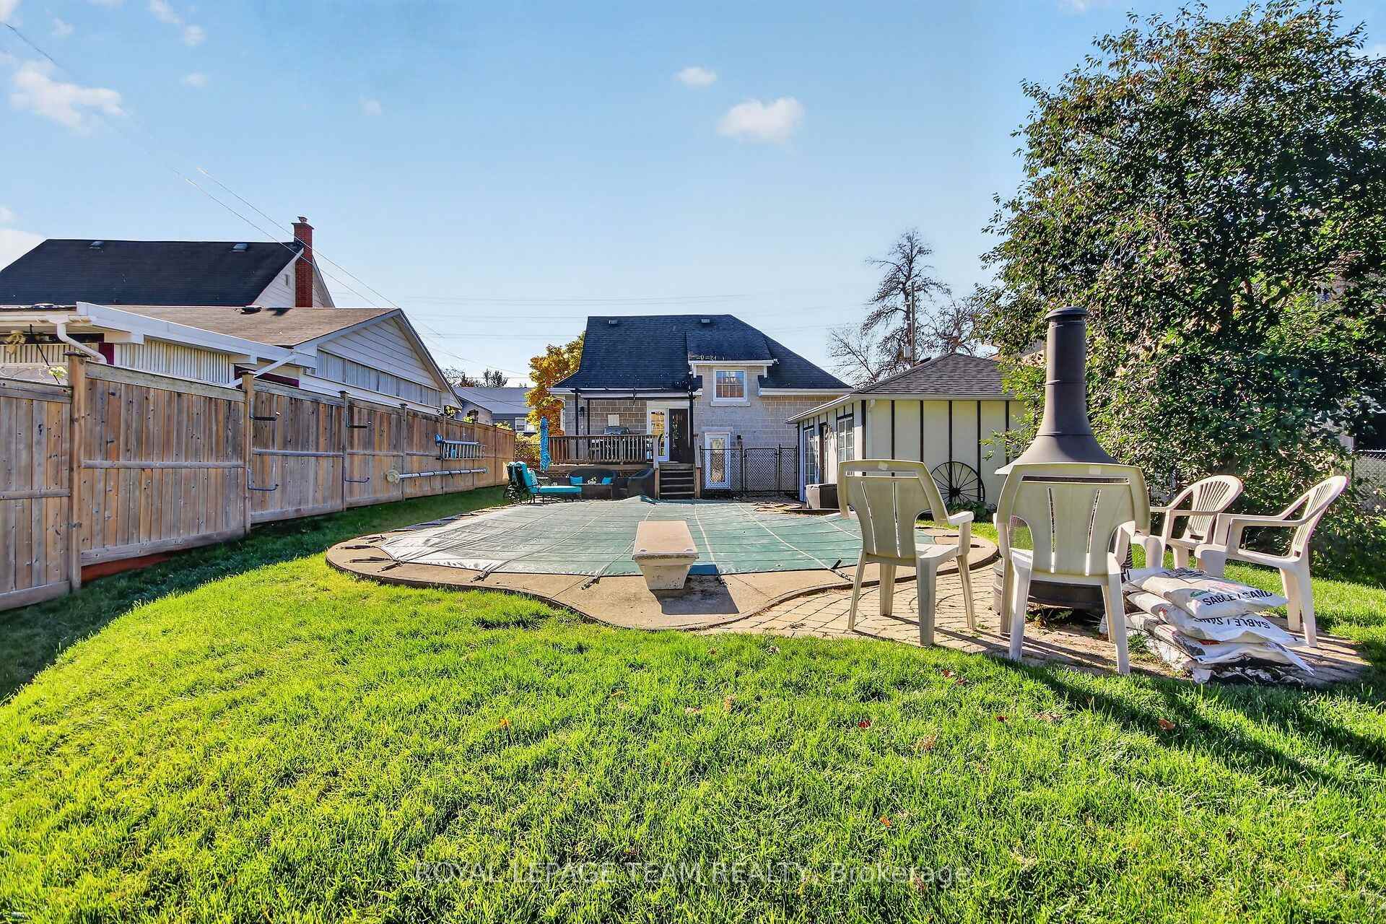
- Beautiful inground pool and large deck for entertaining.
- Updated bathrooms and kitchen enhance functionality.
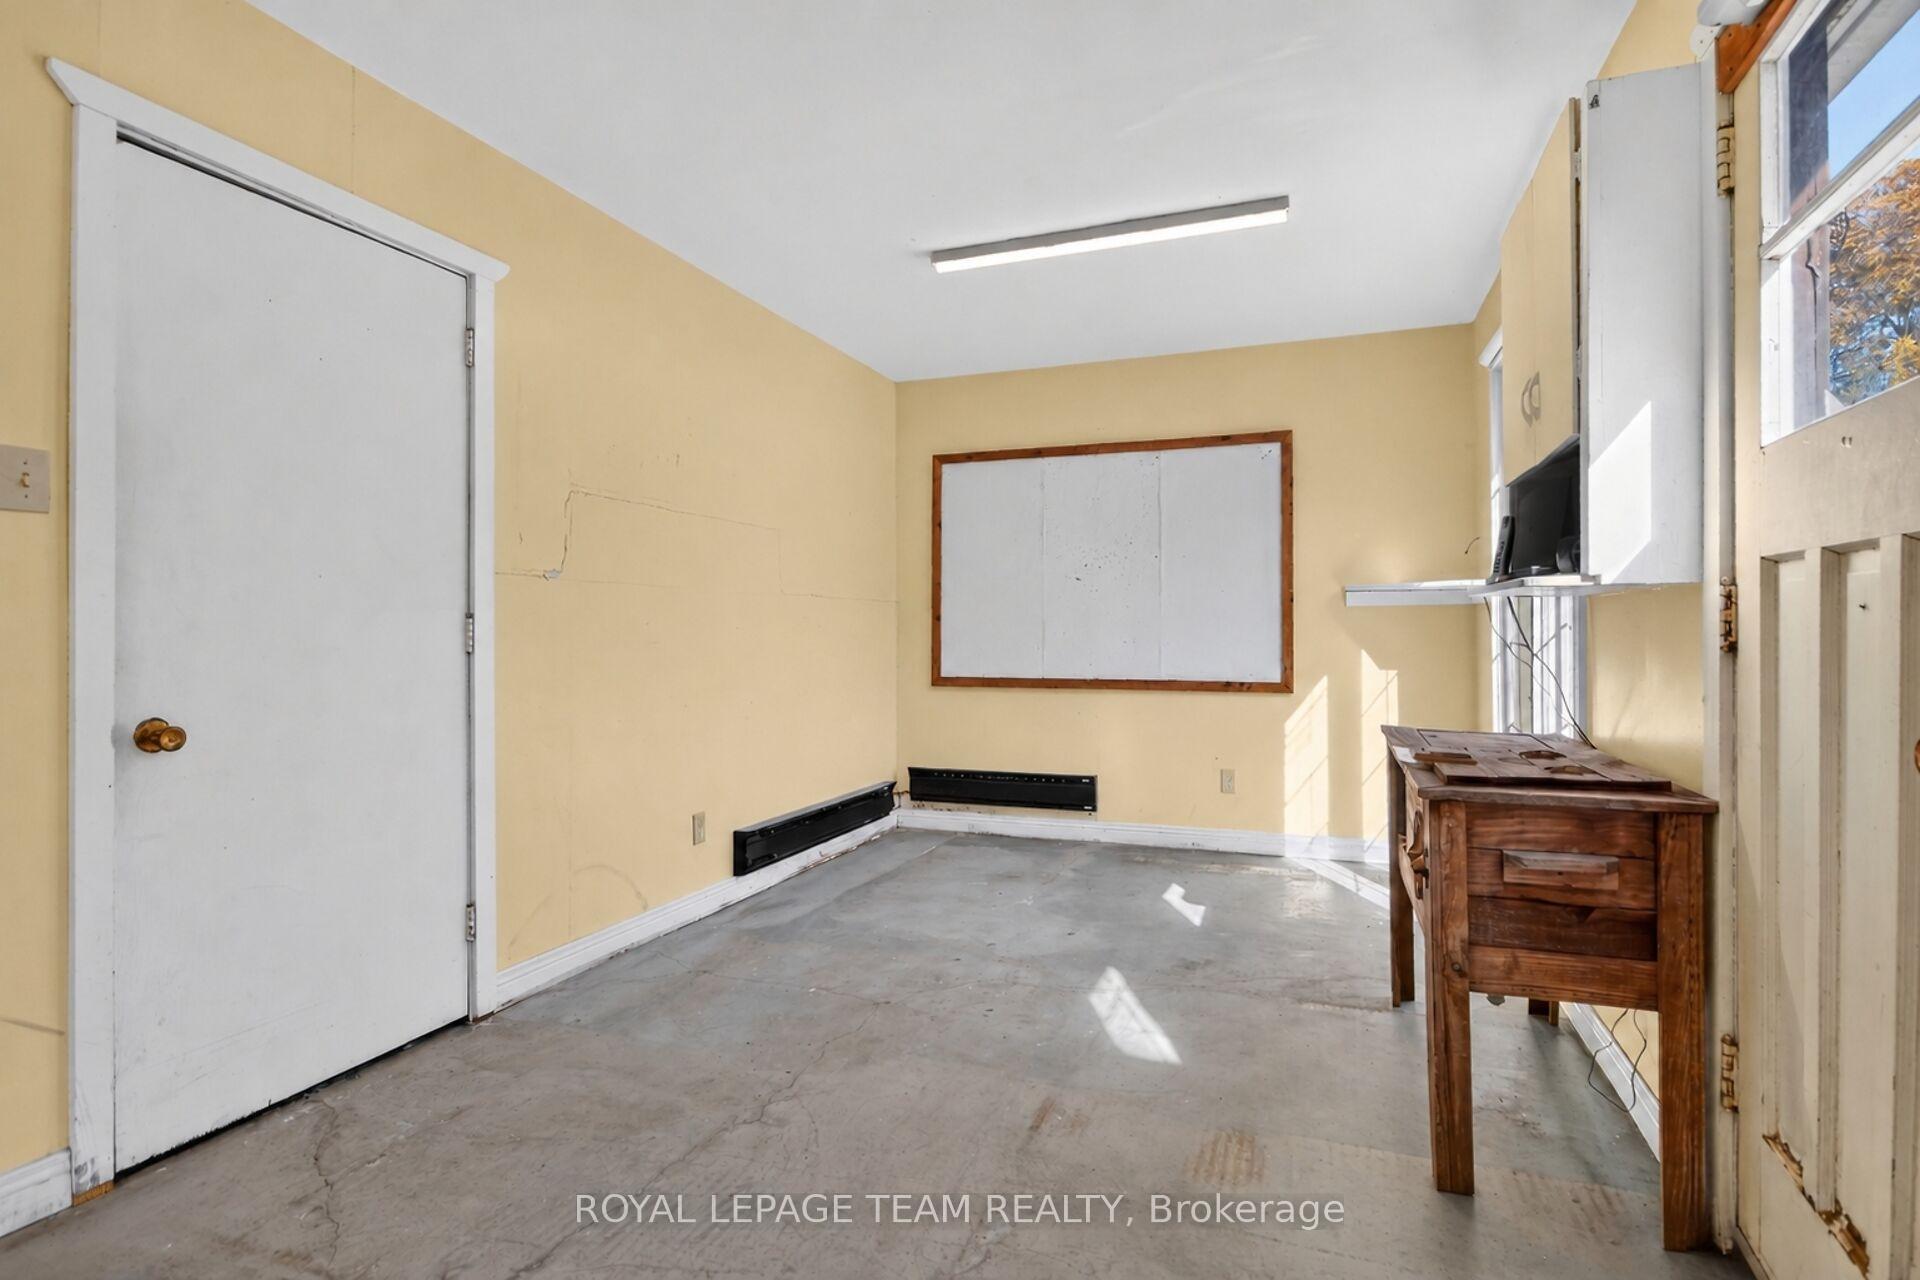
- Detached garage with heated games room.
- Spacious bedrooms and hardwood flooring throughout.
- Quality updates include new LVP flooring and generator.
- Prime Richmond location with abundant outdoor space.
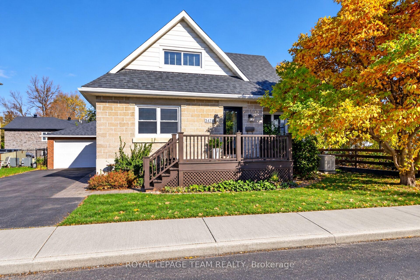
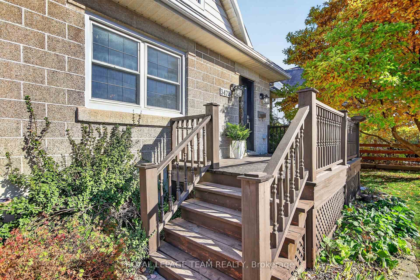
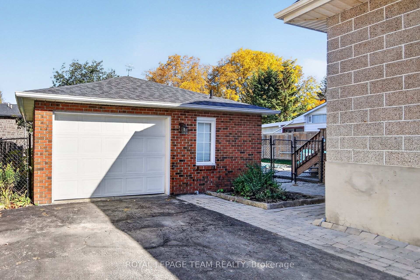
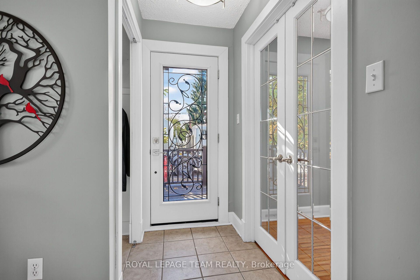
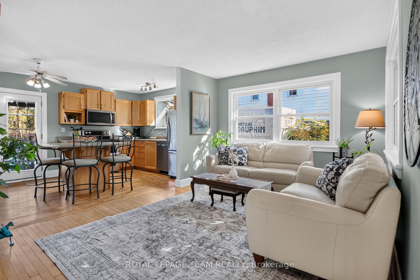
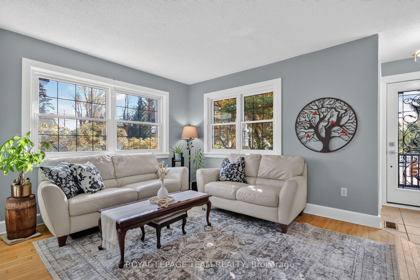
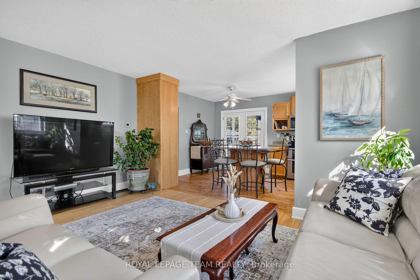
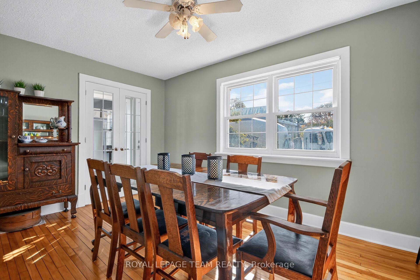
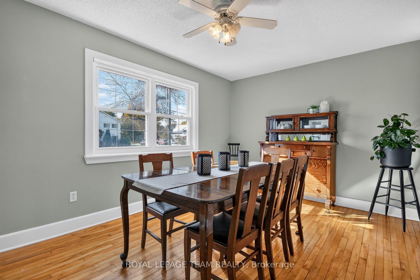
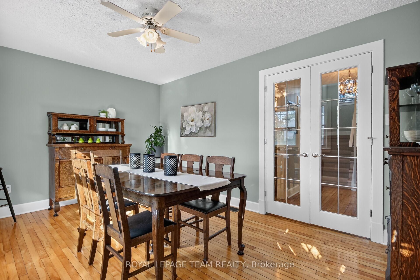
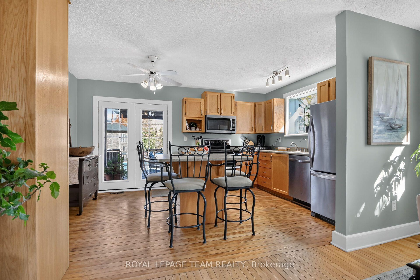
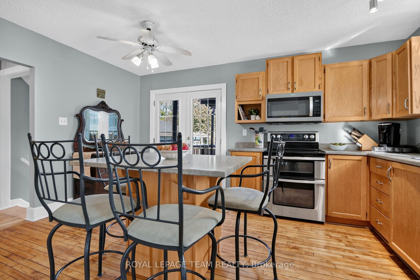
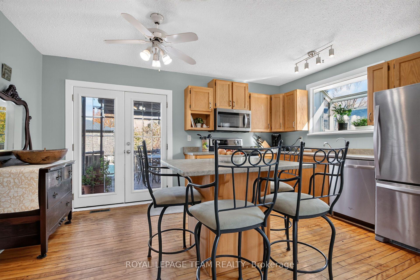
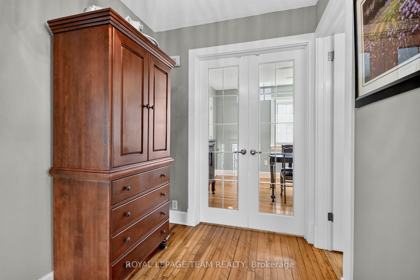
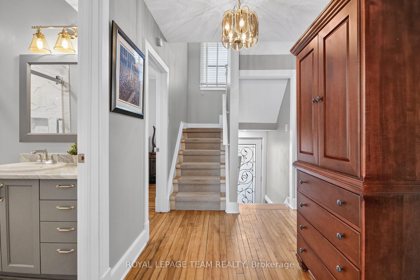
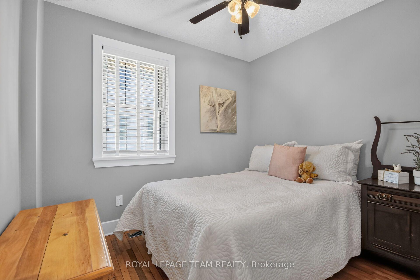
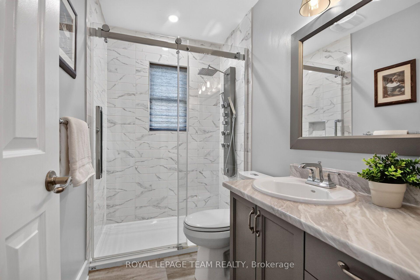
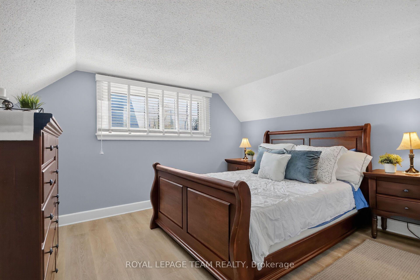
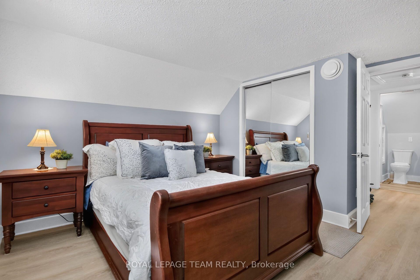
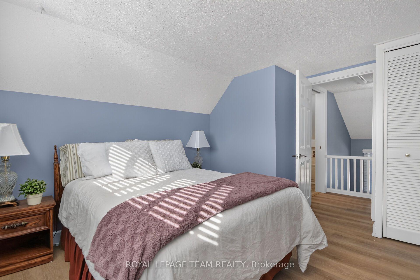
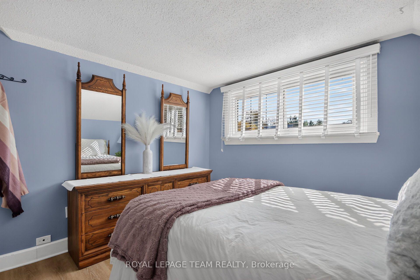
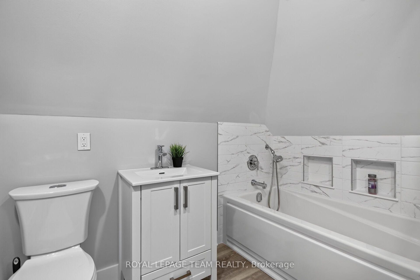
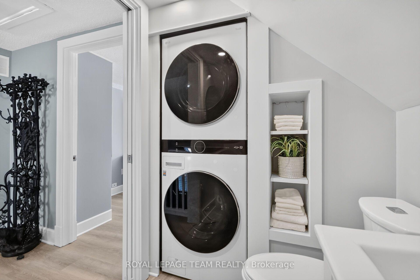
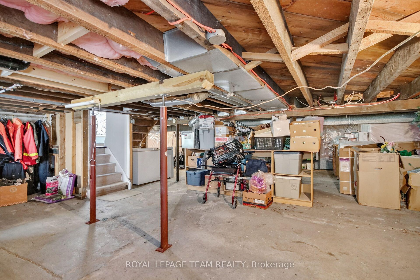
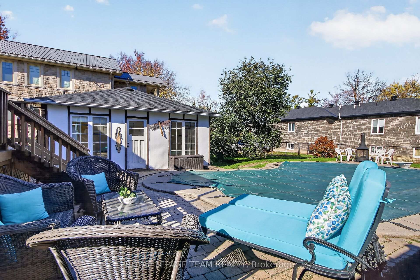
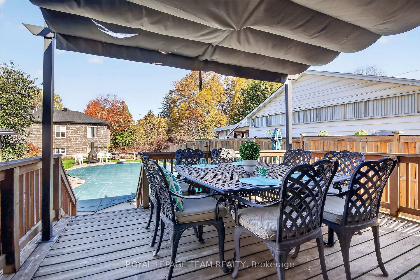
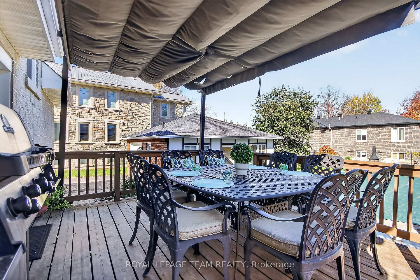
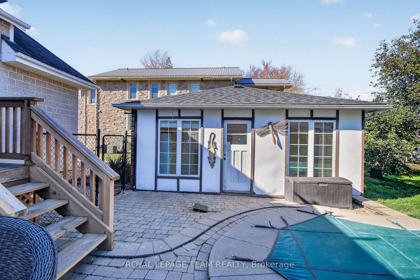
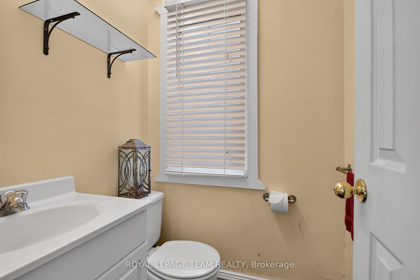
MID-CENTURY CHARM WITH MODERN UPDATES & EXCITING POSSIBILITIES! Fall in love with this inviting 3-bedroom, 1.5 -storey home in the vibrant village of Richmond! Full of character and thoughtfully updated, this home offers a functional layout, exceptional outdoor living, and Mixed Village zoning with potential for a variety of uses. The main level features hardwood flooring, a welcoming living room open to the kitchen with oak cabinetry, centre island with an extended breakfast bar, a clever built-in pantry and broom closet. A separate dining room with double French doors, third bedroom/home office, and beautifully updated full bath (2022) with a large body-jet shower complete the main floor. Upstairs, two spacious bedrooms with closets and a stylishly updated bathroom (2024) with a luxurious deep jet tub, vanity and laundry. New LVP flooring on the upper level and staircase (2025). Your backyard oasis awaits! Enjoy the large rear deck with gazebo, beautiful inground pool, fully fenced yard, and generous patio with plenty of room to lounge, garden, play and entertain. The detached garage offers additional parking/workshop space, plus a heated games room or gym and seasonal 2-piece bath-ideal for poolside convenience. The basement provides abundant storage and a workshop area. Quality updates include vinyl windows, attractive new front and rear doors with glass inserts that complement the home's style, a newer roof, fresh paint, generous baseboards, paved driveway with ample parking, pool winter safety cover, and a full-home Generac generator for peace of mind. Welcoming front deck and distinctive Boyd Block exterior add to the home's appeal. An exceptional opportunity for homeowners and entrepreneurs alike! Explore the possibilities of Mixed Village (VM8) zoning with a nearly 60 ft wide lot, while enjoying all the comforts of home in a prime Richmond location. Character, versatility and lifestyle combine in this special property. Move in and enjoy!
Key Facts & Features
Property Costs
- Annual Property Tax Amount
- $3,556
- Land Transfer Tax Fee
- $9,475
Rental Items
- Rental Equipment
- HWT with Enercare
- Basement Type
- Unfinished
Interior Features
- Laundry Level
- Upper Level
- Interior Extras
- Carpet Free, Auto Garage Door Remote, Generator - Full, Storage, Water Softener, Water Heater
- View
- Garden, Pool
- Fireplace/Stove
- No
- Elevator
- No
Exterior Features
- Exterior Extras
- Deck, Landscaped, Patio, Porch
- Pool
- Inground
- Property Features
- Fenced Yard, School, Rec./Commun.Centre
- Accessibility Features
- Hard/Low Nap Floors
- Other Structures
- Fence - Full, Garden Shed, Workshop, Storage
Building
- Building Type
- Detached
- Building Style
- 1 1/2 Storey
Construction
- Exterior Finish
- Concrete
- Roof
- Asphalt Shingle
- Foundation Details
- Concrete
- Special Designation
- Unknown
Lot
- Lot Front
- 57.51 ft
- Lot Depth
- 130.25 ft
- Lot Shape
- Rectangular
Inclusions
- Inclusions
- Stove, Dishwasher, Fridge, Hood Fan / Microwave, All Window Blinds, All Light Fixtures, Garage Door Opener & Remotes, Washer, Dryer, All pool equipment, accessories, floatation devices, water weights and belt, diving sticks, spare Zodiac pool pump and chemicals. Kitchen island with 4 existing bar stools, water softener, Reverse Osmosis, Generac Generator
Exclusions
- Exclusions
- none
Parking & Garages
- Garage Type
- Detached
- Garage Spaces
- 1
- Parking Spaces
- 4
- Total Garage And Parking Spaces
- 5
Heating & Cooling
- Heat Source
- Gas
- Heat Type
- Forced Air
- Air Conditioning
- Central Air
- Water
- Well
- Sewers
- Sewer
- Natural Gas
- Yes
- Hydro
- Yes
- Cable
- Yes
- Telephone
- Available
- Bedrooms
- 3
- Washrooms
- 2
- Kitchens
- 1
Washrooms
- 4-piece, Main
- 3-piece, Second
- Municipality
- Ottawa
- Neighbourhood
- Richmond
- Main cross streets
- McBean St and Perth St
- Zoning
- VM8
- Directions
- Perth St (Cty Rd 10) to McBean St, property on left side.
- Waterfront
- None
- MLS® number
- X14118620
- Data source
- Toronto Regional Real Estate Board
- Listed on
- 2026-10-26
- Updated on
- 2026-10-26
- Days on market
- 1 day
- Possession type
- Flexible
- Co-op commission
- 2.0%
- Seller
- Listed by
- ROYAL LEPAGE TEAM REALTY
Home Market Value
Current home valuation for 3475 Mcbean Street, Ottawa, Richmond, Ottawa, ON. Listed for $650,000
HOMEH Estimate
$510,000
Estimated Sales Range
$467,500 - $670,003
HOMEH Estimate for 3475 Mcbean Street, Ottawa, Richmond
Calculated with a real agent's CMA method — 45+ years of experience, codified. Not an AI guess.
For the owner
Is this your home? Track its value.
Get this home's HOMEH Estimate by email once a month, with how many homes are for sale around you.
Mortgage Payment Calculator
Compare up to 4 down payment scenarios
5% on first $500K + 10% on $150,000 over $500K
$40,000
| Scenario 1 | Scenario 2 | Scenario 3 | Scenario 4 | |
|---|---|---|---|---|
−Down payment | % $ | % $ | % $ | % $ |
+CMHC insurance | $24,388 | $18,135 | $15,470 | $0 |
=Total mortgage | $634,088 | $603,135 | $567,970 | $520,000 |
Amortization | ||||
Mortgage rate | % | % | % | % |
| Payment frequency | ||||
=Mortgage payment | $3,096monthly | $2,945monthly | $2,773monthly | $2,539monthly |
Land Transfer Tax
$9,475
$9,475
Around this home
No schools found nearby
Data provided by OpenStreetMap & Fraser Institute School Rankings
Ask HOMEH
New!Hi there!
👋Text or call (416) 301-9001
Recommended for you
Based on homes you've looked at.
No recommended properties found.
Nearby similar homes
No nearby properties found.
More real estate resources
Other homes nearby
Explore this area
Nearby neighbourhoods
- Cumberland Village homes for sale
- Btwn Franktown Rd. & Fallowfield Rd. homes for sale
- Munster homes for sale
- Goulbourn Twp From Franktown Rd/South To Rideau homes for sale
- Remainder of Stittsville & Area homes for sale
- Stittsville (South) homes for sale
- Mechanicsville homes for sale
- CFB Rockcliffe and Area homes for sale
No nearby listings available.