
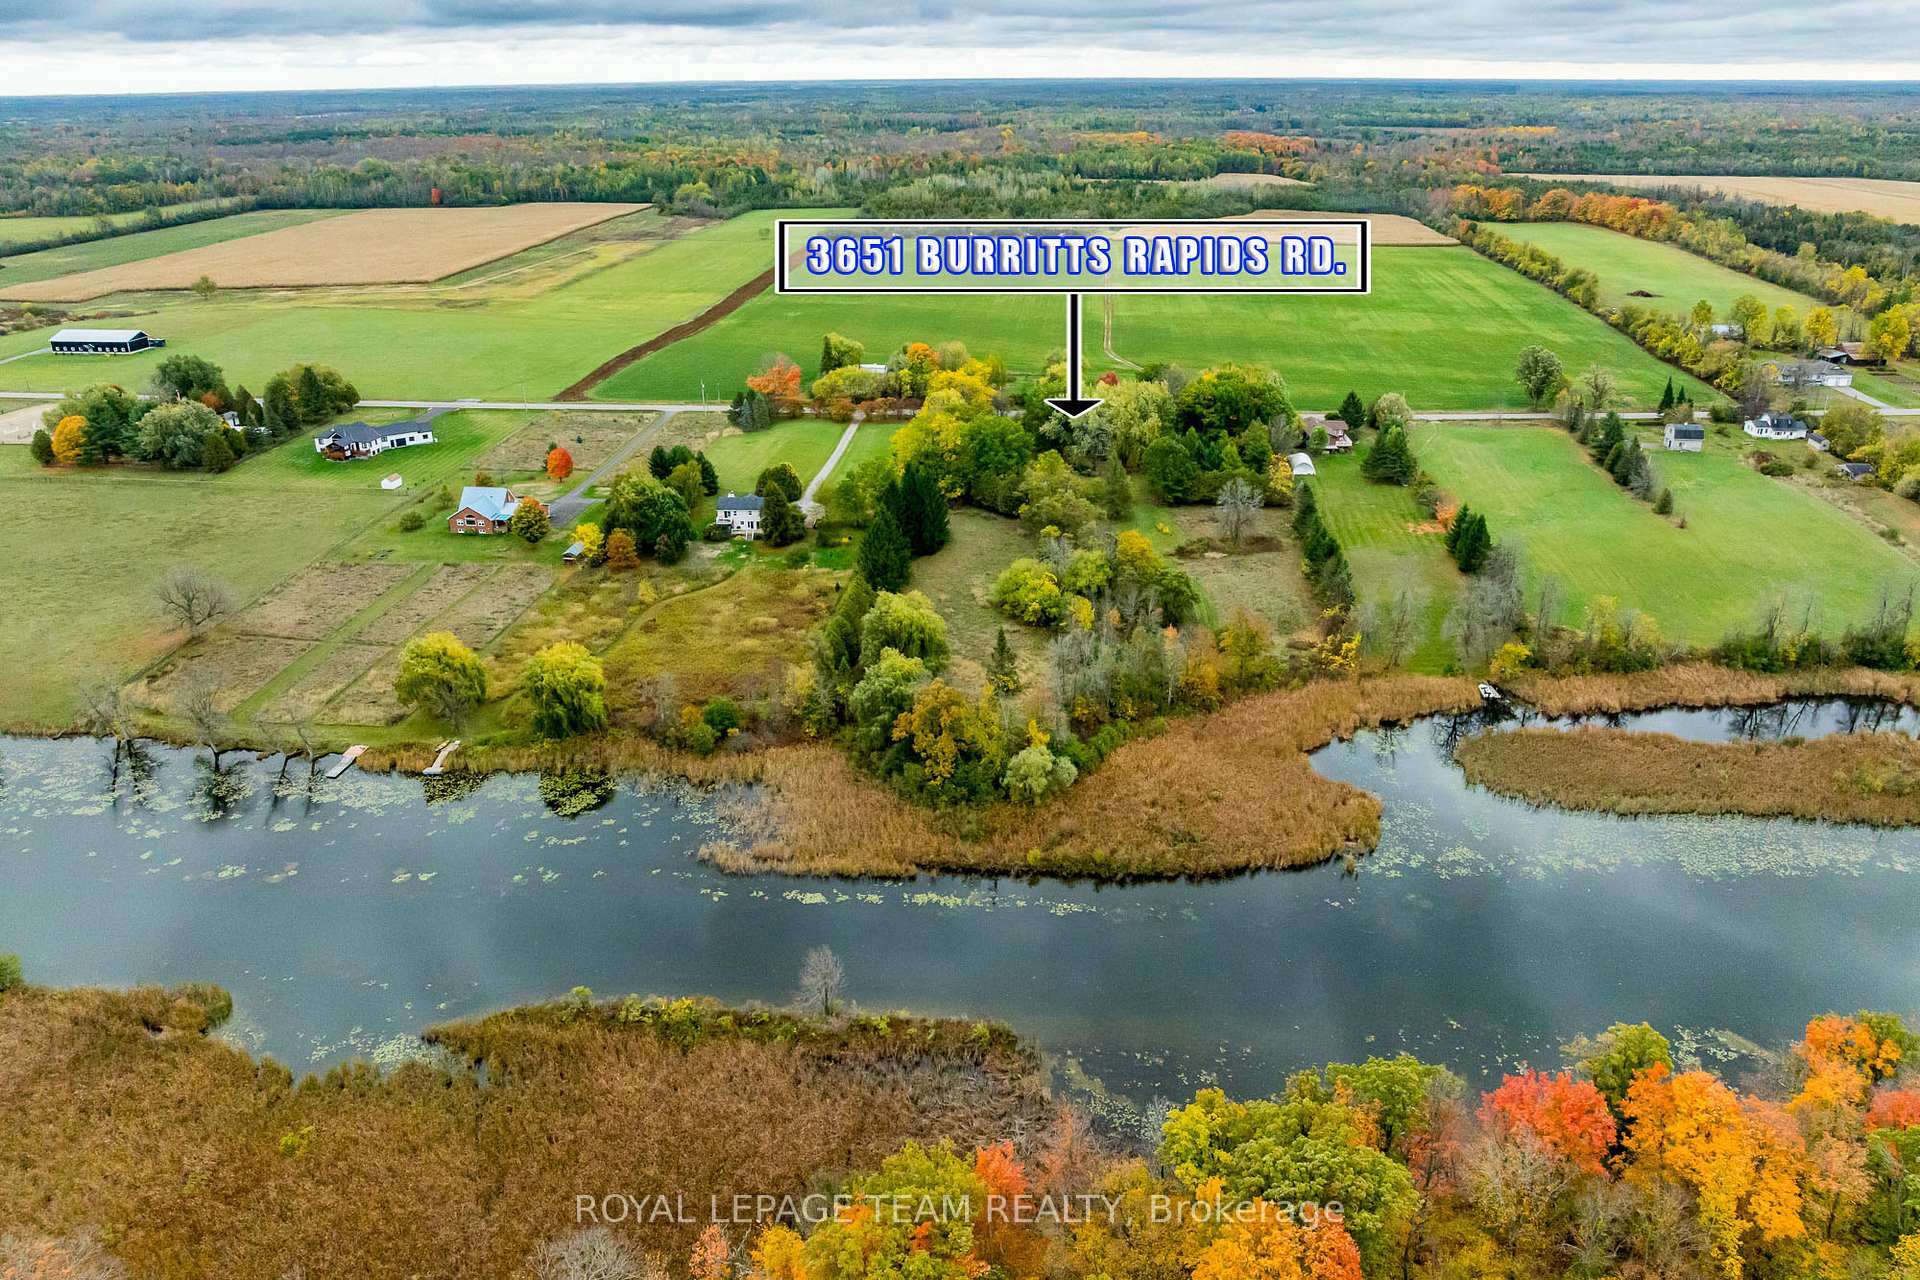
3651 Burritts Rapids Road
Ottawa (Burritts Rapids), ON K0G 1N0
- 5Bedrooms
- 3Bathrooms
- 3Garage
- 2500–3000Sq Ft
- $7,646Tax
- 550×766 ftLot Size
 Estimated Value:$1,351,635See Free Estimate Report

Property not available for sale or for rent.
HOMEH One: full-service selling for a 1% listing fee. The buyer's agent commission is separate.
Free Home EvaluationHow Much Is My Home Worth?Homes for Sale NearbySale & Price History for 3651 Burritts Rapids Road, Ottawa, Burritts Rapids
Real estate boards require you to or to see the full details of this property.
*Sold prices and complete sale & price history are regulated data. Under the Trust in Real Estate Services Act, 2002 (TRESA) and the rules of the Real Estate Council of Ontario (RECO), and pursuant to the Multiple Listing Service® rules of the Canadian Real Estate Association (CREA) and the Toronto Regional Real Estate Board (TRREB), this information may be shown only to registered users who have agreed to the applicable terms of use (a Virtual Office Website, or "VOW," arrangement). HOMEH Inc., Brokerage therefore provides it to signed-in members only. Creating an account is free and takes under a minute.
About 3651 Burritts Rapids Road, Ottawa, Burritts Rapids
Summarized Description
- Historic stone home with modern amenities.
- Located on 5.98 acres by the Rideau Waterway.
- Features an in-ground pool and triple car garage.
- Elegant interiors with reclaimed wood and wide baseboards.
- Five spacious bedrooms with stunning water views.
- Enjoy sunset views from your backyard.
- Easy access to scenic trails and Ottawa.
- Rich history as the former Campbell House.
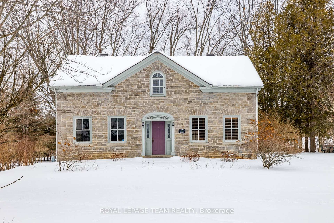
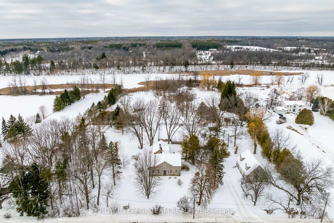
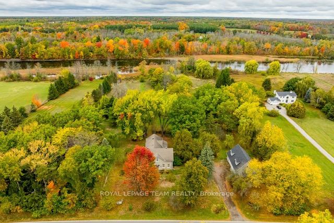
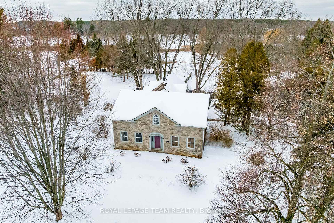
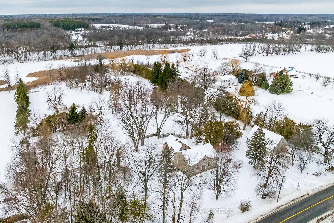
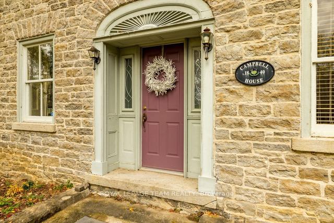
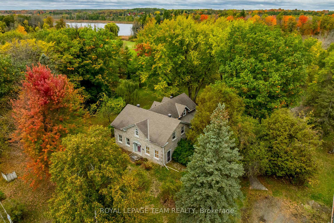
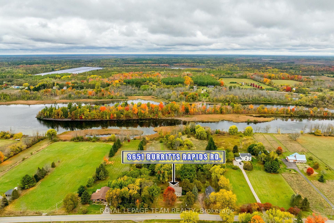
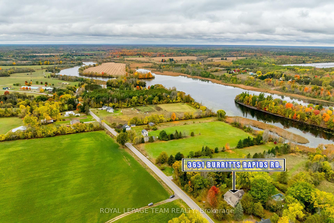
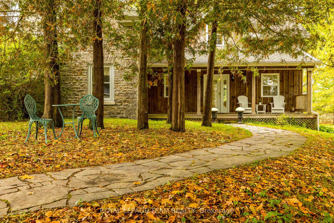
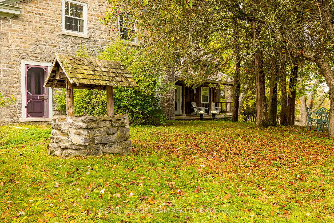
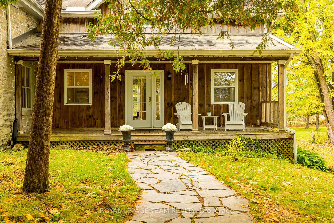
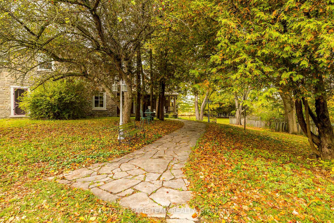
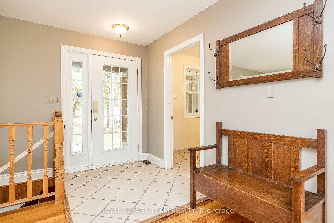
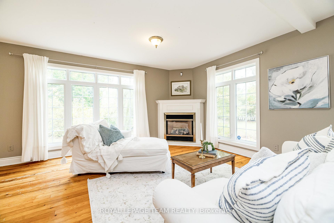
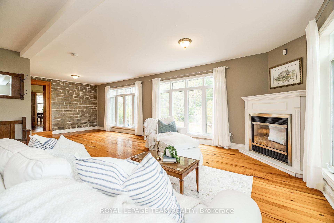
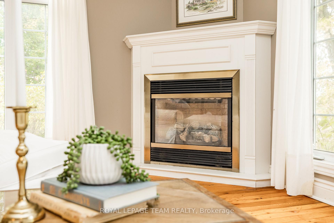
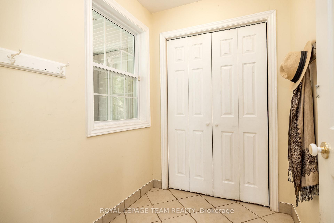
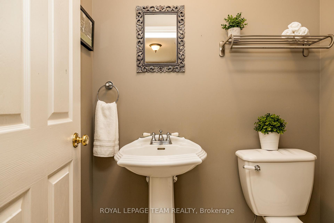
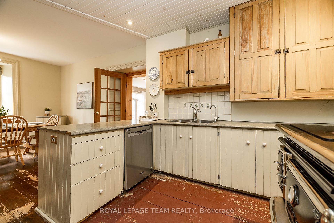
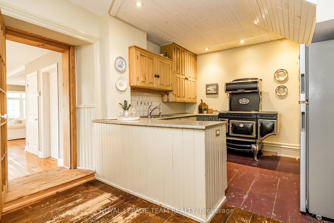
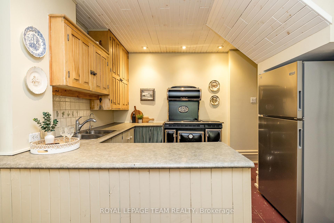
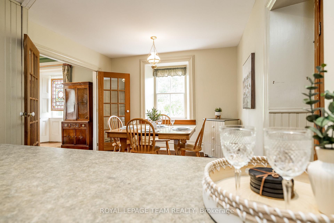
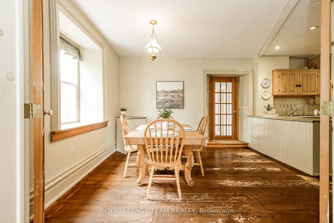
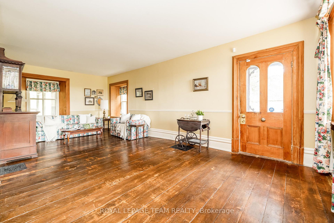
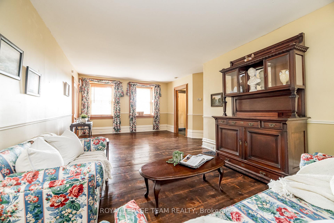
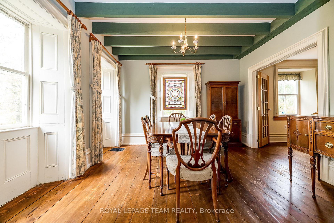
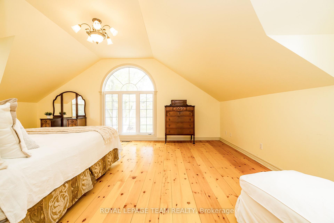
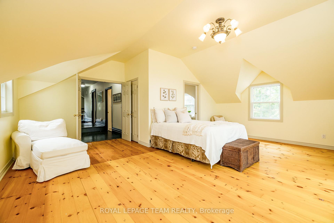
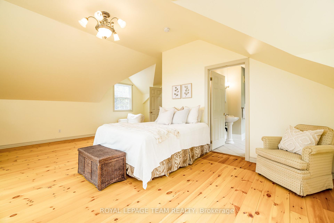
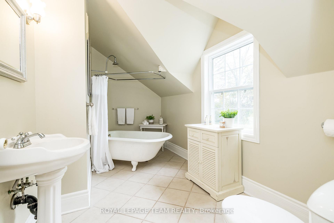
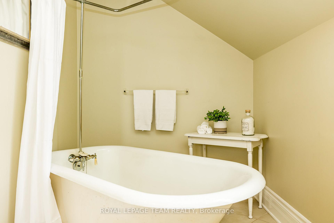
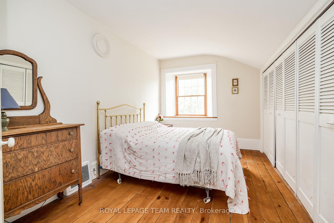
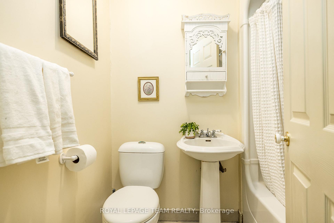
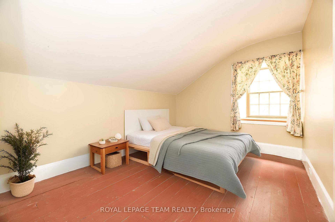
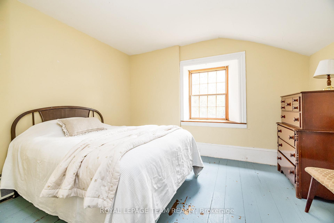
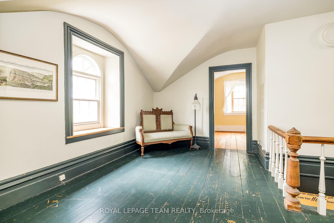
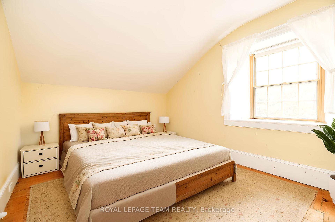
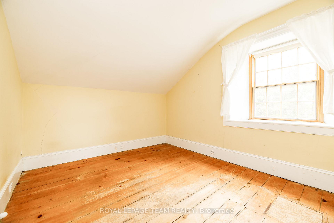
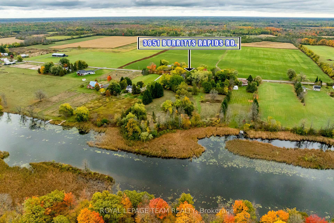
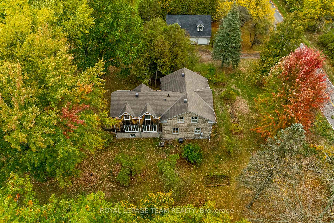
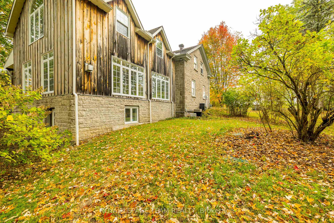
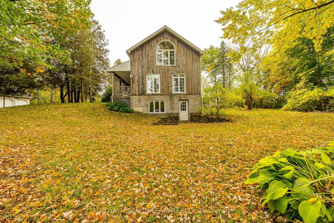
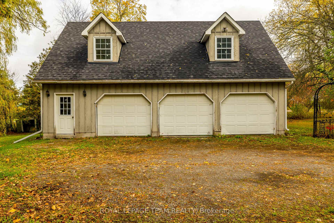
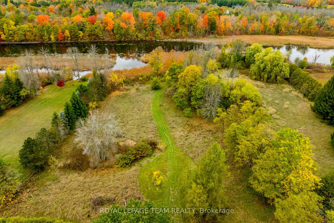
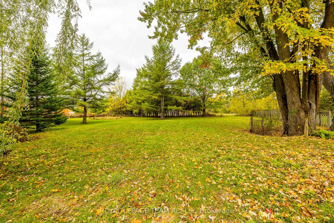
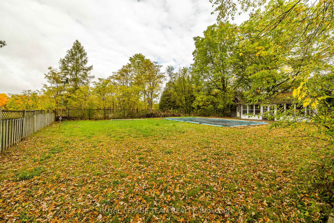
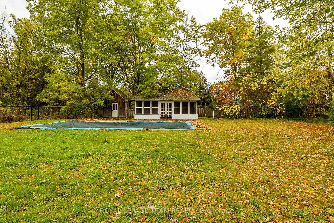
Welcome to 3651 Burritts Rapids Rd, circa 1840, a beautiful stone home w/addition on 5.98 acres, located along the Rideau Waterway System, UNESCO World Heritage site! This home steeped in history offers 5 bedrooms +family room, 3 bathrms & many elegant rooms for entertaining. Known as the Campbell House, home to William Campbell, a surveyor for the Rideau Canal in 1815, this residence is situated on a property that features a gentle slope to the river, an open meadow, treed areas, an in-ground pool, a viewing platform by the water & a detached triple car garage w/ loft! A semi-elliptical wood transom over the front door welcomes you to a foyer w/ century staircase & leads to an elegant dining room & living rm w/original wide baseboards, deep window sills & pine flooring. 2nd entry from side porch leads to a stunning family rm w/reclaimed river pine floors, a NG fireplace, exposed stone wall & expansive windows designed to capitalize on the water view! Mudroom & powder room on main level. The kitchen w/its Elmira stove & s/s appliances offers a bright eating area & ample cupboard space. The 2nd level showcases 5 bedrms, a four-pc bathrm, a laundry closet & a large landing area perfect for an office! The primary bedroom w/walk-in closet, pine floors & incredible water views, leads to a lovely 4-piece ensuite bathroom w/claw foot tub w/shower. For more living space take the stairs from the family room down to the lower level recreation room w/walkout. The serene privacy of the property is sure to impress, with its beautiful grounds, mature trees, shrubs & perennial gardens. The subject property is a parkland where you can watch the sunset over the water from your own backyard. Only one lock away from 40 kms of unimpeded boating! Be a part of the vibrant Burritts Rapids community & enjoy the scenic Tip-to-Tip trail daily! An easy commute to Ottawa; the tranquility of watching boats and yachts traverse the Rideau River & substantial private acreage await.
Key Facts & Features
Property Costs
- Annual Property Tax Amount
- $7,646
- Land Transfer Tax Fee
- $18,975
Rental Items
- Rental Equipment
- Propane Tank for Pool Heater
- Basement Type
- Partially Finished, Walk-Out
Interior Features
- Laundry Level
- Upper Level
- Interior Extras
- Auto Garage Door Remote, Carpet Free, Water Heater Owned, Water Treatment, Generator - Full
- View
- Meadow, Pool, River, Water
- Fireplace/Stove
- Yes
- Fireplace Features
- Natural Gas, Family Room
- Elevator
- No
Exterior Features
- Exterior Extras
- Landscaped, Privacy, Porch
- Pool
- Inground
Building
- Building Type
- Detached
- Building Style
- 1 1/2 Storey
Construction
- Exterior Finish
- Stone, Board & Batten
- Roof
- Asphalt Shingle
- Foundation Details
- Stone, Poured Concrete
- Special Designation
- Unknown
Lot
- Lot Front
- 550.00 ft
- Lot Depth
- 766.00 ft
- Lot Size
- 5.98
Inclusions
- Inclusions
- Inclusions: Stove, Refrigerator, Dishwasher, Washer, Dryer, Hot Water Tank, All light fixtures, Freezer, Window treatments, 2 standup AC Units, Viewing platform by water, Generator, Pool & pool accessories.
Exclusions
- Exclusions
- None
Parking & Garages
- Garage Type
- Detached
- Garage Spaces
- 3
- Parking Spaces
- 6
- Total Garage And Parking Spaces
- 9
Heating & Cooling
- Heat Source
- Gas
- Heat Type
- Forced Air
- Air Conditioning
- Window Unit(s)
- Water
- Well
- Sewers
- Septic
- Natural Gas
- Yes
- Hydro
- Yes
- Bedrooms
- 5
- Washrooms
- 3
- Kitchens
- 1
- Family / bonus room
- Yes
Room sizes
- Foyer—Main level
- Living Room—Main level
- Dining Room—Main level
- Kitchen—Main level
- Breakfast—Main level
- Family Room—Main level
- Mud Room—Main level
- Bathroom—Main level, 2 Pc Bath
- Bedroom—Second level
- Bedroom—Second level
- Bedroom—Second level
- Bedroom—Second level
- Other—Second level
- Bathroom—Second level
- Primary Bedroom—Second level
- Bathroom—Second level, 4 Pc Ensuite
- Other—Second level
- Recreation—Basement level
Washrooms
- 2-piece
- 4-piece
- Municipality
- Ottawa
- Neighbourhood
- Burritts Rapids
- Main cross streets
- Grenville st
- Directions
- 416 S to Dilworth exit. Turn right at end of ramp & turn left on Donnelly Dr to Burritts Rapids, then left into village cross both bridges & at stop sign turn right on River Rd (aka Burritts Rapids Rd) Property is on the right approx 1 km.
- Waterfront
- Indirect
- MLS® number
- X12716064
- Data source
- Toronto Regional Real Estate Board
- Status change
- 2026-03-17
- Listed on
- 2026-01-21
- Days on market
- 55 days
- Possession type
- Flexible
- Co-op commission
- 2 %
- Seller
- Listed by
- ROYAL LEPAGE TEAM REALTY
Home Market Value
Current home valuation for 3651 Burritts Rapids Road, Ottawa, Burritts Rapids, Ottawa, ON. Listed for $1,125,000
HOMEH Estimate
$1,351,635
Estimated Sales Range
$946,145 - $1,757,126
HOMEH Estimate for 3651 Burritts Rapids Road, Ottawa, Burritts Rapids
Calculated with a real agent's CMA method — 45+ years of experience, codified. Not an AI guess.
For the owner
Is this your home? Track its value.
Get this home's HOMEH Estimate by email once a month, with how many homes are for sale around you.
Mortgage Payment Calculator
Compare up to 4 down payment scenarios
5% on first $500K + 10% on $625,000 over $500K
$87,500
| Scenario 1 | Scenario 2 | Scenario 3 | Scenario 4 | |
|---|---|---|---|---|
−Down payment | % $ | % $ | % $ | % $ |
+CMHC insurance | $41,490 | $31,388 | $26,775 | $0 |
=Total mortgage | $1,078,740 | $1,043,888 | $983,025 | $900,000 |
Amortization | ||||
Mortgage rate | % | % | % | % |
| Payment frequency | ||||
=Mortgage payment | $5,267monthly | $5,097monthly | $4,800monthly | $4,394monthly |
Land Transfer Tax
$18,975
$18,975
Around this home
No schools found nearby
Data provided by OpenStreetMap & Fraser Institute School Rankings
Ask HOMEH
New!Hi there!
👋Text or call (416) 301-9001
Recommended for you
Based on homes you've looked at.
No recommended properties found.
Nearby similar homes
No nearby properties found.
More real estate resources
Other homes nearby
Explore this area
Nearby neighbourhoods
- 8009 - North Gower homes for sale
- 8007 - Rideau Twp S of Reg Rd 6 E of Mccordick Rd. homes for sale
- 1601 - Greely homes for sale
- 8004 - Manotick South to Roger Stevens homes for sale
- 1603 - Osgoode homes for sale
- 8005 - Manotick East to Manotick Station homes for sale
- 8008 - Rideau Twp S of Reg Rd 6 W of Mccordick Rd. homes for sale
- 3103 - Viscount Alexander Park homes for sale
No nearby listings available.