
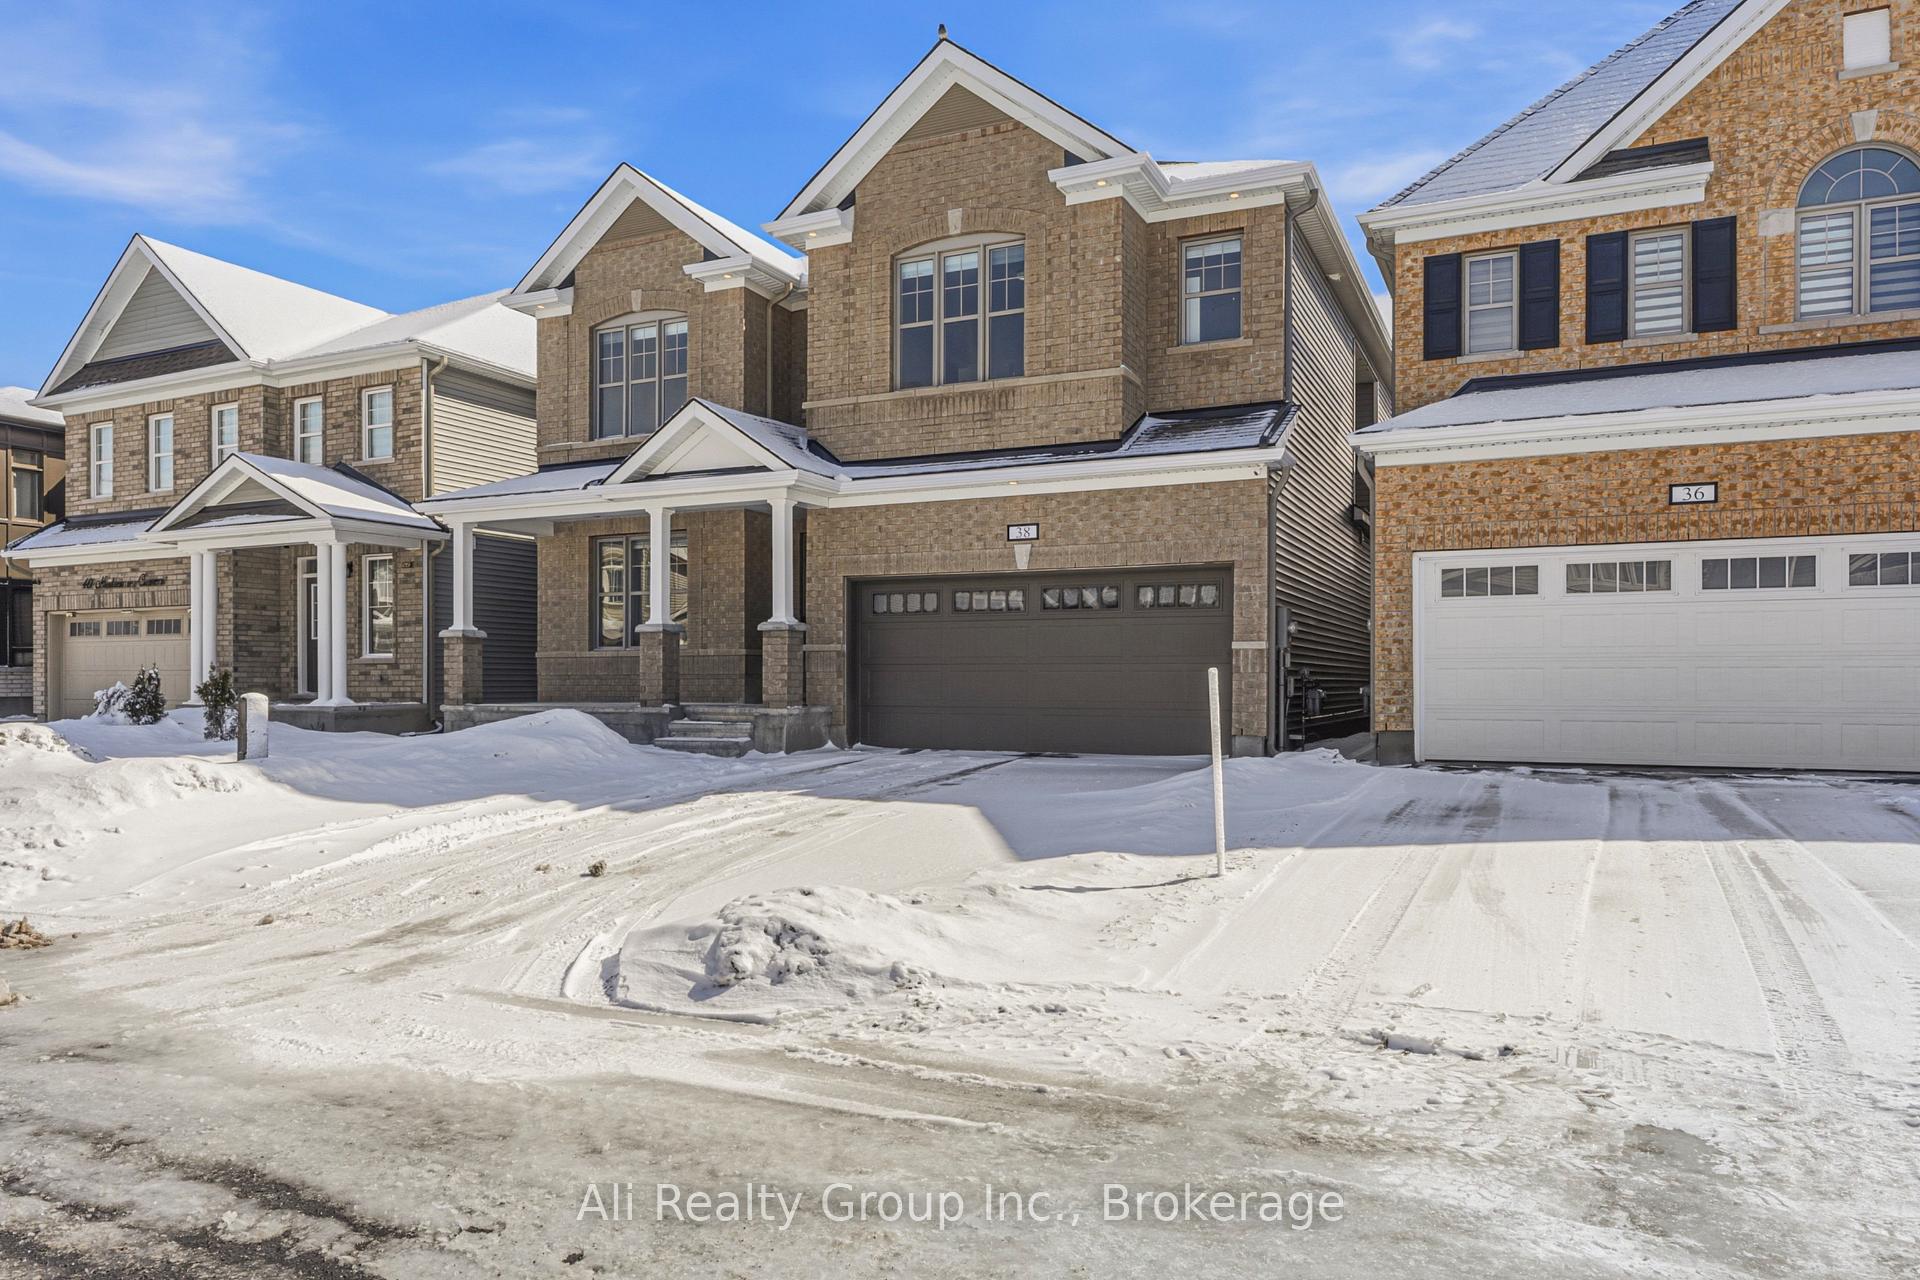
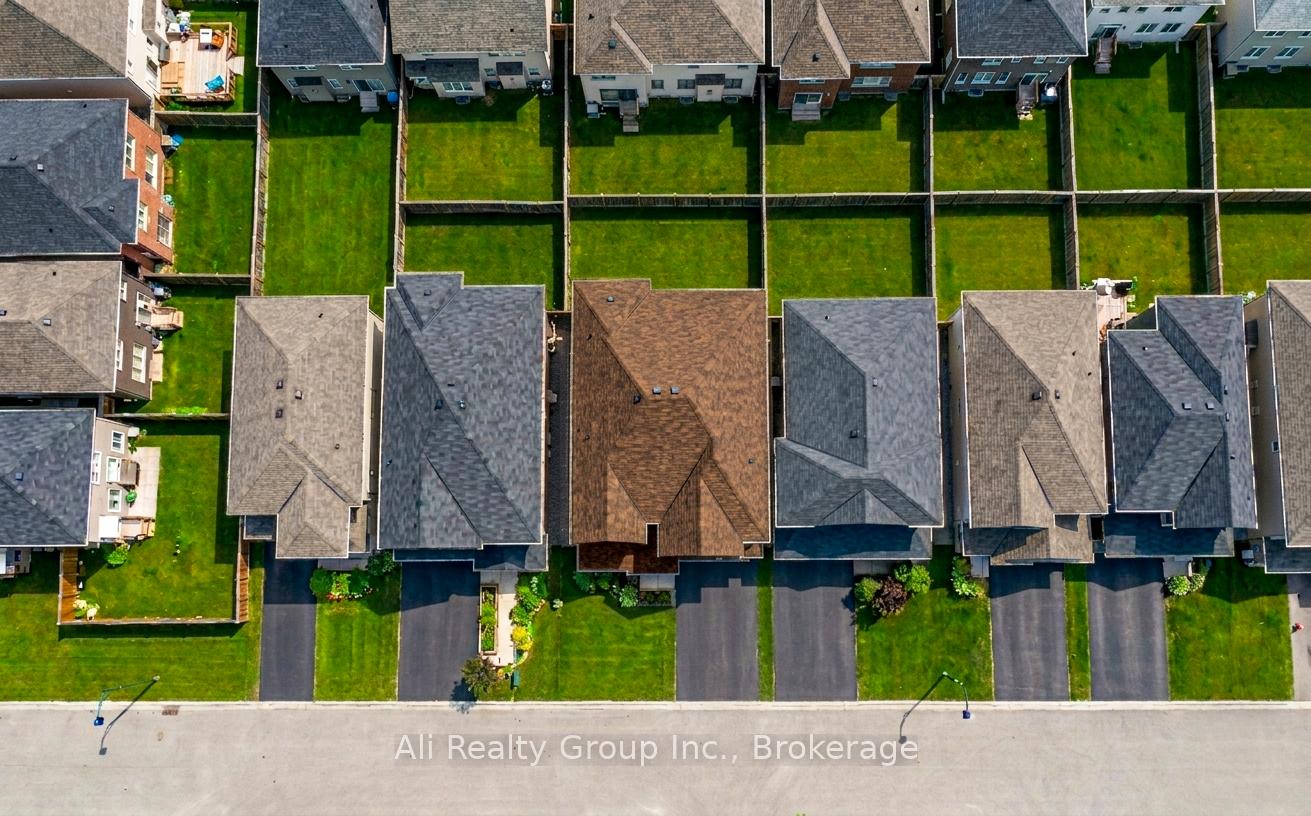
38 Mudminnow Crescent
Ottawa (Avalon West), ON K4A 5H8
- 4Bedrooms
- 4Bathrooms
- 2Garage
- 3000–3500Sq Ft
- $8,356Tax
- 43×91 ftLot Size
 Estimated Value:$911,542See Free Estimate Report

Property not available for sale or for rent.
HOMEH One: full-service selling for a 1% listing fee. The buyer's agent commission is separate.
Free Home EvaluationHow Much Is My Home Worth?Homes for Sale NearbySale & Price History for 38 Mudminnow Crescent, Ottawa, Avalon West
Real estate boards require you to or to see the full details of this property.
*Sold prices and complete sale & price history are regulated data. Under the Trust in Real Estate Services Act, 2002 (TRESA) and the rules of the Real Estate Council of Ontario (RECO), and pursuant to the Multiple Listing Service® rules of the Canadian Real Estate Association (CREA) and the Toronto Regional Real Estate Board (TRREB), this information may be shown only to registered users who have agreed to the applicable terms of use (a Virtual Office Website, or "VOW," arrangement). HOMEH Inc., Brokerage therefore provides it to signed-in members only. Creating an account is free and takes under a minute.
About 38 Mudminnow Crescent, Ottawa, Avalon West
Summarized Description
- Rare Double 9 ceilings on both levels.
- Custom kitchen with high-end finishes.
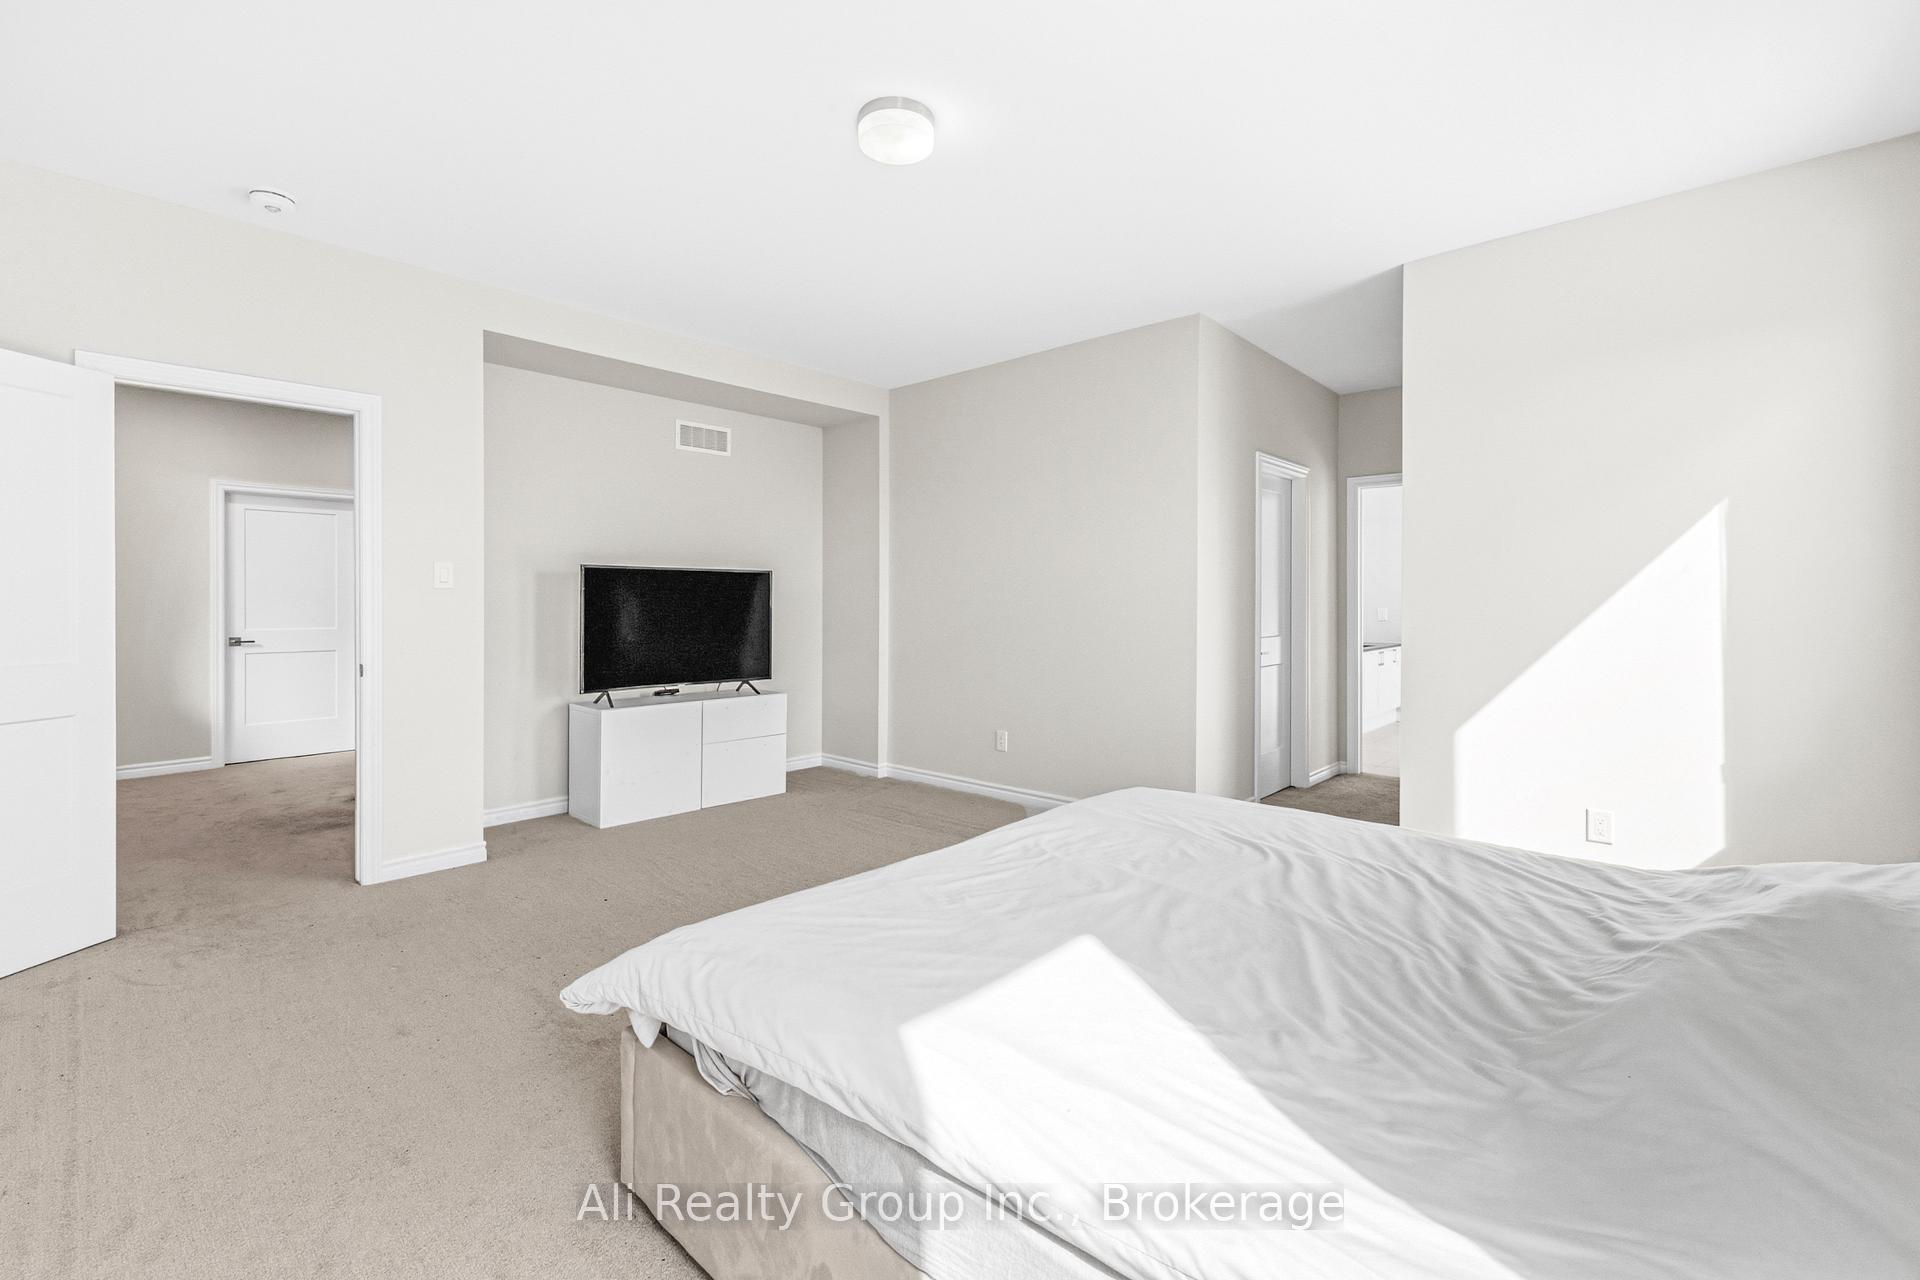
- Two walk-in closets in primary suite.
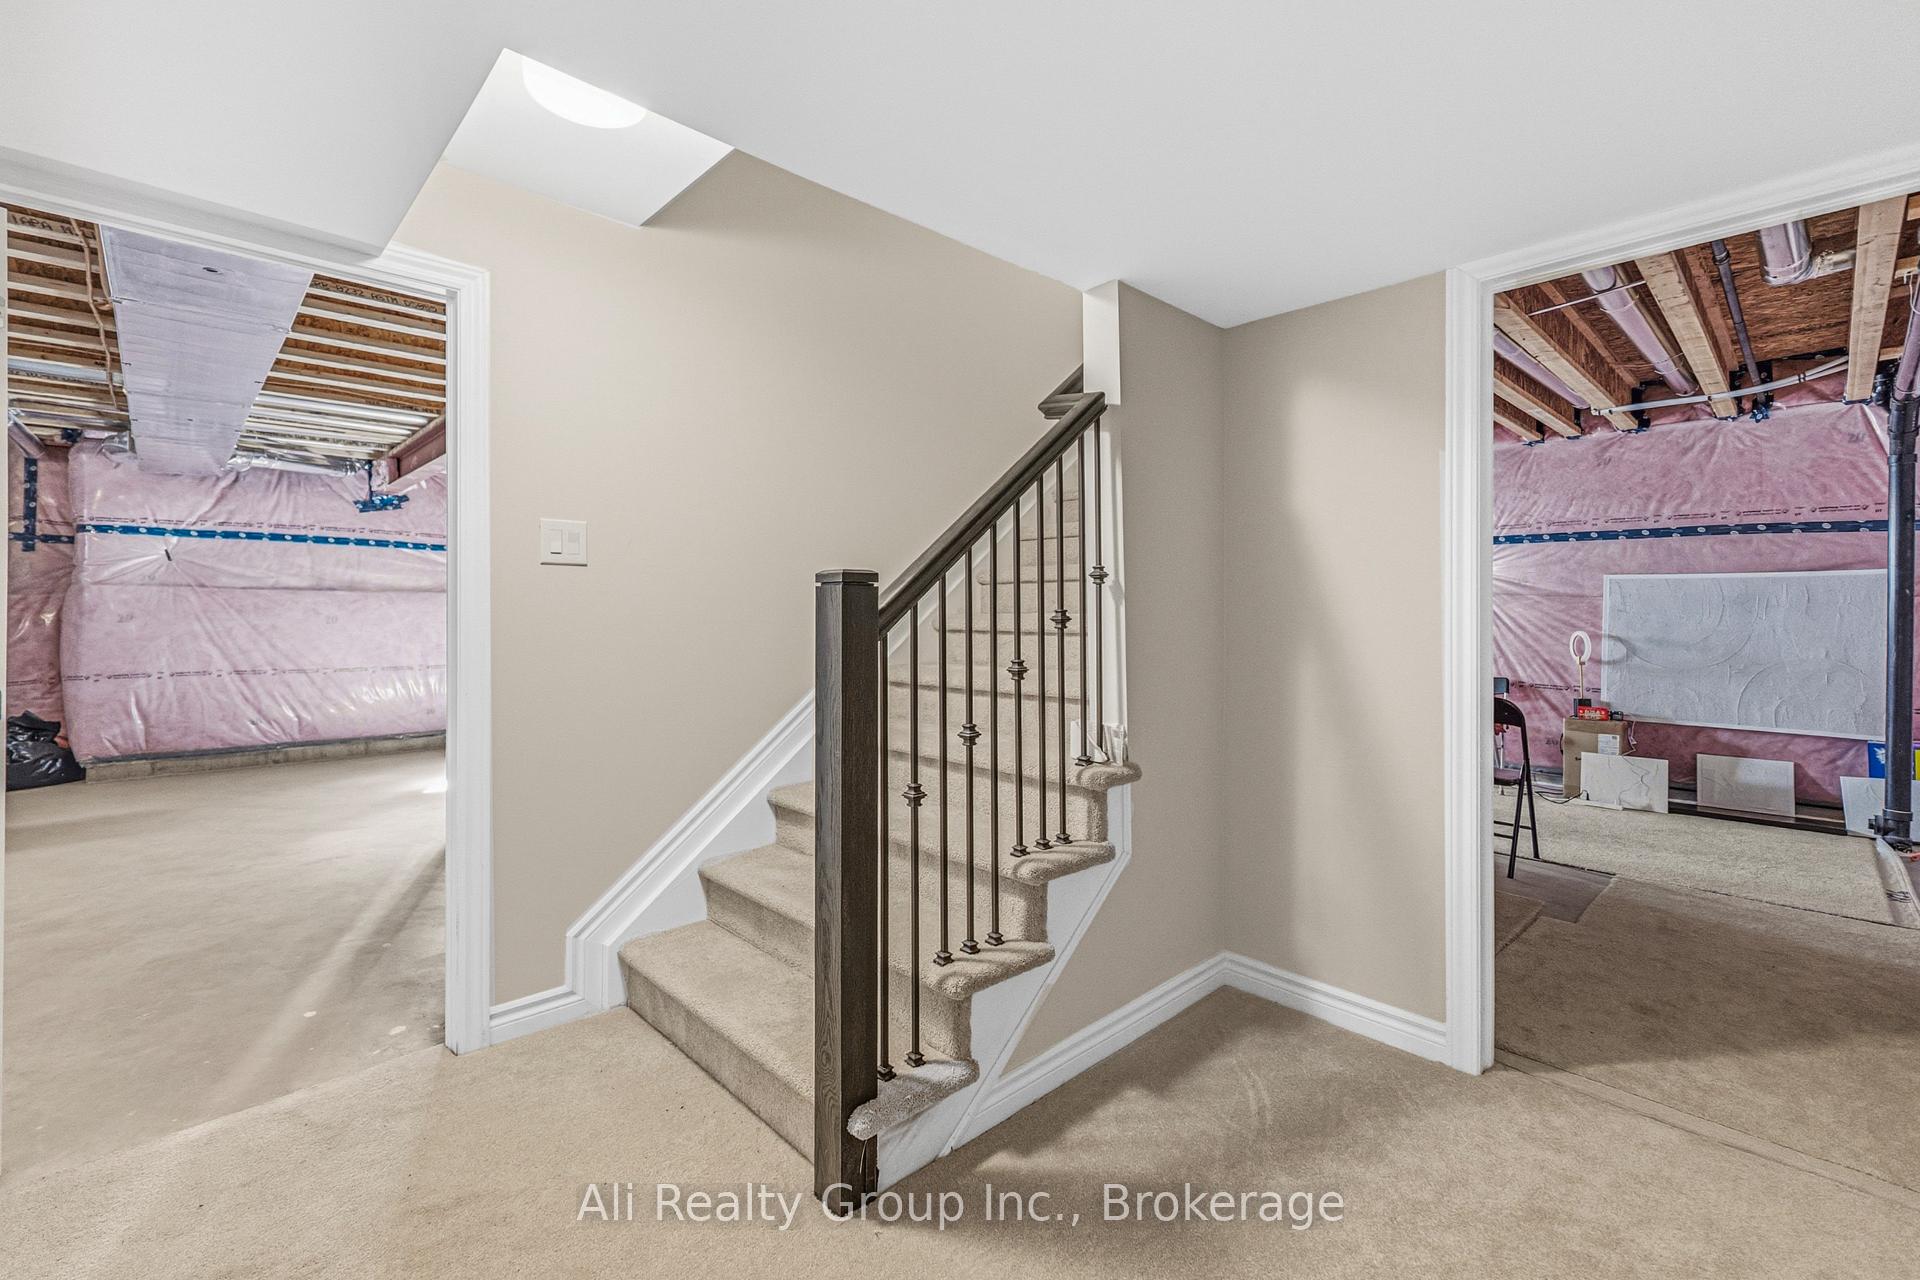
- Finished basement with potential for customization.
- Upgraded bathrooms with modern features.
- Close to parks, schools, and shopping.
- Extensive lighting and hardwood throughout.
- Fenced yard and double garage included.
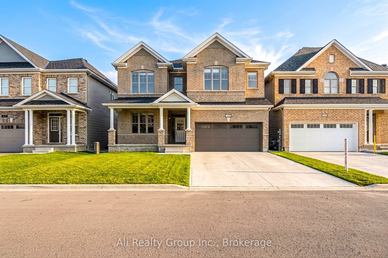
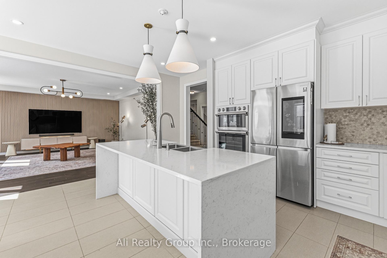
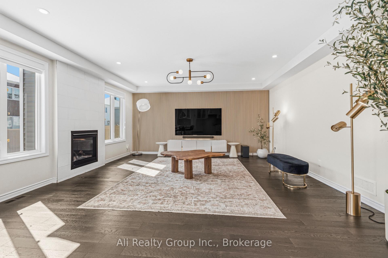
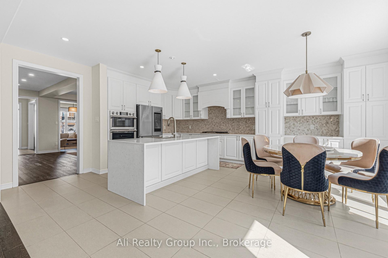
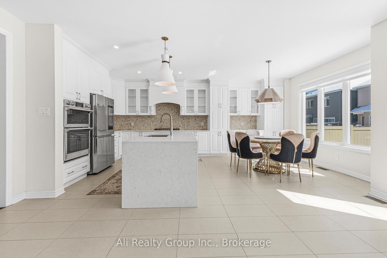
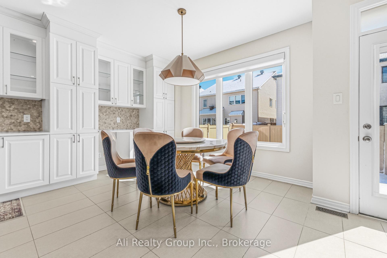
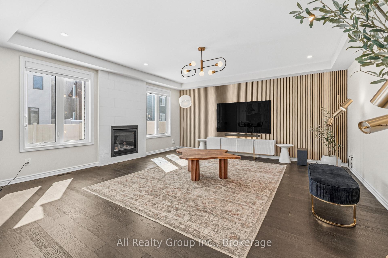
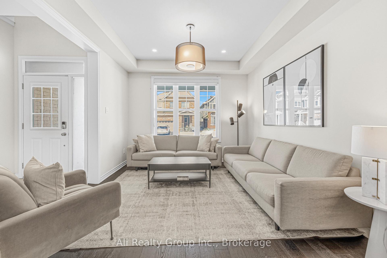
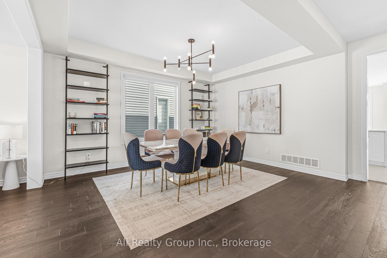
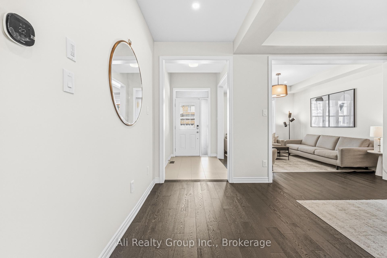
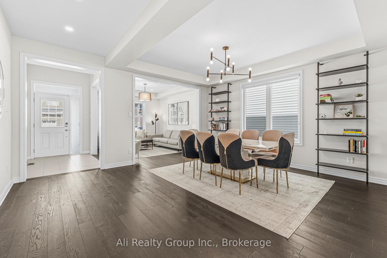
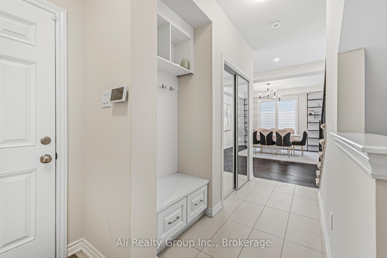
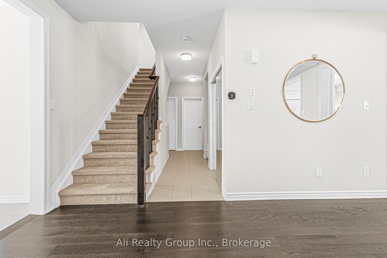
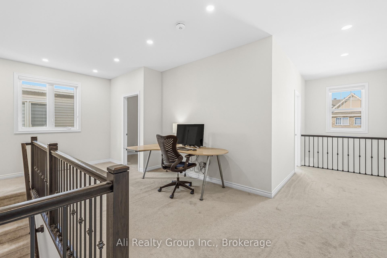
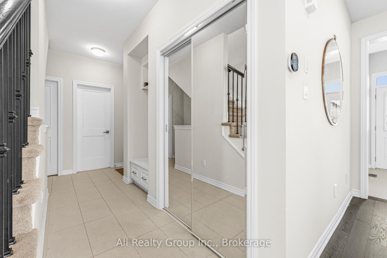
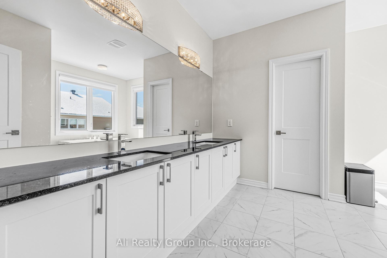
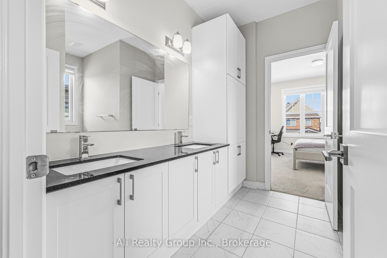
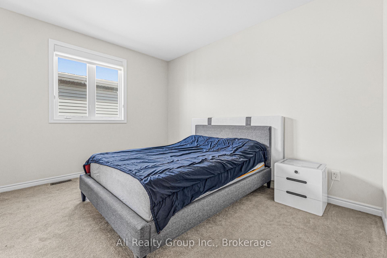
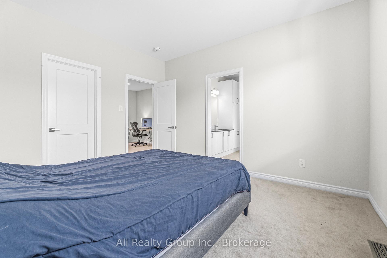
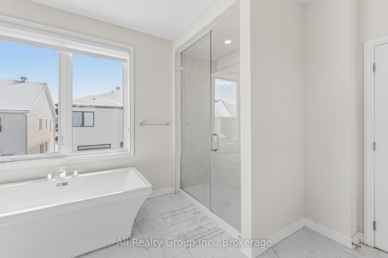
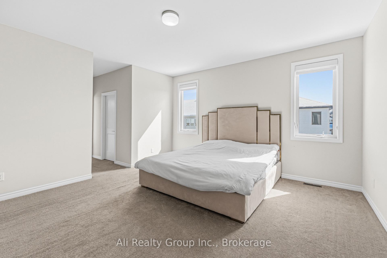
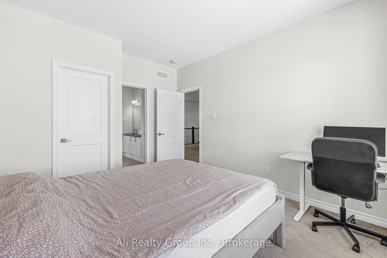
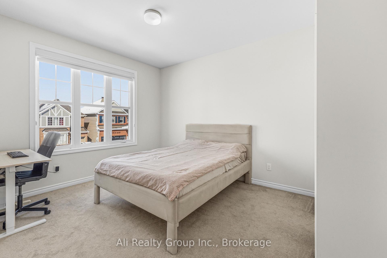
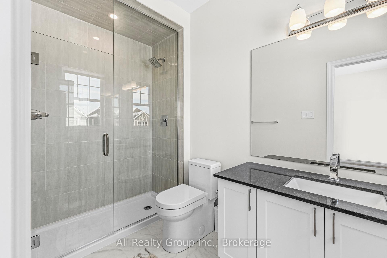
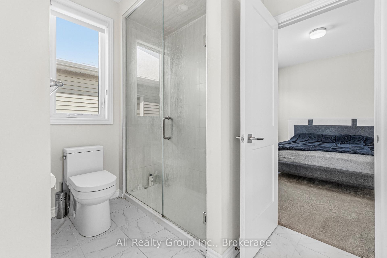
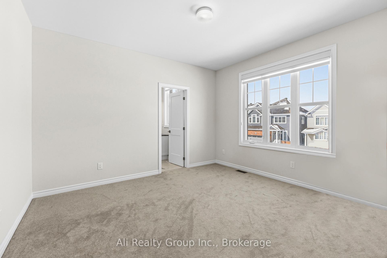
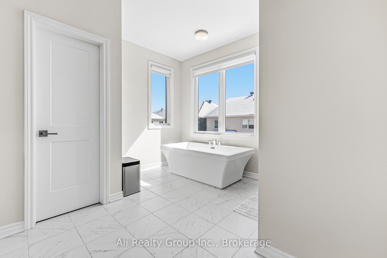
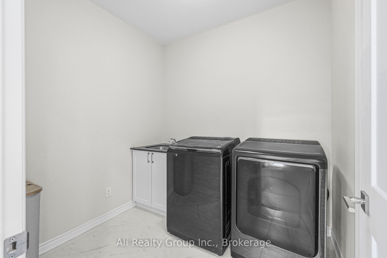
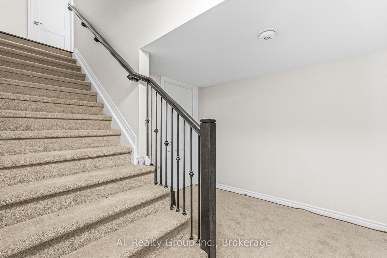
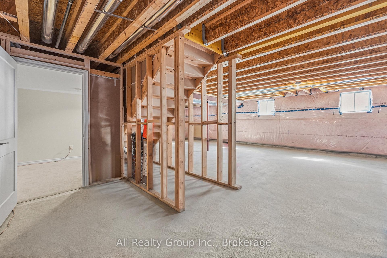
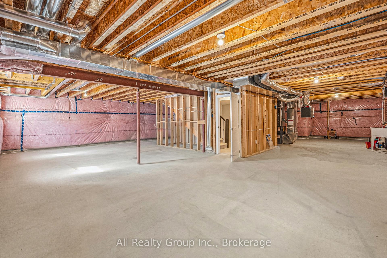
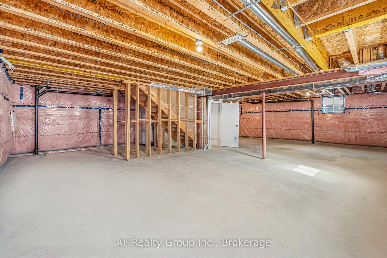
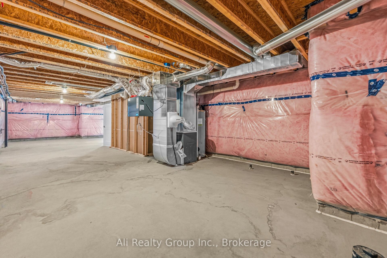
More than $250,000 in builder selections and upgrades went into this 2021 Mattamy Walnut-but what makes this home different is where that investment went. Start with the rare "Double 9": 9-ft smooth ceilings on BOTH the main and second levels, a structural choice that gives the entire home a sense of scale you simply can't add later. On the main floor, hardwood, upgraded oak railings and extensive pot lighting set the tone, while the kitchen becomes the centrepiece with floor-to-ceiling soft-close cabinetry, glass-front displays, quartz surfaces, an oversized island, custom enclosed hood fan, gas cooktop and dedicated wall oven/microwave station. The Great Room carries its own presence with a tiled fireplace and full-width slat media wall. Upstairs, the loft is more than bonus square footage-it's a second living room, office or play space without sacrificing a bedroom. The primary features TWO walk-in closets and a 5-piece ensuite with glass shower and separate soaker tub, complemented by an upgraded Jack-and-Jill bath and second-floor laundry. Even the unfinished basement was considered from the start, with deeper windows, a finished staircase and bathroom + laundry rough-ins ready for its next chapter. Outside, a double garage, fenced yard, exterior pot lights and eavestroughs complete the package, with dual-layer privacy blinds already installed throughout. Parks, schools, transit and everyday shopping are all close by in Avalon West. There will always be finishes a buyer may want to personalize. But ceiling heights, structural selections and a layout this well equipped are a different story. Those decisions were made when it mattered-and that's what sets this home apart.
Key Facts & Features
Property Costs
- Annual Property Tax Amount
- $8,356
- Land Transfer Tax Fee
- $22,275
Rental Items
- Rental Equipment
- Hot Water Tank Rental
- Basement Type
- Unfinished
Interior Features
- Interior Extras
- None
- Fireplace/Stove
- Yes
- Fireplace Features
- Natural Gas
- Elevator
- No
Exterior Features
- Pool
- None
Building
- Building Type
- Detached
- Building Style
- 2-Storey
Construction
- Exterior Finish
- Brick Veneer, Vinyl Siding
- Roof
- Asphalt Shingle
- Foundation Details
- Poured Concrete
- Special Designation
- Unknown
Lot
- Lot Front
- 42.90 ft
- Lot Depth
- 90.80 ft
Inclusions
- Inclusions
- Fridge, Stove, Dishwasher
Exclusions
- Exclusions
- Washer, Dryer and Wall-Oven
Parking & Garages
- Garage Type
- Attached
- Garage Spaces
- 2
- Parking Spaces
- 4
- Total Garage And Parking Spaces
- 46
Heating & Cooling
- Heat Source
- Gas
- Heat Type
- Forced Air
- Air Conditioning
- Central Air
- Water
- Municipal
- Sewers
- Sewer
- Bedrooms
- 4
- Washrooms
- 4
- Kitchens
- 1
- Family / bonus room
- Yes
Washrooms
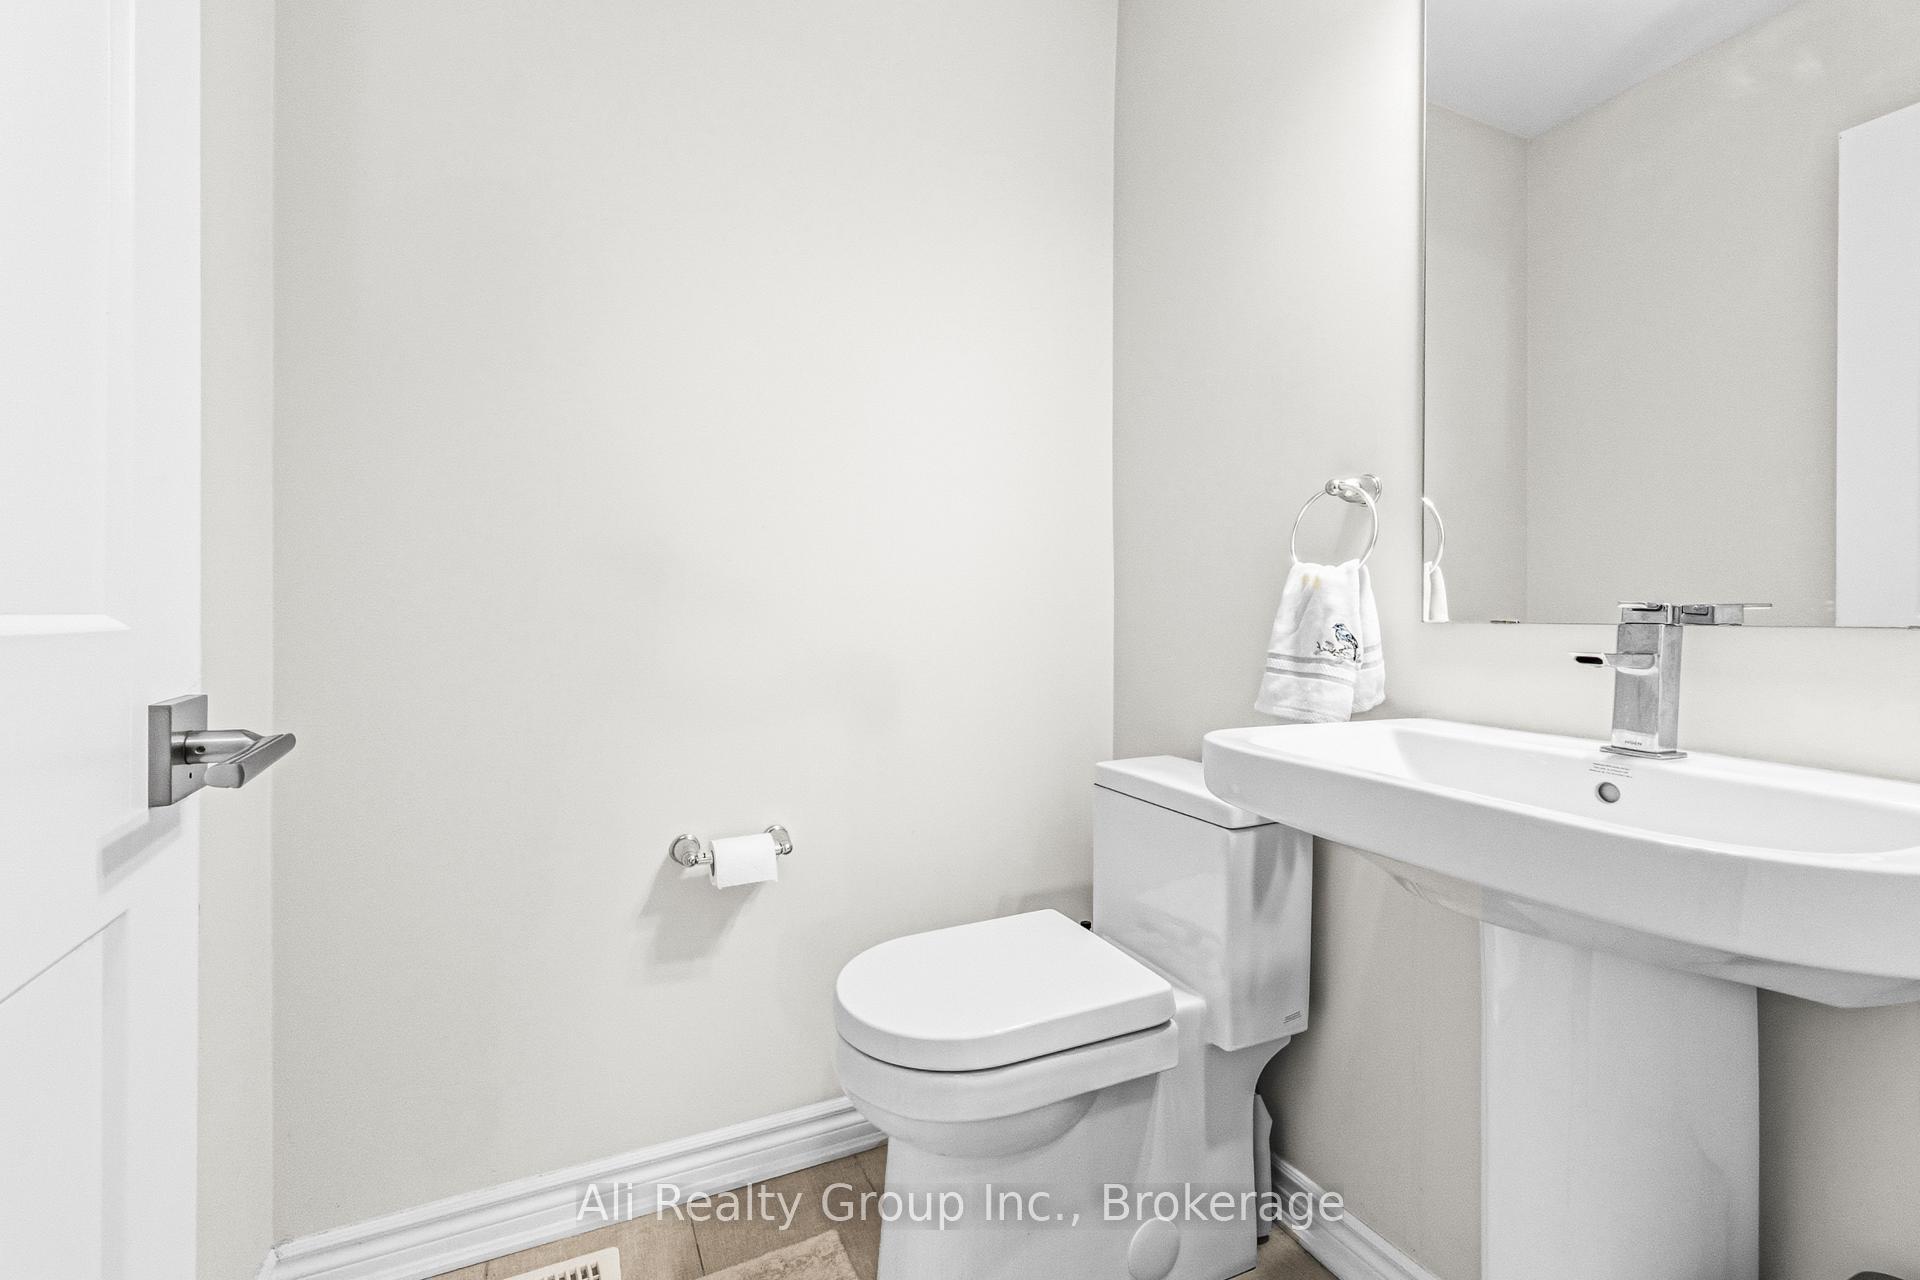
- 2-piece, Main
- 5-piece, Second
- 3-piece, Second
- Municipality
- Ottawa
- Neighbourhood
- Avalon West
- Main cross streets
- Mudminnow Cres and Sweetvalley Drive
- Directions
- 38 Mudminnow Crescent
- MLS® number
- X13648090
- Data source
- Toronto Regional Real Estate Board
- Status change
- 2026-09-18
- Listed on
- 2026-08-06
- Days on market
- 43 days
- Possession type
- Immediate
- Co-op commission
- 2%
- Seller
- Listed by
- Ali Realty Group Inc.
Home Market Value
Current home valuation for 38 Mudminnow Crescent, Ottawa, Avalon West, Ottawa, ON. Listed for $1,289,999
HOMEH Estimate
$911,542
Estimated Sales Range
$845,685 - $1,330,795
HOMEH Estimate for 38 Mudminnow Crescent, Ottawa, Avalon West
Calculated with a real agent's CMA method — 45+ years of experience, codified. Not an AI guess.
For the owner
Is this your home? Track its value.
Get this home's HOMEH Estimate by email once a month, with how many homes are for sale around you.
Mortgage Payment Calculator
Compare up to 4 down payment scenarios
5% on first $500K + 10% on $789,999 over $500K
$104,000
| Scenario 1 | Scenario 2 | Scenario 3 | Scenario 4 | |
|---|---|---|---|---|
−Down payment | % $ | % $ | % $ | % $ |
+CMHC insurance | $47,420 | $35,991 | $30,702 | $0 |
=Total mortgage | $1,232,929 | $1,196,990 | $1,127,201 | $1,031,999 |
Amortization | ||||
Mortgage rate | % | % | % | % |
| Payment frequency | ||||
=Mortgage payment | $6,020monthly | $5,844monthly | $5,504monthly | $5,039monthly |
Land Transfer Tax
$22,275
$22,275
Around this home
No schools found nearby
Data provided by OpenStreetMap & Fraser Institute School Rankings
Ask HOMEH
New!Hi there!
👋Text or call (416) 301-9001
Recommended for you
Based on homes you've looked at.
No recommended properties found.
Nearby similar homes
No nearby properties found.
More real estate resources
Other homes nearby
Explore this area
Nearby neighbourhoods
- 2002 - Hiawatha Park/Convent Glen homes for sale
- 4503 - West Centre Town homes for sale
- 1110 - Camelot homes for sale
- 2601 - Cedardale homes for sale
- 2603 - Riverside South homes for sale
- 7806 - Cedar Hill/Orchard Estates homes for sale
- 1119 - Notting Hill/Summerside homes for sale
- 1116 - Cumberland West homes for sale
No nearby listings available.