
39 Crescent Heights
Ottawa (Dows Lake), ON K1S 3G7
- 5Bedrooms
- 5Bathrooms
- 2Garage
- 3500–5000Sq Ft
- $21,700Tax
- 55×89 ftLot Size
 Estimated Value:$3,591,874See Free Estimate Report

Property not available for sale or for rent.
HOMEH One: full-service selling for a 1% listing fee. The buyer's agent commission is separate.
Free Home EvaluationHow Much Is My Home Worth?Homes for Sale NearbySale & Price History for 39 Crescent Heights, Ottawa, Dows Lake
| Start Date | End Date | Price | Event | MLS# |
|---|---|---|---|---|
| 2026-05-21 | 2026-06-09 | Login to See Prices | Sold | x13158818 |
Real estate boards require you to or to see the full details of this property.
*Sold prices and complete sale & price history are regulated data. Under the Trust in Real Estate Services Act, 2002 (TRESA) and the rules of the Real Estate Council of Ontario (RECO), and pursuant to the Multiple Listing Service® rules of the Canadian Real Estate Association (CREA) and the Toronto Regional Real Estate Board (TRREB), this information may be shown only to registered users who have agreed to the applicable terms of use (a Virtual Office Website, or "VOW," arrangement). HOMEH Inc., Brokerage therefore provides it to signed-in members only. Creating an account is free and takes under a minute.
About 39 Crescent Heights, Ottawa, Dows Lake
Summarized Description
- Over 4,000 sq ft of living space.
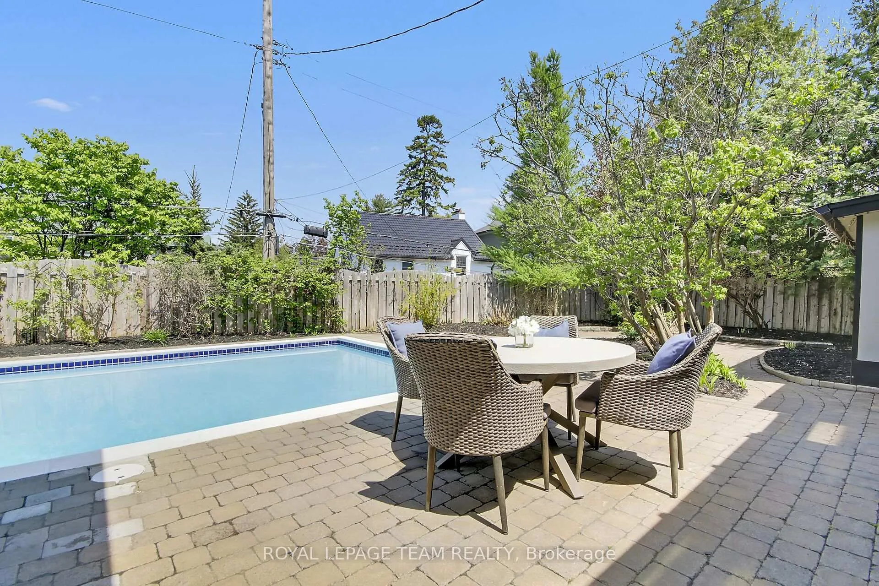
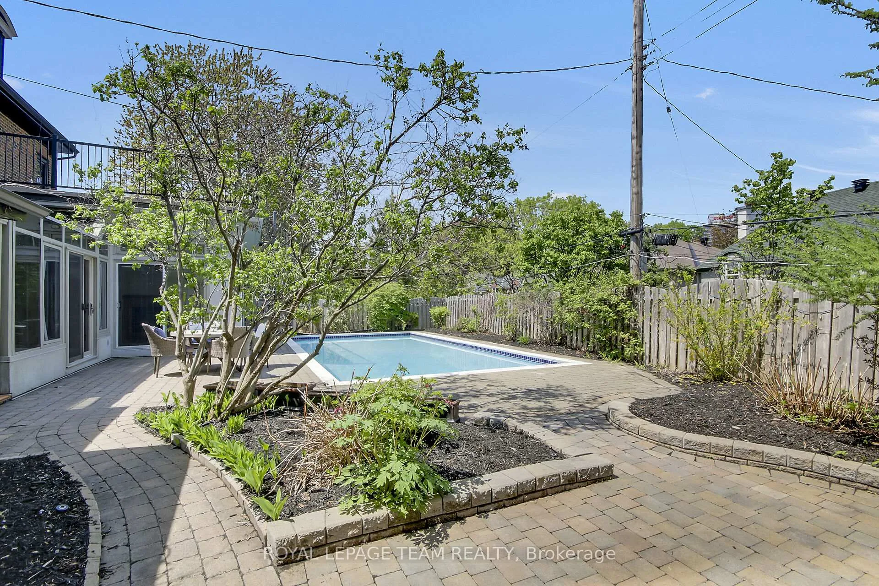
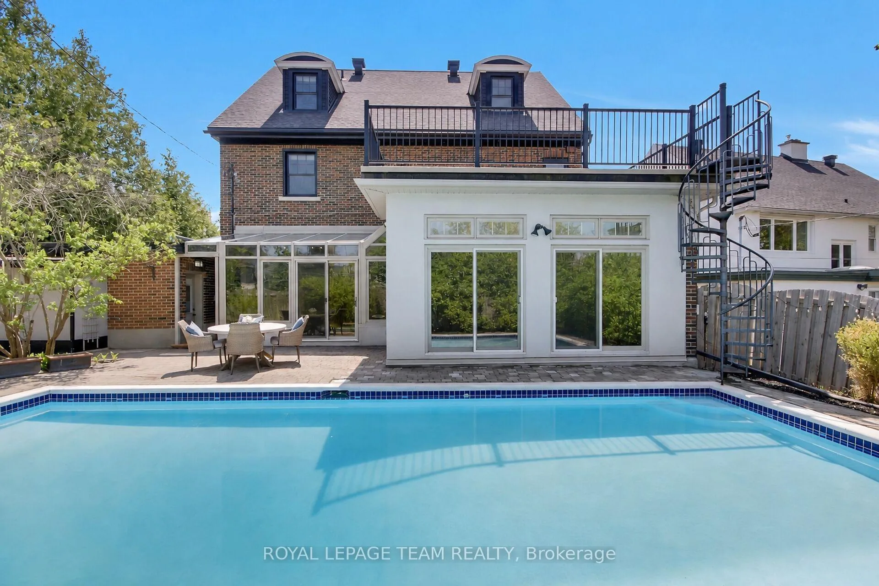
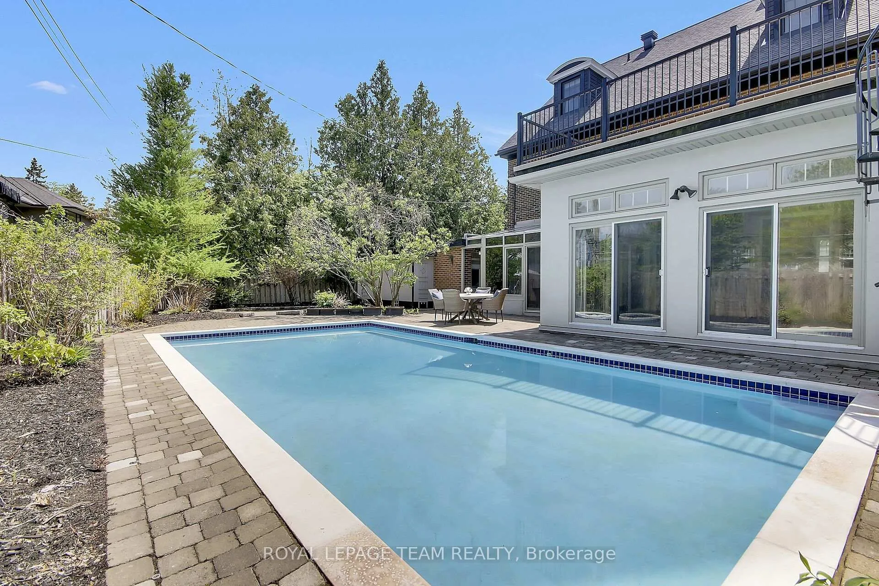
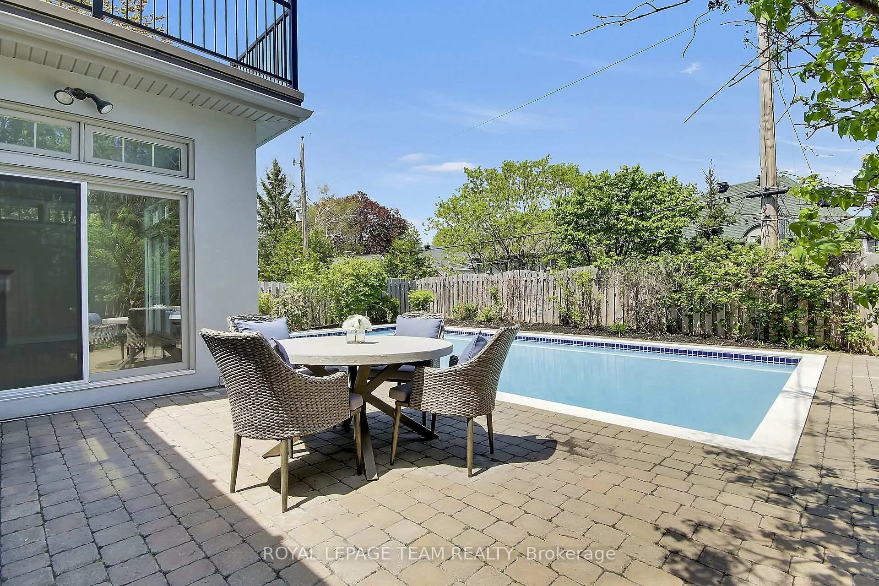
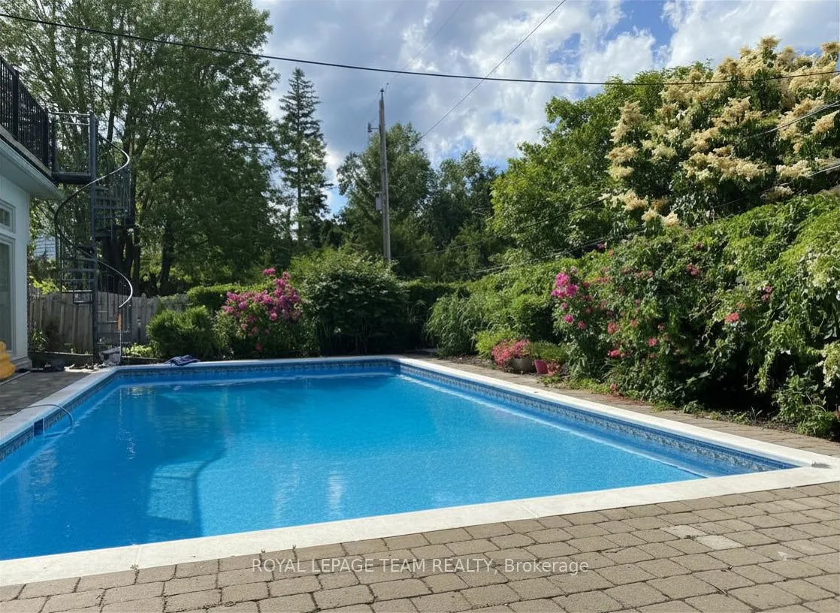
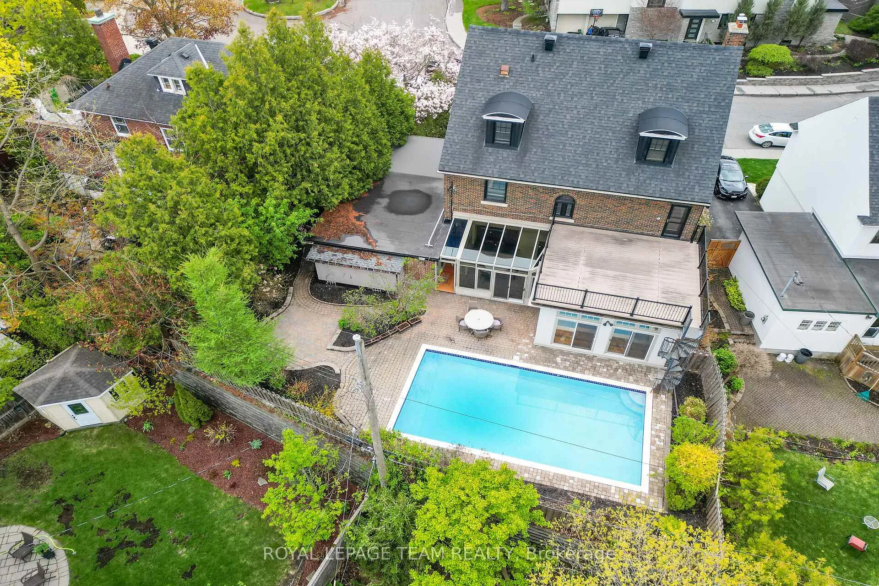
- Private resort-style backyard with pool.
- Unique solarium-style mudroom with dog wash.
- Double-car garage plus additional laneway parking.
- Five bedrooms and five bathrooms, including ensuites.
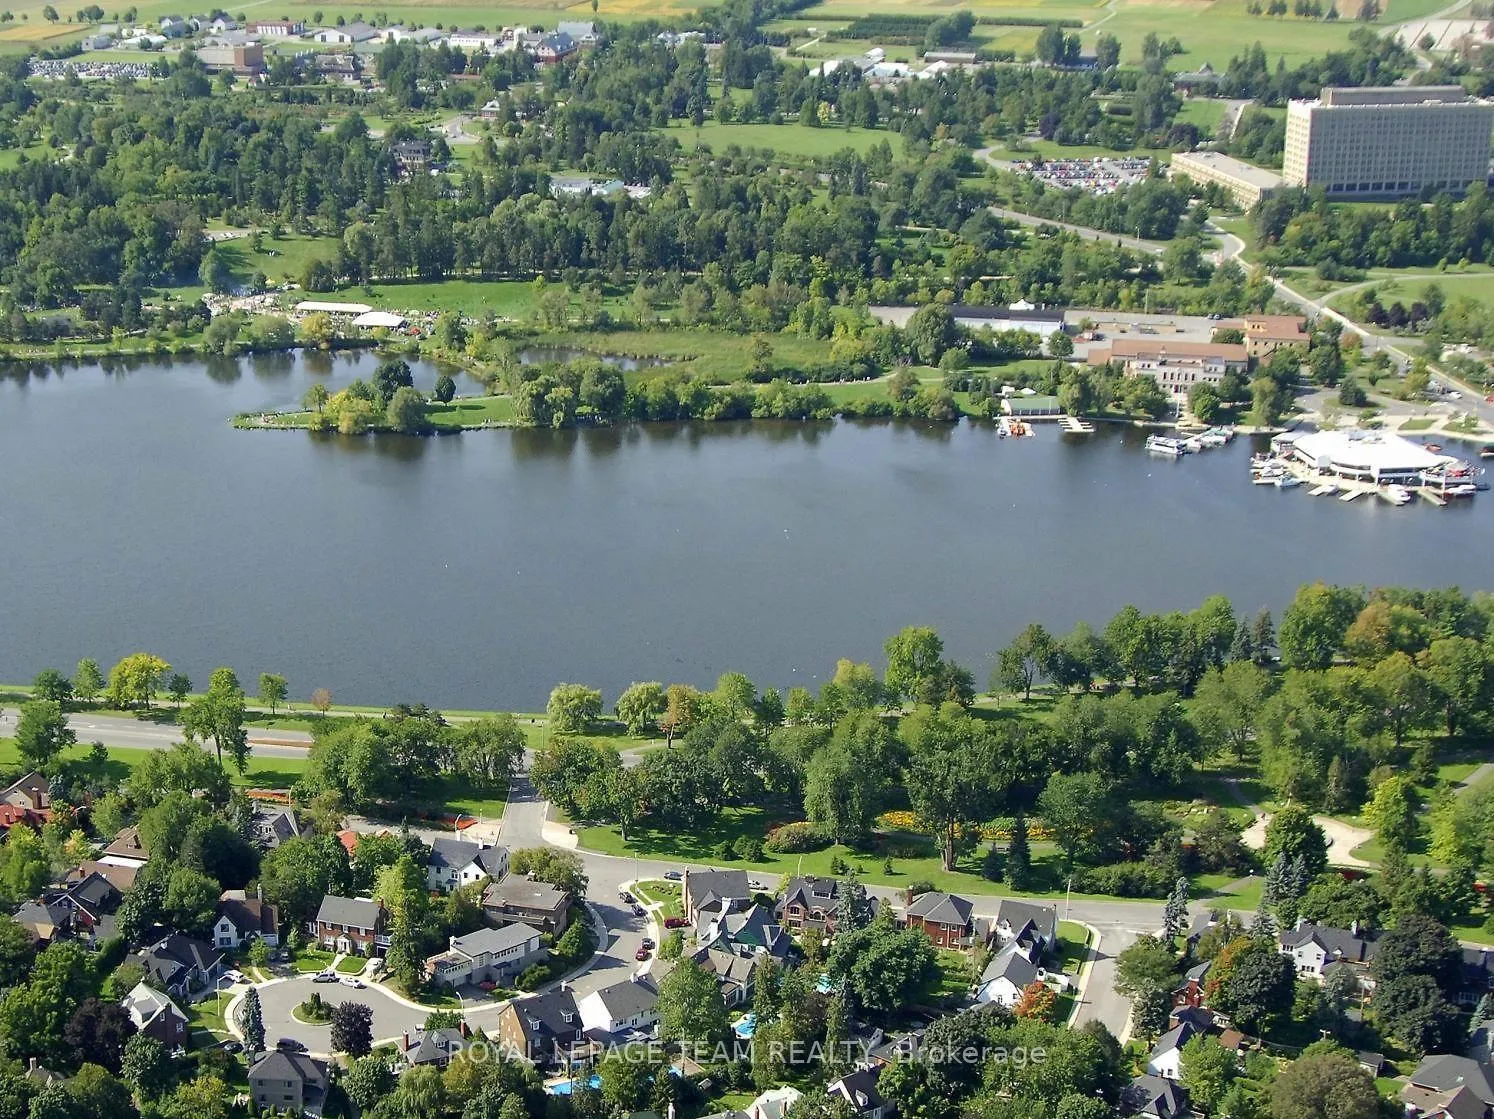
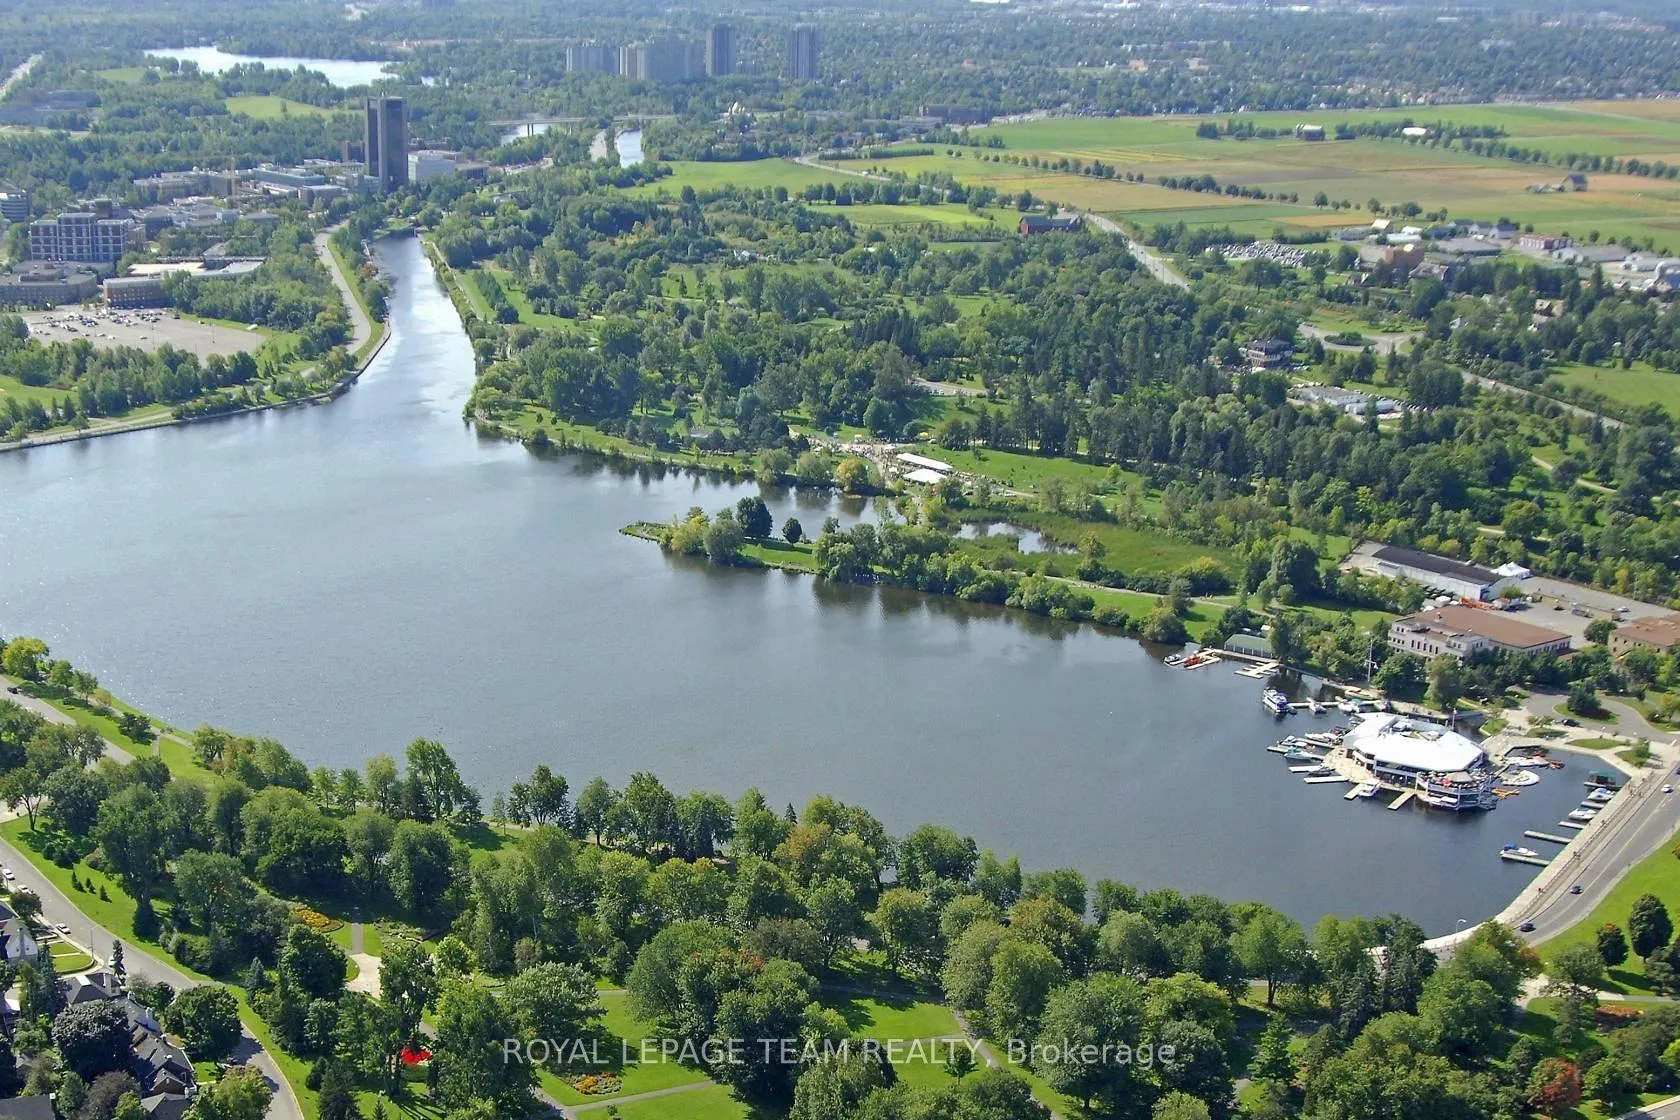
- Located near Dow's Lake and vibrant Preston Street.
- Meticulously maintained with vintage built-ins.
- Ideal for large families and entertaining.
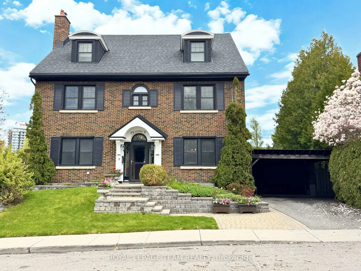
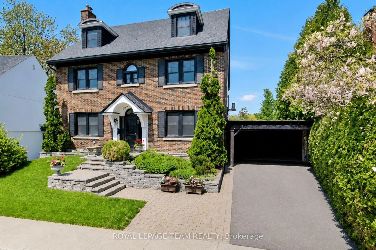
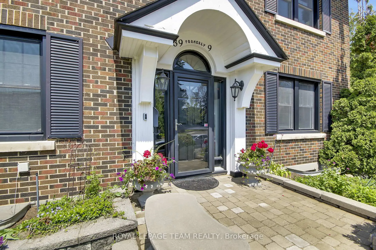
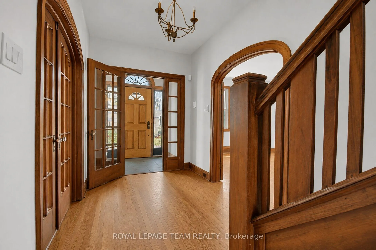
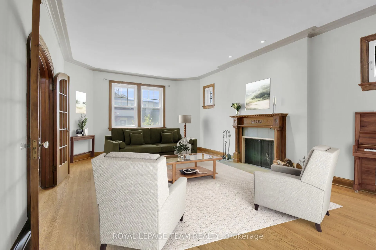
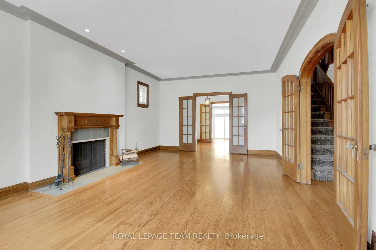
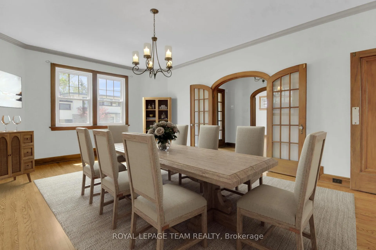
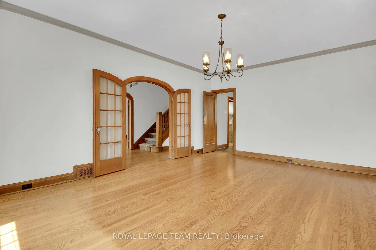
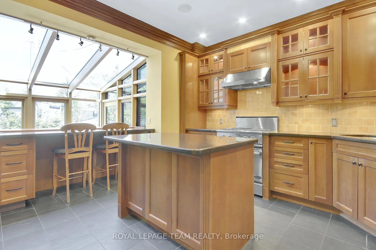
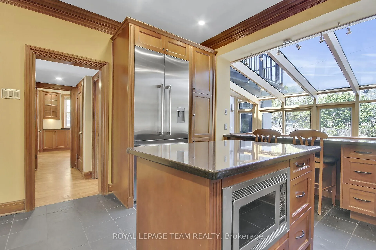
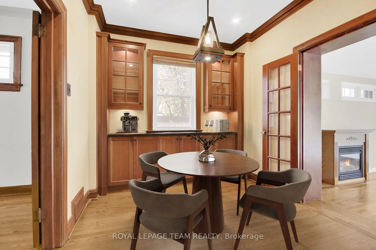
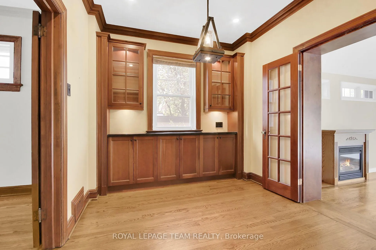
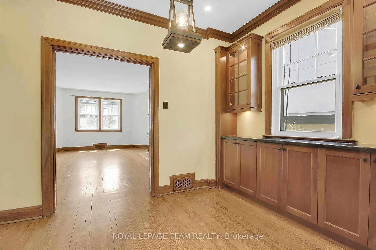
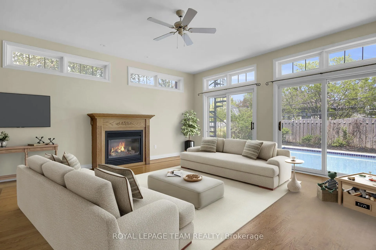
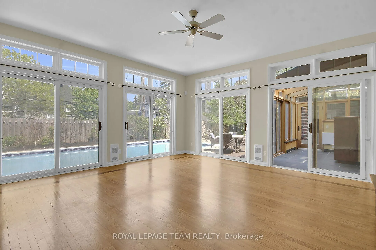
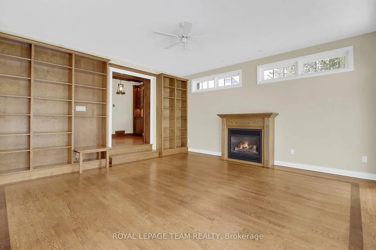
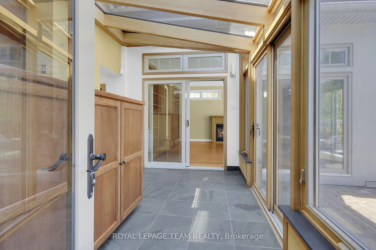
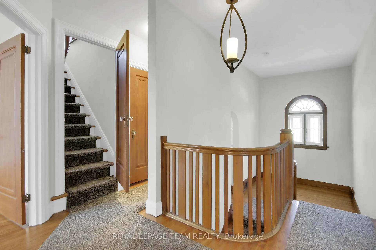
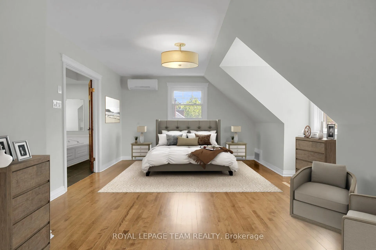
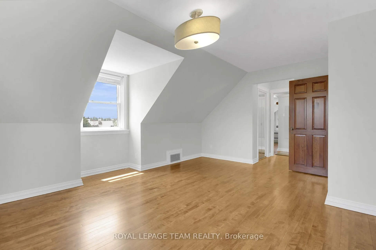
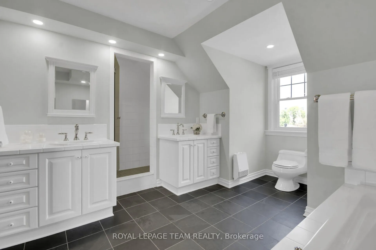
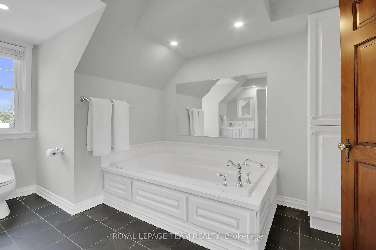
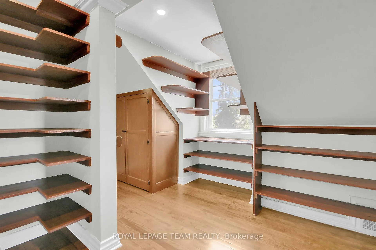
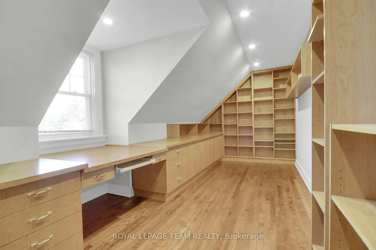
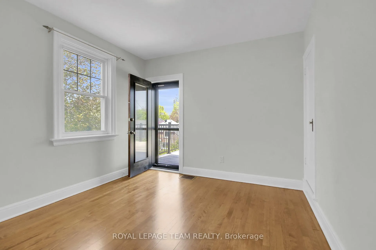
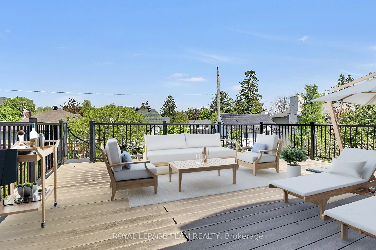
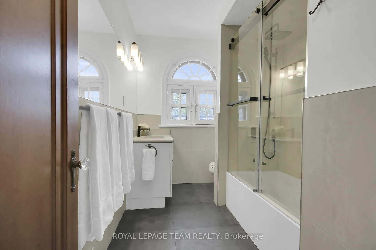
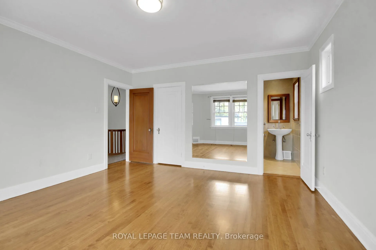
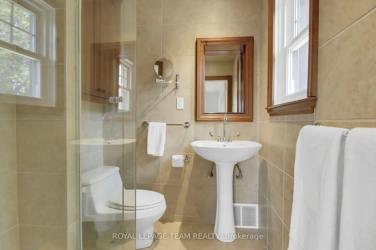
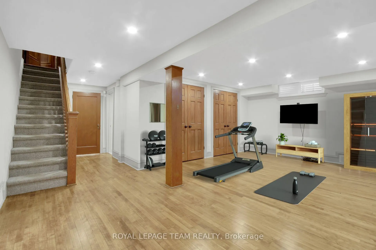
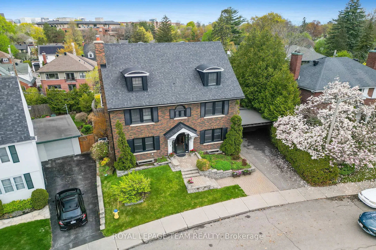
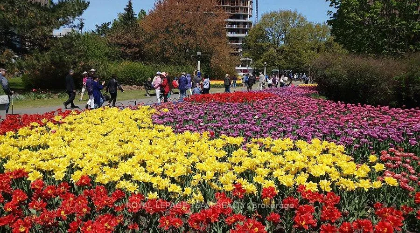
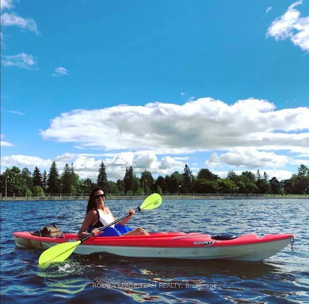
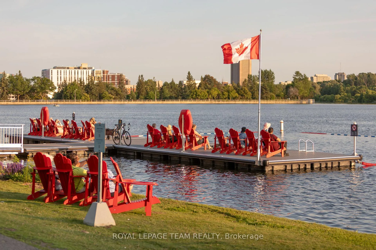
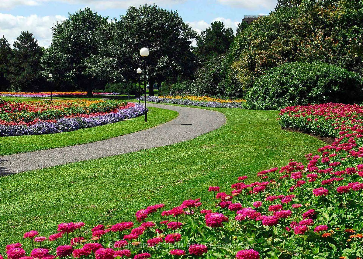
An iconic residence in one of Ottawa's most prestigious enclaves, 39 Crescent Heights offers more than 4,000 sq ft of beautifully appointed living space across four levels. This stately home effortlessly accommodates large or growing families, pets, milestone celebrations, and grand-scale entertaining, designed not just for living, but for living well. A classic centre-hall plan is enhanced by rich woodwork, sun-filled principal rooms, and vintage built-ins. At the rear, a family room addition opens to a resort-style backyard complete with pool and terraces for dining and lounging. Here, summer feels endless - no cottage required when your own private retreat is just steps from the kitchen door. Thoughtfully upgraded and meticulously maintained, the home offers five bedrooms plus office, and five bathrooms, including two ensuites, along with a second-floor terrace that provides a quiet escape above it all. The full-height lower level delivers exceptional recreation space and storage, ideal for active households with lots of gear. A standout feature is the solarium-style mudroom complete with heated floors and a dedicated dog wash station. The coveted double-car garage, complemented by laneway parking for three additional vehicles, is a rare offering in this established neighbourhood. Set shoulder to shoulder among other distinguished homes, the sense of community and pride of ownership here is unmistakable. Located just steps to the tulips and paddle boats of Dow's Lake, and moments to the cafés and restaurants of vibrant Preston Street and the Glebe, this location offers an exceptional urban lifestyle. Carleton University, Lansdowne Park, the future site of The Ottawa Hospital's new Civic Campus and research centre are all close by. Some photos digitally staged to show design/decor options. Elegant, expansive, and ready for your next chapter.
Key Facts & Features
Property Costs
- Annual Property Tax Amount
- $21,700
- Land Transfer Tax Fee
- $61,425
- Basement Type
- Finished
Interior Features
- Interior Extras
- Other
- Fireplace/Stove
- Yes
- Fireplace Features
- Natural Gas
- Elevator
- No
Exterior Features
- Pool
- Inground, Salt
Building
- Building Type
- Detached
- Building Style
- 3-Storey
Construction
- Exterior Finish
- Brick, Stucco (Plaster)
- Roof
- Shingles
- Foundation Details
- Poured Concrete
- Special Designation
- Other
Lot
- Lot Front
- 55.00 ft
- Lot Depth
- 88.80 ft
- Lot Shape
- Pie
Inclusions
- Inclusions
- Refrigerator, stove, hood fan, microwave, dishwasher, washer, dryer, light fixtures, bathroom mirrors, window blinds, curtain rods, auto garage door opener and 3 remotes, sprinkler system, hot water tank, pool equipment, bedroom cabinets.
Exclusions
- Exclusions
- None
Parking & Garages
- Garage Type
- Attached
- Garage Spaces
- 2
- Parking Spaces
- 3
- Total Garage And Parking Spaces
- 5
Heating & Cooling
- Heat Source
- Gas
- Heat Type
- Forced Air
- Air Conditioning
- Central Air
- Water
- Municipal
- Sewers
- Sewer
- Bedrooms
- 5
- Washrooms
- 5
- Kitchens
- 1
- Family / bonus room
- Yes
Room sizes
- Foyer—Main level
- Living Room—Main level
- Dining Room—Main level
- Breakfast—Main level
- Family Room—Main level
- Kitchen—Main level
- Powder Room—Main level
- Solarium—Main level, Heated Floor
- Other—Upper level
- Bedroom—Upper level
- Bedroom 2—Upper level
- Bathroom—Upper level, 3 Pc Ensuite
- Bedroom 3—Upper level
- Bedroom 4—Upper level
- Bathroom—Upper level
- Primary Bedroom—Third level
- Bathroom—Third level, 5 Pc Ensuite
- Office—Third level, Walk-In Closet(s)
- Other—Third level
- Recreation—Lower level
- Laundry—Lower level
- Bathroom—Lower level, 2 Pc Bath
- Utility Room—Lower level
- Locker—Lower level
- Other—Lower level
- Other—Lower level
Washrooms
- 2-piece, Main
- 3-piece, Upper
- 4-piece, Upper
- 5-piece, Third
- 2-piece, Lower
- Municipality
- Ottawa
- Neighbourhood
- Dows Lake
- Main cross streets
- Queen Elizabeth Driveway & Crescent Heights
- Directions
- Queen Elizabeth Driveway to Crescent Heights
- Waterfront
- Indirect
- MLS® number
- X13158818
- Data source
- Toronto Regional Real Estate Board
- Status change
- 2026-06-09
- Listed on
- 2026-05-21
- Days on market
- 19 days
- Possession type
- Other
- Co-op commission
- 2.0%
- Seller
- Listed by
- ROYAL LEPAGE TEAM REALTY
Home Market Value
Current home valuation for 39 Crescent Heights, Ottawa, Dows Lake, Ottawa, ON. Listed for $2,998,000
HOMEH Estimate
$3,591,874
Estimated Sales Range
$2,514,312 - $4,669,436
HOMEH Estimate for 39 Crescent Heights, Ottawa, Dows Lake
Calculated with a real agent's CMA method — 45+ years of experience, codified. Not an AI guess.
For the owner
Is this your home? Track its value.
Get this home's HOMEH Estimate by email once a month, with how many homes are for sale around you.
Mortgage Payment Calculator
Compare up to 4 down payment scenarios
20% required for homes $1.5M or more
$599,600
| Scenario 1 | Scenario 2 | Scenario 3 | Scenario 4 | |
|---|---|---|---|---|
−Down payment | % $ | % $ | % $ | % $ |
+CMHC insurance | $0 | $0 | $0 | $0 |
=Total mortgage | $2,398,400 | $2,248,500 | $2,098,600 | $1,948,700 |
Amortization | ||||
Mortgage rate | % | % | % | % |
| Payment frequency | ||||
=Mortgage payment | $11,710monthly | $10,978monthly | $10,246monthly | $9,515monthly |
Land Transfer Tax
$61,425
$61,425
Around this home
No schools found nearby
Data provided by OpenStreetMap & Fraser Institute School Rankings
Ask HOMEH
New!Hi there!
👋Text or call (416) 301-9001
Recommended for you
Based on homes you've looked at.
No recommended properties found.
Nearby similar homes
No nearby properties found.
More real estate resources
Other homes nearby
Explore this area
Nearby neighbourhoods
No nearby listings available.