
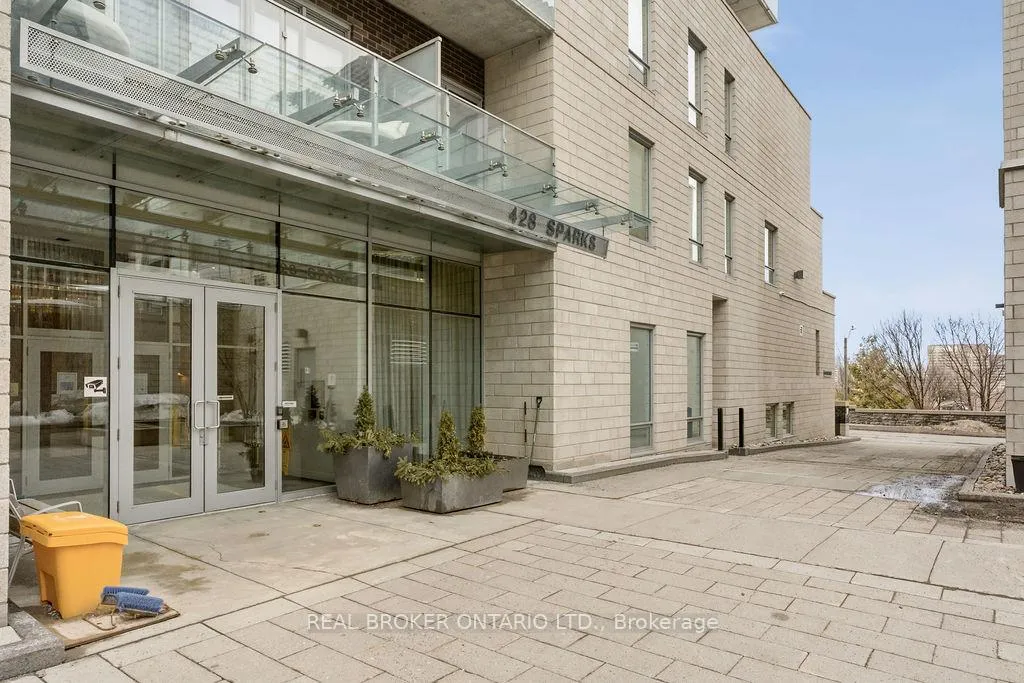
Unit 1403, 428 Sparks Street
Ottawa (Ottawa Centre), ON K1R 0B3
 Cathederal HillSee every listing here
- 2Bedrooms
- 2Bathrooms
- 1Parking
- 1000–1199Sq Ft
- $6,675Tax
- $1,130/moCondo Fee
 Estimated Value:$739,000See Free Estimate Report

This home has sold. It is no longer available.
Property not available for sale or for rent.
Sale & Price History for Unit 1403, 428 Sparks Street, Ottawa, Ottawa Centre
| Start Date | End Date | Price | Event | MLS# |
|---|---|---|---|---|
| 2026-03-16 | 2026-04-30 | Login to See Prices | Sold | x12889192 |
Real estate boards require you to or to see the full details of this property.
*Sold prices and complete sale & price history are regulated data. Under the Trust in Real Estate Services Act, 2002 (TRESA) and the rules of the Real Estate Council of Ontario (RECO), and pursuant to the Multiple Listing Service® rules of the Canadian Real Estate Association (CREA) and the Toronto Regional Real Estate Board (TRREB), this information may be shown only to registered users who have agreed to the applicable terms of use (a Virtual Office Website, or "VOW," arrangement). HOMEH Inc., Brokerage therefore provides it to signed-in members only. Creating an account is free and takes under a minute.
About Unit 1403, 428 Sparks Street, Ottawa, Ottawa Centre
Summarized Description
- Stunning 2 bed, 2 bath condo with 1078 sq ft.
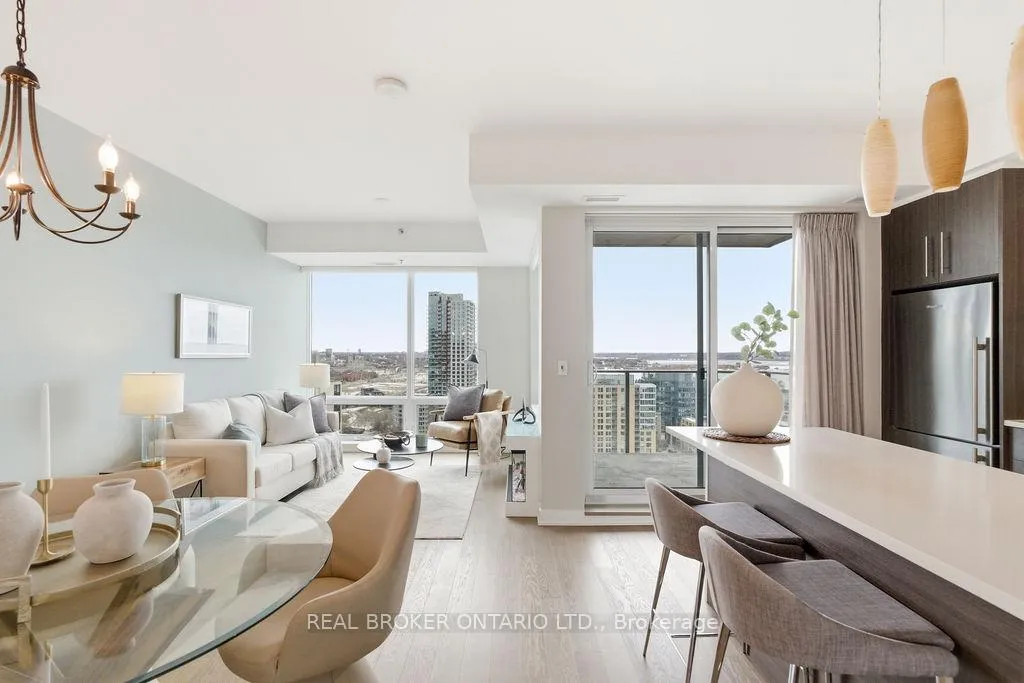
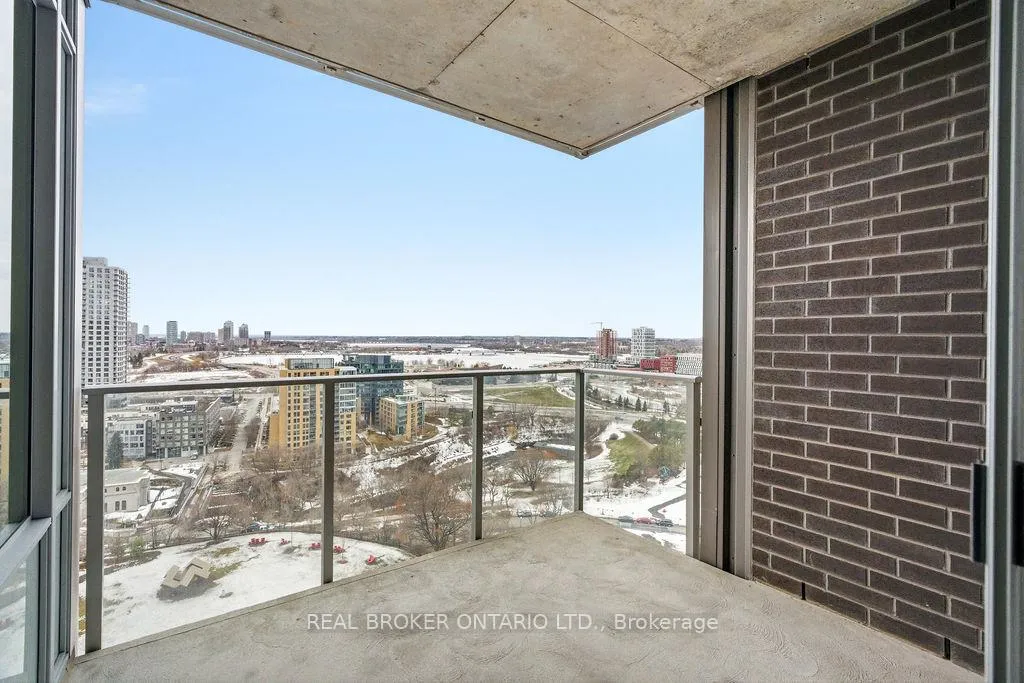
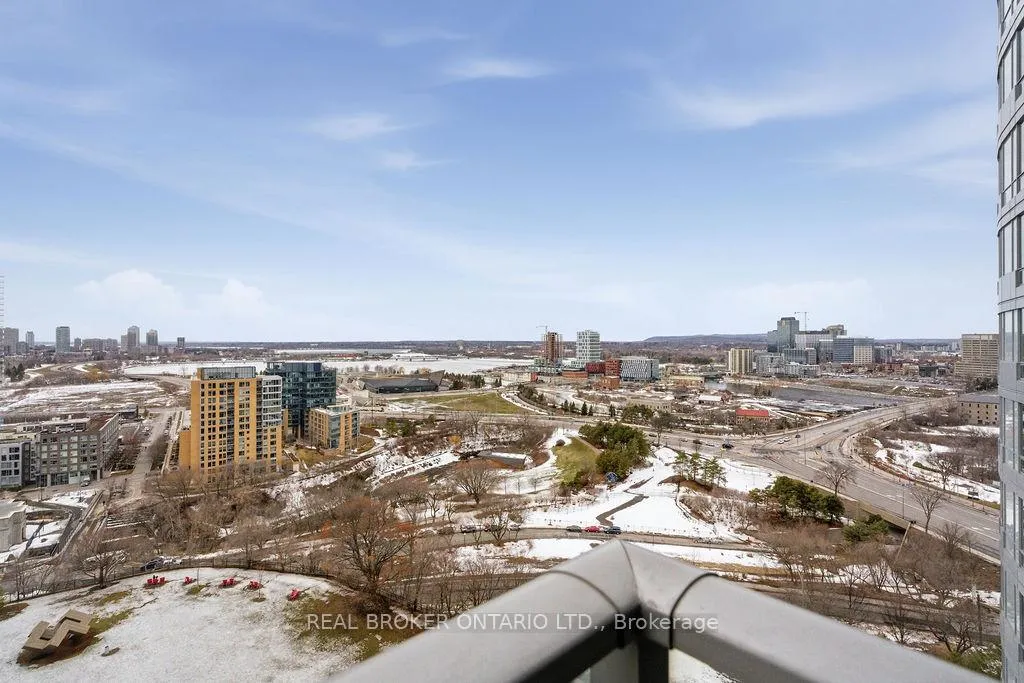
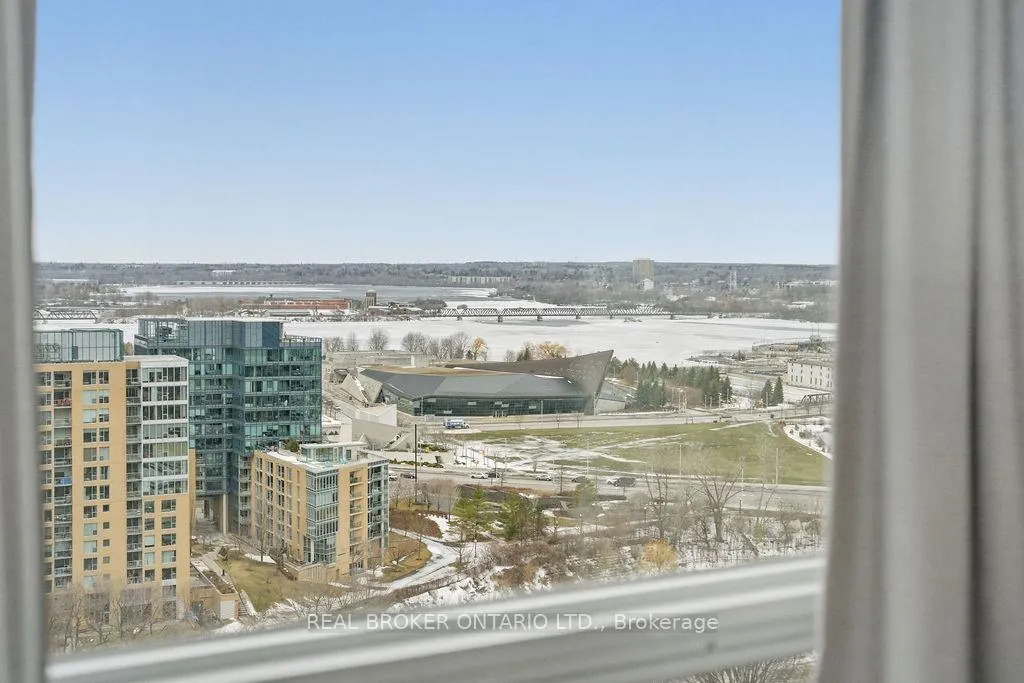
- Private terrace with expansive river views.
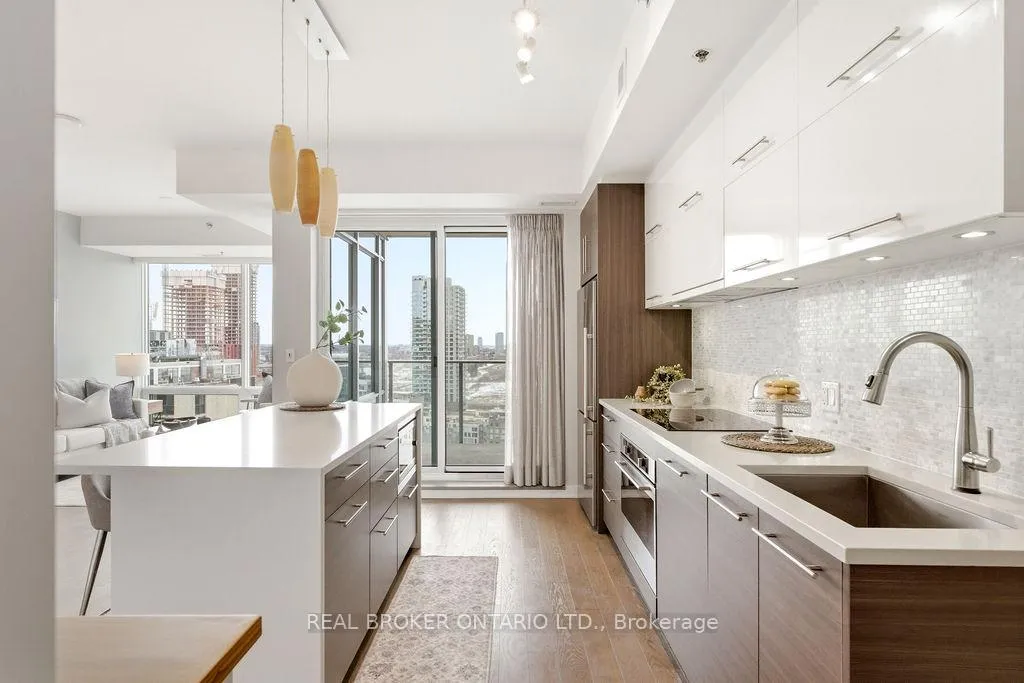
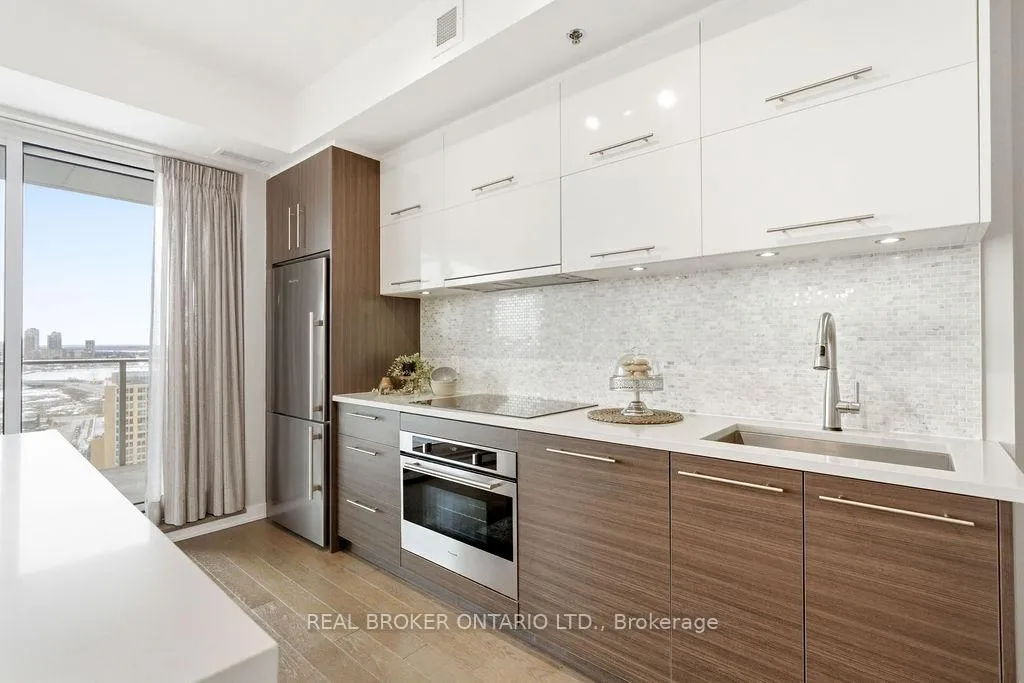
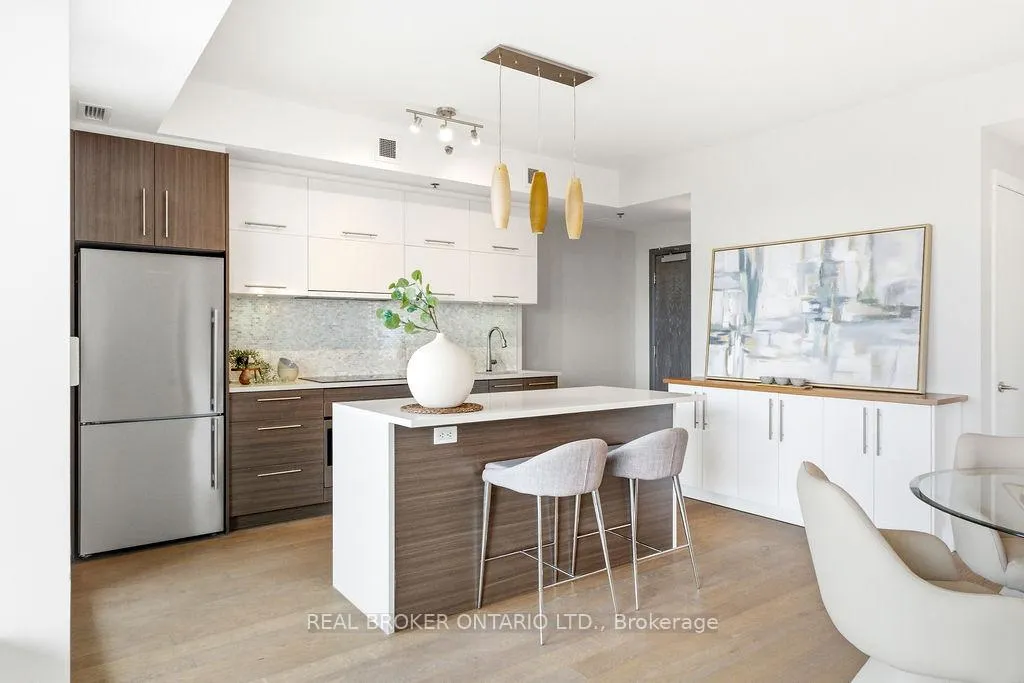
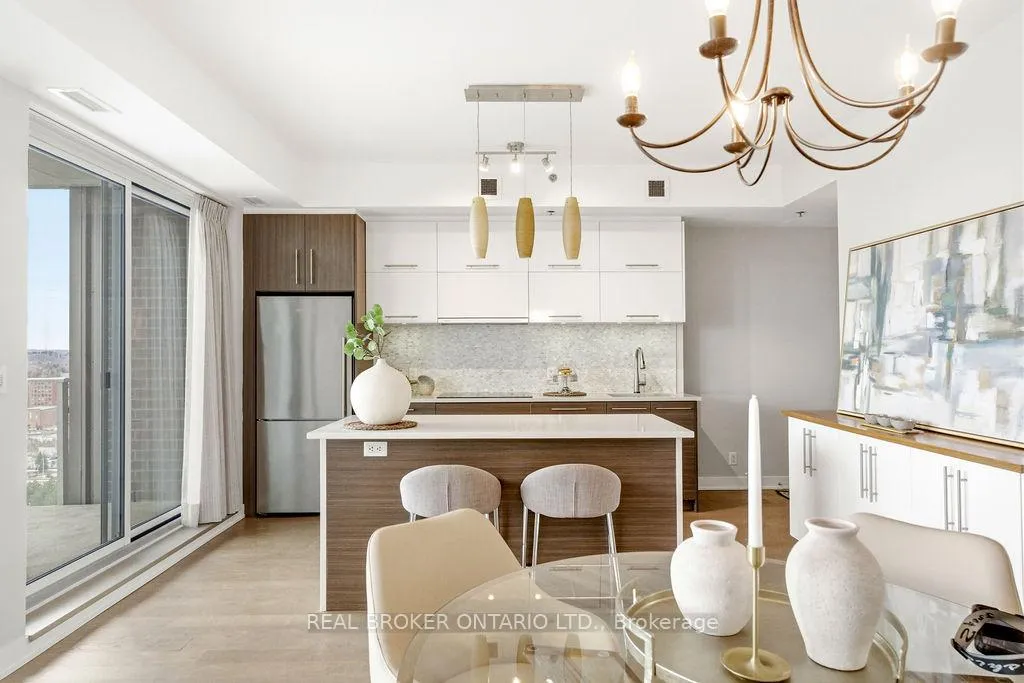
- Modern kitchen with quartz countertops and custom pantry.
- Upgraded appliances and automated blinds included.
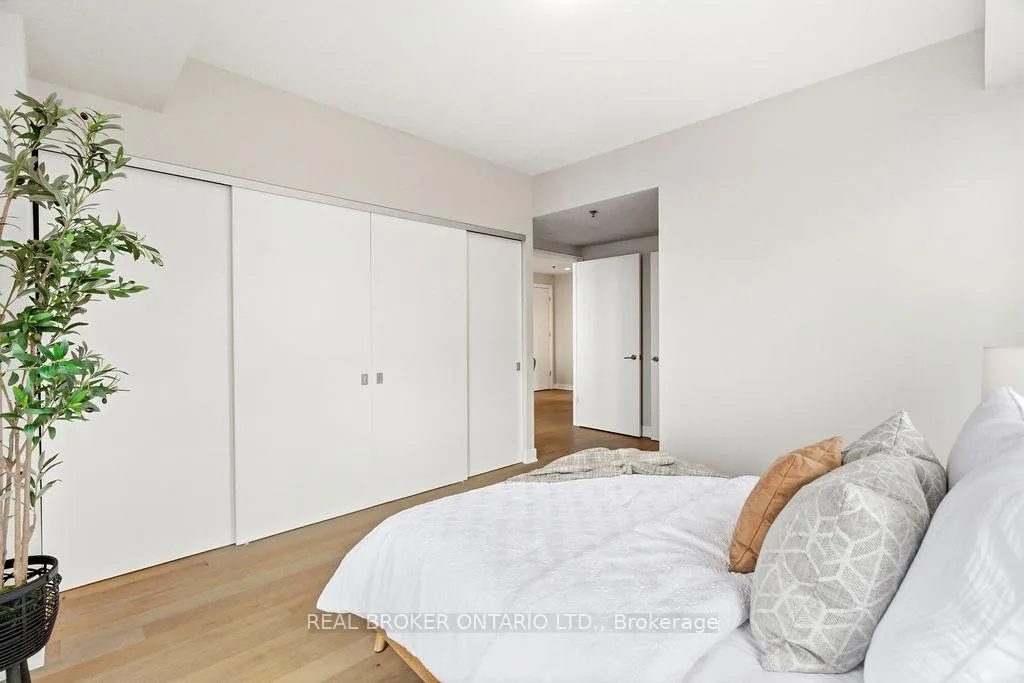
- Elegant ensuite and custom closet in primary bedroom.
- Underground parking with personal EV charger.
- Located in a distinctive architectural landmark.
- Tranquil downtown setting with limited through-traffic.
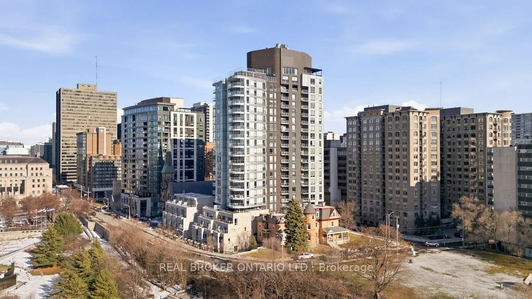
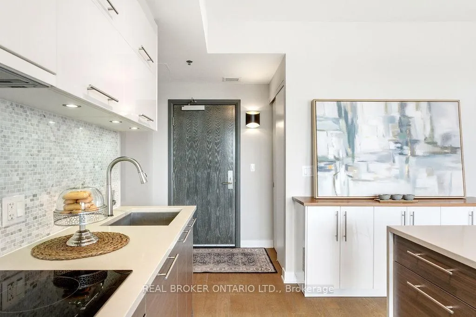
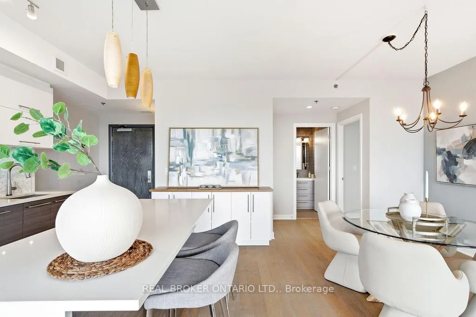
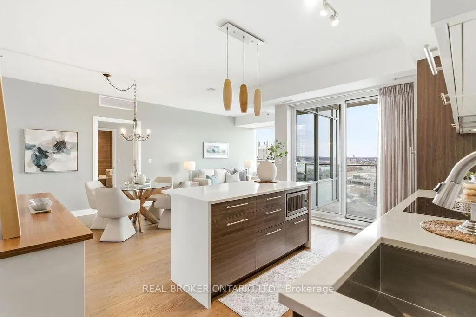
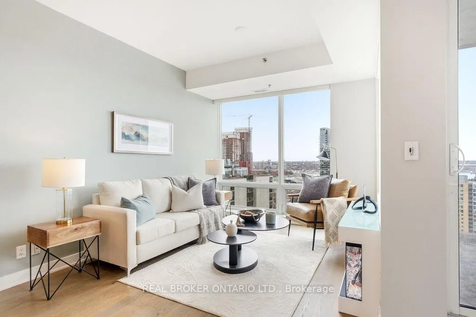
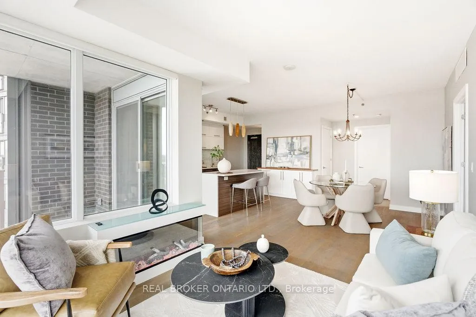
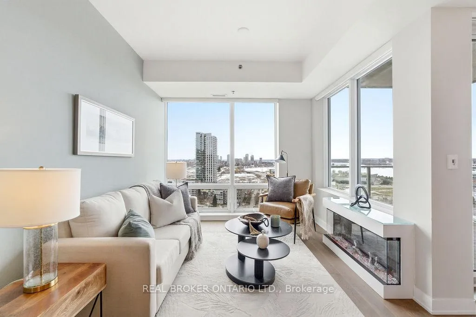
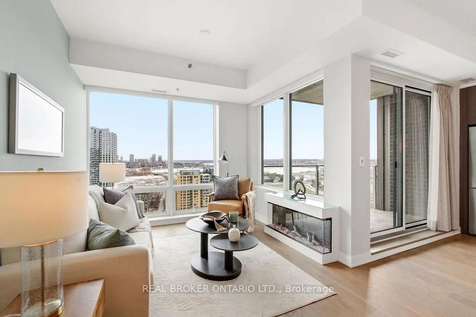
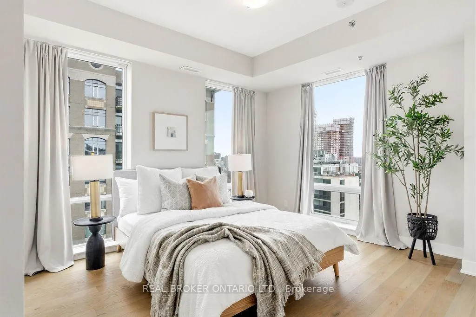
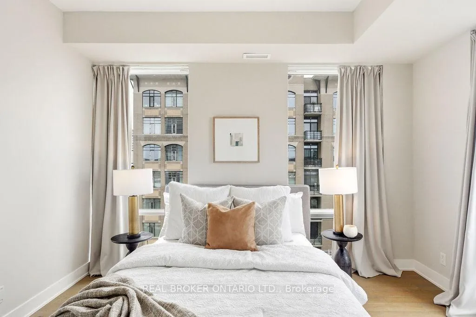
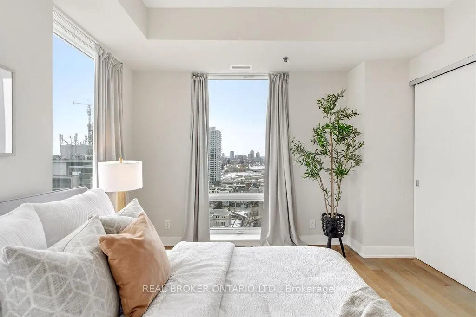
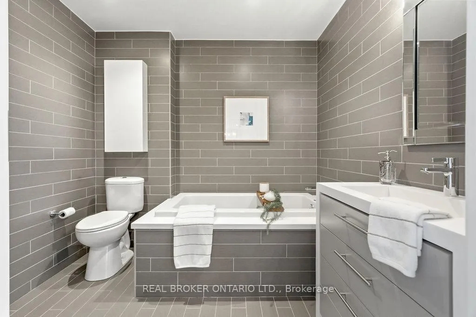
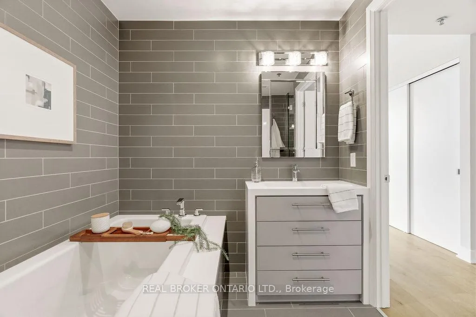
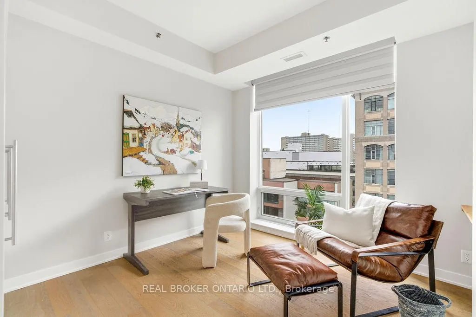
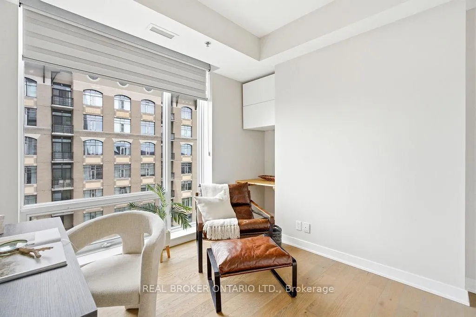
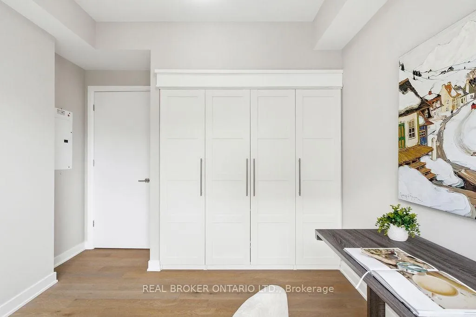
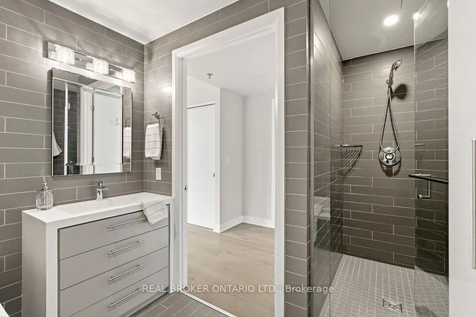
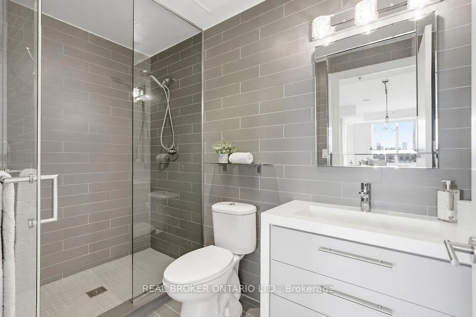
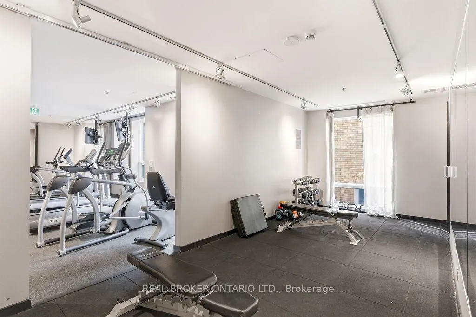
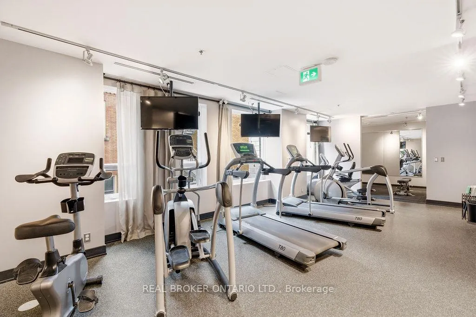
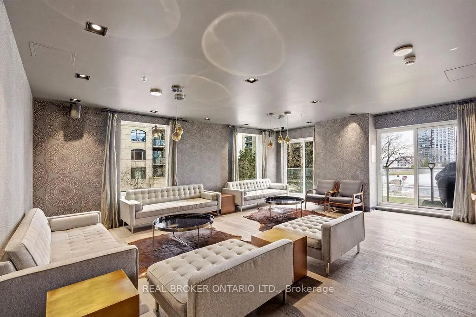
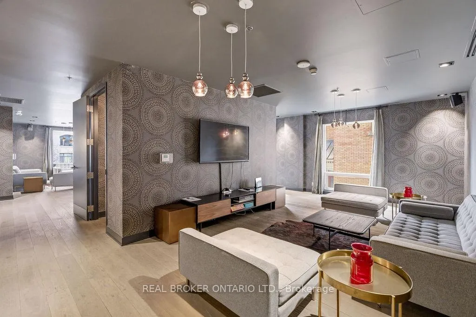
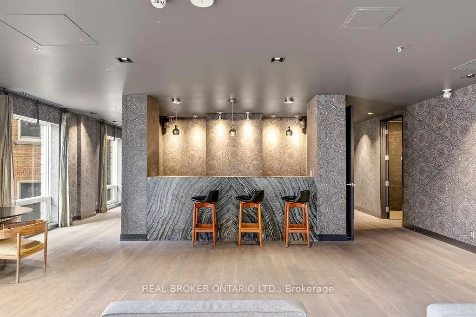
Perched atop the Ottawa escarpment, the elevated ridge overlooking the river, stands the architecturally striking Cathedral Hill. On the 14th floor sits this refined 2 bedroom, 2 bath, 1078 square foot condominium residence with an additional, private 79 square foot terrace. Expansive floor-to-ceiling windows frame spectacular views of the Ottawa River and Gatineau Hills while filling the open-concept living space with warmth and natural light. The thoughtfully designed kitchen features quartz countertops, sleek cabinetry, a custom pantry, and an upgraded Fulgor Milano induction stove with built-in oven, its clean lines flowing effortlessly into the living and dining area with a cozy fireplace and convenient automated blinds. The layout strikes an ideal balance of comfort and sophistication for both entertaining and everyday living. The primary bedroom offers a calm and private retreat with large windows and an additional custom closet system. The elegant 4-piece ensuite continues the home's modern aesthetic with refined materials and streamlined design. The second bedroom, with ample storage, provides versatile space for guests or a home office. This unit includes underground parking with personal EV charger and a storage locker. Residents of Cathedral Hill enjoy generous amenities including a fitness centre, lounge with catering kitchen, meeting space and guest suites. Designed by Windmill Developments, known for sustainability and architectural excellence, the tower rises beside the Gothic Christ Church Cathedral, blending historic stone with modern glass and clean contemporary lines. Located at the west end of Sparks Street, the setting is uniquely tranquil for downtown. Limited through-traffic, the cathedral grounds and largely empty government offices after hours create a rare offering: peaceful, walkable, and convenient urban living in one of Ottawa's most architecturally distinctive buildings.
Key Facts & Features
Property Costs
- Annual Property Tax Amount
- $6,675
- Land Transfer Tax Fee
- $12,073
Condo/Maintenance Fee
- Maintenance Fee
- $1,130 /month
Included In Maintenance Fee
- Heat Included
- Water Included
- Building Insurance Included
Rental Items
- Rental Equipment
- None.
- Basement Type
- None
Interior Features
- Pets Permitted
- Yes-with Restrictions
- Laundry Features
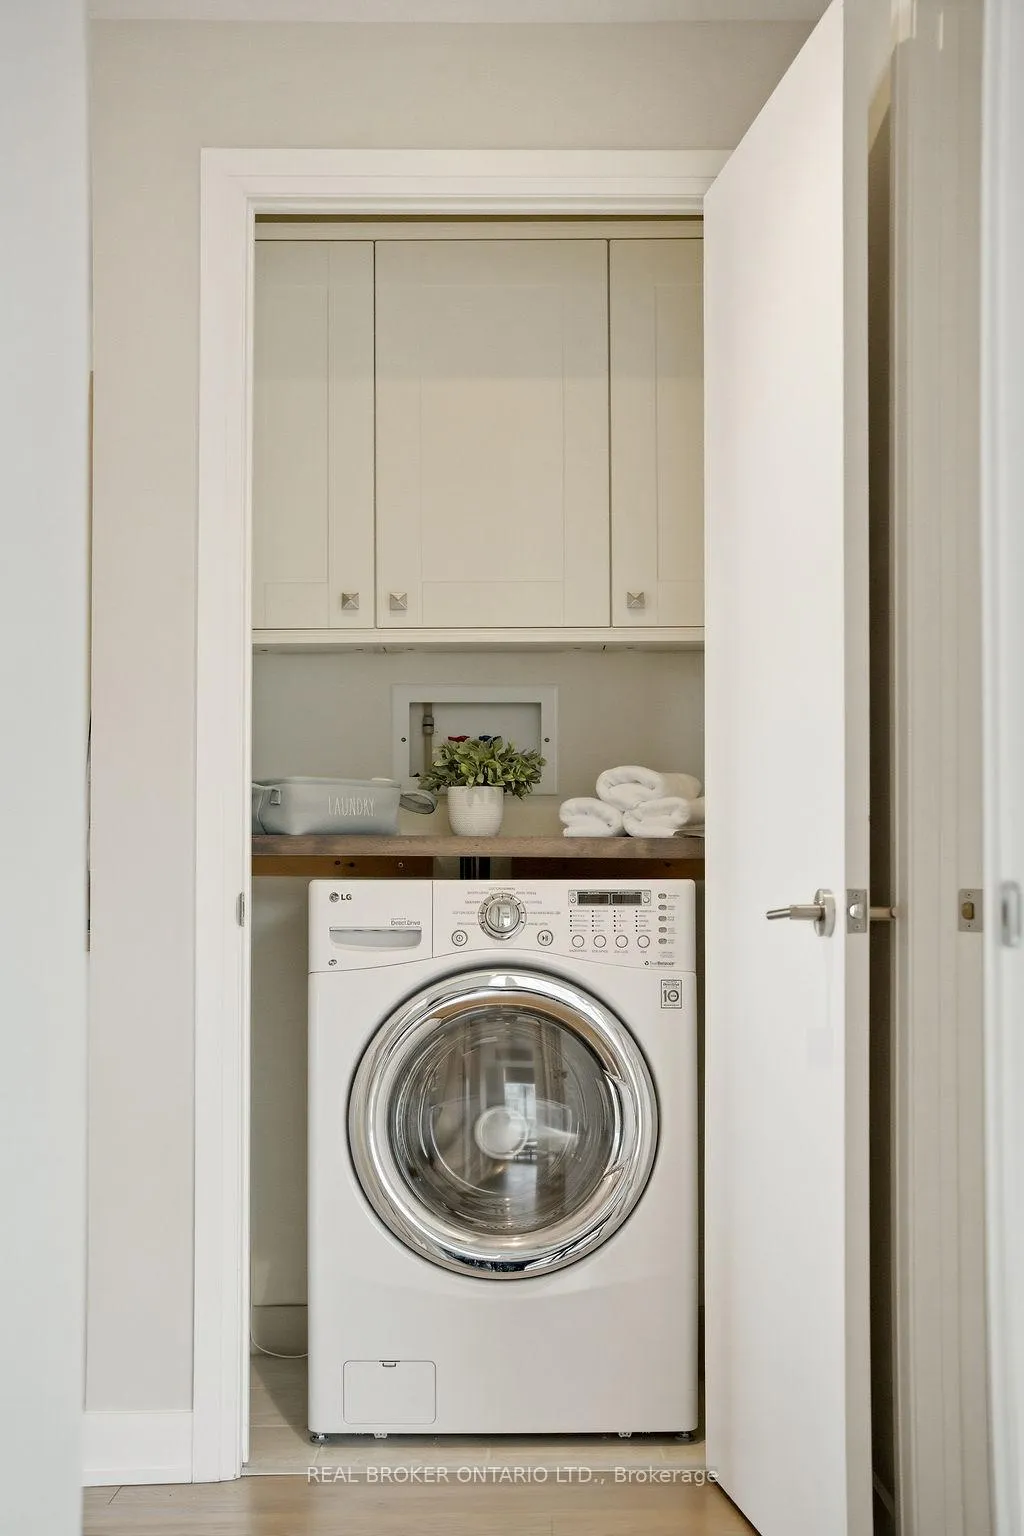
- In-Suite Laundry
- Interior Extras
- Carpet Free, Primary Bedroom - Main Floor, Storage Area Lockers
- View
- River, Panoramic
- Security Features
- Concierge/Security
- Fireplace/Stove
- Yes
- Fireplace Features
- Electric, Living Room
- Elevator
- No
Exterior Features
- Balcony
- Open
- Accessibility Features
- Elevator
Building Amenities
- Concierge
- Exercise Room
- Guest Suites
- Party Room/Meeting Room
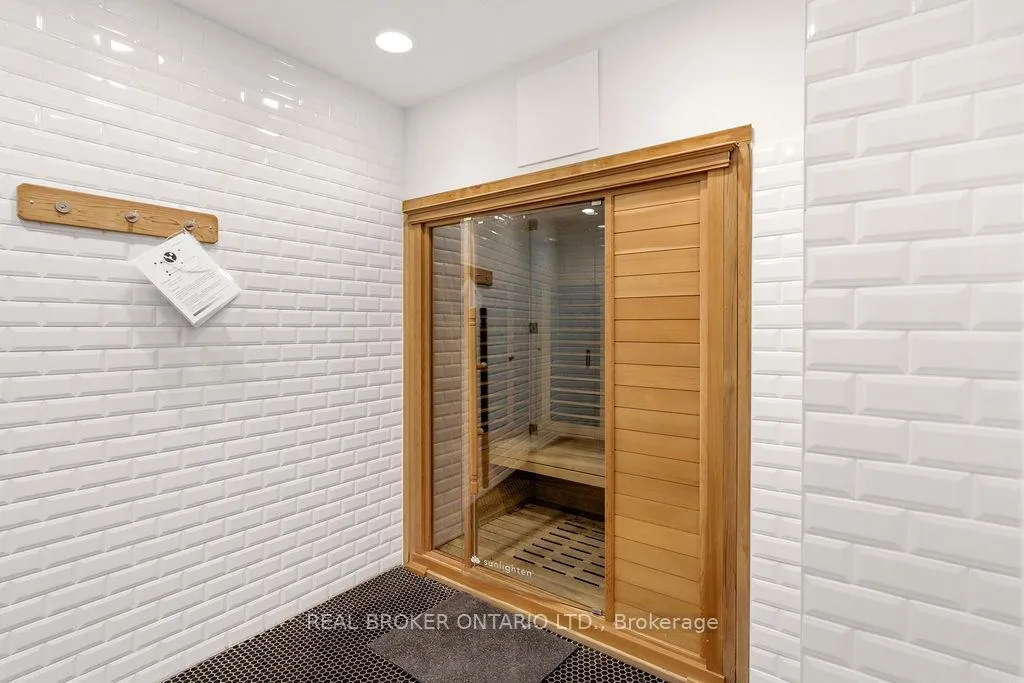
- Sauna
- Other
Building
- Building Type
- Condo Apartment
- Building Style
- 1 Storey/Apt
- Building Name
- Cathedral Hill
- Condo Corp Number
- 973
Construction
- Exposure
- South West
- Exterior Finish
- Brick, Metal/Steel Siding
- Special Designation
- Heritage, Landlease, Unknown
Inclusions
- Inclusions
- Induction Stove Top, Built-In Oven, Dishwasher, Washer-Dryer Combo Unit, Refrigerator.
Exclusions
- Exclusions
- None.
Parking & Garages
- Garage Type
- Underground
- Garage Spaces
- 1
- Parking Type
- Owned
- Parking Spaces
- 0
- Total Garage And Parking Spaces
- 1
Lockers
- Locker Type
- Exclusive
- Locker Unit
- 2
- Locker Number
- 2
- Locker Level
- B1
Heating & Cooling
- Heat Source
- Gas
- Heat Type
- Forced Air
- Air Conditioning
- Central Air
- Bedrooms
- 2
- Washrooms
- 2
- Kitchens
- 1
Room sizes
- Kitchen—Main level, B/I Appliances, Pantry, B/I Oven
- Dining Room—Main level, Window Floor to Ceiling
- Primary Bedroom—Main level, Large Closet, Window Floor to Ceiling
- Bathroom—Main level, 4 Pc Ensuite
- Bedroom 2—Main level, Large Window
- Bathroom—Main level, 3 Pc Bath
- Living Room—Main level, Electric Fireplace, South View, West View
- Other—Main level, Balcony
Washrooms
- 4-piece, Main
- 3-piece, Main
- Municipality
- Ottawa
- Neighbourhood
- Ottawa Centre
- Main cross streets
- Bronson at Sparks
- Zoning
- GM27S206
- Directions
- Between Sparks and Queen and Bronson.
- MLS® number
- X12889192
- Data source
- Toronto Regional Real Estate Board
- Status change
- 2026-04-30
- Listed on
- 2026-03-16
- Days on market
- 45 days
- Possession type
- Flexible
- Co-op commission
- 2%
- Seller
- Listed by
- REAL BROKER ONTARIO LTD.
Home Market Value
Current home valuation for Unit 1403, 428 Sparks Street, Ottawa, Ottawa Centre, Ottawa, ON. Listed for $779,900
HOMEH Estimate
$739,000
Estimated Sales Range
$577,590 - $900,410
HOMEH Estimate for Unit 1403, 428 Sparks Street, Ottawa, Ottawa Centre
Calculated with a real agent's CMA method — 45+ years of experience, codified. Not an AI guess.
For the owner
Is this your home? Track its value.
Get this home's HOMEH Estimate by email once a month, with how many homes are for sale around you.
Mortgage Payment Calculator
Compare up to 4 down payment scenarios
5% on first $500K + 10% on $279,900 over $500K
$52,990
| Scenario 1 | Scenario 2 | Scenario 3 | Scenario 4 | |
|---|---|---|---|---|
−Down payment | % $ | % $ | % $ | % $ |
+CMHC insurance | $29,075 | $21,759 | $18,562 | $0 |
=Total mortgage | $755,942 | $723,669 | $681,477 | $623,920 |
Amortization | ||||
Mortgage rate | % | % | % | % |
| Payment frequency | ||||
=Mortgage payment | $3,691monthly | $3,533monthly | $3,327monthly | $3,046monthly |
Land Transfer Tax
$12,073
$12,073
Around this home
Data provided by OpenStreetMap & Fraser Institute School Rankings
Ask HOMEH
New!Hi there!
👋Text or call (416) 301-9001
Recommended for you
Based on homes you've looked at.
No recommended properties found.
Nearby similar homes
No nearby properties found.
More real estate resources
Other homes nearby
Explore this area
Nearby neighbourhoods
No nearby listings available.