
432 Sparks Street
Ottawa (Ottawa Centre), ON K1R 0B3
- 3Bedrooms
- 4Bathrooms
- 1Parking
- 2000–2249Sq Ft
- $11,811Tax
- $1,473/moCondo Fee
 Estimated Value:$1,272,469See Free Estimate Report

Sale & Price History for 432 Sparks Street, Ottawa, Ottawa Centre
| Start Date | End Date | Price | Event | MLS# |
|---|---|---|---|---|
| No listing history available | ||||
Real estate boards require you to or to see the full details of this property.
*Sold prices and complete sale & price history are regulated data. Under the Trust in Real Estate Services Act, 2002 (TRESA) and the rules of the Real Estate Council of Ontario (RECO), and pursuant to the Multiple Listing Service® rules of the Canadian Real Estate Association (CREA) and the Toronto Regional Real Estate Board (TRREB), this information may be shown only to registered users who have agreed to the applicable terms of use (a Virtual Office Website, or "VOW," arrangement). HOMEH Inc., Brokerage therefore provides it to signed-in members only. Creating an account is free and takes under a minute.
About 432 Sparks Street, Ottawa, Ottawa Centre
Summarized Description
- Stunning 3-bedroom + den condo townhouse.
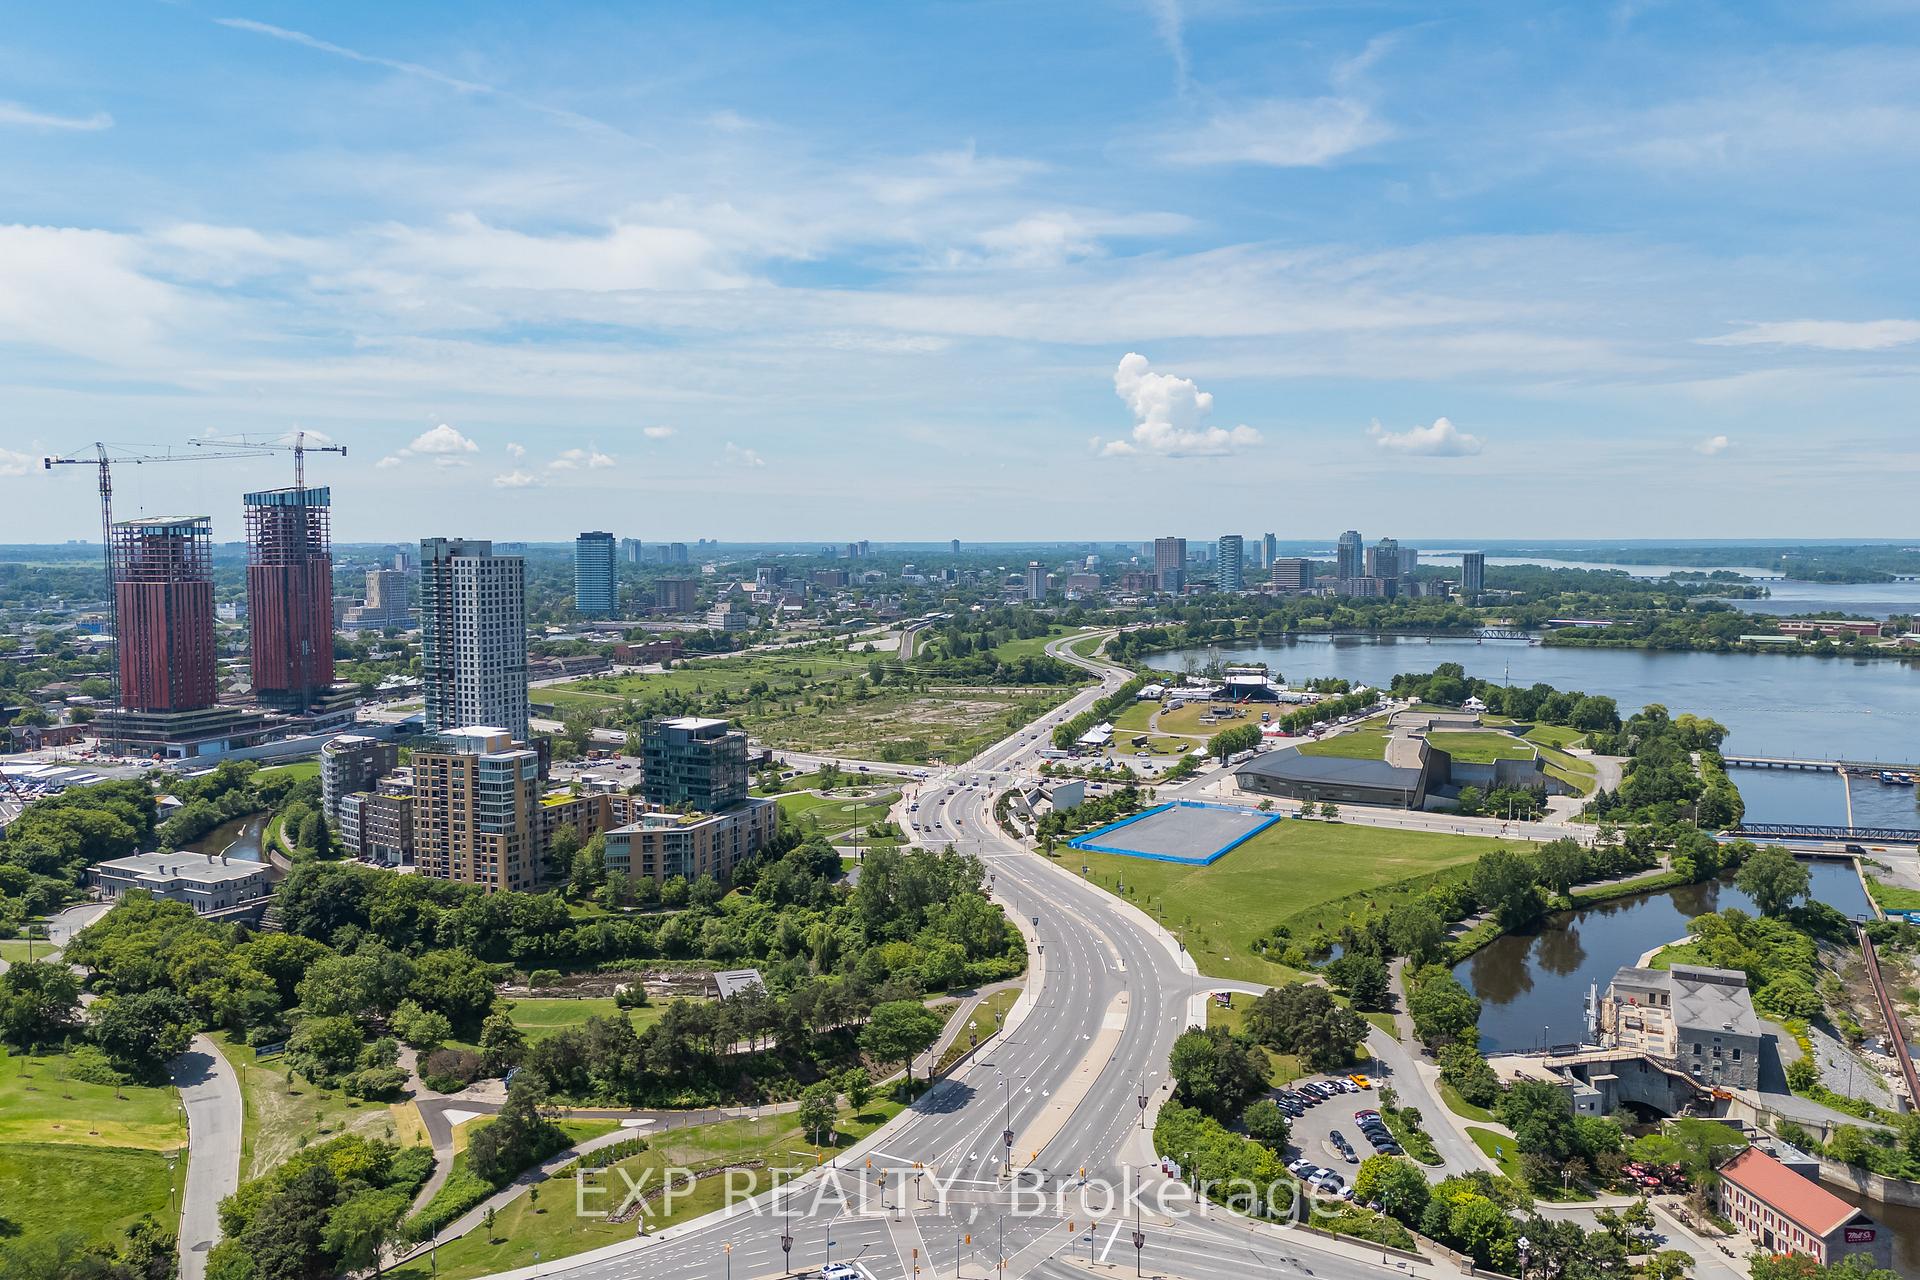
- Breathtaking views of Ottawa River and Parliament.
- Luxury finishes and spacious layout throughout.
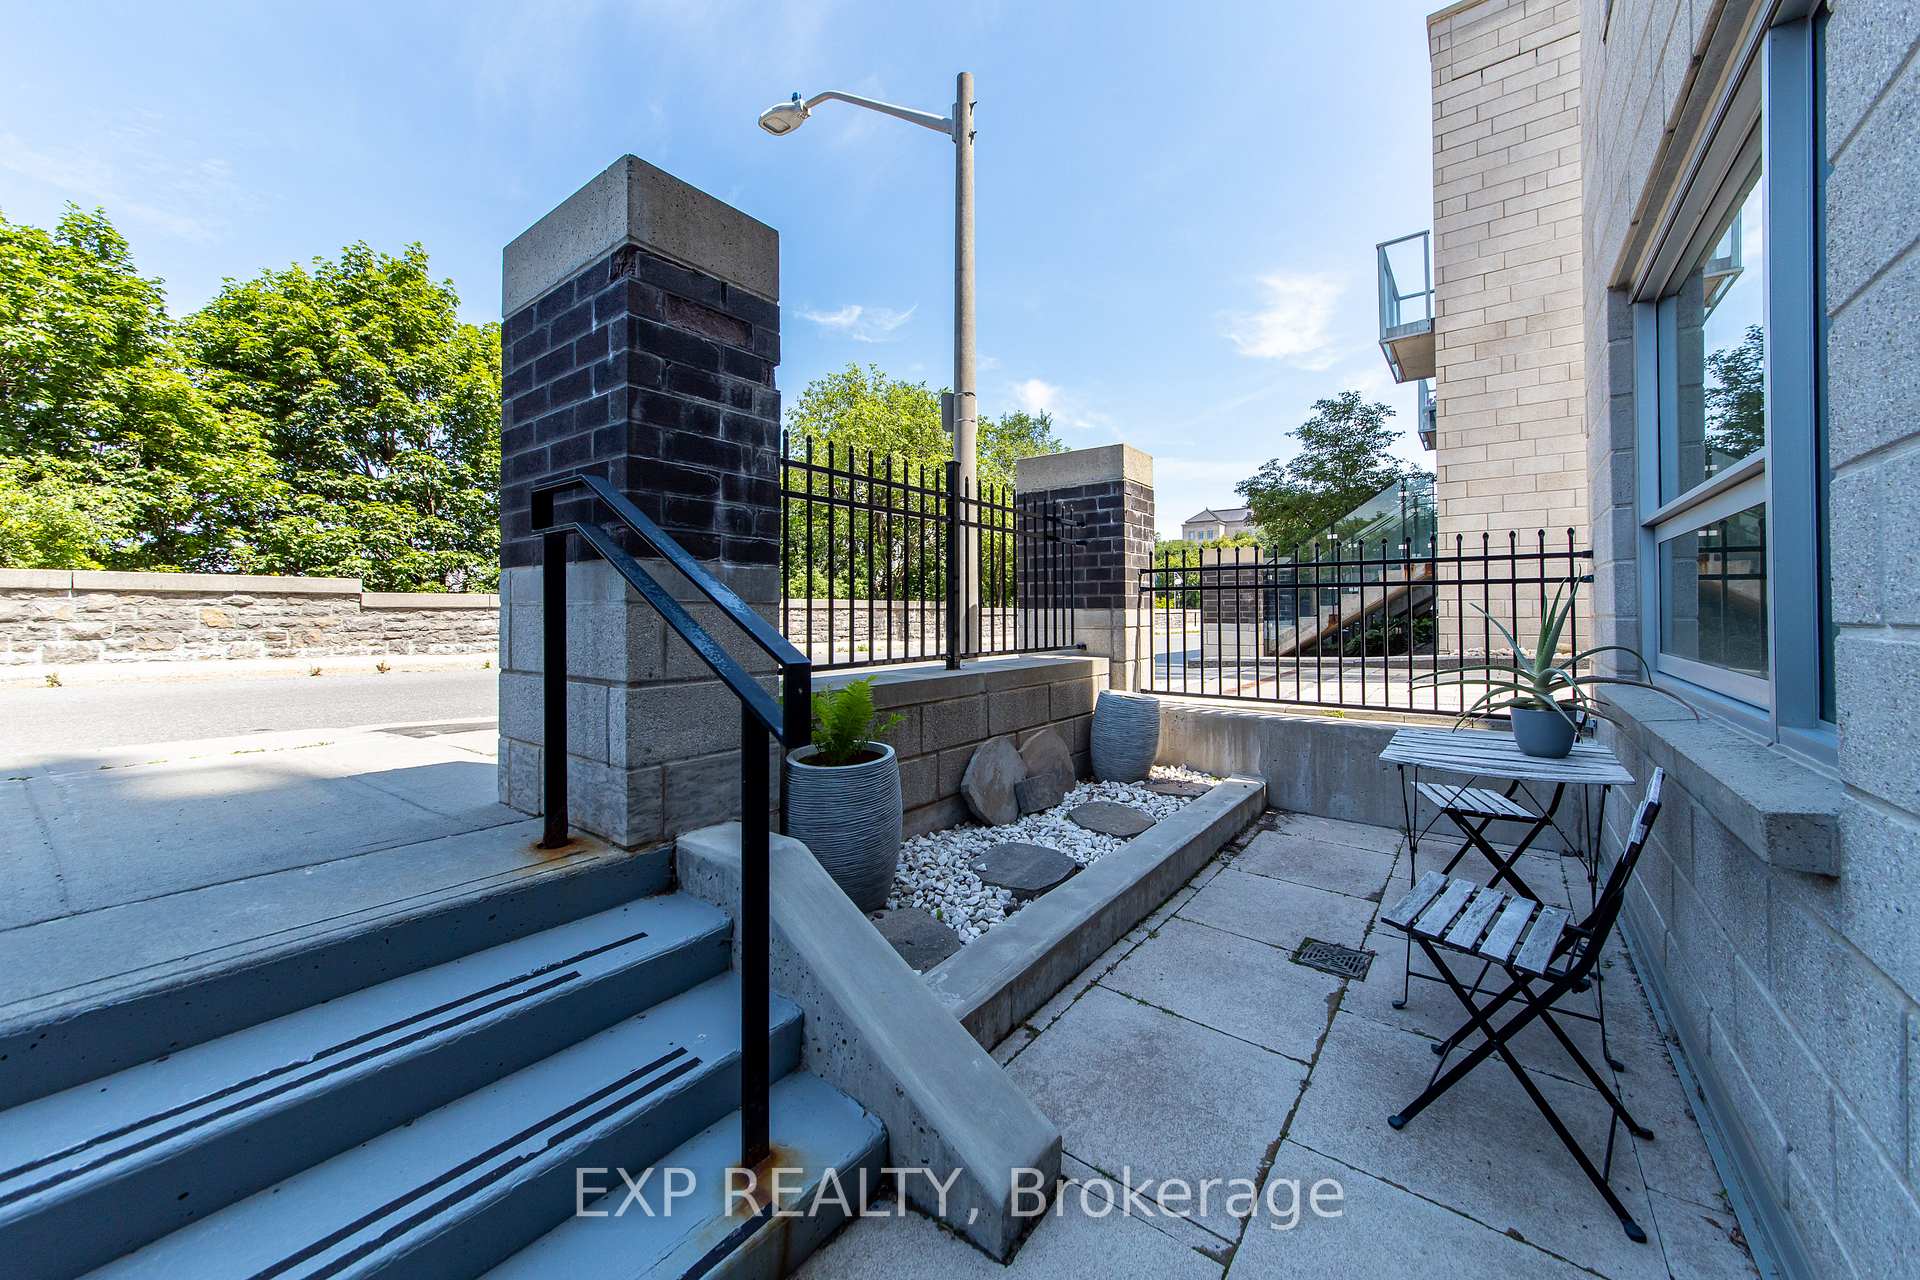
- Large terrace for outdoor enjoyment.
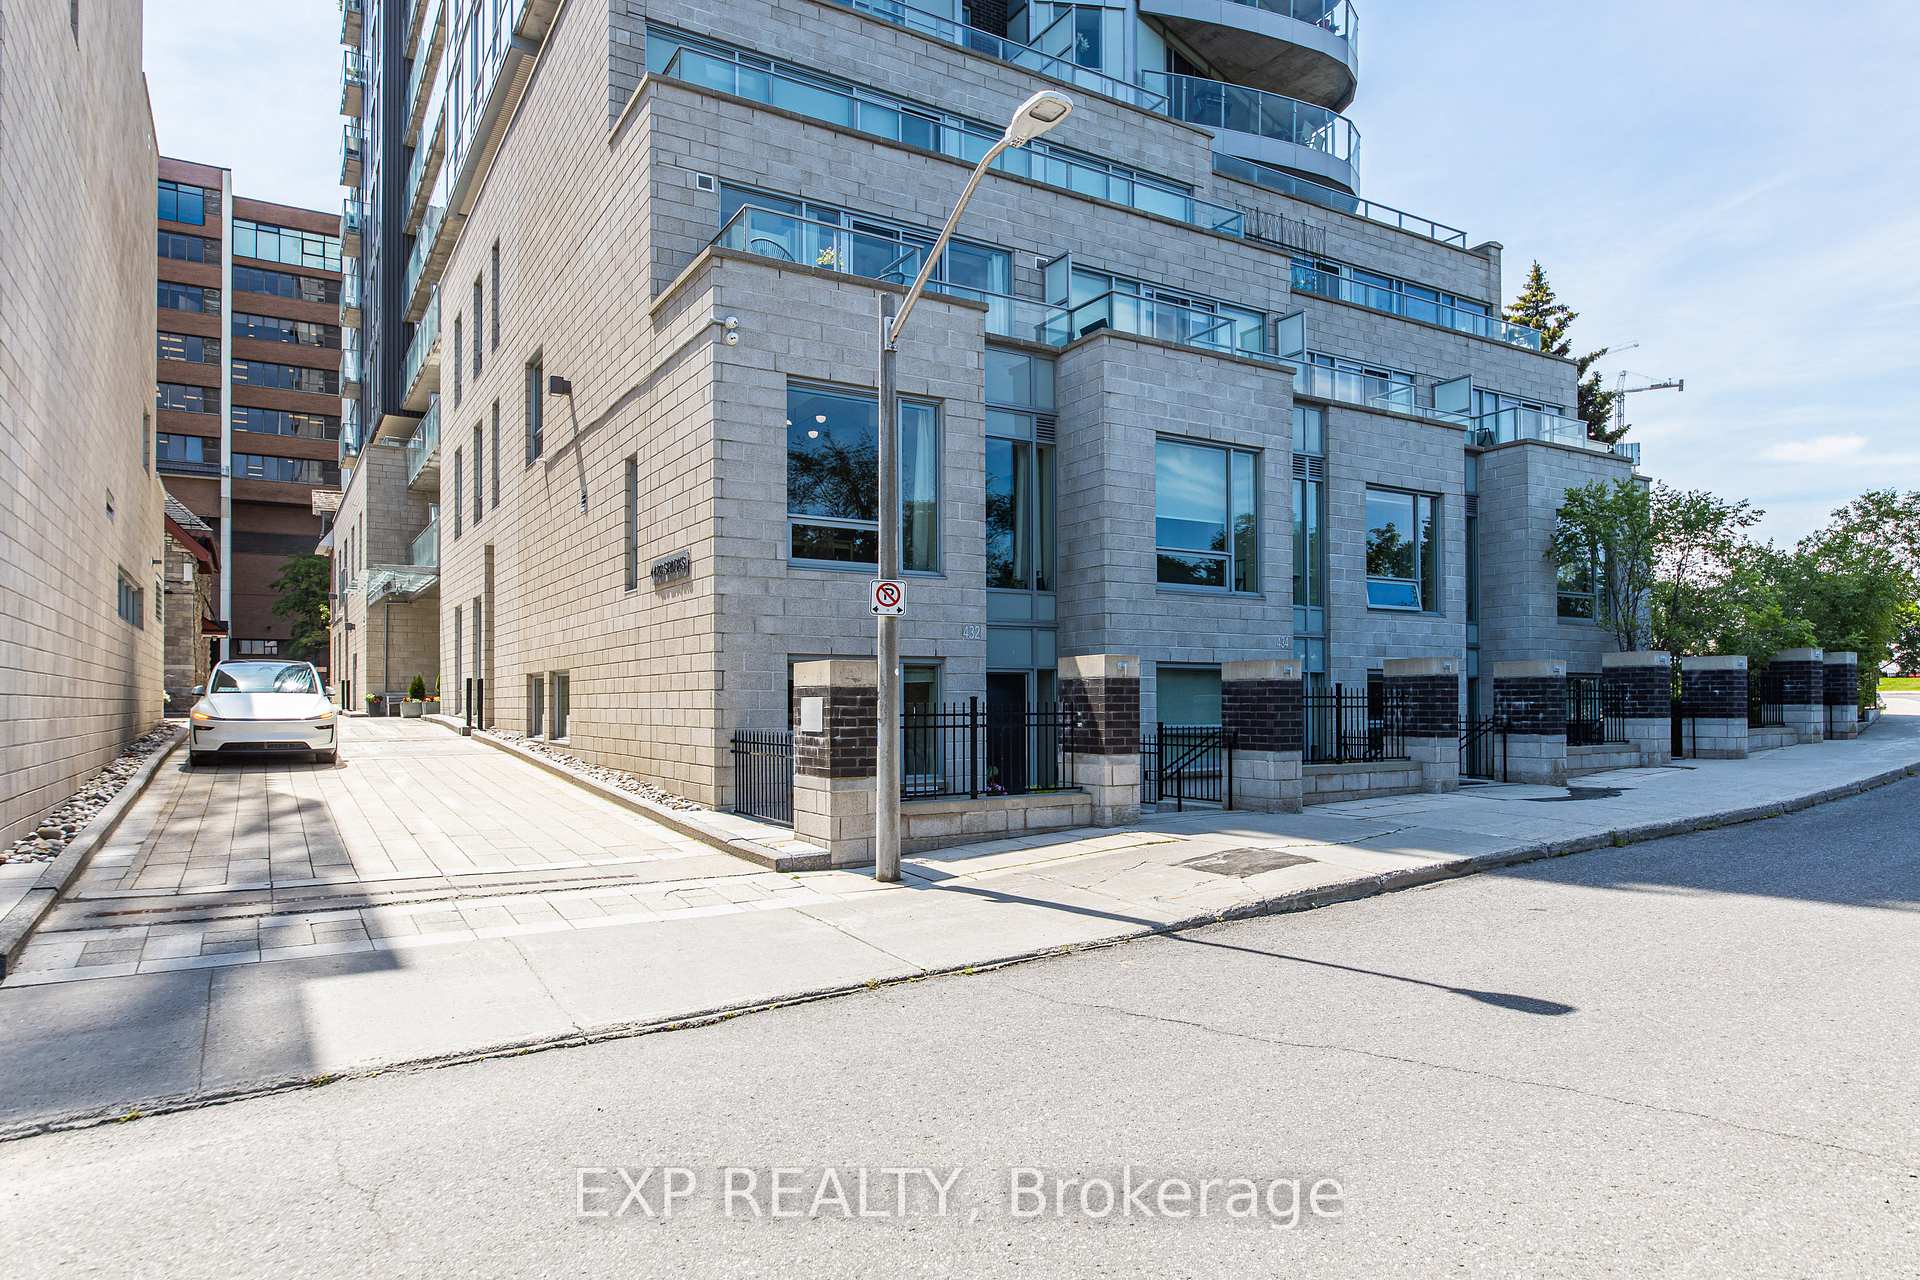
- Private entrance enhances exclusivity.
- Located in vibrant downtown Ottawa.
- Access to resort-style amenities.
- Close to future urban redevelopment.
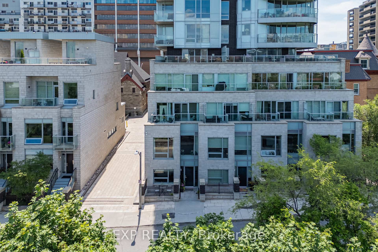
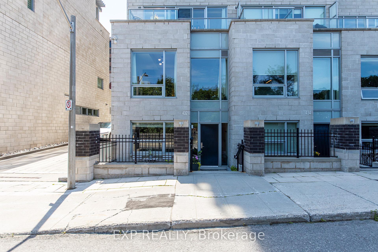
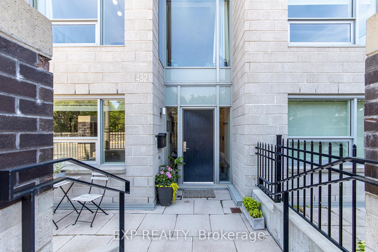
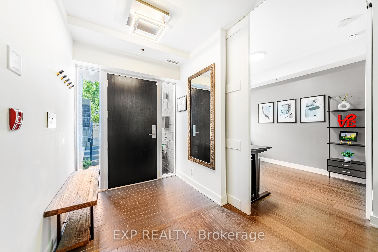
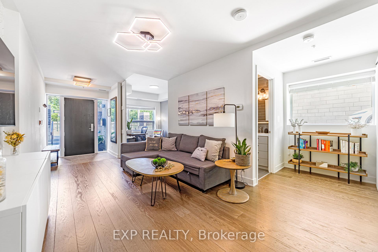
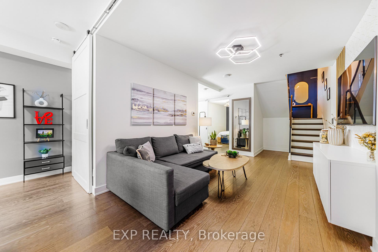
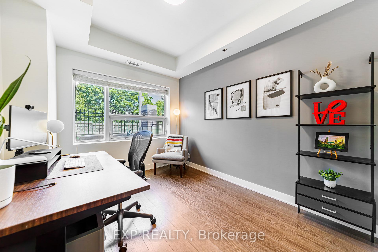
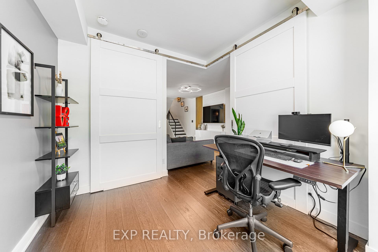
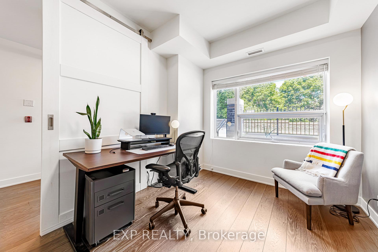
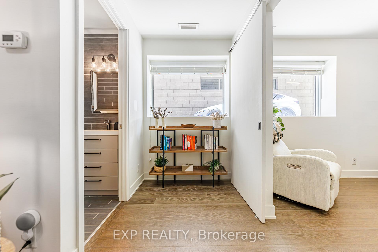
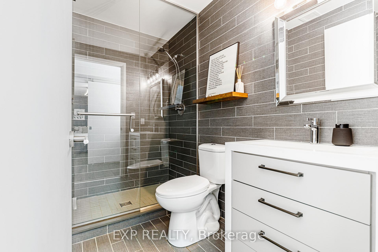
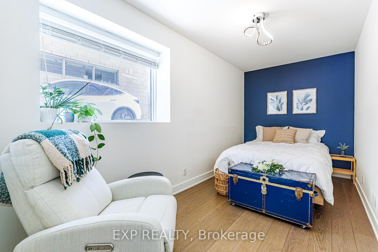
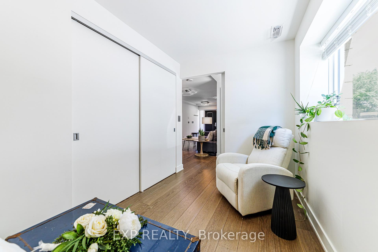
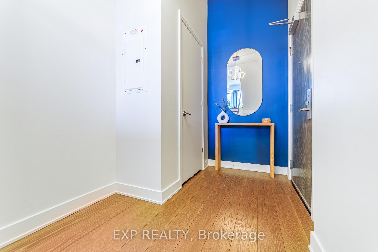
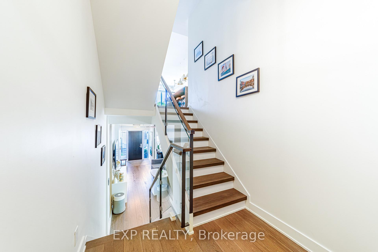
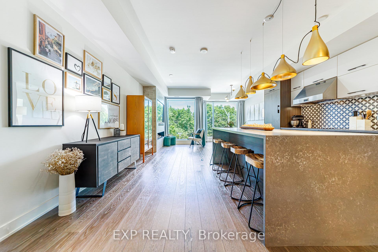
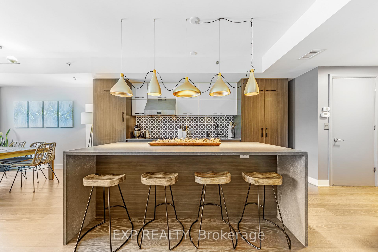
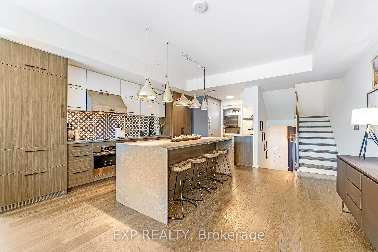
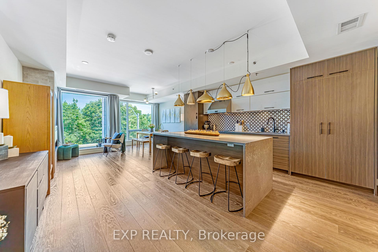
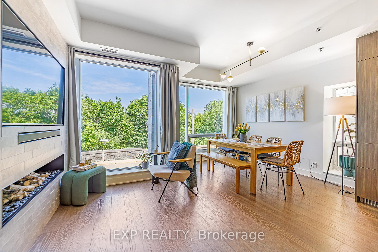
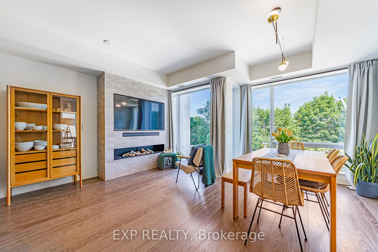
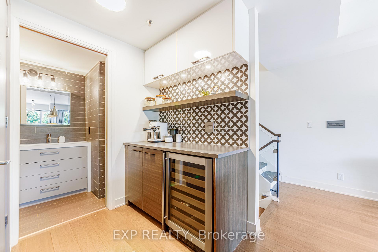
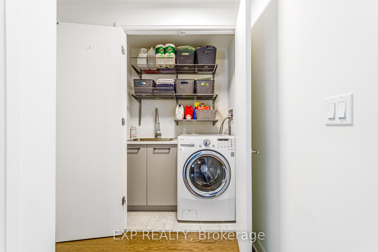
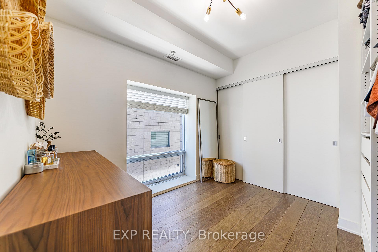
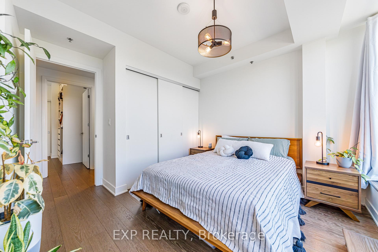
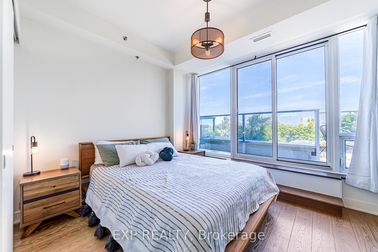
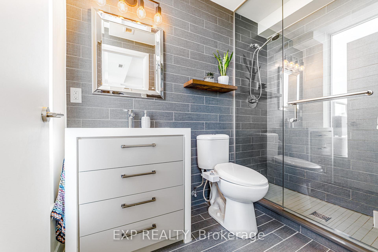
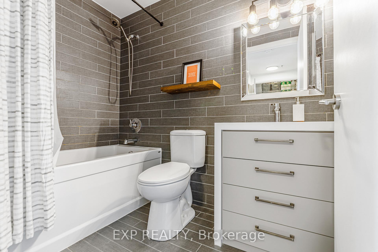
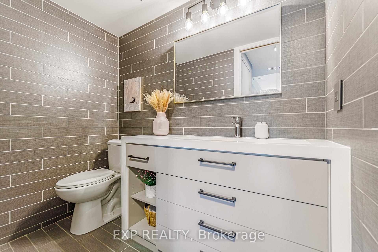
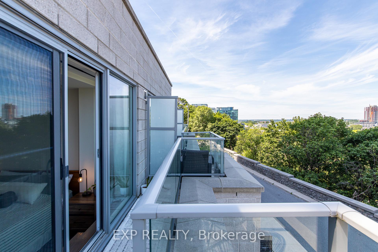
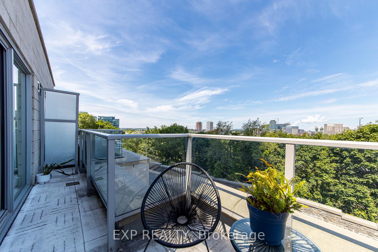
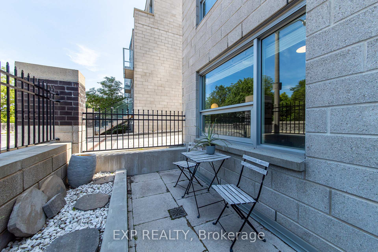
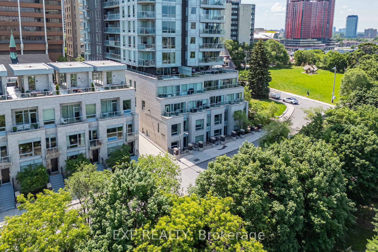
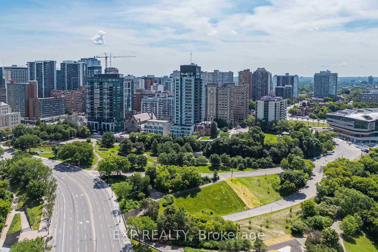
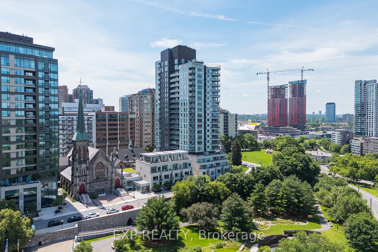
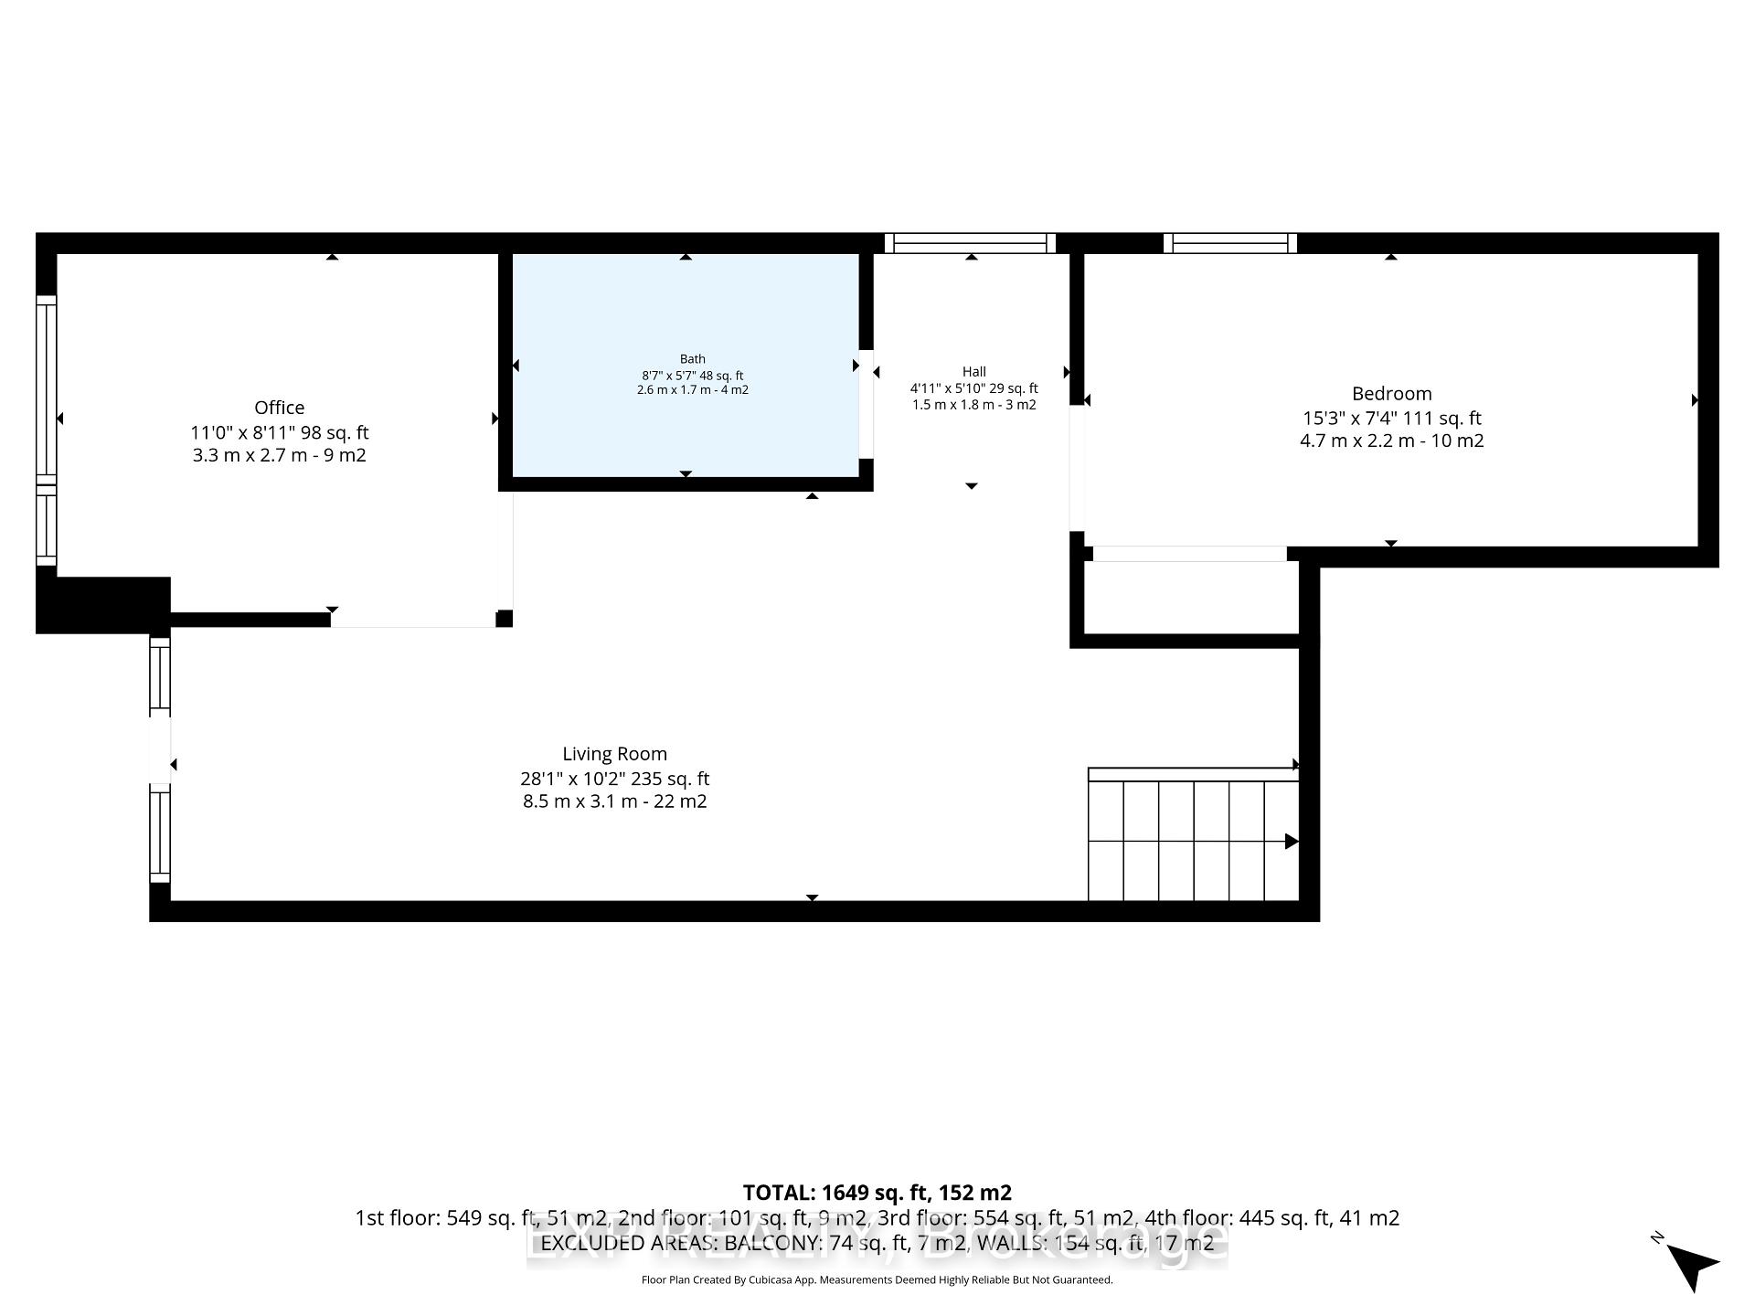
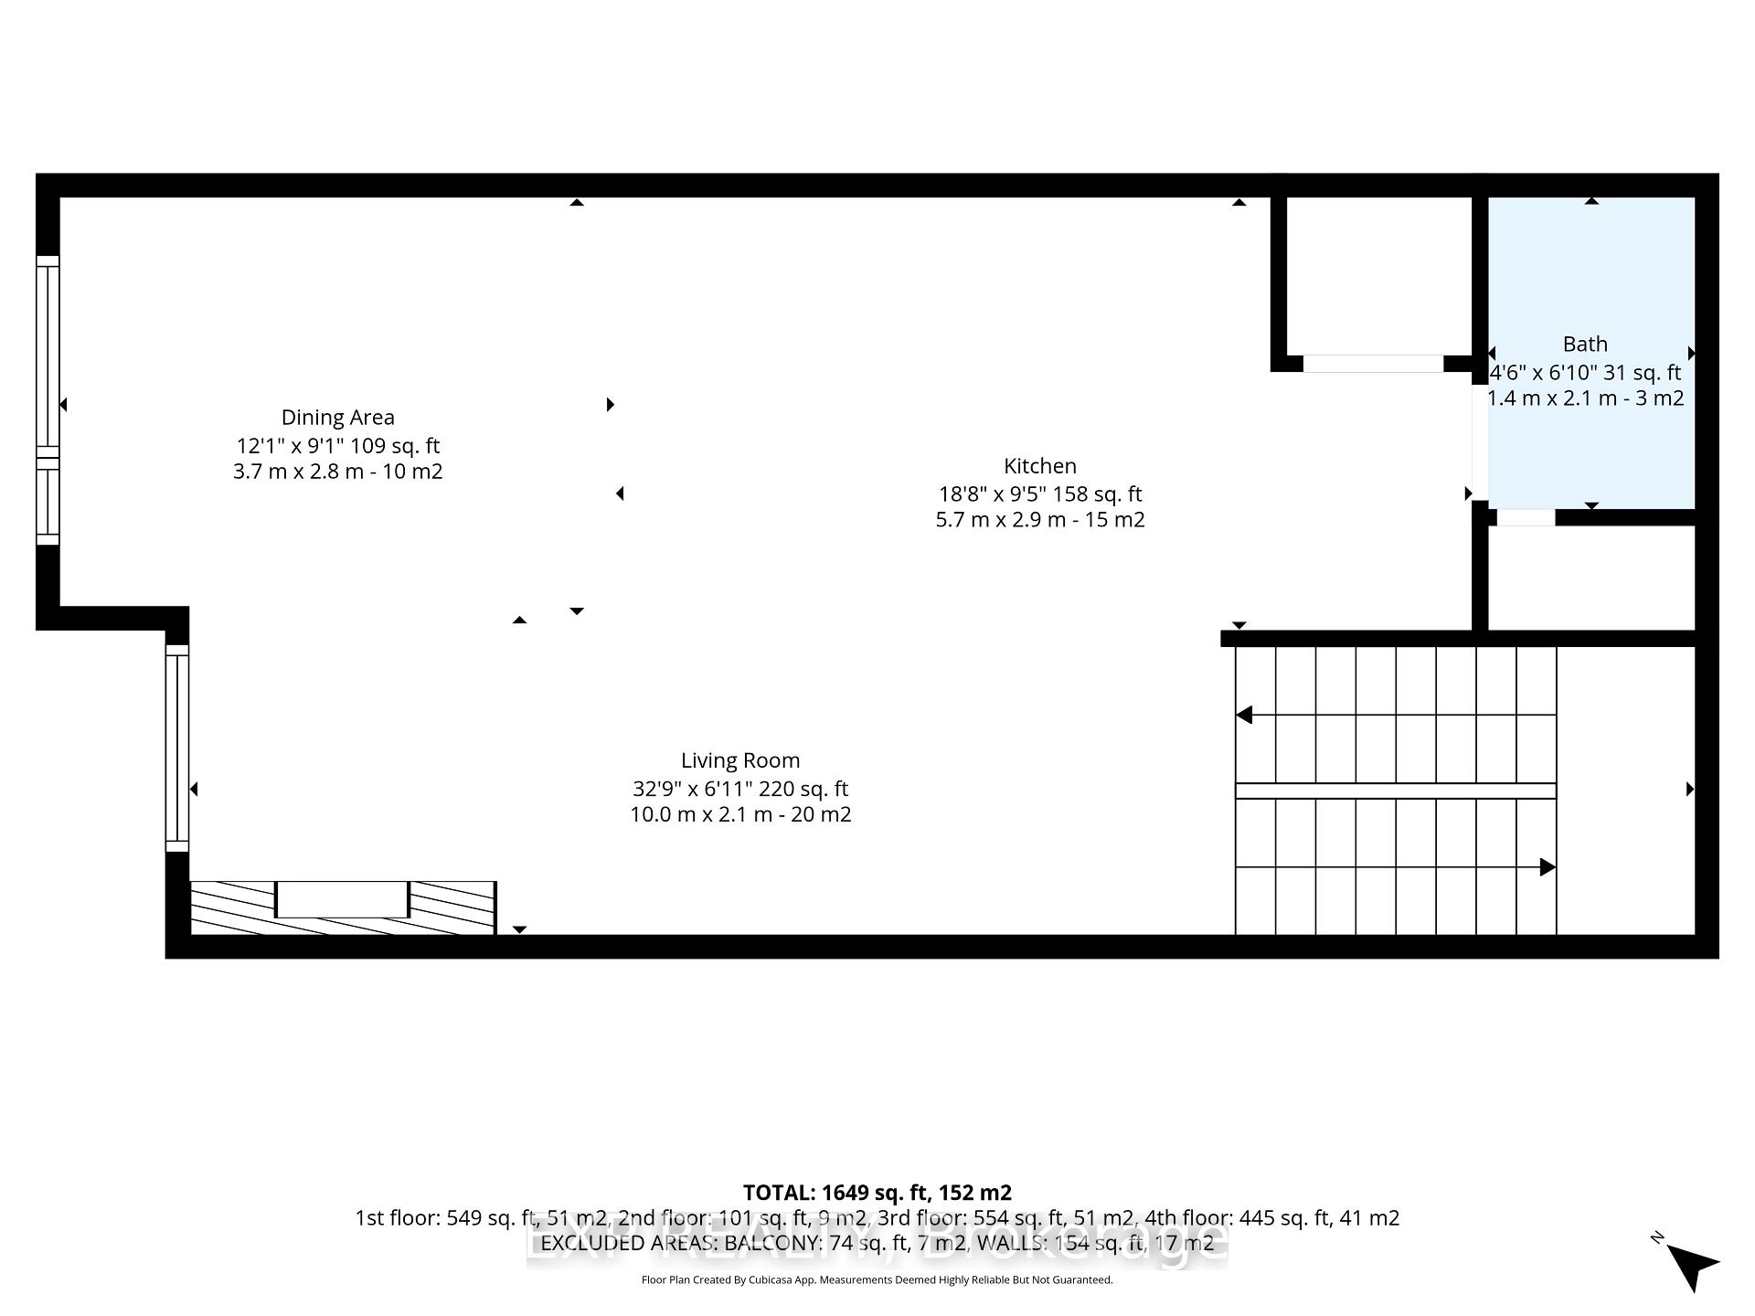
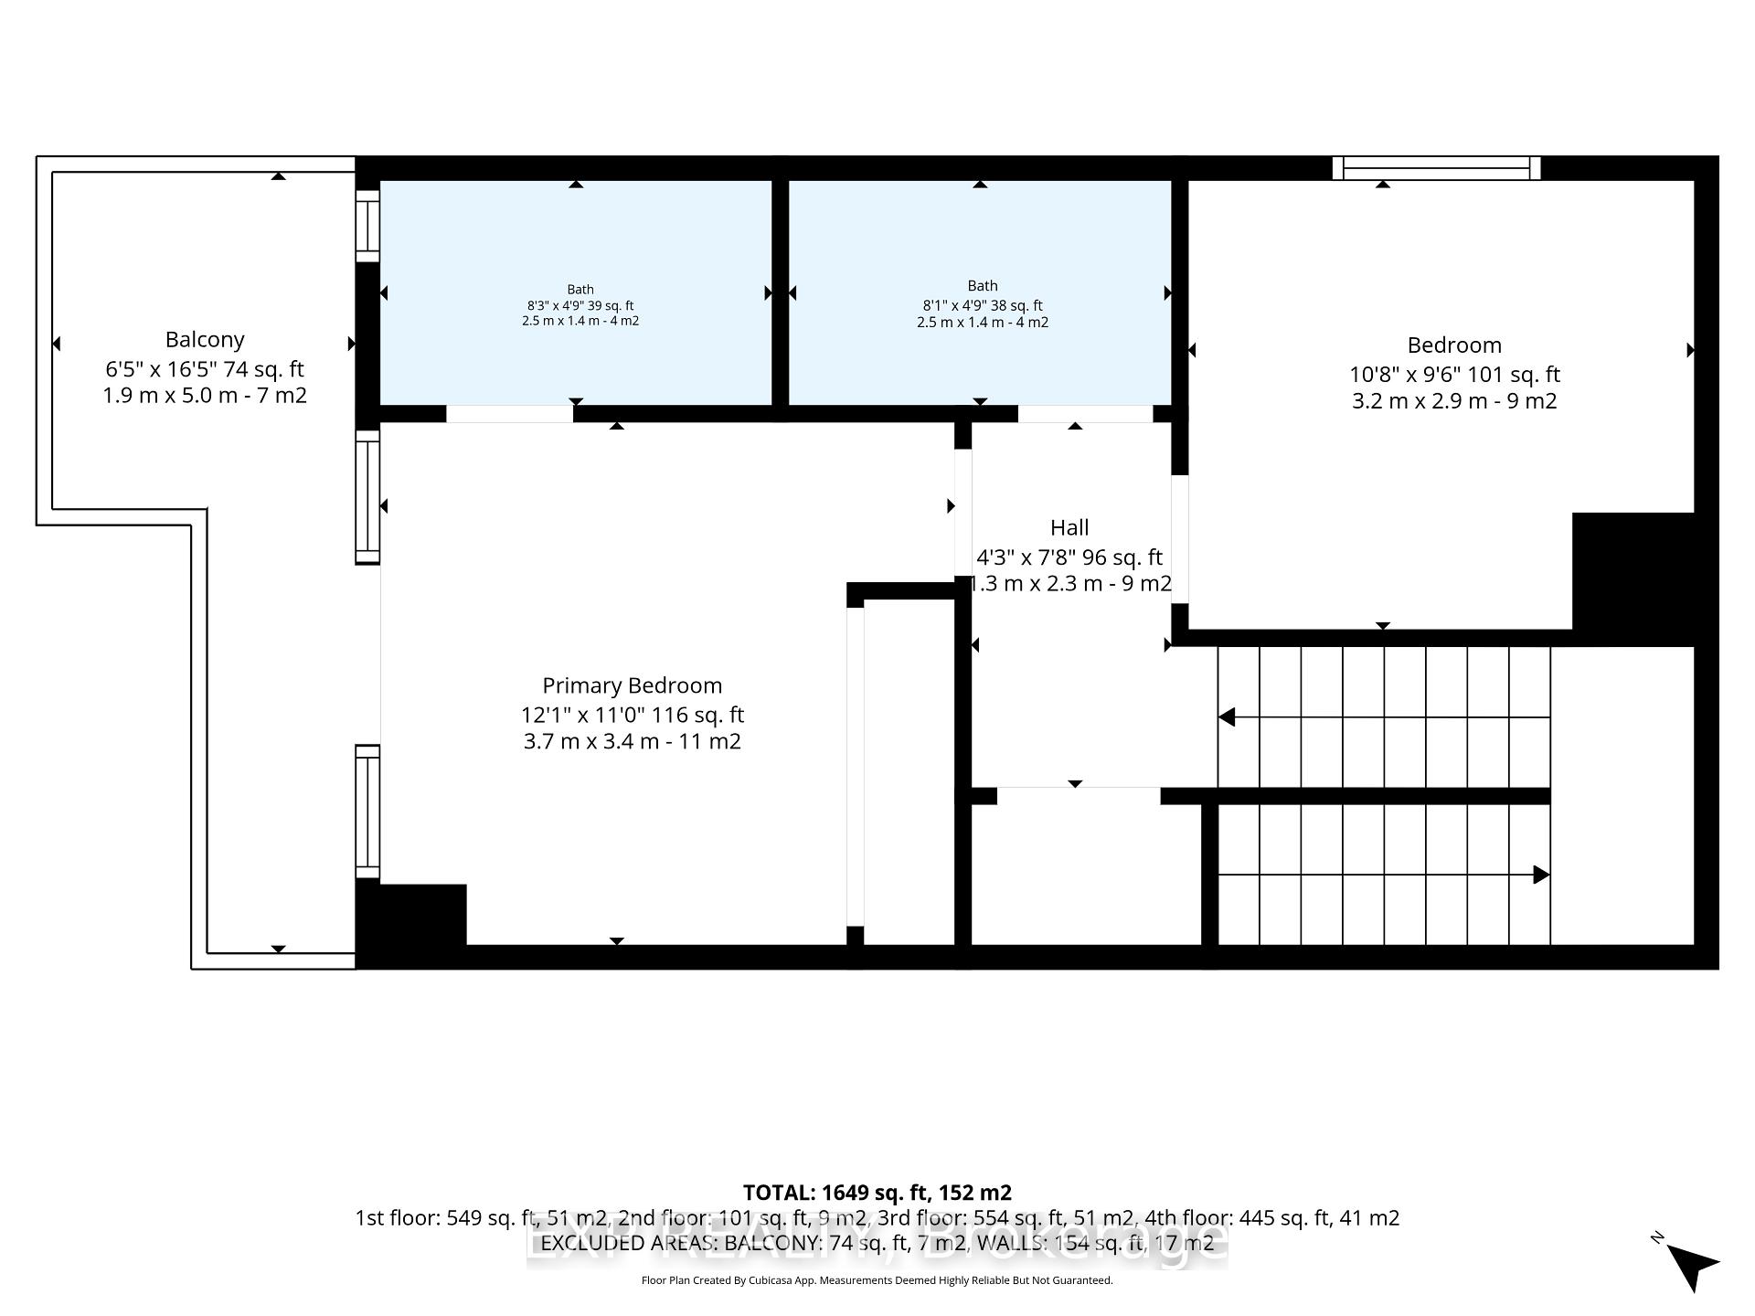
Live at the heart of it all in this stunning 3-bedroom + den condo townhouse at Cathedral Hill-one of the most environmentally friendly and sought-after condo communities in Canada. This is downtown Ottawa living at its finest, where location truly is everything.An unbeatable address. Perched in the city's core with breathtaking views of the Ottawa River and Parliament, this residence places you steps from the capital's best dining, culture, and waterfront pathways. Just minutes away lies the transformative future of LeBreton Flats-Ottawa's most anticipated urban redevelopment and the planned new home of the Ottawa Senators. Owning here means getting in early on a neighbourhood poised to become one of the most dynamic and desirable destinations in the city. Public transit, parks, and recreation are all at your doorstep.Luxury, inside and out. Spanning approximately 1,970 sq. ft. across three thoughtfully designed levels, this deluxe suite features upscale finishes throughout, hardwood and tile flooring, a private entrance, and a large terrace perfect for soaking in those river and city views. Three bedrooms, a versatile den, and four bathrooms provide ample space for families, professionals, and entertainers alike, while ensuite laundry adds everyday convenience.Resort-style amenities. Residents enjoy full access to an impressive suite of services: an executive concierge, fully equipped gym, sauna, elegant party room, workshop, and even a pet washing station. An underground indoor garage parking spot is included-a true premium in the downtown core-with a second spot potentially available.
Key Facts & Features
Property Costs
- Annual Property Tax Amount
- $11,811
- Land Transfer Tax Fee
- $20,375
Condo/Maintenance Fee
- Maintenance Fee
- $1,473 /month
Included In Maintenance Fee
- Water Included
- Heat Included
- Building Insurance Included
- Common Elements Included
- Basement Type
- None
Interior Features
- Pets Permitted
- Yes-with Restrictions
- Laundry Features
- Ensuite
- Interior Extras
- None
- Fireplace/Stove
- No
- Elevator
- No
Exterior Features
- Balcony
- Open
Building
- Building Type
- Condo Townhouse
- Building Style
- 3-Storey
- Condo Corp Number
- 973
Construction
- Exposure
- South
- Exterior Finish
- Brick, Concrete
- Special Designation
- Unknown
Inclusions
- Inclusions
- Fridge, Additional freezer (under island), Stove, Oven, Dishwasher, Washer/Dryer (All in one unit), Curtains and curtain rods, 65" LG, 65" Samsung Series 8 4K UHD OLED TV (Second floor), Samsung HW-MS650 Soundbar (Second floor), LG NANO90 65" 4K Smart NanoCell TV on wall mount (First floor), IKEA Besta Sideboard (First floor). A showing fee of 25% of the selling side commission + hst will be withheld by the Listing Brokerage if they introduce/show a Co-op broker's eventual buyer, buyer's spouse, partner or immediate family member to the property through a private showing
Exclusions
- Exclusions
- IKEA Pax Closet Units (Third floor)-negotiable
Parking & Garages
- Garage Type
- Underground
- Garage Spaces
- 1
- Parking Type
- Owned
- Parking Spaces
- 0
- Total Garage And Parking Spaces
- 1
Lockers
- Locker Type
- None
Heating & Cooling
- Heat Source
- Gas
- Heat Type
- Forced Air
- Air Conditioning
- Central Air
- Bedrooms
- 3
- Washrooms
- 4
- Kitchens
- 1
Room sizes
- Bathroom—
- Other—Balcony
- Living Room—
- Bathroom—
- Bathroom—
- Bedroom—
- Primary Bedroom—
- Living Room—
- Kitchen—
- Bedroom—
- Office—
- Bathroom—
- Dining Room—
Washrooms
- 4-piece
- 4-piece
- 4-piece
- 2-piece
- Municipality
- Ottawa
- Neighbourhood
- Ottawa Centre
- Main cross streets
- From Wellington St, turn onto Lyon. Right on Queen, right on Bay, left on Sparks to 432 Sparks on left.
- Directions
- From Wellington St, turn onto Lyon. Right on Queen, right on Bay, left on Sparks to 432 Sparks on left.
- MLS® number
- X13766240
- Data source
- Toronto Regional Real Estate Board
- Listed on
- 2026-09-10
- Updated on
- 2026-09-29
- Days on market
- 44 days
- Possession type
- Other
- Co-op commission
- 2%
- Seller
- Listed by
- eXp Realty
Home Market Value
Current home valuation for 432 Sparks Street, Ottawa, Ottawa Centre, Ottawa, ON. Listed for $1,195,000
HOMEH Estimate
$1,272,469
Estimated Sales Range
$1,005,251 - $1,539,687
HOMEH Estimate for 432 Sparks Street, Ottawa, Ottawa Centre
Calculated with a real agent's CMA method — 45+ years of experience, codified. Not an AI guess.
For the owner
Is this your home? Track its value.
Get this home's HOMEH Estimate by email once a month, with how many homes are for sale around you.
Mortgage Payment Calculator
Compare up to 4 down payment scenarios
5% on first $500K + 10% on $695,000 over $500K
$94,500
| Scenario 1 | Scenario 2 | Scenario 3 | Scenario 4 | |
|---|---|---|---|---|
−Down payment | % $ | % $ | % $ | % $ |
+CMHC insurance | $43,976 | $33,341 | $28,441 | $0 |
=Total mortgage | $1,143,376 | $1,108,841 | $1,044,191 | $956,000 |
Amortization | ||||
Mortgage rate | % | % | % | % |
| Payment frequency | ||||
=Mortgage payment | $5,583monthly | $5,414monthly | $5,098monthly | $4,668monthly |
Land Transfer Tax
$20,375
$20,375
Around this home
Data provided by OpenStreetMap & Fraser Institute School Rankings
Ask HOMEH
New!Hi there!
👋Text or call (416) 301-9001
Recommended for you
Based on homes you've looked at.
No recommended properties found.
Nearby similar homes
No nearby properties found.
More real estate resources
Other homes nearby
Explore this area
Nearby neighbourhoods
No nearby listings available.