
4416 Donnelly Drive
Ottawa (Burritts Rapids), ON K0G 1B0
- 3Bedrooms
- 3Bathrooms
- 1Garage
- 2500–3000Sq Ft
- $3,719Tax
- 146 ftLot frontage
 Estimated Value:$1,050,000See Free Estimate Report

Sale & Price History for 4416 Donnelly Drive, Ottawa, Burritts Rapids
| Start Date | End Date | Price | Event | MLS# |
|---|---|---|---|---|
| No listing history available | ||||
Real estate boards require you to or to see the full details of this property.
*Sold prices and complete sale & price history are regulated data. Under the Trust in Real Estate Services Act, 2002 (TRESA) and the rules of the Real Estate Council of Ontario (RECO), and pursuant to the Multiple Listing Service® rules of the Canadian Real Estate Association (CREA) and the Toronto Regional Real Estate Board (TRREB), this information may be shown only to registered users who have agreed to the applicable terms of use (a Virtual Office Website, or "VOW," arrangement). HOMEH Inc., Brokerage therefore provides it to signed-in members only. Creating an account is free and takes under a minute.
About 4416 Donnelly Drive, Ottawa, Burritts Rapids
Summarized Description
- Historic two-storey century home with waterfront views
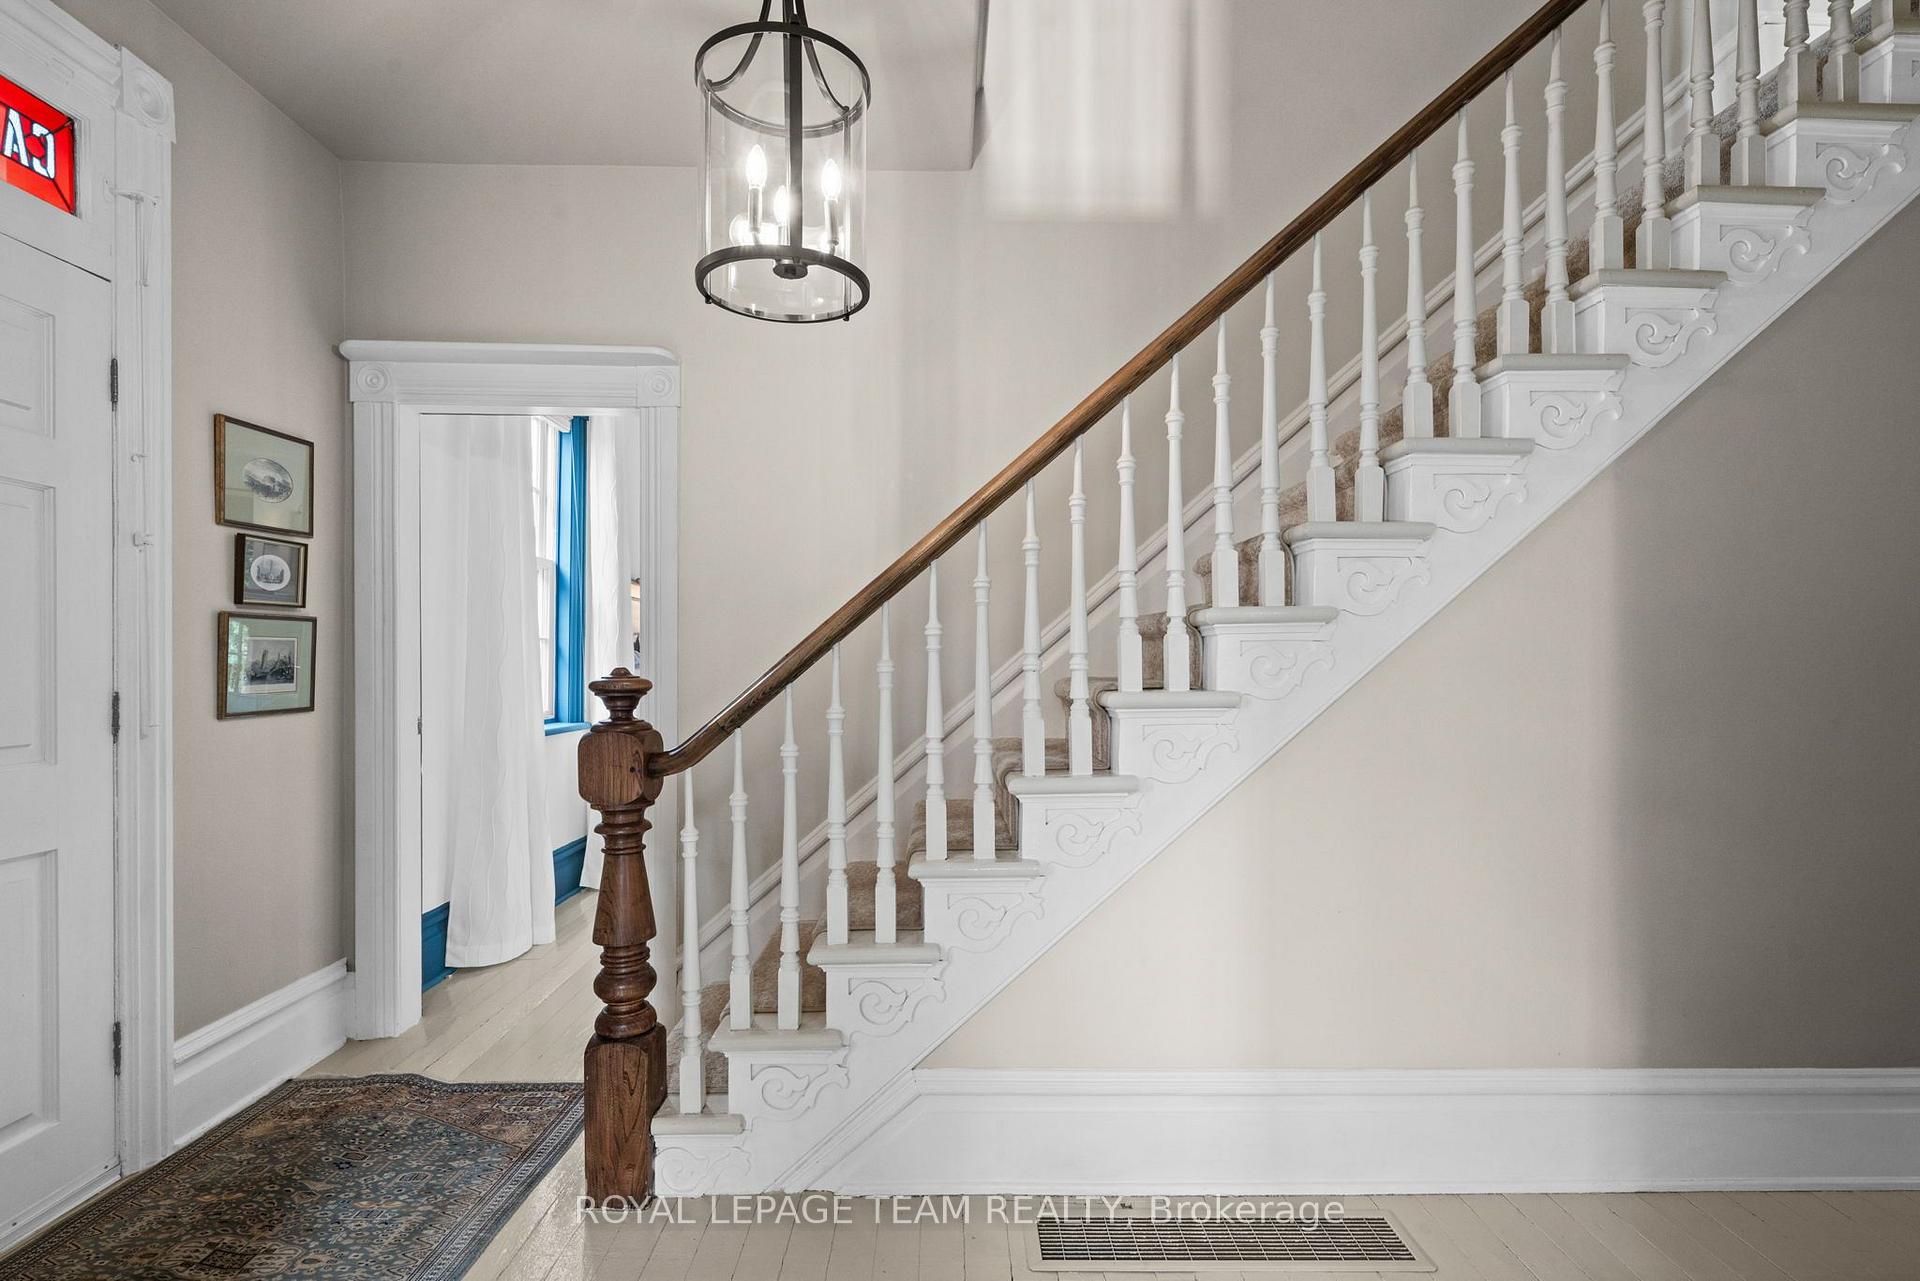
- Beautifully restored with original architectural details
- Renovated kitchen with custom cabinetry and granite
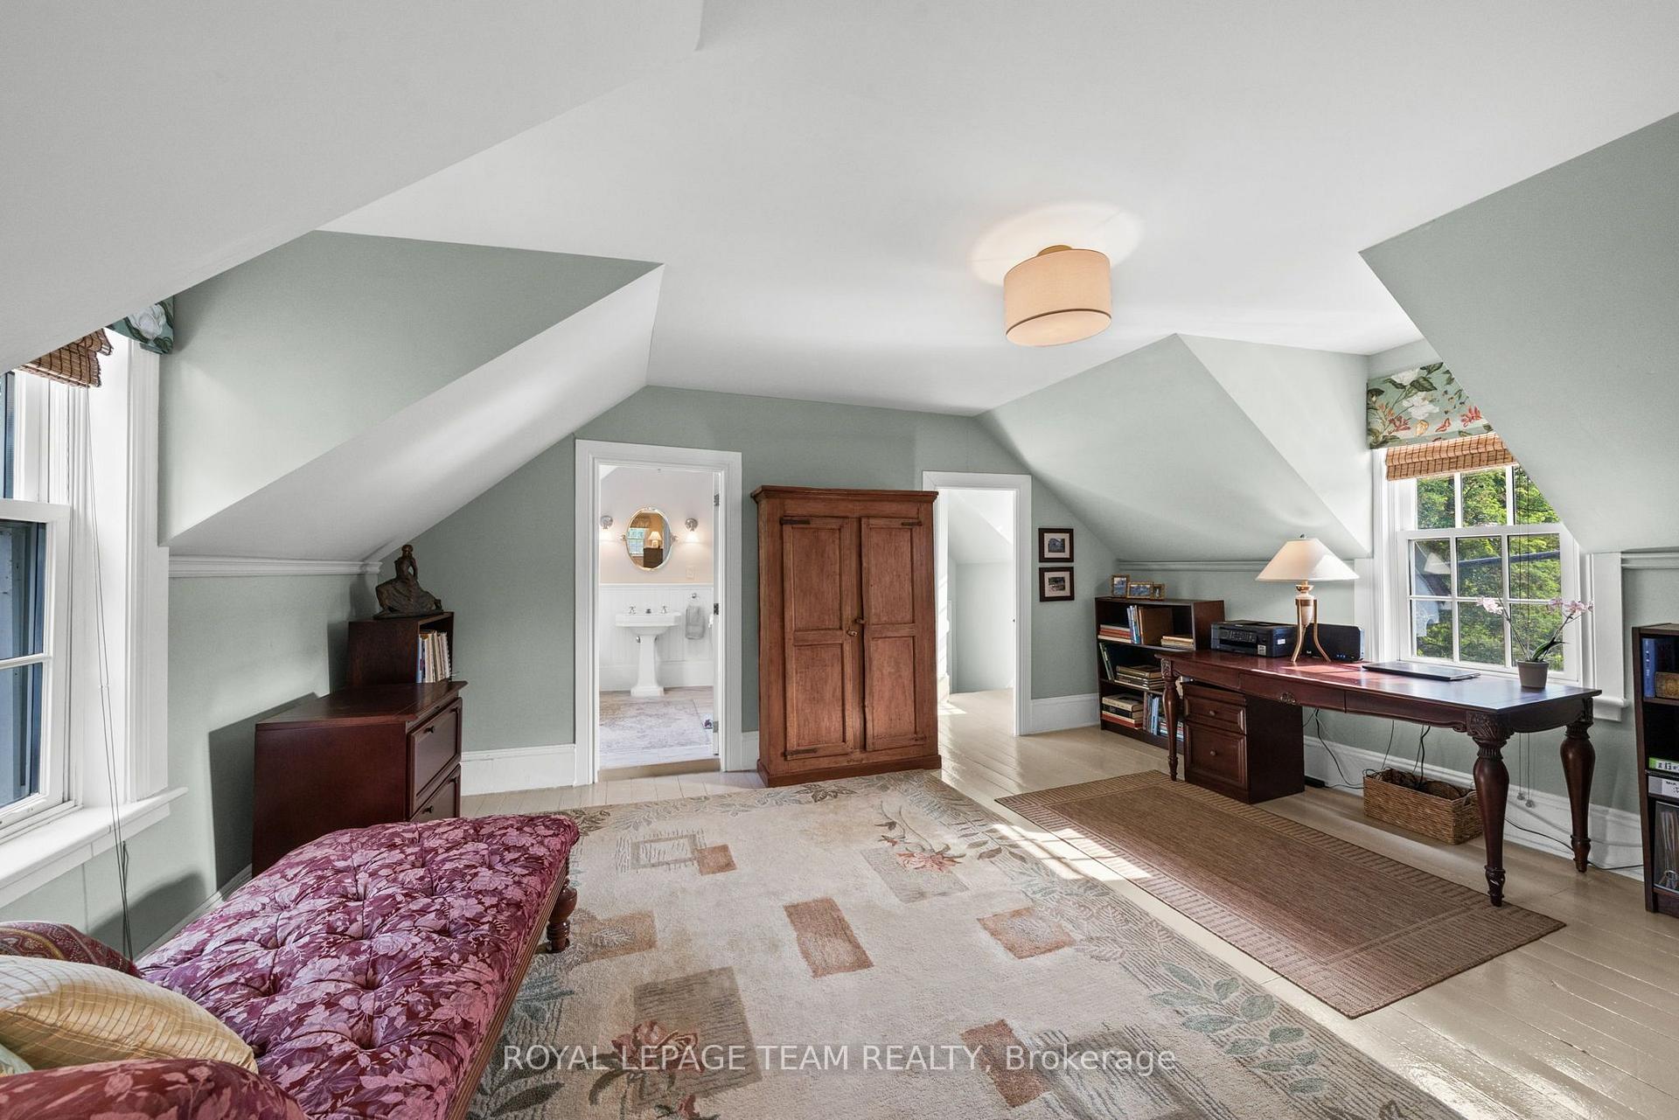
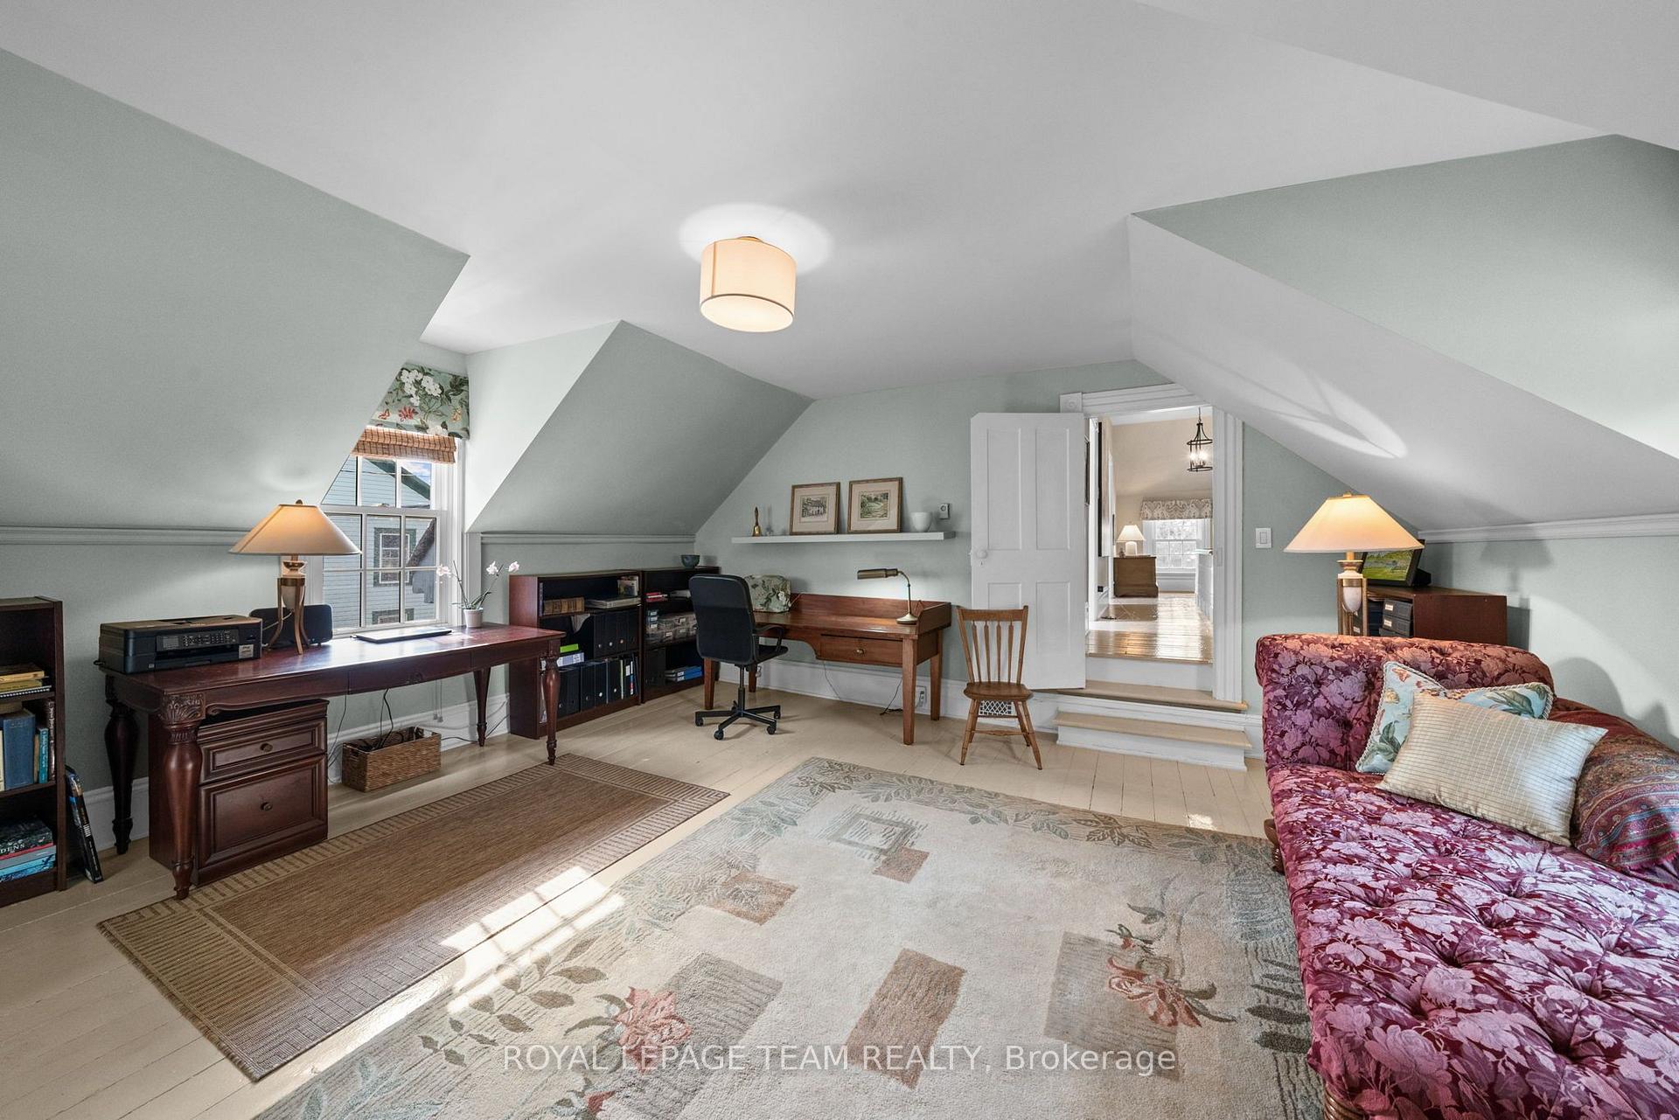
- Flexible den for office or additional living space
- Expansive deck and private dock for outdoor activities
- Surrounded by manicured gardens and mature trees
- Generous room sizes with abundant natural light
- Perfect blend of small-town charm and modern living
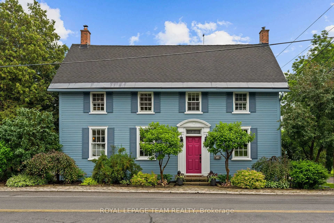
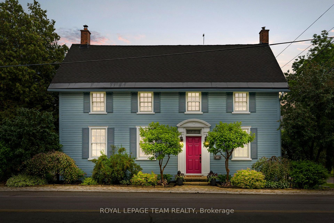
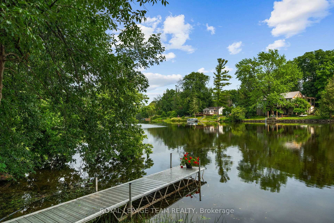
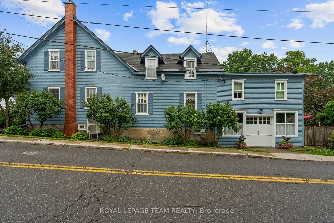
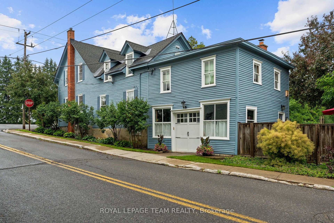
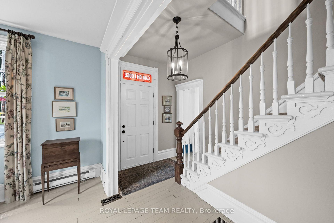
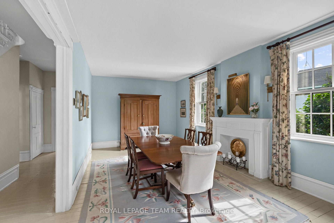
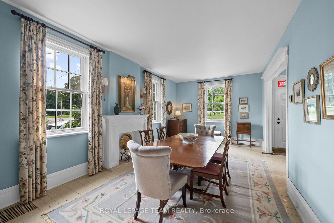
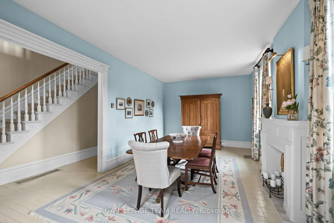
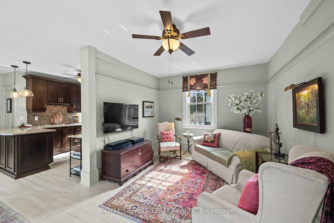
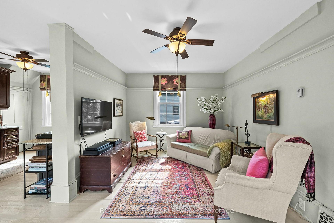
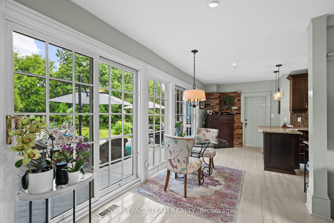
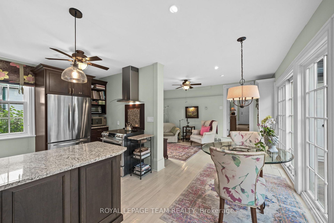
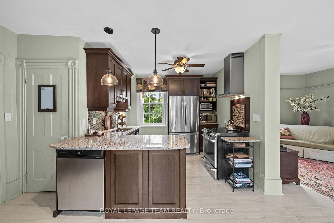
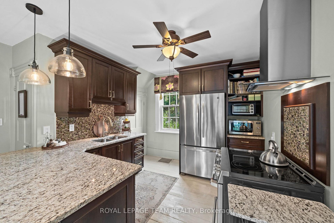
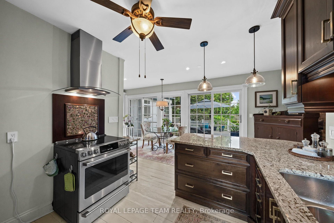
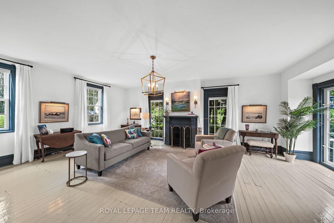
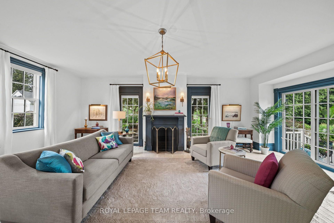
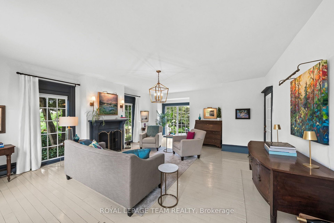
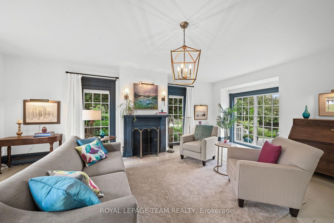
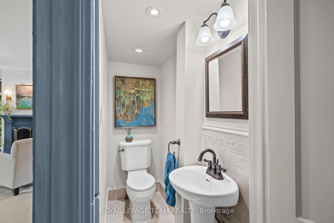
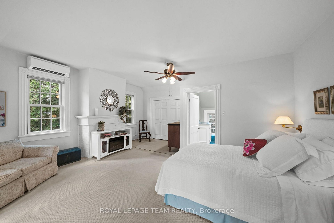
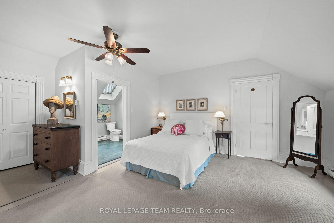
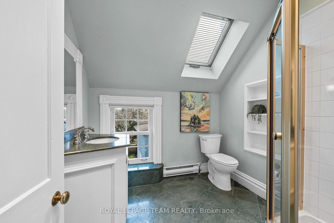
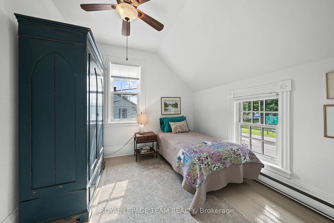
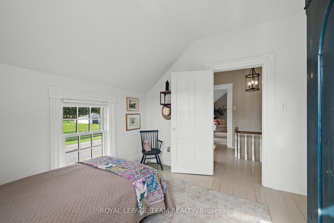
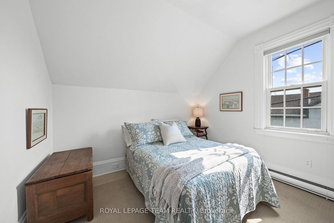
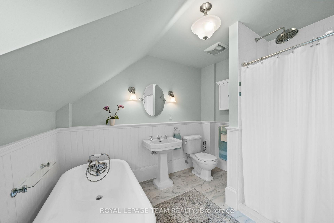
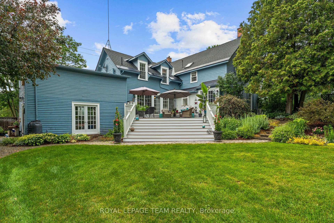
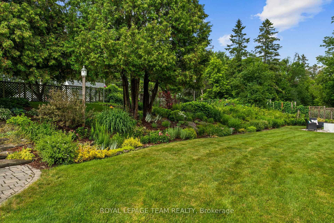
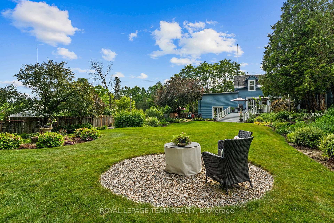
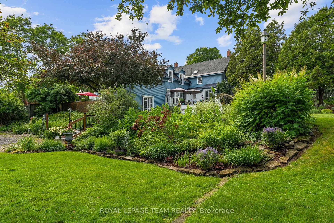
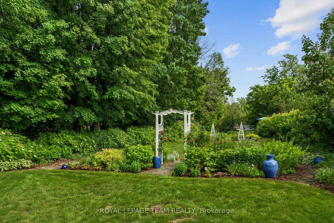
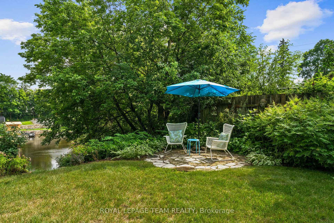
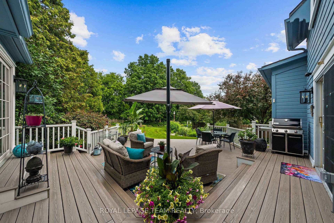
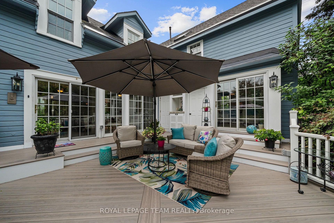
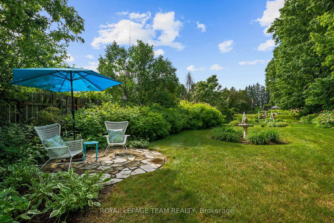
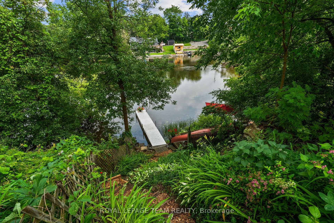
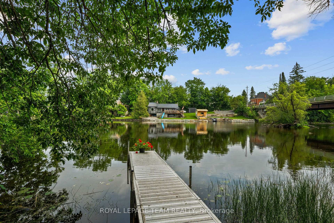
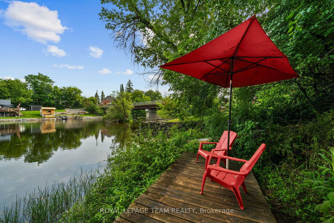
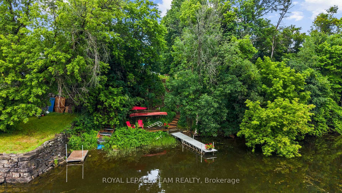
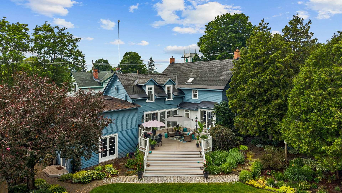
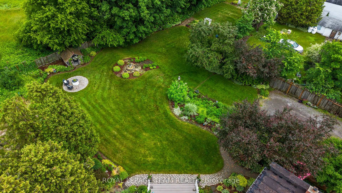
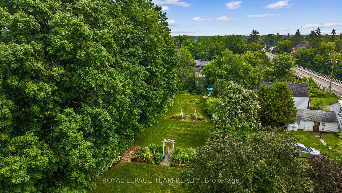
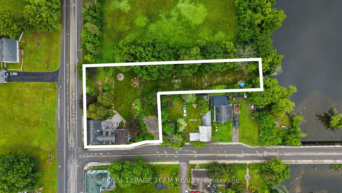
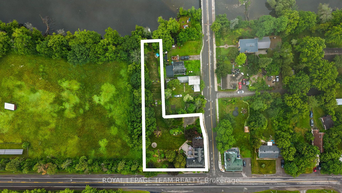
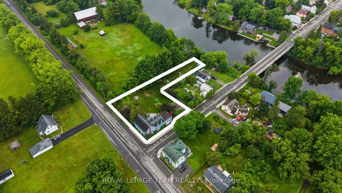
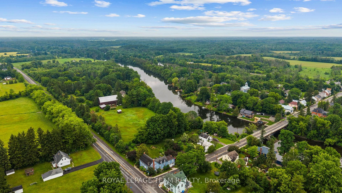
Steeped in history and timeless character, this beautifully restored two-storey century home offers a rare opportunity to own a truly special property in a picturesque waterfront setting. Lovingly maintained and thoughtfully updated, this distinctive residence captures the essence of small-town charm while embracing a relaxed lifestyle along the Rideau River. Set on an exceptional estate-like property, the home is surrounded by manicured gardens, mature trees, and tranquil views extending to the water's edge. The natural setting creates a seamless connection between the inviting interiors and the landscape beyond. Inside, the warmth of the era is beautifully preserved with original architectural details, generous room sizes, and abundant natural light. The thoughtfully designed layout blends elegant formal spaces with comfortable family living. The renovated kitchen opens to a sun-filled room surrounded by windows overlooking the backyard. Custom dark wood cabinetry, granite countertops, stainless steel appliances, and a breakfast bar create a stylish and functional space. The upper level offers three bedrooms and two bathrooms, providing comfortable accommodations for family and guests. The den offers flexibility to serve as a secondary primary bedroom, home office, or additional living space. Outdoors, landscaped gardens, mature trees, and vibrant perennial beds create a private retreat. The expansive deck is ideal for entertaining, outdoor dining, or relaxing while taking in the views. A private dock provides direct access to the Rideau River, perfect for kayaking, paddling, fishing, or quiet moments by the riverside deck.
Key Facts & Features
Property Costs
- Annual Property Tax Amount
- $3,719
- Land Transfer Tax Fee
- $13,975
Rental Items
- Rental Equipment
- None.
- Basement Type
- Unfinished
Interior Features
- Interior Extras
- Storage, Other, Water Softener
- Fireplace/Stove
- Yes
- Fireplace Features
- Wood
- Elevator
- No
Exterior Features
- Exterior Extras
- Deck, Privacy, Landscaped
- Pool
- None
- Property Features
- Waterfront
Building
- Building Type
- Detached
- Building Style
- 2-Storey
Construction
- Exterior Finish
- Other, Wood
- Roof
- Asphalt Shingle
- Foundation Details
- Stone, Other
- Special Designation
- Unknown
Lot
- Lot Front
- 146.09 ft
- Lot Shape
- Irregular
Inclusions
- Inclusions
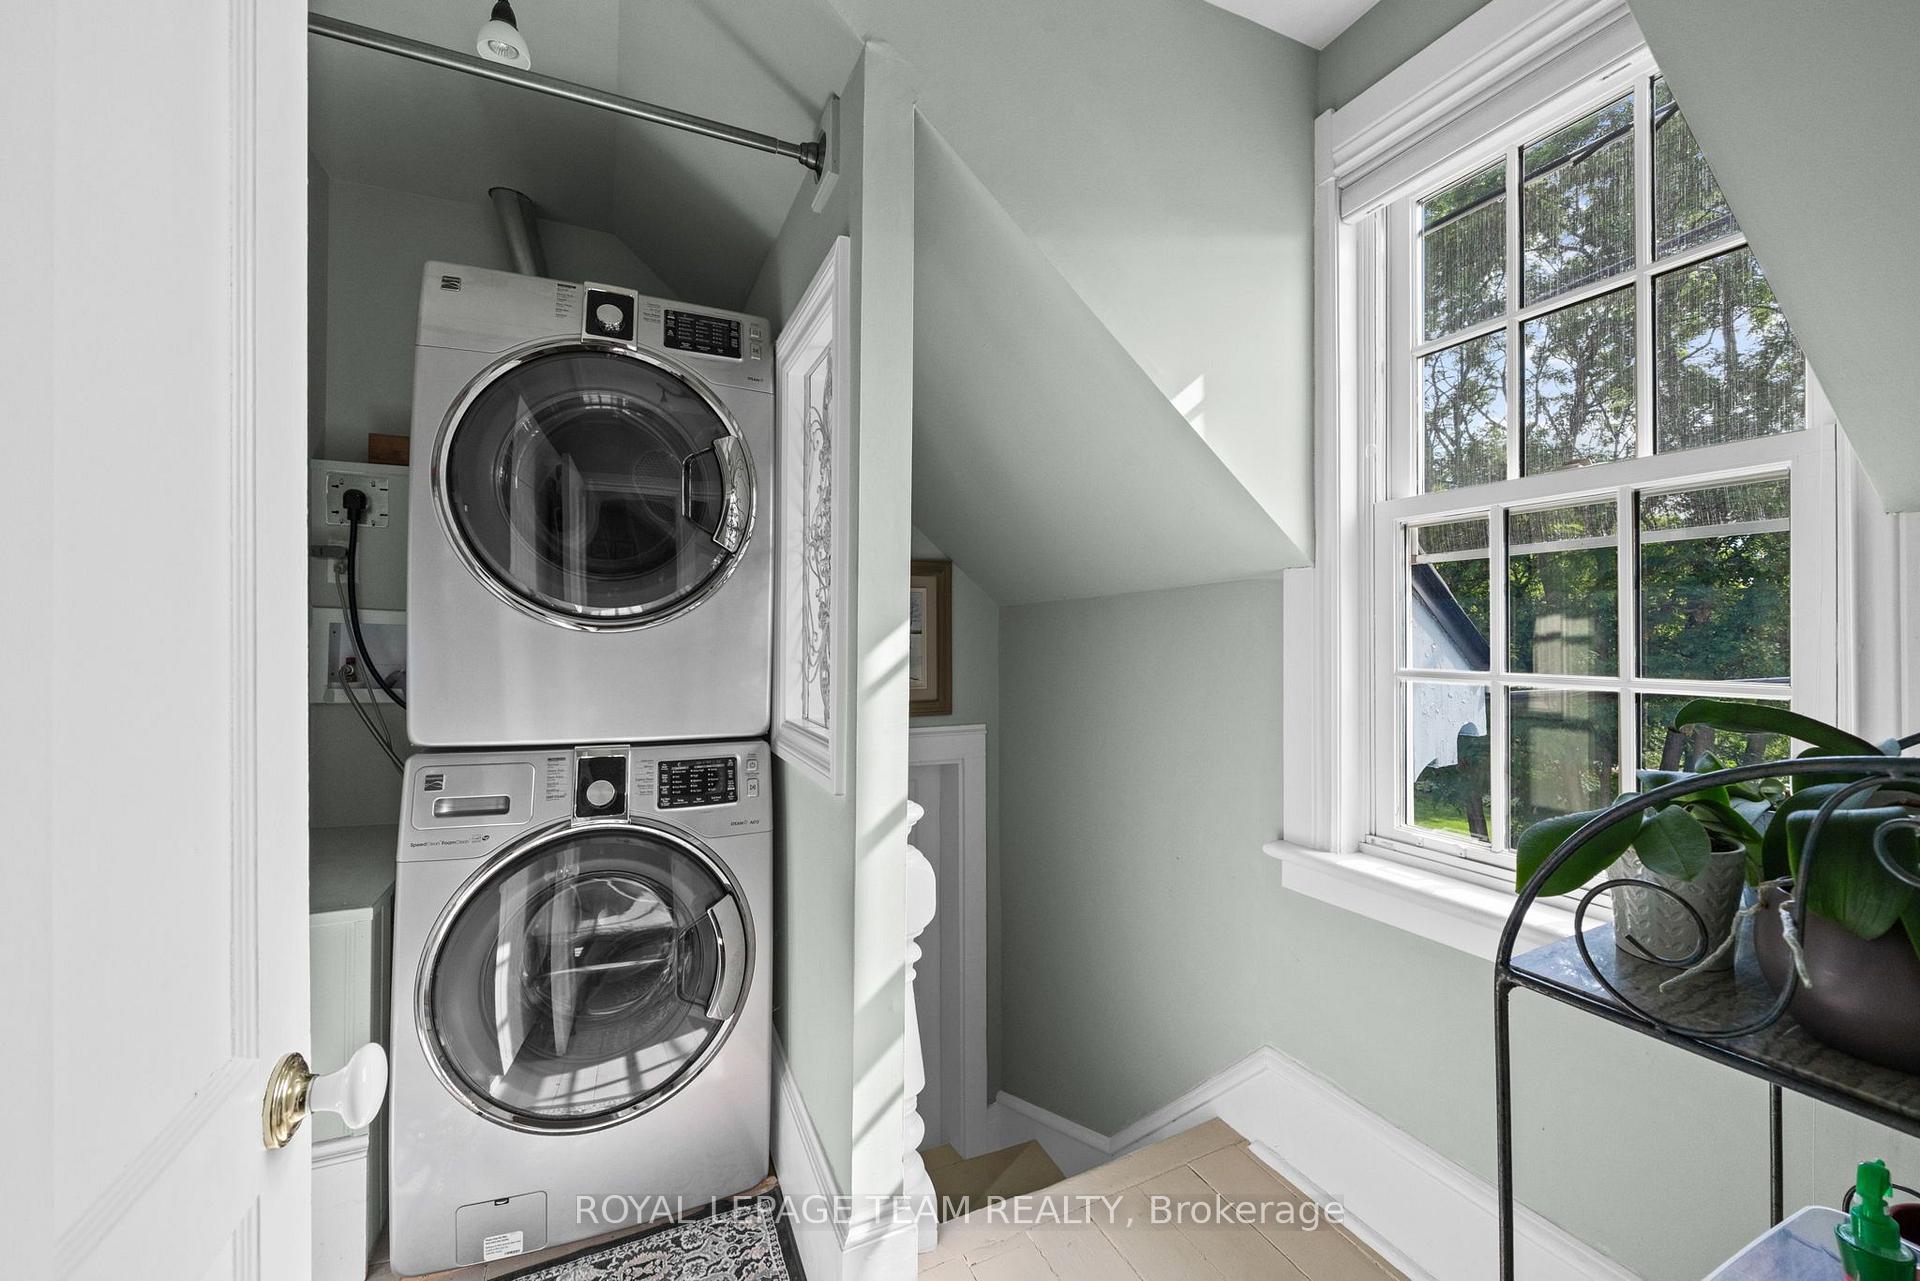
- All light fixtures. All window coverings except as excluded. Kenmore dishwasher. Café electric stove. Kenmore fridge. Panasonic Microwave. All ceiling fans. Shelf next to stove. Wall-mounted television in kitchen sitting room. Kenmore washer and dryer upstairs. Cream storage cabinet in laundry area. Hot water heater. Pressure tank and water softener. Outdoor fridge in cabinet on deck. Gas fire table. Level 2 EV charger. Some garden ornaments. Dock.
Exclusions
- Exclusions
- White living room curtains. Primary bedroom electric fireplace. Seller to take some garden ornaments, including but not limited to: Iron man garden ornament, Doef garden sculpture.
Parking & Garages
- Garage Type
- Attached
- Garage Spaces
- 1
- Parking Spaces
- 3
- Total Garage And Parking Spaces
- 4
Heating & Cooling
- Heat Source
- Electric
- Heat Type
- Baseboard
- Air Conditioning
- Other
- Water
- Well
- Sewers
- Septic
- Bedrooms
- 3
- Washrooms
- 3
- Kitchens
- 1
Room sizes
- Foyer—Main level
- Den—Second level
- Sitting—Main level
- Bathroom—Main level
- Bathroom—Second level
- Bedroom—Second level
- Primary Bedroom—Second level
- Kitchen—Main level
- Bathroom—Second level
- Living Room—Main level
- Dining Room—Main level
- Bedroom—Second level
Washrooms
- 2-piece
- 3-piece
- 4-piece
- Municipality
- Ottawa
- Neighbourhood
- Burritts Rapids
- Main cross streets
- Dwyer Hill Road / Burritts Ave
- Directions
- From Heritage Dr, continue onto Donnelly Dr.
- Waterfront
- Direct
- MLS® number
- X13543570
- Data source
- Toronto Regional Real Estate Board
- Listed on
- 2026-07-09
- Updated on
- 2026-08-18
- Days on market
- 98 days
- Possession type
- Flexible
- Co-op commission
- 2%
- Seller
- Listed by
- ROYAL LEPAGE TEAM REALTY
Home Market Value
Current home valuation for 4416 Donnelly Drive, Ottawa, Burritts Rapids, Ottawa, ON. Listed for $875,000
HOMEH Estimate
$1,050,000
Estimated Sales Range
$816,666 - $1,214,528
HOMEH Estimate for 4416 Donnelly Drive, Ottawa, Burritts Rapids
Calculated with a real agent's CMA method — 45+ years of experience, codified. Not an AI guess.
For the owner
Is this your home? Track its value.
Get this home's HOMEH Estimate by email once a month, with how many homes are for sale around you.
Mortgage Payment Calculator
Compare up to 4 down payment scenarios
5% on first $500K + 10% on $375,000 over $500K
$62,500
| Scenario 1 | Scenario 2 | Scenario 3 | Scenario 4 | |
|---|---|---|---|---|
−Down payment | % $ | % $ | % $ | % $ |
+CMHC insurance | $32,480 | $24,413 | $20,825 | $0 |
=Total mortgage | $844,480 | $811,913 | $764,575 | $700,000 |
Amortization | ||||
Mortgage rate | % | % | % | % |
| Payment frequency | ||||
=Mortgage payment | $4,123monthly | $3,964monthly | $3,733monthly | $3,418monthly |
Land Transfer Tax
$13,975
$13,975
Around this home
No schools found nearby
Data provided by OpenStreetMap & Fraser Institute School Rankings
Ask HOMEH
New!Hi there!
👋Text or call (416) 301-9001
Recommended for you
Based on homes you've looked at.
No recommended properties found.
Nearby similar homes
No nearby properties found.
More real estate resources
Other homes nearby
Explore this area
Nearby neighbourhoods
- 8009 - North Gower homes for sale
- 8007 - Rideau Twp S of Reg Rd 6 E of Mccordick Rd. homes for sale
- 1601 - Greely homes for sale
- 8004 - Manotick South to Roger Stevens homes for sale
- 1603 - Osgoode homes for sale
- 8005 - Manotick East to Manotick Station homes for sale
- 8008 - Rideau Twp S of Reg Rd 6 W of Mccordick Rd. homes for sale
- 3103 - Viscount Alexander Park homes for sale
No nearby listings available.