

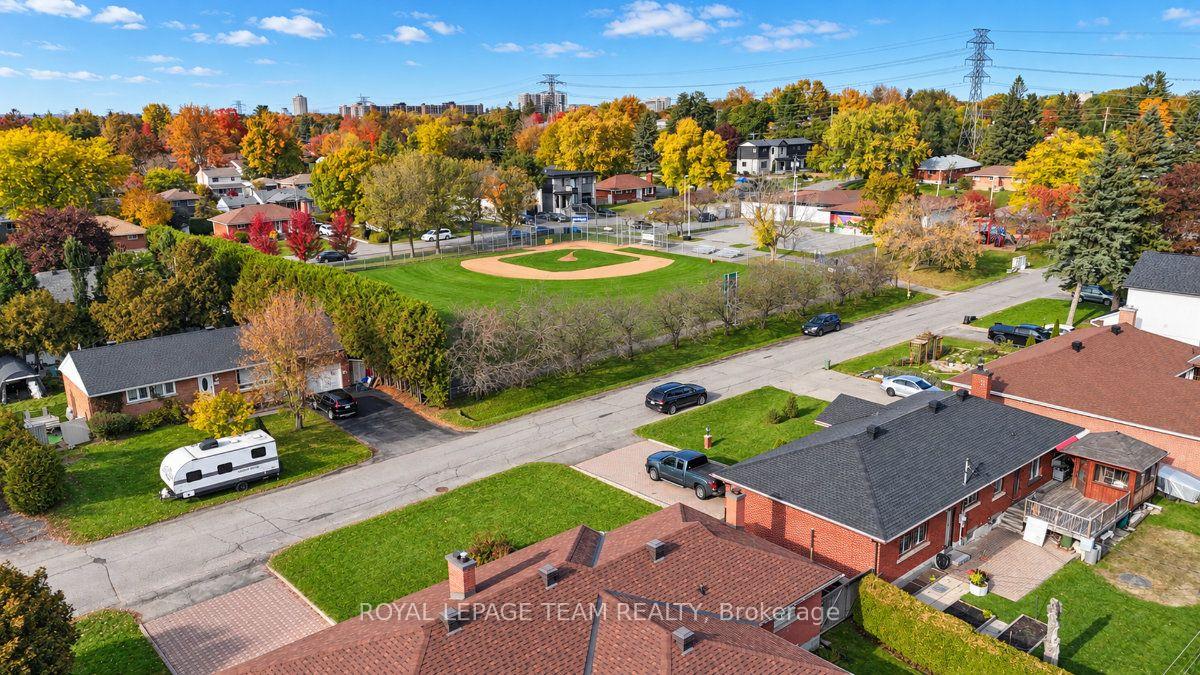
48 Harris Place
Ottawa (Meadowlands/St. Claire Gardens), ON K2G 2P6
- 3Bedrooms
- 2Bathrooms
- 2Garage
- 1100–1500Sq Ft
- $5,686Tax
- 75×100 ftLot Size
 Estimated Value:$648,902See Free Estimate Report

Sale & Price History for 48 Harris Place, Ottawa, Meadowlands/St. Claire Gardens
| Start Date | End Date | Price | Event | MLS# |
|---|---|---|---|---|
| No listing history available | ||||
Real estate boards require you to or to see the full details of this property.
*Sold prices and complete sale & price history are regulated data. Under the Trust in Real Estate Services Act, 2002 (TRESA) and the rules of the Real Estate Council of Ontario (RECO), and pursuant to the Multiple Listing Service® rules of the Canadian Real Estate Association (CREA) and the Toronto Regional Real Estate Board (TRREB), this information may be shown only to registered users who have agreed to the applicable terms of use (a Virtual Office Website, or "VOW," arrangement). HOMEH Inc., Brokerage therefore provides it to signed-in members only. Creating an account is free and takes under a minute.
About 48 Harris Place, Ottawa, Meadowlands/St. Claire Gardens
Summarized Description
- Beautifully maintained brick bungalow with curb appeal.
- Open-concept kitchen and dining area for entertaining.
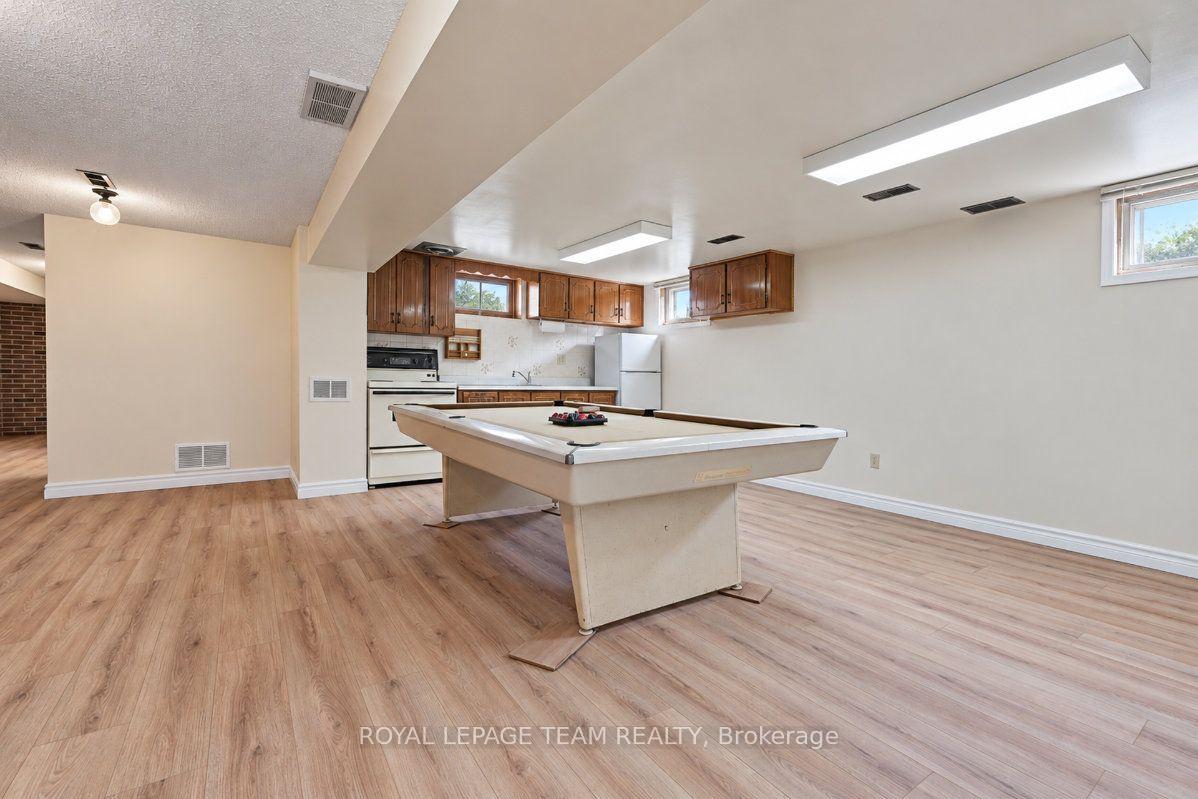
- Second kitchen and finished basement for flexibility.
- Double-car garage with interior access for convenience.
- Mature hedges create a private garden setting.
- Located in a desirable, established neighbourhood.
- Close to shops, dining, and parks.
- Recent updates include roof and basement flooring.
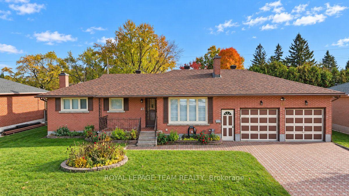
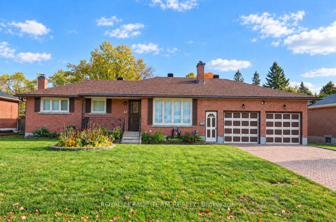
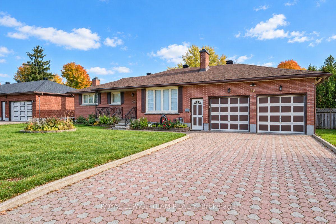
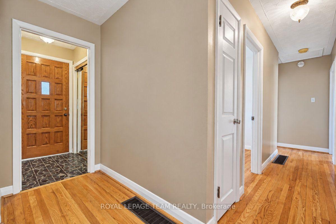
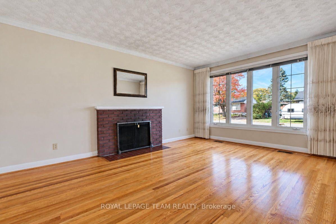
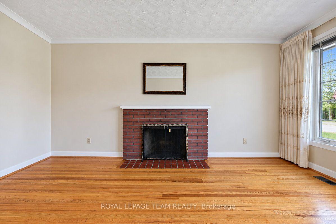
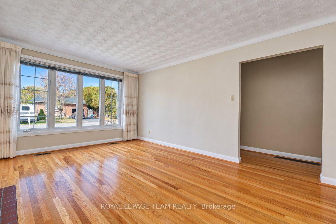
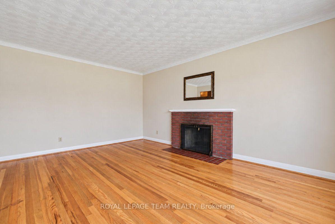
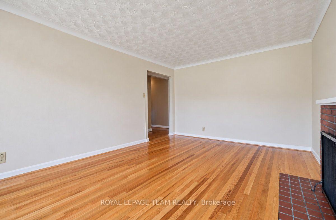
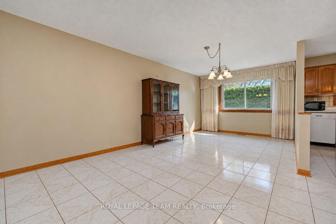
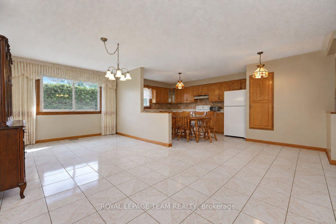
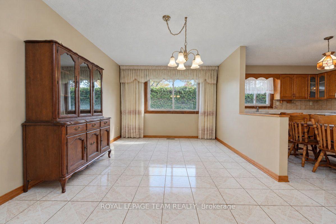
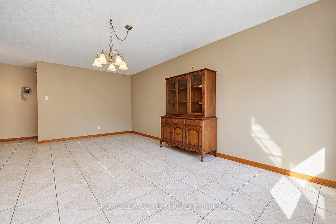
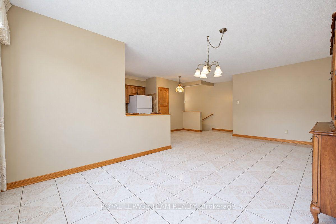
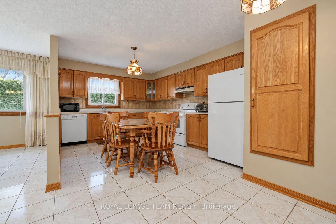
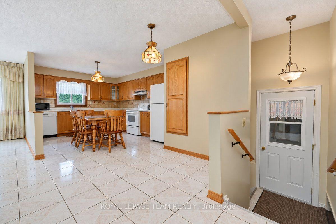
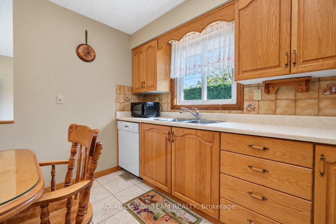
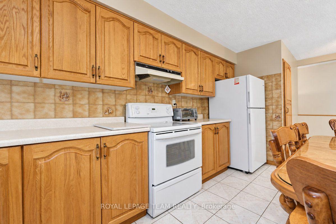
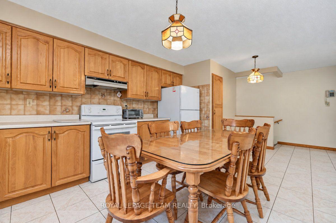
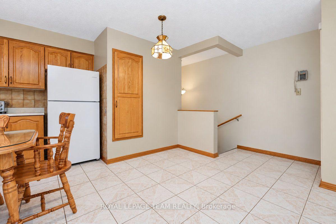
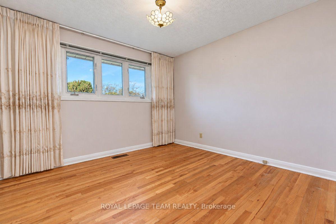
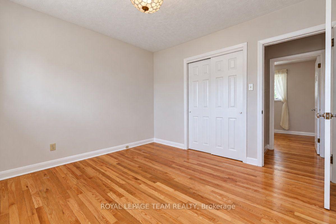
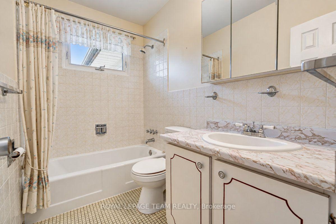
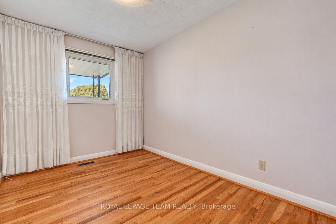
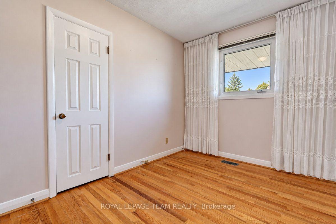
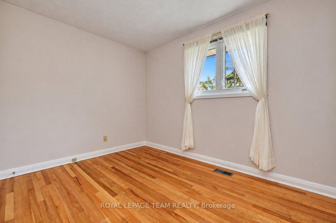
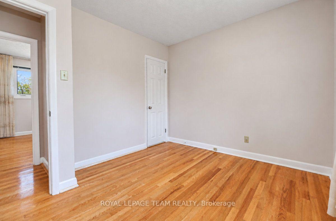
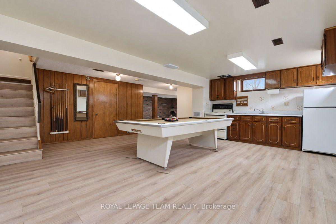
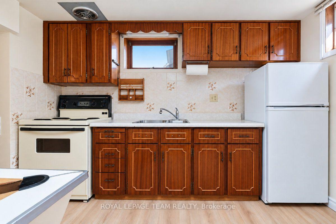
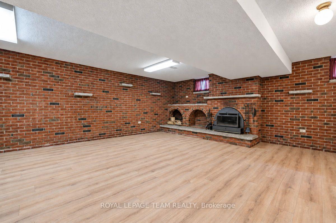
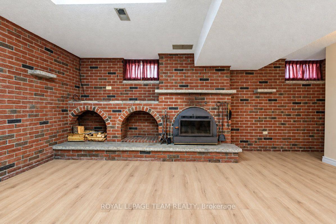
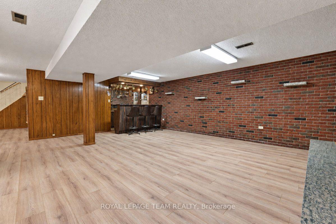
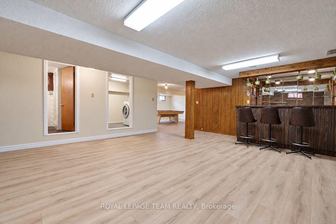
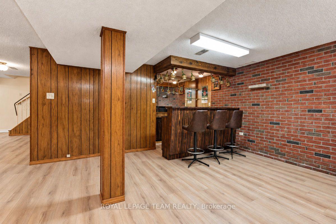
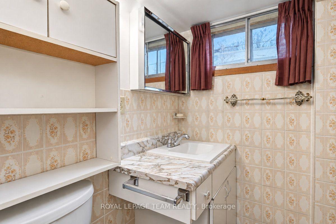
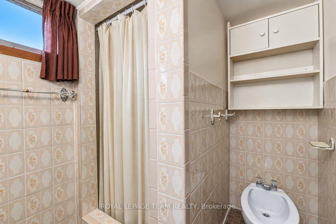
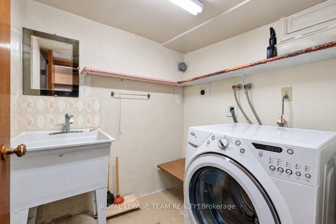
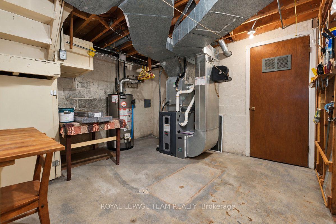
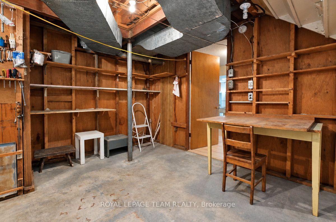
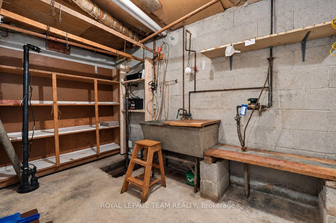
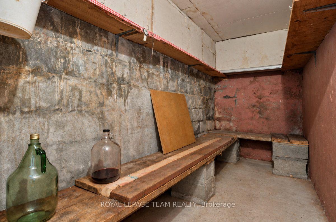
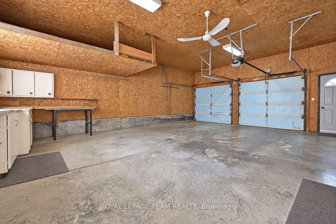
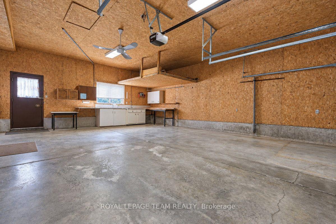
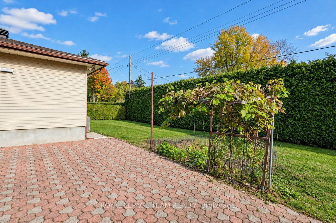
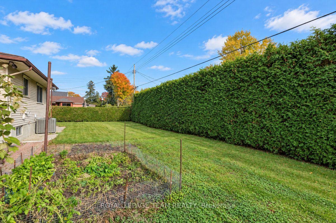
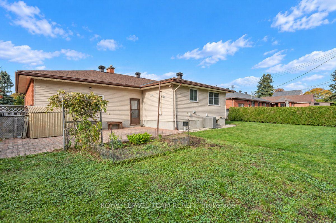
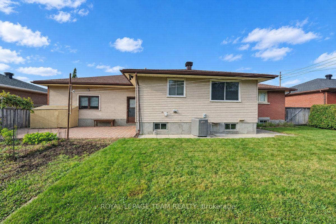
Nestled in an established neighbourhood, this beautifully maintained brick bungalow offers timeless curb appeal, generous living spaces, and an extended attached double-car garage. Welcoming front living room sets the tone, while an addition at back of home expands the kitchen and dining area, creating an inviting, open-concept space for everyday living and entertaining. Hardwood flooring throughout main level, large windows for plenty of natural light & a wood burning fireplace. Three bedrooms and a full bathroom complete the main level. The addition continues downstairs, where a second kitchen, full bathroom and generous finished living area offer exceptional flexibility for extended family, guests or the potential for an income-generating suite. Expansive recreation room with brick walls wrap the basement in a warm, rustic texture, second wood burning fireplace and retro dry bar with dark wood detailing and a gleaming mirror backsplash. Attached extended double-car garage with interior access adds another layer of everyday convenience. Interlock front walkway, full driveway and back patio. Mature hedges frame the beautiful backyard, where southern exposure brings warmth and sunshine throughout the day, creating a private garden setting. Lovingly cared for over the years, this is a home with enduring appeal, versatile living spaces and plenty of opportunity to make it your own. City View is a highly desirable, established neighbourhood that balances peaceful residential living with exceptional urban convenience. Mature, tree-lined streets and large spacious lots. Steps away from shops & dining along Merivale Rd & College Square for everyday conveniences & amenities, Algonquin College, Transit station, Centrepointe Library, City Hall & more! Plenty of green space with multiple parks & peaceful walking paths. Furnace 2024, Roof 2020, Basement flooring recently updated. *Carpet free home.
Key Facts & Features
Property Costs
- Annual Property Tax Amount
- $5,686
- Land Transfer Tax Fee
- $11,873
Rental Items
- Rental Equipment
- Hot water heater, Enercare
- Under Contract
- Hot Water Heater
- Basement Type
- Full
Interior Features
- Laundry Level
- Lower Level
- Interior Extras
- Carpet Free, Primary Bedroom - Main Floor, Auto Garage Door Remote
- Fireplace/Stove
- Yes
- Fireplace Features
- Wood
- Elevator
- No
Exterior Features
- Pool
- None
- Property Features
- Park
- Other Structures
- Shed
Building
- Building Type
- Detached
- Building Style
- Bungalow
Construction
- Exterior Finish
- Brick
- Roof
- Asphalt Shingle
- Foundation Details
- Block
- Special Designation
- Unknown
Lot
- Lot Front
- 74.90 ft
- Lot Depth
- 99.88 ft
Inclusions
- Inclusions
- Stove x 2, refrigerator x 2, dishwasher (2015), microwave, washer (2015), dryer, all light fixtures, window blinds, window curtains, bathroom mirrors, built-in shelving affixed to walls, auto garage door opener & remote, storage shed, wood burning fireplace x 2, kitchen table & chairs, dining room hutch, pool table, bar stools
Parking & Garages
- Garage Type
- Attached
- Garage Spaces
- 2
- Parking Spaces
- 4
- Total Garage And Parking Spaces
- 6
Heating & Cooling
- Heat Source
- Gas
- Heat Type
- Forced Air
- Air Conditioning
- Central Air
- Water
- Municipal
- Sewers
- Sewer
- Bedrooms
- 3
- Washrooms
- 2
- Kitchens
- 2
Room sizes
- Bedroom—Main level
- Kitchen—Basement level
- Other—Basement level
- Primary Bedroom—Main level
- Living Room—Main level
- Utility Room—Basement level
- Kitchen—Main level
- Recreation—Basement level
- Bedroom—Main level
- Dining Room—Main level
- Other—Basement level
- Room—
- Bathroom—Main level, 4 Pc Bath
- Other—Basement level, Dry Bar
- Other—Basement level
- Bathroom—Basement level, 4 Pc Bath
Washrooms
- 4-piece, Main
- 4-piece, Basement
- Municipality
- Ottawa
- Neighbourhood
- Meadowlands/St. Claire Gardens
- Main cross streets
- Meadowlands Dr W & Merivale Rd.
- Directions
- Heading south-west on Meadowlands Dr W, turn right on Rowley Ave, turn left on Harris Place.
- MLS® number
- X14092846
- Data source
- Toronto Regional Real Estate Board
- Listed on
- 2026-10-19
- Updated on
- 2026-10-19
- Days on market
- 3 days
- Possession date
- 2026-11-30
- Possession type
- 1-29 days
- Co-op commission
- 2.0
- Seller
- Listed by
- ROYAL LEPAGE TEAM REALTY
Home Market Value
Current home valuation for 48 Harris Place, Ottawa, Meadowlands/St. Claire Gardens, Ottawa, ON. Listed for $769,900
HOMEH Estimate
$648,902
Estimated Sales Range
$512,633 - $785,171
HOMEH Estimate for 48 Harris Place, Ottawa, Meadowlands/St. Claire Gardens
Calculated with a real agent's CMA method — 45+ years of experience, codified. Not an AI guess.
For the owner
Is this your home? Track its value.
Get this home's HOMEH Estimate by email once a month, with how many homes are for sale around you.
Mortgage Payment Calculator
Compare up to 4 down payment scenarios
5% on first $500K + 10% on $269,900 over $500K
$51,990
| Scenario 1 | Scenario 2 | Scenario 3 | Scenario 4 | |
|---|---|---|---|---|
−Down payment | % $ | % $ | % $ | % $ |
+CMHC insurance | $28,702 | $21,480 | $18,324 | $0 |
=Total mortgage | $746,249 | $714,390 | $672,739 | $615,920 |
Amortization | ||||
Mortgage rate | % | % | % | % |
| Payment frequency | ||||
=Mortgage payment | $3,644monthly | $3,488monthly | $3,285monthly | $3,007monthly |
Land Transfer Tax
$11,873
$11,873
Around this home
No schools found nearby
Data provided by OpenStreetMap & Fraser Institute School Rankings
Ask HOMEH
New!Hi there!
👋Text or call (416) 301-9001
Recommended for you
Based on homes you've looked at.
No recommended properties found.
Nearby similar homes
No nearby properties found.
More real estate resources
Other homes nearby
Nearby neighbourhoods
- 6301 - Redwood Park homes for sale
- 9005 - Kanata - Kanata (North West) homes for sale
- 4606 - Riverside Park South homes for sale
- 7004 - Bayshore homes for sale
- 9401 - Fitzroy homes for sale
- 9006 - Kanata - Kanata (North East) homes for sale
- 9101 - Carp homes for sale
- 9302 - Woodlawn/Maclarens Landing/Kilmaurs homes for sale
No nearby listings available.