
49 Lotta Avenue
Ottawa (Meadowlands/St. Claire Gardens), ON K2G 2B4
- 4+1Bedrooms
- 4Bathrooms
- 2Garage
- 3000–3500Sq Ft
- $11,000Tax
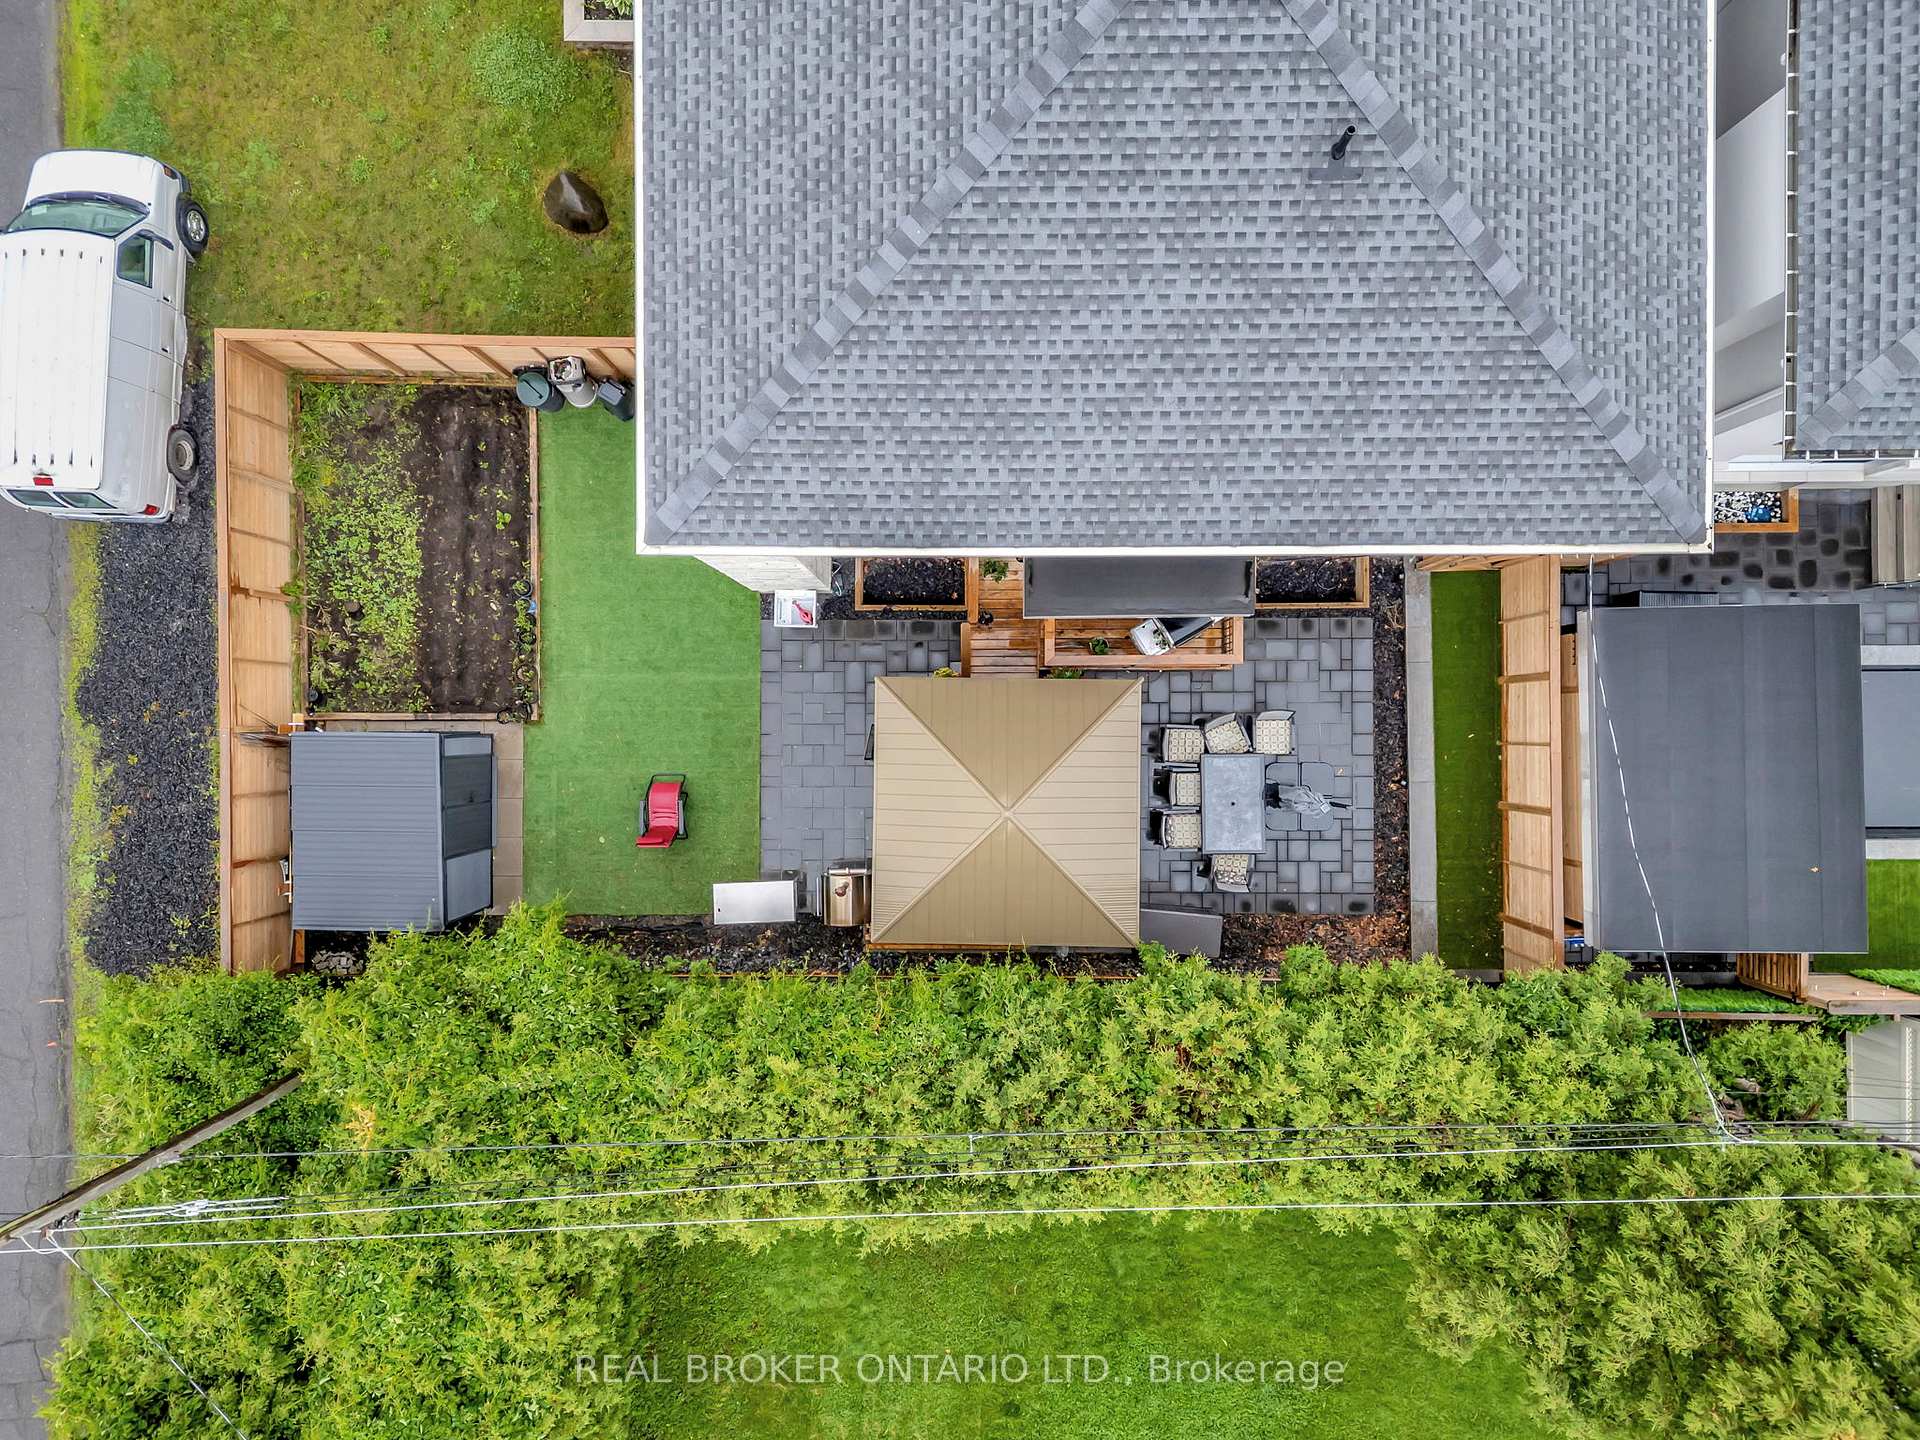
- 50×90 ftLot Size
 Estimated Value:$1,396,217See Free Estimate Report

Property not available for sale or for rent.
HOMEH One: full-service selling for a 1% listing fee. The buyer's agent commission is separate.
Free Home EvaluationHow Much Is My Home Worth?Homes for Sale NearbySale & Price History for 49 Lotta Avenue, Ottawa, Meadowlands/St. Claire Gardens
Real estate boards require you to or to see the full details of this property.
*Sold prices and complete sale & price history are regulated data. Under the Trust in Real Estate Services Act, 2002 (TRESA) and the rules of the Real Estate Council of Ontario (RECO), and pursuant to the Multiple Listing Service® rules of the Canadian Real Estate Association (CREA) and the Toronto Regional Real Estate Board (TRREB), this information may be shown only to registered users who have agreed to the applicable terms of use (a Virtual Office Website, or "VOW," arrangement). HOMEH Inc., Brokerage therefore provides it to signed-in members only. Creating an account is free and takes under a minute.
About 49 Lotta Avenue, Ottawa, Meadowlands/St. Claire Gardens
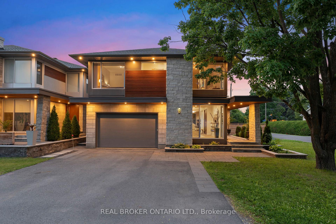
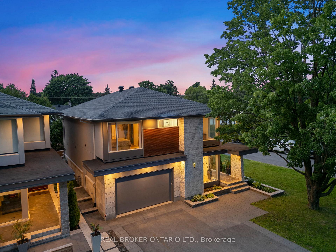
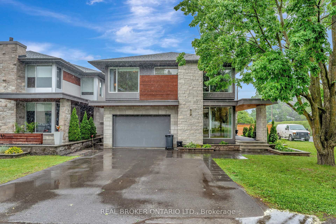
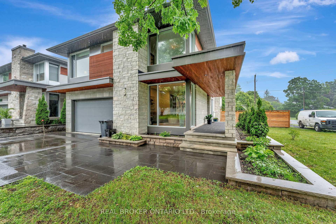
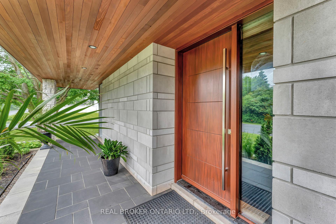
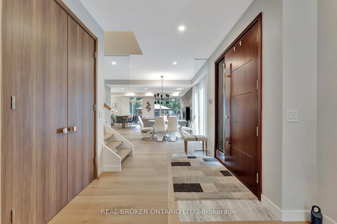
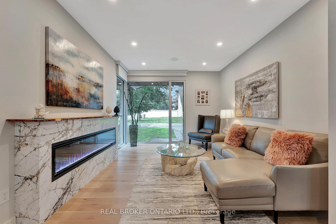
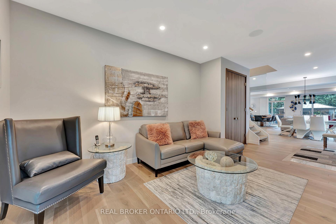
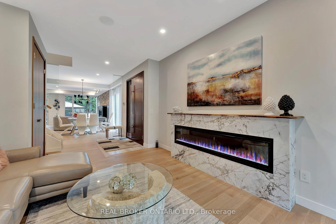
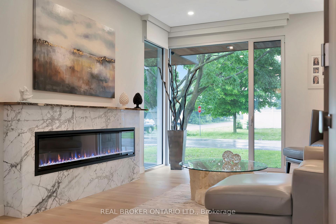
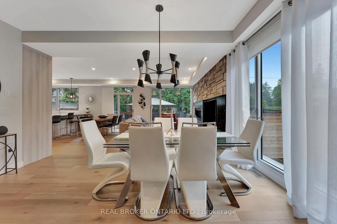
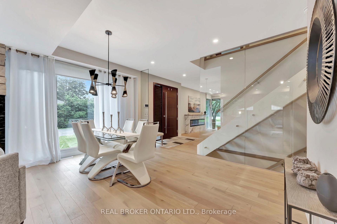
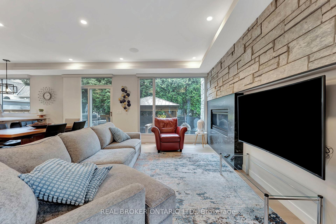
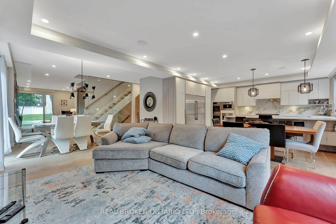
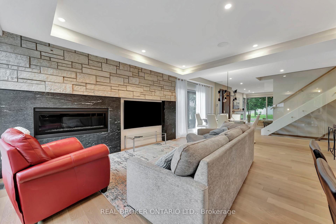
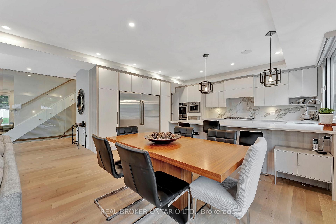
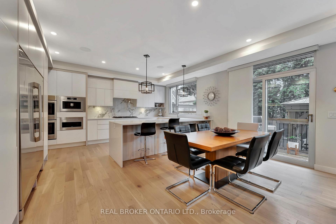
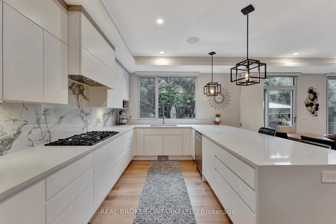
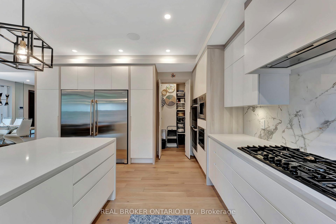
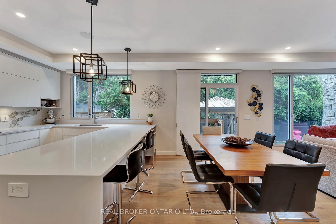
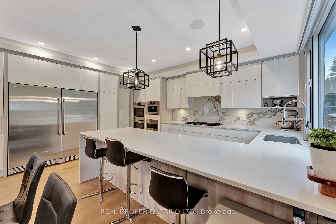
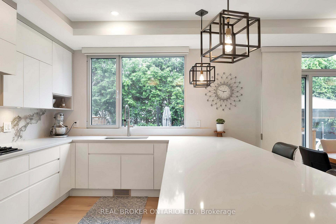
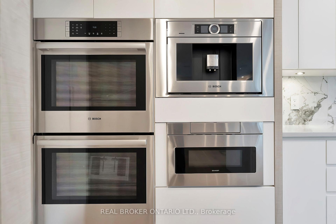
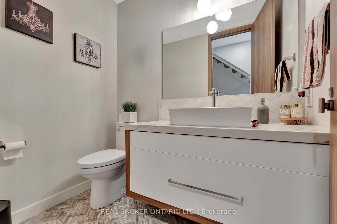
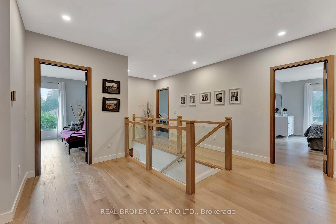
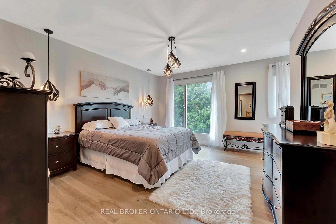
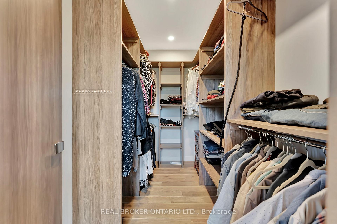
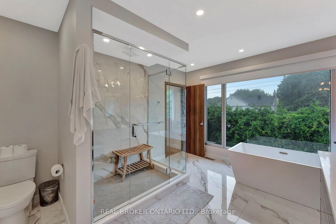
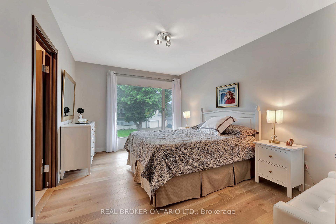
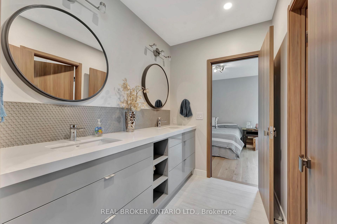
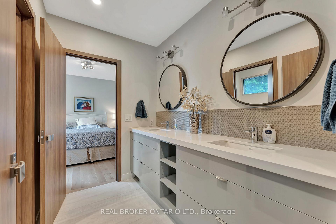
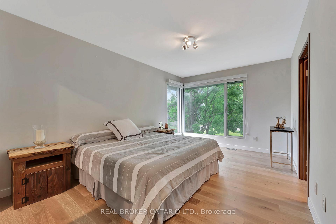
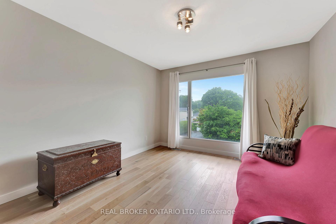
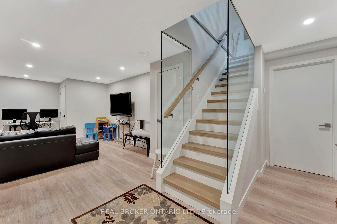
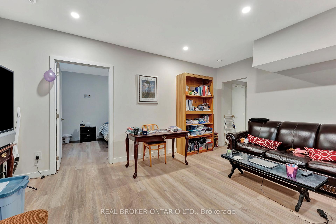
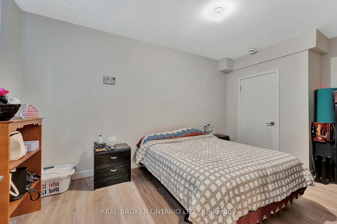
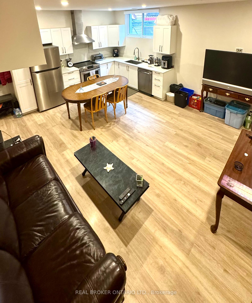
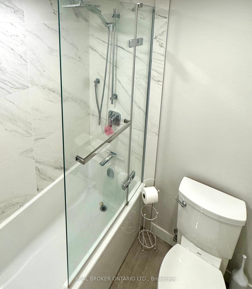
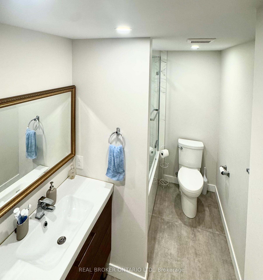
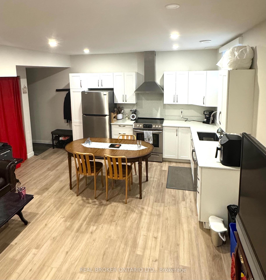
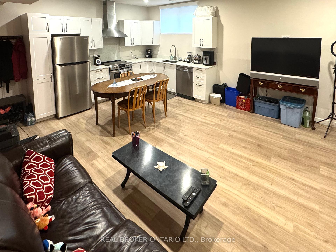
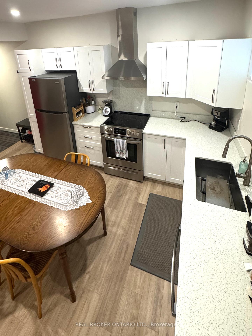
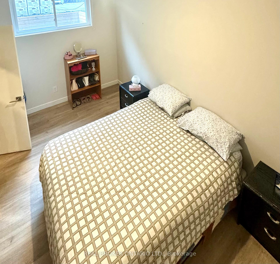
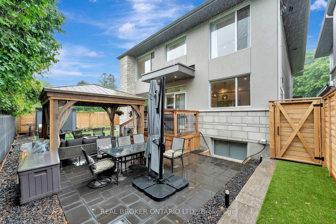
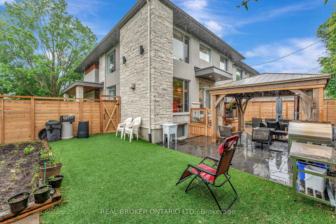
Welcome to 49 Lotta Avenue, an architectural gem offering the perfect blend of refined design and modern functionality, all in the prestigious Meadowlands area. This five bedroom, four bathroom, custom-built residence is a showcase of premium finishes and thoughtful details throughout. The stately limestone exterior sets the stage for what awaits inside an interior rich with elegance and contemporary flair. Soaring ceilings, multiple gas fireplaces, and European tilt-and-turn floor-to-ceiling windows fill the home with natural light, while offering superior insulation and sleek aesthetics. At the heart of the home, the designer Alpinia kitchen is equipped with Bosch appliances, a natural gas built in range, built-in coffee machine and microwave, and best of all double ovens - ideal for both intimate meals and grand entertaining. Wide-plank, wire-brushed, white oak floors flow throughout the main living spaces, elevating the sense of warmth and sophistication. Enjoy effortless comfort with motorized blinds installed throughout the home. One of our favourite features at 49 Lotta, a full nanny suite - providing flexible living arrangements for extended family, guests, or live-in help! To recap, five spacious bedrooms, including a luxurious primary retreat, and four and a half spa-inspired bathrooms, this home offers space, privacy, and style in every corner. Located minutes from top-rated schools, parks, shopping, and OCTranspo and LRT. A short drive to downtown Ottawa and effortless access to HWY417 - this is a rare opportunity to own a turnkey, one-of-a-kind home in Meadowlands.
Key Facts & Features
Property Costs
- Annual Property Tax Amount
- $11,000
- Land Transfer Tax Fee
- $30,473
Rental Items
- Rental Equipment
- NONE
- Basement Type
- Finished, Separate Entrance
Interior Features
- Interior Extras
- Built-In Oven, Central Vacuum, Auto Garage Door Remote, Guest Accommodations, Water Heater Owned, On Demand Water Heater, In-Law Suite, In-Law Capability, Ventilation System
- Fireplace/Stove
- Yes
- Fireplace Features
- Natural Gas
- Elevator
- No
Exterior Features
- Pool
- None
Building
- Building Type
- Detached
- Building Style
- 2-Storey
Construction
- Exterior Finish
- Brick, Stone
- Roof
- Shingles
- Foundation Details
- Poured Concrete
- Special Designation
- Unknown
Lot
- Lot Front
- 50.00 ft
- Lot Depth
- 90.00 ft
- Lot Size
- 4477.78
Inclusions
- Inclusions
- Gazebo, shed, all appliances
Parking & Garages
- Garage Type
- Attached
- Garage Spaces
- 2
- Parking Spaces
- 2
- Total Garage And Parking Spaces
- 4
Heating & Cooling
- Heat Source
- Gas
- Heat Type
- Forced Air
- Air Conditioning
- Central Air
- Water
- Municipal
- Sewers
- Sewer
- Bedrooms
- 4 + 1
- Washrooms
- 4
- Kitchens
- 2
- Family / bonus room
- Yes
Room sizes
- Bedroom—Second level
- Bathroom—Second level
- Bedroom—Second level
- Laundry—Second level
- Bathroom—Second level
- Bedroom—Second level
- Bathroom—Second level
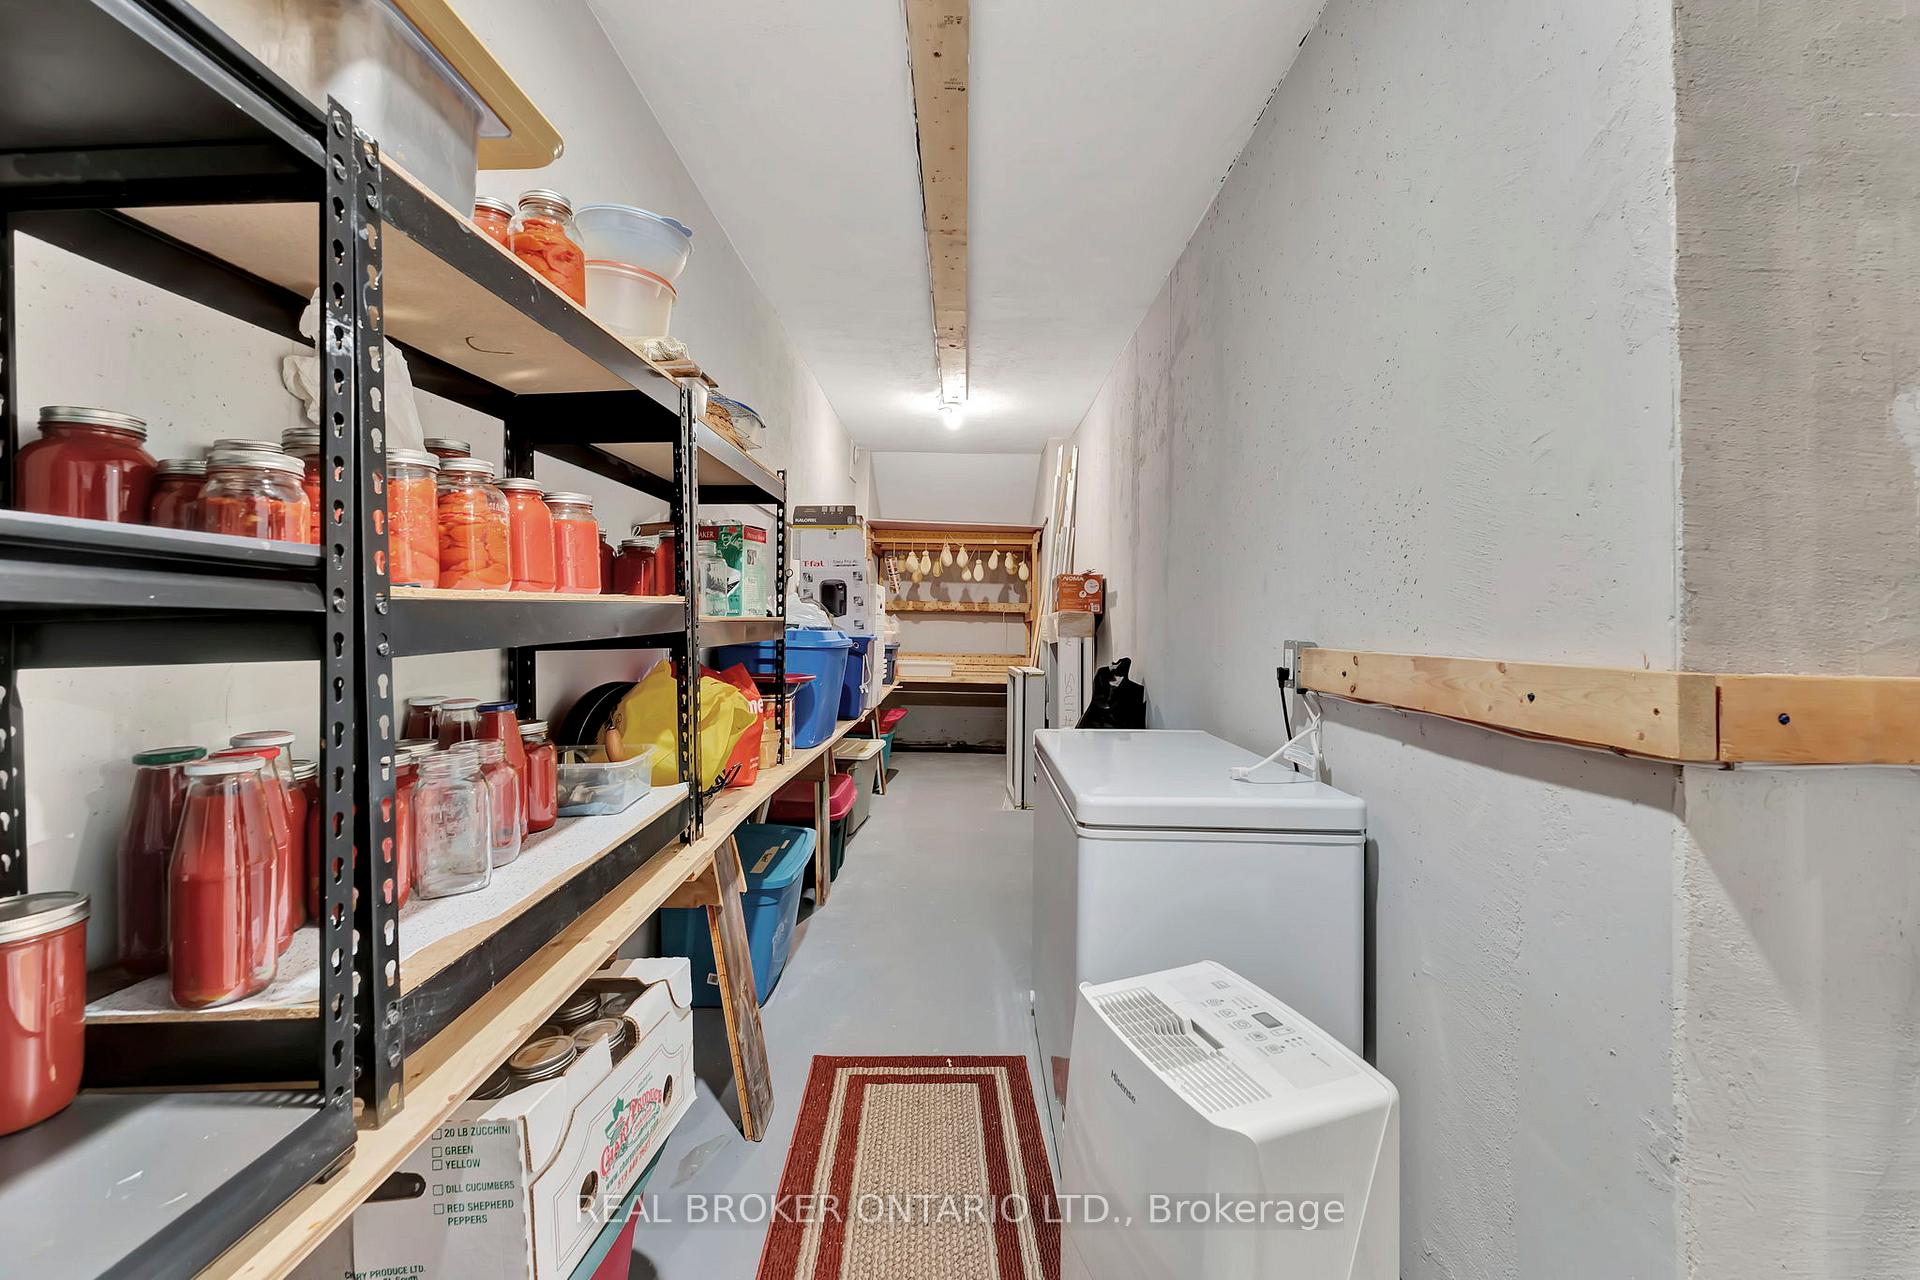
- Cold Room/Cantina—Basement level
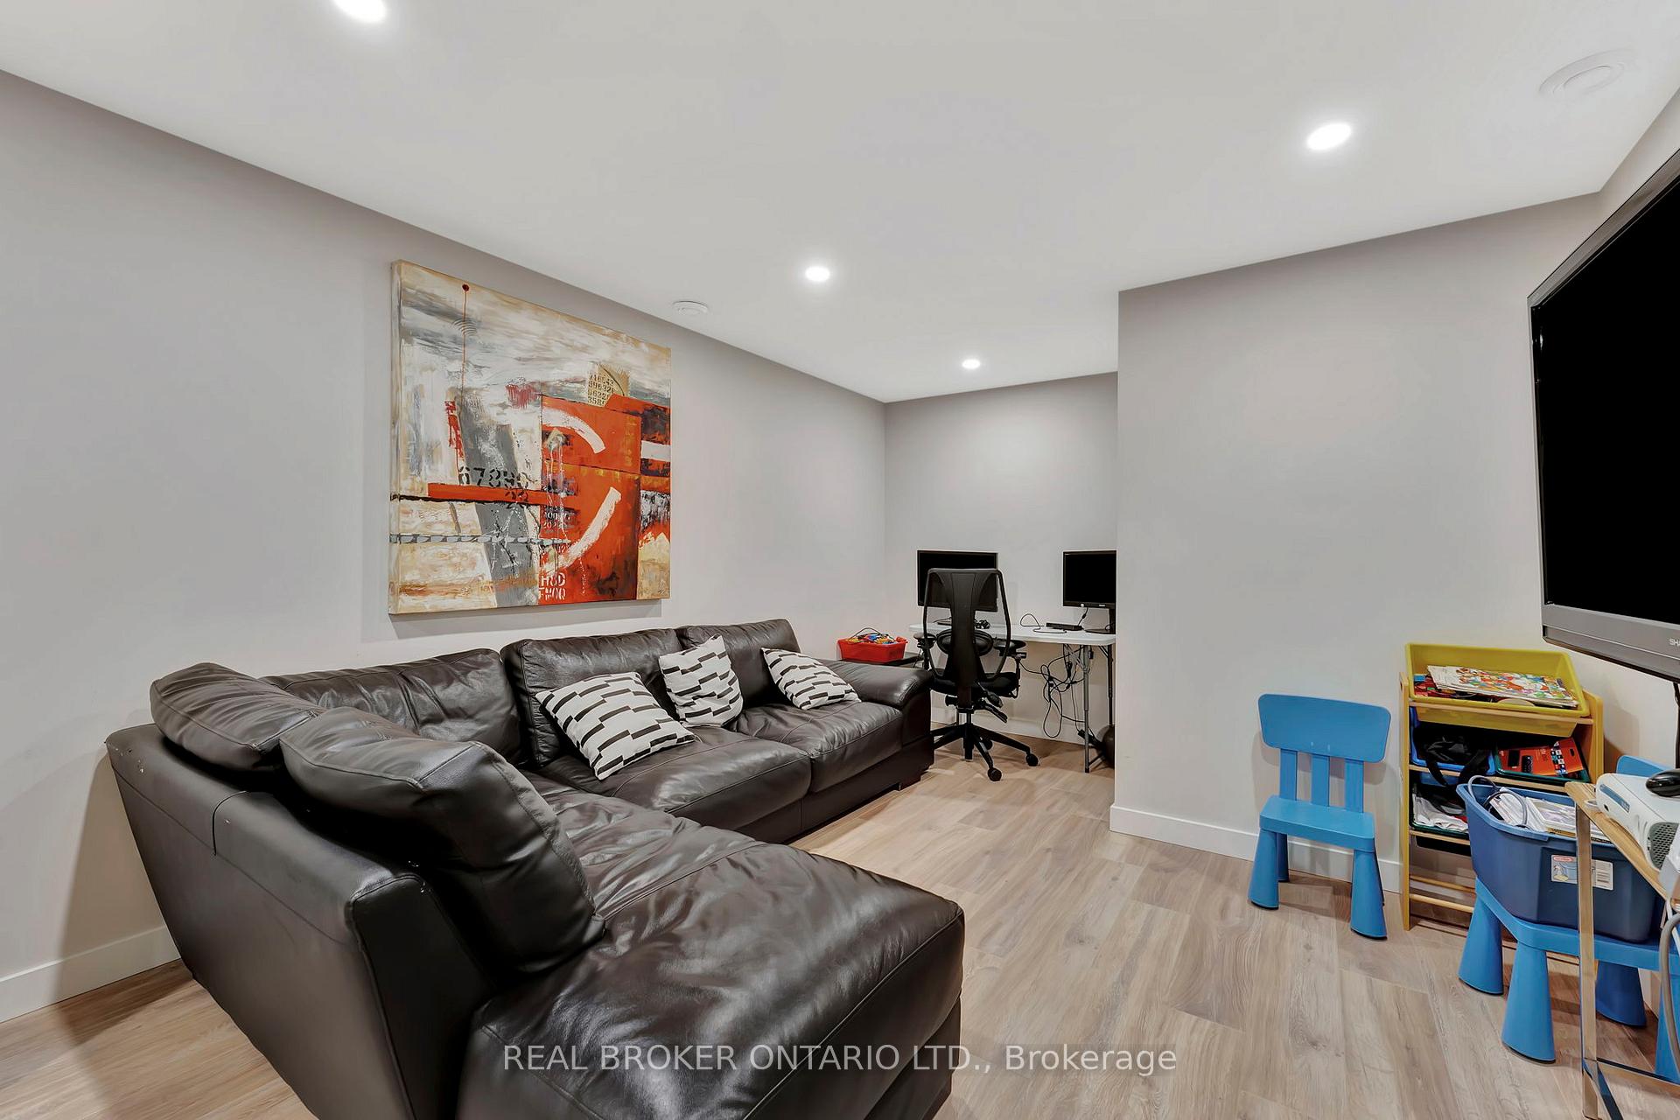
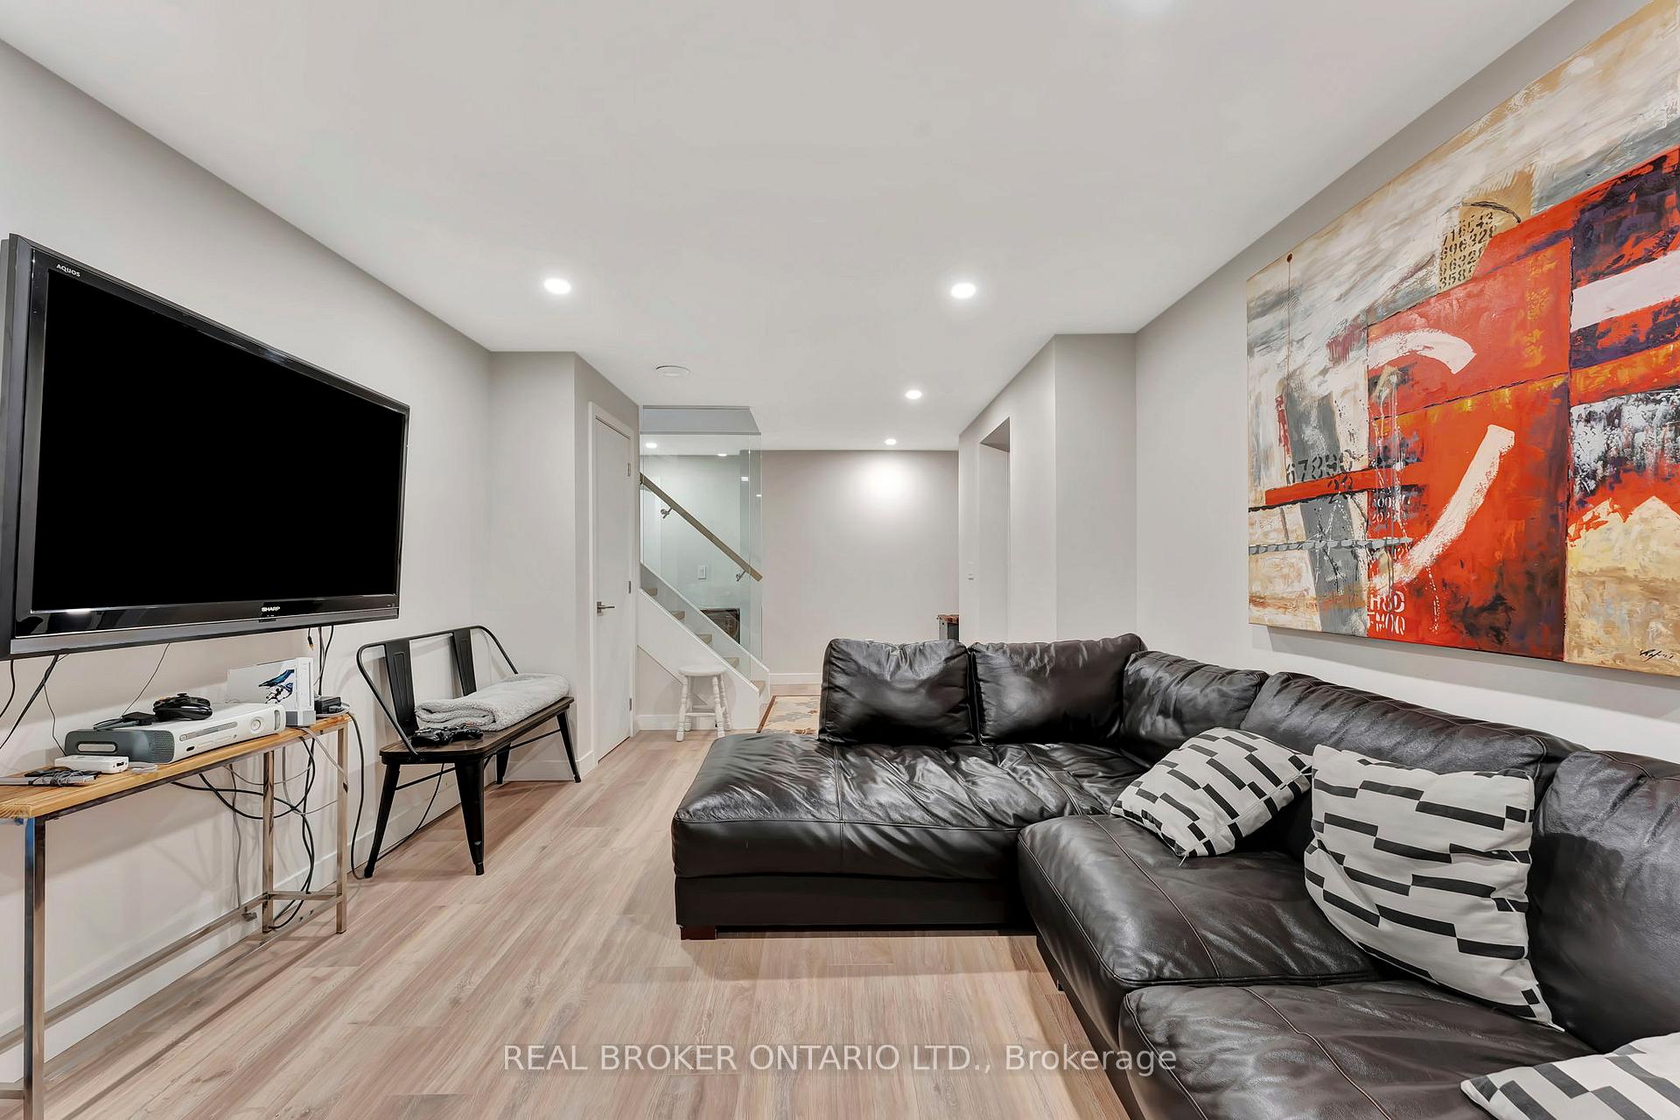
- Recreation—Basement level
- Utility Room—Basement level
- Kitchen—Basement level
- Living Room—Basement level
- Bedroom—Basement level
- Living Room—Main level
- Foyer—Main level
- Dining Room—Main level
- Family Room—Main level
- Breakfast—Main level
- Kitchen—Main level
Washrooms
- 5-piece, Second
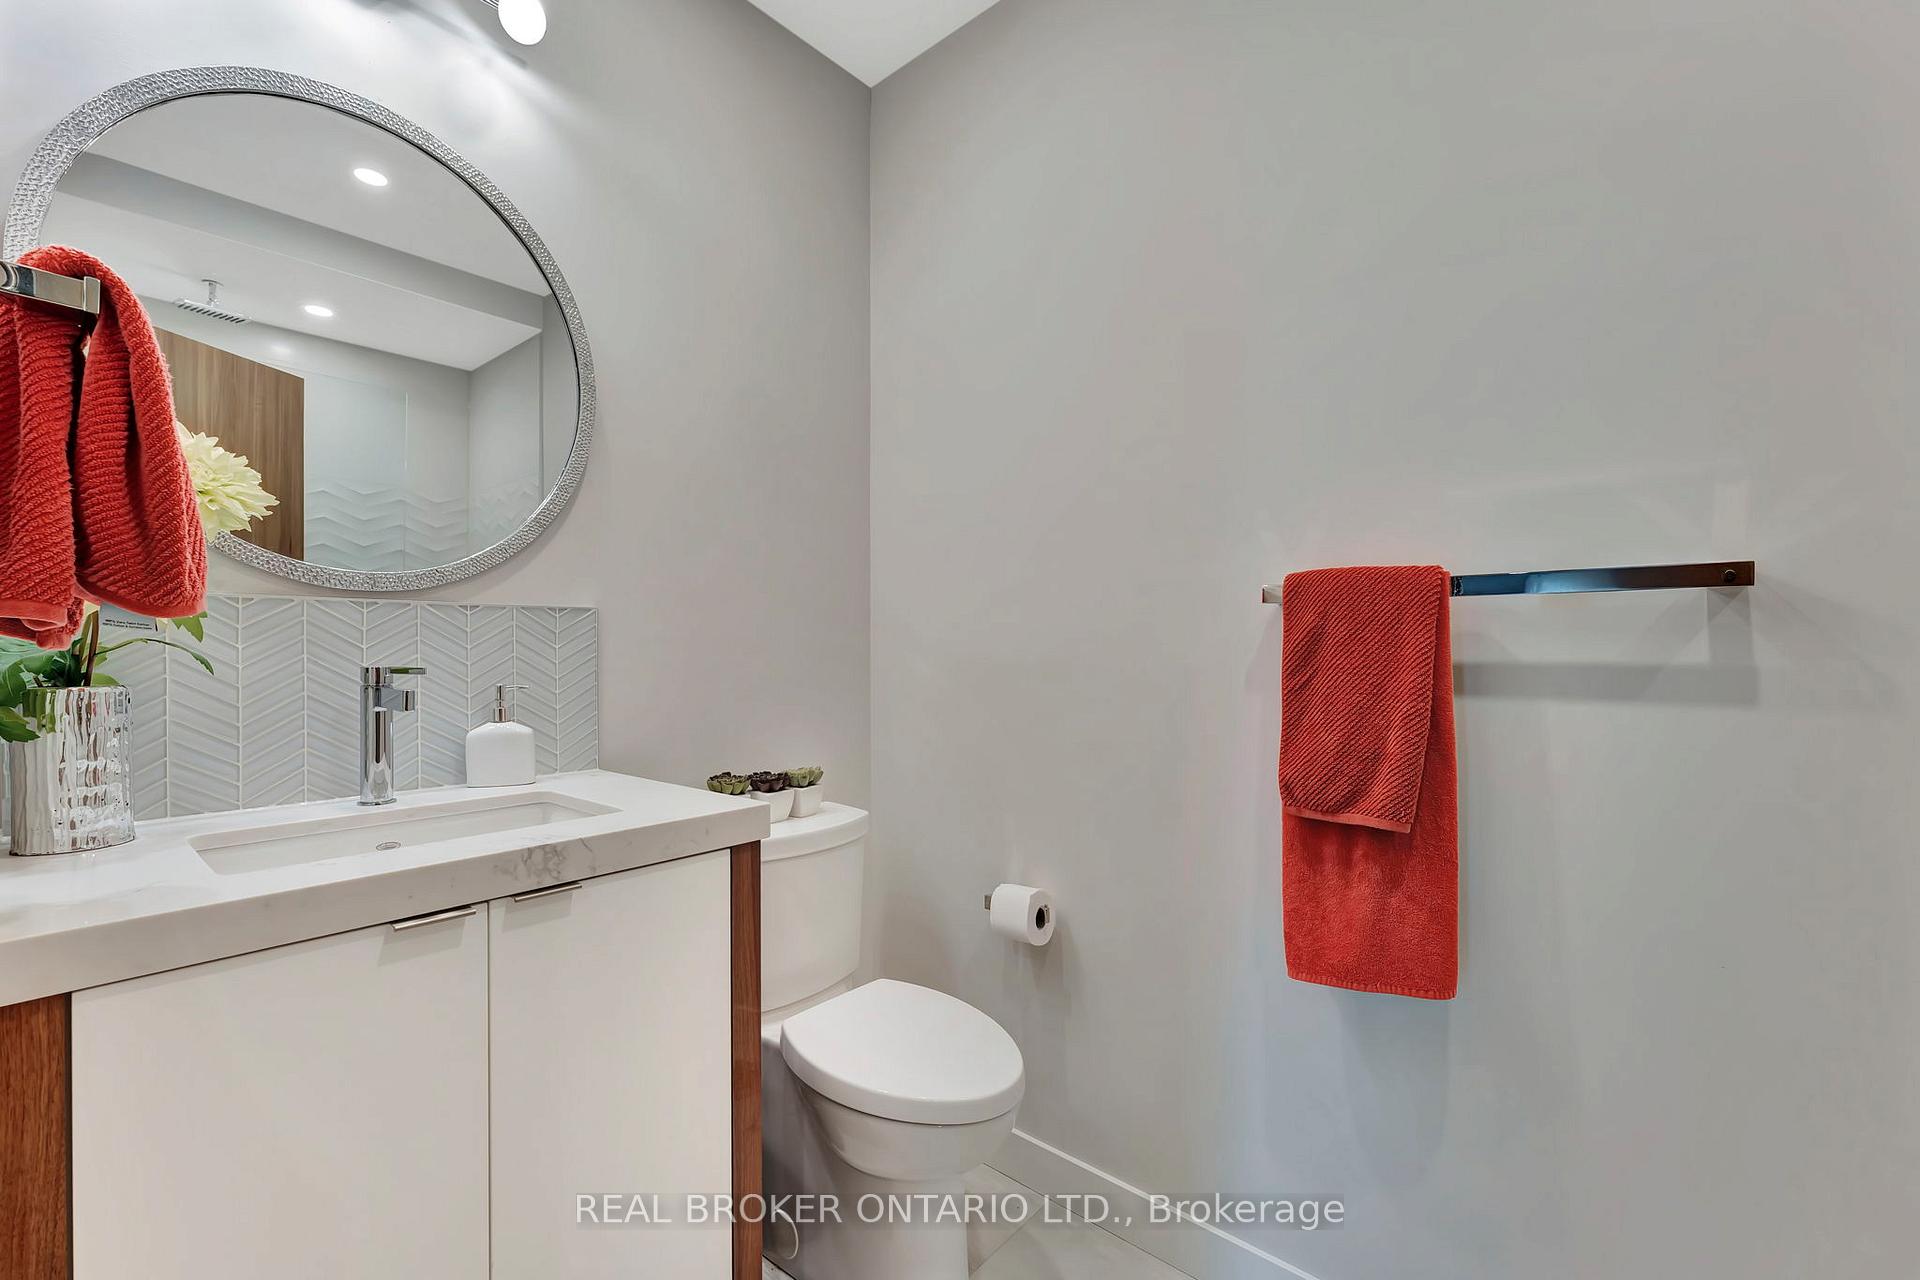
- 2-piece, Main
- 4-piece, Lower
- Municipality
- Ottawa
- Neighbourhood
- Meadowlands/St. Claire Gardens
- Main cross streets
- Lotta Ave & Pender St
- Zoning
- R1FF[632]
- Directions
- Head southwest on 417. Take exit 126 for Av. Maitland. Turn right onto Maitland Ave/Ottawa Regional Rd 17. Turn right onto Erindale Dr. Turn left onto Baseline Rd/Ottawa Regional Rd 16 E. Turn right onto Pender St then right onto Lotta Ave.
- MLS® number
- X12344713
- Data source
- Toronto Regional Real Estate Board
- Status change
- 2025-12-15
- Listed on
- 2025-08-14
- Days on market
- 123 days
- Possession type
- Flexible
- Co-op commission
- 2
- Seller
- Listed by
- REAL BROKER ONTARIO LTD.
Home Market Value
Current home valuation for 49 Lotta Avenue, Ottawa, Meadowlands/St. Claire Gardens, Ottawa, ON. Listed for $1,699,900
HOMEH Estimate
$1,396,217
Estimated Sales Range
$1,103,011 - $1,703,559
HOMEH Estimate for 49 Lotta Avenue, Ottawa, Meadowlands/St. Claire Gardens
Calculated with a real agent's CMA method — 45+ years of experience, codified. Not an AI guess.
For the owner
Is this your home? Track its value.
Get this home's HOMEH Estimate by email once a month, with how many homes are for sale around you.
Mortgage Payment Calculator
Compare up to 4 down payment scenarios
20% required for homes $1.5M or more
$339,980
| Scenario 1 | Scenario 2 | Scenario 3 | Scenario 4 | |
|---|---|---|---|---|
−Down payment | % $ | % $ | % $ | % $ |
+CMHC insurance | $0 | $0 | $0 | $0 |
=Total mortgage | $1,359,920 | $1,274,925 | $1,189,930 | $1,104,935 |
Amortization | ||||
Mortgage rate | % | % | % | % |
| Payment frequency | ||||
=Mortgage payment | $6,640monthly | $6,225monthly | $5,810monthly | $5,395monthly |
Land Transfer Tax
$30,473
$30,473
Around this home
No schools found nearby
Data provided by OpenStreetMap & Fraser Institute School Rankings
Ask HOMEH
New!Hi there!
👋Text or call (416) 301-9001
Recommended for you
Based on homes you've looked at.
No recommended properties found.
Nearby similar homes
No nearby properties found.
More real estate resources
Other homes nearby
Nearby neighbourhoods
- 6301 - Redwood Park homes for sale
- 9005 - Kanata - Kanata (North West) homes for sale
- 4606 - Riverside Park South homes for sale
- 7004 - Bayshore homes for sale
- 9401 - Fitzroy homes for sale
- 9006 - Kanata - Kanata (North East) homes for sale
- 9101 - Carp homes for sale
- 9302 - Woodlawn/Maclarens Landing/Kilmaurs homes for sale
No nearby listings available.