
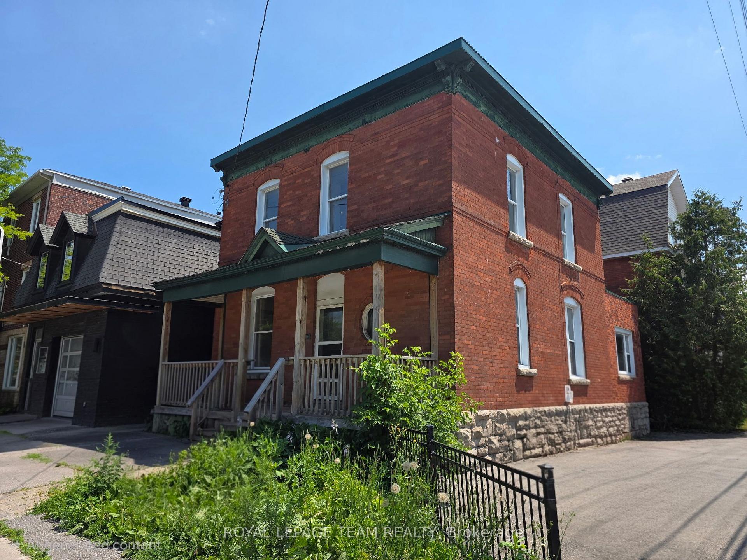
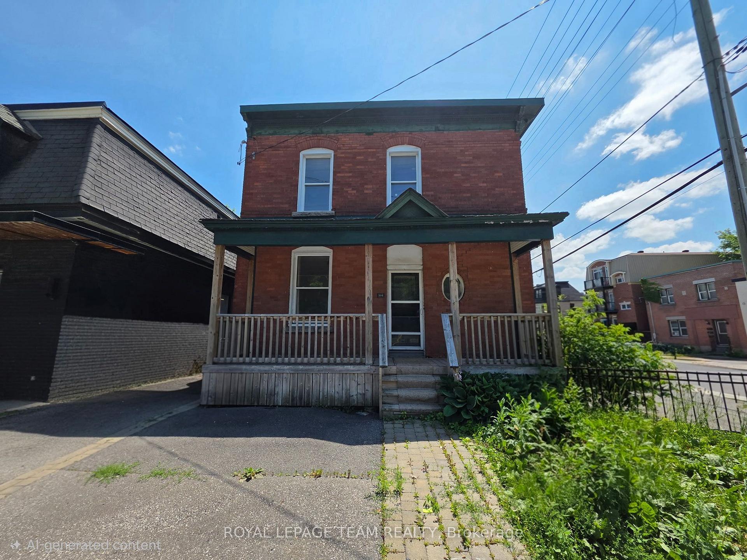
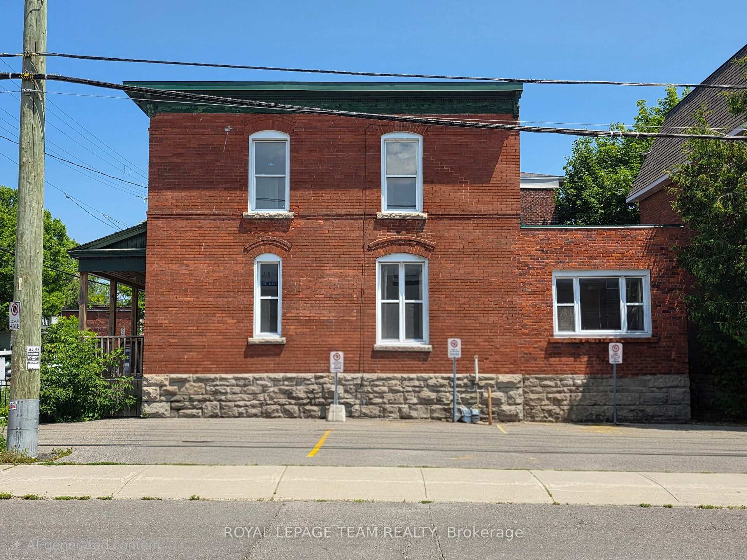
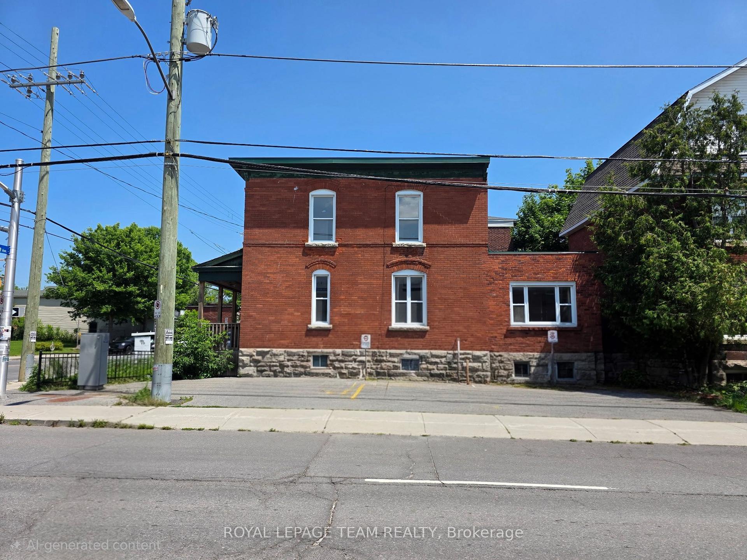
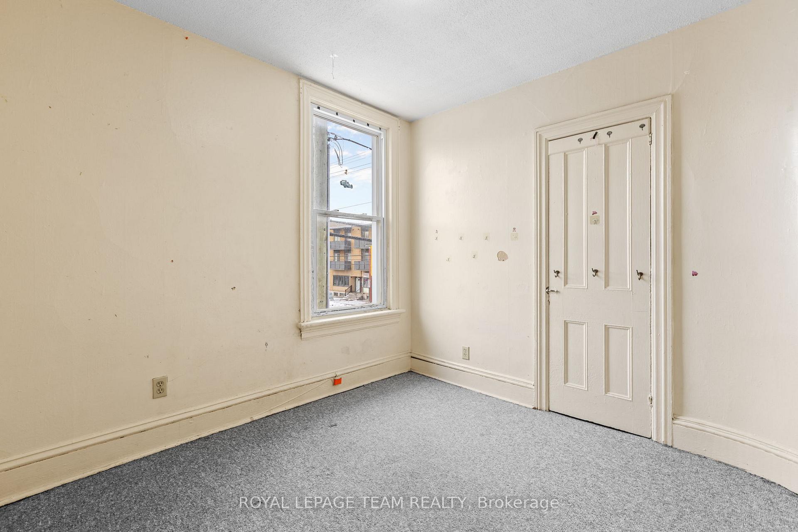
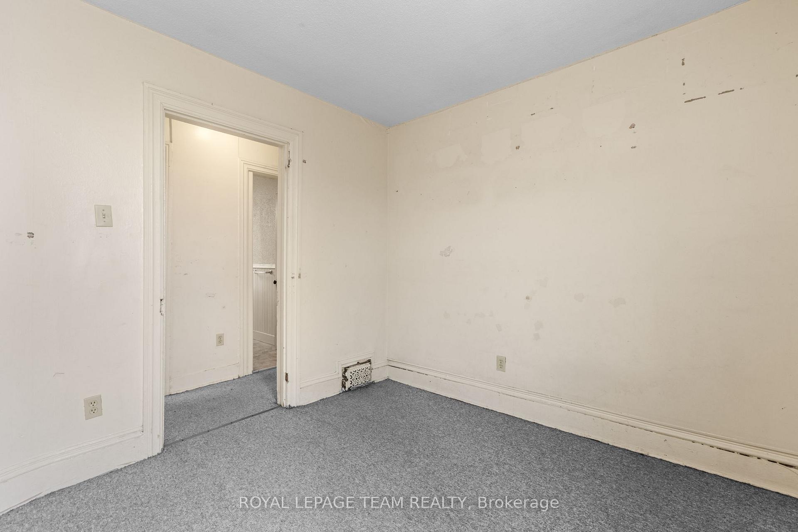
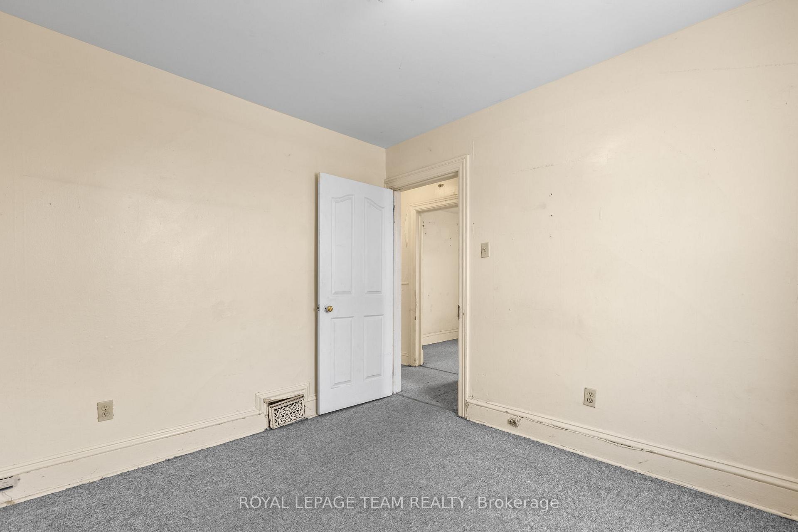
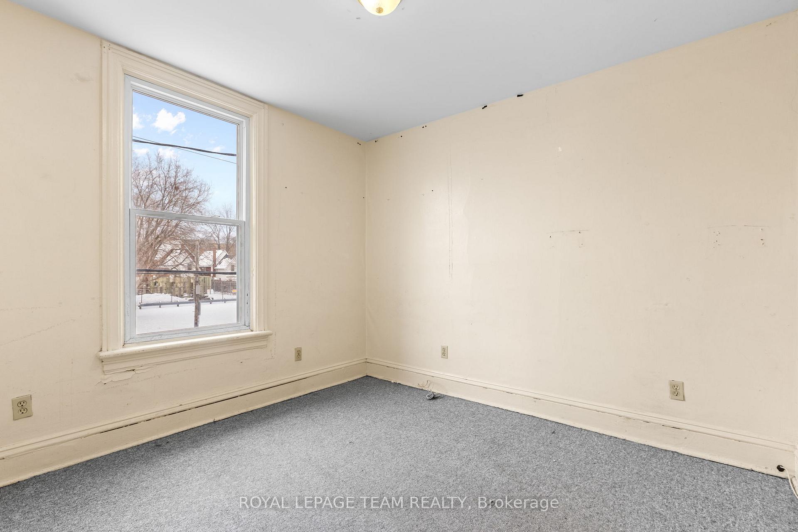
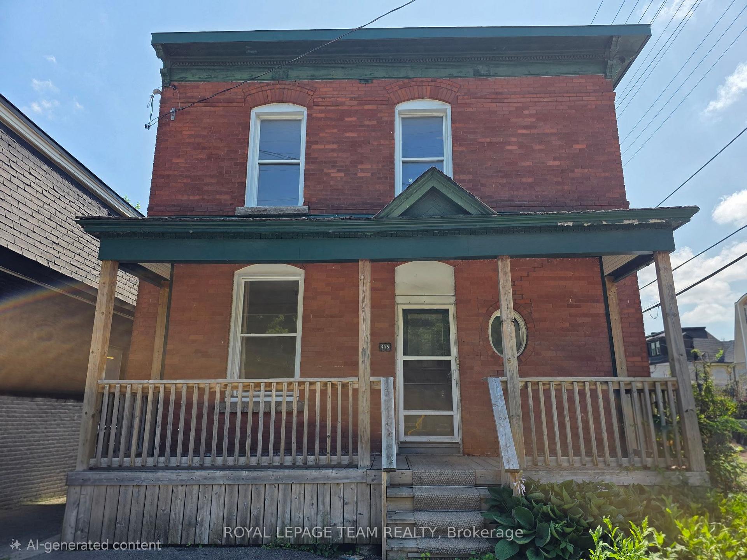
498 Gladstone Avenue
Ottawa (Ottawa Centre), ON K1R 5N8
- 4Bedrooms
- 2Bathrooms
- 4Parking
- 1500–2000Sq Ft
- $5,603Tax
- 33×62 ftLot Size
 Free EstimateSee Free Estimate Report

Sale & Price History for 498 Gladstone Avenue, Ottawa, Ottawa Centre
| Start Date | End Date | Price | Event | MLS# |
|---|---|---|---|---|
| No listing history available | ||||
Real estate boards require you to or to see the full details of this property.
*Sold prices and complete sale & price history are regulated data. Under the Trust in Real Estate Services Act, 2002 (TRESA) and the rules of the Real Estate Council of Ontario (RECO), and pursuant to the Multiple Listing Service® rules of the Canadian Real Estate Association (CREA) and the Toronto Regional Real Estate Board (TRREB), this information may be shown only to registered users who have agreed to the applicable terms of use (a Virtual Office Website, or "VOW," arrangement). HOMEH Inc., Brokerage therefore provides it to signed-in members only. Creating an account is free and takes under a minute.
About 498 Gladstone Avenue, Ottawa, Ottawa Centre
Summarized Description
- Located in downtown Ottawa's evolving neighbourhood
- Two 2-bed units with redevelopment potential
- Four owned off-street parking spaces available
- Traditional Mainstreet zoning supports diverse uses
- High visibility and strong street presence
- Close to amenities and public transit options
- Ideal for investors or owner-occupiers
- Corner lot allows for flexible building design
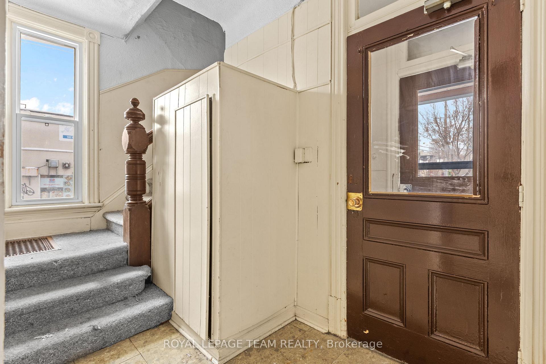
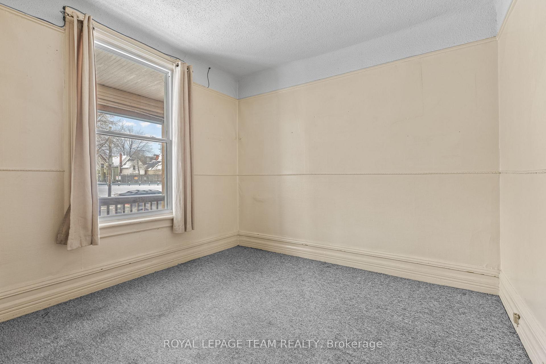
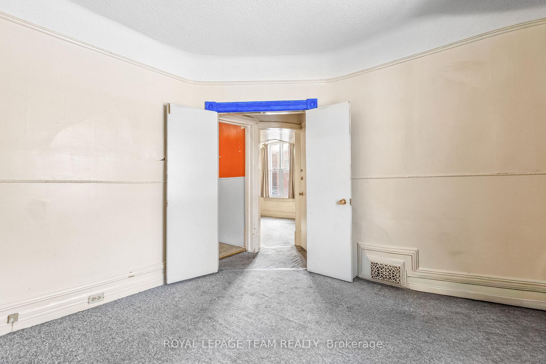
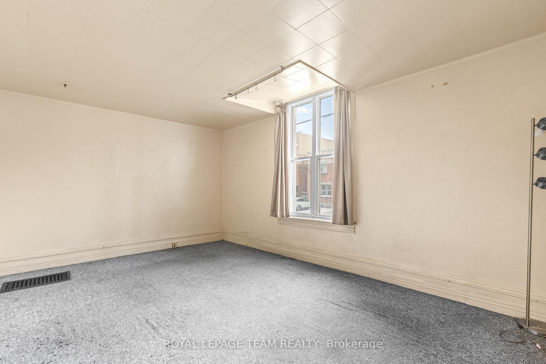
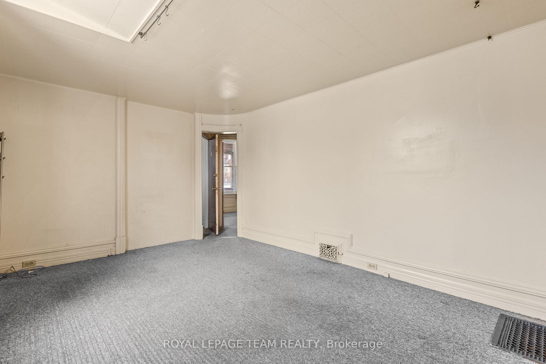
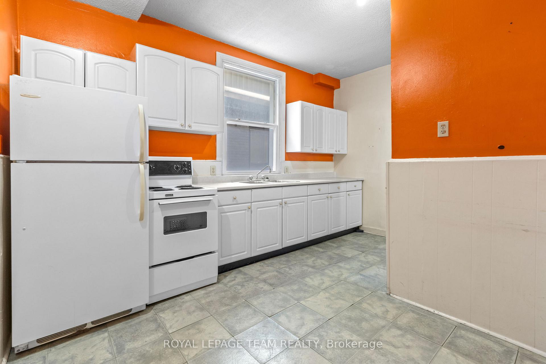
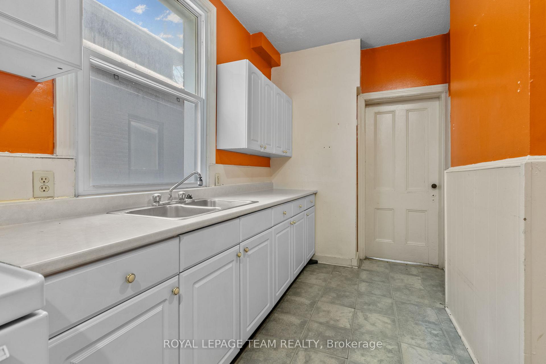
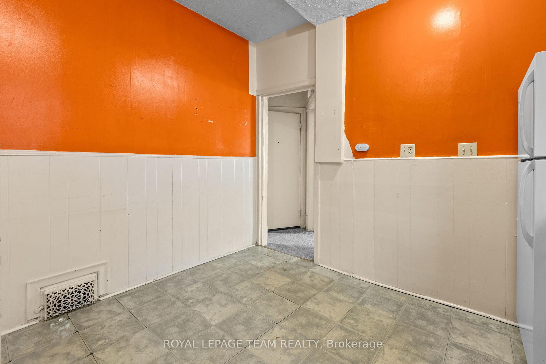
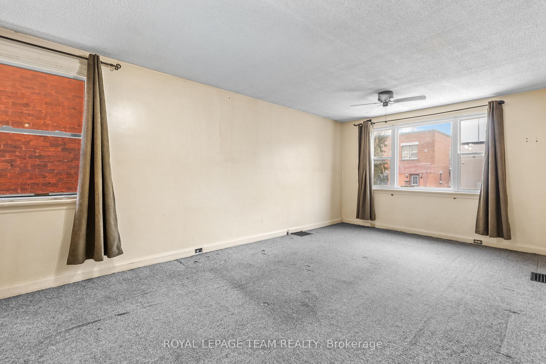
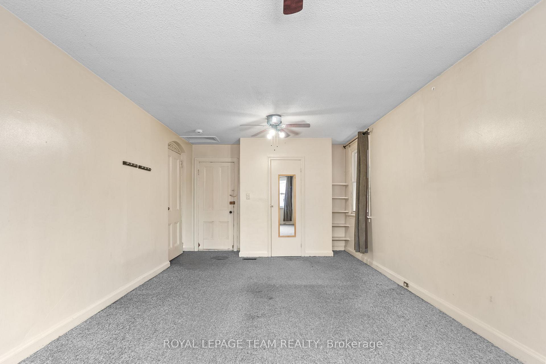
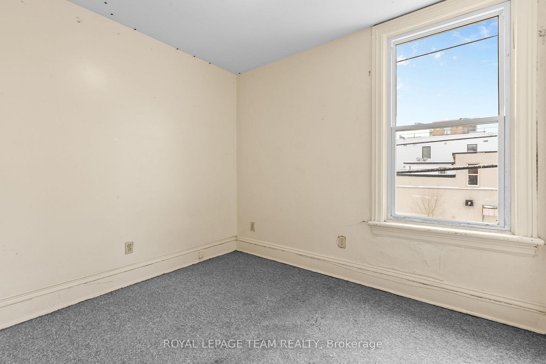
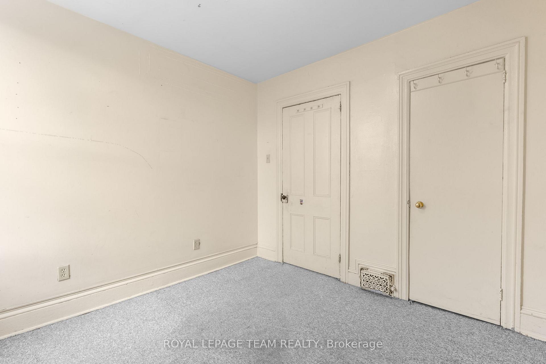
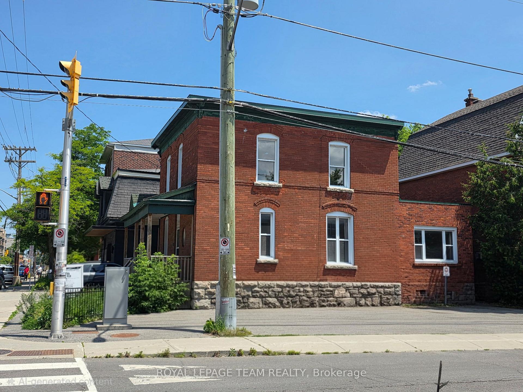
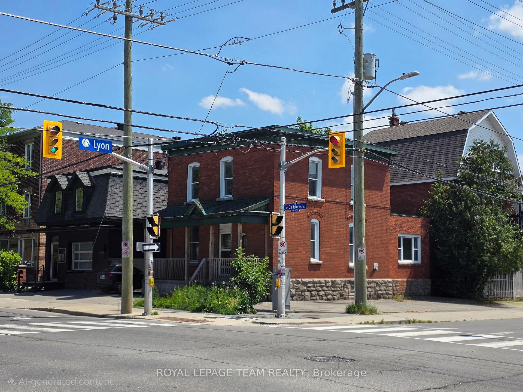
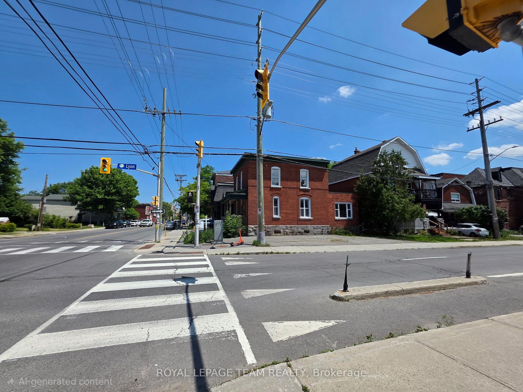
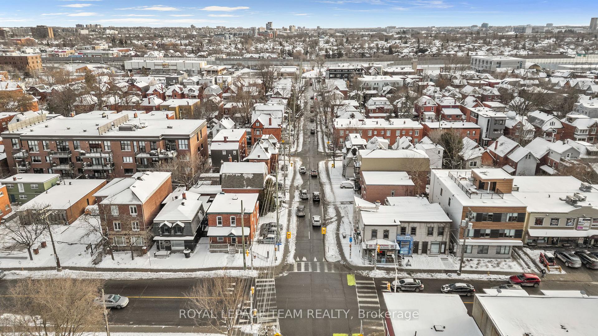
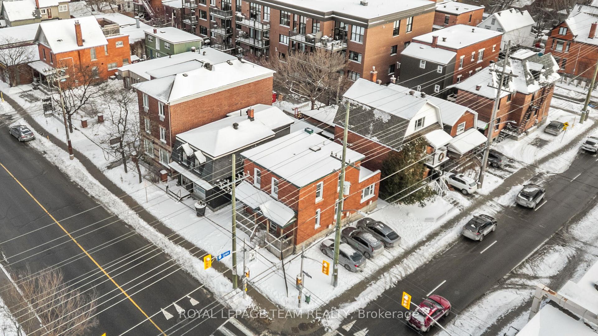
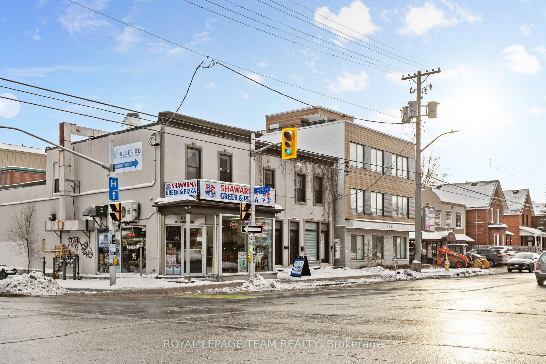
Positioned on a high-visibility corner in the heart of downtown Ottawa, this fully vacant duplex offers a rare & flexible opportunity in one of the city's most connected, walkable & rapidly evolving neighbourhoods. Featuring two 2-bed units, along with four on-site parking spaces, the property provides immediate options for investors, developers, or owner-occupiers, with strong potential for redevelopment. Set on a northwest-facing corner lot the property benefits from Traditional Mainstreet zoning [TM14 H(17)], allowing for a variety of residential or mixed-use possibilities. This zoning supports everything from low- to mid-rise residential & boutique multi-unit projects to commercial space with residential above, making it well suited for thoughtful growth in line with the City's long-term vision. Full municipal services are already in place, offering a smooth path for both current use & future plans. A rare advantage in this urban setting is the four owned off-street parking spaces with access from Lyon Street, adding everyday convenience & long-term value. The corner lot layout also allows for flexible, efficient building design & strong street presence. The location truly sets this property apart. With Walk Scores in the mid to high 90s, everyday amenities such as groceries, cafés, restaurants, parks, boutiques & essential services are just steps away. The property is well served by multiple OC Transpo routes & is moments from Lyon LRT Station, providing quick access to downtown, major employment centres & the wider city. Surrounded by ongoing & future development, this central location continues to benefit from strong demand & long-term growth. Whether you're looking for a duplex with immediate potential, a smart land holding, or a prime infill opportunity, this is a compelling chance to secure a highly visible corner property in Ottawa's urban core.
Key Facts & Features
Property Costs
- Annual Property Tax Amount
- $5,603
- Land Transfer Tax Fee
- $12,873
Rental Items
- Rental Equipment
- None
- Basement Type
- Unfinished
Interior Features
- Interior Extras
- Storage
- Security Features
- Smoke Detector, Carbon Monoxide Detectors
- Fireplace/Stove
- No
- Elevator
- No
Exterior Features
- Exterior Extras
- Porch
- Pool
- None
- Property Features
- Library, Park, Public Transit, Rec./Commun.Centre, School, Arts Centre
Building
- Building Type
- Multiplex
- Building Style
- 2-Storey
- Approx Age
- 100+
Construction
- Exterior Finish
- Brick
- Roof
- Asphalt Rolled
- Foundation Details
- Block, Stone
- Special Designation
- Unknown
Lot
- Lot Front
- 33.00 ft
- Lot Depth
- 62.00 ft
- Lot Size
- 0.047
- Lot Shape
- Rectangular
Inclusions
- Inclusions
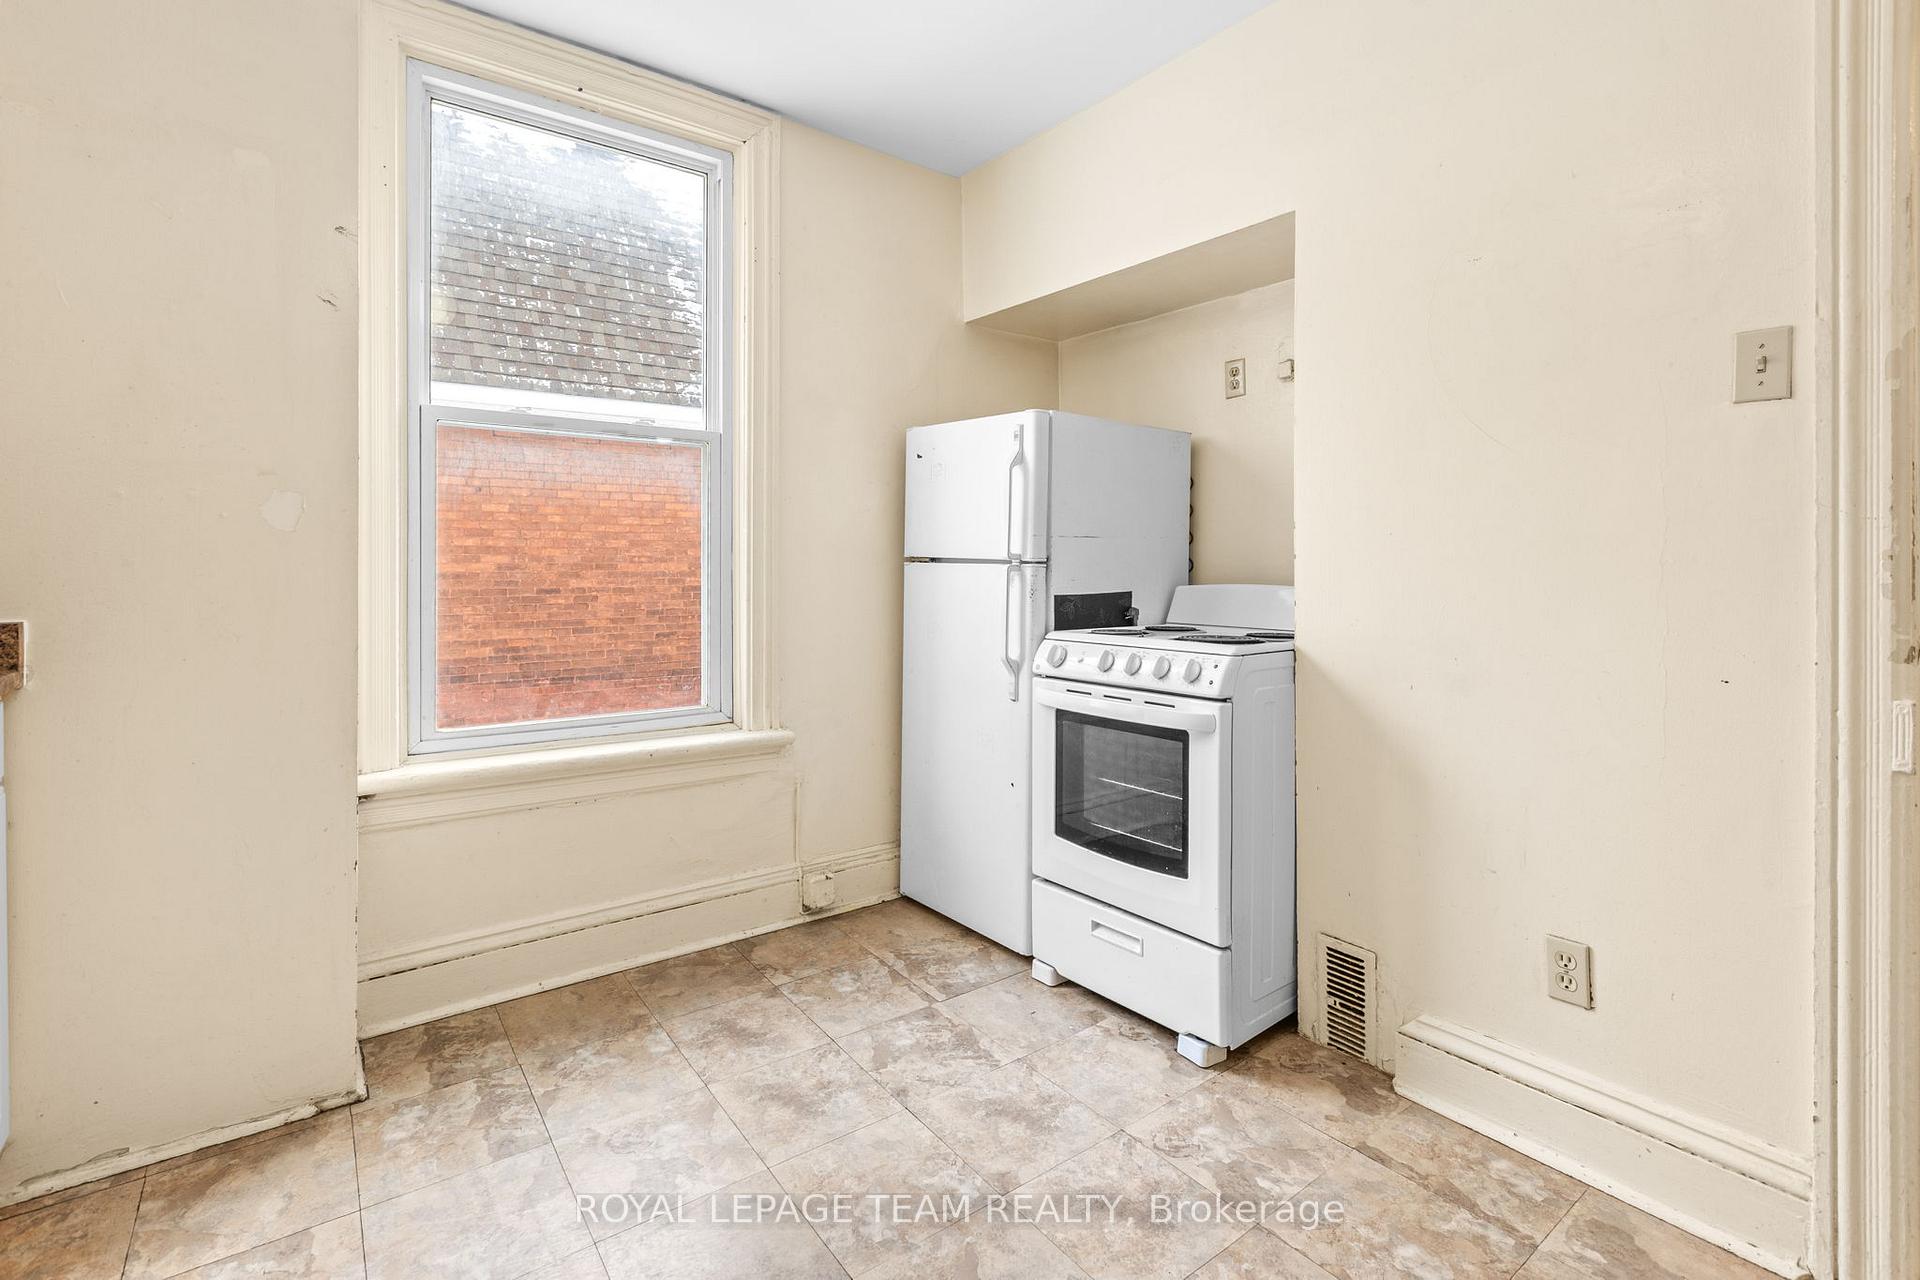
- All attached light fixtures; All window coverings & associated hardware; All bathroom mirrors; All attached shelving & hooks; 2 Stoves; 2 Refrigerators; Furnace; Hot water tank; All in As-is Where-is condition.
Exclusions
- Exclusions
- None
Parking & Garages
- Garage Type
- None
- Garage Spaces
- 0
- Parking Spaces
- 0
- Total Garage And Parking Spaces
- 4
Heating & Cooling
- Heat Source
- Gas
- Heat Type
- Forced Air
- Air Conditioning
- None
- Water
- Municipal
- Sewers
- Sewer
- Natural Gas
- Yes
- Hydro
- Yes
- Cable
- Available
- Telephone
- Available
- Bedrooms
- 4
- Washrooms
- 2
- Kitchens
- 2
Room sizes
- Bedroom—Second level
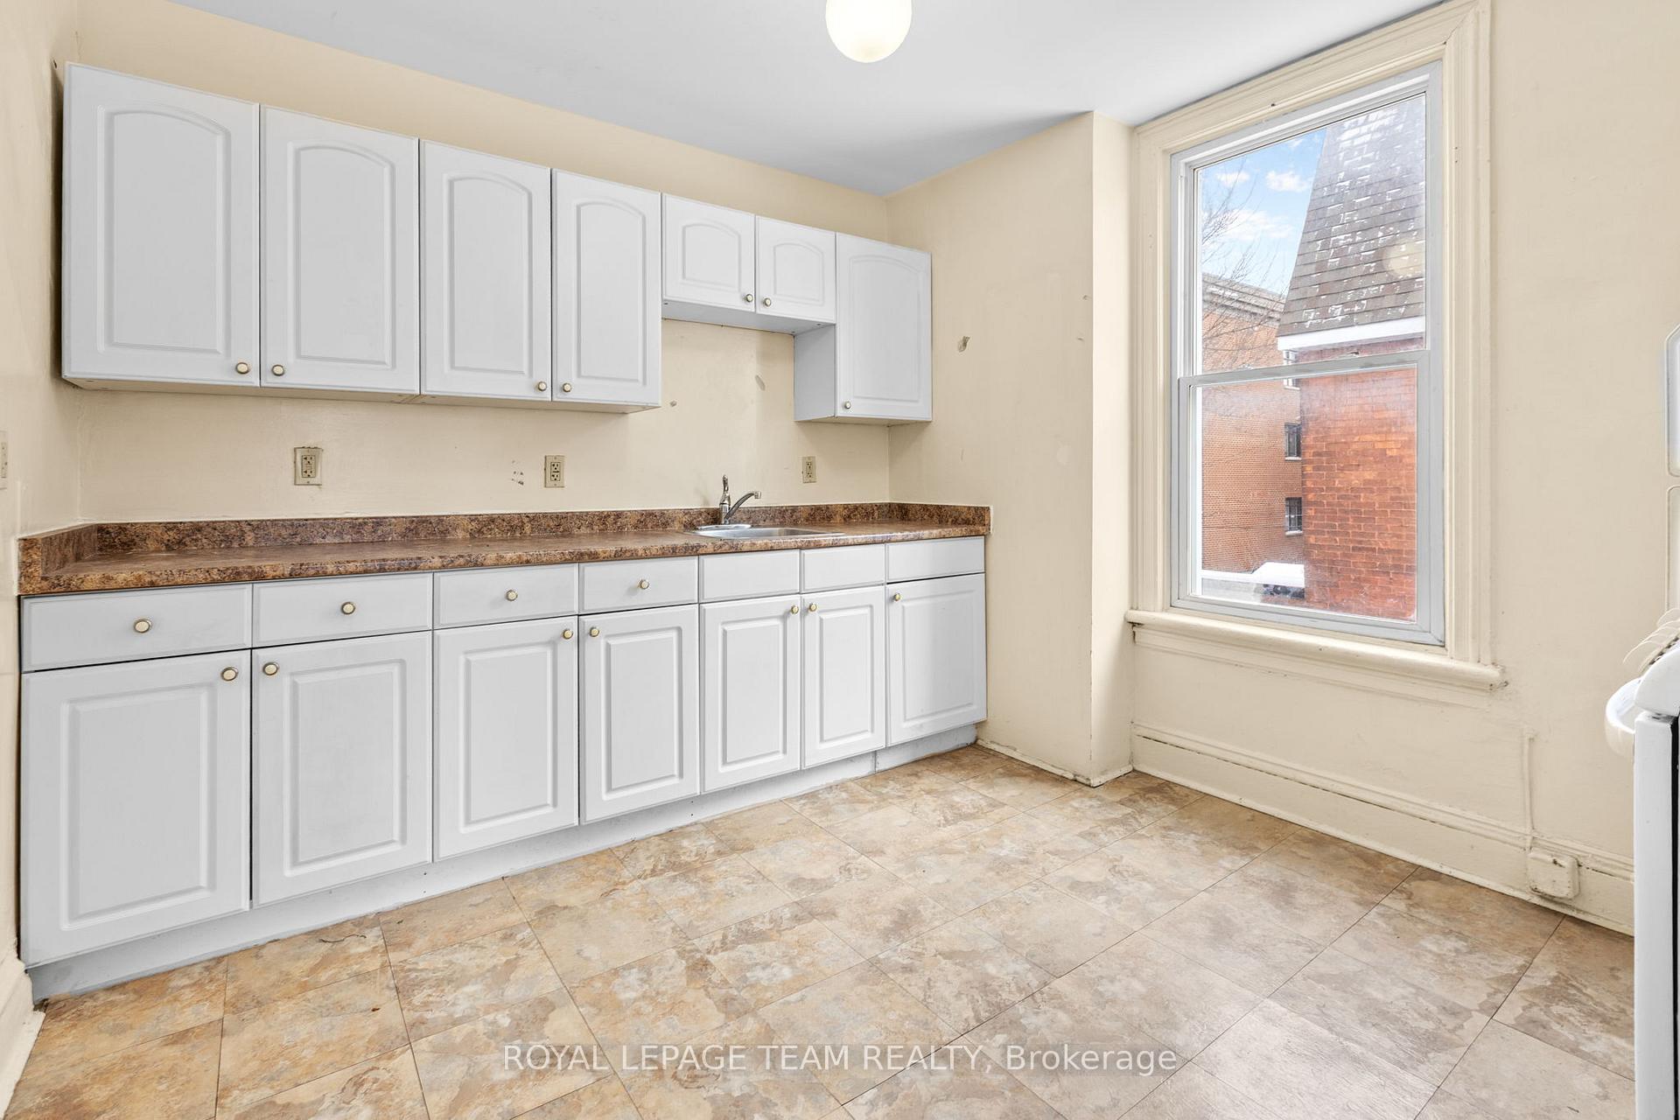
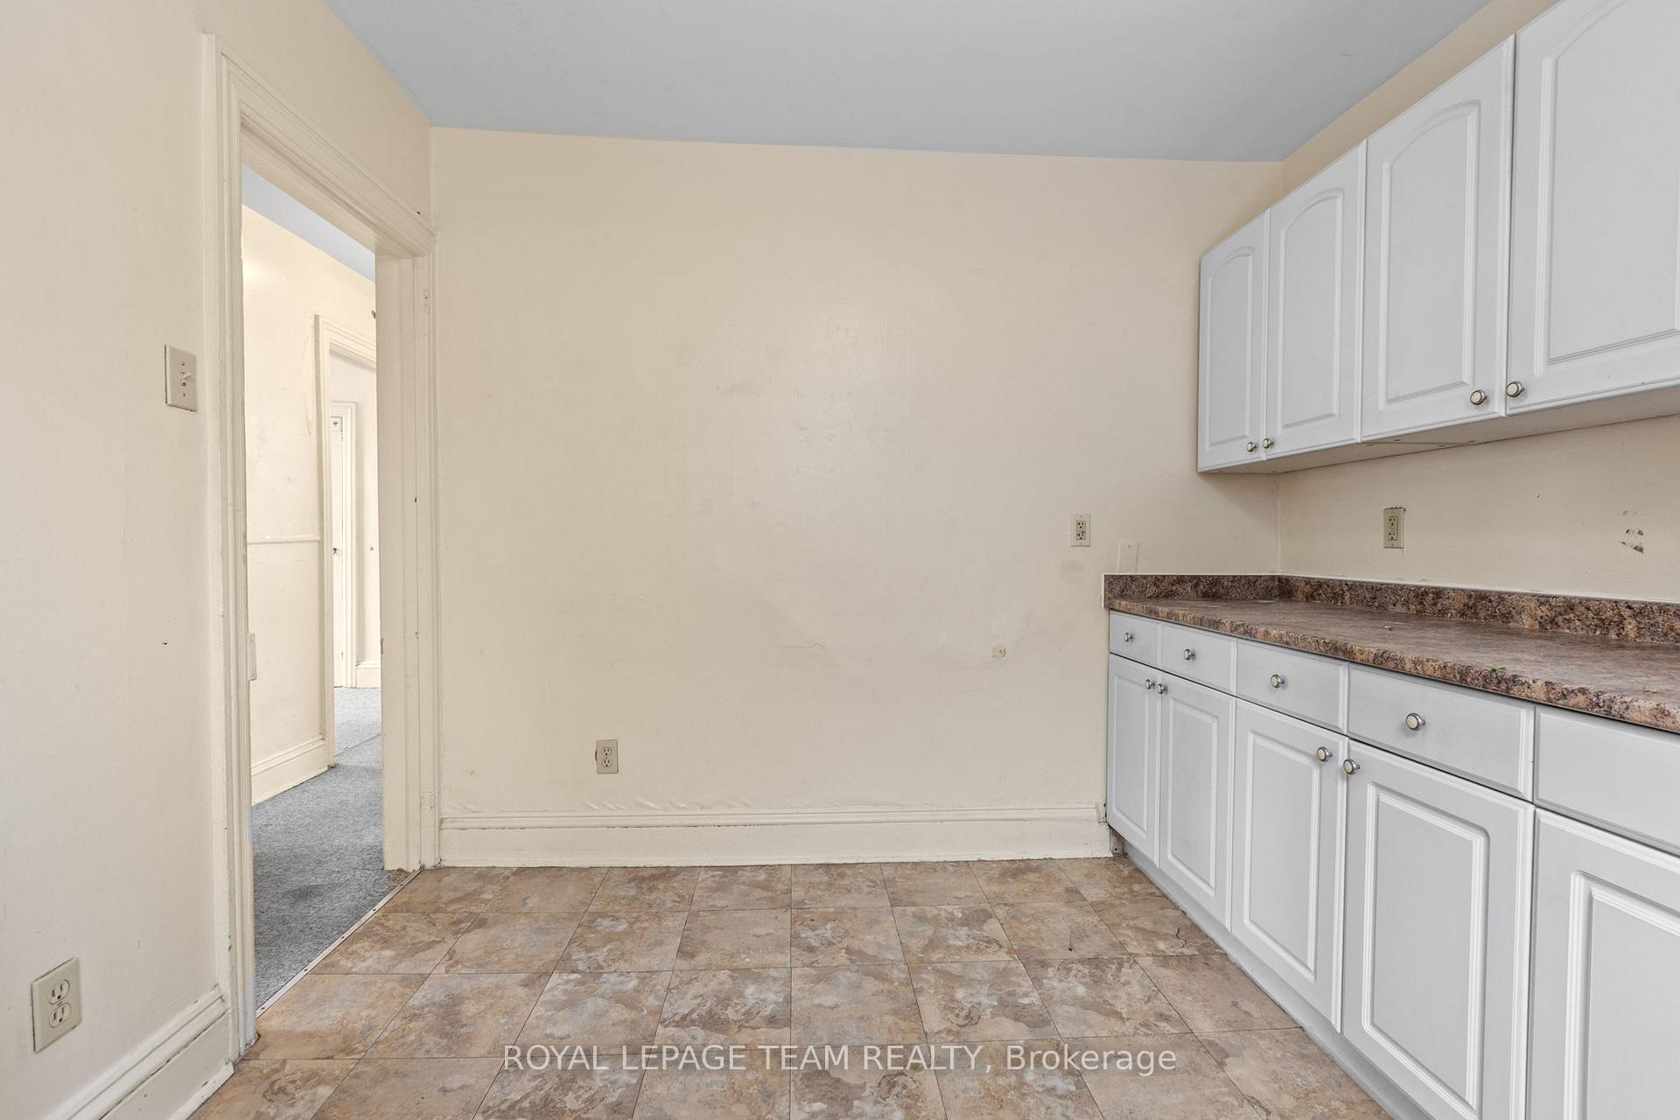
- Kitchen—Second level, Eat-in Kitchen
- Bedroom—Second level
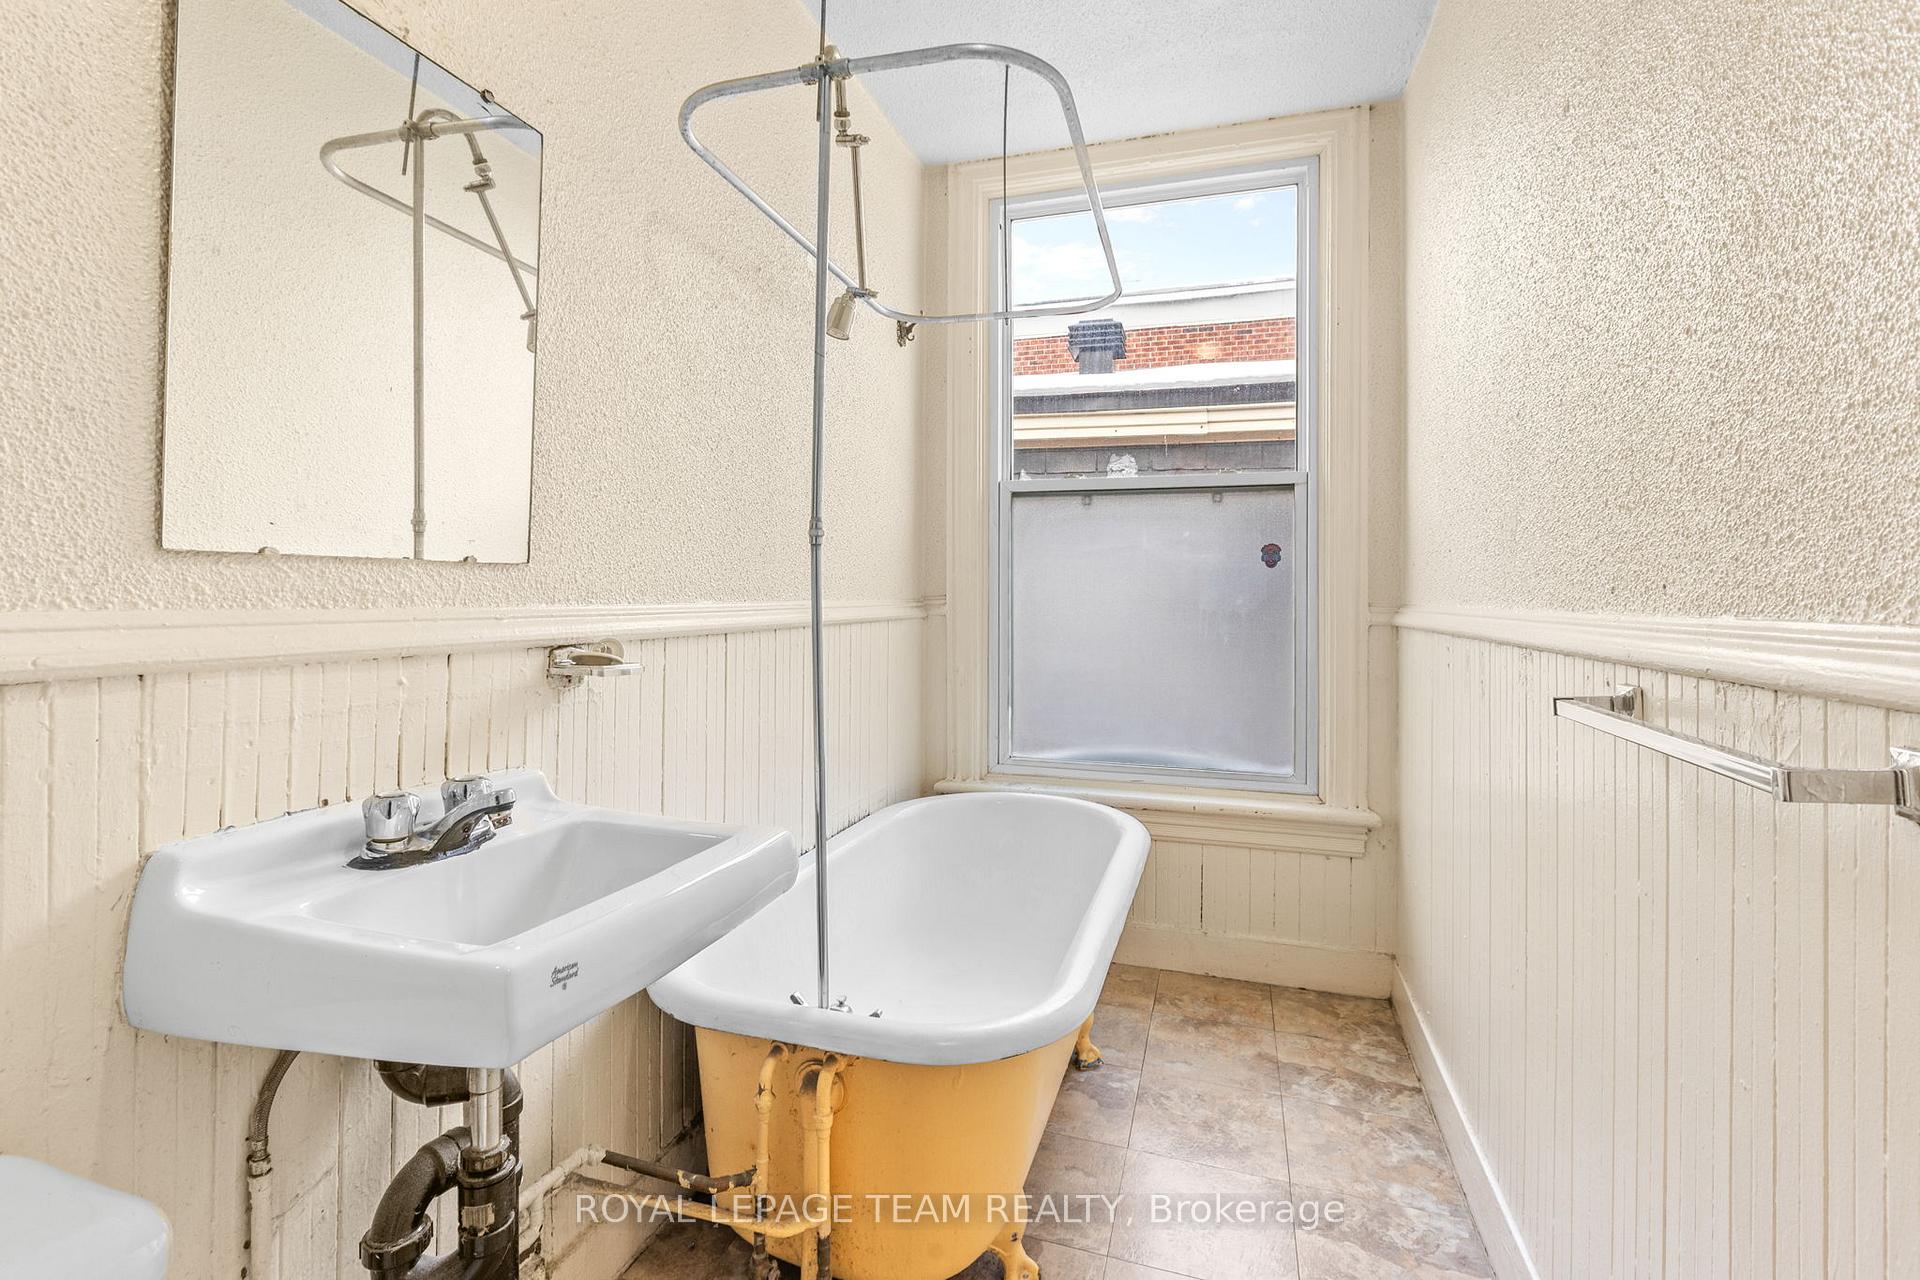
- Bathroom—Main level
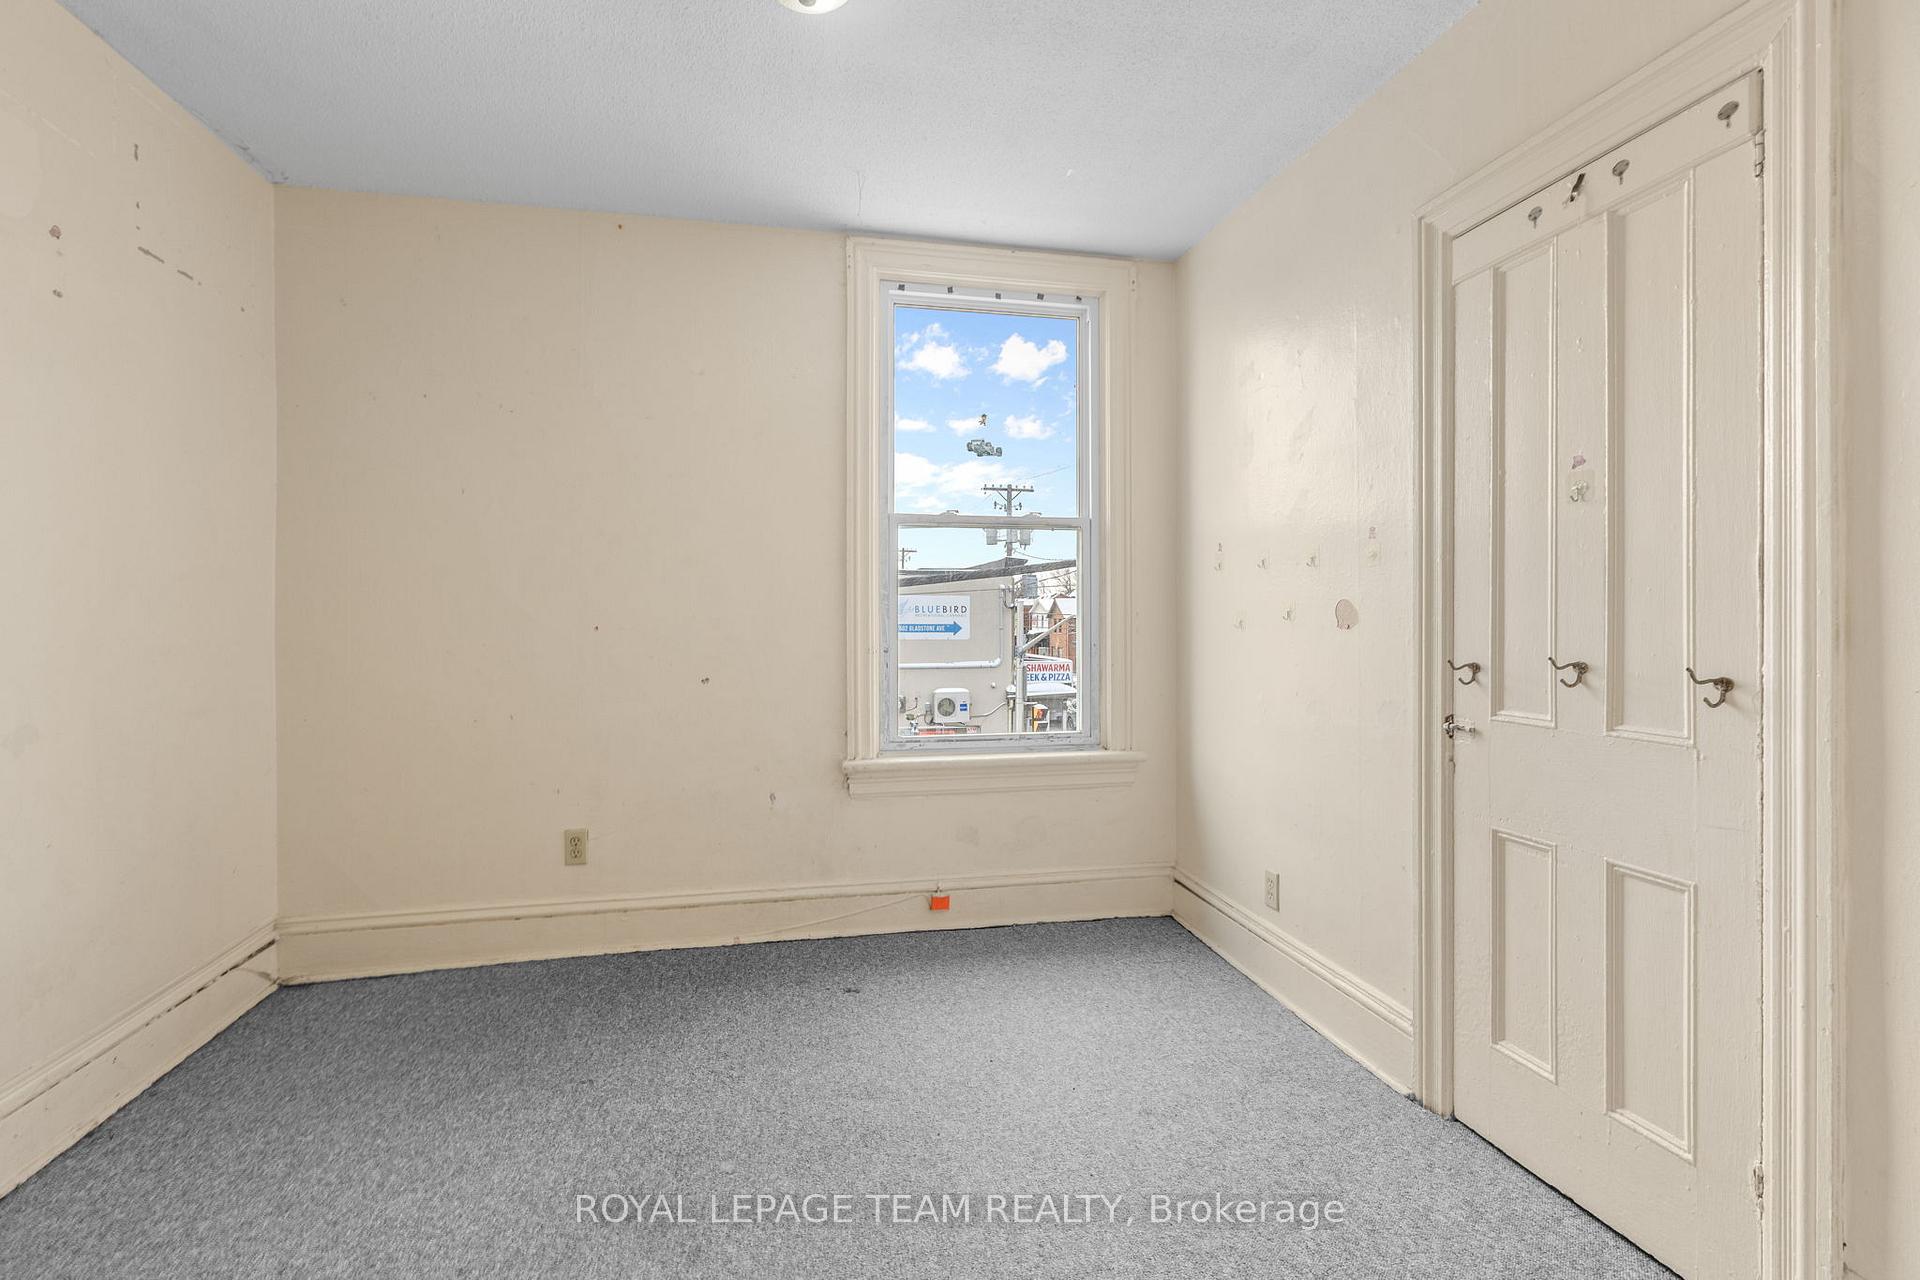
- Bedroom 2—Second level
- Bedroom—Second level
- Kitchen—Main level, Eat-in Kitchen
- Living Room—Second level
- Bathroom—Second level
- Living Room—Main level
Washrooms
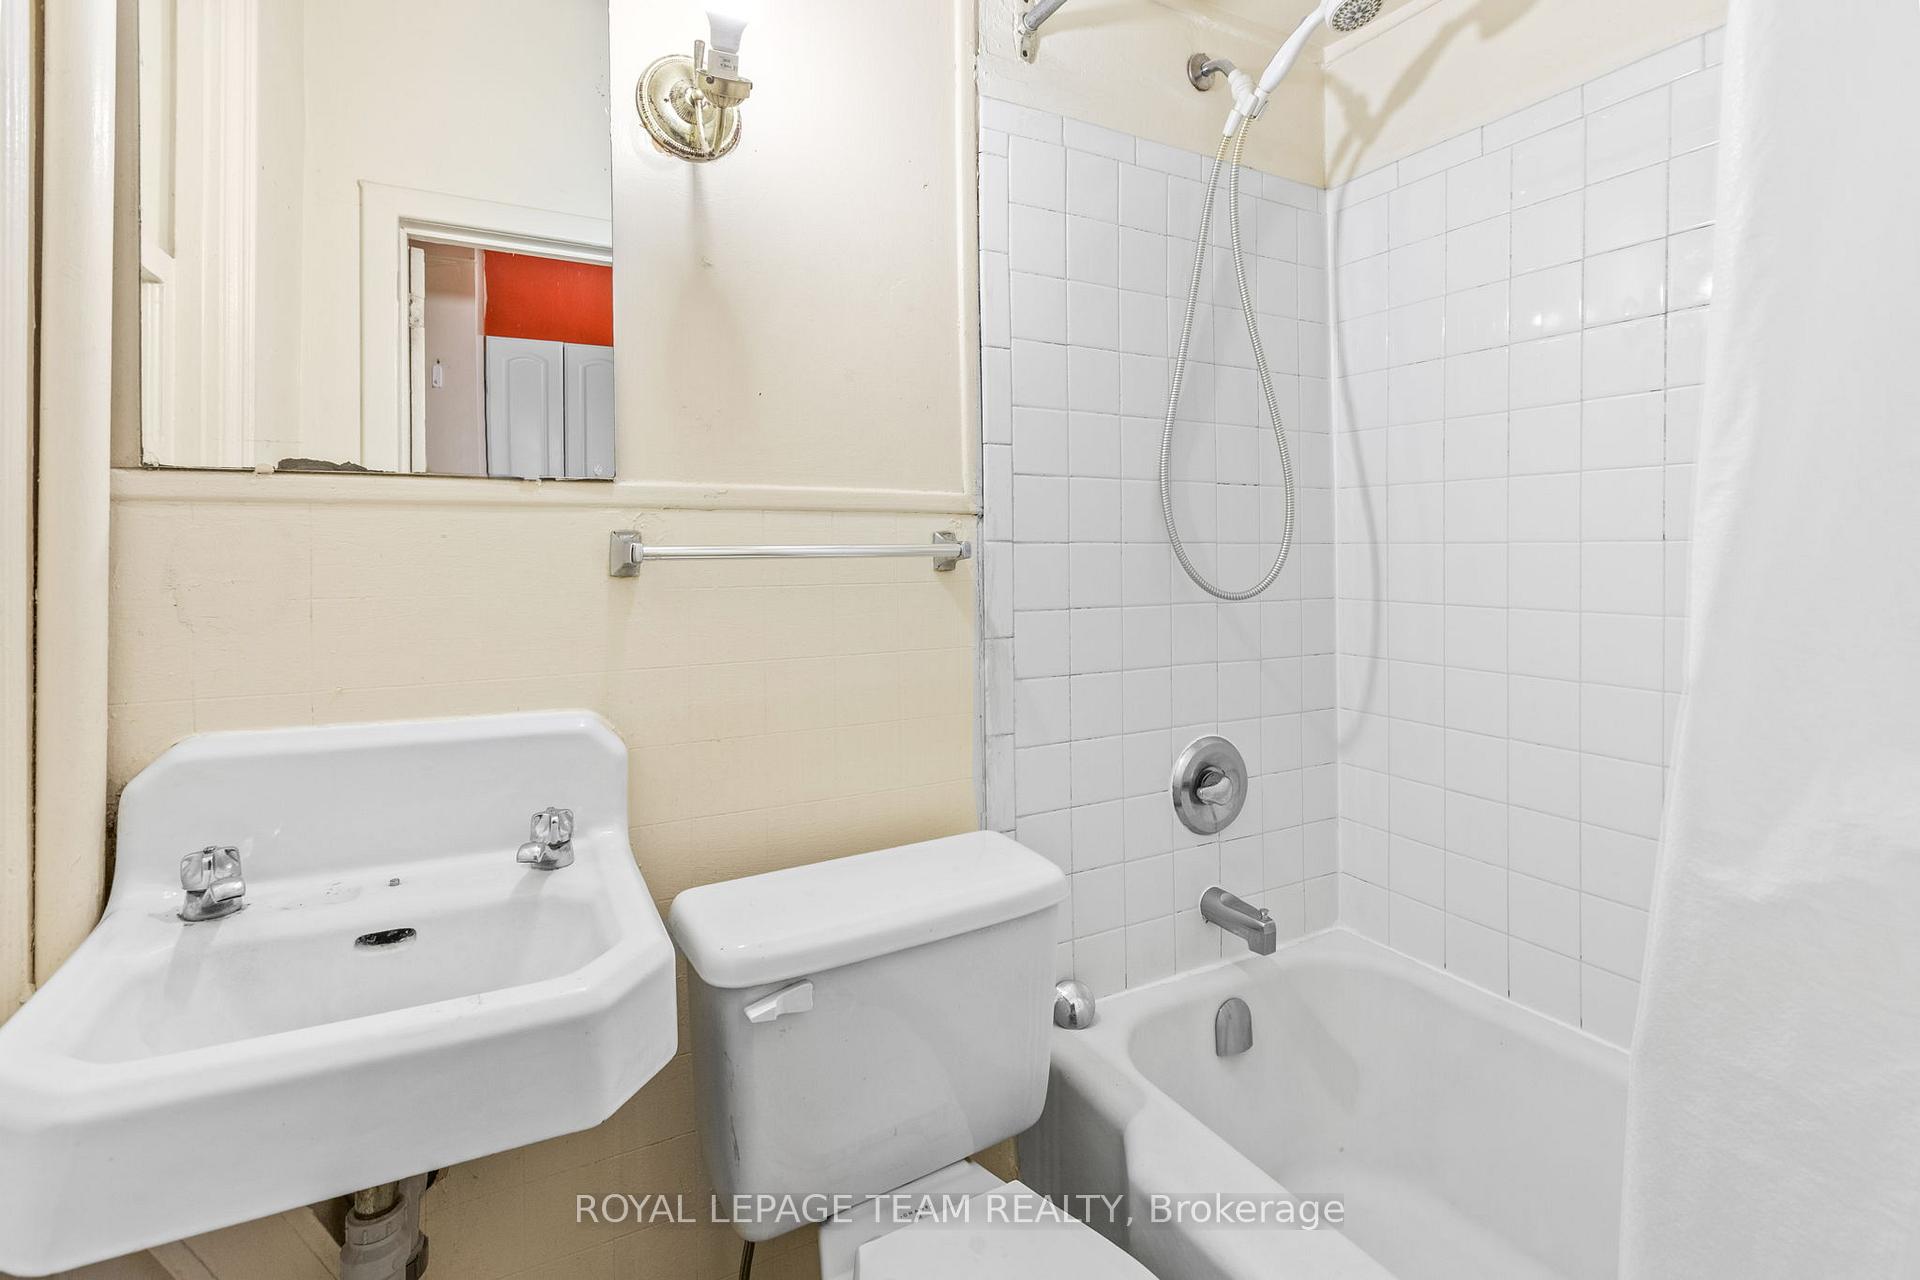
- 4-piece, Main
- 4-piece, Second
- Municipality
- Ottawa
- Neighbourhood
- Ottawa Centre
- Main cross streets
- Lyon Street
- Zoning
- TM14 H(17)
- Directions
- Kent Street to Gladstone Avenue. Property will be on the corner of Gladstone & Lyon.
- MLS® number
- X13538516
- Data source
- Toronto Regional Real Estate Board
- Listed on
- 2026-07-08
- Updated on
- 2026-07-20
- Days on market
- 110 days
- Possession type
- Flexible
- Co-op commission
- 2.0
- Seller
- Listed by
- ROYAL LEPAGE TEAM REALTY
Home Market Value
Current home valuation for 498 Gladstone Avenue, Ottawa, Ottawa Centre, Ottawa, ON. Listed for $819,900
HOMEH Estimate
—
Estimated Sales Range
—
HOMEH Estimate for 498 Gladstone Avenue, Ottawa, Ottawa Centre
Calculated with a real agent's CMA method — 45+ years of experience, codified. Not an AI guess.
For the owner
Is this your home? Track its value.
Get this home's HOMEH Estimate by email once a month, with how many homes are for sale around you.
Mortgage Payment Calculator
Compare up to 4 down payment scenarios
5% on first $500K + 10% on $319,900 over $500K
$56,990
| Scenario 1 | Scenario 2 | Scenario 3 | Scenario 4 | |
|---|---|---|---|---|
−Down payment | % $ | % $ | % $ | % $ |
+CMHC insurance | $30,500 | $22,875 | $19,514 | $0 |
=Total mortgage | $793,007 | $760,785 | $716,429 | $655,920 |
Amortization | ||||
Mortgage rate | % | % | % | % |
| Payment frequency | ||||
=Mortgage payment | $3,872monthly | $3,715monthly | $3,498monthly | $3,203monthly |
Land Transfer Tax
$12,873
$12,873
Around this home
Data provided by OpenStreetMap & Fraser Institute School Rankings
Ask HOMEH
New!Hi there!
👋Text or call (416) 301-9001
Recommended for you
Based on homes you've looked at.
No recommended properties found.
Nearby similar homes
No nearby properties found.
More real estate resources
Other homes nearby
Explore this area
Nearby neighbourhoods
No nearby listings available.