
5 Clemow Avenue
Ottawa (Glebe), ON K1S 2A9
- 3Bedrooms
- 4Bathrooms
- 2Garage
- 2000–2500Sq Ft
- $16,833Tax
- 45×112 ftLot Size
 Estimated Value:$2,097,000See Free Estimate Report

This home has sold. It is no longer available.
Property not available for sale or for rent.
Sale & Price History for 5 Clemow Avenue, Ottawa, Glebe
Real estate boards require you to or to see the full details of this property.
*Sold prices and complete sale & price history are regulated data. Under the Trust in Real Estate Services Act, 2002 (TRESA) and the rules of the Real Estate Council of Ontario (RECO), and pursuant to the Multiple Listing Service® rules of the Canadian Real Estate Association (CREA) and the Toronto Regional Real Estate Board (TRREB), this information may be shown only to registered users who have agreed to the applicable terms of use (a Virtual Office Website, or "VOW," arrangement). HOMEH Inc., Brokerage therefore provides it to signed-in members only. Creating an account is free and takes under a minute.
About 5 Clemow Avenue, Ottawa, Glebe
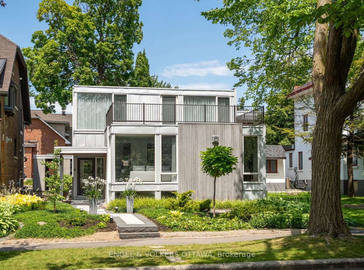
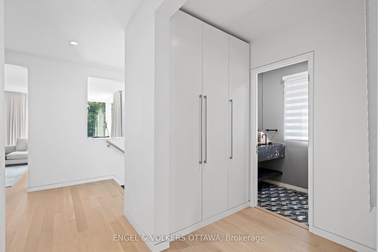
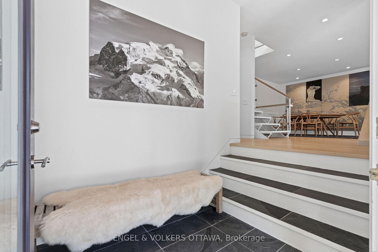
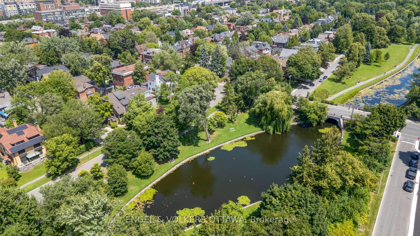
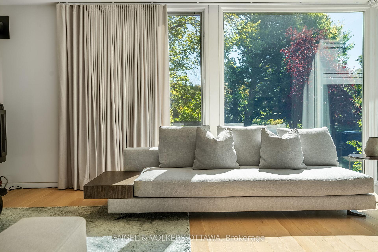
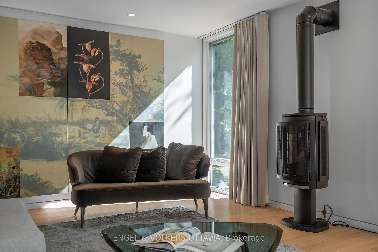
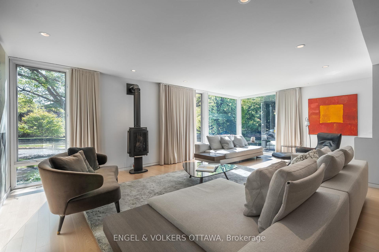
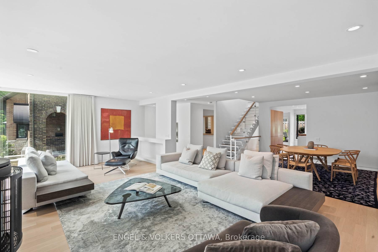
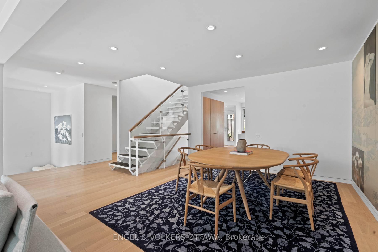
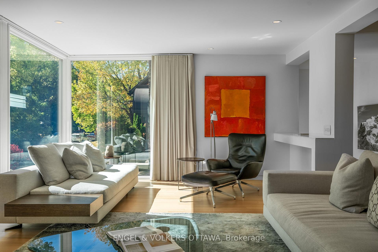
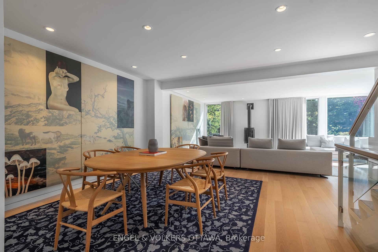
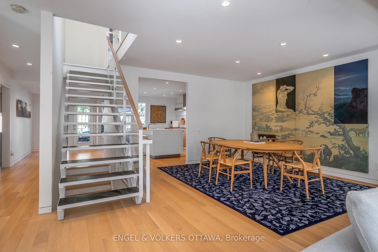
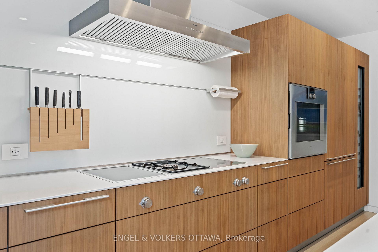
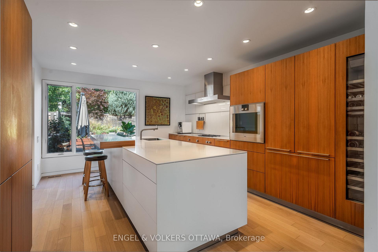
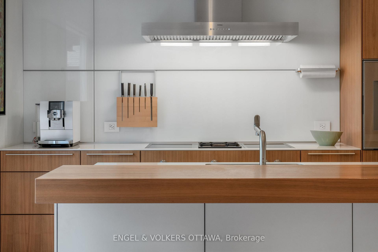
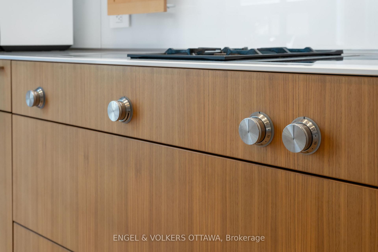
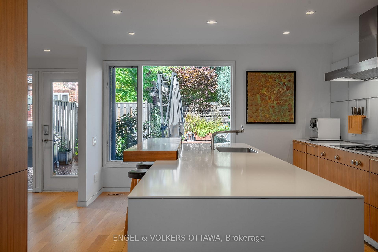
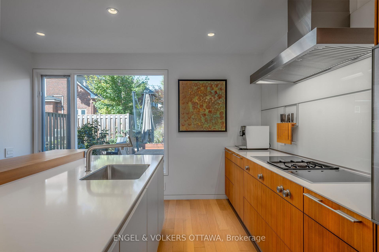
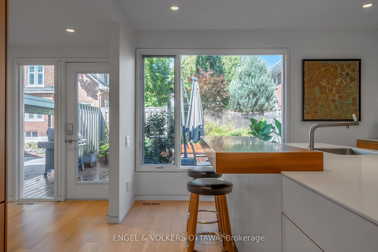
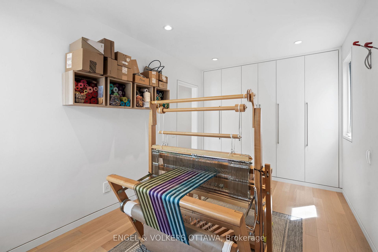
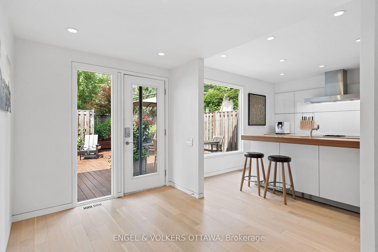
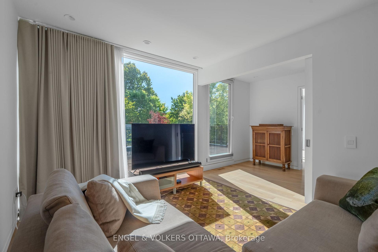
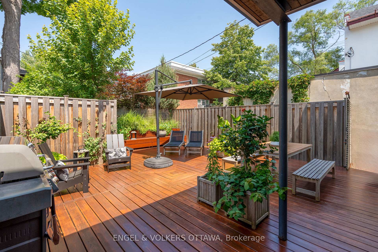
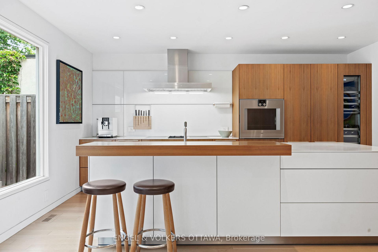
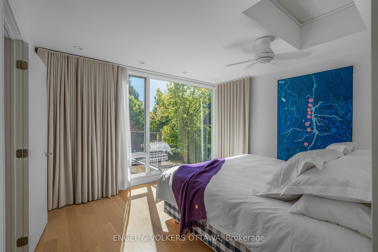
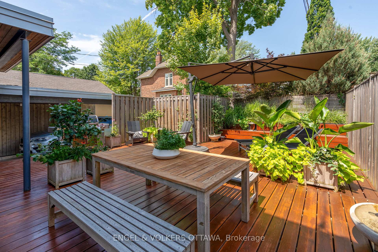
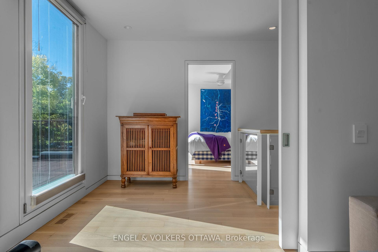
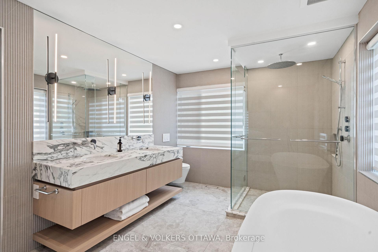
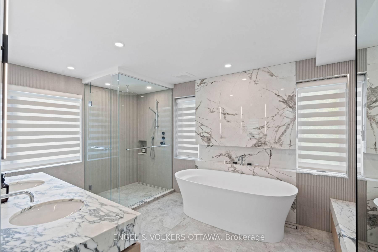
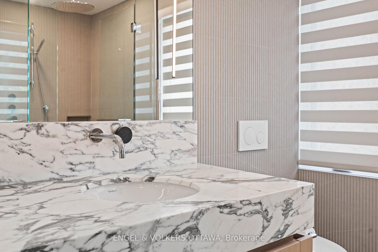
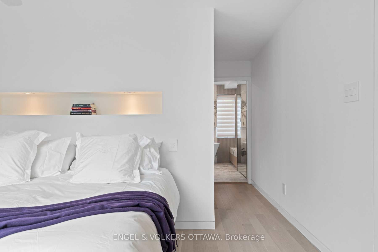
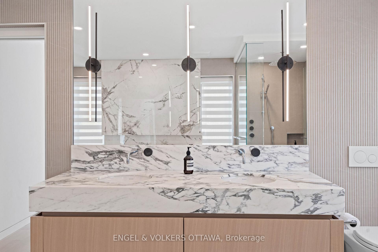
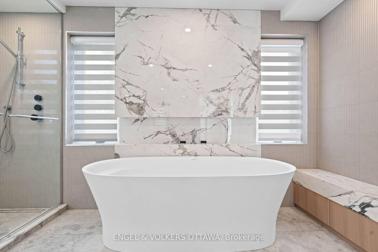
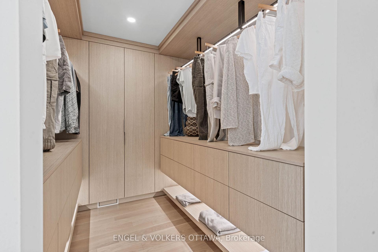
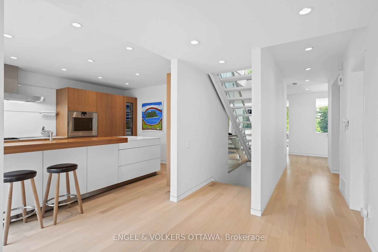
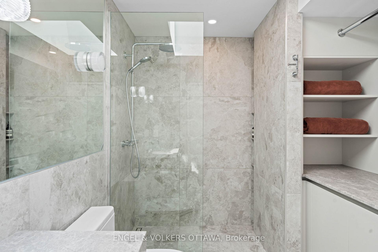
Glebe Modern Home with Water and Park Views - Refined Architectural Living. Poised on a quiet, no-through section of Clemow Avenue fronting NCC parkland and the tranquil waters of Patterson Creek, this fully reimagined residence defines modern luxury in one of Ottawa's most coveted locations. Designed by architect John Donkin and recently redone in collaboration with Astro Design Centre and Bulthaup Toronto, the home merges art, architecture, and livability in perfect balance. Clean lines, luminous interiors, and natural materials create a serene, gallery-like atmosphere. The sculptural steel staircase rises through three levels of light-filled space, while floor-to-ceiling windows frame ever-changing park and water views. Elegant open-concept living and dining spaces flow to a private rear terrace and enclosed cedar deck - ideal for entertaining or quiet reflection. The custom Bulthaup kitchen is a showpiece of European precision: full-height walnut cabinetry, integrated professional-grade appliances, and quartz surfaces. The principal suite evokes a private spa retreat, with bespoke cabinetry, heated floors, and an Astro Design marble ensuite. A flexible secondary bedroom and sitting room/office extend the home's versatility. The bright lower level, with nine-foot ceilings, offers space for a fitness studio, media room, or guest suite. Recent updates include new Lennox furnace and AC (2025), new windows (2025), custom millwork throughout, and a free-standing Jotul gas fireplace. A carport and a hardscaped area provides ample parking. Steps to the Rideau Canal, Lansdowne Park, and Glebe shops, this address offers rare tranquility with exceptional walkability. A modernist masterpiece-crafted for those who value design, comfort, and connection to nature.
Key Facts & Features
Property Costs
- Annual Property Tax Amount
- $16,833
- Land Transfer Tax Fee
- $53,350
- Basement Type
- Development Potential, Partially Finished
Interior Features
- Laundry Level
- Upper Level
- Interior Extras
- Built-In Oven
- View
- Canal, Pond, Water
- Fireplace/Stove
- Yes
- Elevator
- No
Exterior Features
- Exterior Extras
- Deck, Landscaped, Privacy
- Pool
- None
- Property Features
- Cul de Sac/Dead End, Fenced Yard, Lake/Pond, Public Transit, Waterfront, Park
- Other Structures
- Storage
Building
- Building Type
- Detached
- Building Style
- 2-Storey
Construction
- Exterior Finish
- Cedar, Metal/Steel Siding
- Roof
- Membrane
- Foundation Details
- Concrete
- Special Designation
- Unknown
Lot
- Lot Front
- 44.91 ft
- Lot Depth
- 111.65 ft
Inclusions
- Inclusions
- Bulthaup kitchen (2017) w 15 induction cooktops x2, 15 gas wok cooktop, 48 wall hood, 30Gaggenau oven w rotisserie accessories + Pizza baking stone, 36 Gaggenau fridge /freezer, 18 Gaggenau wine fridge, 24 Gaggenau dishwasher, Bulthaup paper towel holder, Bulthaup knife rack, Black out curtains in living room, den and main bedroom w Glynda motorized tracks, Custom screens on windows, Custom bookcase (Basement), Integrated cedar planter on deck, Miele washer / dryer, Jotul gas fireplace Water tank (2017), Lennox Gas Furnace (2025)Lennox Air conditioner (2025) Honeywell T6 Pro smart thermostat (2025 )Energy Recovery Units x2 (2005)
Parking & Garages
- Garage Type
- Carport
- Garage Spaces
- 2
- Parking Spaces
- 2
- Total Garage And Parking Spaces
- 2
Heating & Cooling
- Heat Source
- Gas
- Heat Type
- Forced Air
- Air Conditioning
- Central Air
- Water
- Municipal
- Sewers
- Sewer
- Bedrooms
- 3
- Washrooms
- 4
- Kitchens
- 1
- Family / bonus room
- Yes
Room sizes
- Foyer—Ground level, Open Stairs, Sunken Room, Walk-In Closet(s)
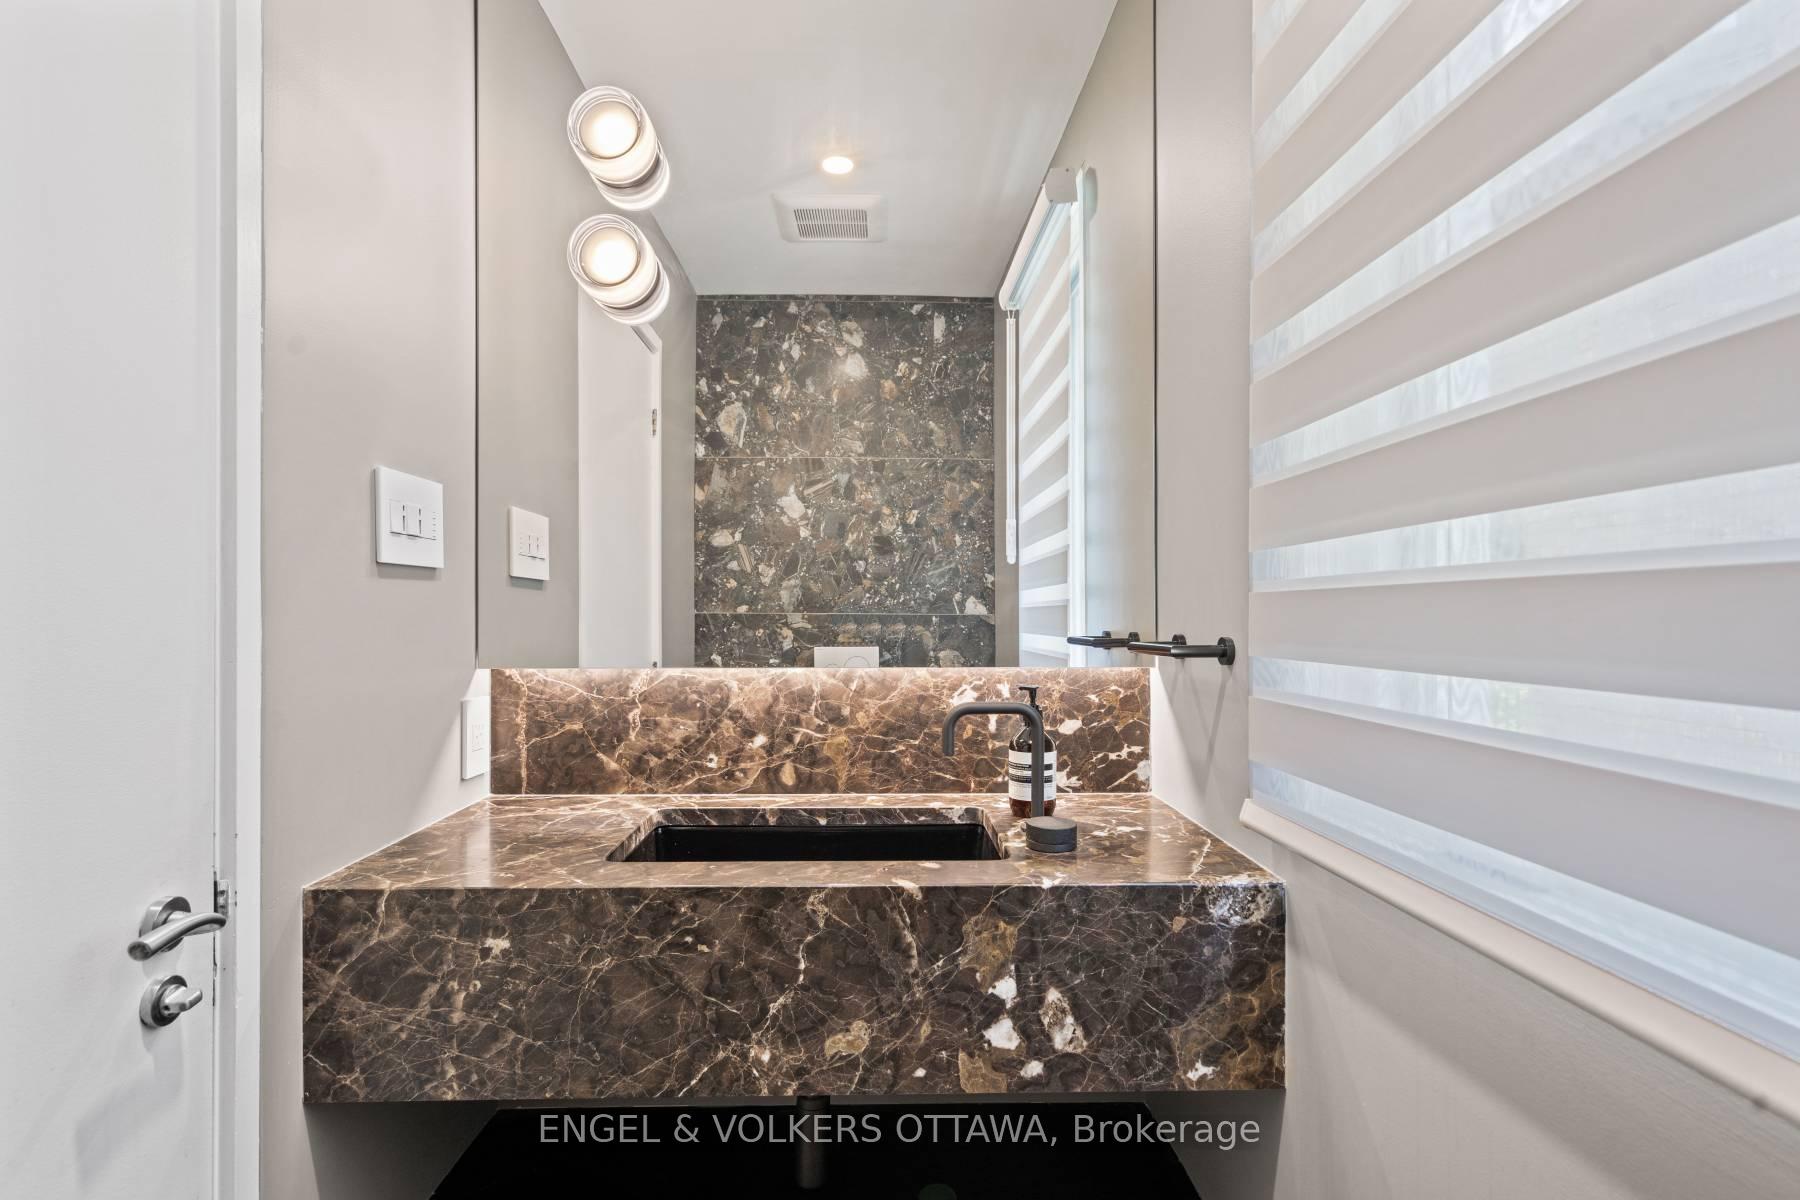
- Powder Room—Ground level, Marble Counter, Marble Sink, 2 Pc Bath
- Living Room—Ground level, Window Floor to Ceiling, Open Concept, Overlook Water
- Dining Room—Ground level, Overlooks Living, Hardwood Floor, Open Concept
- Kitchen—Ground level, Custom Counter, Renovated, B/I Appliances
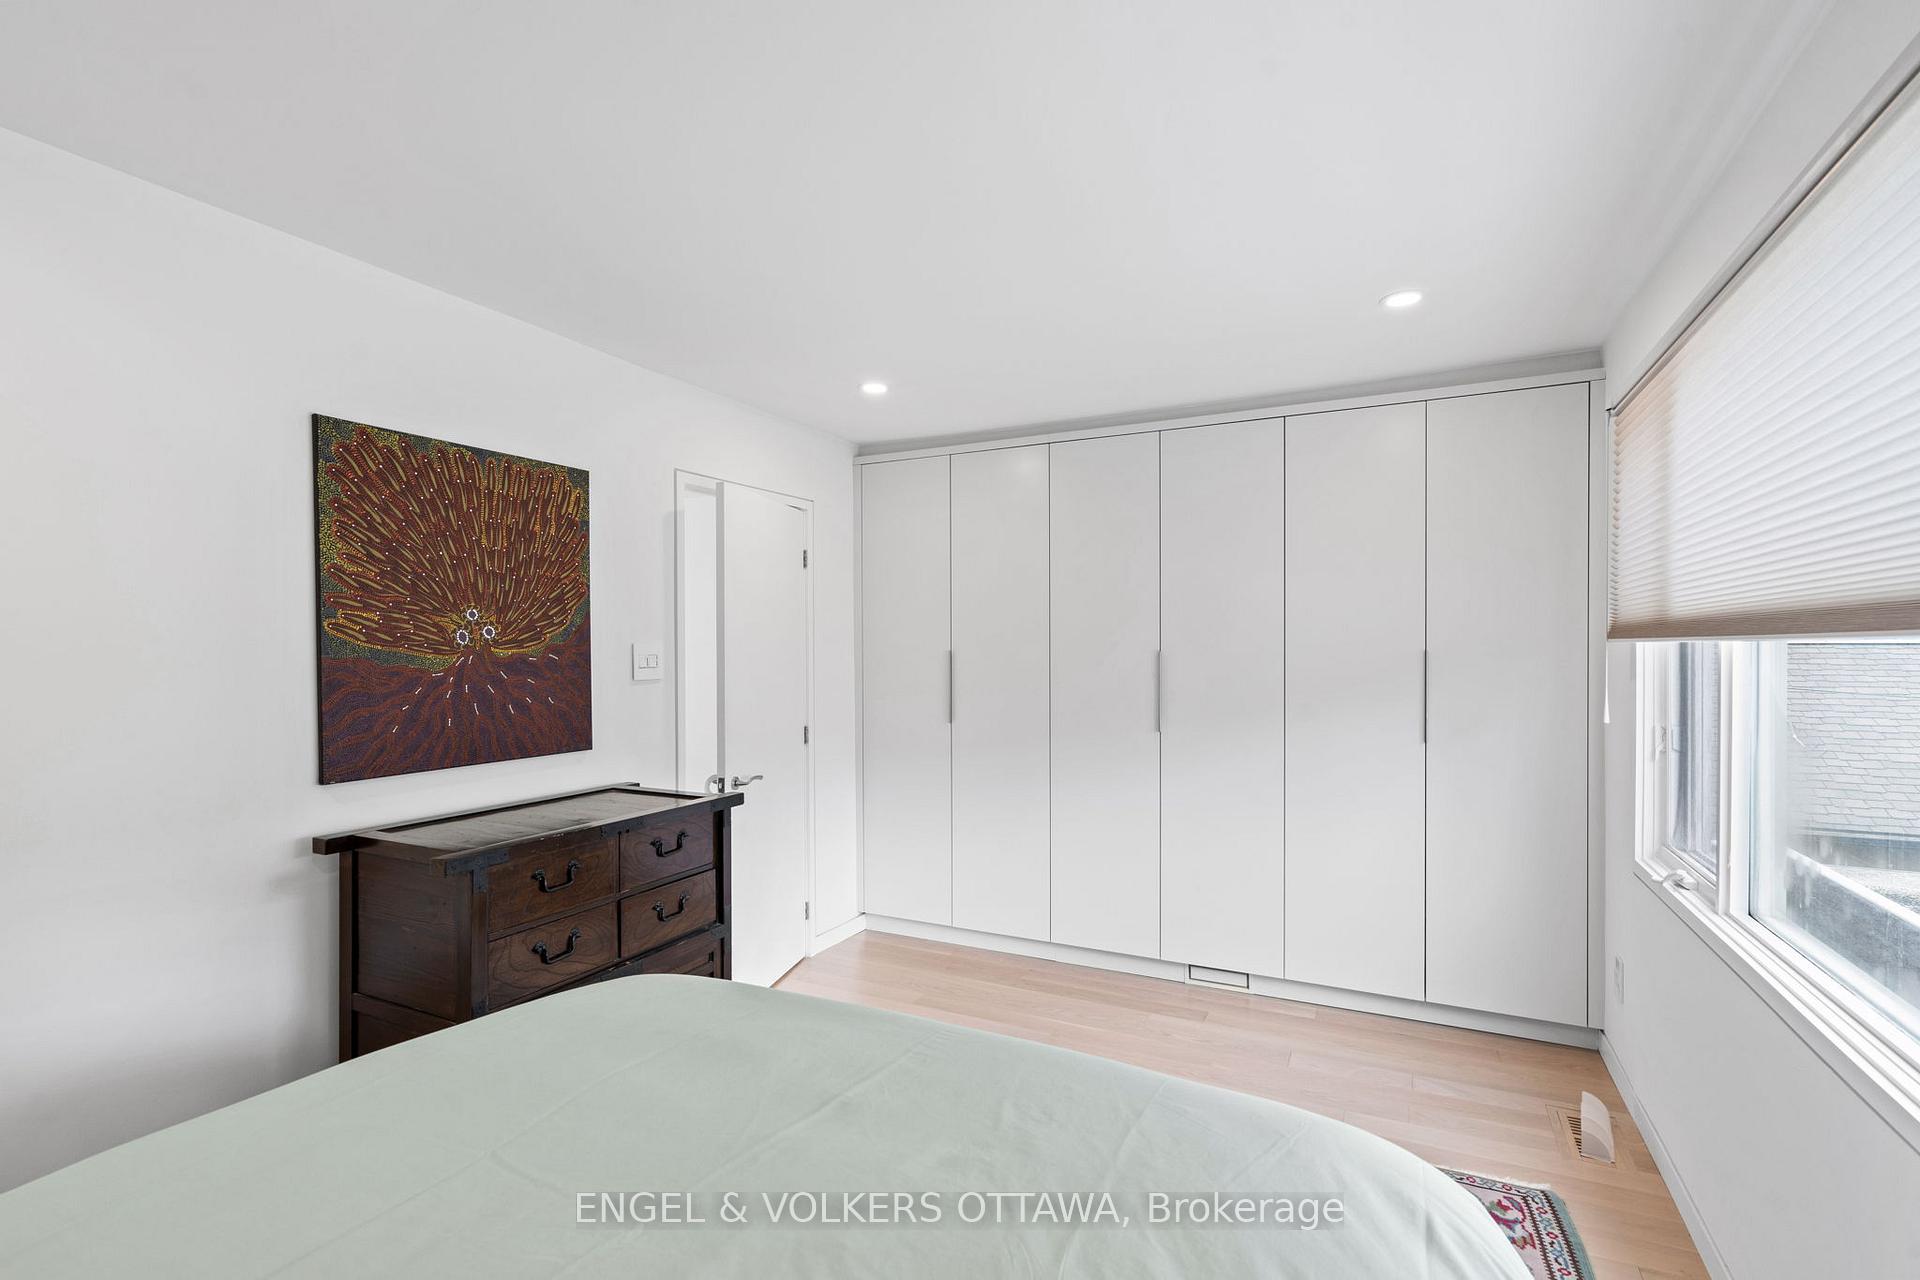
- Bedroom—Ground level, Hardwood Floor, Closet Organizers, Window Floor to Ceiling
- Mud Room—Ground level, Pot Lights, Overlooks Backyard, W/O To Deck
- Den—Second level, Overlook Water, Window Floor to Ceiling, Sliding Doors
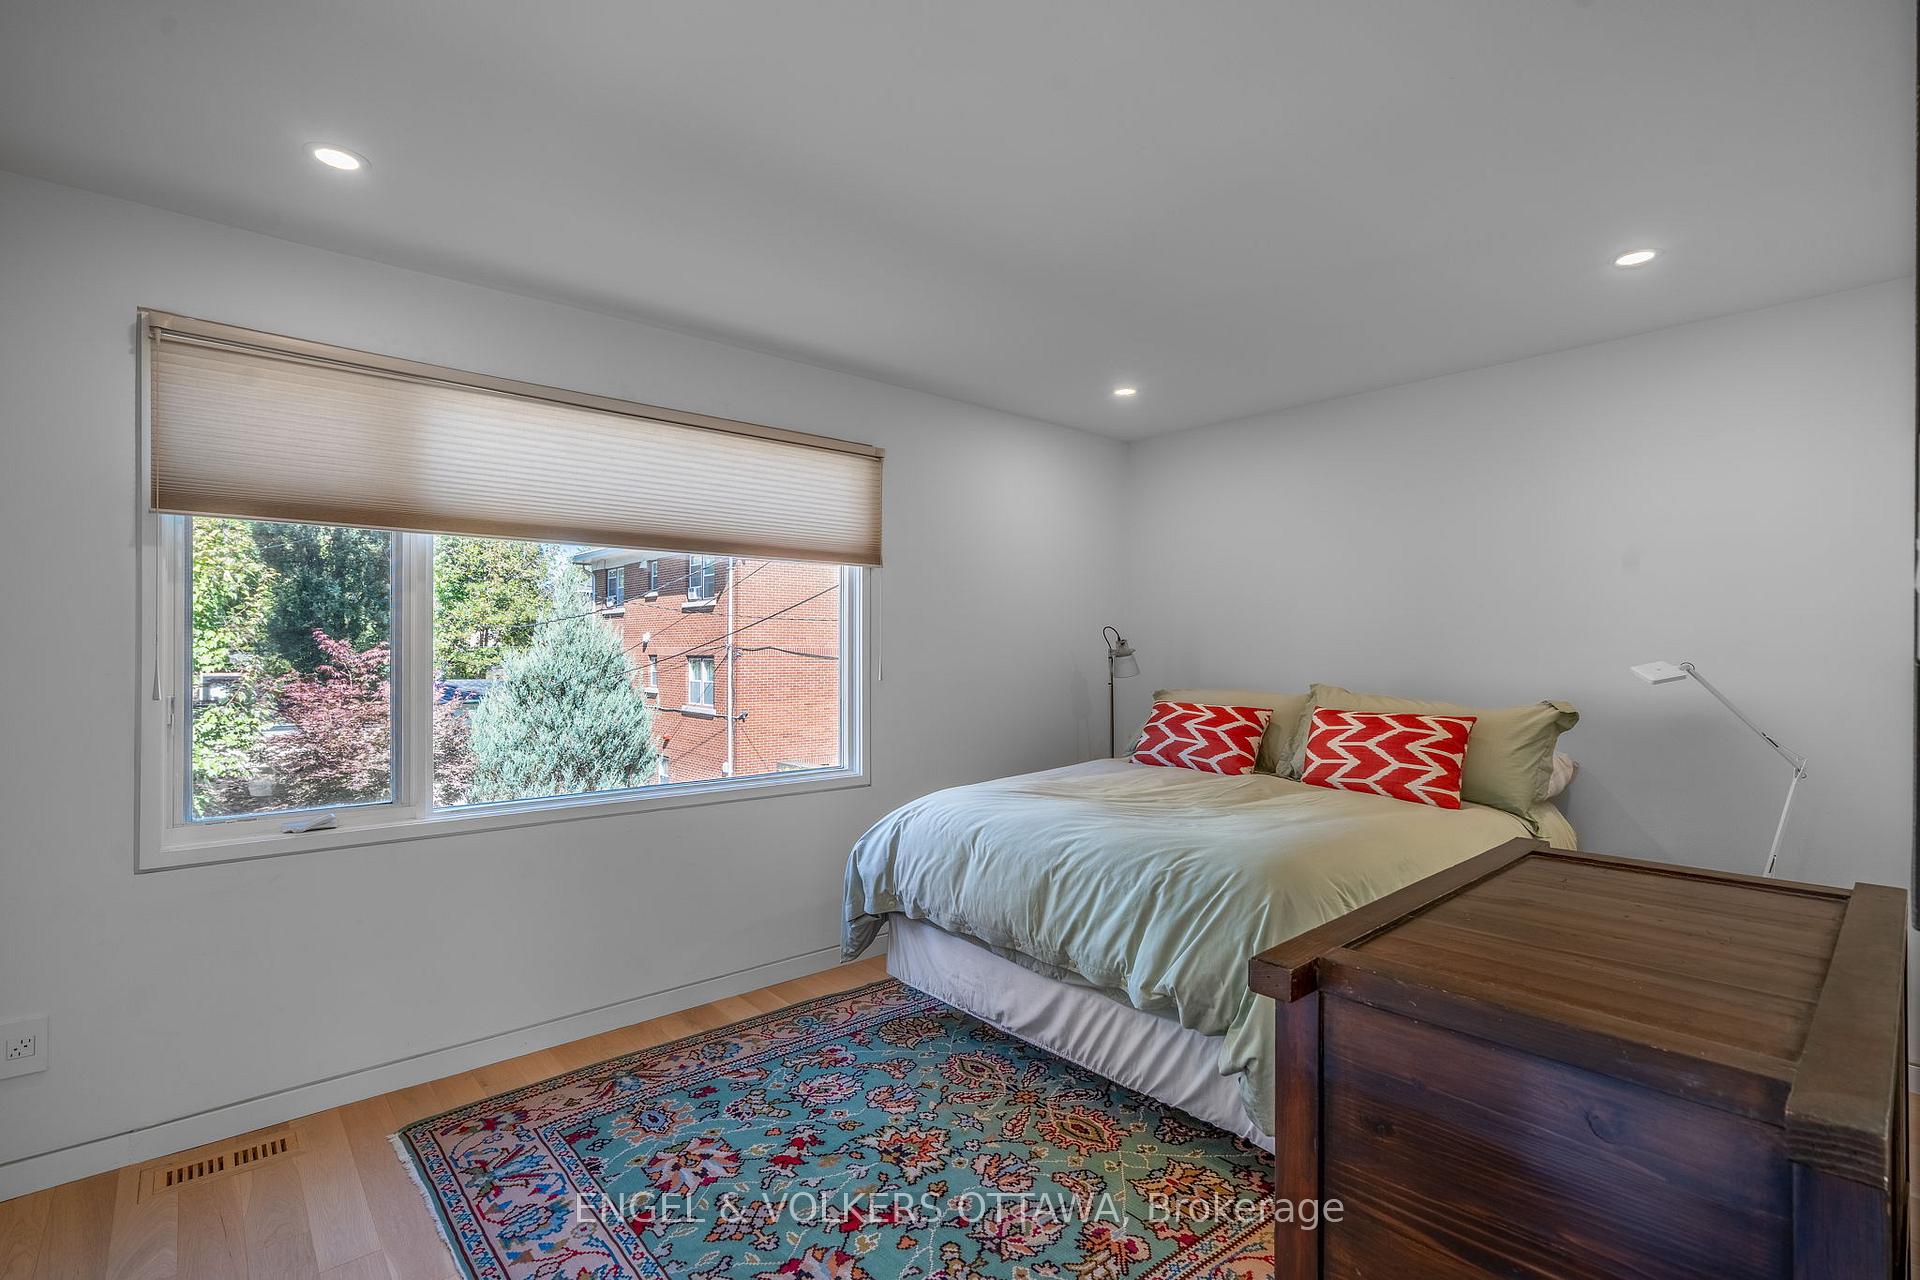
- Bedroom—Second level, W/W Closet, Hardwood Floor, Picture Window
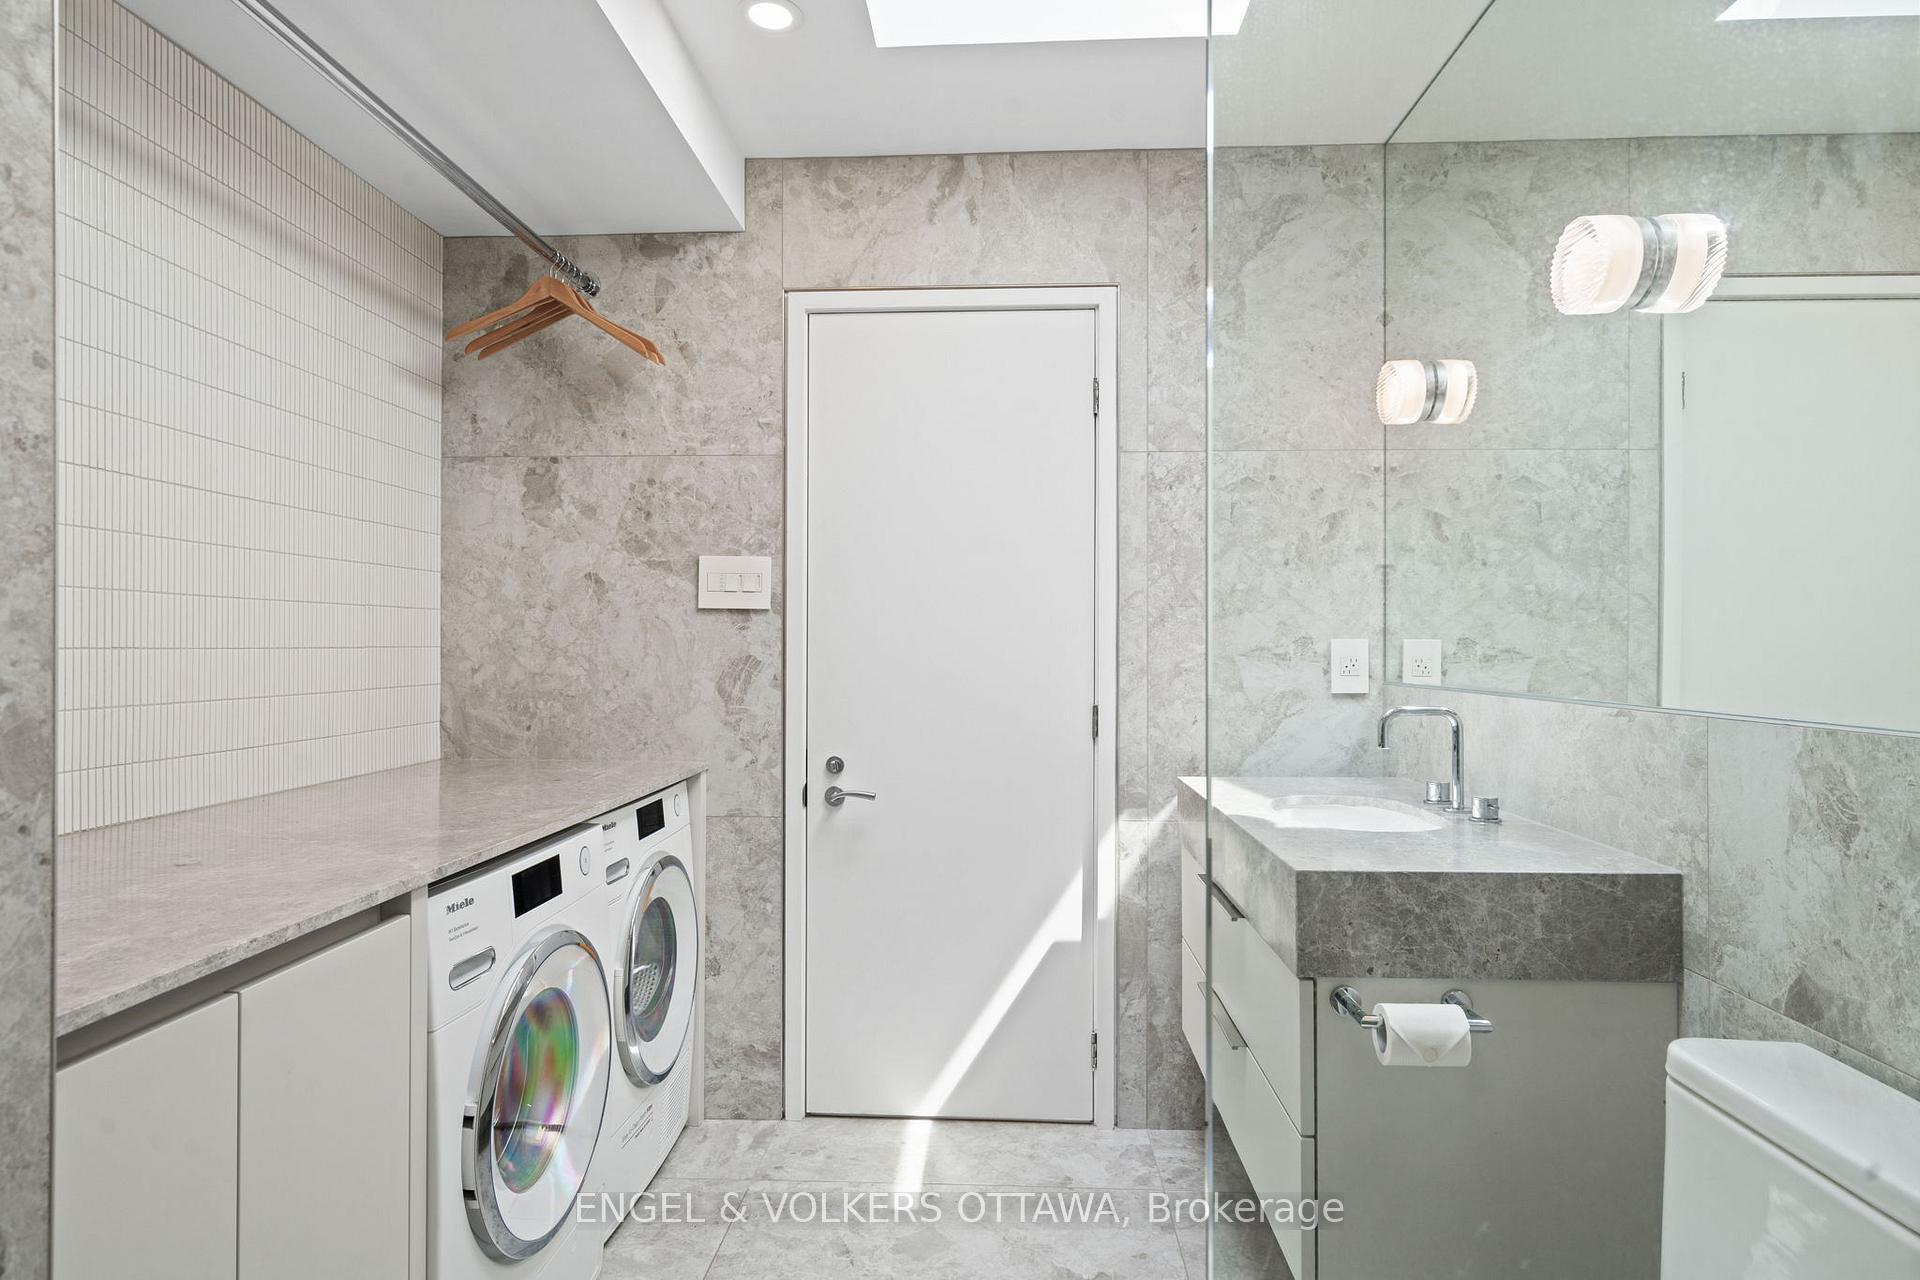
- Bathroom—Second level, Renovated, 3 Pc Bath, Quartz Counter
- Laundry—Second level, Quartz Counter, B/I Appliances
- Primary Bedroom—Second level, Window Floor to Ceiling, Overlook Water, Renovated
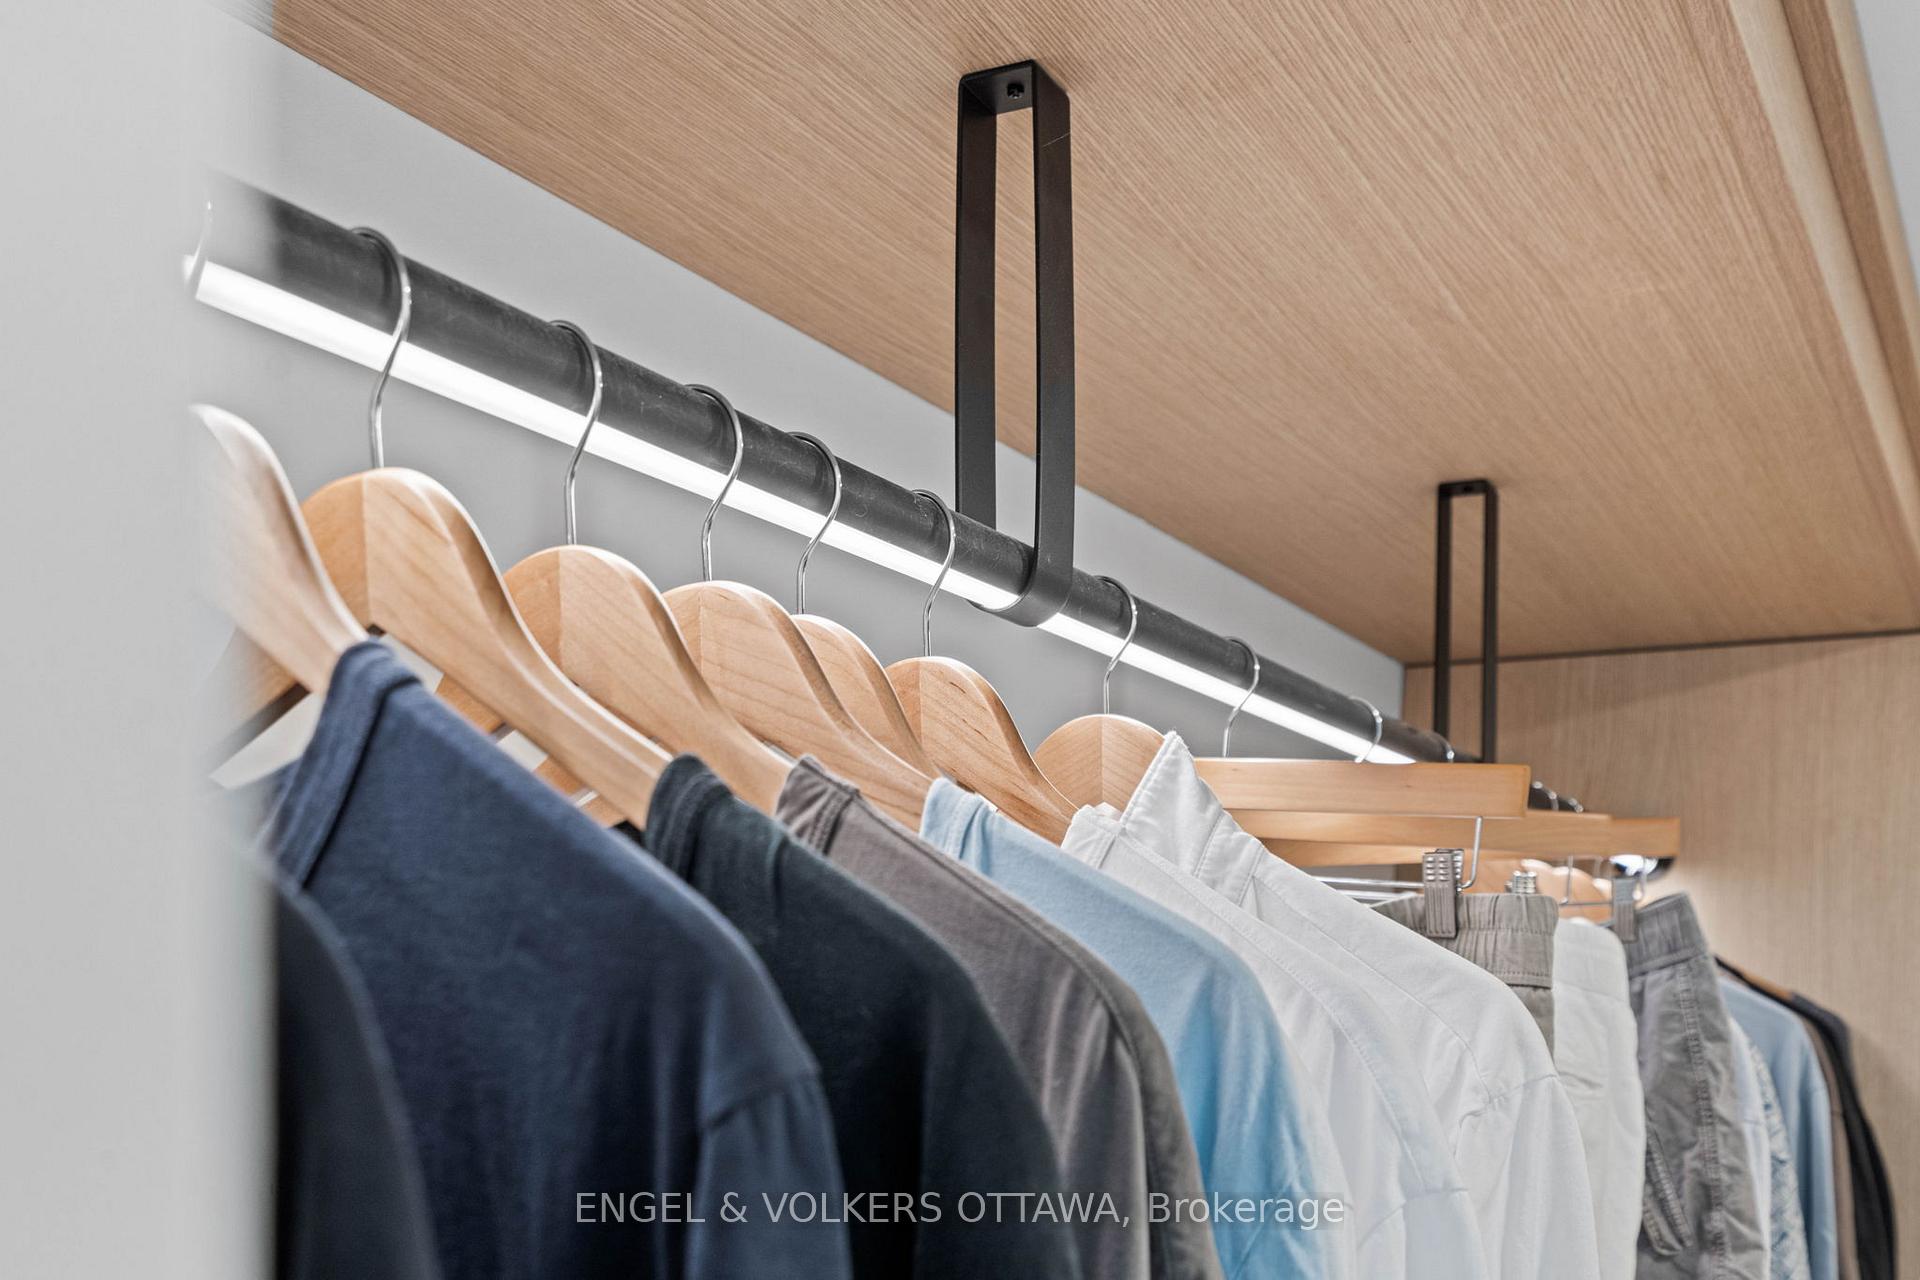
- Other—Second level, Closet Organizers, Walk-In Closet(s), Hidden Lights
- Bathroom—Second level, Renovated, 5 Pc Ensuite, Soaking Tub
- Other—Second level, Overlook Water, Walk-Out
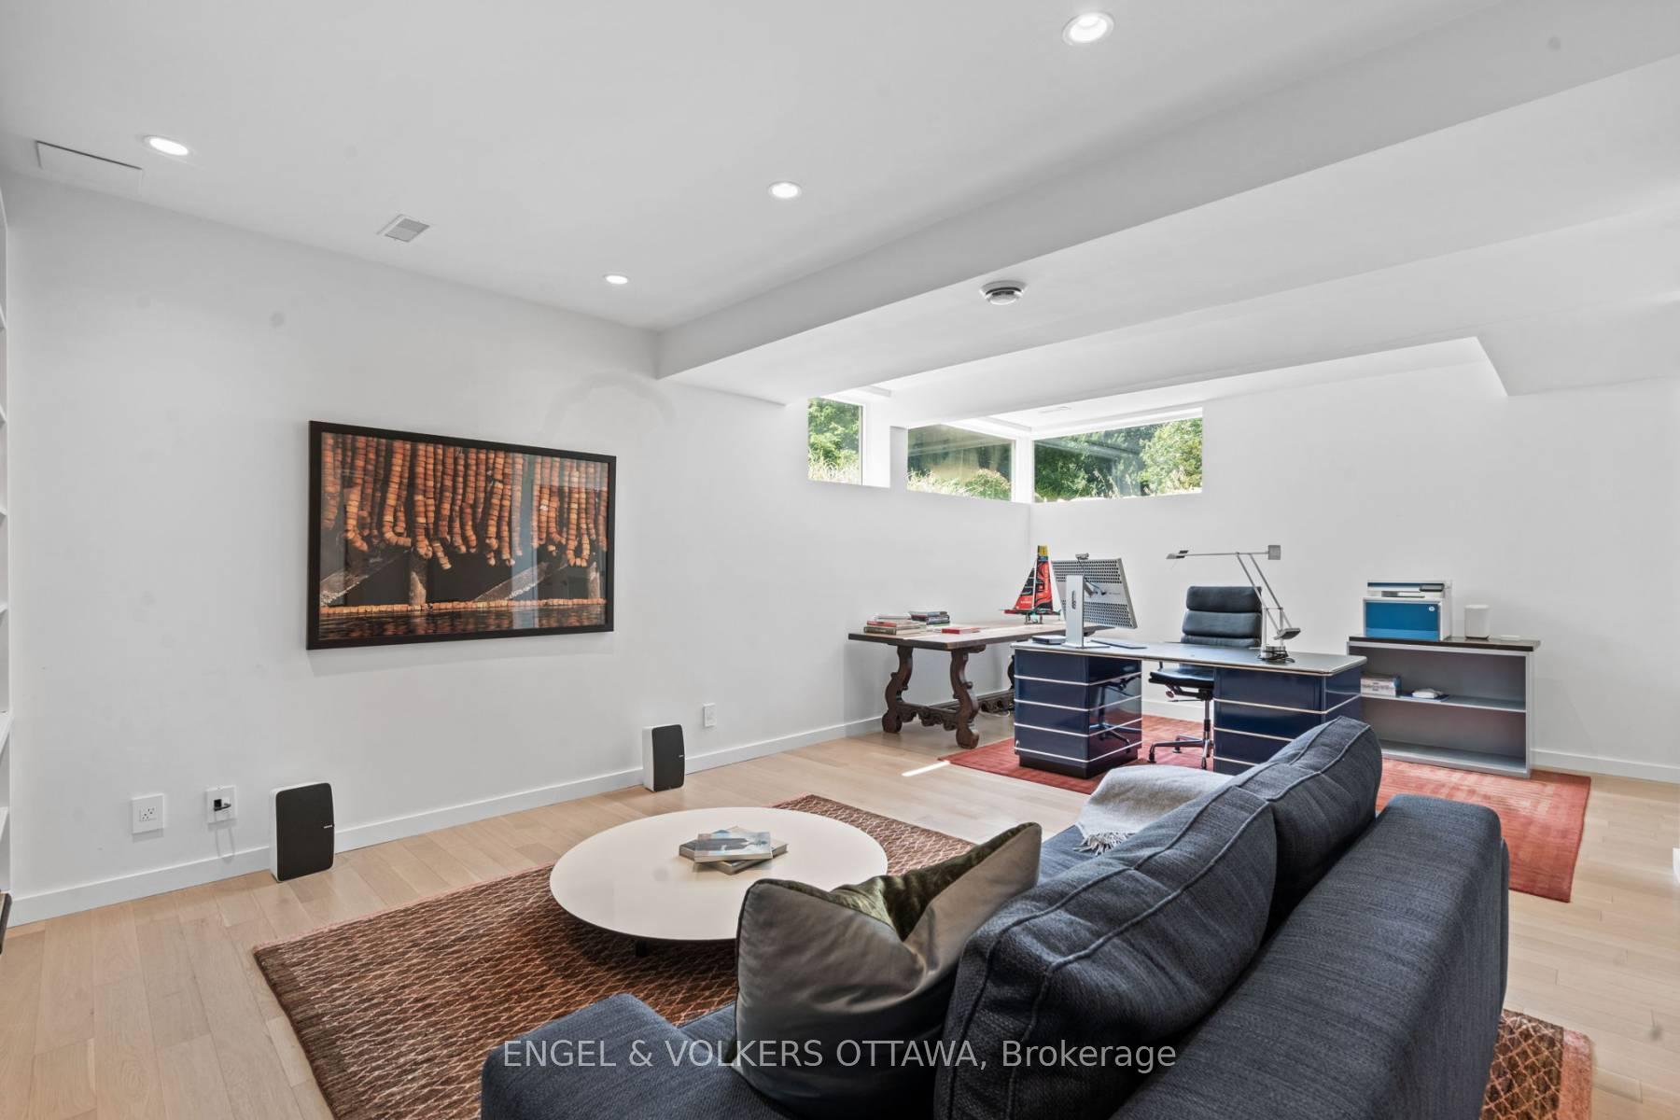
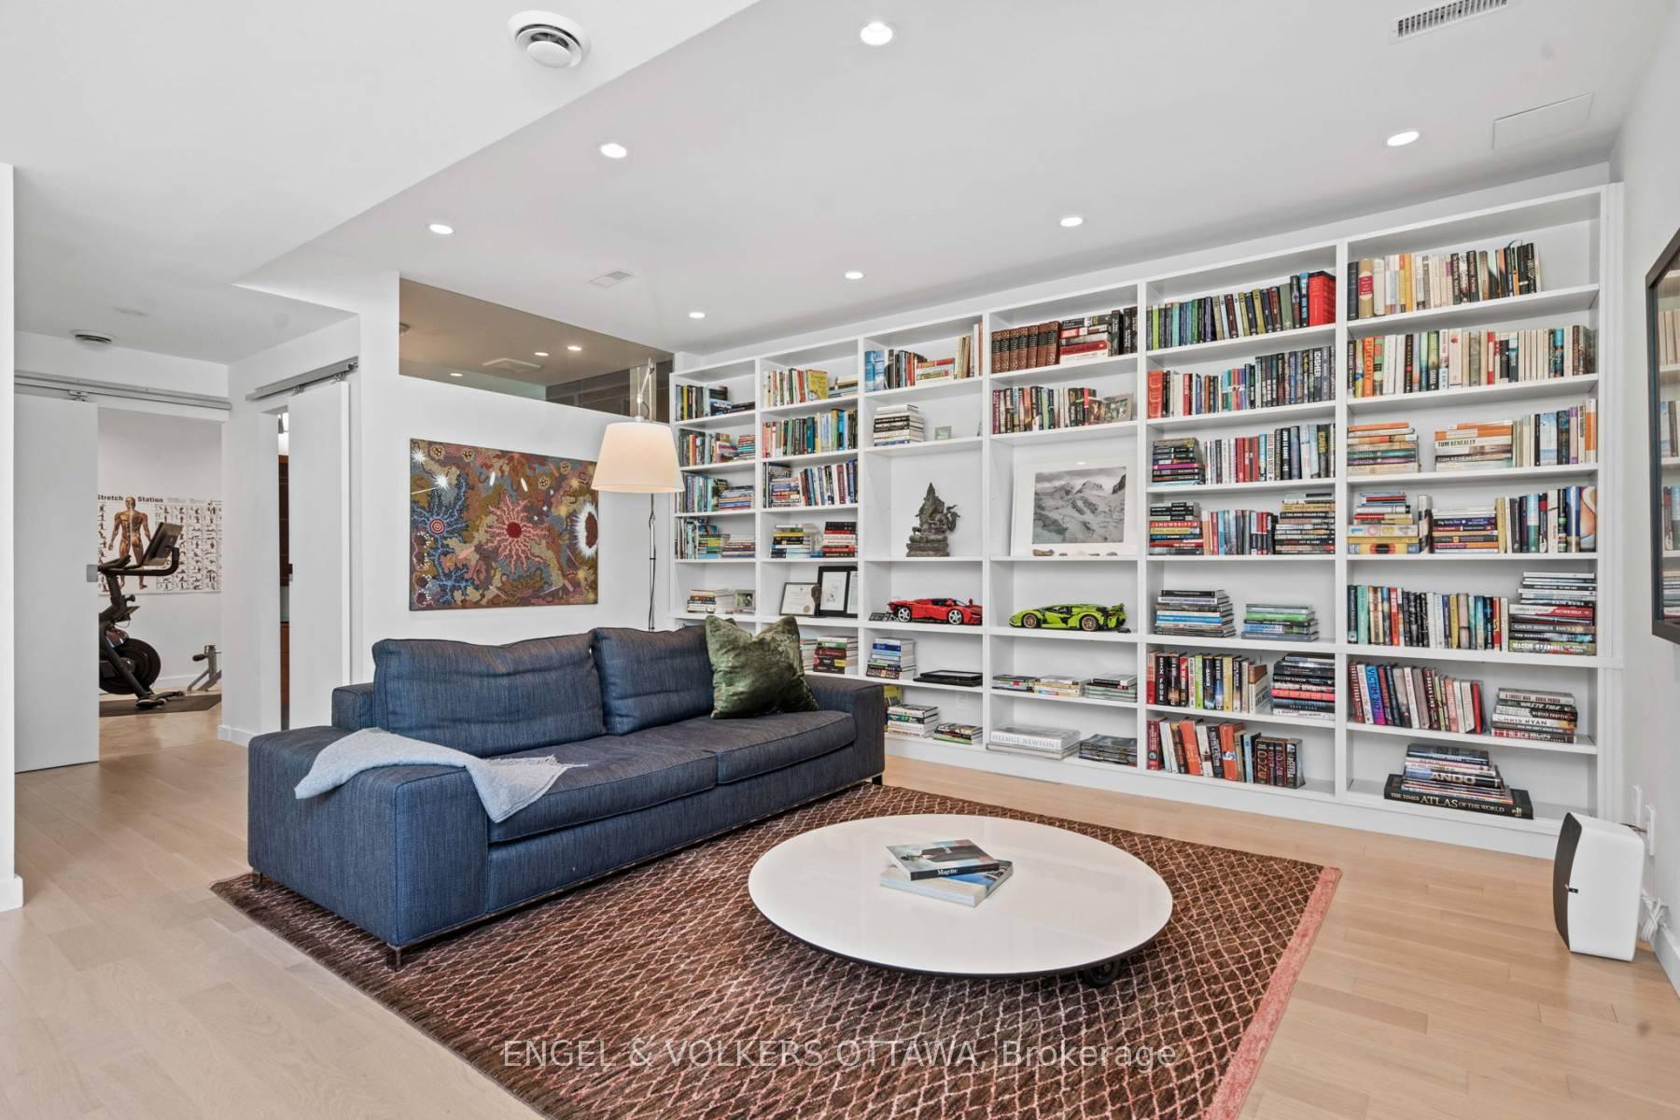
- Media Room—Lower level, B/I Bookcase, Renovated, Recessed Lighting
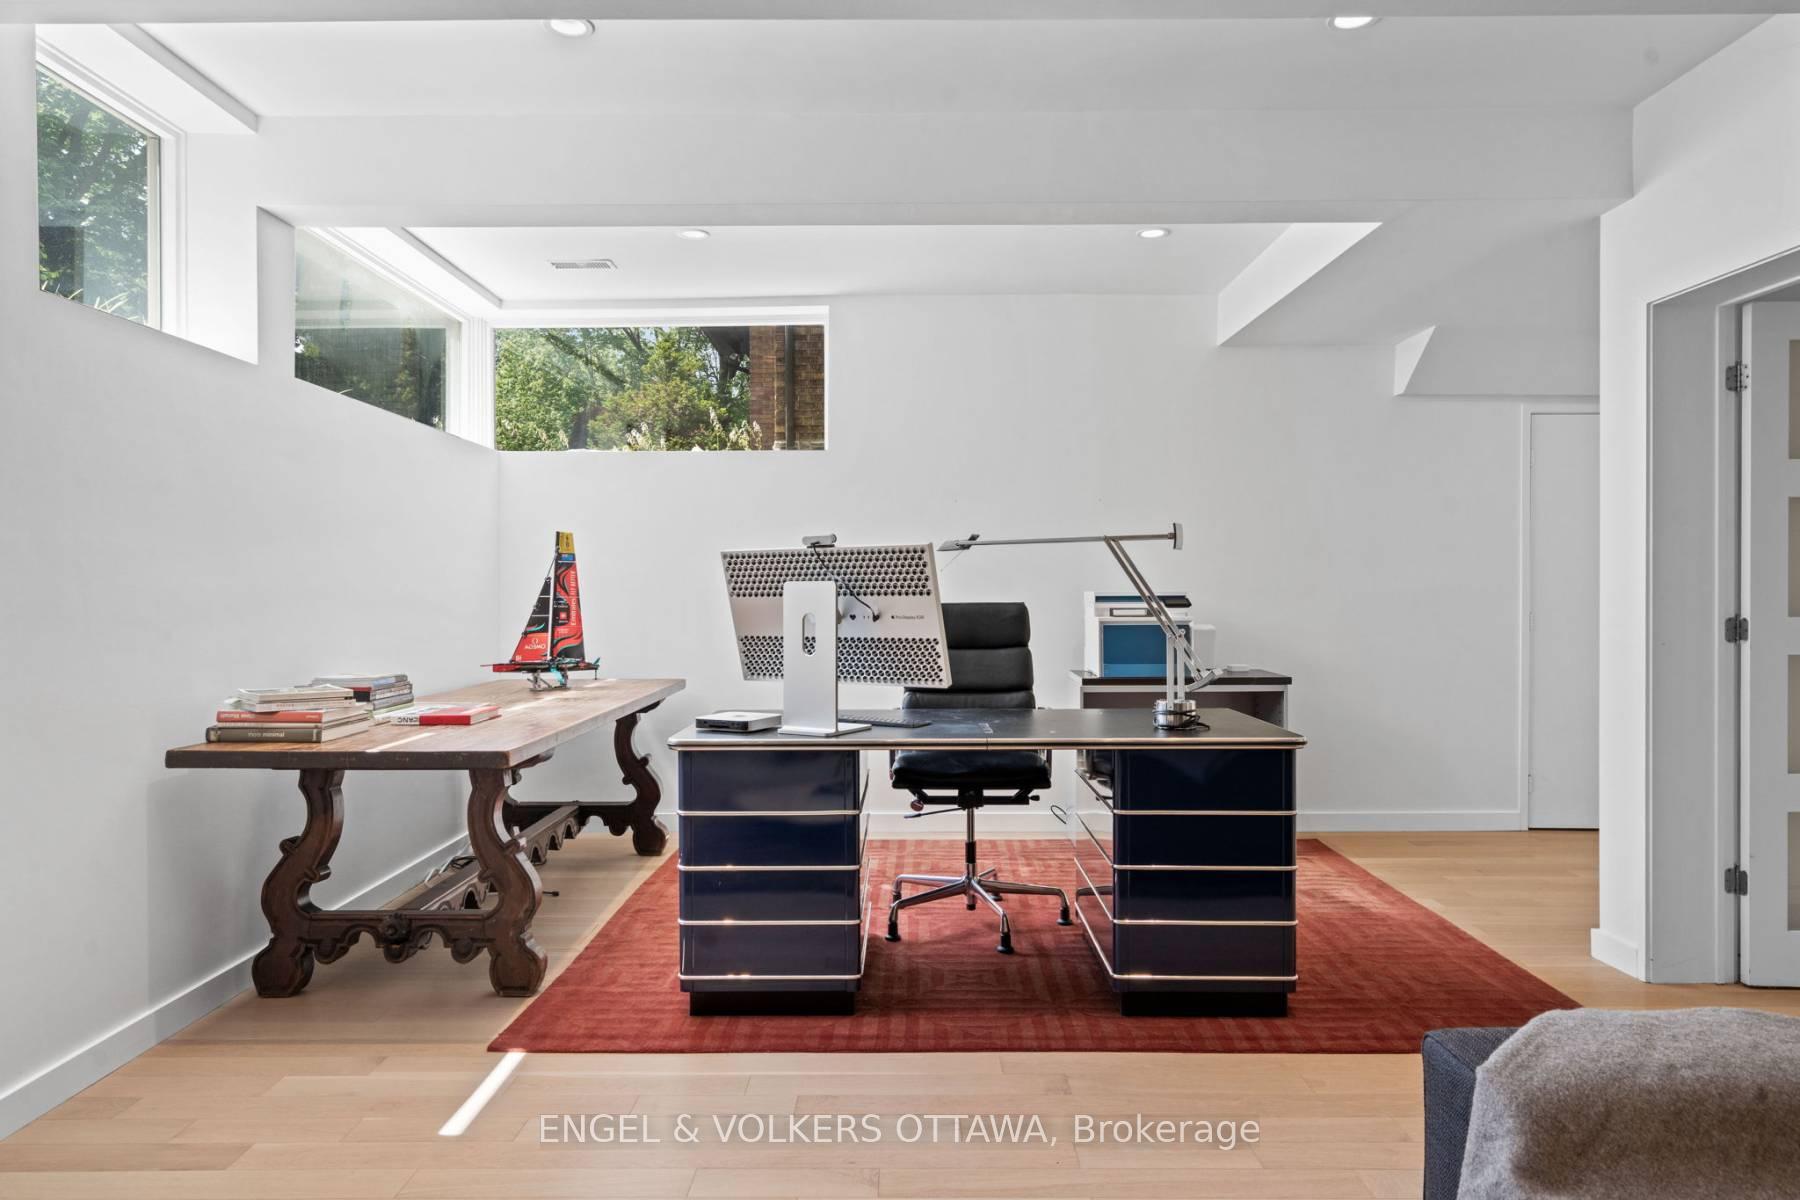
- Office—Lower level, Recessed Lighting, Hardwood Floor, Renovated
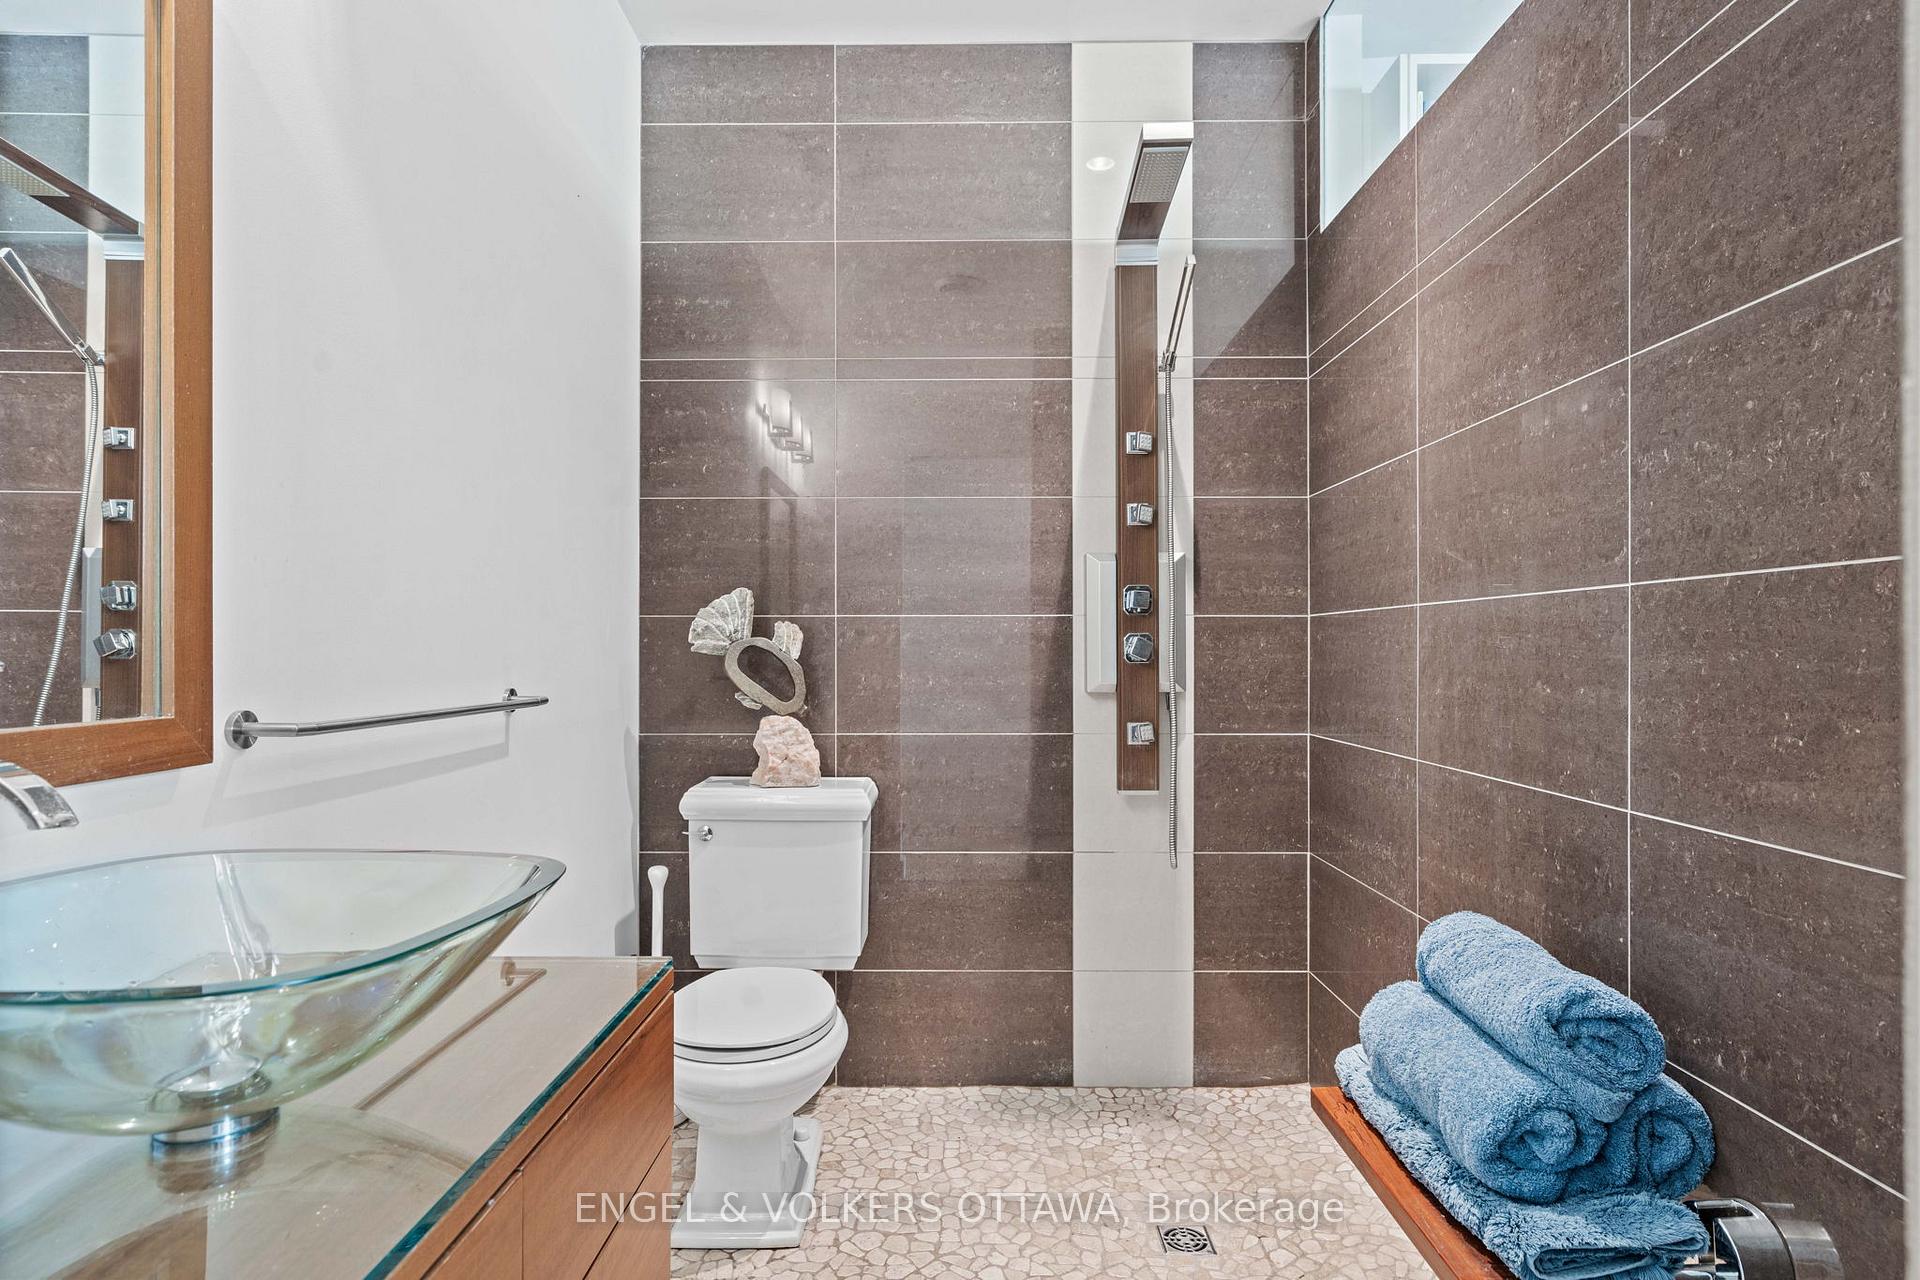
- Bathroom—Lower level, 3 Pc Bath, Ceramic Floor
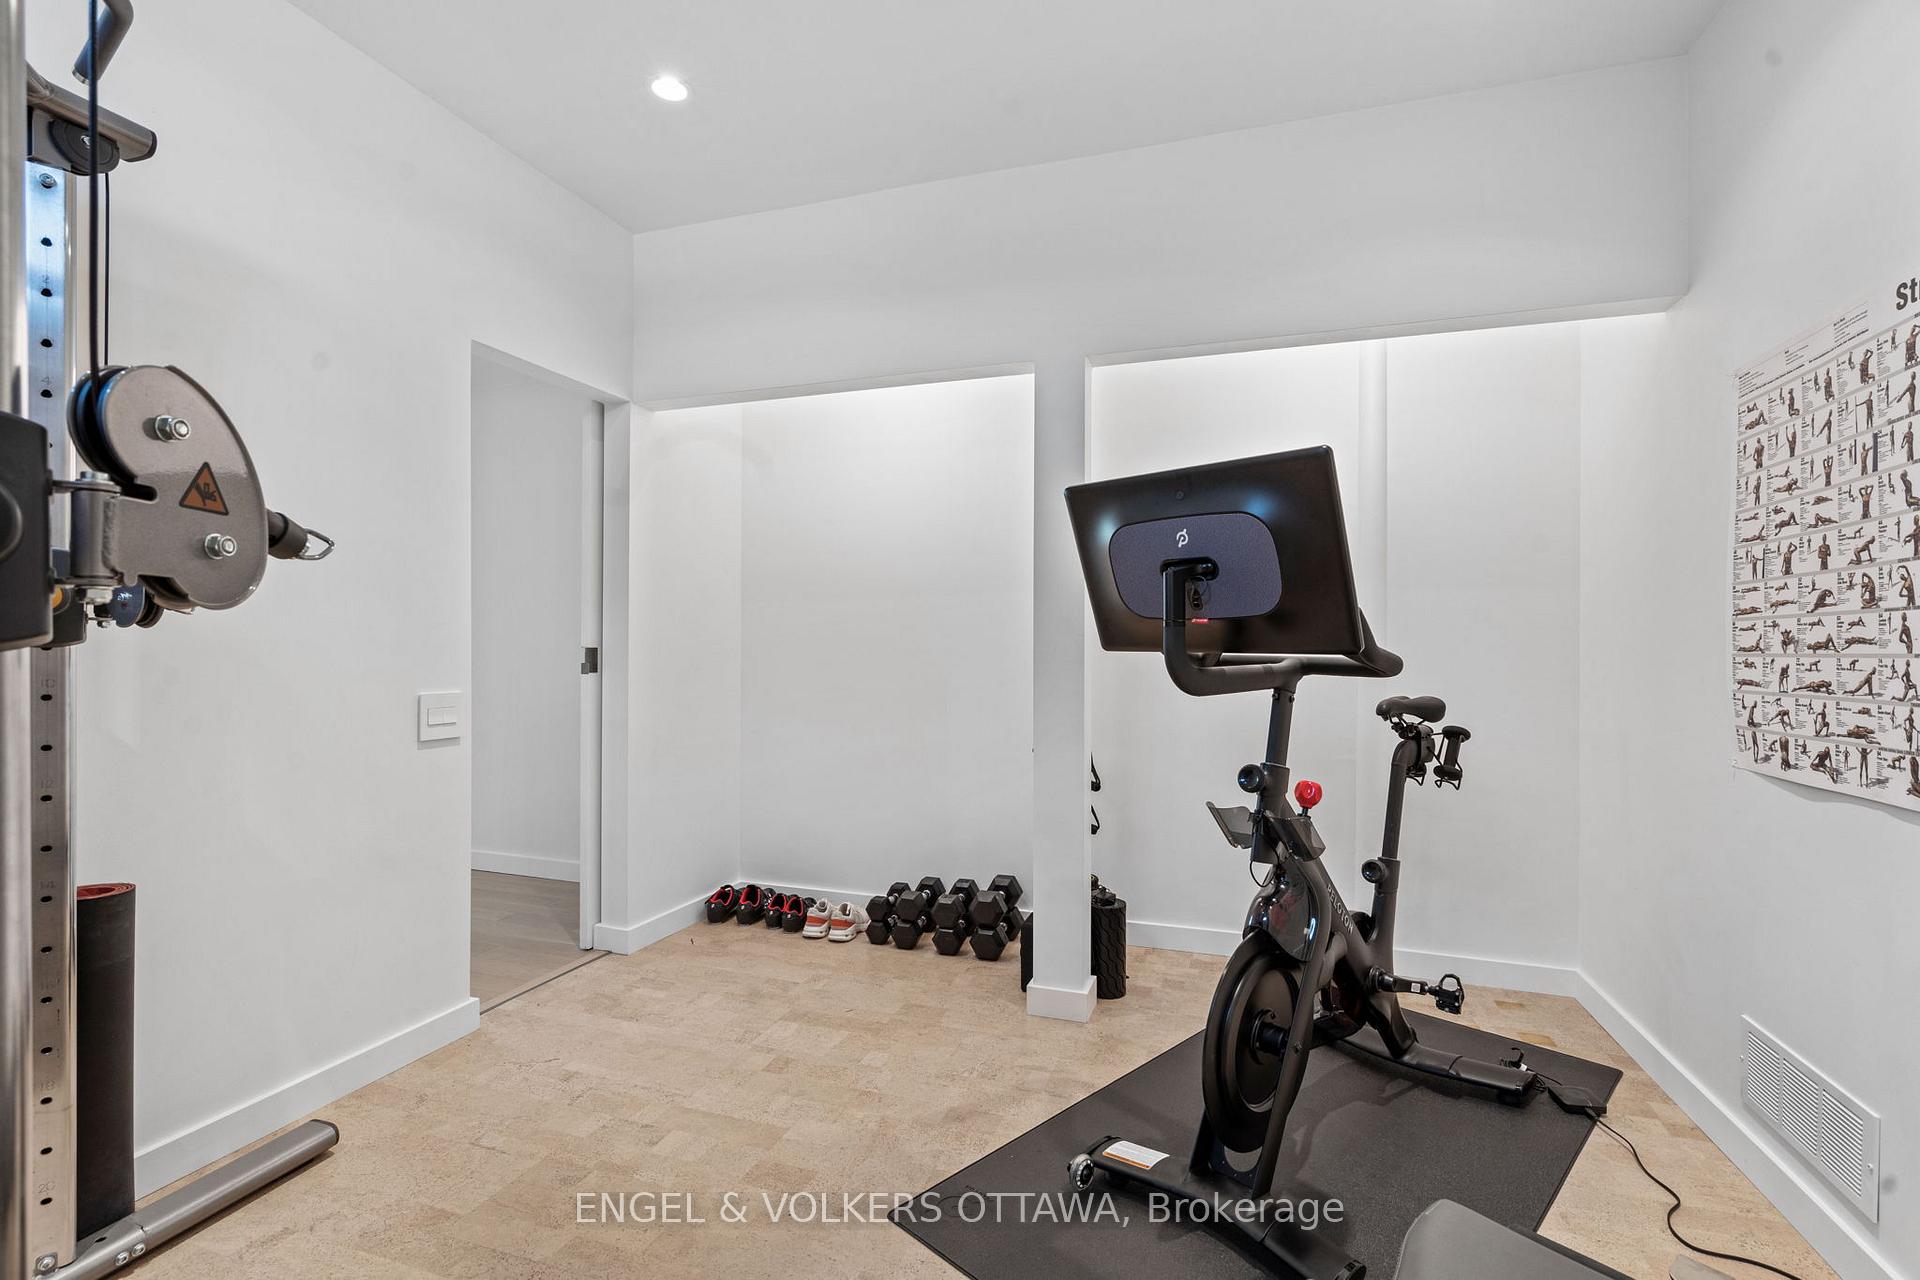
- Bedroom—Lower level, Cork Floor, Renovated
- Utility Room—Lower level, Concrete Floor
- Other—Lower level, Concrete Floor
- Other—
Washrooms
- 2-piece, Ground
- 3-piece, Second
- 5-piece, Second
- 3-piece, Lower
- Municipality
- Ottawa
- Neighbourhood
- Glebe
- Main cross streets
- O'Connor
- Directions
- dead end of Clemow from O'connor St.
- Waterfront
- Indirect
- MLS® number
- X12448329
- Data source
- Toronto Regional Real Estate Board
- Status change
- 2025-11-23
- Listed on
- 2025-10-05
- Days on market
- 49 days
- Possession date
- 2025-11-30
- Possession type
- 30-59 days
- Co-op commission
- 2
- Seller
- Listed by
- ENGEL & VOLKERS OTTAWA
Home Market Value
Current home valuation for 5 Clemow Avenue, Ottawa, Glebe, Ottawa, ON. Listed for $2,675,000
HOMEH Estimate
$2,097,000
Estimated Sales Range
$1,603,567 - $2,590,433
HOMEH Estimate for 5 Clemow Avenue, Ottawa, Glebe
Calculated with a real agent's CMA method — 45+ years of experience, codified. Not an AI guess.
For the owner
Is this your home? Track its value.
Get this home's HOMEH Estimate by email once a month, with how many homes are for sale around you.
Mortgage Payment Calculator
Compare up to 4 down payment scenarios
20% required for homes $1.5M or more
$535,000
| Scenario 1 | Scenario 2 | Scenario 3 | Scenario 4 | |
|---|---|---|---|---|
−Down payment | % $ | % $ | % $ | % $ |
+CMHC insurance | $0 | $0 | $0 | $0 |
=Total mortgage | $2,140,000 | $2,006,250 | $1,872,500 | $1,738,750 |
Amortization | ||||
Mortgage rate | % | % | % | % |
| Payment frequency | ||||
=Mortgage payment | $10,449monthly | $9,796monthly | $9,142monthly | $8,489monthly |
Land Transfer Tax
$53,350
$53,350
Around this home
No schools found nearby
Data provided by OpenStreetMap & Fraser Institute School Rankings
Ask HOMEH
New!Hi there!
👋Text or call (416) 301-9001
Recommended for you
Based on homes you've looked at.
No recommended properties found.
Nearby similar homes
No nearby properties found.
More real estate resources
Other homes nearby
Explore this area
Nearby neighbourhoods
No nearby listings available.