
5 Rosedale Avenue
Ottawa (Old Ottawa South), ON K1S 4T2
- 3Bedrooms
- 5Bathrooms
- 2Garage
- 2500–3000Sq Ft
- $12,355Tax
- 41×44 ftLot Size
 Estimated Value:$1,811,385See Free Estimate Report

Property not available for sale or for rent.
HOMEH One: full-service selling for a 1% listing fee. The buyer's agent commission is separate.
Free Home EvaluationHow Much Is My Home Worth?Homes for Sale NearbySale & Price History for 5 Rosedale Avenue, Ottawa, Old Ottawa South
| Start Date | End Date | Price | Event | MLS# |
|---|---|---|---|---|
| 2025-06-05 | 2025-08-31 | Login to See Prices | Expired | x12201213 |
Real estate boards require you to or to see the full details of this property.
*Sold prices and complete sale & price history are regulated data. Under the Trust in Real Estate Services Act, 2002 (TRESA) and the rules of the Real Estate Council of Ontario (RECO), and pursuant to the Multiple Listing Service® rules of the Canadian Real Estate Association (CREA) and the Toronto Regional Real Estate Board (TRREB), this information may be shown only to registered users who have agreed to the applicable terms of use (a Virtual Office Website, or "VOW," arrangement). HOMEH Inc., Brokerage therefore provides it to signed-in members only. Creating an account is free and takes under a minute.
About 5 Rosedale Avenue, Ottawa, Old Ottawa South
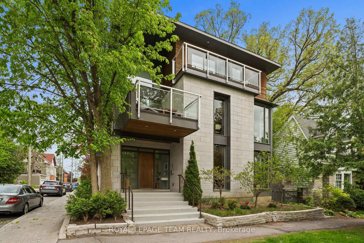
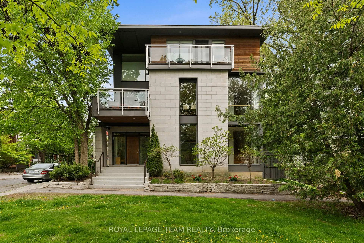
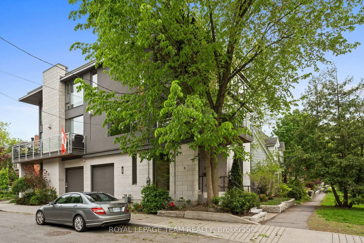
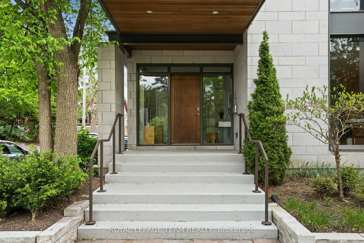
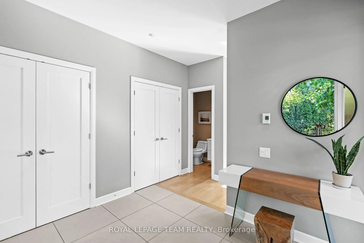
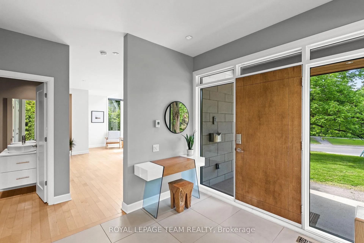
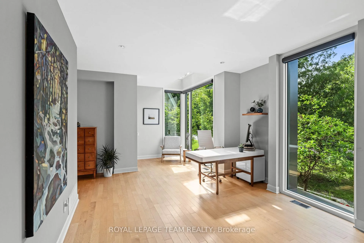
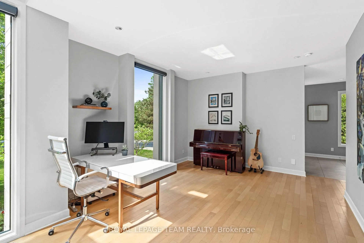
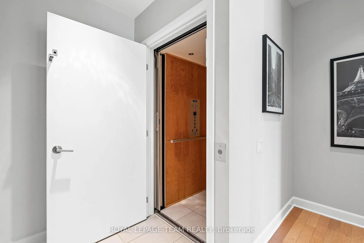
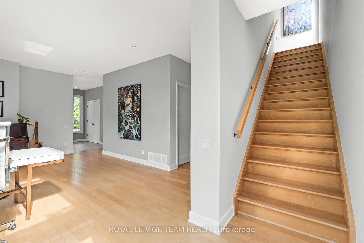
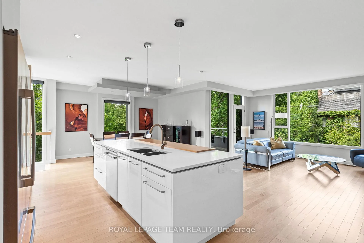
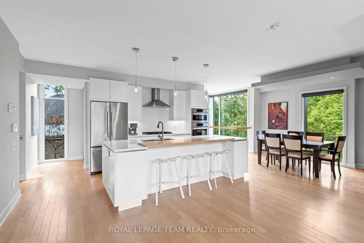
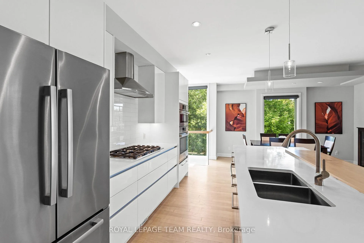
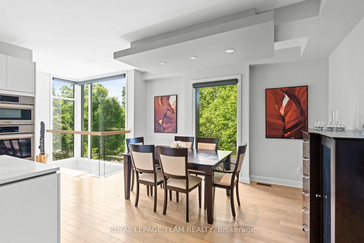
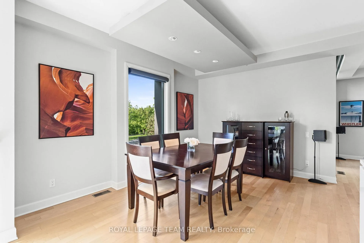
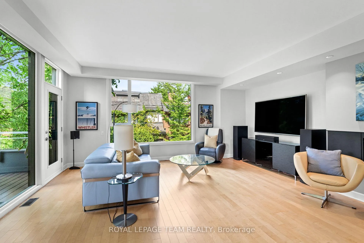
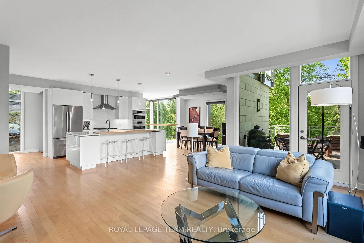
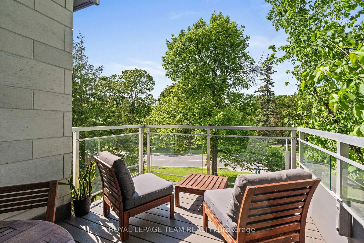
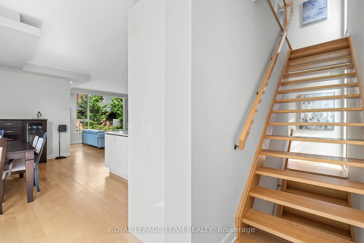
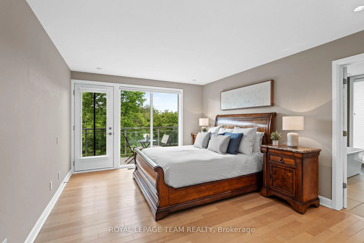
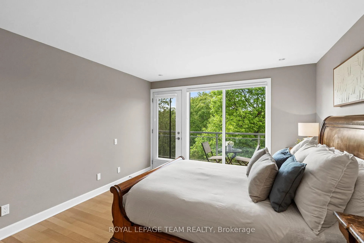
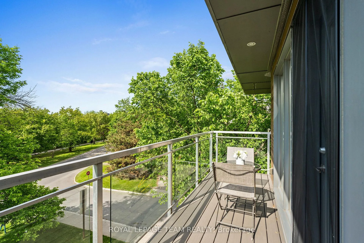
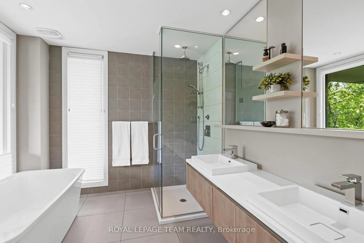
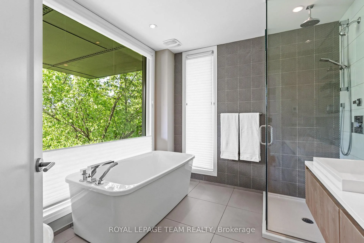
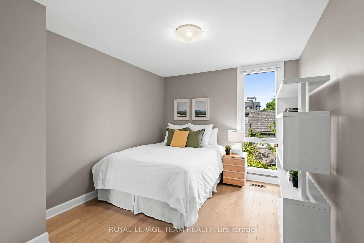
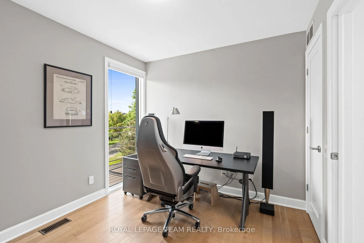
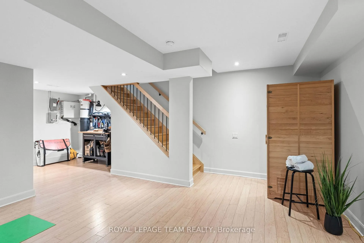
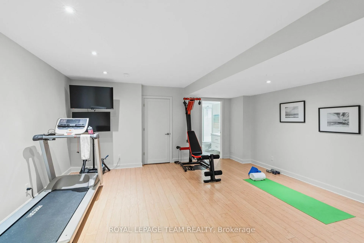
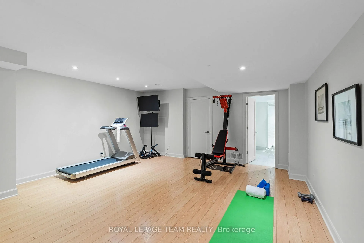
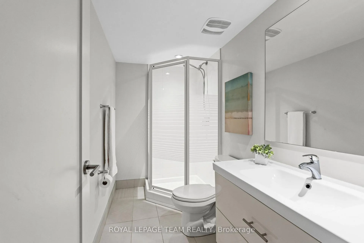
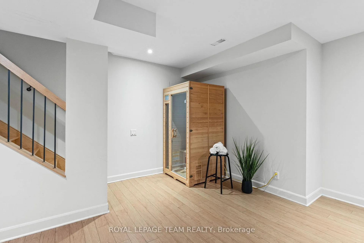
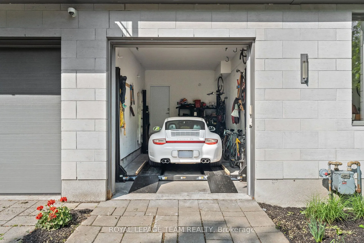
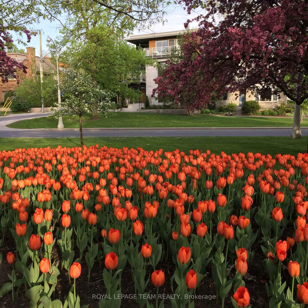
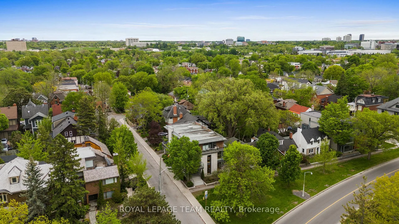
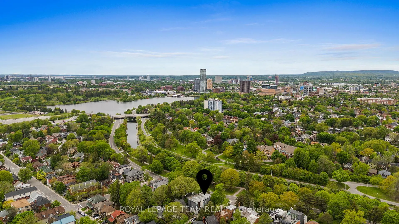
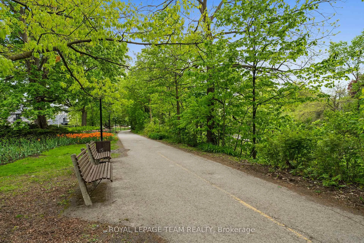
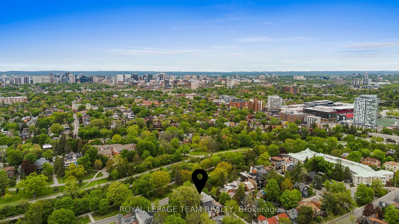
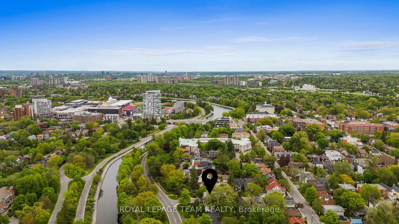
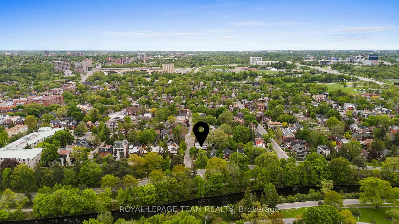
Welcome to 5 Rosedale Ave one of Ottawas most prestigious addresses, situated along the iconic Rideau Canal. This rarely offered, custom-built 3-bedroom/5-bath residence is a masterpiece of contemporary design with breath-taking views and expansive living across four levels. A private in-home elevator ensures effortless movement between floors, supporting aging in place or multi-generational living. A showcase home for entertaining, this property features an open-concept layout with soaring ceilings and floor-to-ceiling windows that flood the space with natural light. Generous wall space provides the perfect gallery setting for an art collection, while living and dining areas offer seamless indoor-outdoor flow to a large private terrace ideal for al fresco dining and summer gatherings. The upper level features 3 bedrooms including a sleek primary suite with an upper balcony - a perfect spot to watch the comings and goings of the neighbourhood while sipping on morning coffee or a cold drink on a summer night. The main level offers a flexible floorplan perfect for a sophisticated home office or home-based business. The fully finished lower level expands your lifestyle possibilities with a large recreation room with space for a home gym, workshop, or suite with a full 3-piece bathroom for visitors, offspring who are home from university, or in-laws. The garage features two-car indoor parking, inside entry and space for bikes and fitness gear. This one-of-a-kind home is steps from the Rideau Canal and Dows Lake offering four-season recreation from biking to skating and within walking distance to Glebe shops, groceries, restaurants, farmers markets, and sporting venues. Enjoy proximity to top-tier schools, Carleton University, University of Ottawa, and all major hospital campuses including the new Ottawa Hospital Campus. 5 Rosedale Avenue offers a rare lock the door and go lifestyle opportunity that provides luxury turnkey living in the heart of the city.
Key Facts & Features
Property Costs
- Annual Property Tax Amount
- $12,355
- Land Transfer Tax Fee
- $48,975
- Basement Type
- Finished, Full
Interior Features
- Interior Extras
- Auto Garage Door Remote, On Demand Water Heater, Sauna
- View
- Canal
- Fireplace/Stove
- Yes
- Fireplace Features
- Natural Gas
- Elevator
- Yes
Exterior Features
- Pool
- None
- Property Features
- Waterfront
- Accessibility Features
- Elevator
Building
- Building Type
- Semi-Detached
- Building Style
- 3-Storey
Construction
- Exterior Finish
- Concrete Block, Wood
- Roof
- Asphalt Rolled
- Foundation Details
- Poured Concrete
- Special Designation
- Accessibility
Lot
- Lot Front
- 41.01 ft
- Lot Depth
- 43.77 ft
Inclusions
- Inclusions
- See attached information sheet
Exclusions
- Exclusions
- See attached information sheet
Parking & Garages
- Garage Type
- Attached
- Garage Spaces
- 2
- Parking Spaces
- 2
- Total Garage And Parking Spaces
- 2
Heating & Cooling
- Heat Source
- Gas
- Heat Type
- Forced Air
- Air Conditioning
- Central Air
- Water
- Municipal
- Sewers
- Sewer
- Bedrooms
- 3
- Washrooms
- 5
- Kitchens
- 1
- Family / bonus room
- Yes
Room sizes
- Living Room—Second level
- Dining Room—Second level
- Kitchen—Second level
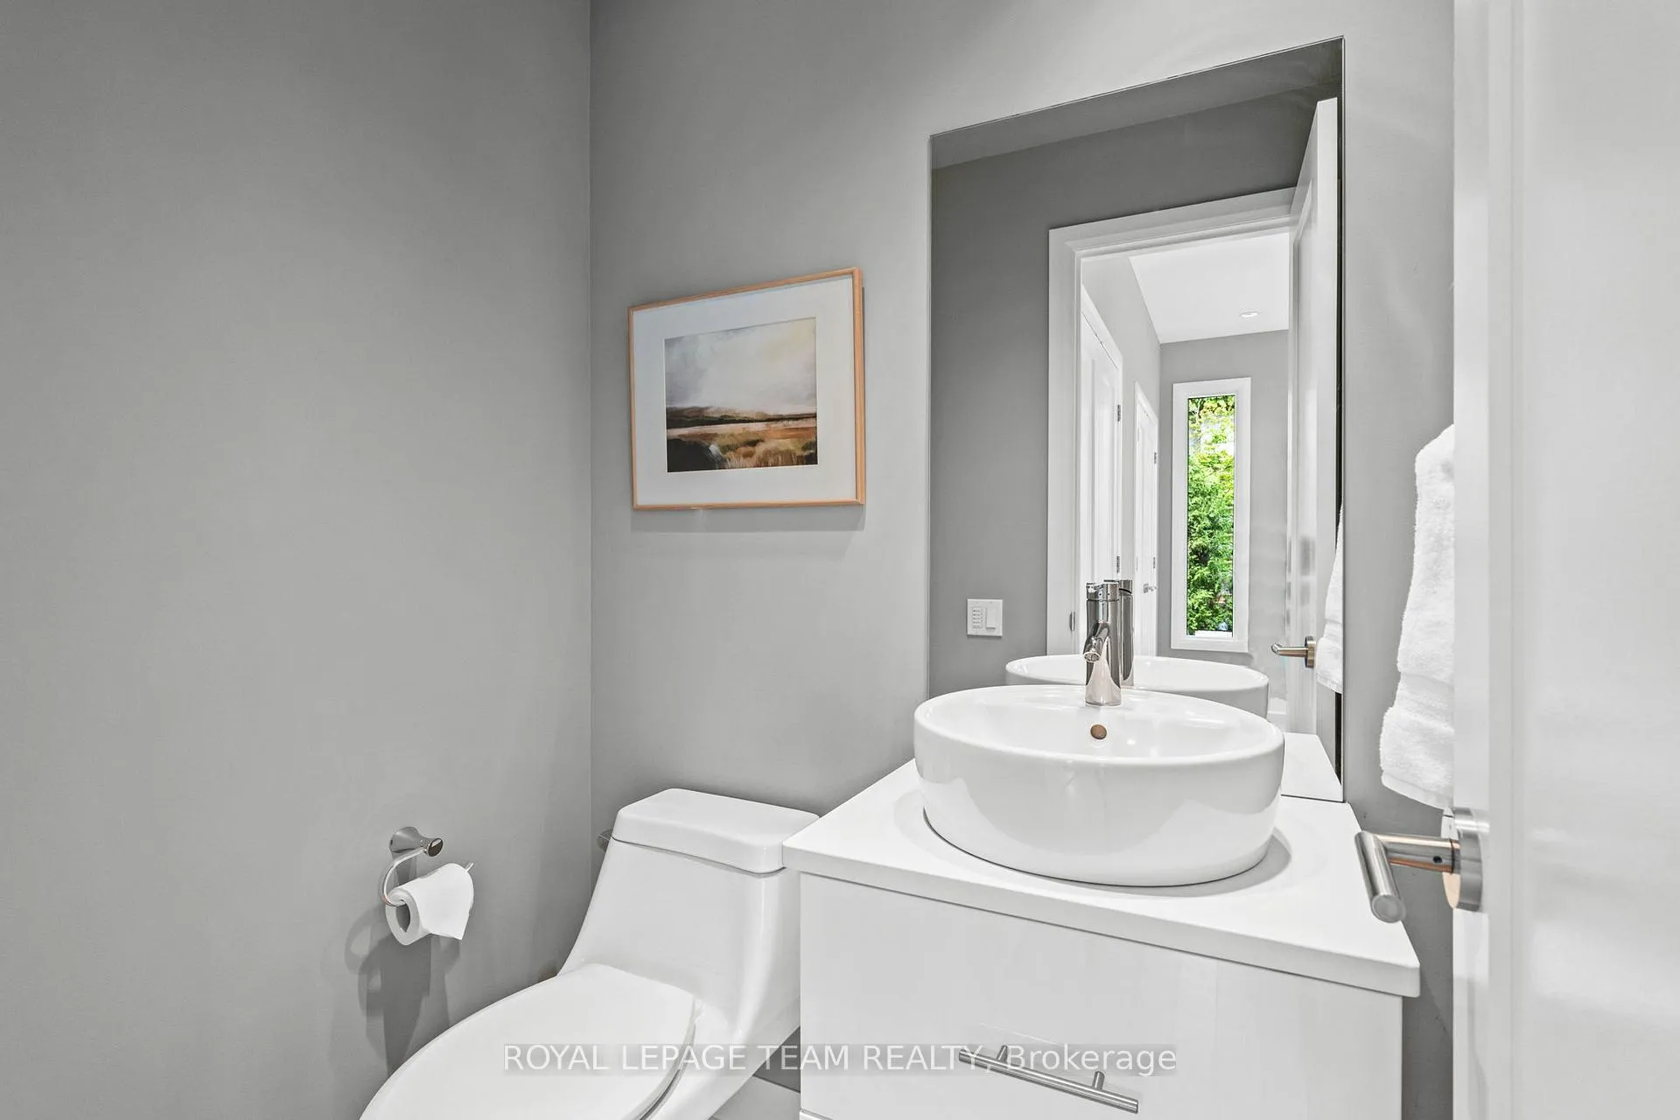
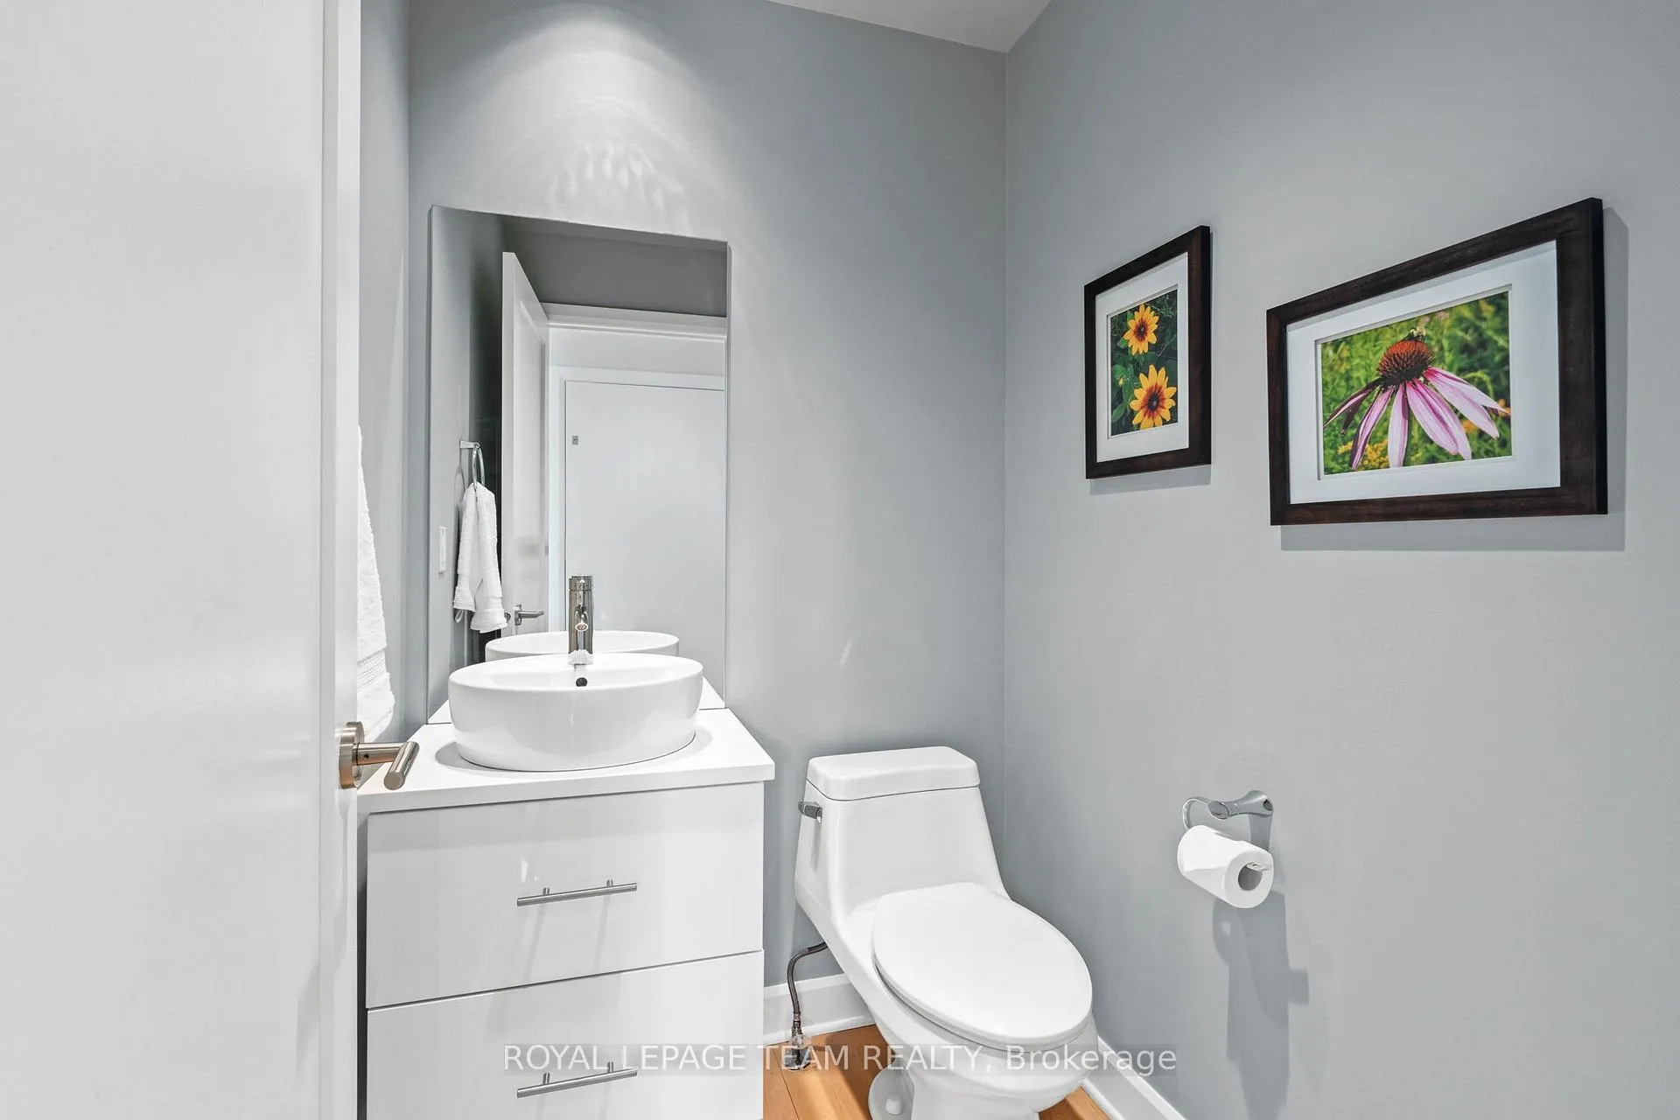
- Powder Room—Second level
- Foyer—Main level
- Great Room—Main level
- Powder Room—Main level
- Primary Bedroom—Third level
- Bedroom—Third level
- Bedroom—Third level
- Bathroom—Third level, 4 Pc Ensuite
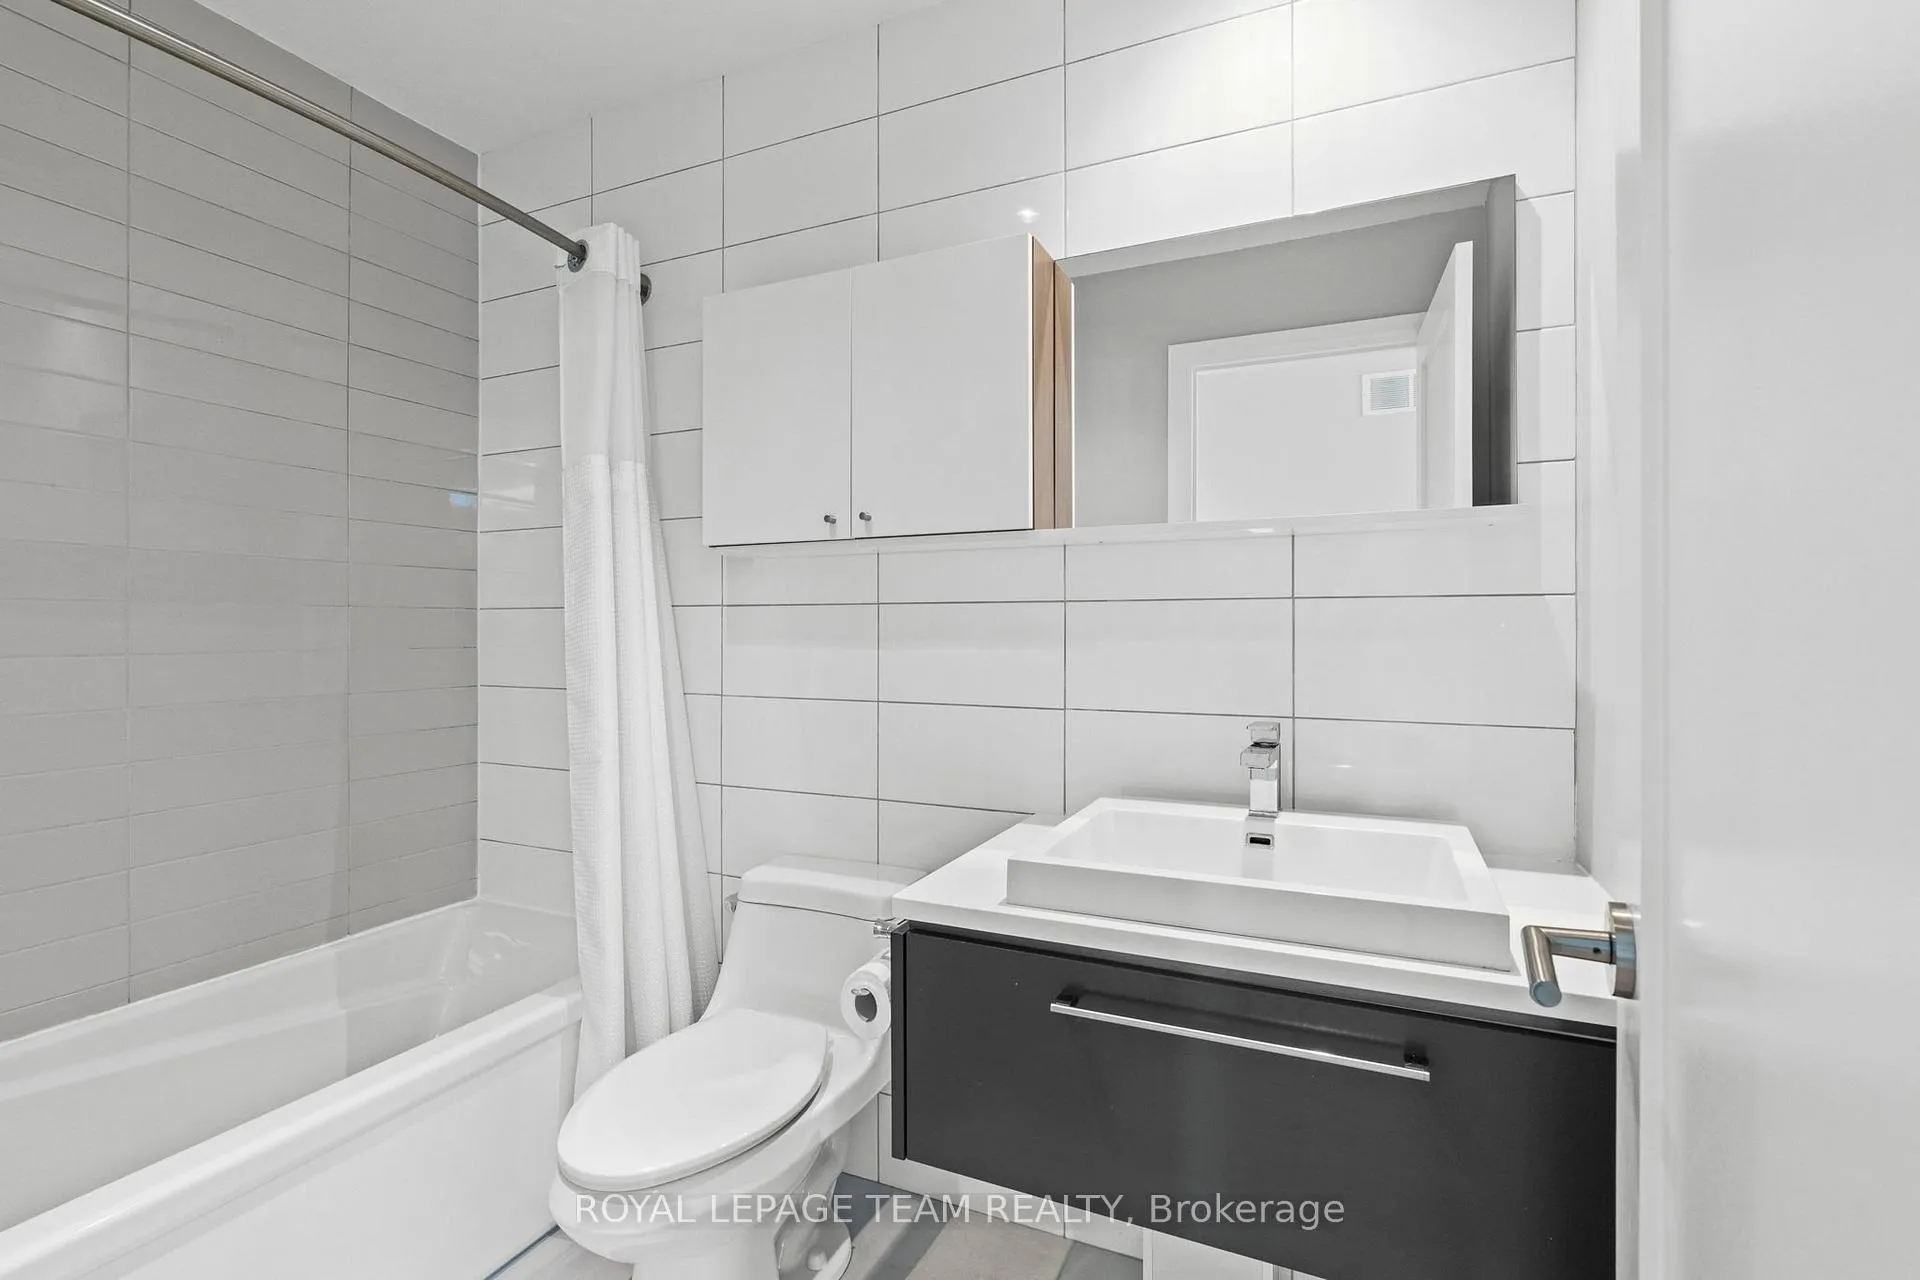
- Bathroom—Third level, 4 Pc Bath
- Laundry—Main level
- Recreation—Lower level
- Workshop—Lower level
- Bathroom—Lower level, 3 Pc Bath
- Other—Main level
- Utility Room—Lower level
Washrooms
- 4-piece, Third
- 3-piece, Lower
- 2-piece, Second
- 2-piece, Main
- Municipality
- Ottawa
- Neighbourhood
- Old Ottawa South
- Main cross streets
- Colonel By Dr.
- Directions
- Corner of Colonel By Dr. and Rosedale Ave.
- MLS® number
- X12201213
- Data source
- Toronto Regional Real Estate Board
- Status change
- 2025-08-31
- Listed on
- 2025-06-05
- Days on market
- 87 days
- Possession type
- Flexible
- Co-op commission
- 2.0
- Seller
- Listed by
- ROYAL LEPAGE TEAM REALTY
Home Market Value
Current home valuation for 5 Rosedale Avenue, Ottawa, Old Ottawa South, Ottawa, ON. Listed for $2,500,000
HOMEH Estimate
$1,811,385
Estimated Sales Range
$1,086,831 - $2,535,939
HOMEH Estimate for 5 Rosedale Avenue, Ottawa, Old Ottawa South
Calculated with a real agent's CMA method — 45+ years of experience, codified. Not an AI guess.
For the owner
Is this your home? Track its value.
Get this home's HOMEH Estimate by email once a month, with how many homes are for sale around you.
Mortgage Payment Calculator
Compare up to 4 down payment scenarios
20% required for homes $1.5M or more
$500,000
| Scenario 1 | Scenario 2 | Scenario 3 | Scenario 4 | |
|---|---|---|---|---|
−Down payment | % $ | % $ | % $ | % $ |
+CMHC insurance | $0 | $0 | $0 | $0 |
=Total mortgage | $2,000,000 | $1,875,000 | $1,750,000 | $1,625,000 |
Amortization | ||||
Mortgage rate | % | % | % | % |
| Payment frequency | ||||
=Mortgage payment | $9,765monthly | $9,155monthly | $8,544monthly | $7,934monthly |
Land Transfer Tax
$48,975
$48,975
Around this home
No schools found nearby
Data provided by OpenStreetMap & Fraser Institute School Rankings
Ask HOMEH
New!Hi there!
👋Text or call (416) 301-9001
Recommended for you
Based on homes you've looked at.
No recommended properties found.
Nearby similar homes
No nearby properties found.
More real estate resources
Other homes nearby
Explore this area
Nearby neighbourhoods
No nearby listings available.