
5149 Carp Road
Ottawa (Fitzroy Ward, South East), ON K0A 2H0
- 4Bedrooms
- 3Bathrooms
- 1Garage
- 2500–3000Sq Ft
- $4,755Tax
- 250×999 ftLot Size
 Estimated Value:$1,148,027See Free Estimate Report

Property not available for sale or for rent.
HOMEH One: full-service selling for a 1% listing fee. The buyer's agent commission is separate.
Free Home EvaluationHow Much Is My Home Worth?Homes for Sale NearbySale & Price History for 5149 Carp Road, Ottawa, Fitzroy Ward (South East)
Real estate boards require you to or to see the full details of this property.
*Sold prices and complete sale & price history are regulated data. Under the Trust in Real Estate Services Act, 2002 (TRESA) and the rules of the Real Estate Council of Ontario (RECO), and pursuant to the Multiple Listing Service® rules of the Canadian Real Estate Association (CREA) and the Toronto Regional Real Estate Board (TRREB), this information may be shown only to registered users who have agreed to the applicable terms of use (a Virtual Office Website, or "VOW," arrangement). HOMEH Inc., Brokerage therefore provides it to signed-in members only. Creating an account is free and takes under a minute.
About 5149 Carp Road, Ottawa, Fitzroy Ward (South East)
Summarized Description
- Custom-built home with unique features and privacy.
- Gourmet kitchen with brand-new quartz counters.
- Oversized ensuite in the principal suite.
- In-law suite for family or rental income.
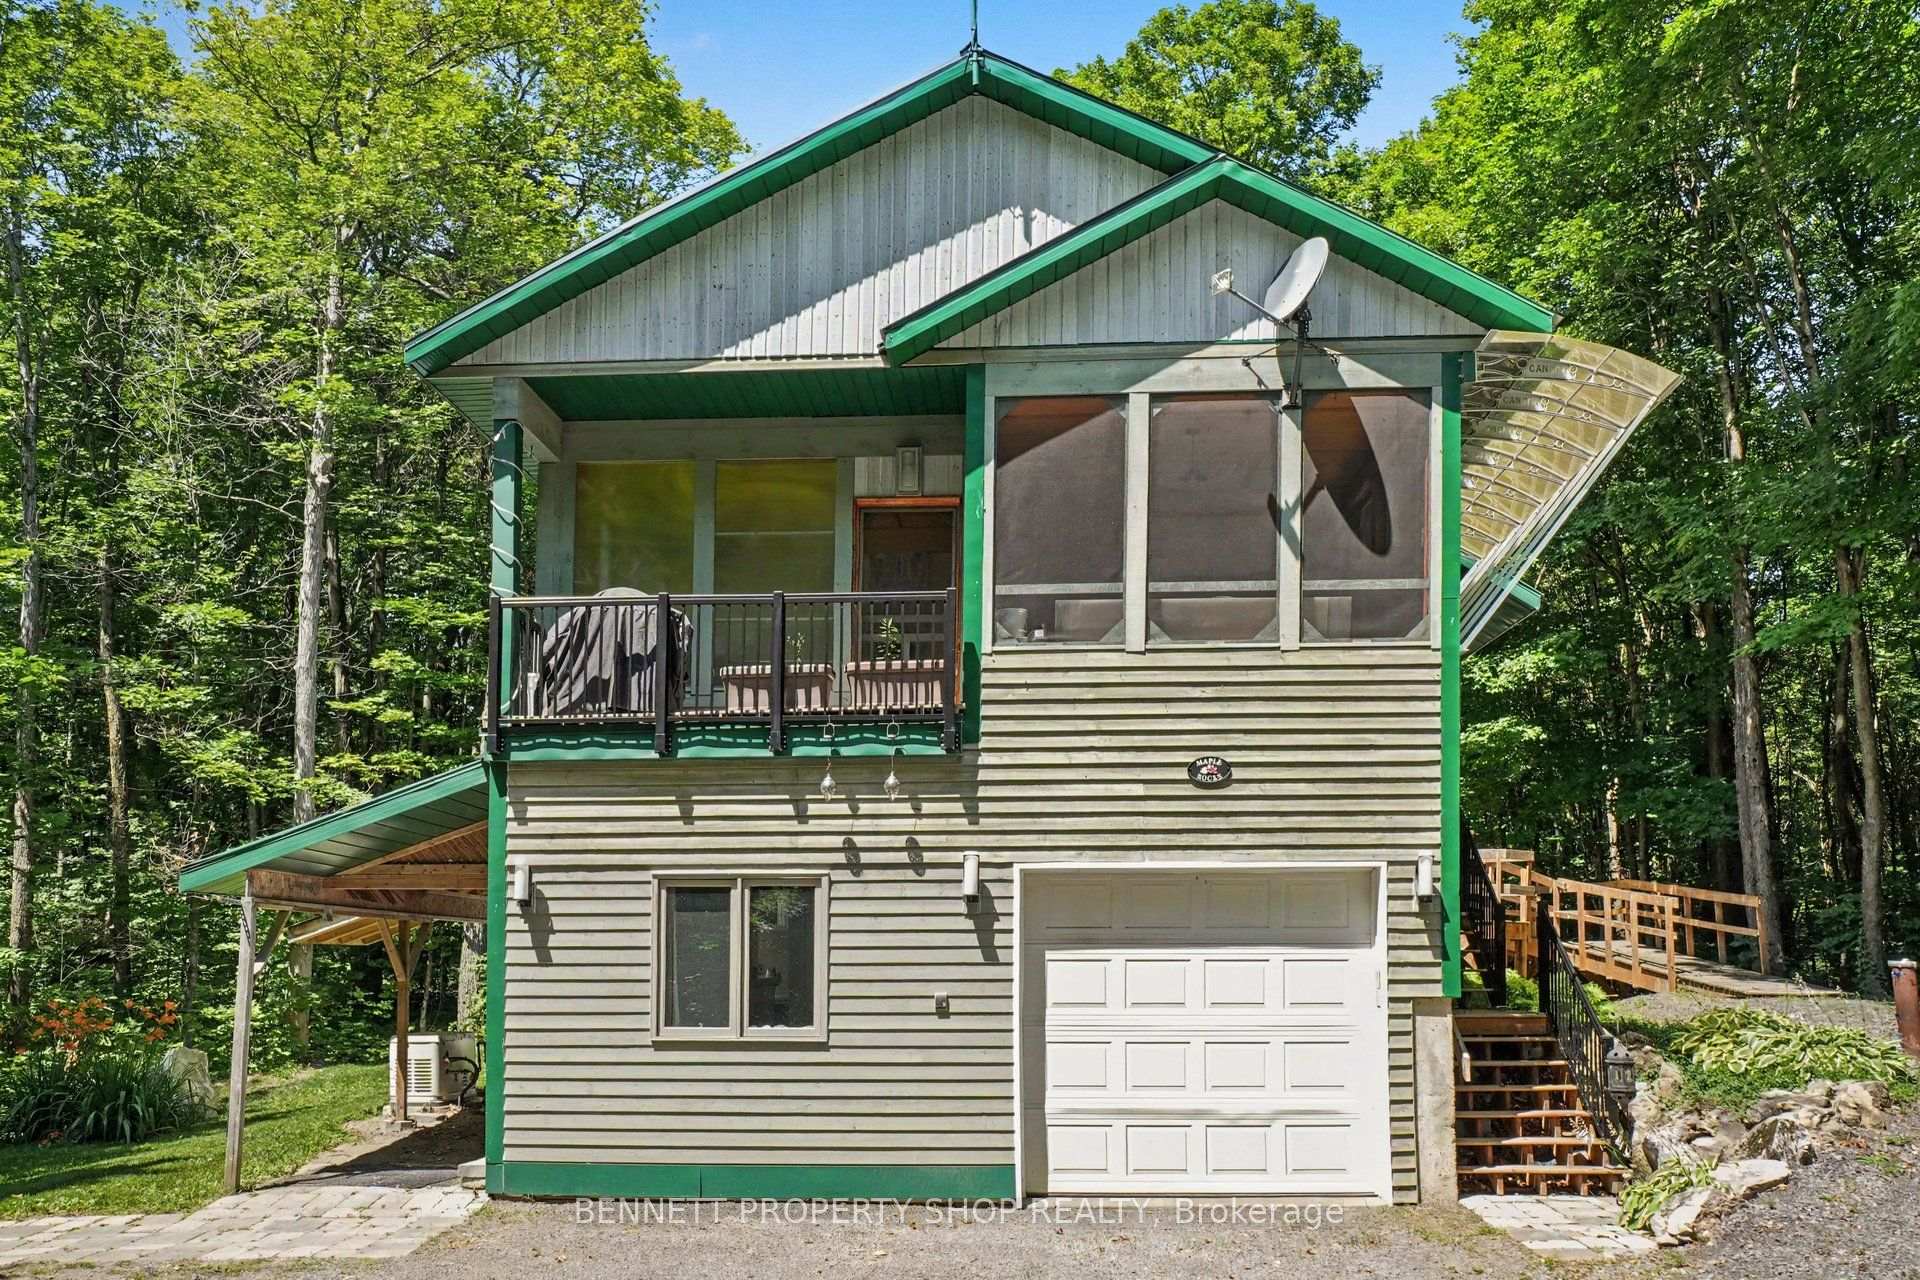
- Heated garage/shop with RV parking.
- Surrounded by nature, offering peace and tranquility.
- Close to shopping and restaurants in nearby towns.
- Endless possibilities for home-based business or Airbnb.
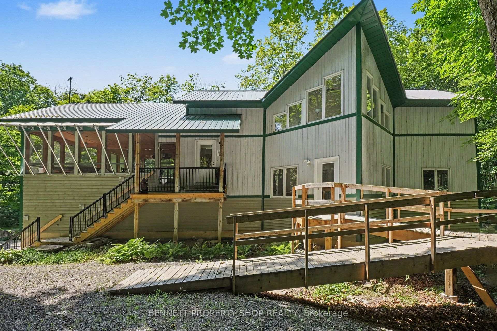
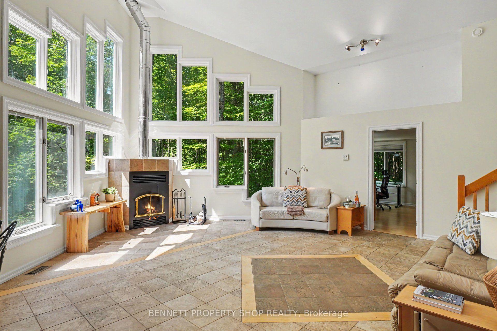
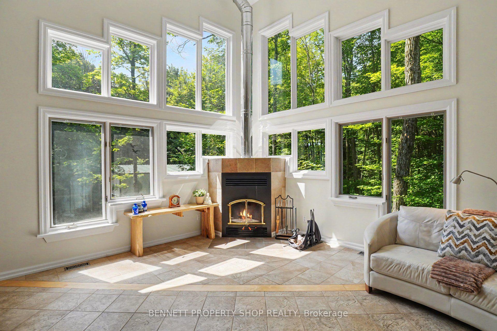
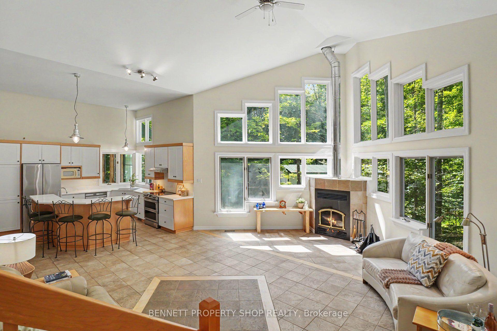
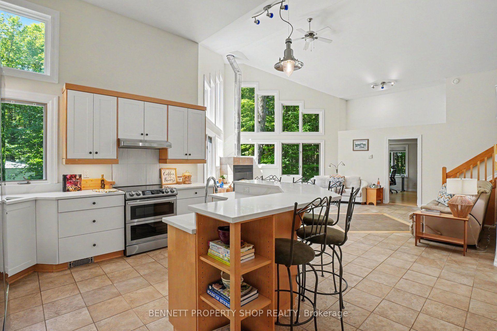
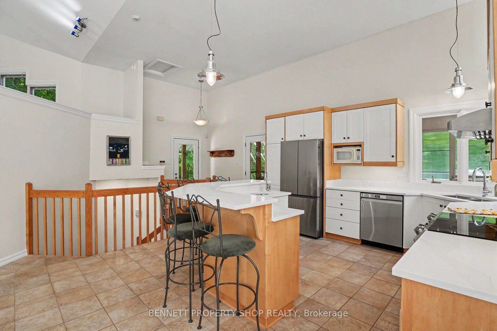
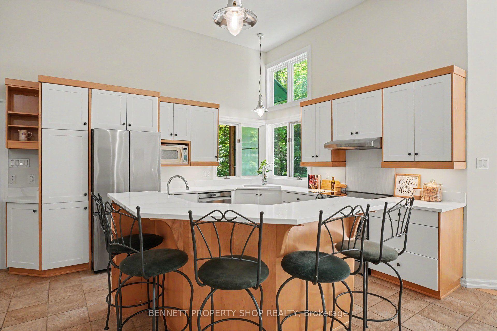
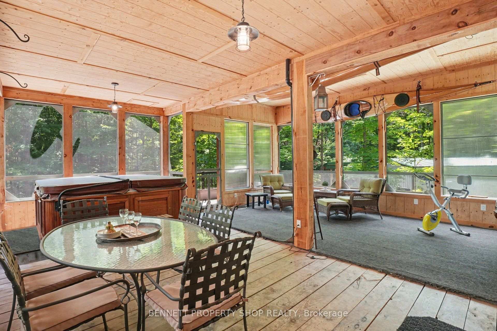
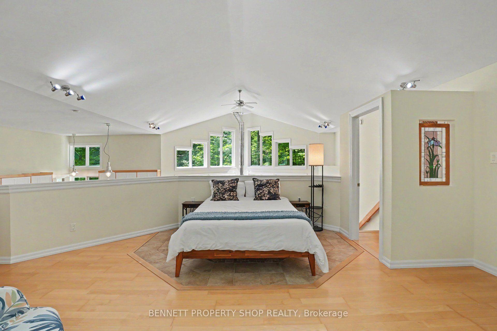
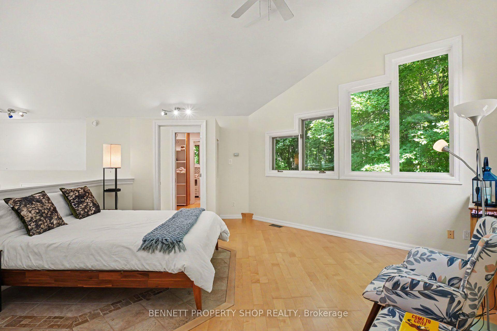
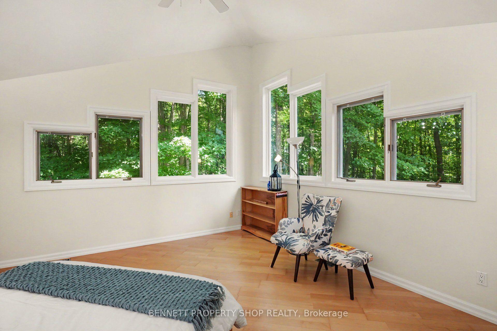
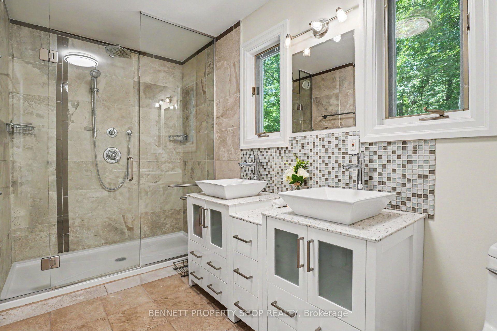
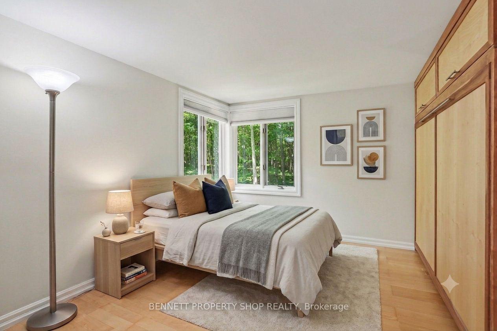
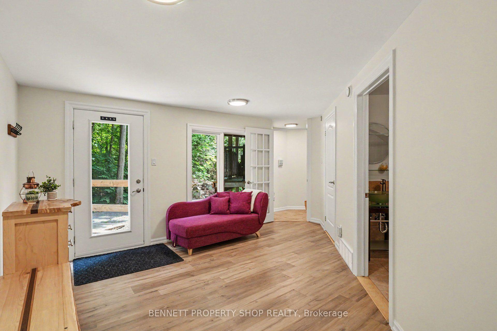
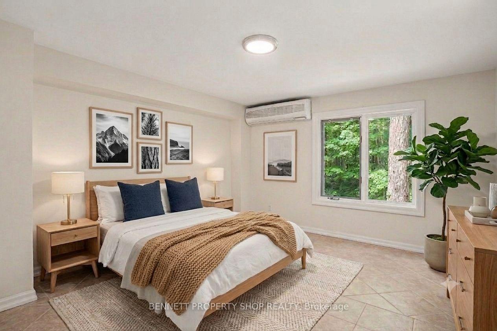
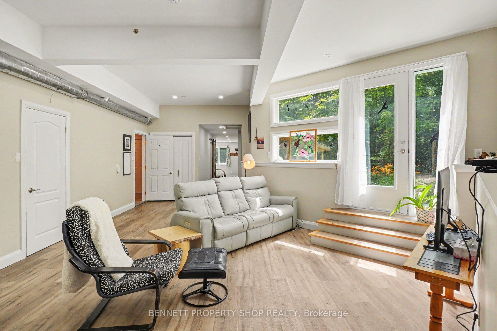
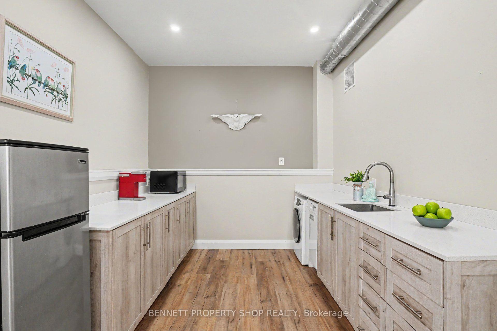
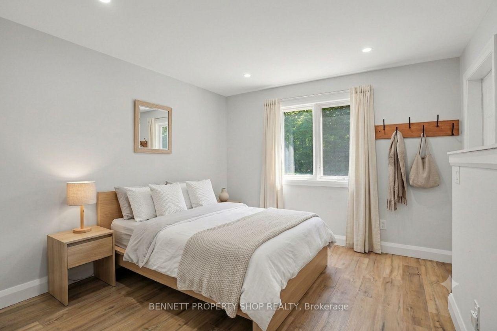
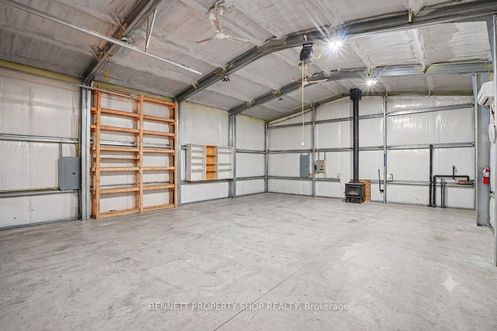
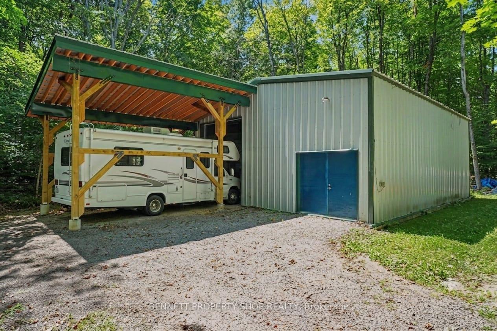
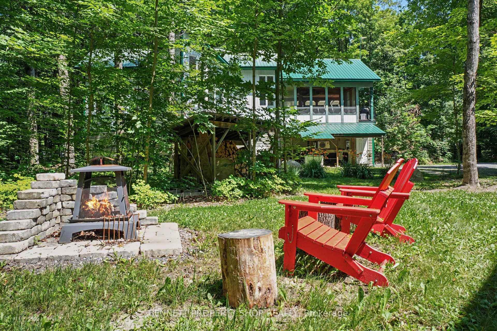
Perfectly situated surrounded by nature & privacy, this custom-built, original-owner home offers endless possibilities for you & your family! After a long day of hustle & bustle, you will be thrilled to come home to the deer, the birds & the sound of the breeze rustling your plethora of maple trees. As you pull into your private drive, you will feel the worries of modern-day chaos fly away. Slip into your hot tub in your oversized screened-in porch & sip a nice, chilled Sancerre while thinking about what you will make for dinner in your gourmet kitchen, which features brand-new quartz counters & ample room for all the Chefs! Walls of glorious windows bring the outdoors in & the connection with nature is unbelievable in this main family living area. On this level is another bedroom with a Murphy bed that can be an office during the day & a bedroom in the evening. The principal suite is large, bright & airy with a walk-in closet & an oversized ensuite that will make you feel like a star in your own home. The 3rd bedroom is private & would be a perfect spot for teens to have their own space & vibe. The piece de resistance in this beautiful home is the lower-level in-law suite. Just imagine helping an aging parent or giving your children a start in life with no rent so that they can save for a home of their own! Perhaps your own Artist studio, or earning income with an Airbnb. The opportunities are endless in this perfect palace. NOW onto the outside. The heated garage/shop with a covered area to park your RV is perfect for a home based business, a place for all your toys or as a safe, secure, warm storage space. Let your imagination run wild with all the possibilities of this gargantuan outer building. While offering peace & privacy, you are still close to shopping & great restaurants in Carp, Stittsville & Ottawa. This is not just a home; it is a lifestyle - the one you have been waiting for! 24 hrs irrev. Some photos are digitally enhanced.
Key Facts & Features
Property Costs
- Annual Property Tax Amount
- $4,755
- Land Transfer Tax Fee
- $19,455
Rental Items
- Rental Equipment
- Propane Tanks
- Basement Type
- Apartment, Finished with Walk-Out, Separate Entrance
Interior Features
- Interior Extras
- Accessory Apartment, Air Exchanger, Auto Garage Door Remote, Countertop Range, Generator - Full, In-Law Suite, Water Heater Owned
- View
- Forest, Panoramic, Trees/Woods
- Fireplace/Stove
- Yes
- Fireplace Features
- Electric, Wood
- Elevator
- No
Exterior Features
- Exterior Extras
- Hot Tub, Privacy, Porch Enclosed, Year Round Living
- Pool
- None
- Property Features
- Wooded/Treed
- Other Structures
- Out Buildings, Shed, Storage, Workshop
Building
- Building Type
- Detached
- Building Style
- 2-Storey
- Approx Age
- 16-30
Construction
- Exterior Finish
- Wood
- Roof
- Metal
- Foundation Details
- Poured Concrete
- Special Designation
- Unknown
Lot
- Lot Front
- 249.70 ft
- Lot Depth
- 998.84 ft
- Lot Size
- 5.659
- Lot Shape
- Rectangular
Inclusions
- Inclusions
- Fridge, stove, hood fan, dishwasher, washer, dryer, all window treatments, Generac, all fans & light fixtures, Hot Tub, electric fireplace in sun room, washer/dryer combination in the in law suite, small fridge, auto garage door opener & remote.
Exclusions
- Exclusions
- None
Parking & Garages
- Garage Type
- Attached
- Garage Spaces
- 1
- Parking Spaces
- 14
- Total Garage And Parking Spaces
- 15
Heating & Cooling
- Heat Source
- Ground Source
- Heat Type
- Heat Pump
- Air Conditioning
- Central Air
- Water
- Well
- Sewers
- Septic
- Bedrooms
- 4
- Washrooms
- 3
- Kitchens
- 2
- Family / bonus room
- Yes
Room sizes
- Bedroom 2—Lower level
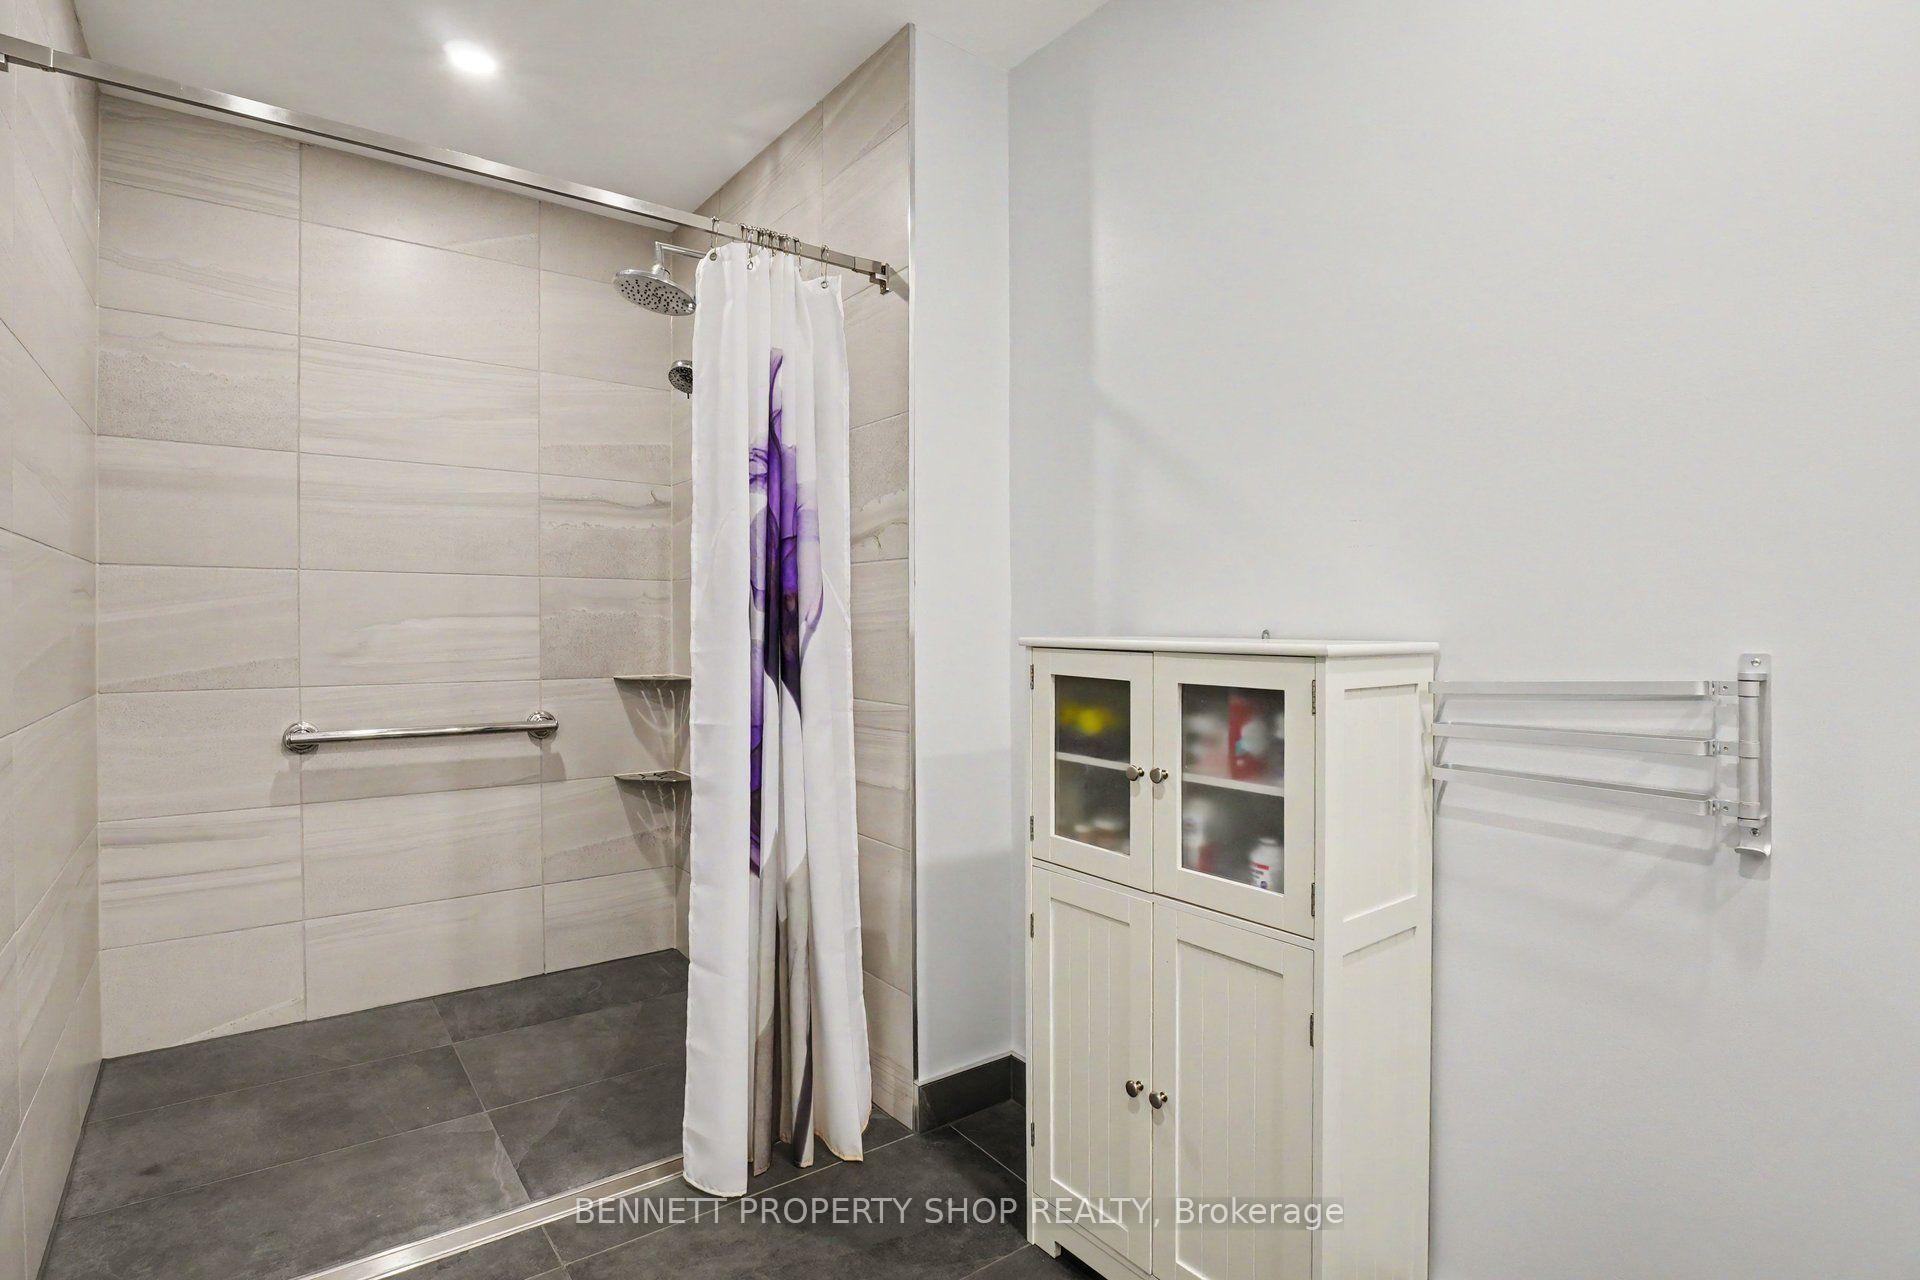
- Bathroom—Lower level, 3 Pc Bath, Separate Shower
- Bathroom—Main level, 3 Pc Bath, Combined w/Laundry
- Family Room—Lower level
- Sunroom—Main level
- Bedroom 3—Main level
- Primary Bedroom—Second level
- Bathroom—Second level, 4 Pc Ensuite
- Kitchen—Main level
- Living Room—Main level
- Bedroom 4—Main level
- Kitchen—Lower level
Washrooms
- 4-piece, Second
- 3-piece, Lower
- 4-piece, Main
- Municipality
- Ottawa
- Neighbourhood
- Fitzroy Ward (South East)
- Main cross streets
- Carp & Kinburn Side Road
- Zoning
- RU
- Directions
- Carp & Kinburn Side Road
- MLS® number
- X13592860
- Data source
- Toronto Regional Real Estate Board
- Status change
- 2026-10-02
- Listed on
- 2026-07-21
- Days on market
- 73 days
- Possession type
- 30-59 days
- Co-op commission
- 2% + HST
- Seller
- Listed by
- BENNETT PROPERTY SHOP REALTY
Home Market Value
Current home valuation for 5149 Carp Road, Ottawa, Fitzroy Ward (South East), Ottawa, ON. Listed for $1,149,000
HOMEH Estimate
$1,148,027
Estimated Sales Range
$688,816 - $1,607,238
HOMEH Estimate for 5149 Carp Road, Ottawa, Fitzroy Ward (South East)
Calculated with a real agent's CMA method — 45+ years of experience, codified. Not an AI guess.
For the owner
Is this your home? Track its value.
Get this home's HOMEH Estimate by email once a month, with how many homes are for sale around you.
Mortgage Payment Calculator
Compare up to 4 down payment scenarios
5% on first $500K + 10% on $649,000 over $500K
$89,900
| Scenario 1 | Scenario 2 | Scenario 3 | Scenario 4 | |
|---|---|---|---|---|
−Down payment | % $ | % $ | % $ | % $ |
+CMHC insurance | $42,329 | $32,057 | $27,346 | $0 |
=Total mortgage | $1,100,558 | $1,066,157 | $1,003,996 | $919,200 |
Amortization | ||||
Mortgage rate | % | % | % | % |
| Payment frequency | ||||
=Mortgage payment | $5,373monthly | $5,206monthly | $4,902monthly | $4,488monthly |
Land Transfer Tax
$19,455
$19,455
Around this home
No schools found nearby
Data provided by OpenStreetMap & Fraser Institute School Rankings
Ask HOMEH
New!Hi there!
👋Text or call (416) 301-9001
Recommended for you
Based on homes you've looked at.
No recommended properties found.
Nearby similar homes
No nearby properties found.
More real estate resources
Other homes nearby
Explore this area
Nearby neighbourhoods
- 6301 - Redwood Park homes for sale
- 7301 - Meadowlands/St. Claire Gardens homes for sale
- 9401 - Fitzroy homes for sale
- 9101 - Carp homes for sale
- 9103 - Huntley Ward (North West) homes for sale
- 7004 - Bayshore homes for sale
- 9005 - Kanata - Kanata (North West) homes for sale
- 6001 - Woodroffe homes for sale
No nearby listings available.