
Unit 1, 540 Gilmour Street
Ottawa (Ottawa Centre), ON K1R 5L6
Included in Rent: Building Maintenance, Exterior Maintenance, Heat, Parking, Snow Removal, Water
- 2Bedrooms
- 1Bathroom
- 0Garage
- 1.1K~1.5KSq.Ft.
- Aug 16Available
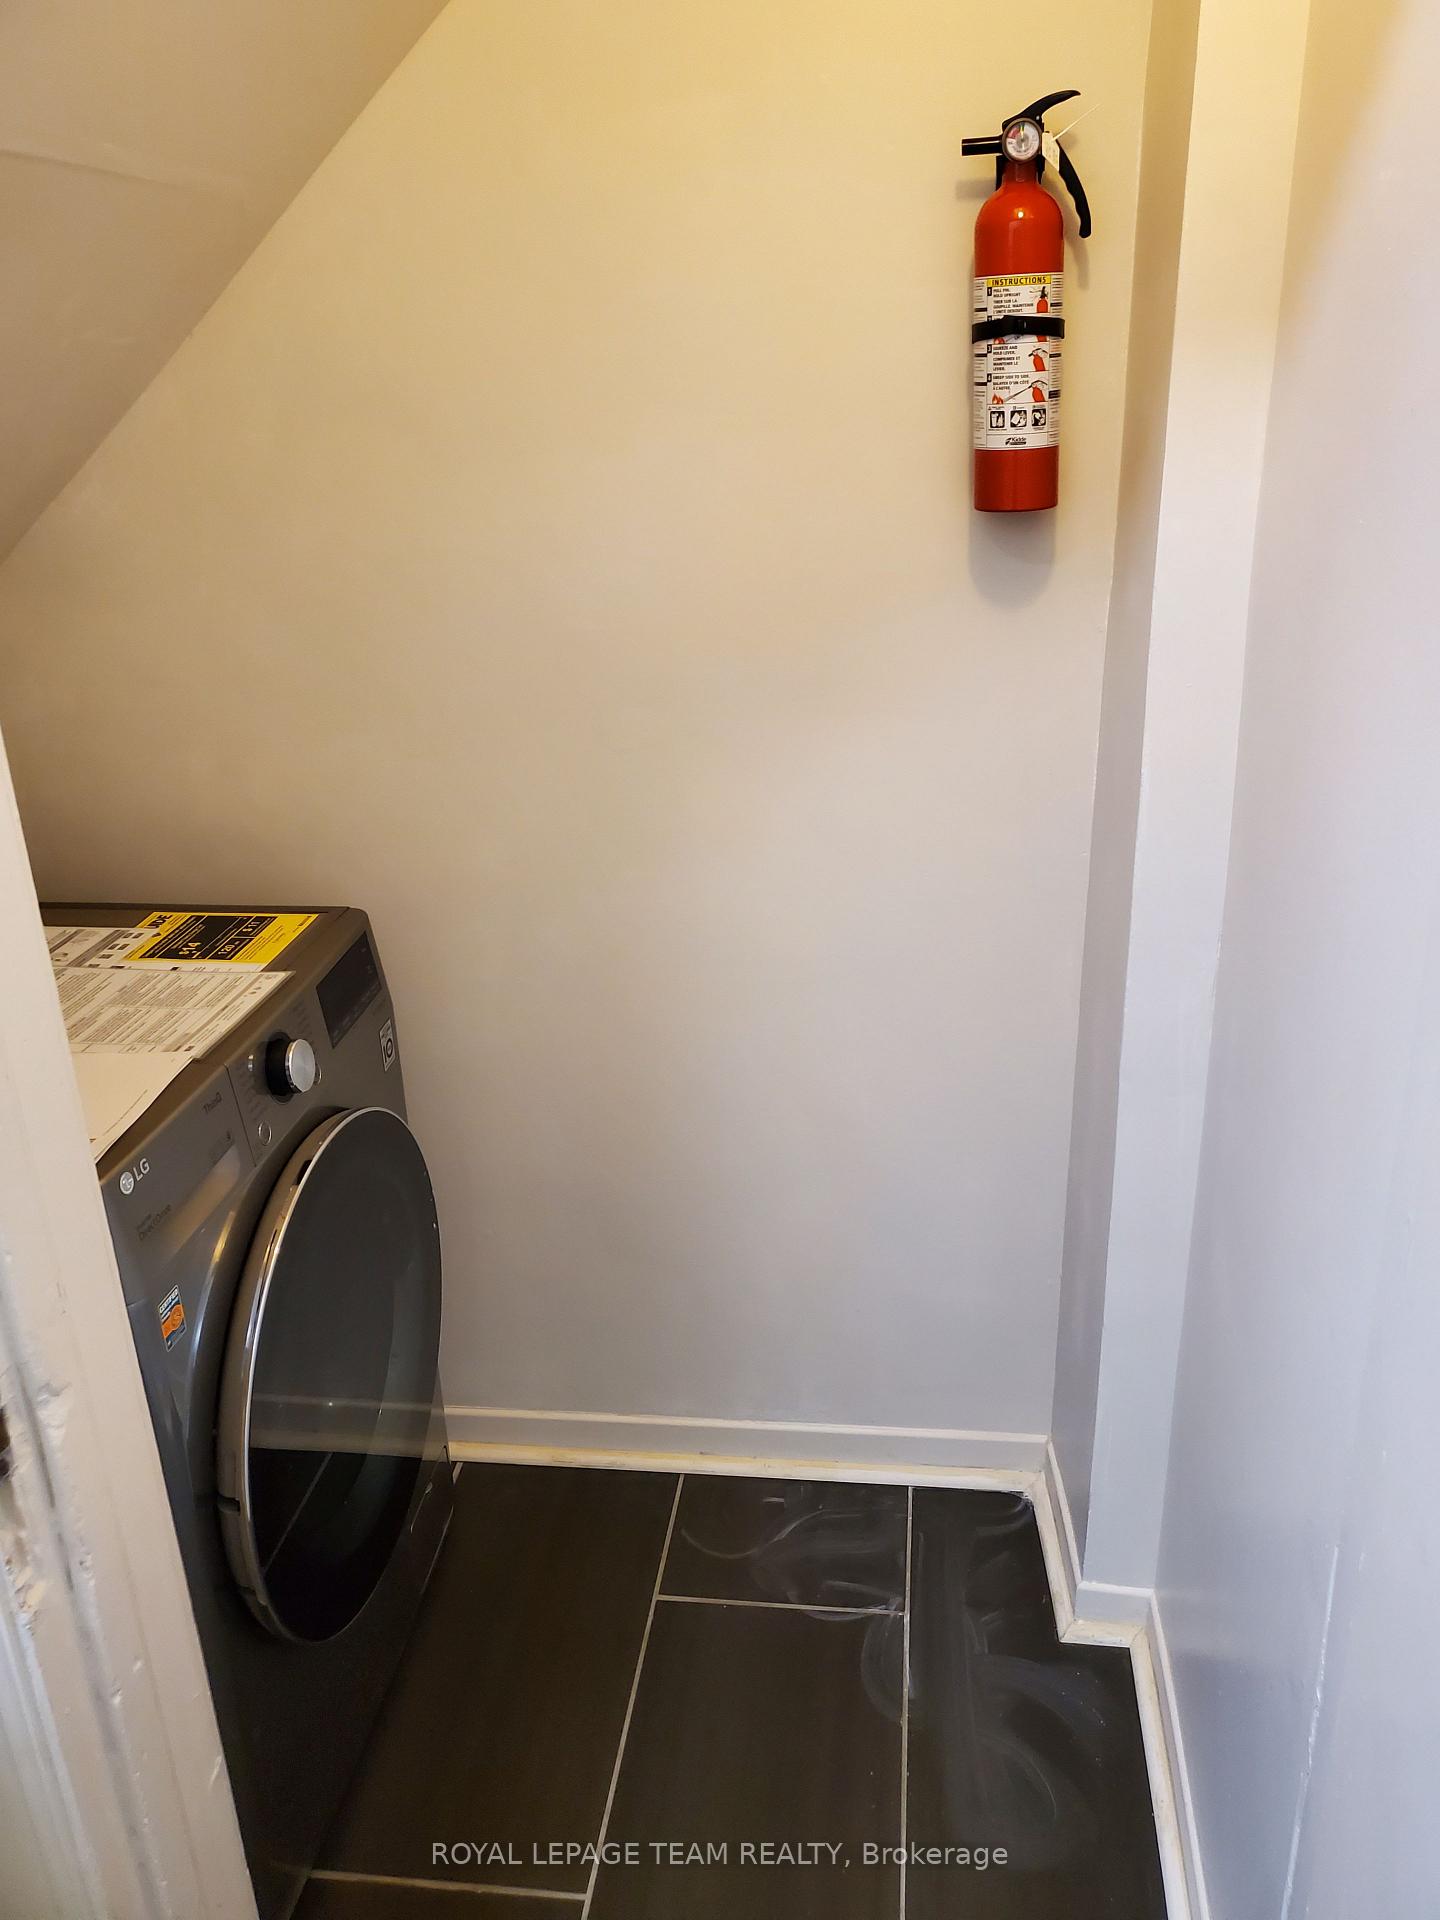
- In-Suite LaundryLaundry
- MainFor Lease
- Unfurnished
Sale & price history
- Login to See Prices
Rented2026-08-11 – 2026-09-05
MLS® x13674772
Real estate boards require you to or to see the full details of this property.
*Sold prices and complete sale & price history are regulated data. Under the Trust in Real Estate Services Act, 2002 (TRESA) and the rules of the Real Estate Council of Ontario (RECO), and pursuant to the Multiple Listing Service® rules of the Canadian Real Estate Association (CREA) and the Toronto Regional Real Estate Board (TRREB), this information may be shown only to registered users who have agreed to the applicable terms of use (a Virtual Office Website, or "VOW," arrangement). HOMEH Inc., Brokerage therefore provides it to signed-in members only. Creating an account is free and takes under a minute.
Unit 1, 540 Gilmour Street, Ottawa(opens Google Maps in a new tab)
Summarized Description
- Spacious 1,300 sq ft apartment with heritage charm.
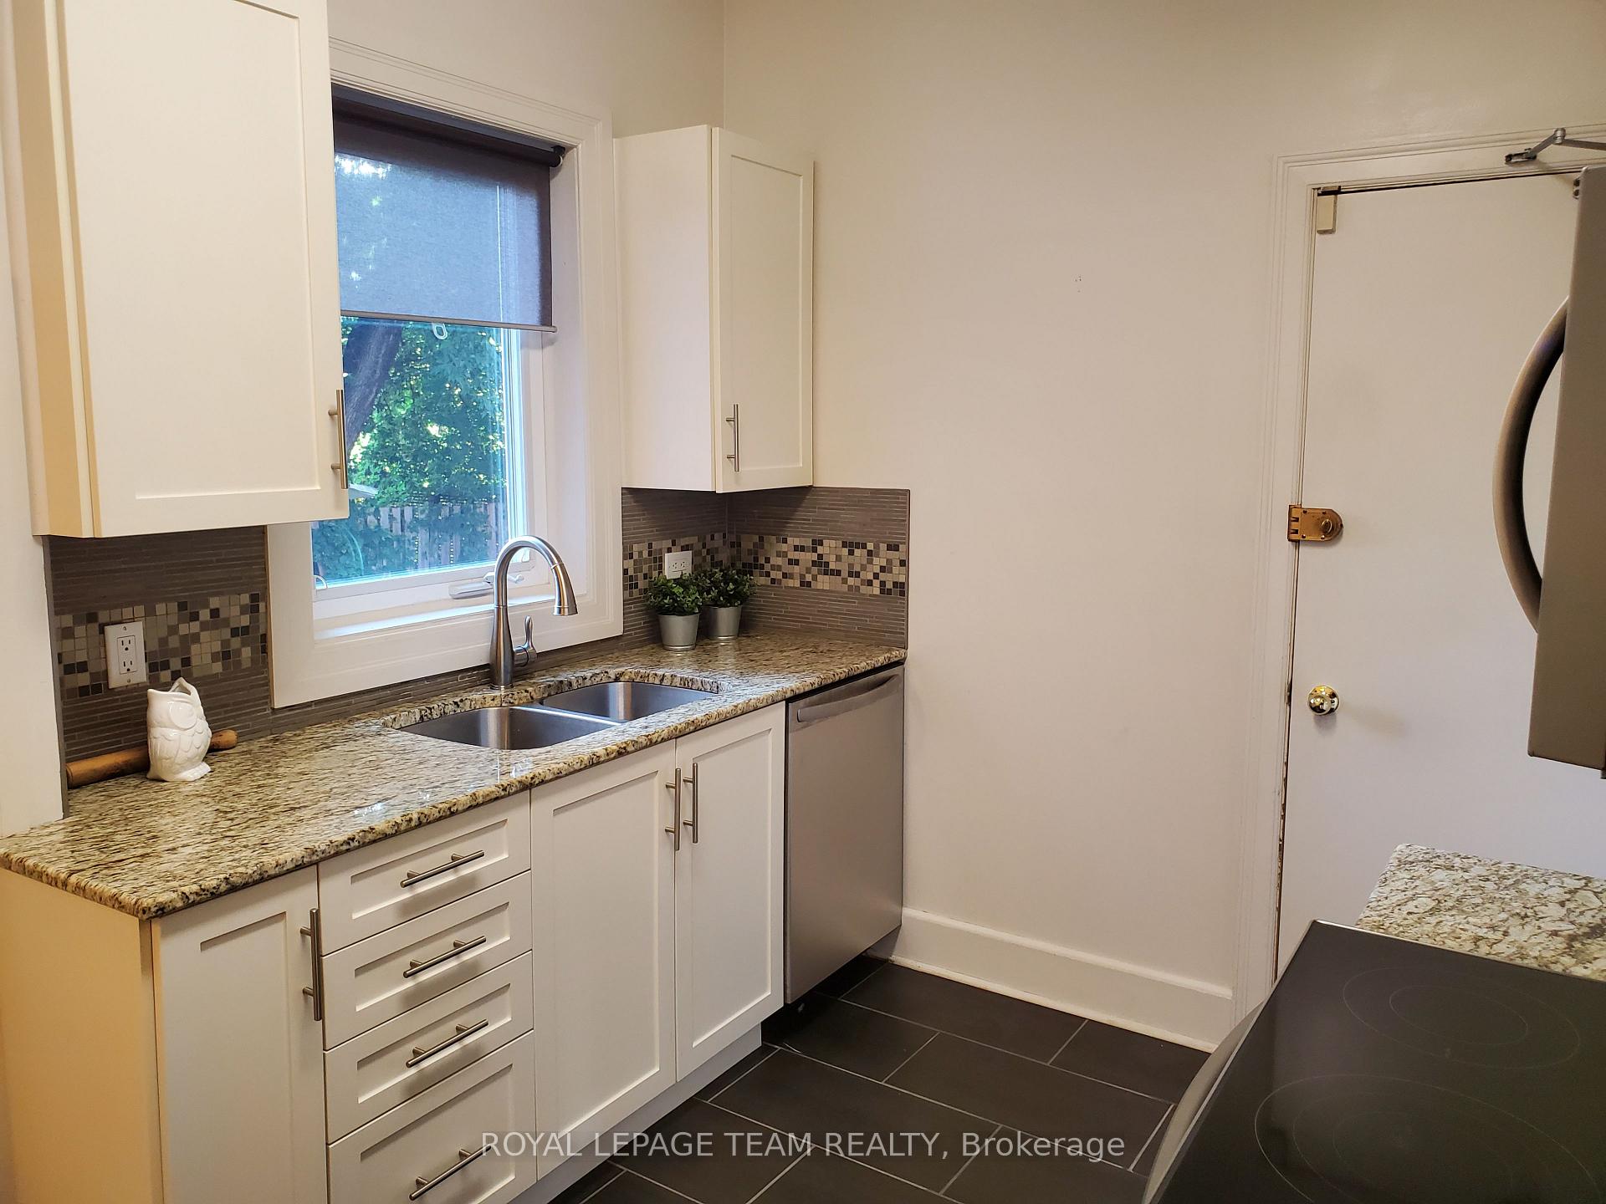
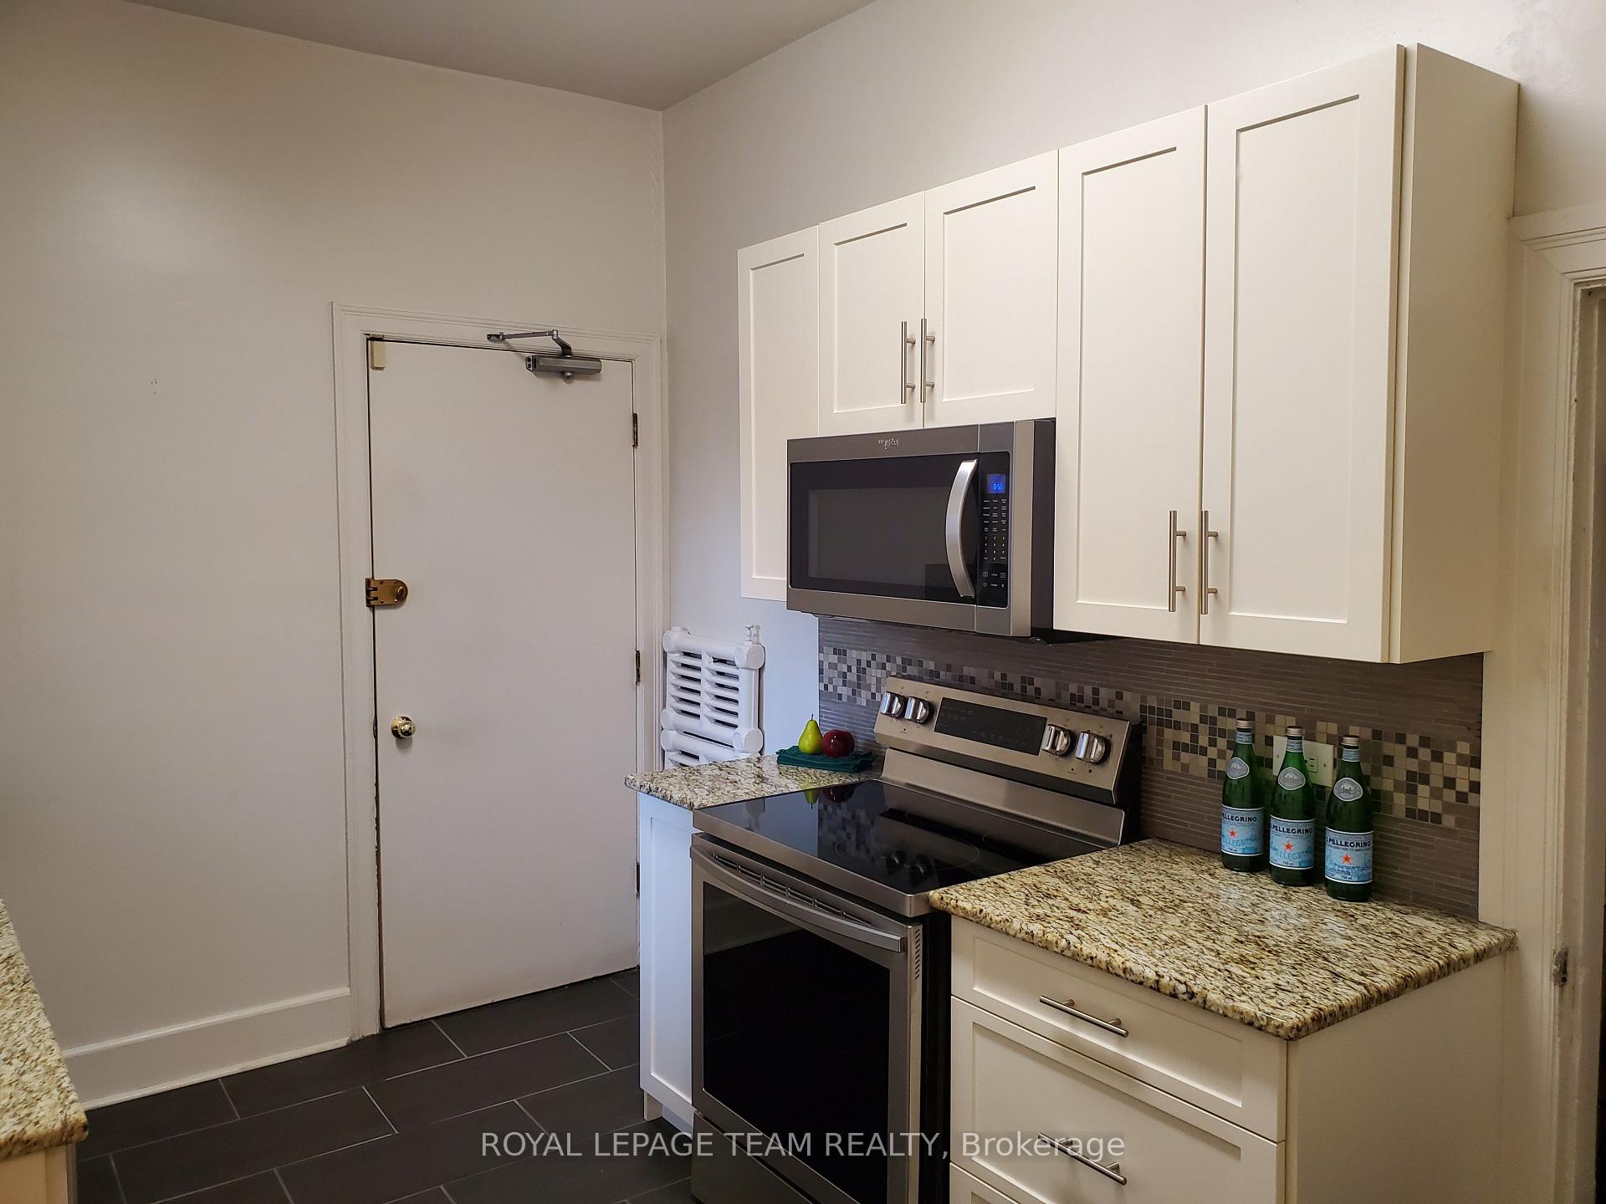
- Renovated kitchen with granite countertops.
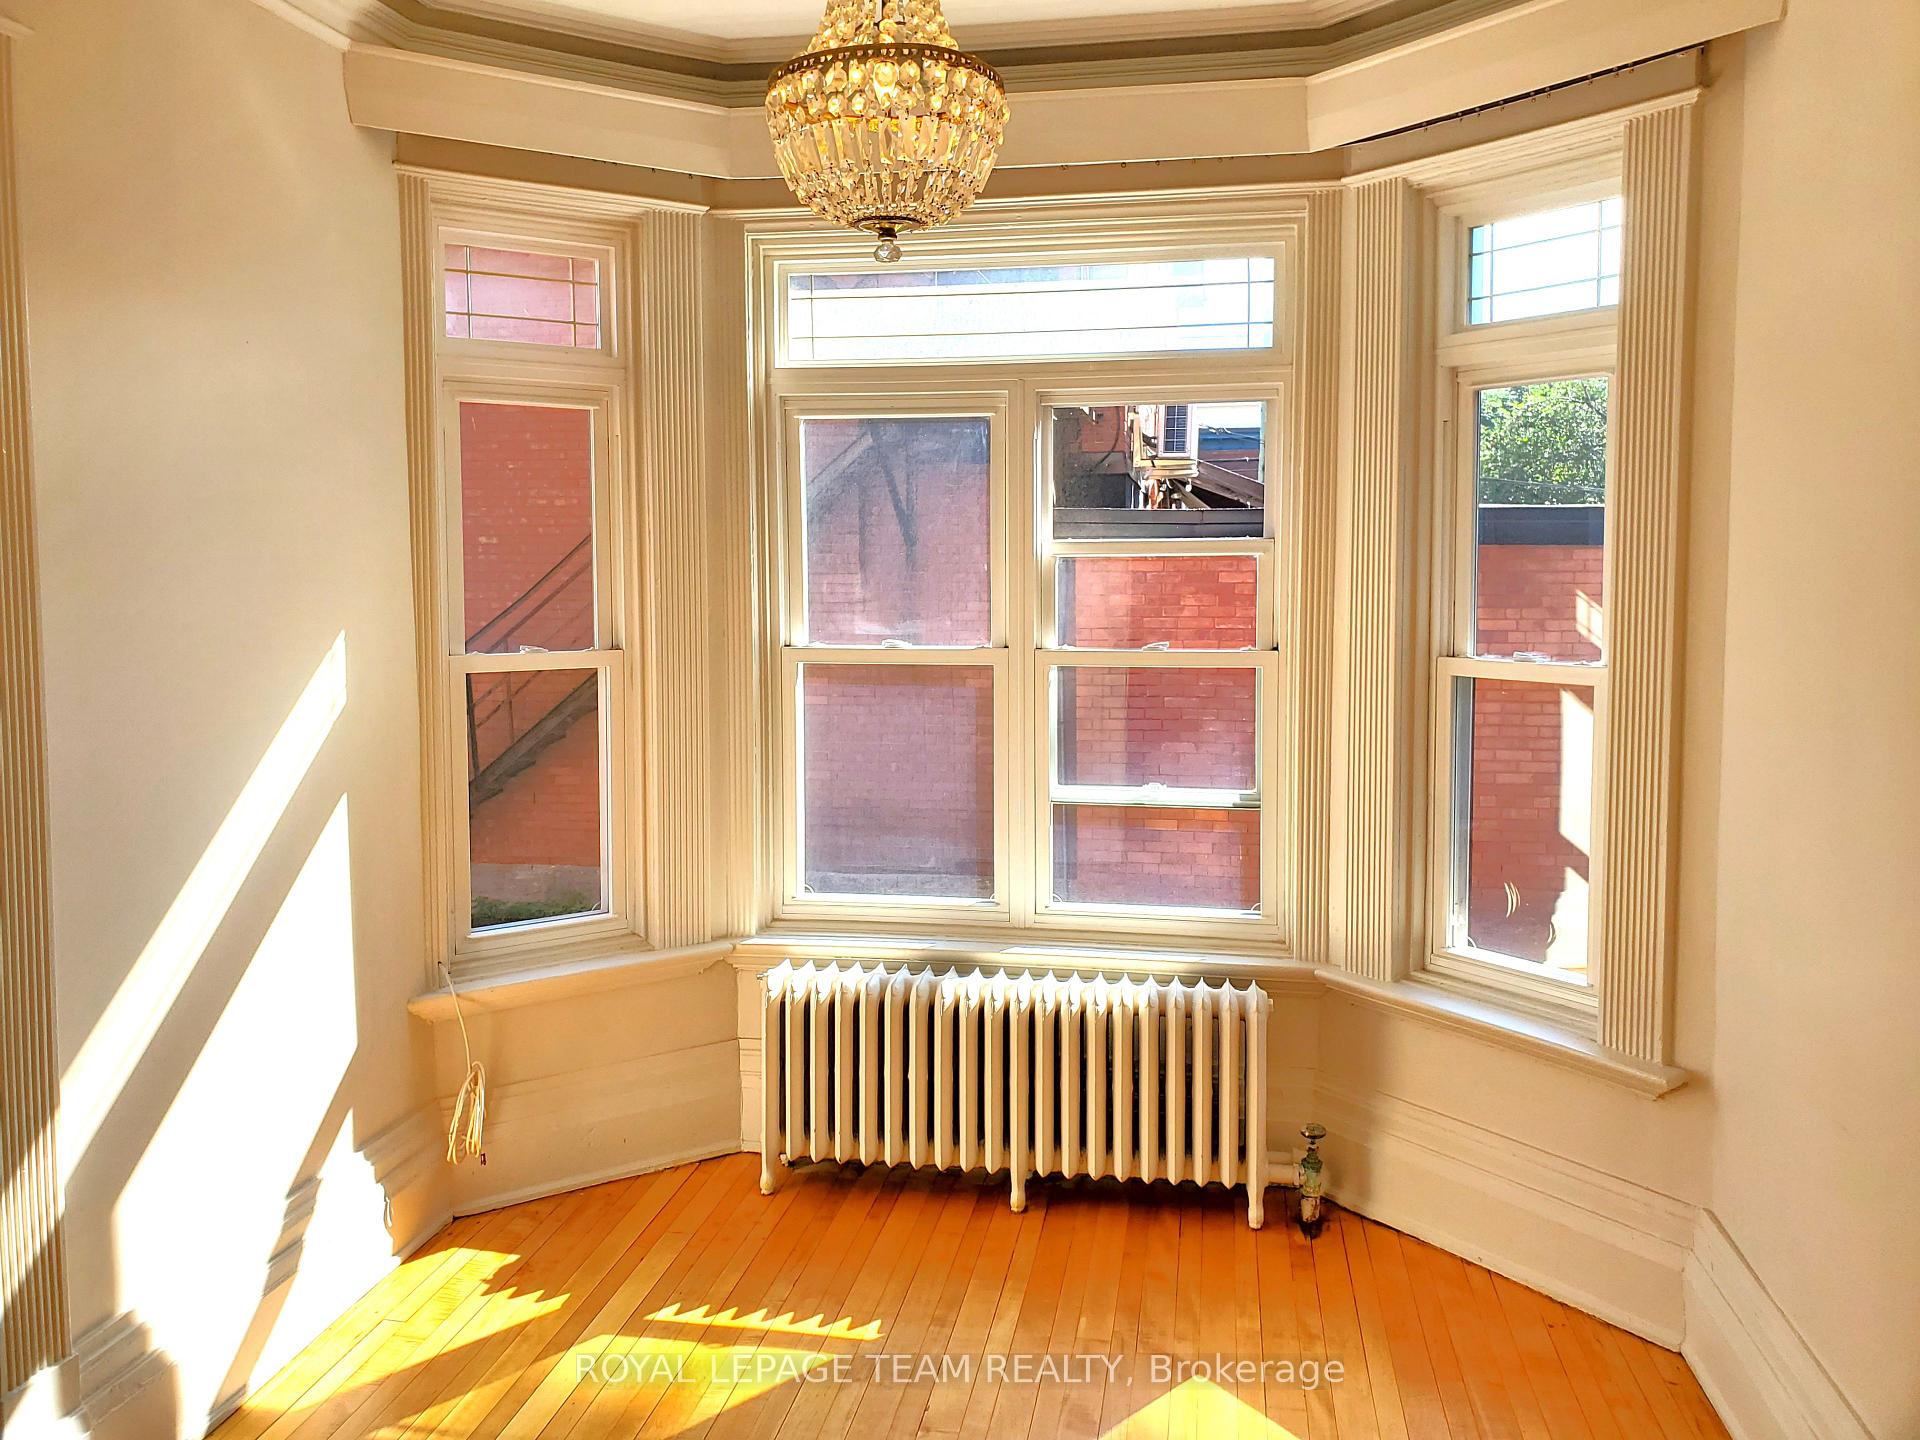
- Large south-facing windows for abundant sunlight.
- Private outdoor patio for relaxation.
- Walking distance to restaurants and parks.
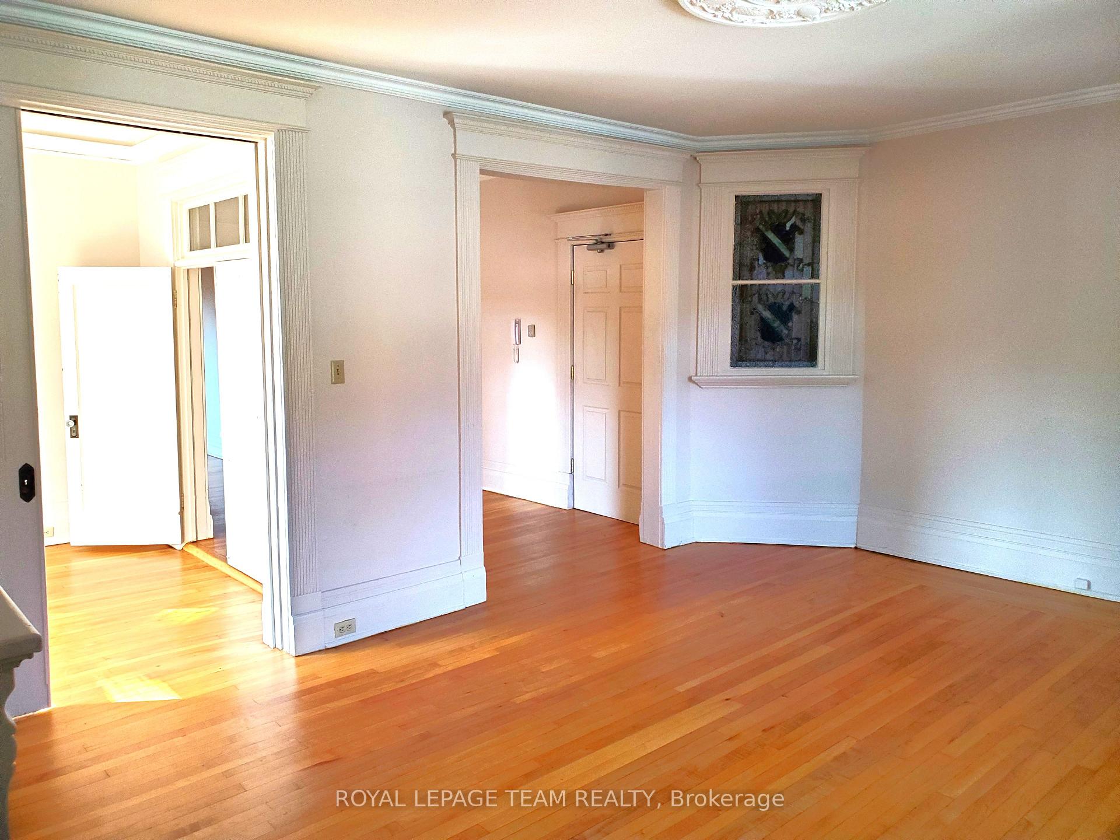
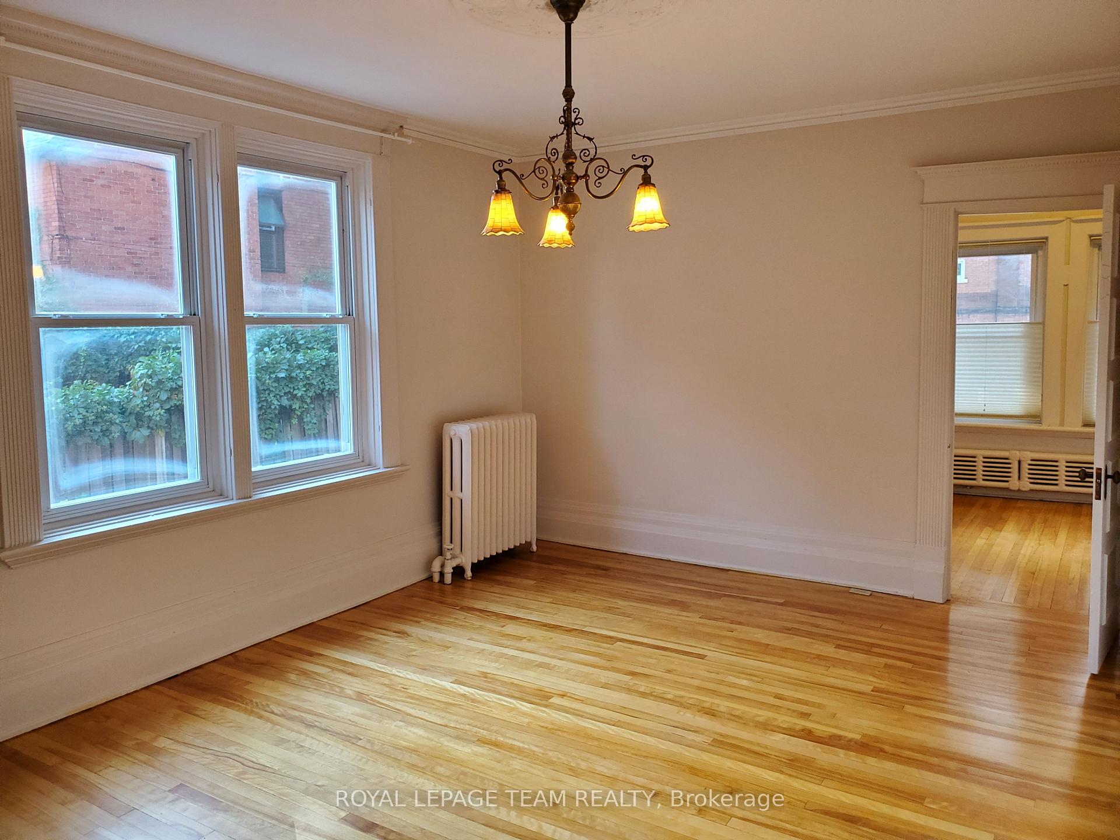
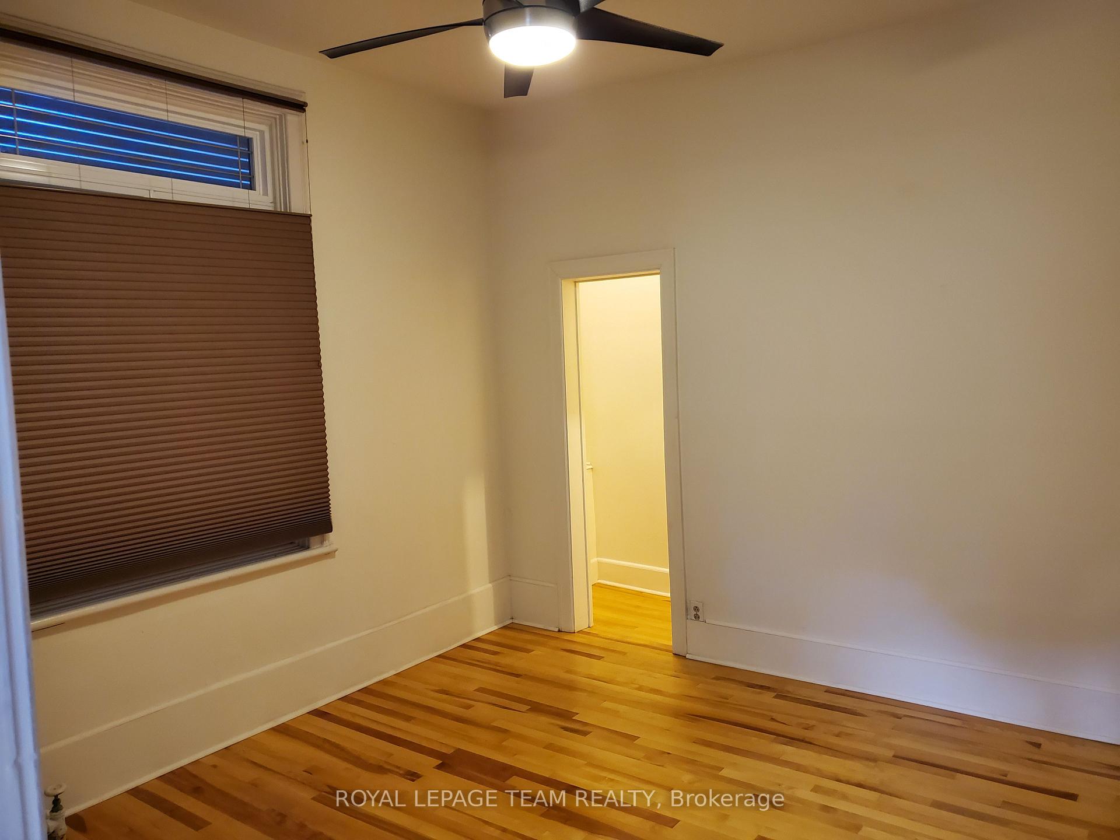
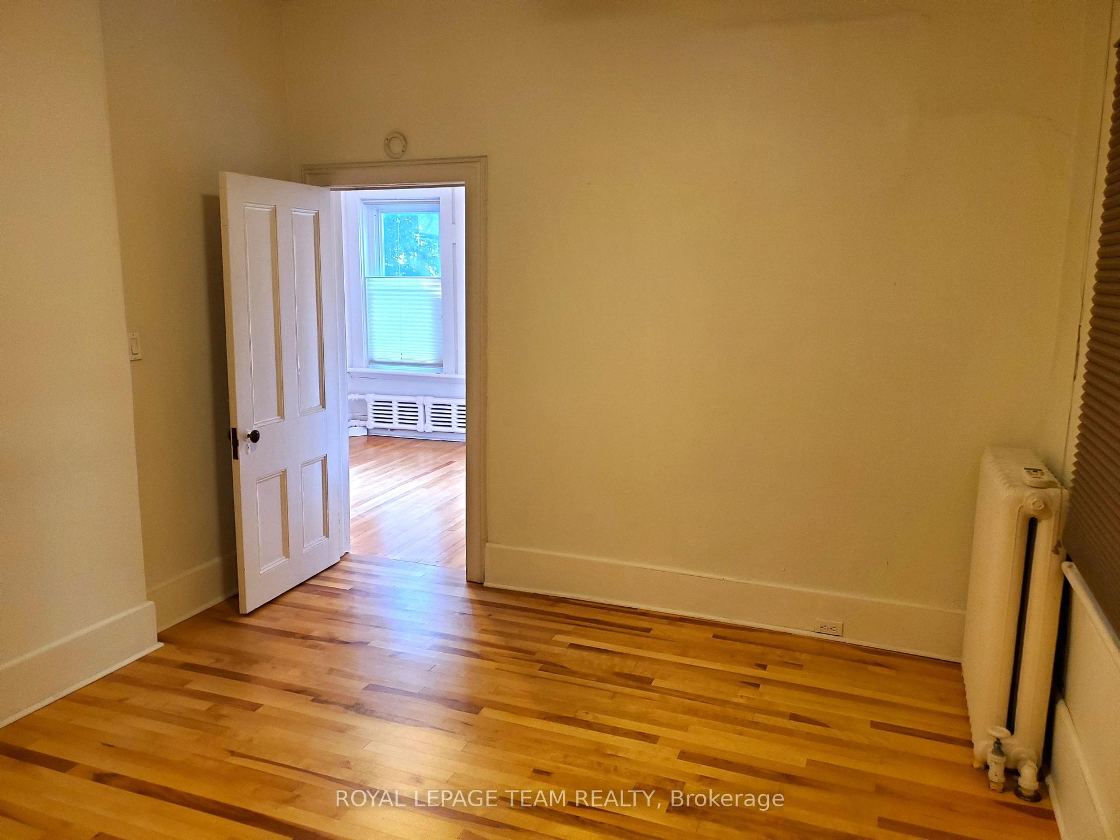
- High ceilings and beautiful hardwood floors.
- Quiet street in a vibrant urban neighborhood.
- Close to Lyon LRT Station for easy transit.
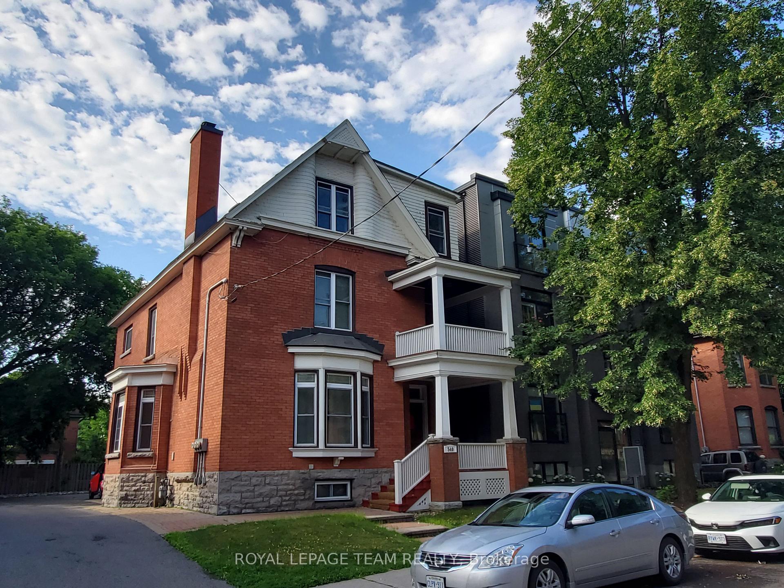
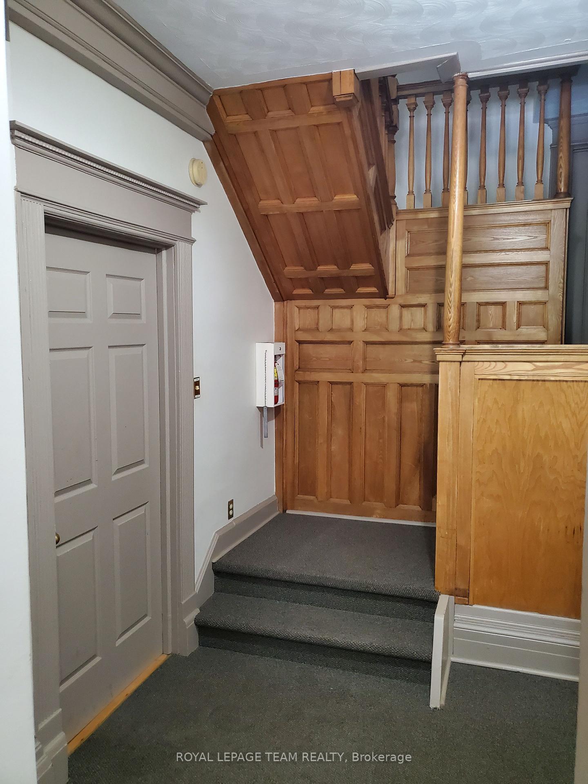
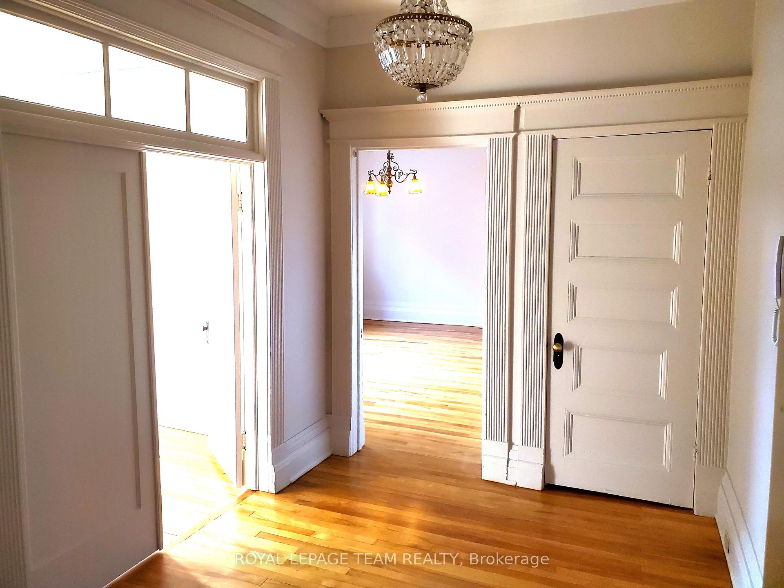
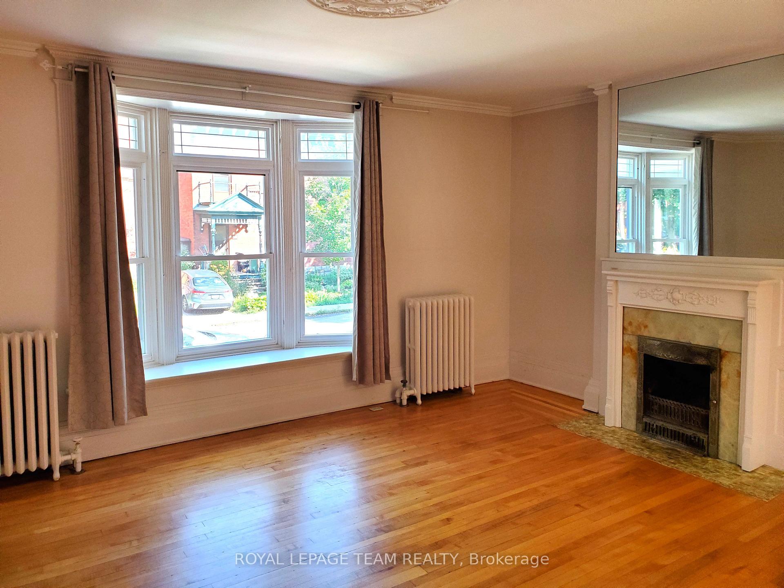
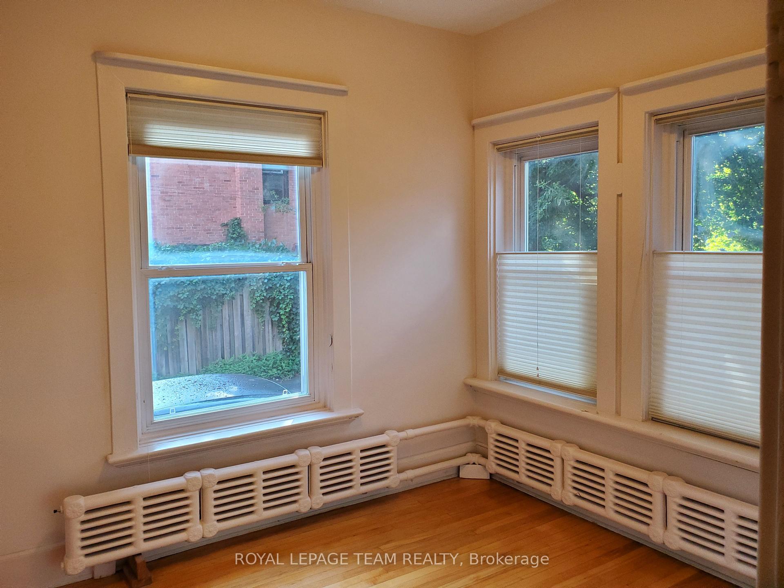
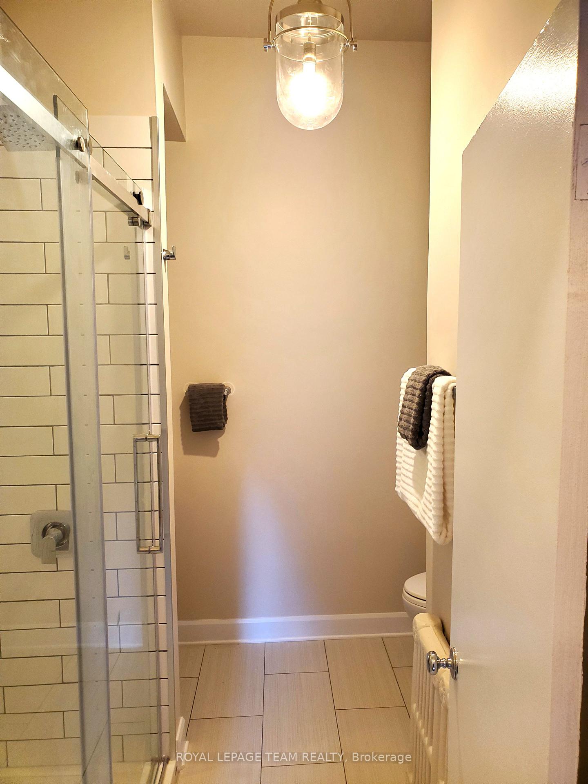
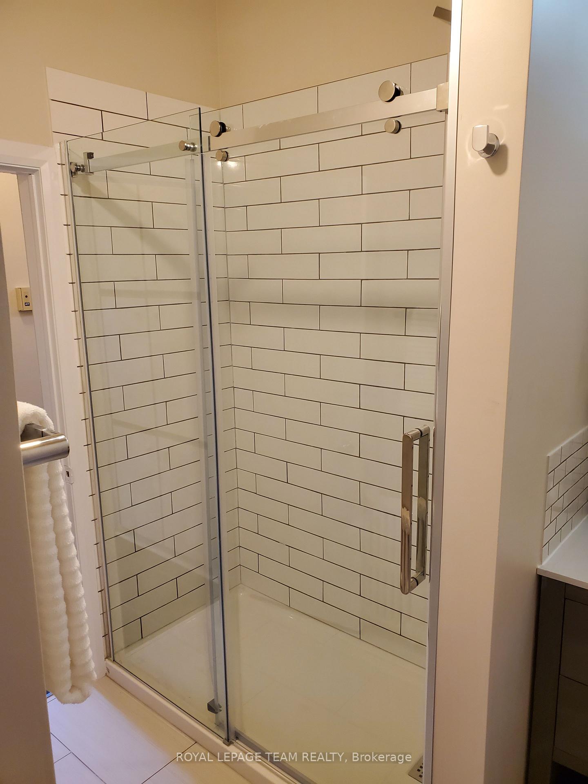
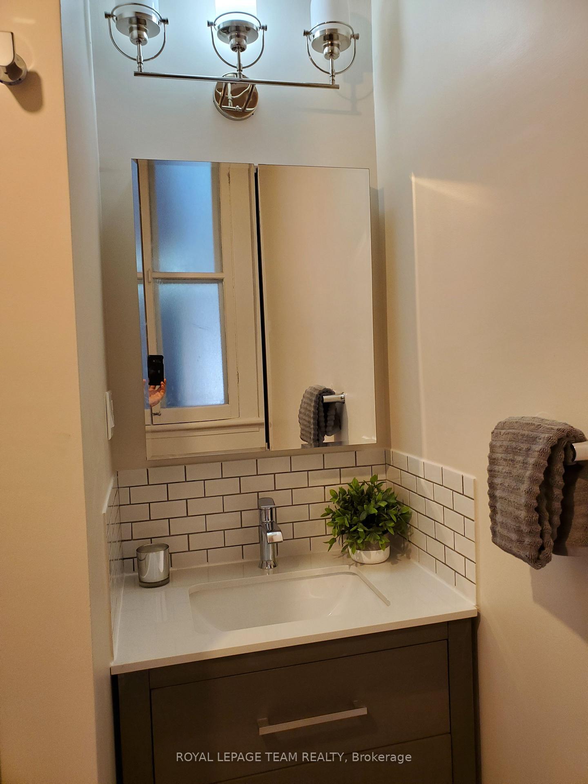
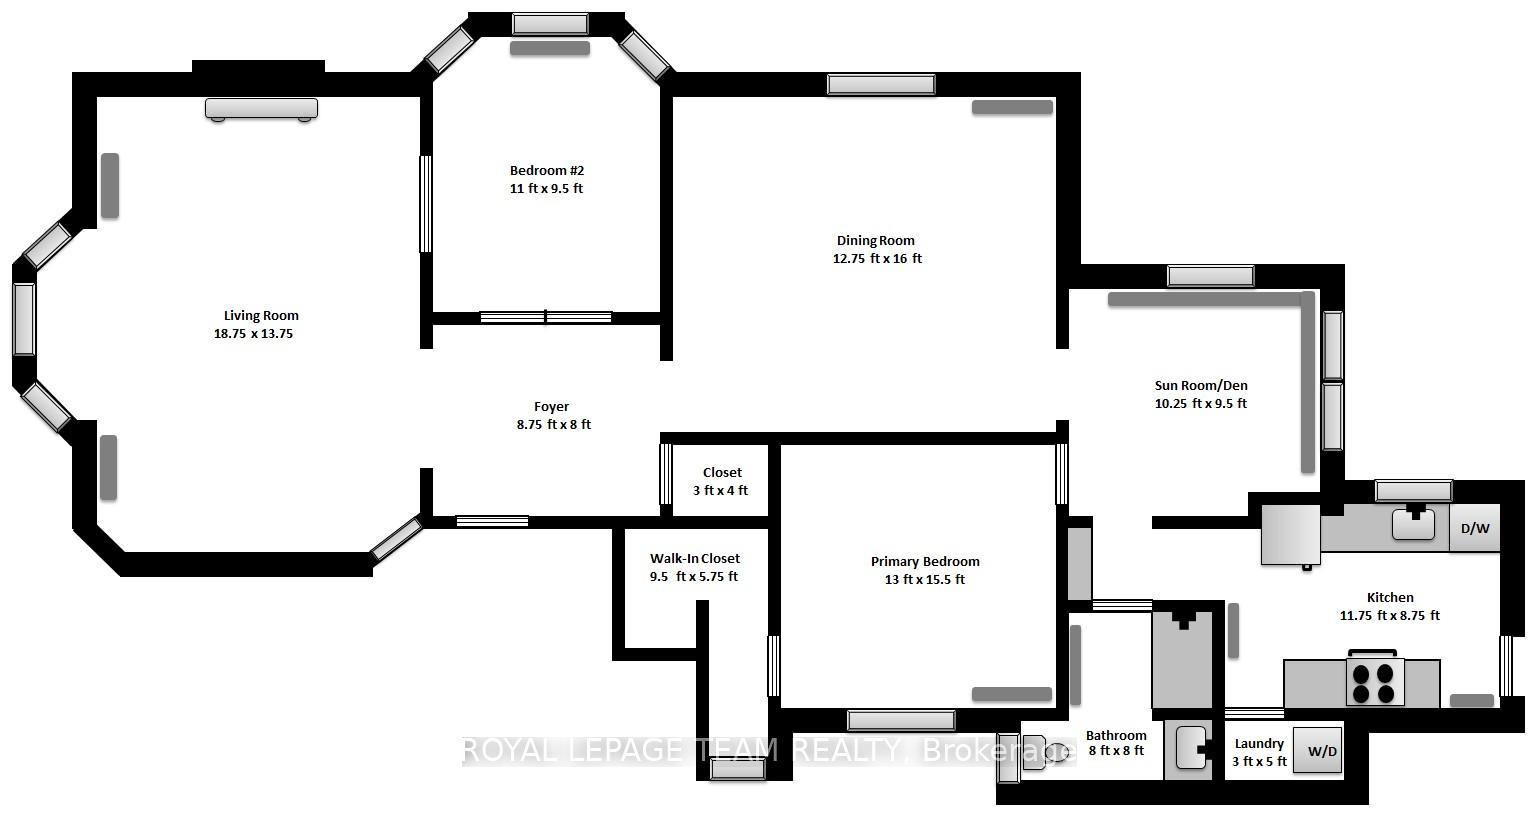
Welcome to your new distinguished apartment in eclectic & historic Centertown! Enjoy living on a quiet street in a vibrant urban neighbourhood, within walking distance to numerous restaurants, shops, cafes along Bank St, the Glebe, Little Italy, Chinatown, Parliament Hill, many parks & the Rideau canal. The Lyon LRT Station is a 10 min walk. This spacious 1,300 sq ft apartment exudes grandeur with its heritage charm & character. Beautiful hardwood floors, period details & high ceilings throughout. Large and SUNNY, it offers a formal foyer, entertainment-sized living room with fireplace hearth & dining room, renovated kitchen with granite countertops & stainless steel appliances, 2 bdr/1 bath, office/den with large SOUTH-FACING windows letting the sun pour in, en suite laundry, storage locker, parking & private outdoor patio. Freshly painted. Quiet & well-maintained building. Perfect for those seeking sophisticated urban living, steps to all downtown Ottawa has to offer.
- Carpet Free
- Storage Area Lockers
- Public Transit
- Patio
Key Facts & Features
Rental Details
- Portion Of Property For Rent
- Main
- Furnished
- Unfurnished
- Rent Term
- 12 Months
- Rental Deposit
- Yes
- Credit Check
- Yes
- Employment Letter
- Yes
- Rental Application
- Yes
- References Required
- Yes
Included In Rent Fee
- Building Maintenance
- Exterior Maintenance
- Heat
- Parking
- Snow Removal
- Water
Rental Items
- Rental Equipment
- None
- Basement Type
- None
Interior Features
- Laundry Features
- In-Suite Laundry
- Interior Extras
- Carpet Free, Storage Area Lockers
- Security Features
- Carbon Monoxide Detectors, Smoke Detector, Monitored
- Fireplace/Stove
- No
- Elevator
- No
Exterior Features
- Exterior Extras
- Patio
- Pool
- None
- Property Features
- Public Transit
Building
- Building Type
- Other
- Building Style
- Apartment
- Approx Age
- 100+
Construction
- Exterior Finish
- Brick, Vinyl Siding
- Roof
- Asphalt Shingle, Membrane
- Foundation Details
- Stone
- Special Designation
- Unknown
Lot
- Lot Front
- 50.00 ft
- Lot Depth
- 109.00 ft
Inclusions
- Inclusions
- Refrigerator, stove, dishwasher, microwave/hood fan, washer/dryer combo, all attached light fixtures, ceiling fans & window coverings
Exclusions
- Exclusions
- None
Parking & Garages
- Garage Type
- None
- Garage Spaces
- 0
- Parking Spaces
- 1
- Total Garage And Parking Spaces
- 1
Heating & Cooling
- Heat Source
- Gas
- Heat Type
- Radiant
- Air Conditioning
- Other
- Water
- Municipal
- Sewers
- Sewer
- Municipality
- Ottawa
- Neighbourhood
- Ottawa Centre
- Main cross streets
- Gilmour St & Lyon St North
- Directions
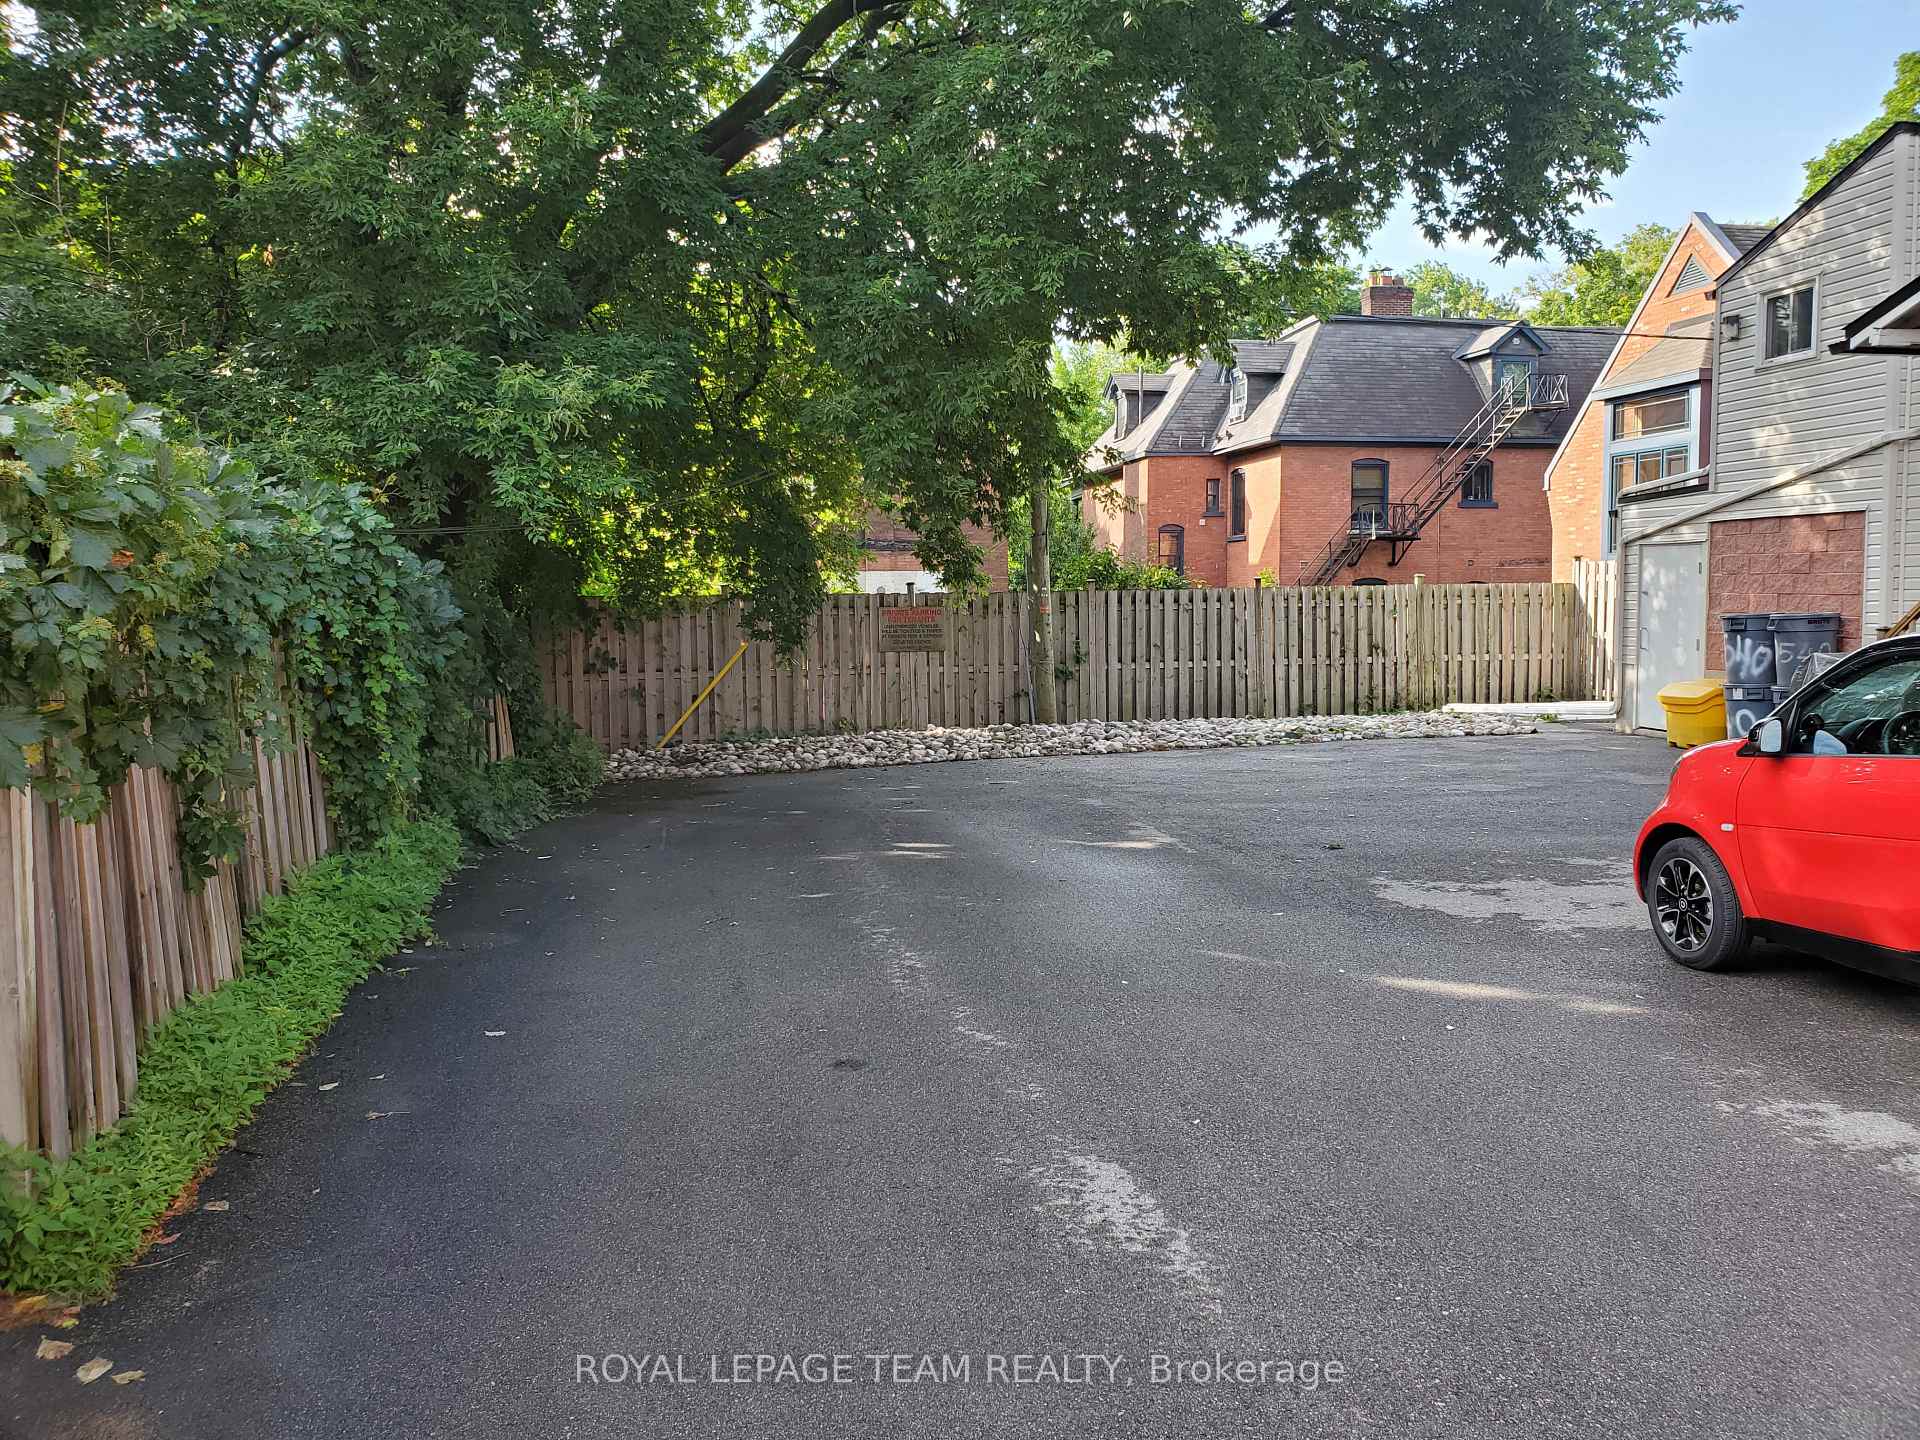
- Head north on Bronson Ave, right on Gilmour St. Park on street. Do not park in driveway.
Ask about this home
A HOMEH agent will answer your questions about this home.

Around this home
Centennial
Public · elementary · 530 m
4.4/10St Anthony
Private · elementary · 850 m
7.5/10Elgin Street
Public · elementary · 990 m
7.5/10Glebe
Public · secondary · 1.1 km
7.5/10First Avenue
Public · elementary · 1.3 km
8.5/10Corpus Christi
Private · elementary · 1.3 km
6.0/10Mutchmor
Public · elementary · 1.4 km
8.4/10Lisgar
Public · secondary · 1.4 km
8.1/10Au Coeur d'Ottawa
Private · elementary · French · 1.5 km
8.1/10Immaculata
Private · secondary · 1.6 km
6.6/10Devonshire
Public · elementary · 1.6 km
8.5/10Louise-Arbour
Public · elementary · French · 1.8 km
7.5/10Francojeunesse
Public · elementary · French · 2.1 km
6.7/10Saint-François-d'Assise
Private · elementary · French · 2.1 km
6.7/10Viscount Alexander
Public · elementary · 2.1 km
5.8/10
Data provided by OpenStreetMap & Fraser Institute School Rankings
For the owner
Is this your home? Track its value.
Get this home's HOMEH Estimate by email once a month, with how many homes are for sale around you.
- MLS® number
- X13674772
- Data source
- Toronto Regional Real Estate Board
- Status change
- 2026-09-05
- Listed on
- 2026-08-11
- Days on market
- 25 days
- Possession date
- 2026-08-16
- Possession type
- Immediate
- Co-op commission
- 1/2 month's rent + HST
- Listed by
- ROYAL LEPAGE TEAM REALTY
Recommended for you
Based on homes you've looked at.
No recommended properties found.
Nearby similar homes
No nearby properties found.
More real estate resources
Other homes nearby
Explore this area
Nearby neighbourhoods
No nearby listings available.
Ask HOMEH about this home
Price, neighbourhood, monthly cost. Ask anything.
HOMEH Intelligent Agent is an AI, not a licensed representative. Check anything important with your agent.