
5984 Third Line Road N
Ottawa (Rideau Twp W of Hwy 16 North of Reg Rd 6), ON K0A 2T0
- 3Bedrooms
- 2Bathrooms
- 2Garage
- 1100–1500Sq Ft
- $4,212Tax
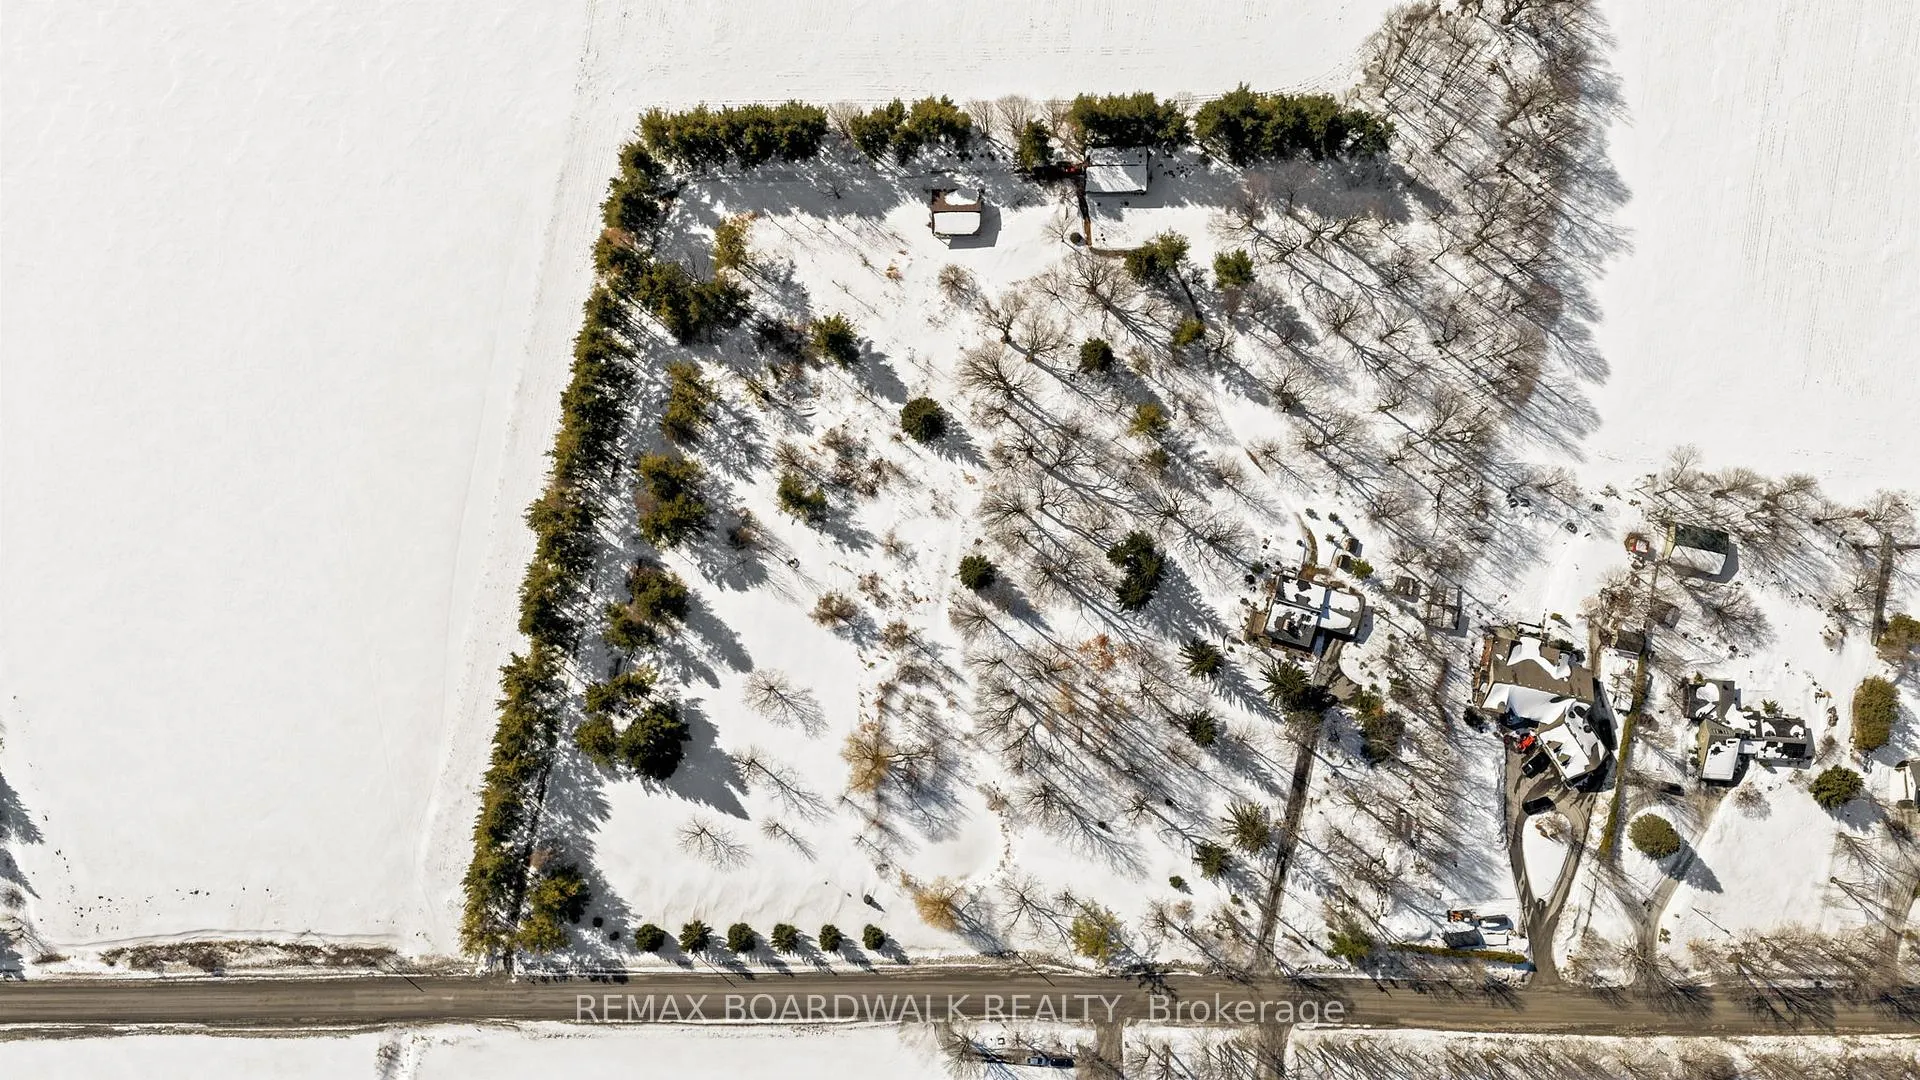
- 607×589 ftLot Size
 Estimated Value:$1,014,000See Free Estimate Report

Property not available for sale or for rent.
HOMEH One: full-service selling for a 1% listing fee. The buyer's agent commission is separate.
Free Home EvaluationHow Much Is My Home Worth?Homes for Sale NearbySale & Price History for 5984 Third Line Road N, Ottawa, Rideau Twp W of Hwy 16 North of Reg Rd 6
Real estate boards require you to or to see the full details of this property.
*Sold prices and complete sale & price history are regulated data. Under the Trust in Real Estate Services Act, 2002 (TRESA) and the rules of the Real Estate Council of Ontario (RECO), and pursuant to the Multiple Listing Service® rules of the Canadian Real Estate Association (CREA) and the Toronto Regional Real Estate Board (TRREB), this information may be shown only to registered users who have agreed to the applicable terms of use (a Virtual Office Website, or "VOW," arrangement). HOMEH Inc., Brokerage therefore provides it to signed-in members only. Creating an account is free and takes under a minute.
About 5984 Third Line Road N, Ottawa, Rideau Twp W of Hwy 16 North of Reg Rd 6
Summarized Description
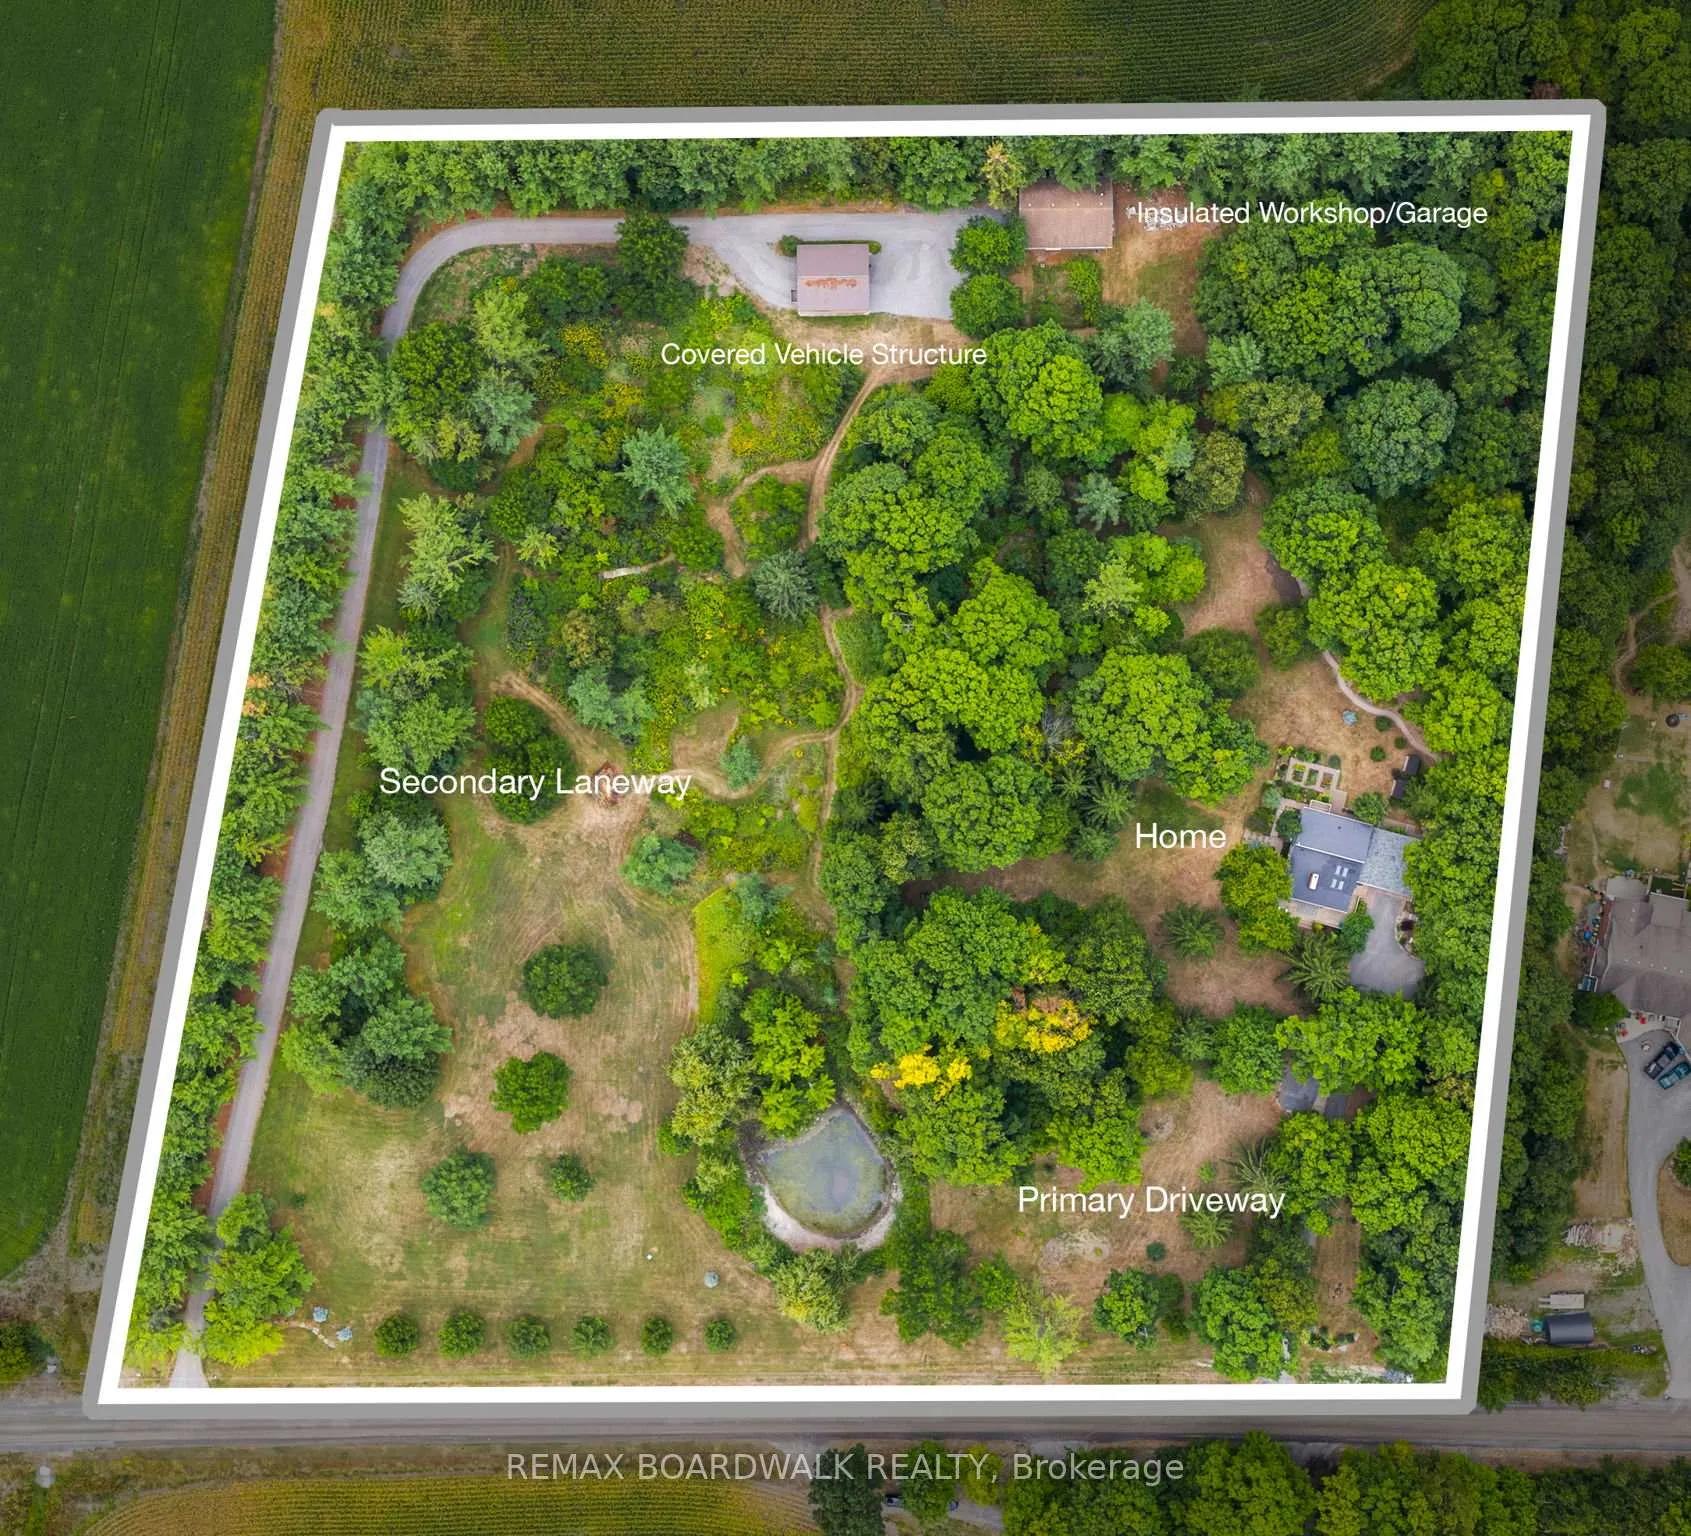
- Private property on expansive 8-acre lot in Ottawa.
- Meticulously updated with modern comforts and elegance.
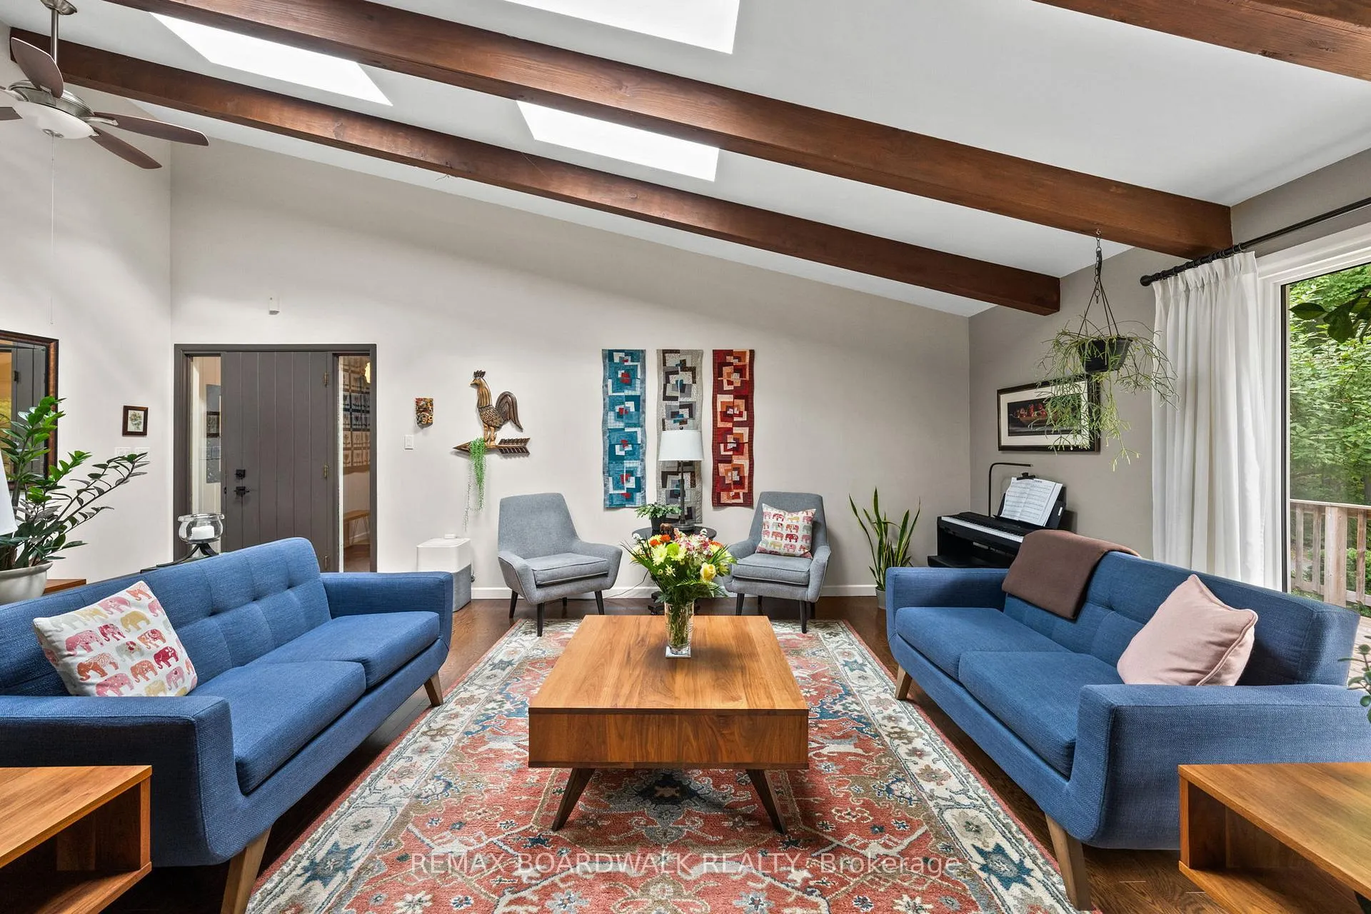
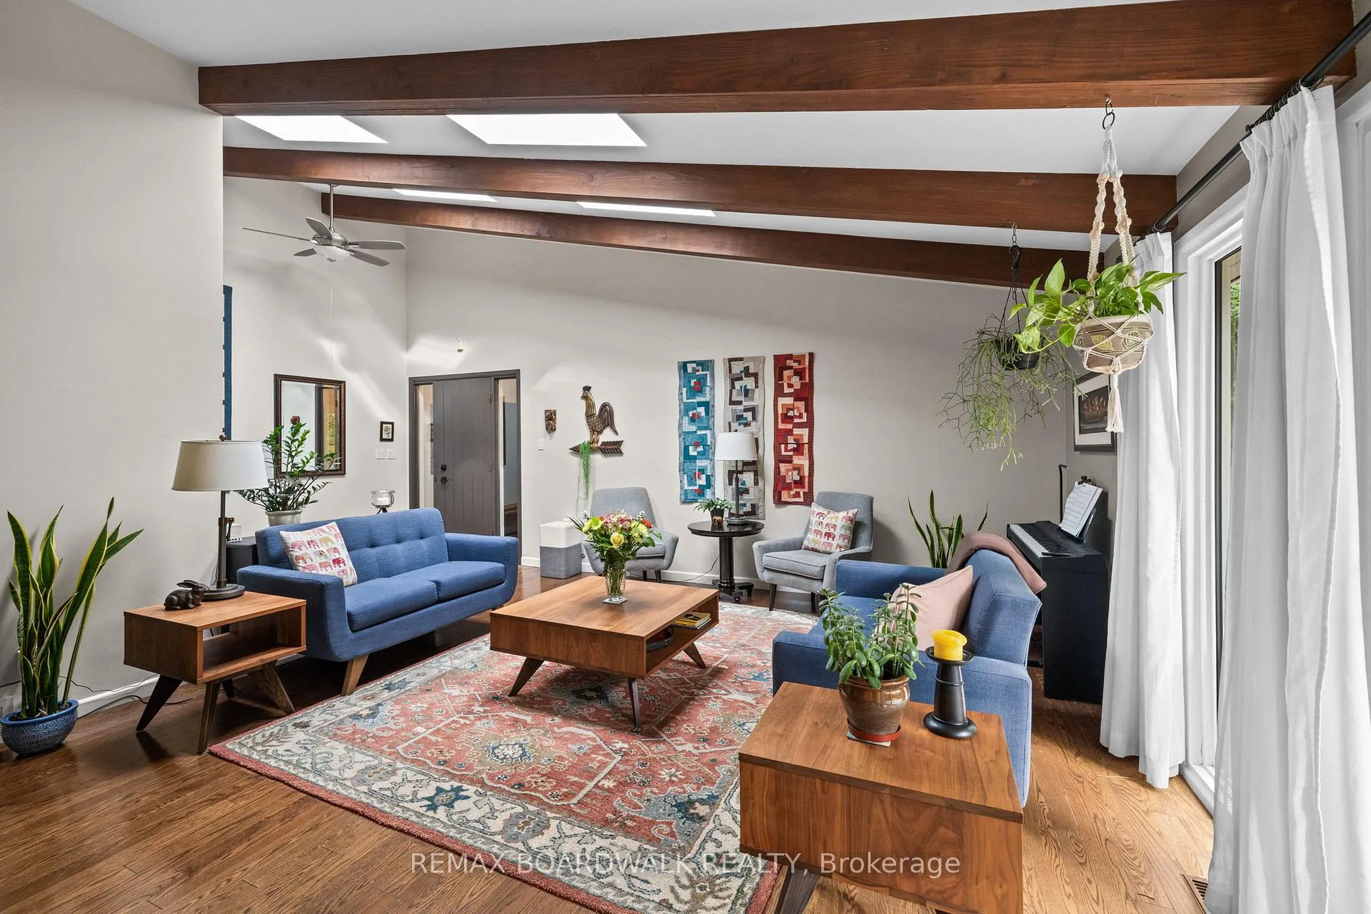
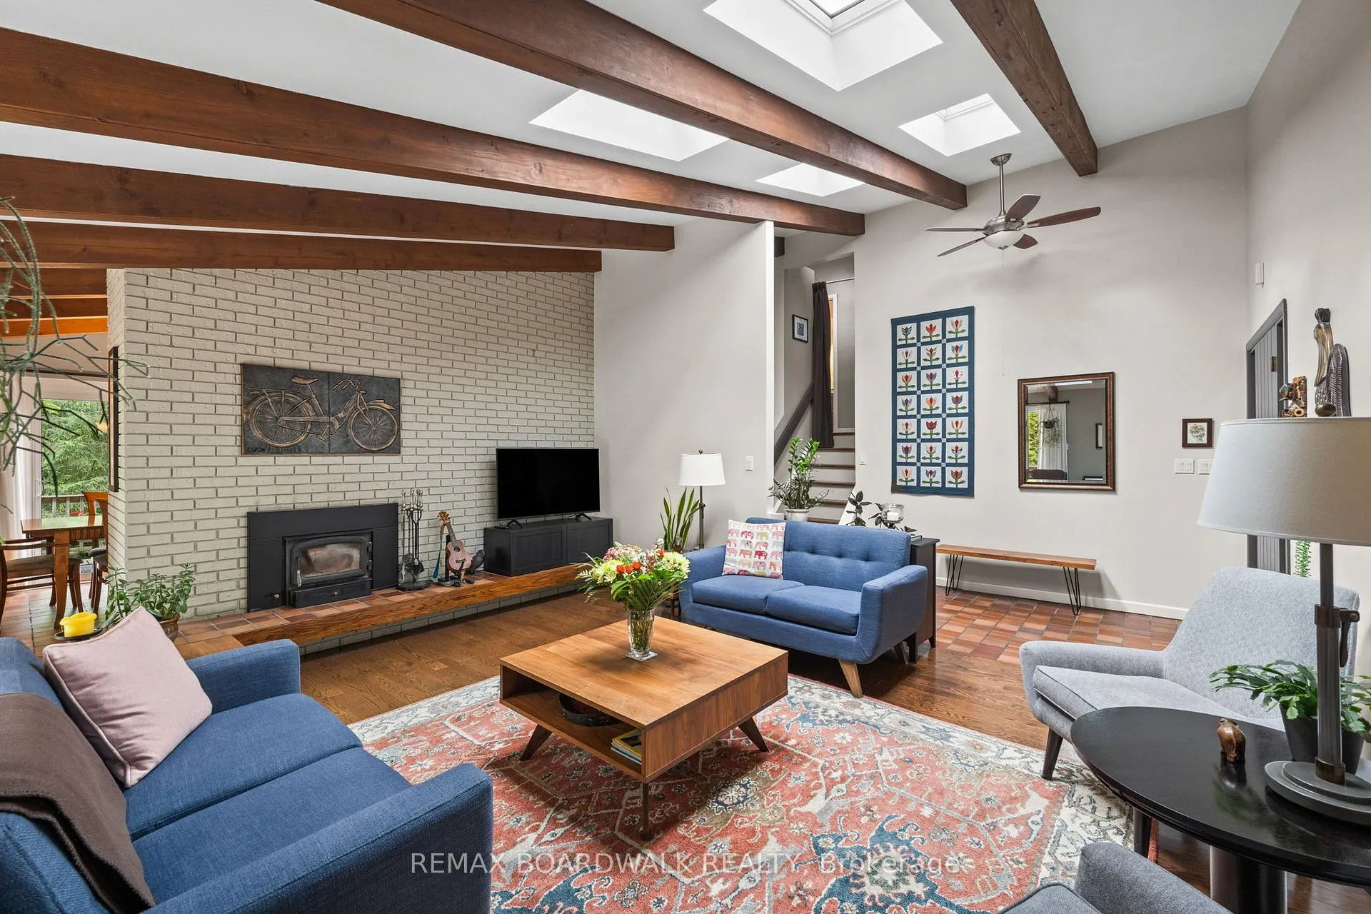
- Spacious living room with cathedral ceilings and fireplace.
- Renovated kitchen by Urban Effects for culinary needs.
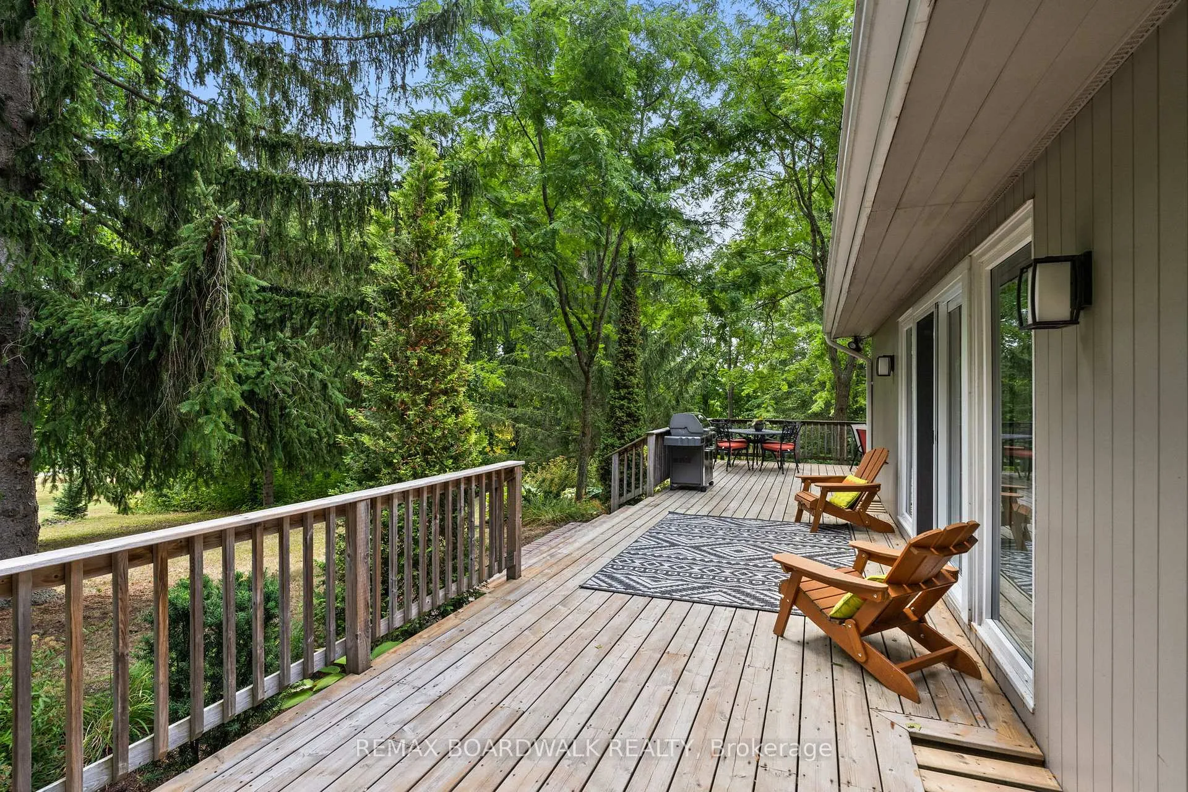
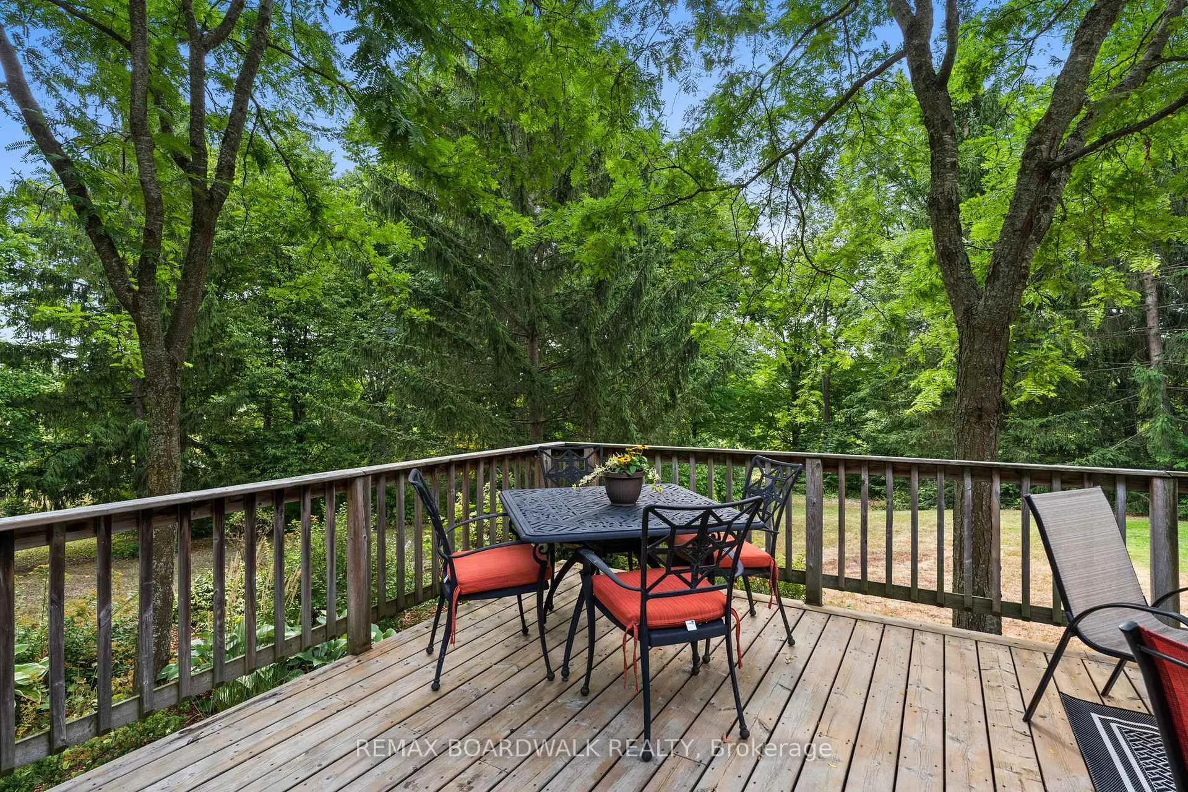
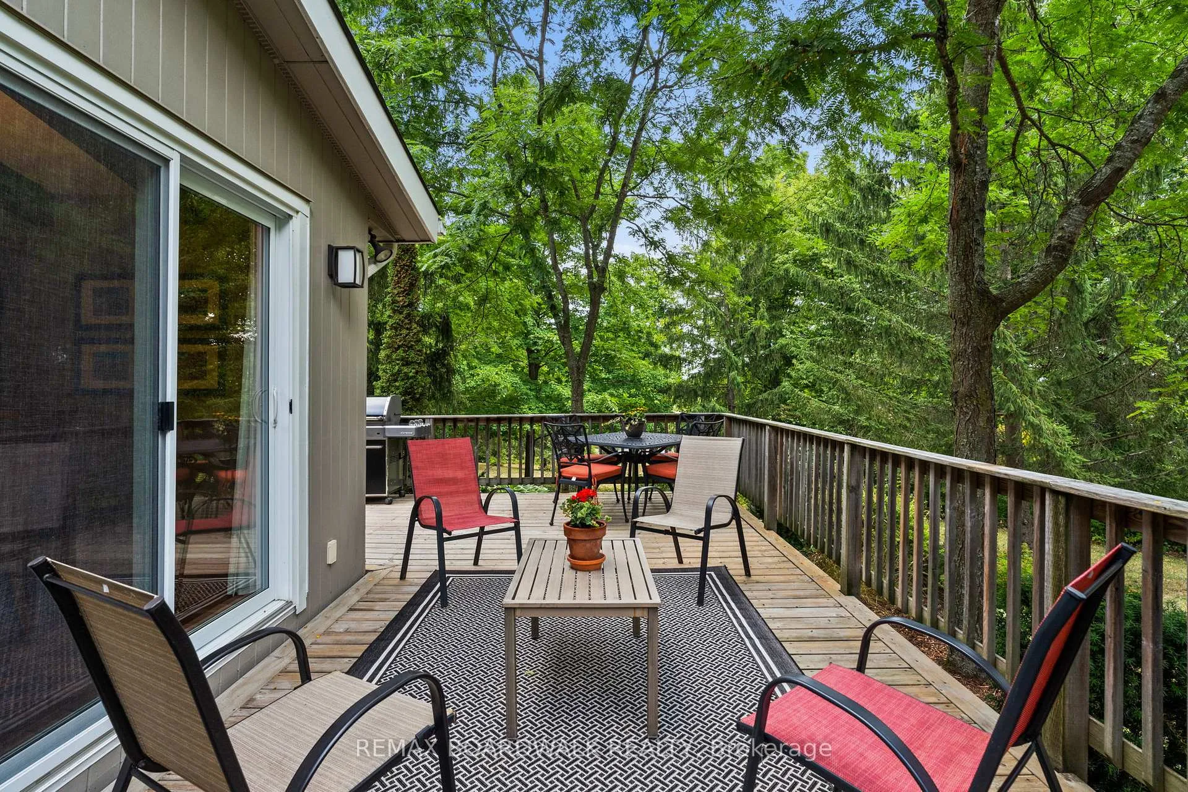
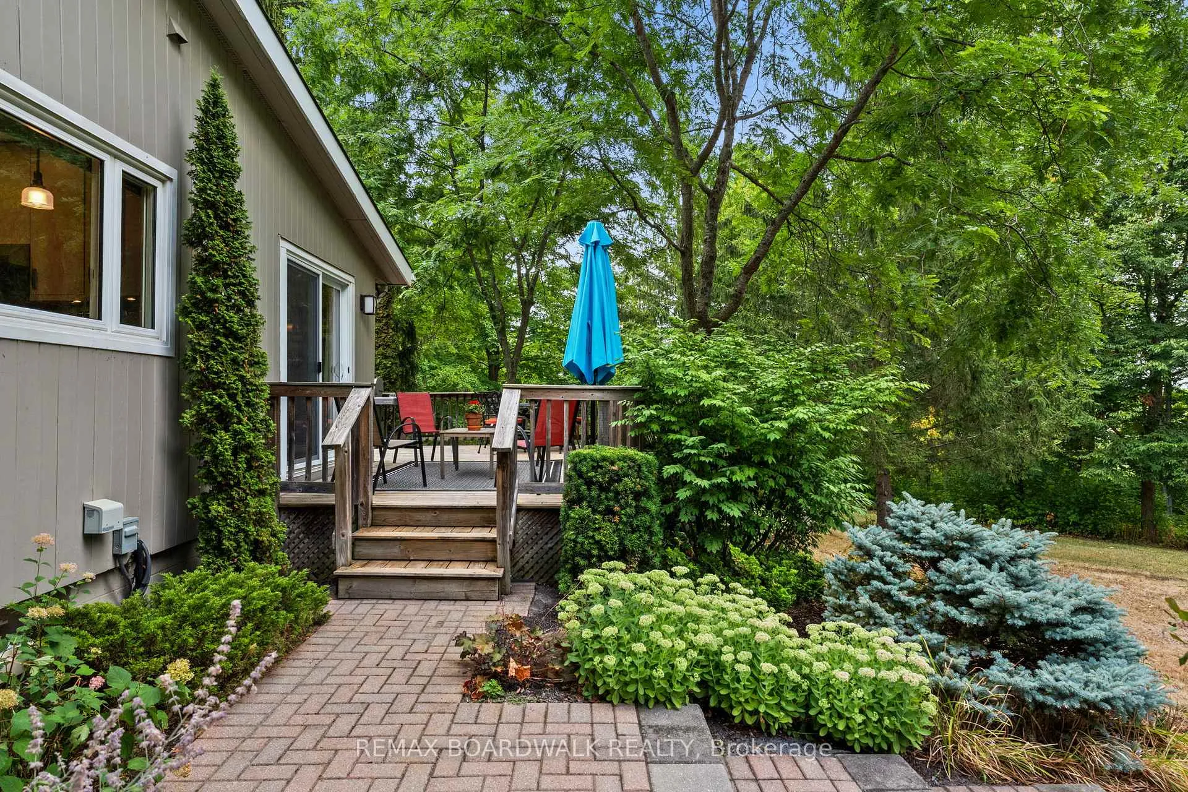
- Partially wrap-around deck ideal for entertaining.
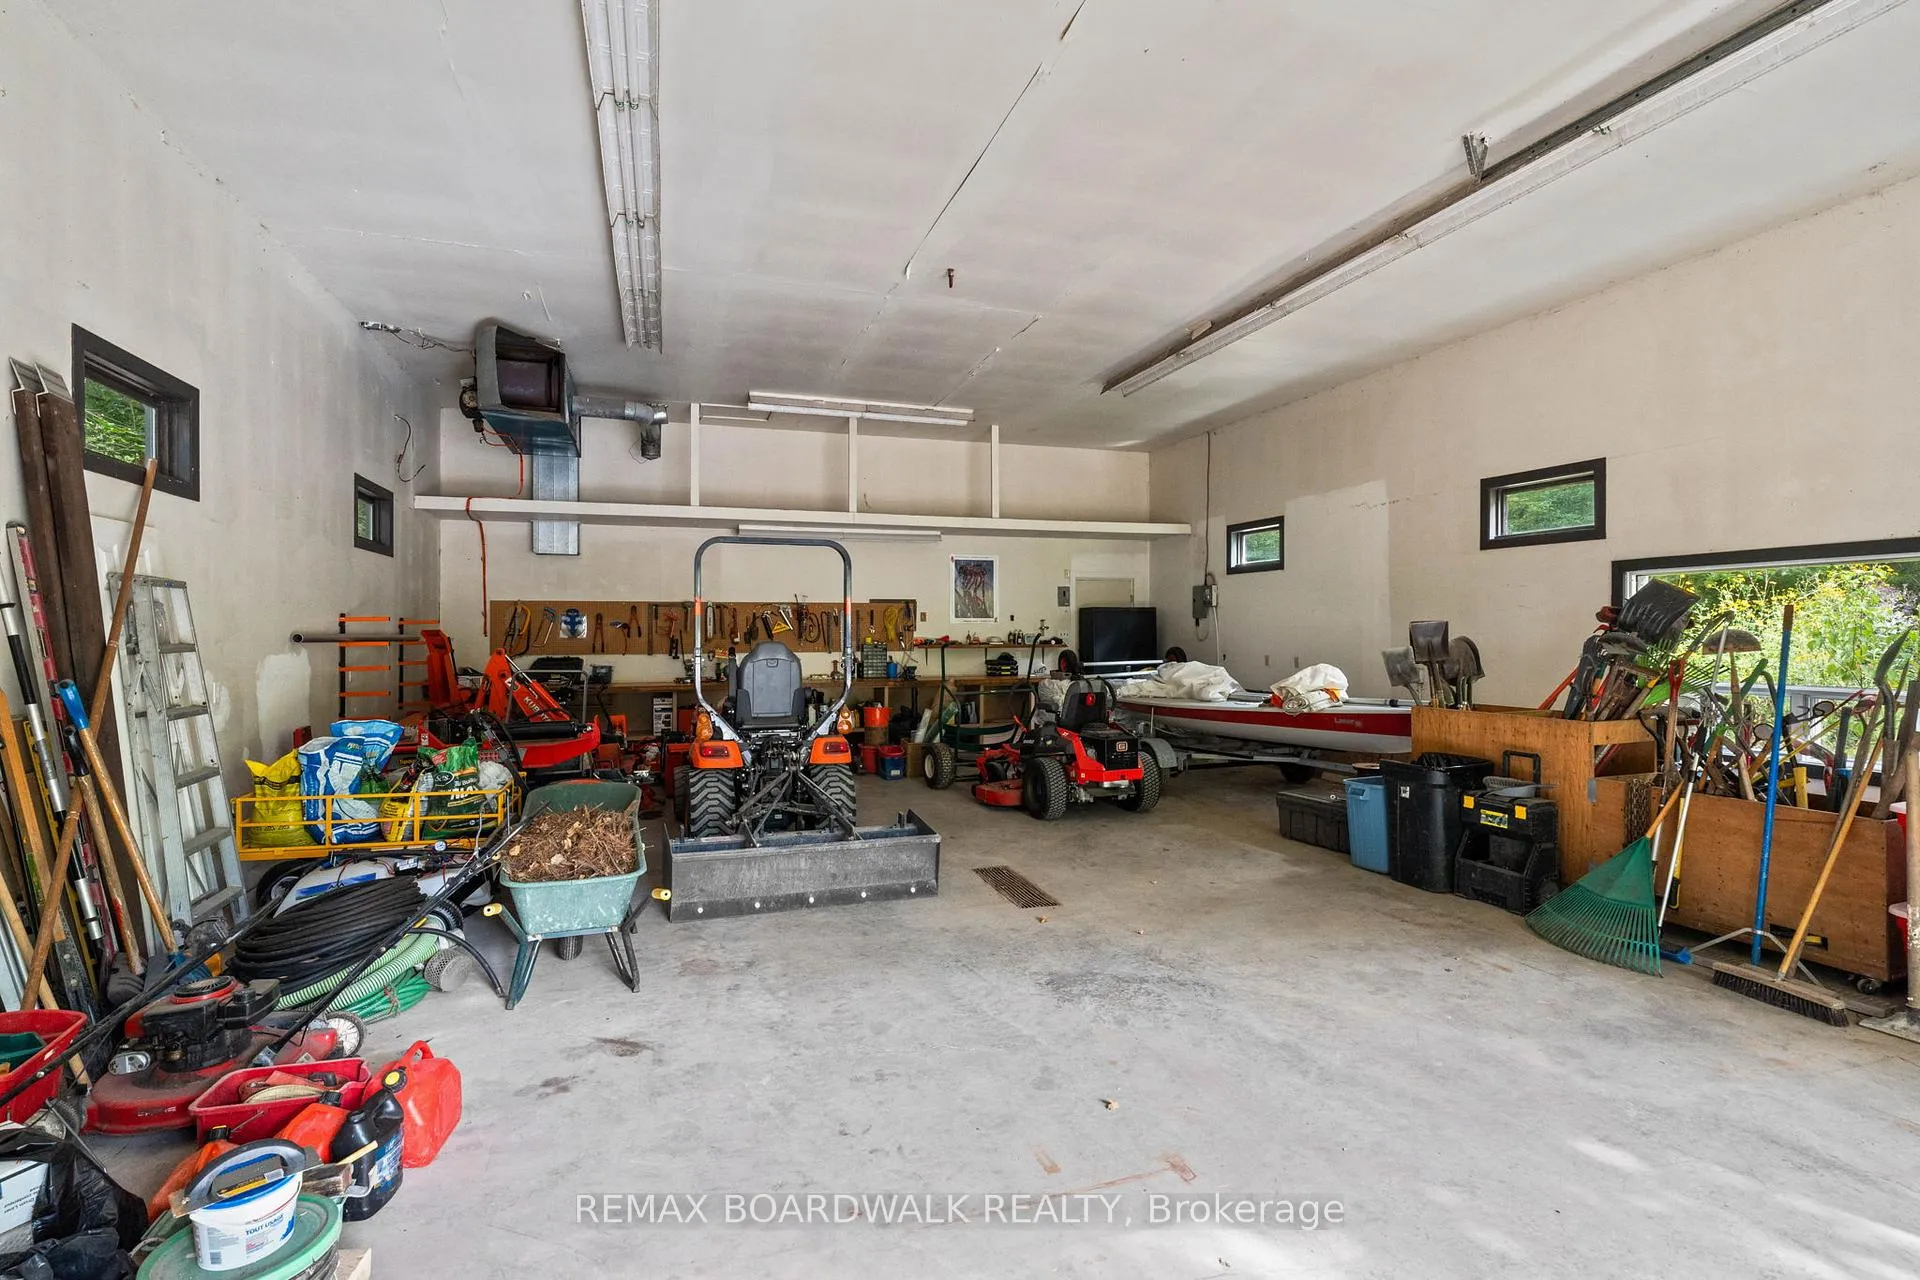
- Large insulated workshop for hobbies and storage.
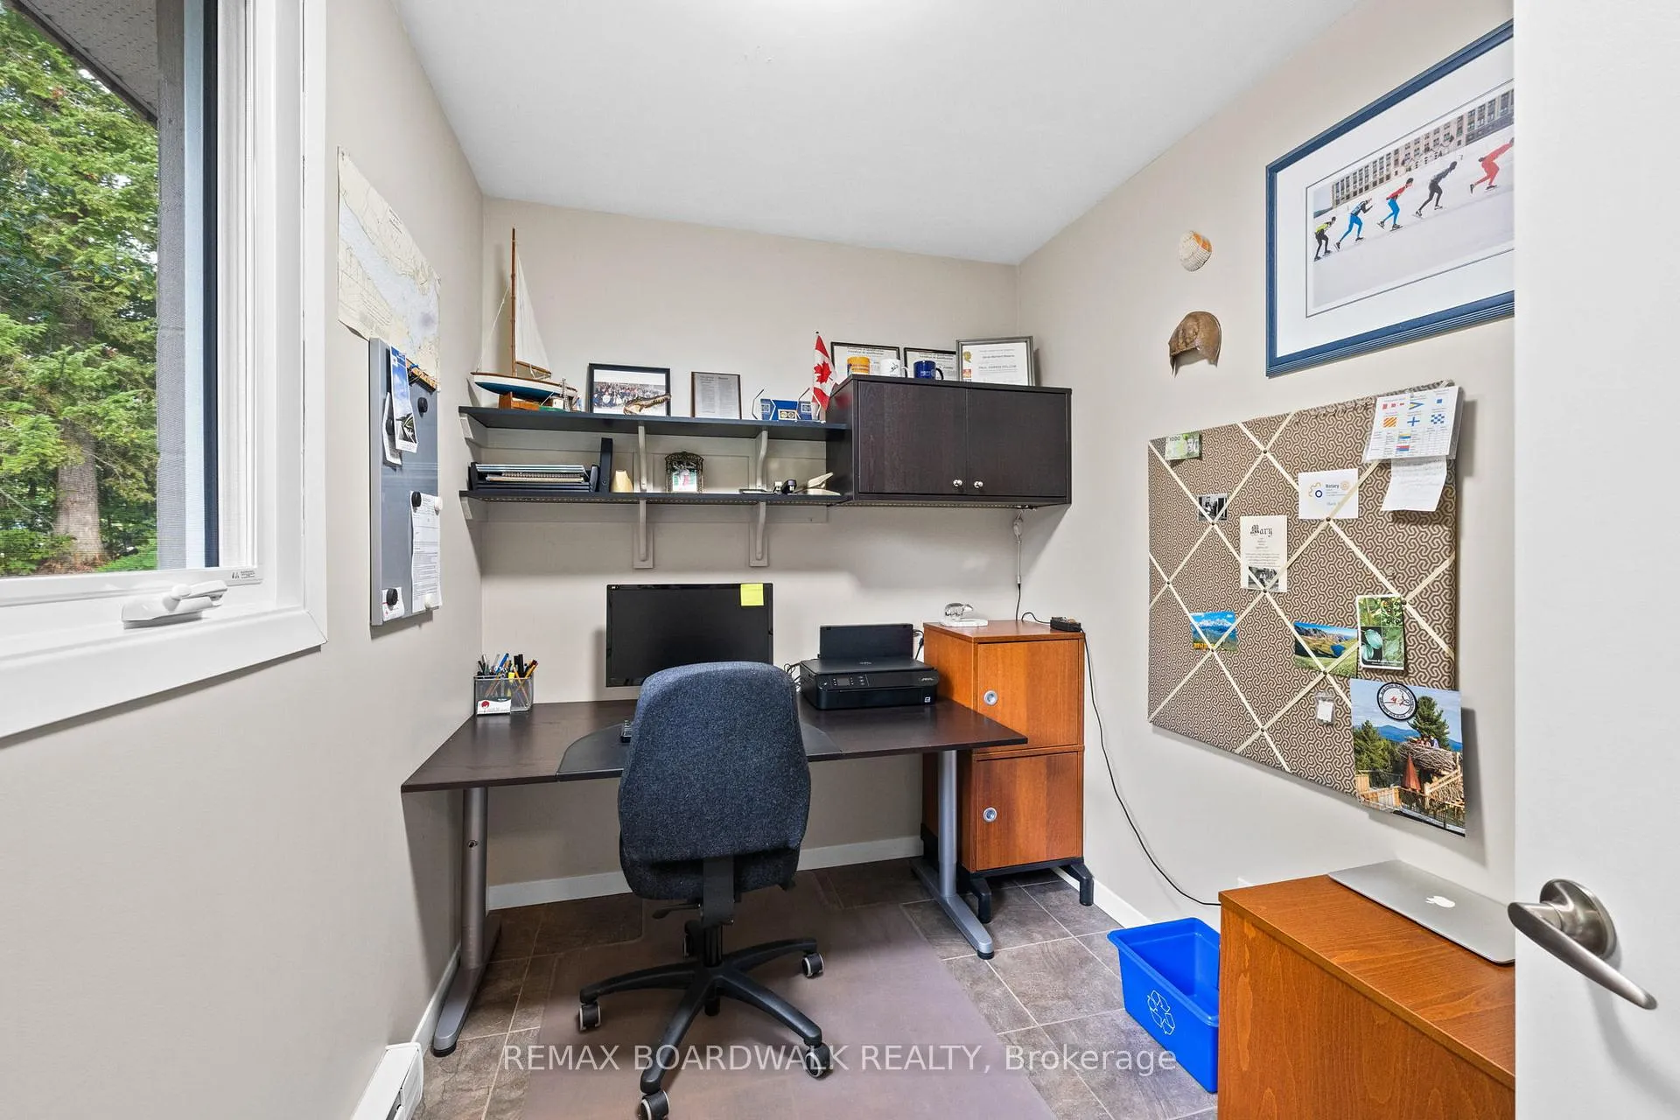
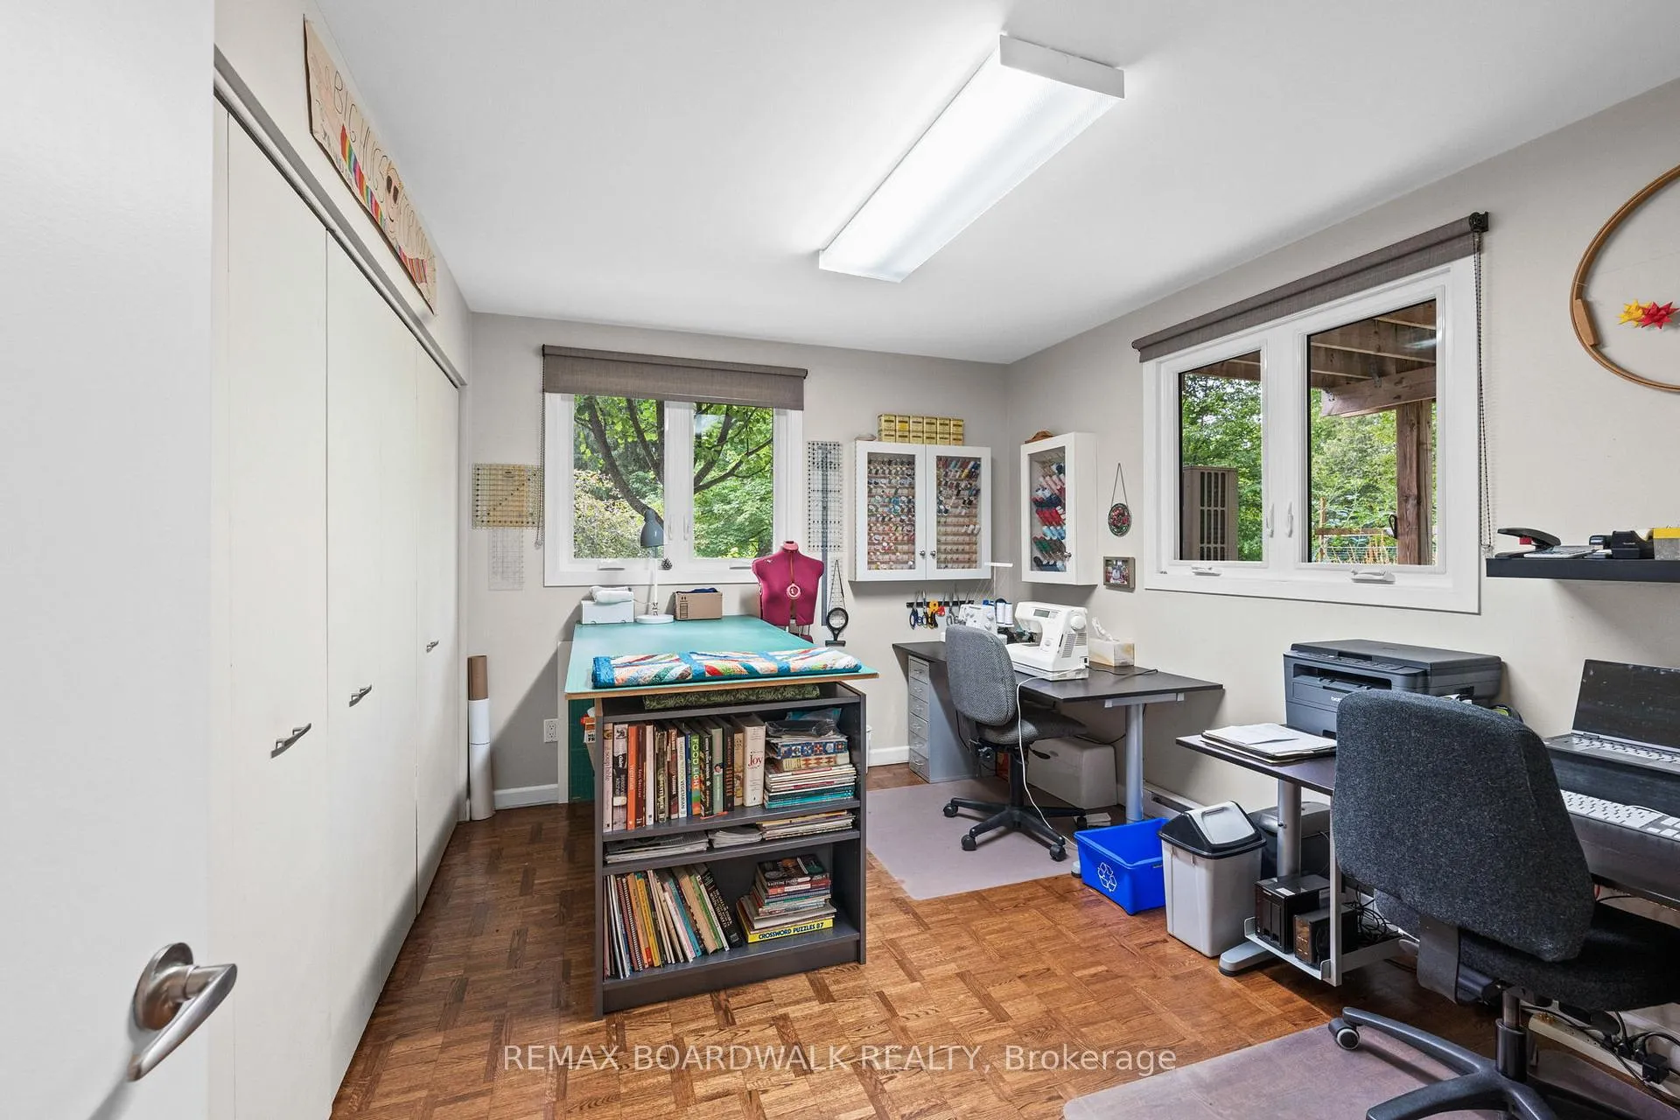
- Ample living space with 3 bedrooms and a den.
- Serene oasis perfect for nature enthusiasts.
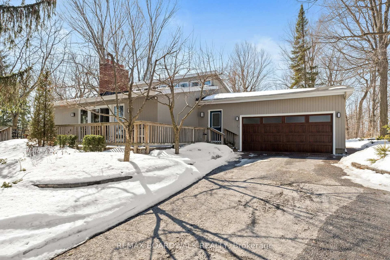
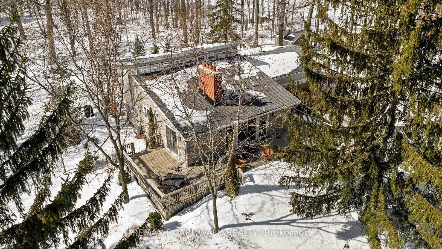
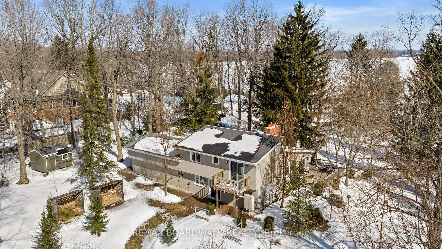
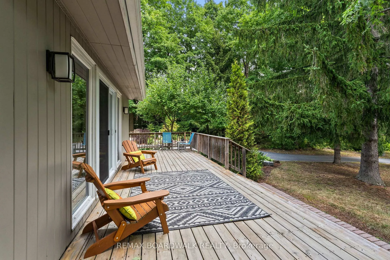
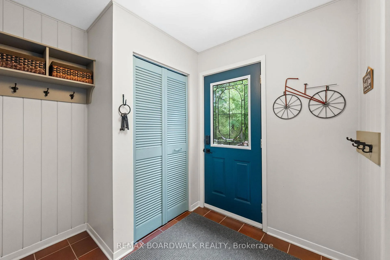
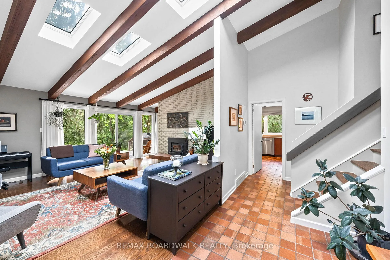
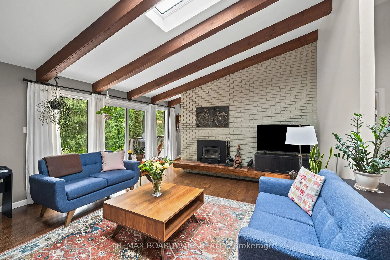
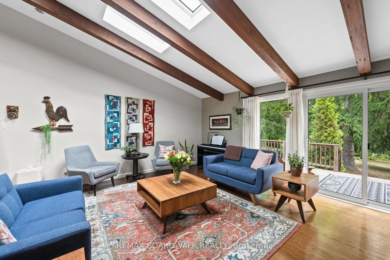
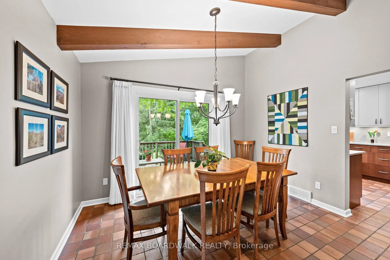
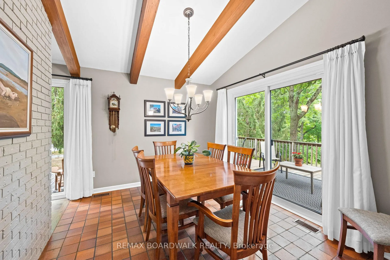
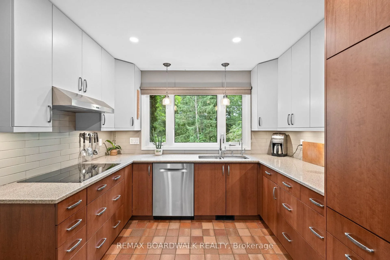
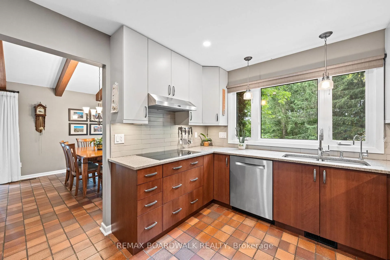
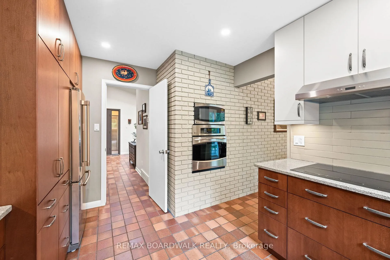
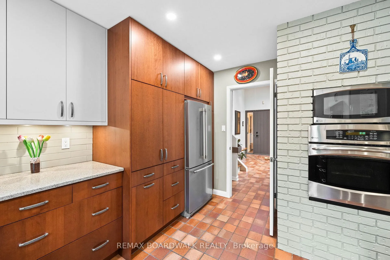
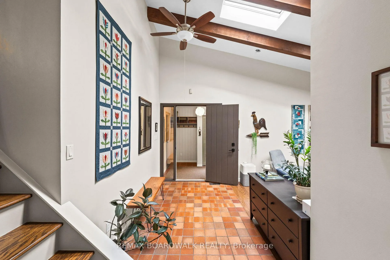
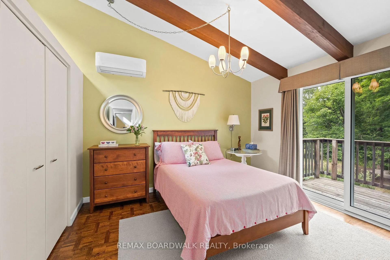
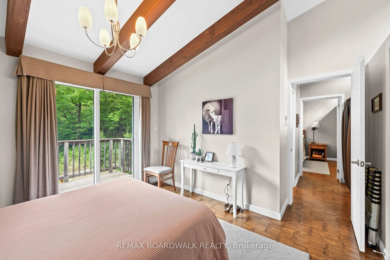
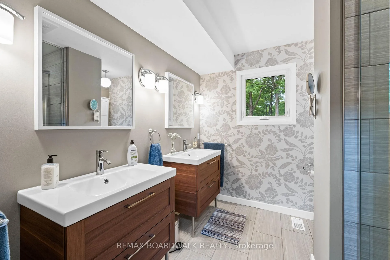
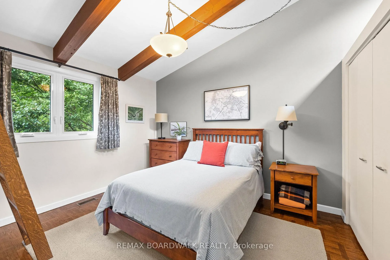
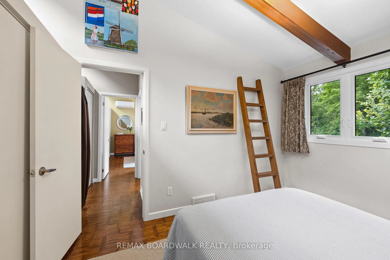
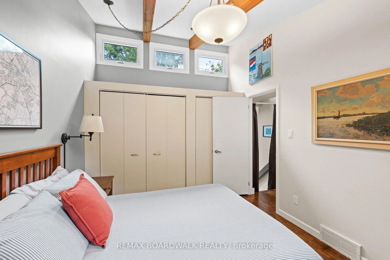
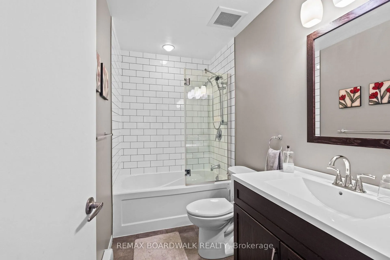
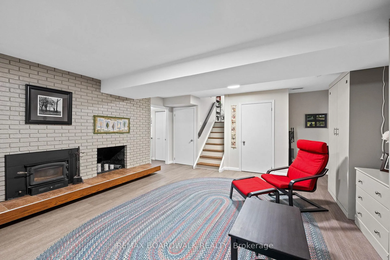
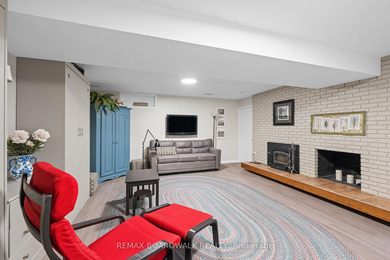
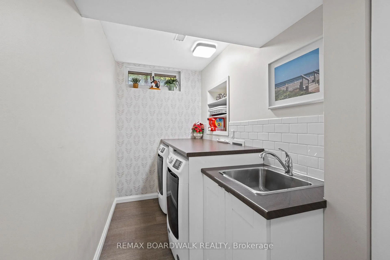
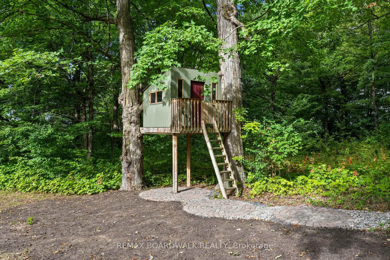
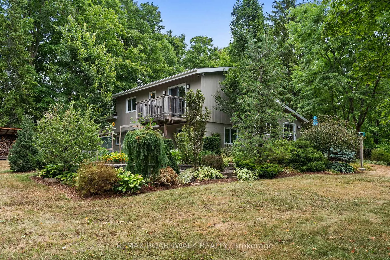
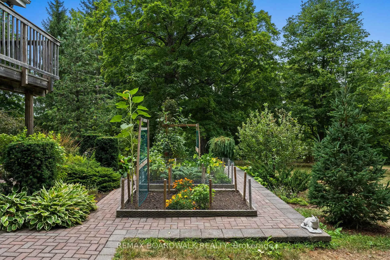
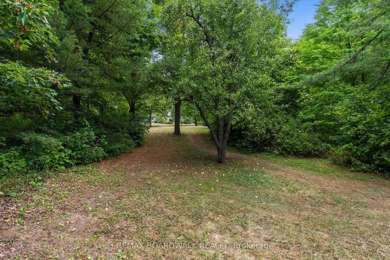
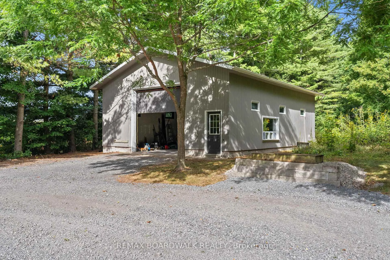
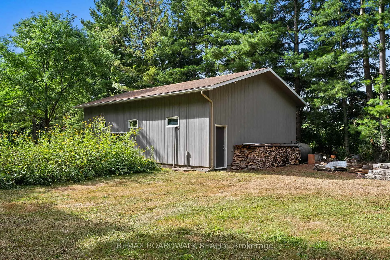
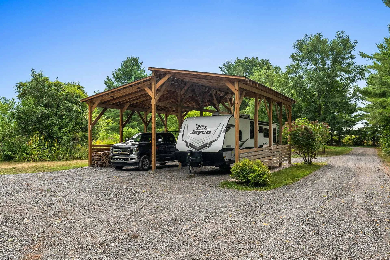
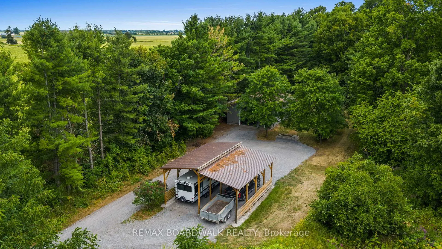
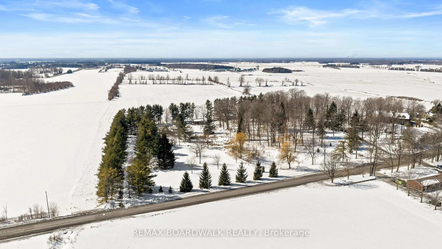
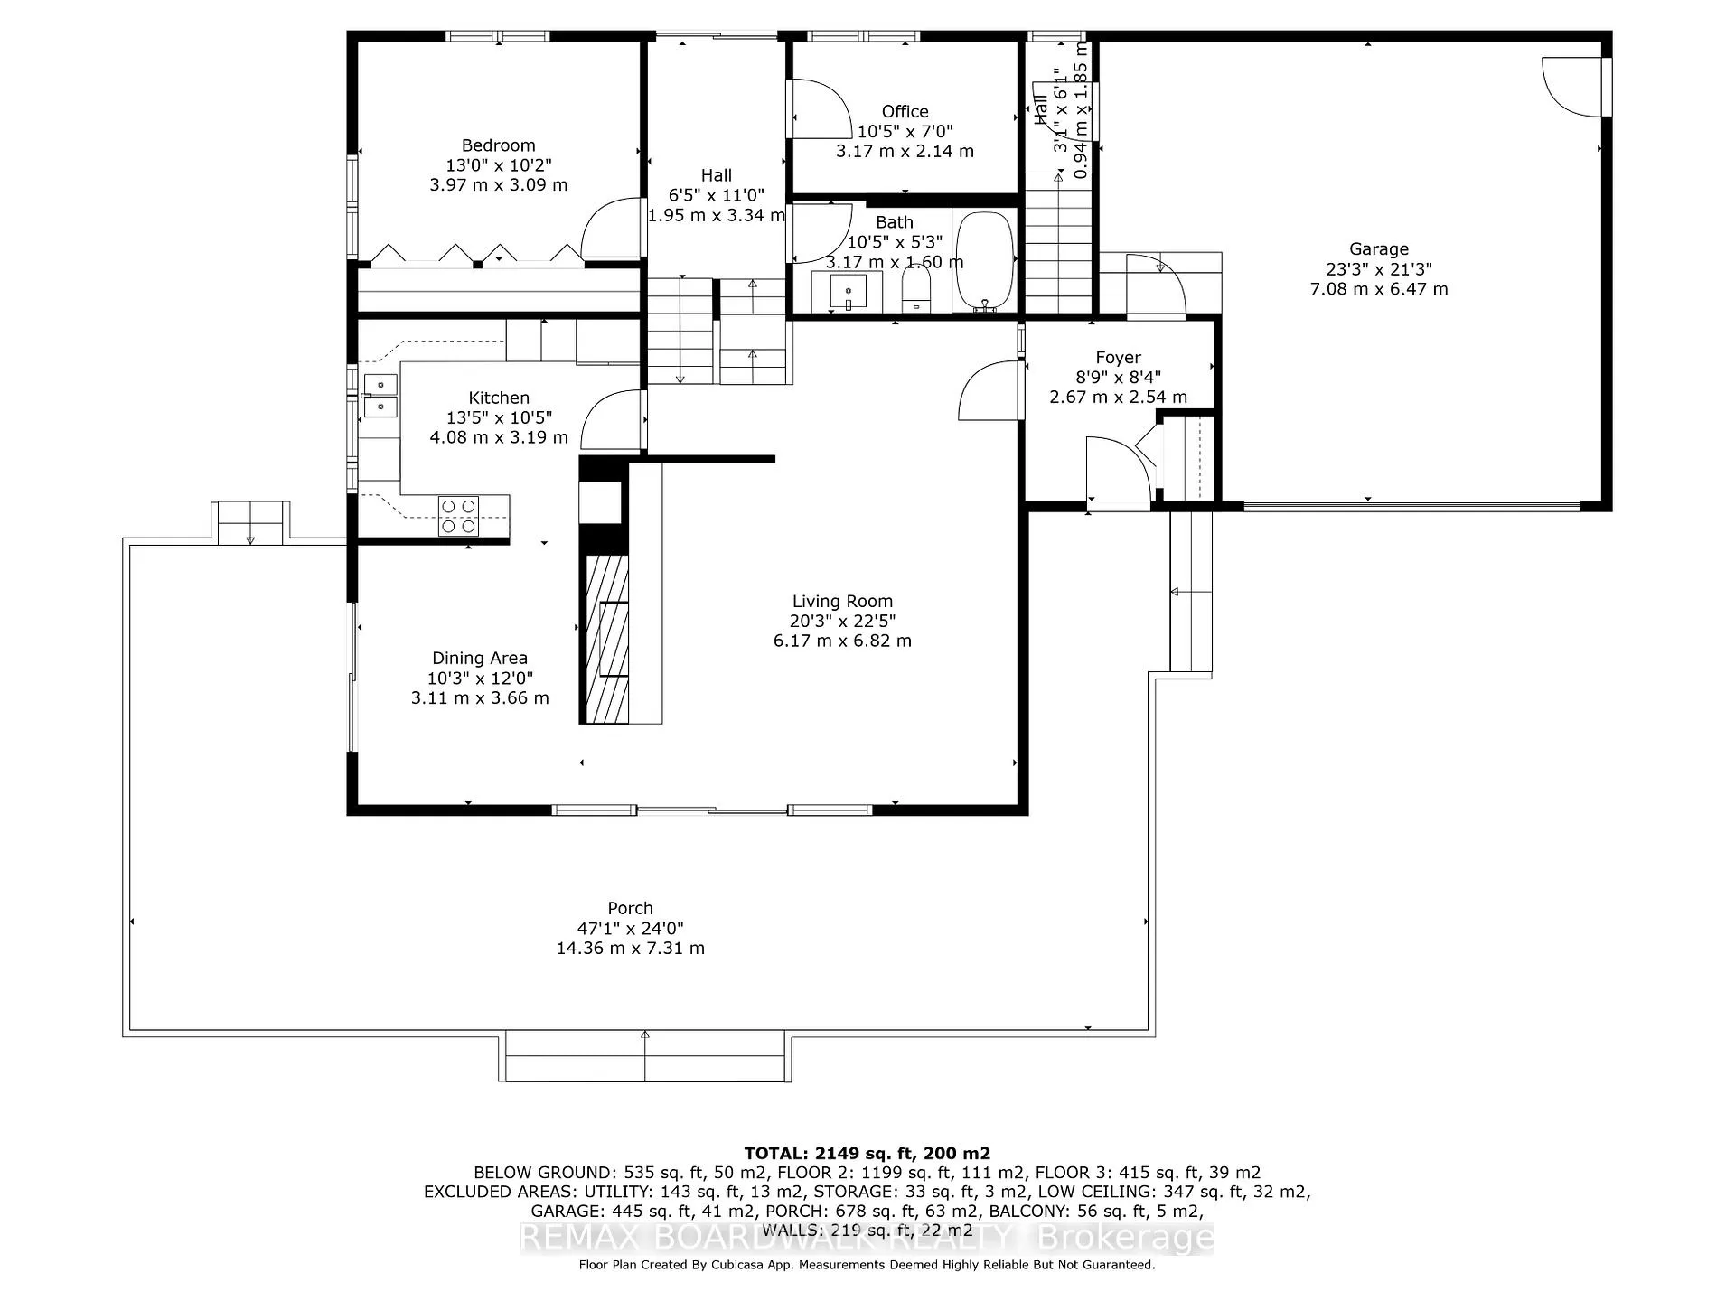
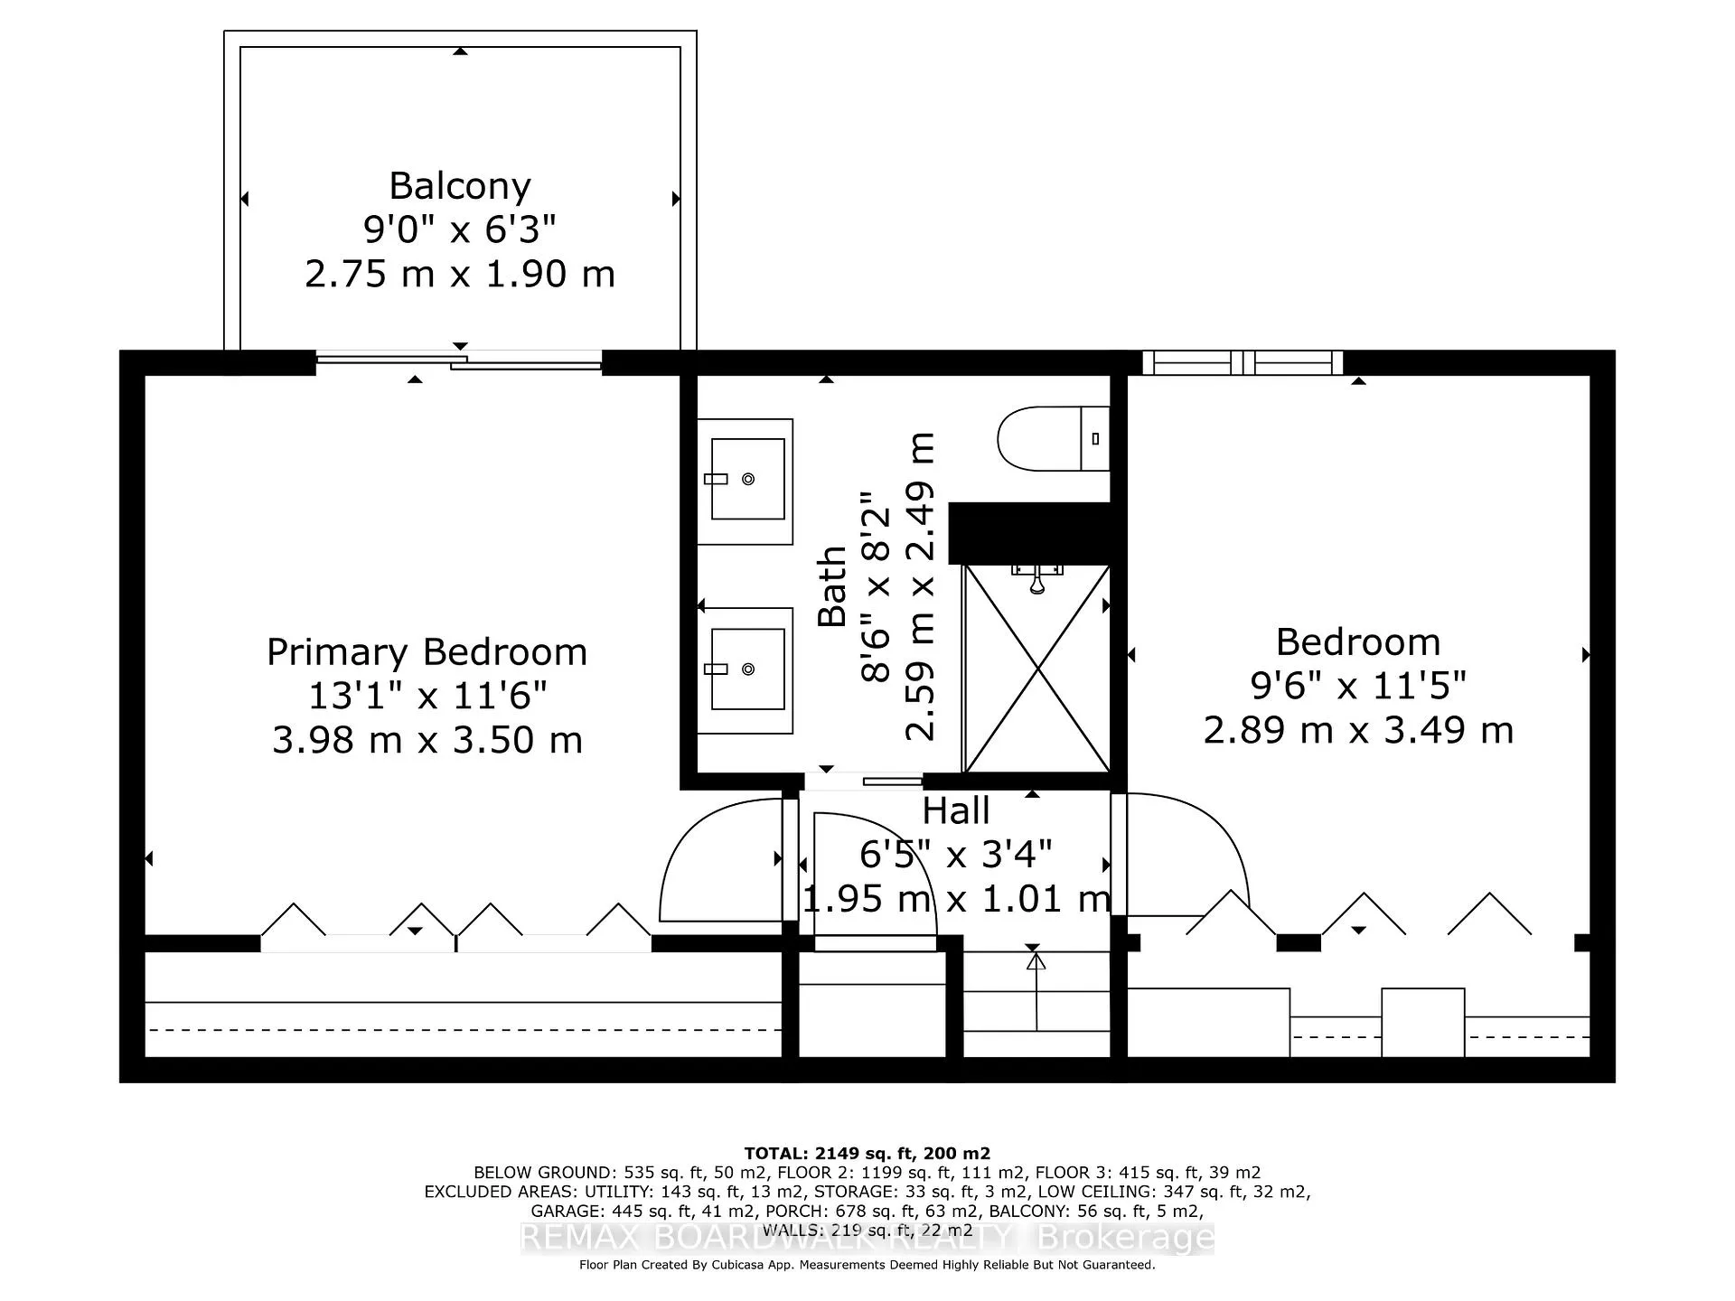
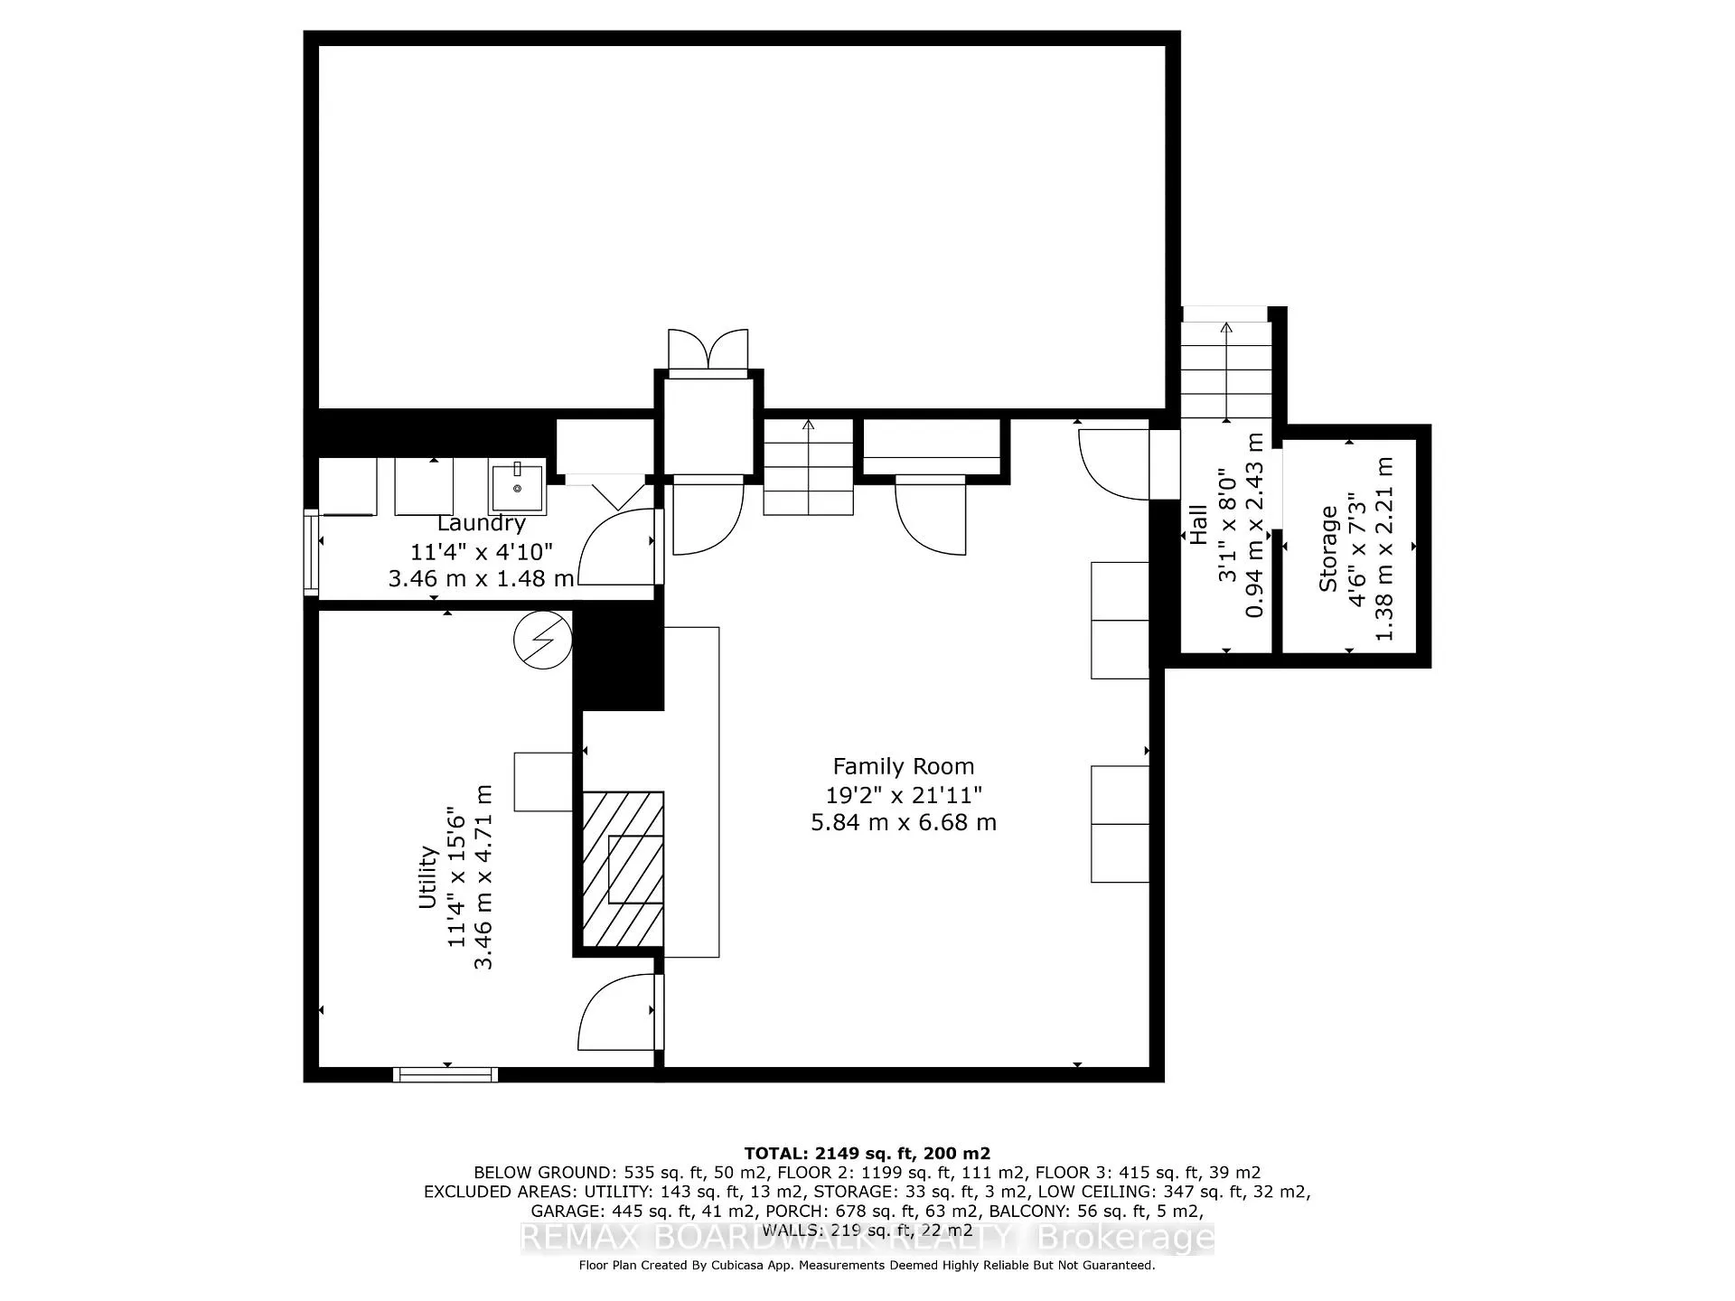
Introducing 5984 Third Line Road N, a spectacular private property nestled on an expansive 8-acre lot within the city limits of Ottawa, with 2 separate driveways on the North and South of the property. Located 7 mins to both 416 exits Bankfield and Roger Stevens. This serene oasis offers a blend of natural beauty and modern comforts. As you approach the residence via a picturesque driveway flanked by verdant greenery and majestic trees, you will be captivated by the tranquil surroundings a haven for nature enthusiasts.The residence, with 3 bedrooms plus a den, and 2 full bathrooms, has been meticulously updated and maintained to offer a blend of elegance and functionality. The spacious living room features cathedral ceilings, a cozy wood fireplace, and doors that open up to a partially wrap-around deck perfect for relaxation or entertaining. The dining room offers picturesque views of the property, while the renovated kitchen by Urban Effects provides a stylish and practical space for culinary endeavors.Upstairs, two bedrooms, and a renovated bathroom await, with one of the bedrooms featuring access to a balcony overlooking the backyard. Mid level offers a 3rd Bedroom, Den, and full Bath plus an additional walkout to the back yard, providing ample living space. The basement offers a recreation room with a second fireplace laundry room, utility room and crawlspace, for plentiful storage options plus a separate access to the oversized double-car garage. Enjoy daily strolls anytime of the year, through the meandering pathways within this property. At the end of the 2nd laneway you will find a large insulated workshop and covered structure which can offer ample space for hobbies, vehicle storage and your toys, making it an excellent addition to the property. Don't miss the opportunity to own this exceptional property that combines natural splendor with modern amenities, while living in the City of Ottawa.
Key Facts & Features
Property Costs
- Annual Property Tax Amount
- $4,212
- Land Transfer Tax Fee
- $20,455
Rental Items
- Rental Equipment
- None
- Basement Type
- Finished, Separate Entrance
Interior Features
- Laundry Level
- Lower Level
- Interior Extras
- Countertop Range, Water Heater Owned, Water Softener
- View
- Trees/Woods, Garden, Pond
- Fireplace/Stove
- Yes
- Fireplace Features
- Wood Stove, Rec Room
- Elevator
- No
Exterior Features
- Exterior Extras
- Deck, Landscaped, Patio, Privacy, Year Round Living, Porch
- Pool
- None
- Property Features
- Wooded/Treed
- Other Structures
- Workshop, Garden Shed, Shed, Other
Building
- Building Type
- Detached
- Building Style
- Backsplit 3
- Approx Age
- 31-50
Construction
- Exterior Finish
- Wood
- Roof
- Asphalt Shingle
- Foundation Details
- Block
- Special Designation
- Unknown
Lot
- Lot Front
- 606.75 ft
- Lot Depth
- 588.81 ft
- Lot Size
- 8.007
Inclusions
- Inclusions
- Refrigerator, Built in Counter top Range, Built in Oven, Dishwasher, Microwave, Water Treatment, reverse osmosis and water softener, All existing Blinds, Window Treatments and Lighting Fixtures.
Parking & Garages
- Garage Type
- Attached
- Garage Spaces
- 2
- Parking Spaces
- 8
- Total Garage And Parking Spaces
- 8
Heating & Cooling
- Heat Source
- Electric
- Heat Type
- Forced Air
- Air Conditioning
- Central Air, Wall Unit(s)
- Water
- Well
- Sewers
- Septic
- Natural Gas
- No
- Hydro
- Yes
- Cable
- Available
- Telephone
- Available
- Bedrooms
- 3
- Washrooms
- 2
- Kitchens
- 1
Room sizes
- Kitchen—Main level, Granite Counters, B/I Ctr-Top Stove, B/I Oven
- Living Room—Main level, Cathedral Ceiling(s), Fireplace Insert, Cathedral Ceiling(s)
- Dining Room—Main level, Sliding Doors
- Primary Bedroom—Second level, W/O To Deck
- Bedroom 2—Second level
- Bathroom—Second level, 4 Pc Bath
- Bedroom 3—Lower level, Above Grade Window, Closet
- Den—Lower level, Walk-Out
- Bathroom—Lower level, 4 Pc Bath
- Recreation—Basement level, Fireplace Insert, Access To Garage
- Laundry—Basement level, Laundry Sink
- Utility Room—Basement level
Washrooms
- 4-piece, Second
- 4-piece, Ground
- Municipality
- Ottawa
- Neighbourhood
- Rideau Twp W of Hwy 16 North of Reg Rd 6
- Main cross streets
- Carsonby Road and Third Line Road North
- Zoning
- AG
- Directions
- Prince of Wales, West on Carsonby and North onto Third Line Road N
- MLS® number
- X12853334
- Data source
- Toronto Regional Real Estate Board
- Status change
- 2026-03-20
- Listed on
- 2026-03-06
- Days on market
- 14 days
- Possession type
- 30-59 days
- Co-op commission
- 2
- Seller
- Listed by
- REMAX BOARDWALK REALTY
Home Market Value
Current home valuation for 5984 Third Line Road N, Ottawa, Rideau Twp W of Hwy 16 North of Reg Rd 6, Ottawa, ON. Listed for $1,199,000
HOMEH Estimate
$1,014,000
Estimated Sales Range
$784,582 - $1,243,418
HOMEH Estimate for 5984 Third Line Road N, Ottawa, Rideau Twp W of Hwy 16 North of Reg Rd 6
Calculated with a real agent's CMA method — 45+ years of experience, codified. Not an AI guess.
For the owner
Is this your home? Track its value.
Get this home's HOMEH Estimate by email once a month, with how many homes are for sale around you.
Mortgage Payment Calculator
Compare up to 4 down payment scenarios
5% on first $500K + 10% on $699,000 over $500K
$94,900
| Scenario 1 | Scenario 2 | Scenario 3 | Scenario 4 | |
|---|---|---|---|---|
−Down payment | % $ | % $ | % $ | % $ |
+CMHC insurance | $44,123 | $33,452 | $28,536 | $0 |
=Total mortgage | $1,147,203 | $1,112,552 | $1,047,686 | $959,200 |
Amortization | ||||
Mortgage rate | % | % | % | % |
| Payment frequency | ||||
=Mortgage payment | $5,601monthly | $5,432monthly | $5,115monthly | $4,683monthly |
Land Transfer Tax
$20,455
$20,455
Around this home
No schools found nearby
Data provided by OpenStreetMap & Fraser Institute School Rankings
Ask HOMEH
New!Hi there!
👋Text or call (416) 301-9001
Recommended for you
Based on homes you've looked at.
No recommended properties found.
Nearby similar homes
No nearby properties found.
More real estate resources
Other homes nearby
Explore this area
Nearby neighbourhoods
- 8009 - North Gower homes for sale
- 8007 - Rideau Twp S of Reg Rd 6 E of Mccordick Rd. homes for sale
- 8004 - Manotick South to Roger Stevens homes for sale
- 1601 - Greely homes for sale
- 8005 - Manotick East to Manotick Station homes for sale
- 8008 - Rideau Twp S of Reg Rd 6 W of Mccordick Rd. homes for sale
- 1603 - Osgoode homes for sale
- 8001 - Manotick Long Island & Nicholls Island homes for sale
No nearby listings available.