
620 Cooper Street
Ottawa (Ottawa Centre), ON K1R 5J2
- 4+1Bedrooms
- 3Bathrooms
- 1Parking
- 2000–2500Sq Ft
- $9,910Tax
- 29×112 ftLot Size
 Free EstimateSee Free Estimate Report

Property not available for sale or for rent.
HOMEH One: full-service selling for a 1% listing fee. The buyer's agent commission is separate.
Free Home EvaluationHow Much Is My Home Worth?Homes for Sale NearbySale & Price History for 620 Cooper Street, Ottawa, Ottawa Centre
Real estate boards require you to or to see the full details of this property.
*Sold prices and complete sale & price history are regulated data. Under the Trust in Real Estate Services Act, 2002 (TRESA) and the rules of the Real Estate Council of Ontario (RECO), and pursuant to the Multiple Listing Service® rules of the Canadian Real Estate Association (CREA) and the Toronto Regional Real Estate Board (TRREB), this information may be shown only to registered users who have agreed to the applicable terms of use (a Virtual Office Website, or "VOW," arrangement). HOMEH Inc., Brokerage therefore provides it to signed-in members only. Creating an account is free and takes under a minute.
About 620 Cooper Street, Ottawa, Ottawa Centre
Summarized Description
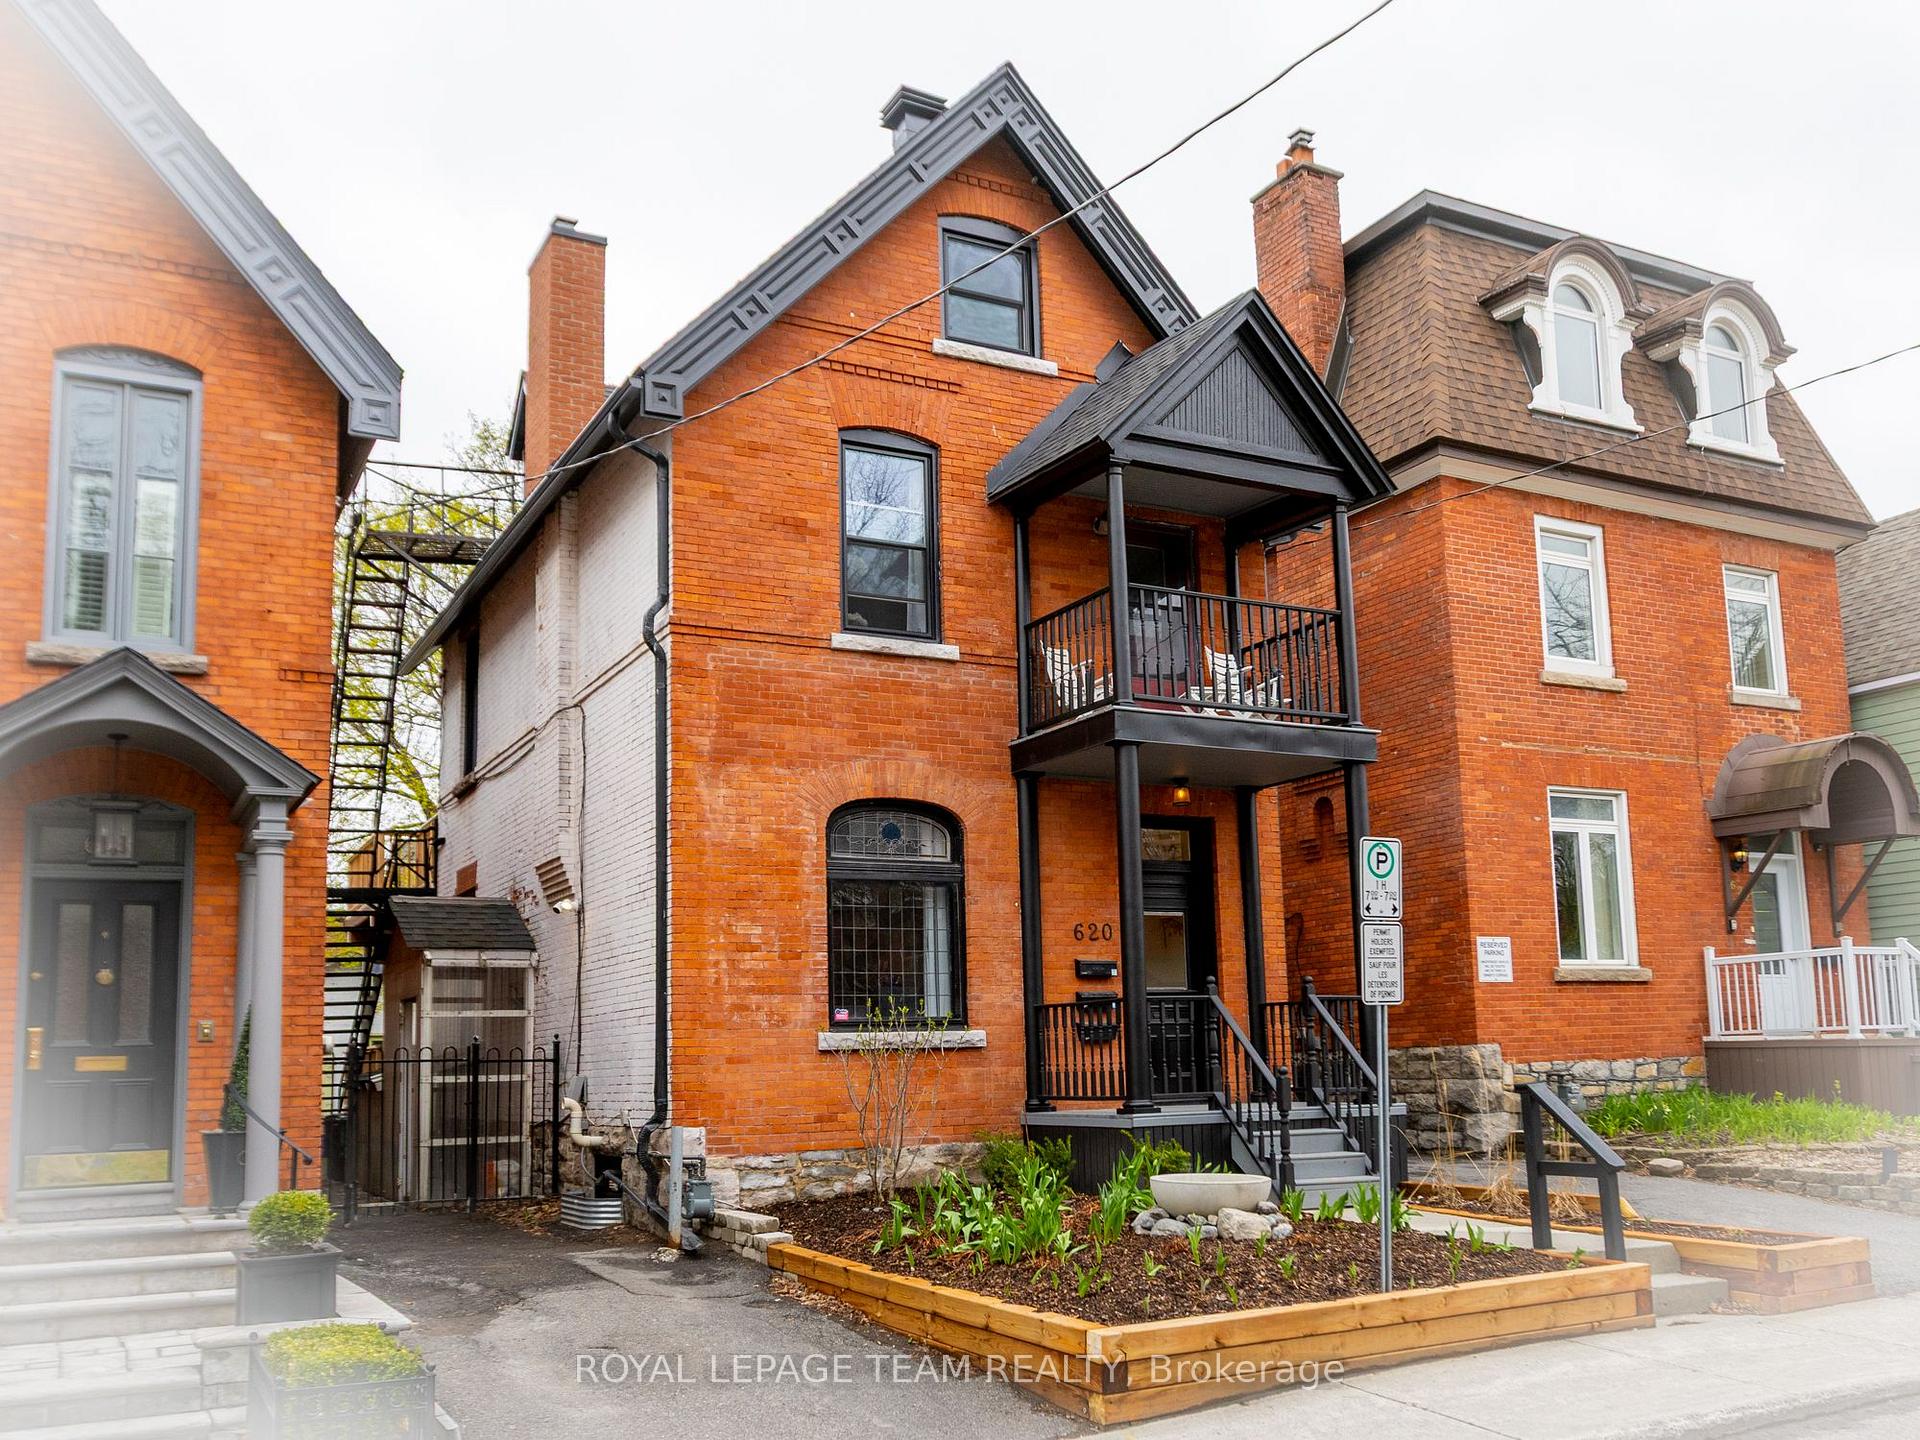
- Completely renovated Victorian home with historic charm.
- Three spacious units over four levels.
- Bonus coach house offers versatile possibilities.
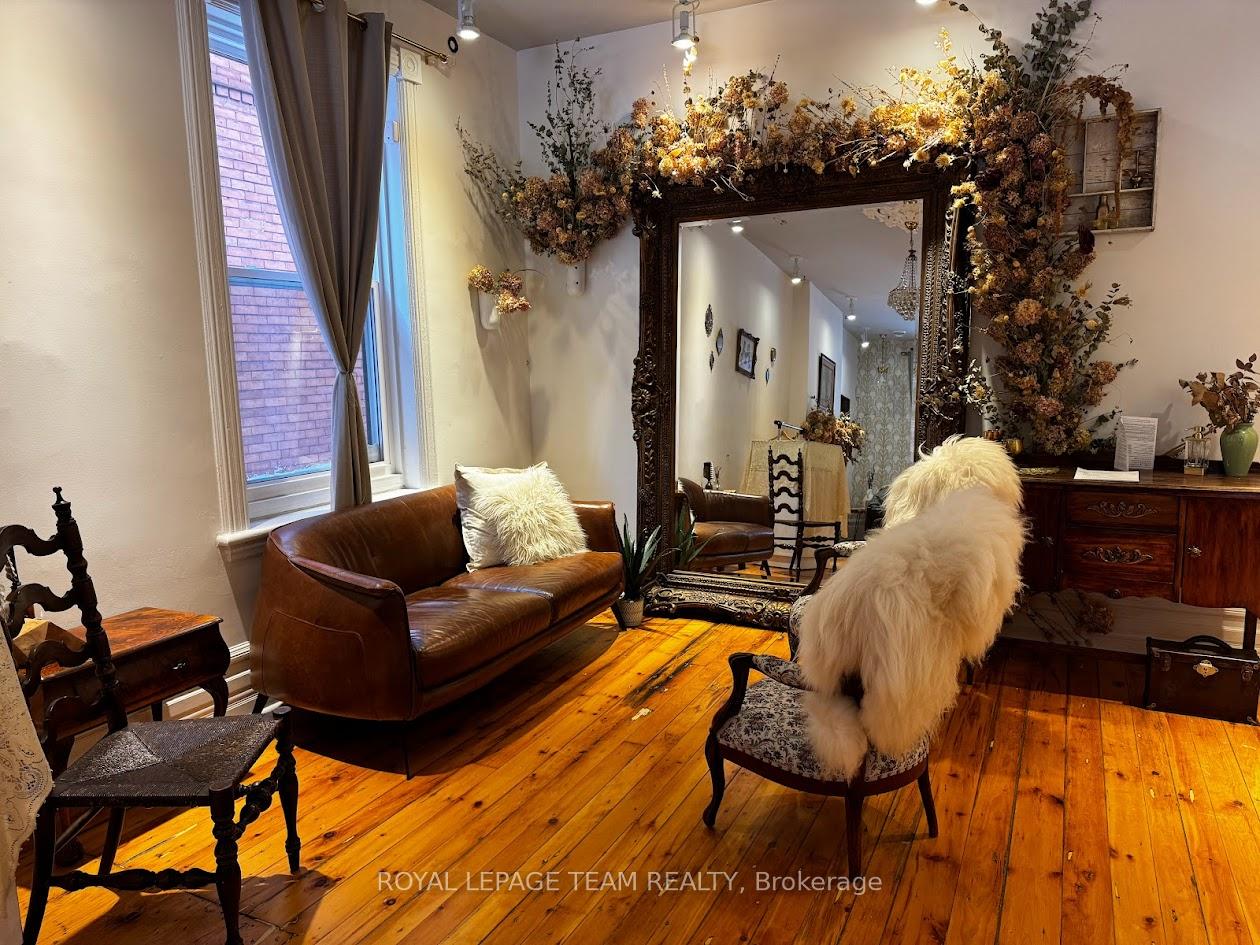
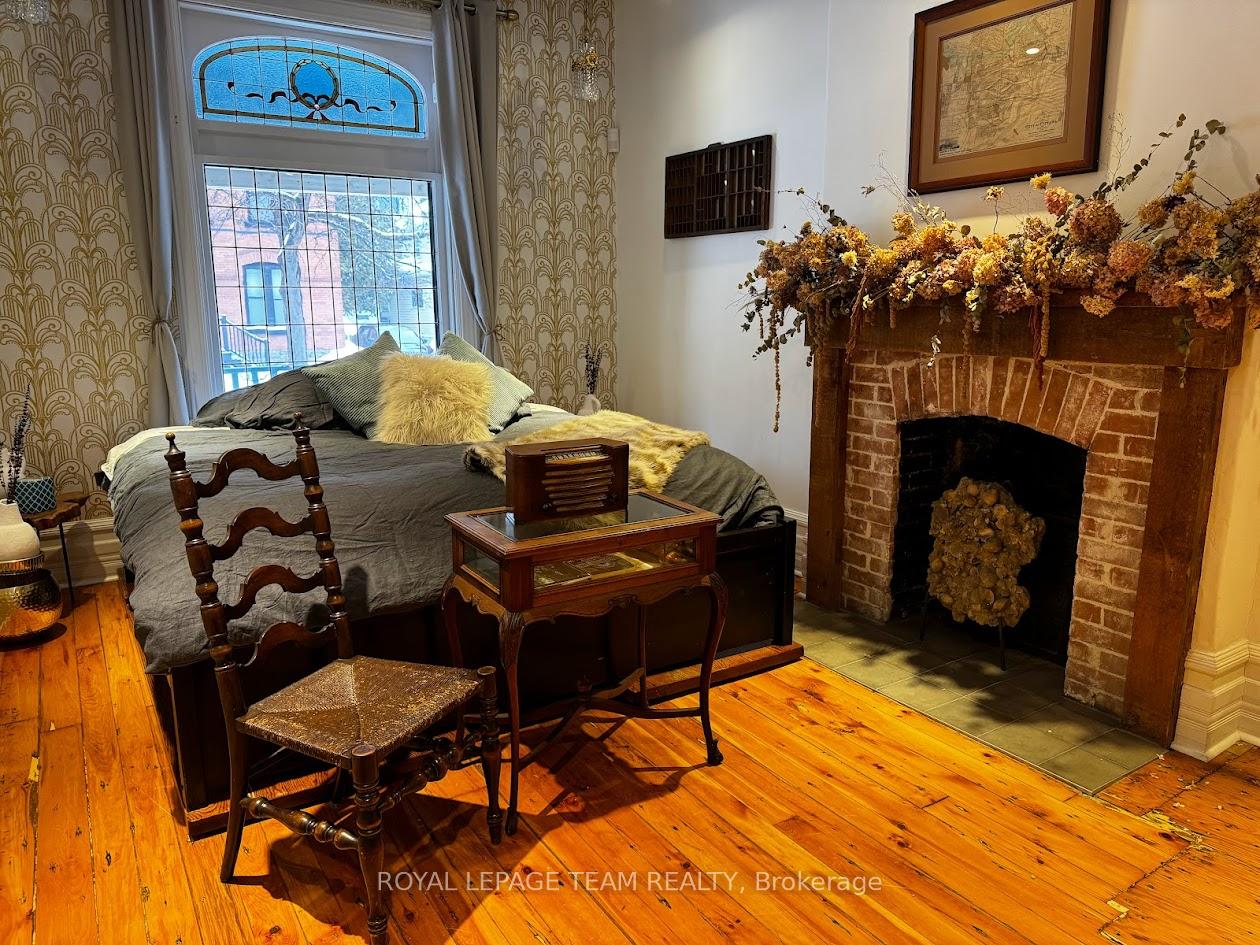
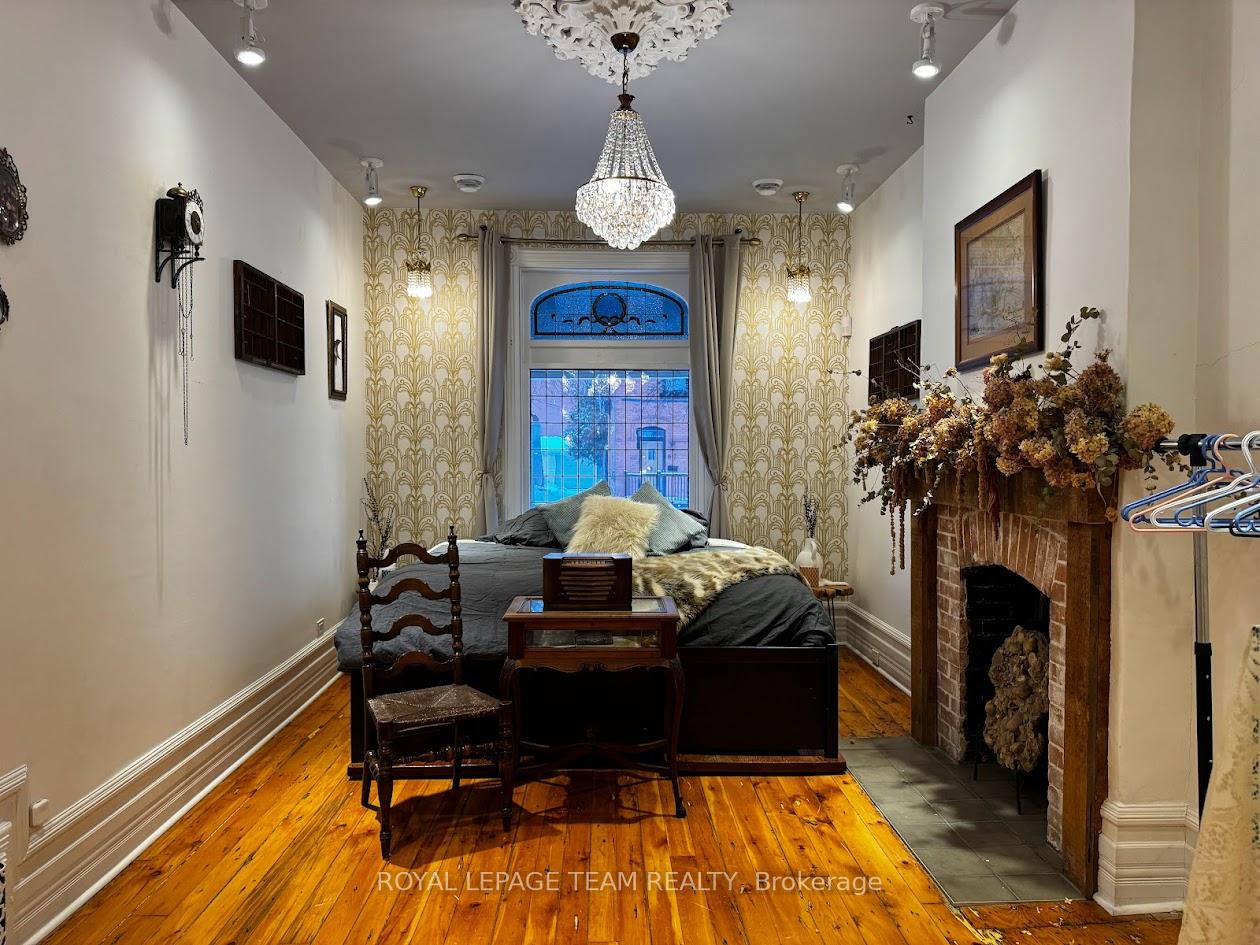
- High ceilings and original wood floors throughout.
- Elevated south-facing deck for outdoor enjoyment.
- Vacant units with strong projected rental income.
- Well-maintained building in a vibrant neighborhood.
- Close to restaurants, shops, and public transit.
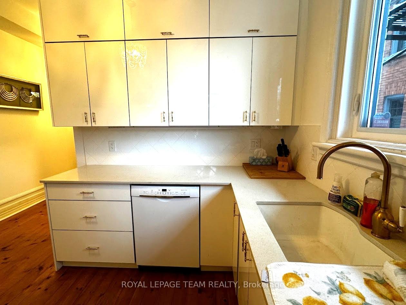
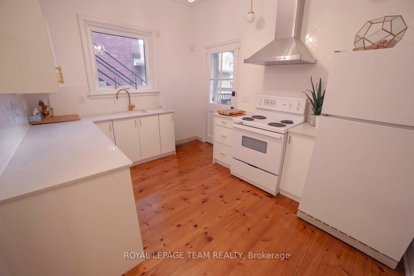
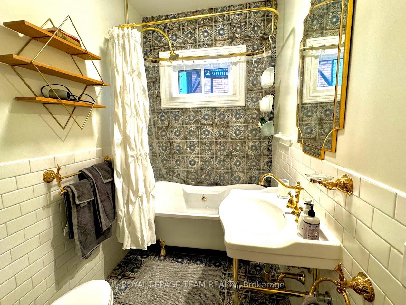
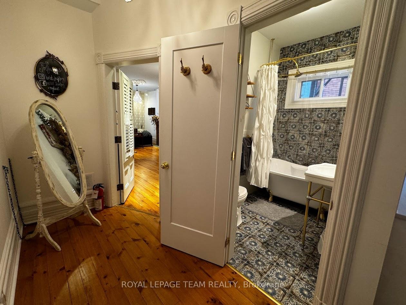
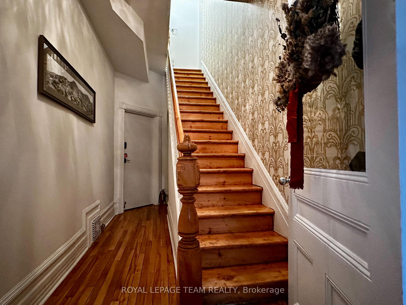
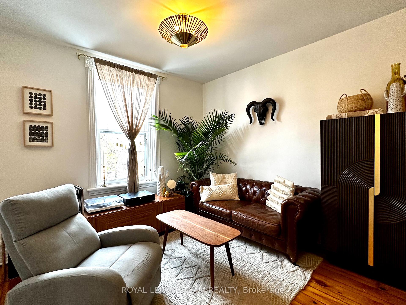
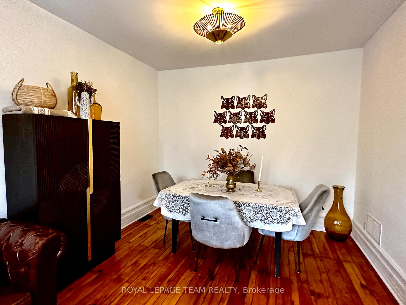
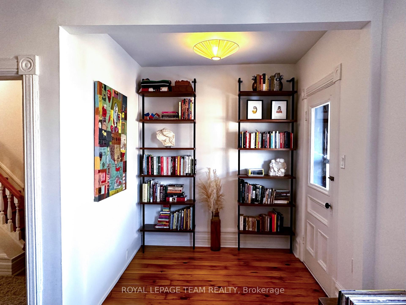
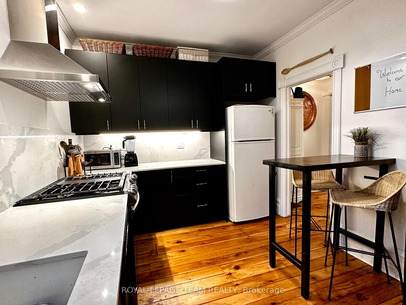
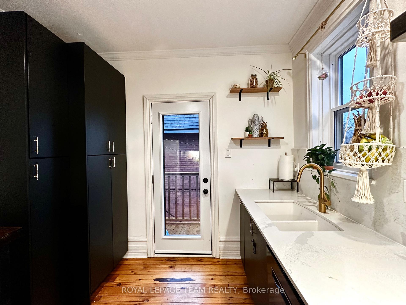
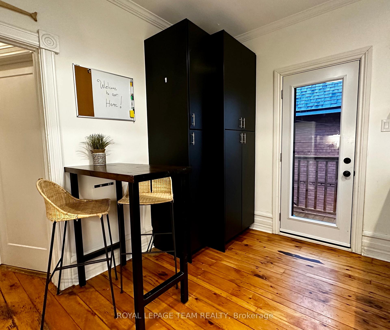
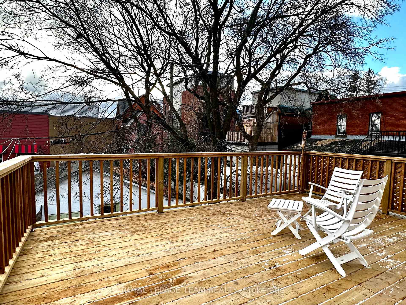
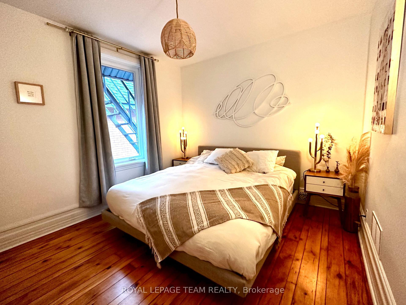
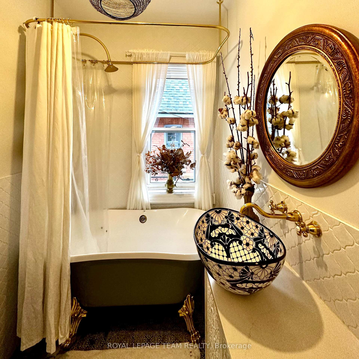
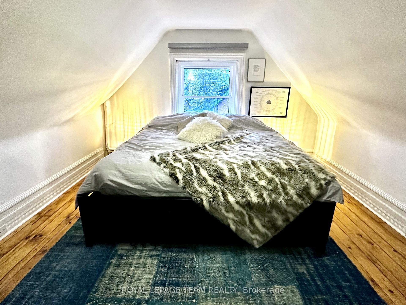
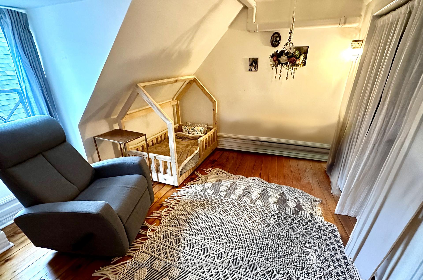
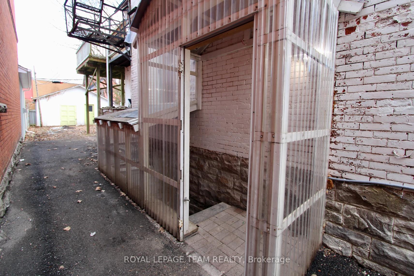
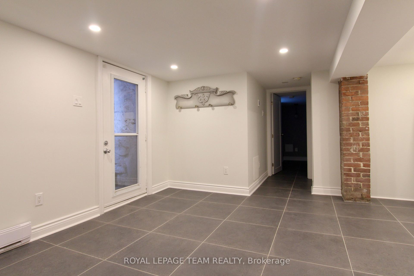
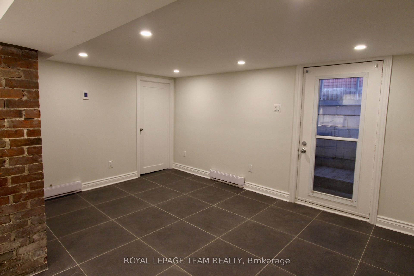
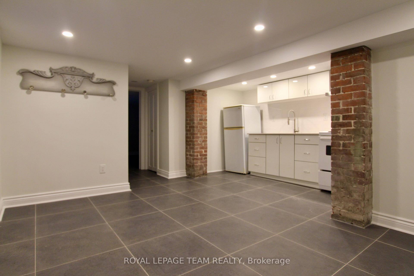
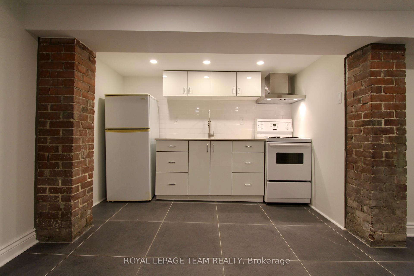
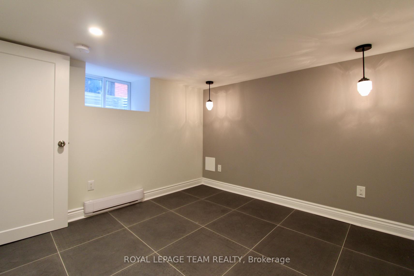
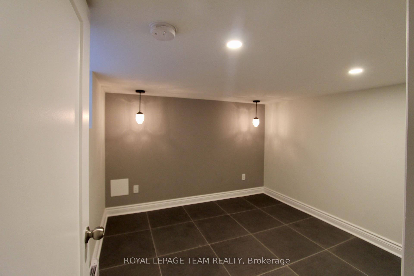
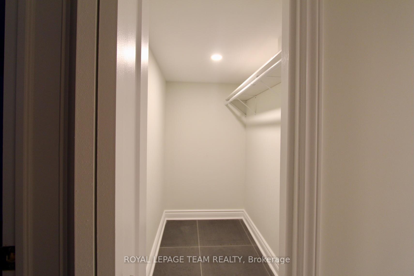
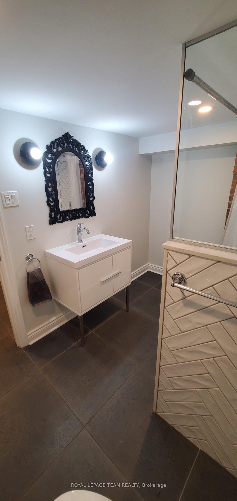
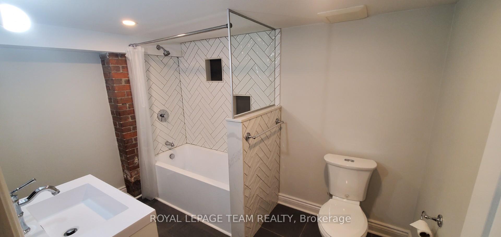
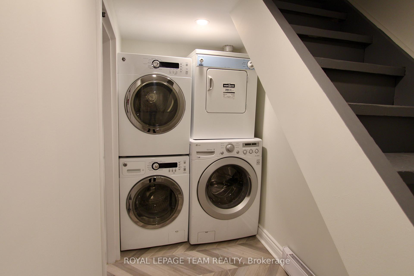
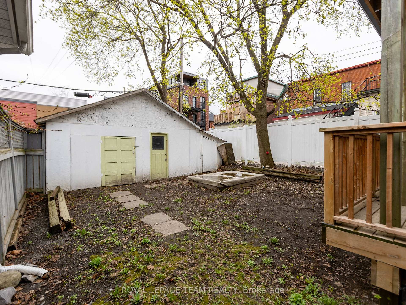
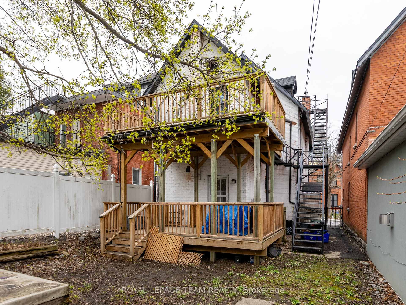
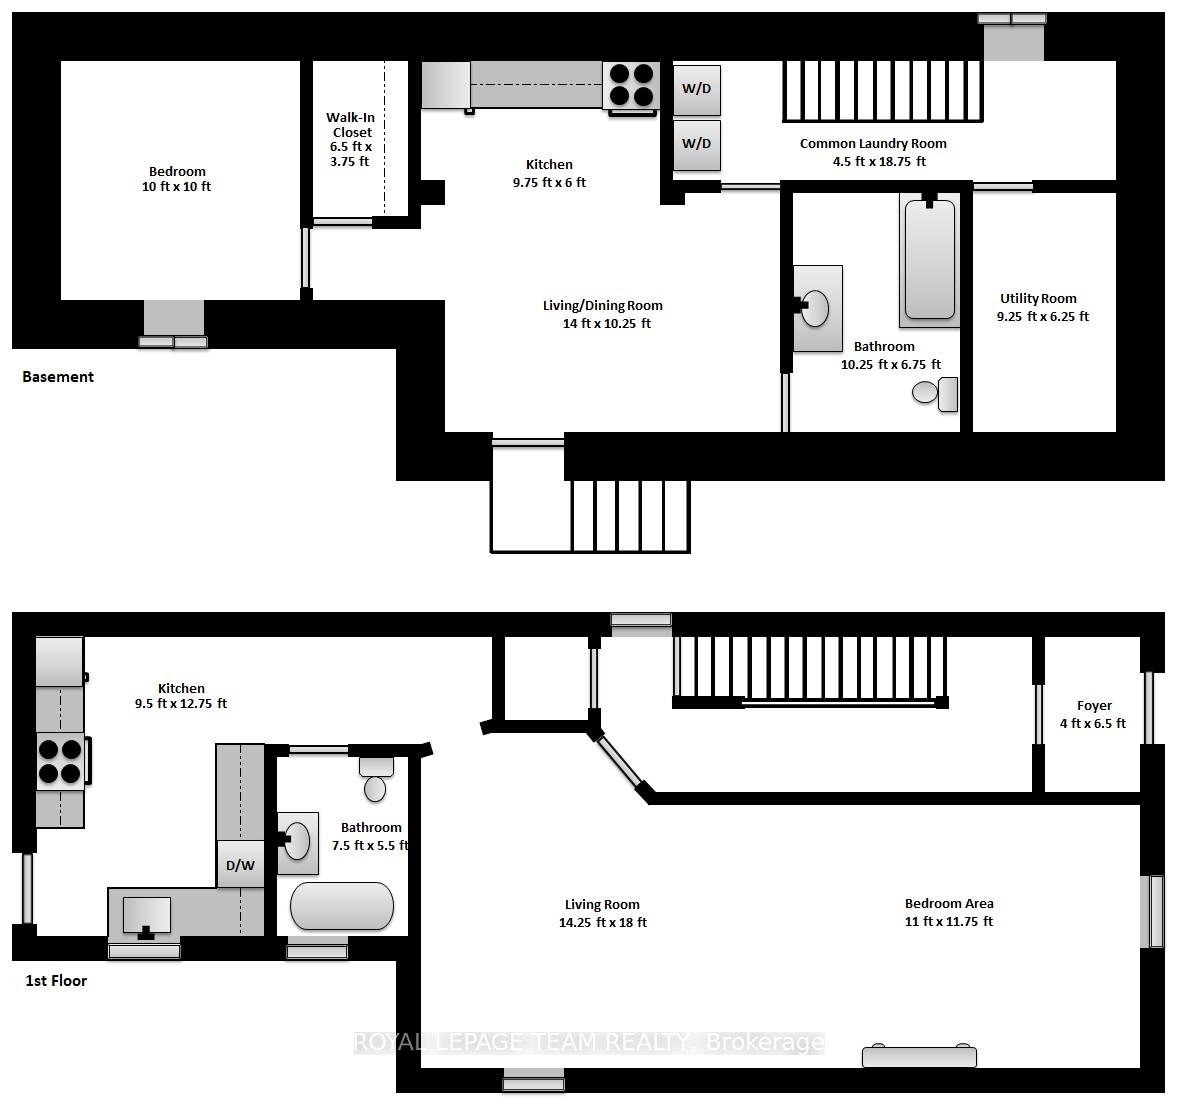
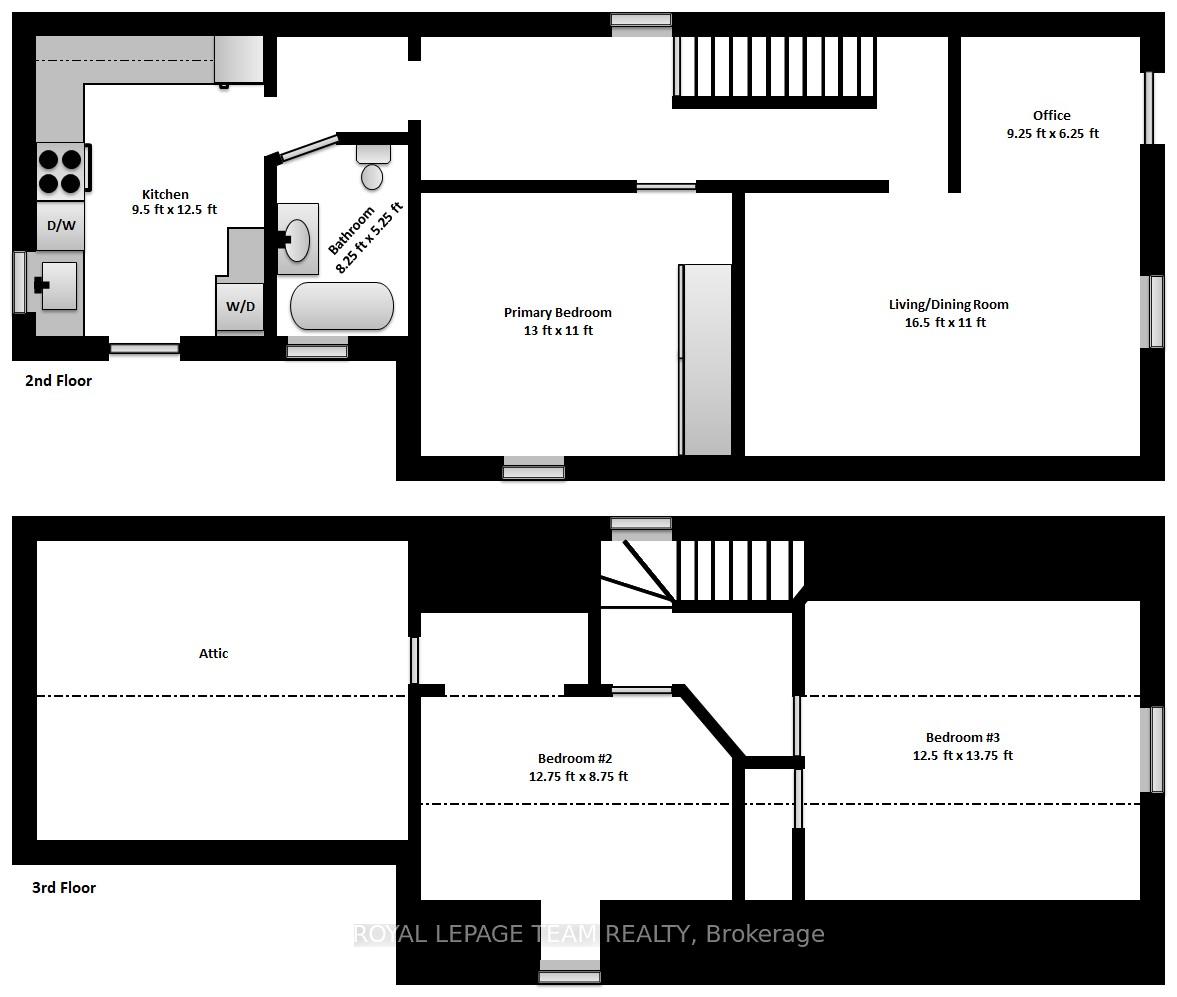
Welcome to eclectic & historic Centertown! This COMPLETELY RENOVATED 3-unit Victorian home exudes charm & character with its high ceilings, beautifully refinished original wood floors, period details such as recreated trim work and elegant light fixtures throughout. Spacious and sunny, it offers 3 units over 4 levels. The 1st floor features a grand studio apartment (easily converts to a 1 bed by adding one wall) with fireplace hearth and access to the covered rain-proof deck overlooking the treed backyard. Rented at $1,875/mon) as of Oct 1. The 2nd & 3rd floor represent a 2-storey 3-bed + den apartment with elevated SOUTH-FACING deck. Rented at $2,900/mon) as of Sept 1st. The basement is a 1-bed apartment with separate side entrance as well as the utility and laundry room. Rented at $1,550/mon (mon to mon). Close to $400,000 in renovations over the past 6 years - new kitchens with stone countertops and dishwashers, bathrooms, central AC and mini split units on third floor, furnace/ductwork, electrical, plumbing, roof, windows, back decks and front 2-storey porch, power washing of front facade brick, recreated bargeboard (A-frame) - all TASTEFULLY renovated with QUALITY materials. A bonus COACH HOUSE in the backyard provides so many possibilities - an art studio, home business, lockers/bike storage or a potential 4th unit. 5% CAP RATE!! Well-maintained building with parking (can be expanded to 2 tandem spots) that can easily be converted back into a single-family home or used as a multi-generational home. This block of Cooper St is a quiet, low traffic block in a vibrant urban neighbourhood, within walking distance to numerous restaurants, shops, cafes along Bank St, the Glebe, Little Italy, Chinatown, Parliament Hill, numerous parks & the Rideau canal. The Lyon LRT Station is a 10 min walk.
Key Facts & Features
Property Costs
- Annual Property Tax Amount
- $9,910
- Land Transfer Tax Fee
- $19,775
Rental Items
- Rental Equipment
- HWT (gas) @ $46.83/mon
- Under Contract
- Hot Water Tank-Gas
- Basement Type
- Apartment, Separate Entrance
Interior Features
- Interior Extras
- Carpet Free, Storage
- Security Features
- Carbon Monoxide Detectors, Smoke Detector
- Fireplace/Stove
- No
- Fireplace Features
- Roughed In
- Elevator
- No
Exterior Features
- Exterior Extras
- Deck, Porch
- Pool
- None
- Property Features
- Fenced Yard, Park, Public Transit, School
- Other Structures
- Fence - Full, Out Buildings, Storage
Building
- Building Type
- Multiplex
- Building Style
- 2 1/2 Storey
- Approx Age
- 100+
Construction
- Exterior Finish
- Brick, Wood
- Roof
- Asphalt Shingle
- Foundation Details
- Stone
- Special Designation
- Unknown
Lot
- Lot Front
- 28.50 ft
- Lot Depth
- 112.41 ft
Inclusions
- Inclusions
- 3 fridges, 3 stoves, 2 dishwashers, 3 hood fans, 3 washers, 3 dryers, dehumidifier, all attached light fixtures and window coverings, dehumidifier
Exclusions
- Exclusions
- Tenant belongings
Parking & Garages
- Garage Type
- None
- Garage Spaces
- 0
- Parking Spaces
- 1
- Total Garage And Parking Spaces
- 1
Heating & Cooling
- Heat Source
- Electric
- Heat Type
- Forced Air
- Air Conditioning
- Central Air, Wall Unit(s)
- Water
- Municipal
- Sewers
- Sewer
- Bedrooms
- 4 + 1
- Washrooms
- 3
- Kitchens
- 4
Room sizes
- Bedroom 3—Third level
- Bedroom 2—Third level
- Living Room—Main level
- Living Room—Basement level
- Foyer—Main level
- Utility Room—Basement level
- Primary Bedroom—Second level
- Bathroom—Basement level
- Bedroom—Basement level
- Laundry—Basement level
- Kitchen—Second level
- Den—Second level
- Living Room—Second level
- Bathroom—Second level
- Bedroom—Main level
- Kitchen—Main level
- Kitchen—Basement level
- Bathroom—Main level
Washrooms
- 4-piece, Main
- 4-piece, Second
- 4-piece, Basement
- Municipality
- Ottawa
- Neighbourhood
- Ottawa Centre
- Main cross streets
- Bay St & Cooper St
- Zoning
- H1 [733]
- Directions
- Somerset St W to Bay St, head north then right on Cooper St. Park on street.
- MLS® number
- X13597258
- Data source
- Toronto Regional Real Estate Board
- Status change
- 2026-10-01
- Listed on
- 2026-07-22
- Days on market
- 71 days
- Possession date
- 2026-09-01
- Possession type
- Flexible
- Co-op commission
- 2.0% + HST
- Seller
- Listed by
- ROYAL LEPAGE TEAM REALTY
Home Market Value
Current home valuation for 620 Cooper Street, Ottawa, Ottawa Centre, Ottawa, ON. Listed for $1,165,000
HOMEH Estimate
—
Estimated Sales Range
—
HOMEH Estimate for 620 Cooper Street, Ottawa, Ottawa Centre
Calculated with a real agent's CMA method — 45+ years of experience, codified. Not an AI guess.
For the owner
Is this your home? Track its value.
Get this home's HOMEH Estimate by email once a month, with how many homes are for sale around you.
Mortgage Payment Calculator
Compare up to 4 down payment scenarios
5% on first $500K + 10% on $665,000 over $500K
$91,500
| Scenario 1 | Scenario 2 | Scenario 3 | Scenario 4 | |
|---|---|---|---|---|
−Down payment | % $ | % $ | % $ | % $ |
+CMHC insurance | $42,919 | $32,504 | $27,727 | $0 |
=Total mortgage | $1,115,884 | $1,081,004 | $1,017,977 | $932,000 |
Amortization | ||||
Mortgage rate | % | % | % | % |
| Payment frequency | ||||
=Mortgage payment | $5,448monthly | $5,278monthly | $4,970monthly | $4,550monthly |
Land Transfer Tax
$19,775
$19,775
Around this home
Data provided by OpenStreetMap & Fraser Institute School Rankings
Ask HOMEH
New!Hi there!
👋Text or call (416) 301-9001
Recommended for you
Based on homes you've looked at.
No recommended properties found.
Nearby similar homes
No nearby properties found.
More real estate resources
Other homes nearby
Explore this area
Nearby neighbourhoods
No nearby listings available.