
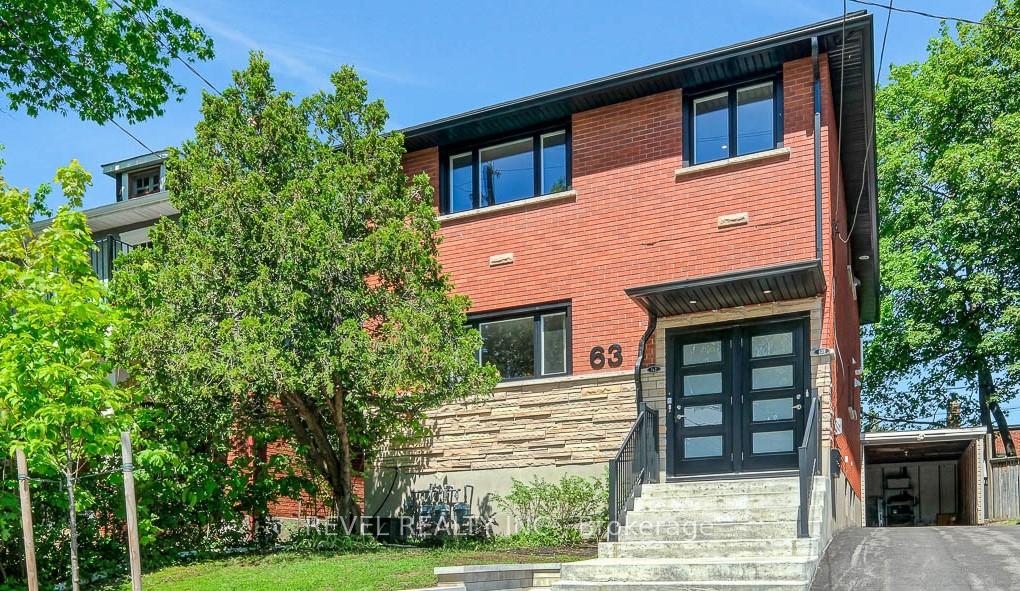
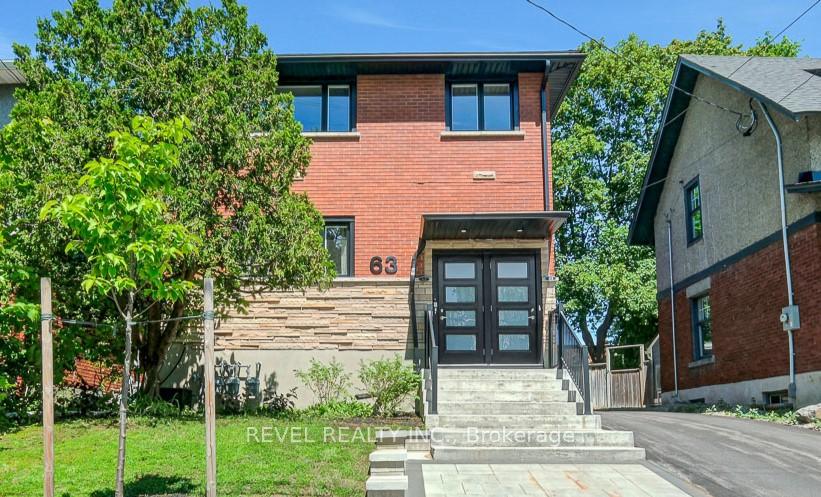
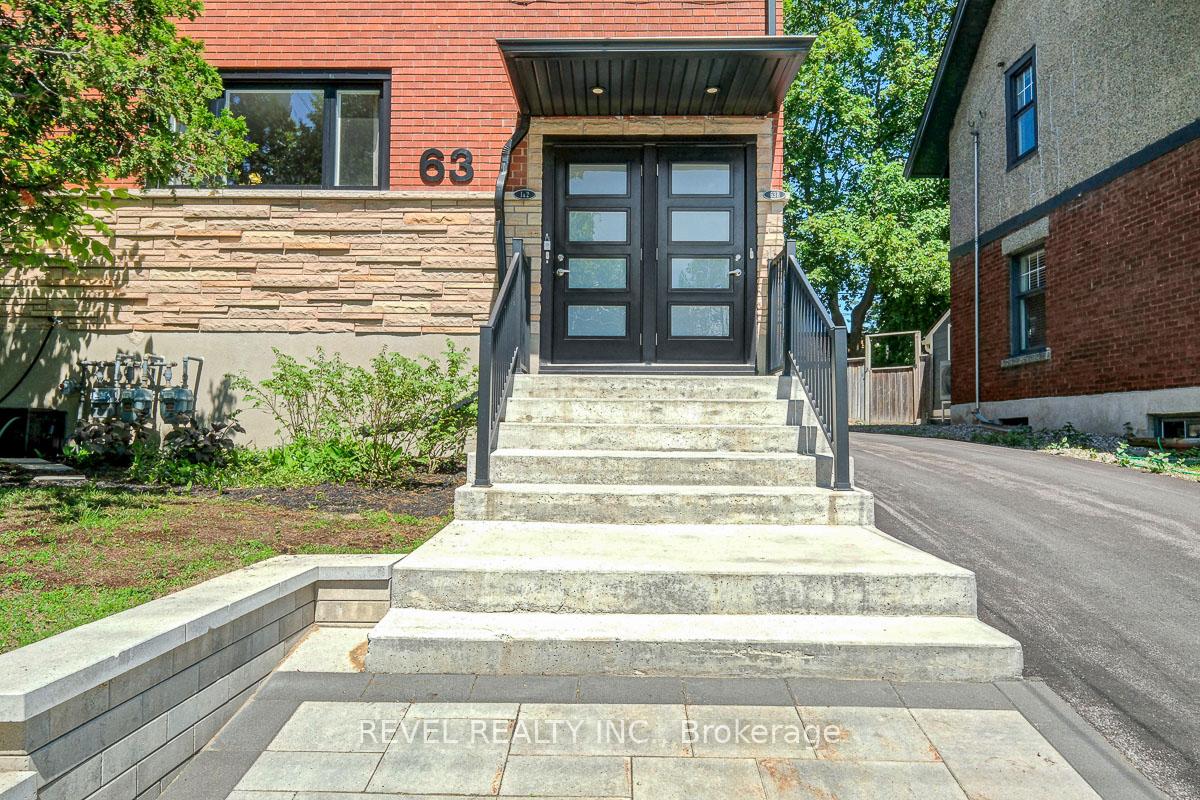
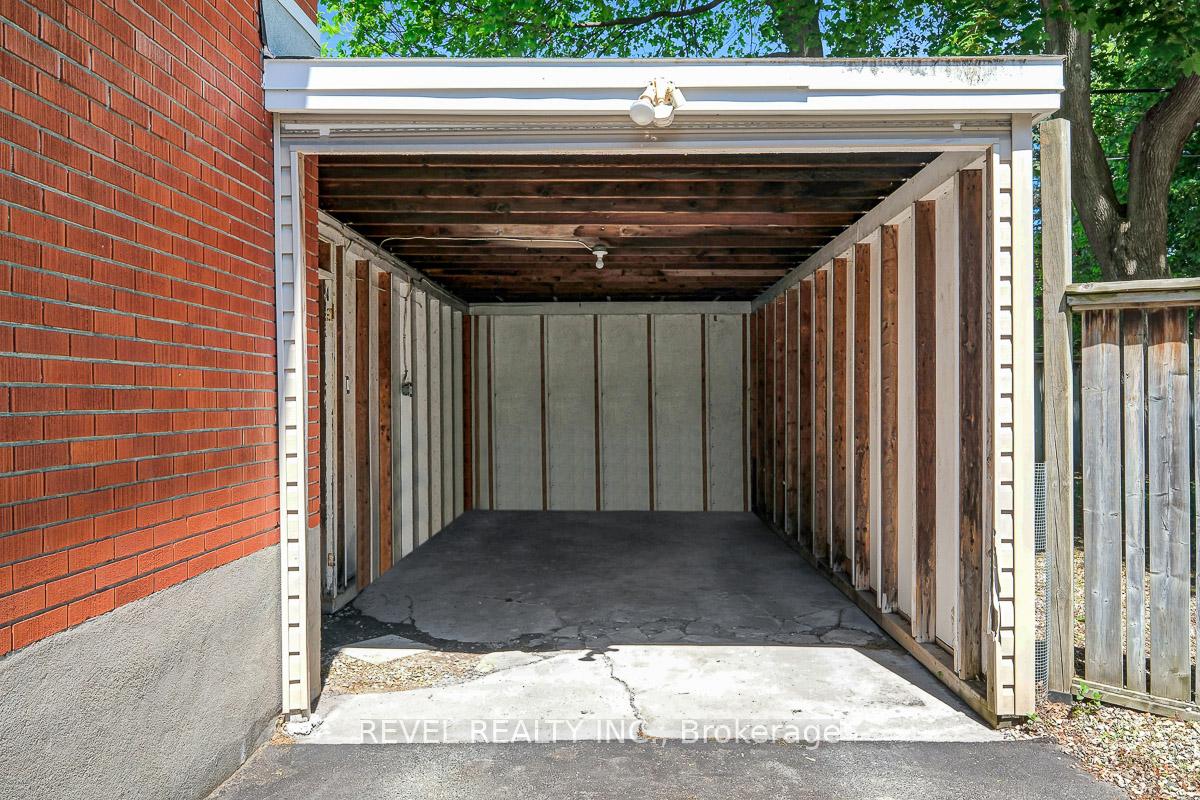
63 Findlay Avenue
Ottawa (Glebe), ON K1S 2V1
- 5+2Bedrooms
- 3Bathrooms
- 5Parking
- 2000–2500Sq Ft
- $11,322Tax
- 40×90 ftLot Size
 Free EstimateSee Free Estimate Report

Sale & Price History for 63 Findlay Avenue, Ottawa, Glebe
| Start Date | End Date | Price | Event | MLS# |
|---|---|---|---|---|
| No listing history available | ||||
Real estate boards require you to or to see the full details of this property.
*Sold prices and complete sale & price history are regulated data. Under the Trust in Real Estate Services Act, 2002 (TRESA) and the rules of the Real Estate Council of Ontario (RECO), and pursuant to the Multiple Listing Service® rules of the Canadian Real Estate Association (CREA) and the Toronto Regional Real Estate Board (TRREB), this information may be shown only to registered users who have agreed to the applicable terms of use (a Virtual Office Website, or "VOW," arrangement). HOMEH Inc., Brokerage therefore provides it to signed-in members only. Creating an account is free and takes under a minute.
About 63 Findlay Avenue, Ottawa, Glebe
Summarized Description
- Three self-contained units for rental or owner-occupancy.
- Substantially renovated with modern upgrades.
- Turn-key property ready for immediate use.
- Multi-generational living potential.
- Located in desirable Glebe area.
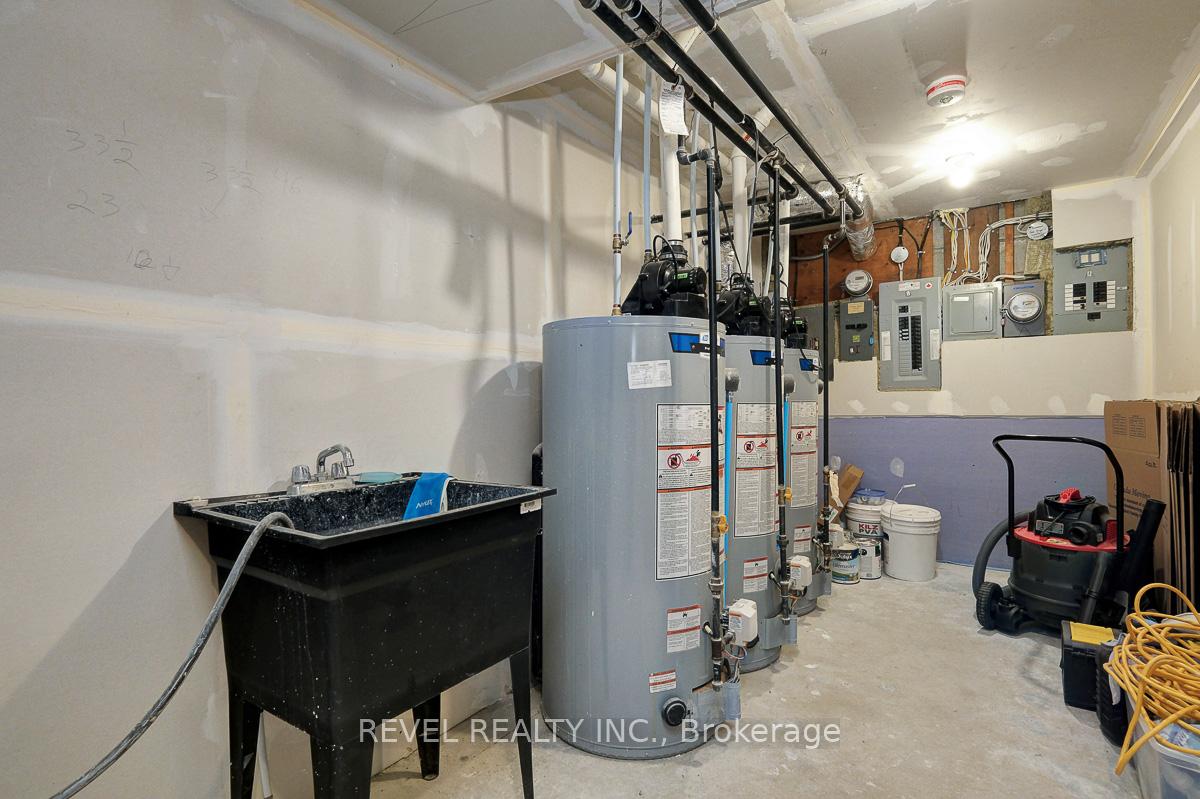
- Independent utilities for each unit.
- Waterproofed basement with insulation.
- Close to parks, shops, and transit.
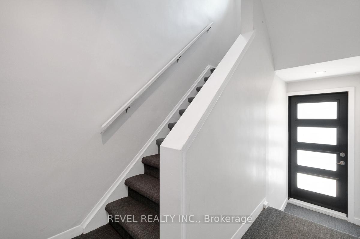
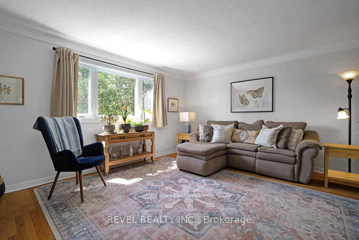
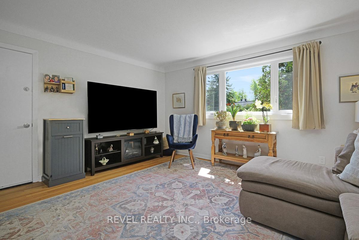
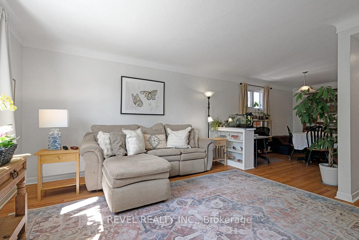
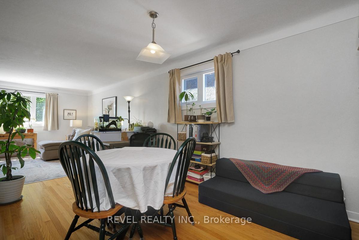
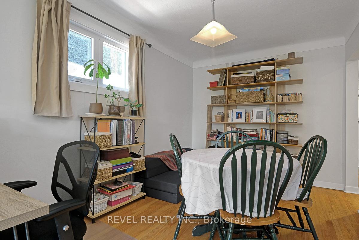
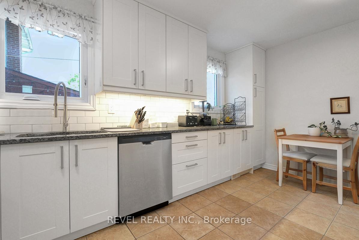
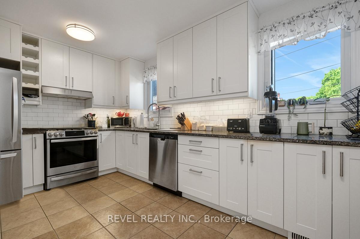
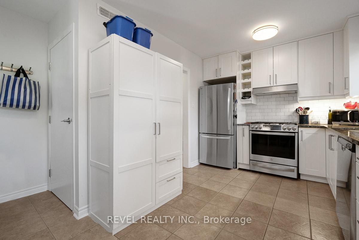
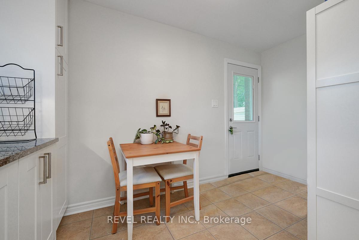
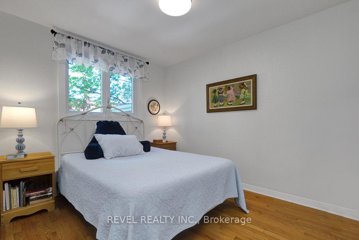
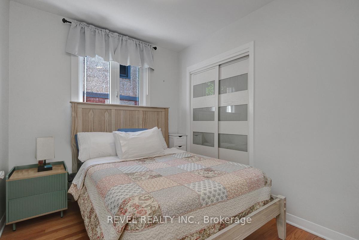
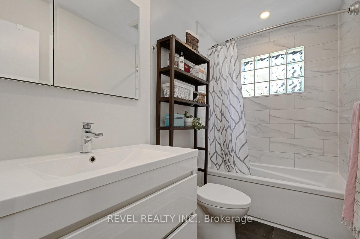
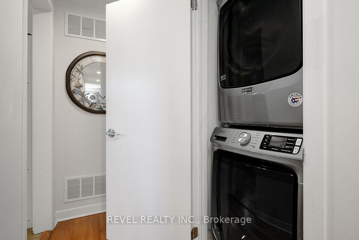
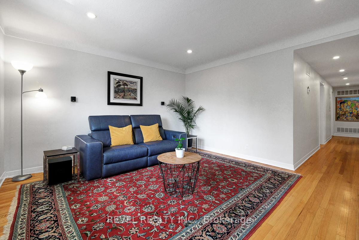
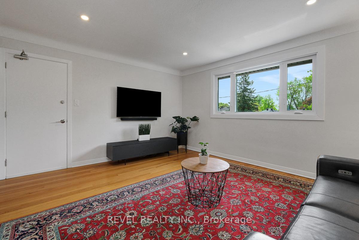
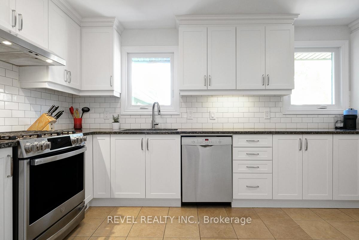
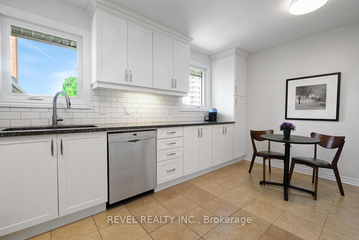
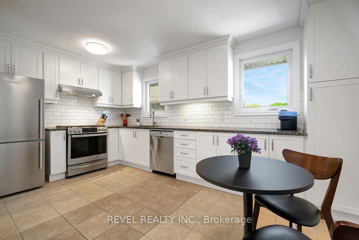
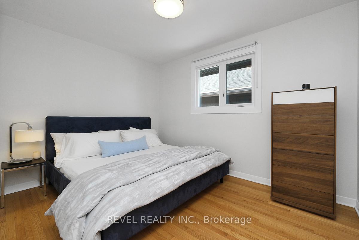
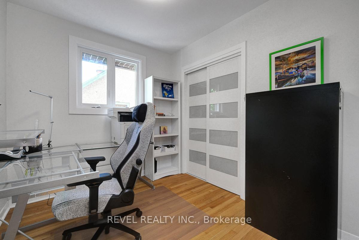
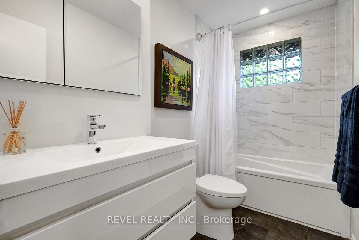
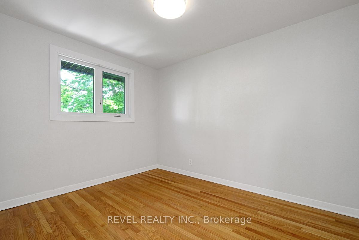
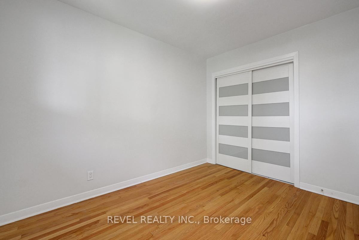
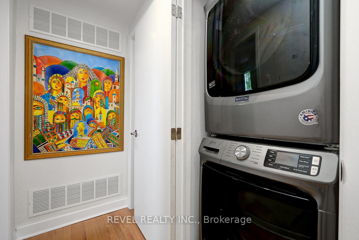
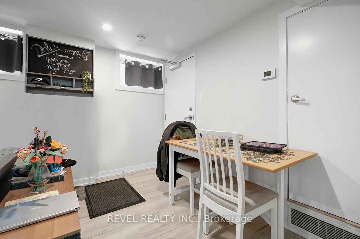
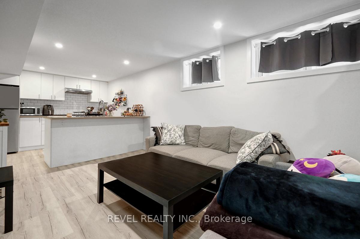
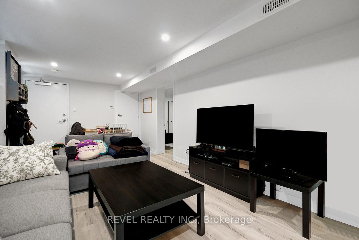
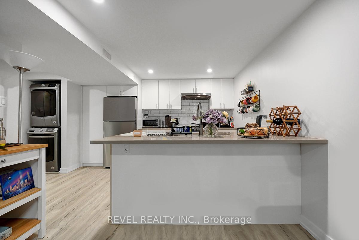
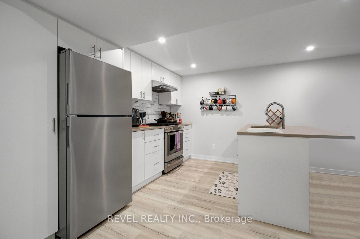
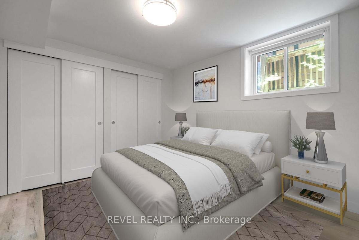
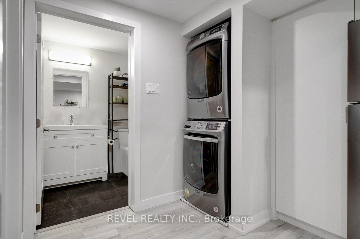
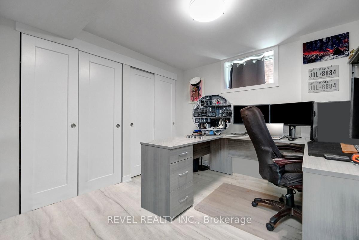
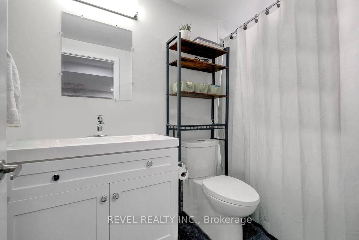
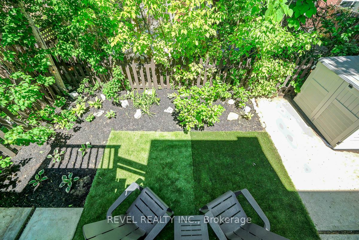
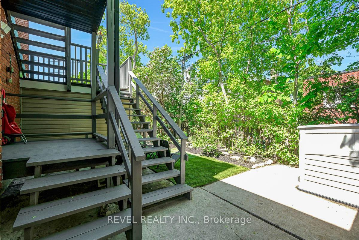
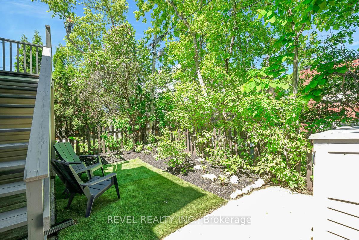
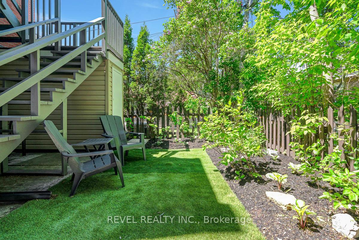
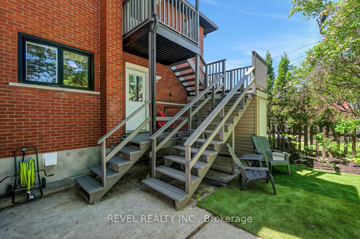
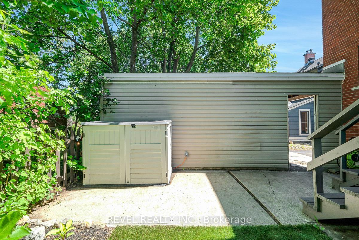
This Glebe property has 3 self-contained units. The property has two 2-bedroom apartments and a 3-bedroom apartment. Each unit has its own heating and cooling, hot water tank, laundry, hydro, gas and water metering. Substantially renovated top to bottom between 2021 and 2022, the property features major updates to plumbing, electrical, windows, bathrooms, appliances, insulation, lighting, HVAC and Landscaping. Plumbing was completely replaced. All light fixtures updated to LED throughout. The basement was waterproofed with interior wrap, weeping tile and sump pit, then spray foam insulated ahead of the 2-bedroom apartment being created in 2021. Cellulose insulation added in the attic. Water meter increased to 3/4 inch with individual metering available. Ask for the full list of updates! The main floor 2-bedroom unit is leased month-to-month for $2,568 per month plus hydro and gas, also includes the front parking pad. The basement unit is month to month for $2,038 per month including utilities, with no parking. The top unit is owner-occupied, creating an excellent opportunity for an owner-occupier or the new owner can set a new rent. This property is perfect for multi-generational living or investor seeking a solid Glebe rental property. Wide private driveway and carport-style garage. Turn-key property done top to bottom with over 3,100 sq.ft. of finished living space. Convenient Glebe location with easy access to Lansdowne, the Canal, parks, restaurants, shops and transit. A clean, income-producing Glebe asset with the hard, expensive work already completed. 24 hours' notice required for showings. 24 hours irrevocable on all offers. Book a viewing today!
Key Facts & Features
Property Costs
- Annual Property Tax Amount
- $11,322
- Land Transfer Tax Fee
- $25,975
Rental Items
- Rental Equipment
- None
- Basement Type
- Apartment, Finished, Separate Entrance
Interior Features
- Interior Extras
- Carpet Free, Floor Drain, Separate Heating Controls, Water Meter, Upgraded Insulation, Storage, Separate Hydro Meter, Primary Bedroom - Main Floor, Water Heater Owned, Water Heater, Accessory Apartment
- Fireplace/Stove
- No
- Elevator
- No
Exterior Features
- Pool
- None
- Property Features
- School, Rec./Commun.Centre, Public Transit, Park, Hospital, Fenced Yard
- Other Structures
- Garden Shed, Storage
Building
- Building Type
- Multiplex
- Building Style
- 2-Storey
Construction
- Exterior Finish
- Brick
- Roof
- Asphalt Shingle
- Foundation Details
- Block
- Special Designation
- Unknown
Lot
- Lot Front
- 40.00 ft
- Lot Depth
- 90.00 ft
- Lot Size
- 3600
- Lot Shape
- Rectangular
Inclusions
- Inclusions
- 3 Gas Stoves, 3 Refrigerators, 3 Dishwasher, 3 Washers, 3 Gas Dryers, 3 Hood Fans
Exclusions
- Exclusions
- Tenants possessions
Parking & Garages
- Garage Type
- Carport
- Garage Spaces
- 1
- Parking Spaces
- 4
- Total Garage And Parking Spaces
- 5
Heating & Cooling
- Heat Source
- Gas
- Heat Type
- Forced Air
- Air Conditioning
- Central Air
- Water
- Municipal
- Sewers
- Sewer
- Natural Gas
- Yes
- Hydro
- Yes
- Cable
- Yes
- Telephone
- Yes
- Bedrooms
- 5 + 2
- Washrooms
- 3
- Kitchens
- 3
- Family / bonus room
- Yes
Room sizes
- Bedroom 2—Basement level
- Utility Room—Main level
- Utility Room—Second level
- Kitchen—Main level
- Bedroom 2—Main level
- Bedroom 2—Second level
- Bathroom—Basement level, 4 Pc Bath
- Primary Bedroom—Basement level
- Office—Second level
- Bathroom—Main level, 4 Pc Bath
- Kitchen—Second level
- Utility Room—Basement level
- Bedroom—Second level
- Recreation—Basement level
- Living Room—Second level
- Bathroom—Second level, 4 Pc Bath
- Bedroom—Main level
- Kitchen—Basement level
- Living Room—Main level
- Dining Room—Main level
Washrooms
- 4-piece, Second
- 4-piece, Ground
- 4-piece, Lower
- Municipality
- Ottawa
- Neighbourhood
- Glebe
- Main cross streets
- Findlay and Torrington
- Directions
- Craig St to Findlay or Bronson to Findlay
- MLS® number
- X13759370
- Data source
- Toronto Regional Real Estate Board
- Listed on
- 2026-09-09
- Updated on
- 2026-10-07
- Days on market
- 36 days
- Possession type
- Flexible
- Co-op commission
- 2
- Seller
- Listed by
- REVEL REALTY INC.
Home Market Value
Current home valuation for 63 Findlay Avenue, Ottawa, Glebe, Ottawa, ON. Listed for $1,475,000
HOMEH Estimate
—
Estimated Sales Range
—
HOMEH Estimate for 63 Findlay Avenue, Ottawa, Glebe
Calculated with a real agent's CMA method — 45+ years of experience, codified. Not an AI guess.
Mortgage Payment Calculator
Compare up to 4 down payment scenarios
5% on first $500K + 10% on $975,000 over $500K
$122,500
| Scenario 1 | Scenario 2 | Scenario 3 | Scenario 4 | |
|---|---|---|---|---|
−Down payment | % $ | % $ | % $ | % $ |
+CMHC insurance | $54,044 | $41,153 | $35,105 | $0 |
=Total mortgage | $1,405,144 | $1,368,653 | $1,288,855 | $1,180,000 |
Amortization | ||||
Mortgage rate | % | % | % | % |
| Payment frequency | ||||
=Mortgage payment | $6,861monthly | $6,682monthly | $6,293monthly | $5,761monthly |
Land Transfer Tax
$25,975
$25,975
Around this home
Data provided by OpenStreetMap & Fraser Institute School Rankings
Ask HOMEH
New!Hi there!
👋Text or call (416) 301-9001
Recommended for you
Based on homes you've looked at.
No recommended properties found.
Nearby similar homes
No nearby properties found.
More real estate resources
Other homes nearby
Explore this area
Nearby neighbourhoods
No nearby listings available.