
6388 Third Line Road
Ottawa (Rideau Twp W of Hwy 16 North of Reg Rd 6), ON K0A 2T0
- 2+2Bedrooms
- 3Bathrooms
- 0Garage
- 1500–2000Sq Ft
- $3,498Tax
- 120×199 ftLot Size
 Estimated Value:$920,556See Free Estimate Report

Sale & Price History for 6388 Third Line Road, Ottawa, Rideau Twp W of Hwy 16 North of Reg Rd 6
| Start Date | End Date | Price | Event | MLS# |
|---|---|---|---|---|
| No listing history available | ||||
Real estate boards require you to or to see the full details of this property.
*Sold prices and complete sale & price history are regulated data. Under the Trust in Real Estate Services Act, 2002 (TRESA) and the rules of the Real Estate Council of Ontario (RECO), and pursuant to the Multiple Listing Service® rules of the Canadian Real Estate Association (CREA) and the Toronto Regional Real Estate Board (TRREB), this information may be shown only to registered users who have agreed to the applicable terms of use (a Virtual Office Website, or "VOW," arrangement). HOMEH Inc., Brokerage therefore provides it to signed-in members only. Creating an account is free and takes under a minute.
About 6388 Third Line Road, Ottawa, Rideau Twp W of Hwy 16 North of Reg Rd 6
Summarized Description
- Extensively updated home with modern layout.
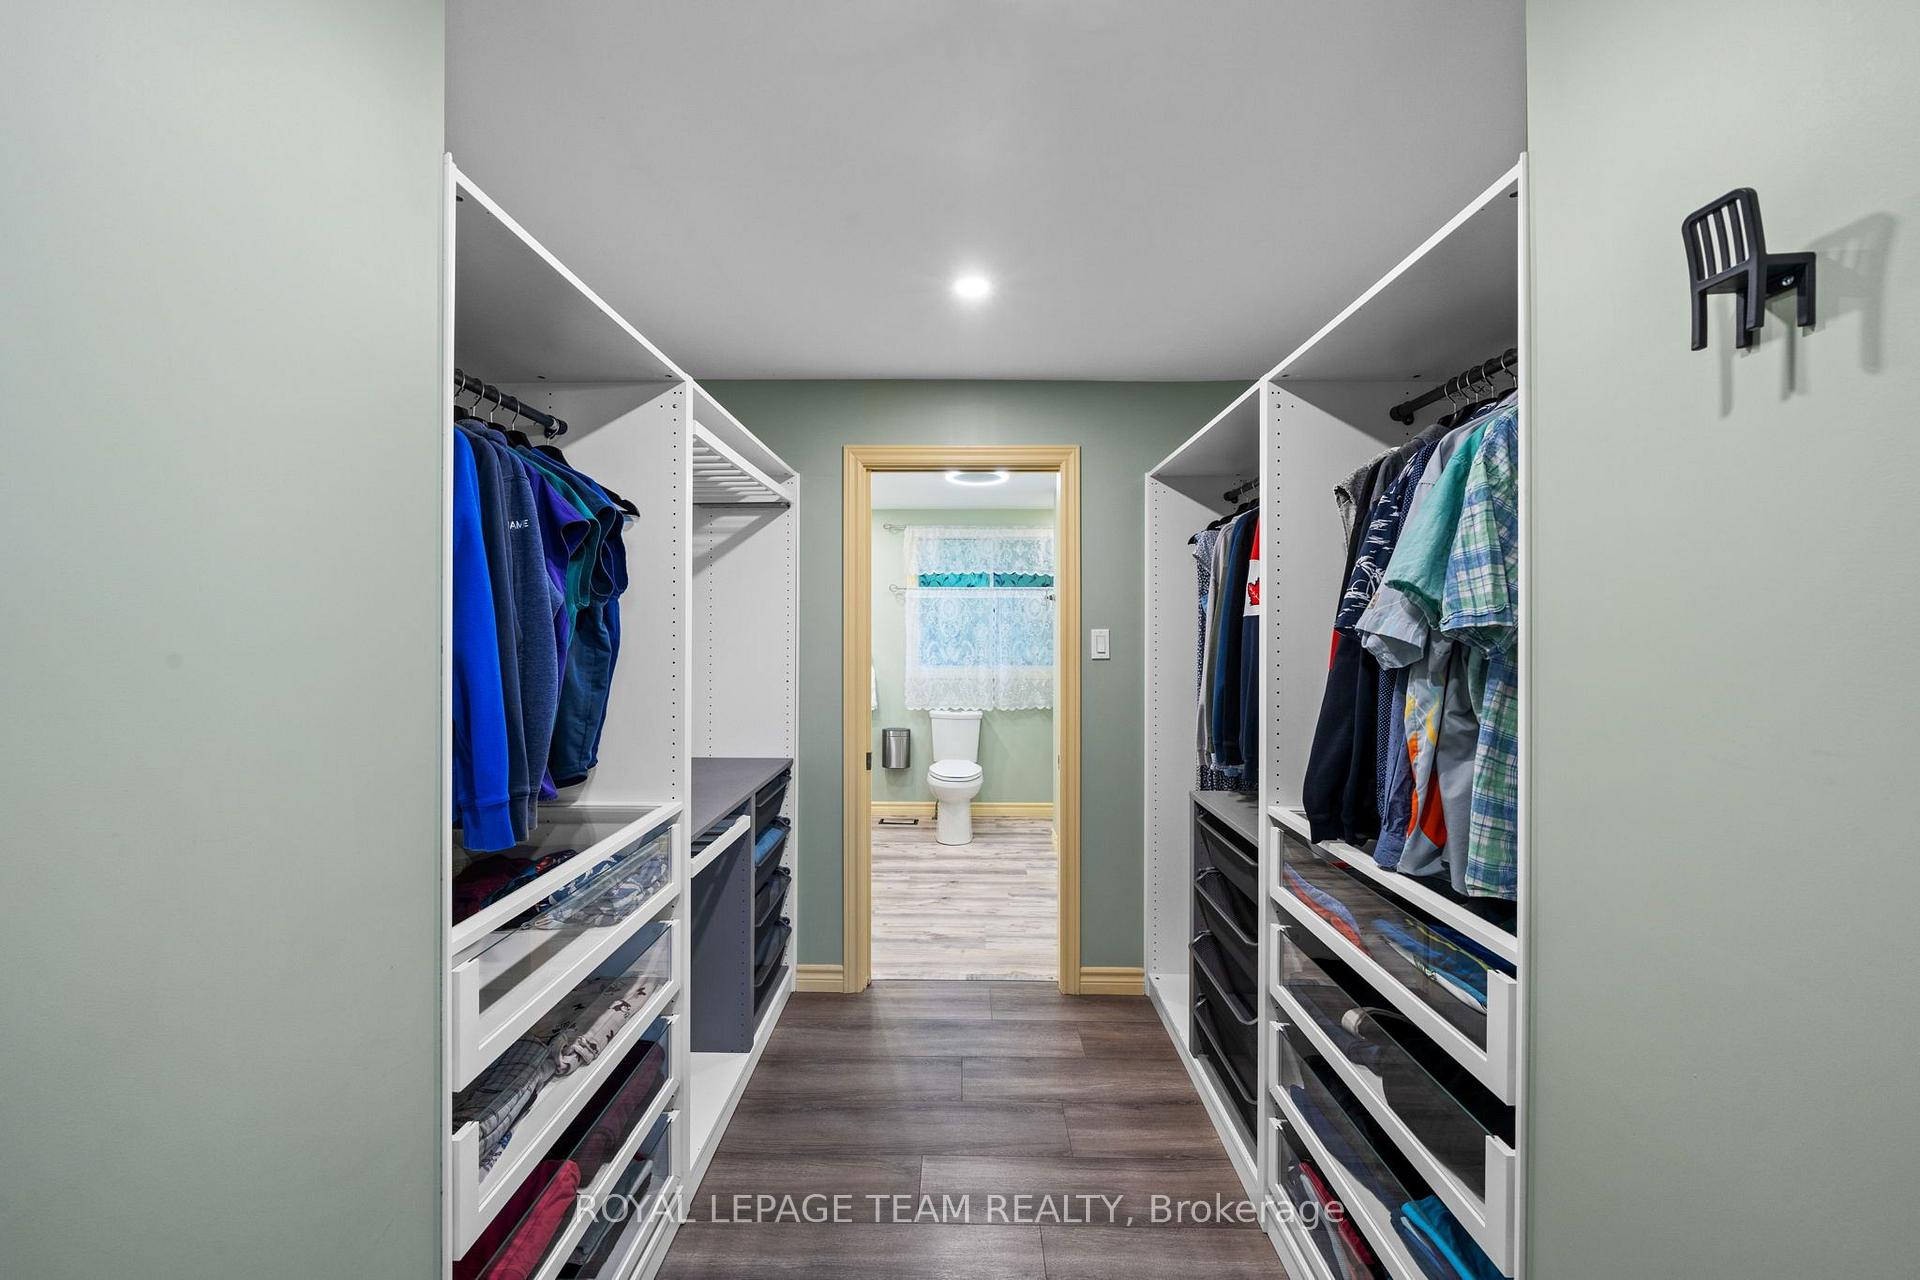
- Custom double-sided walk-through closet in primary bedroom.
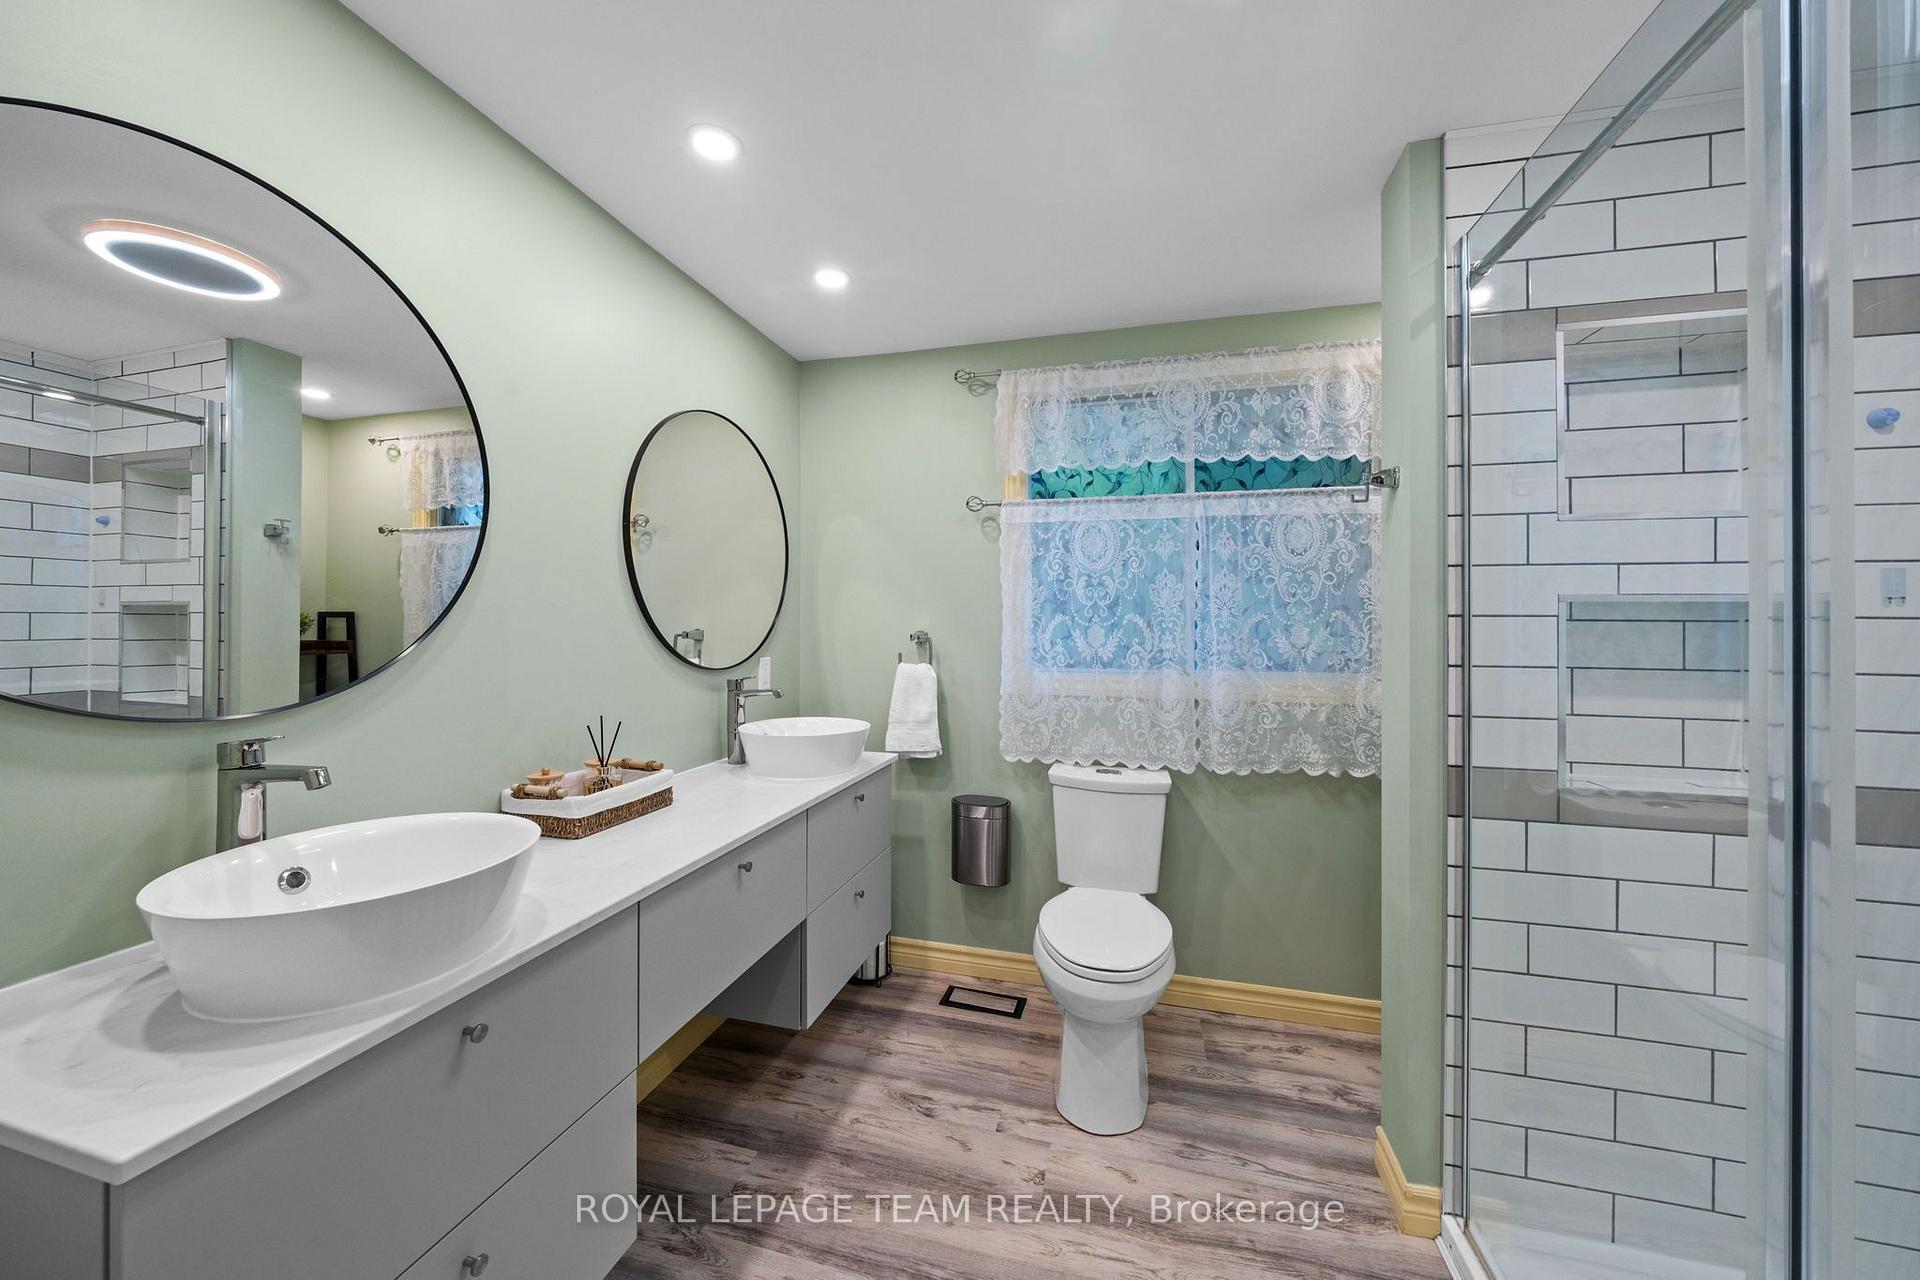
- Private ensuite with double sinks and glass shower.
- Potential for in-law suite in lower level.
- Spacious eat-in kitchen with access to deck.
- Fenced yard perfect for family activities.
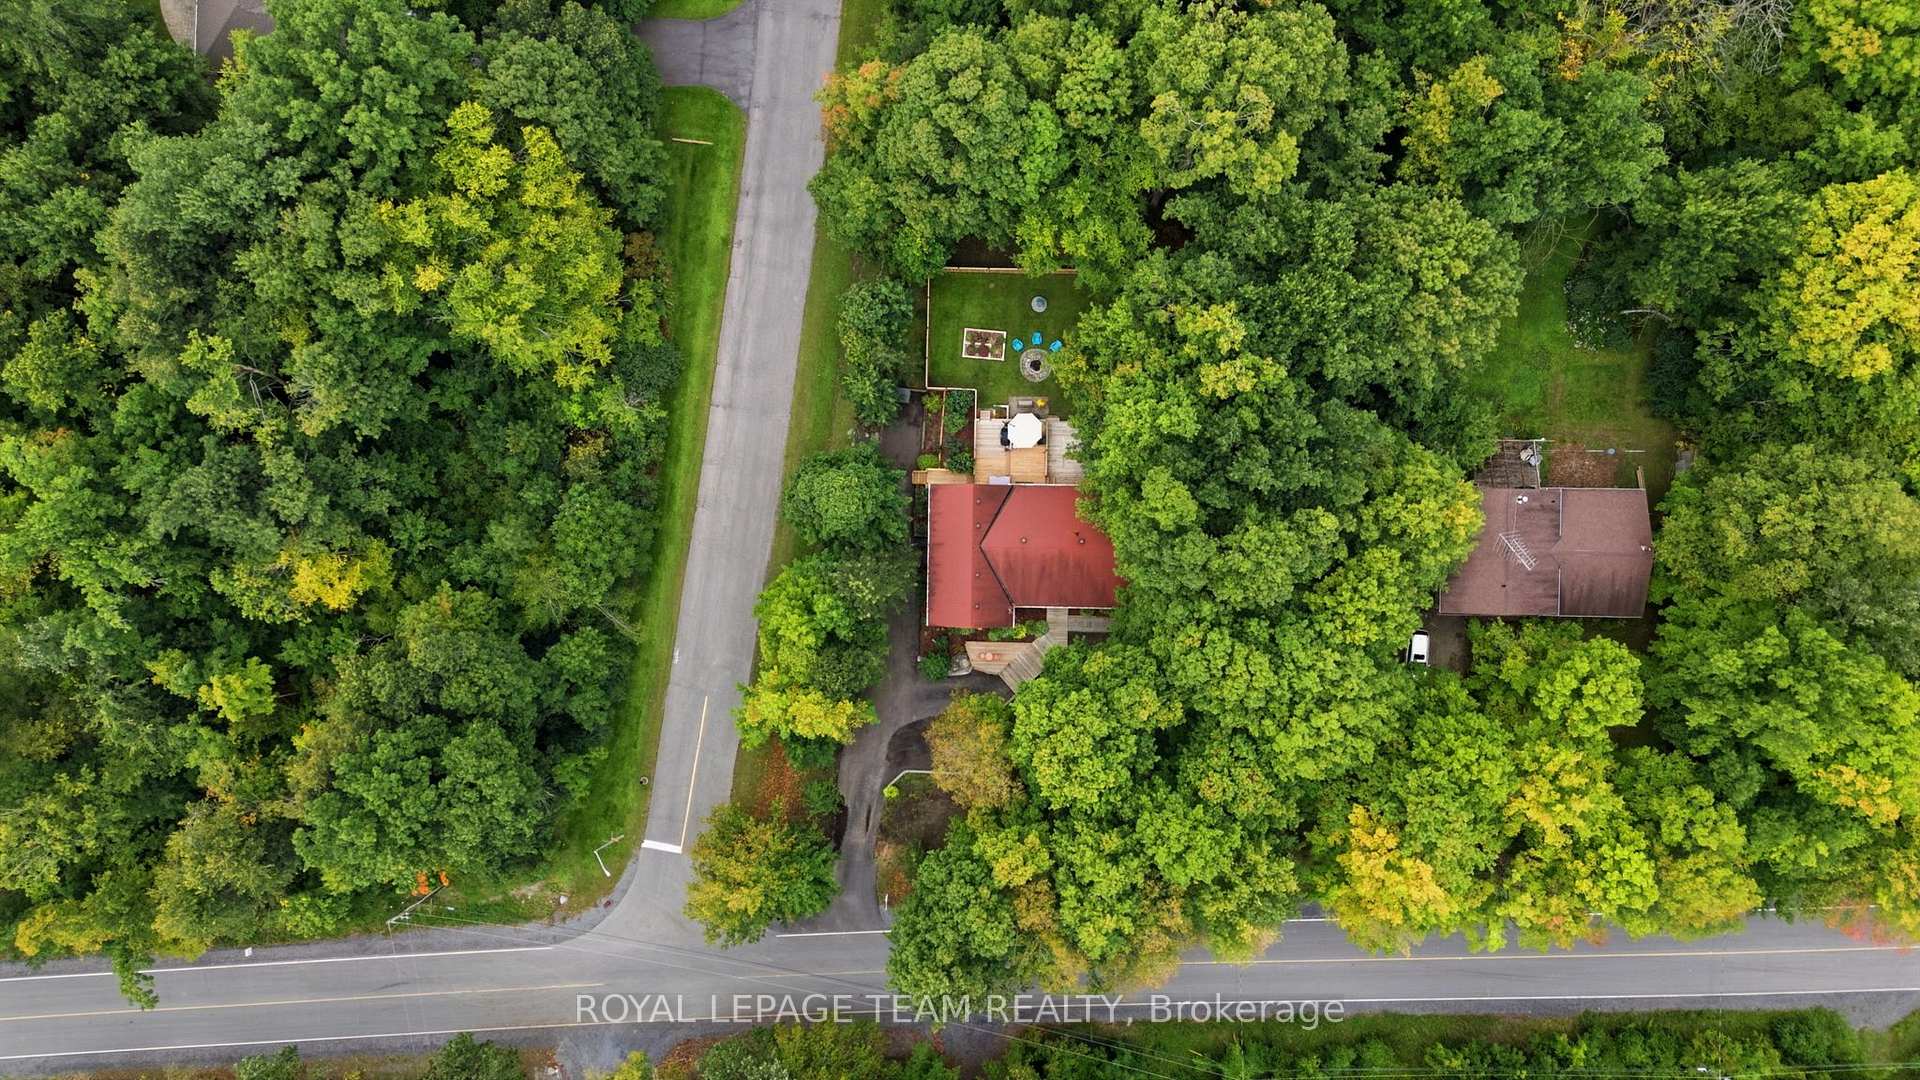
- Located on a half-acre corner lot.
- Surrounded by mature trees and peaceful countryside.
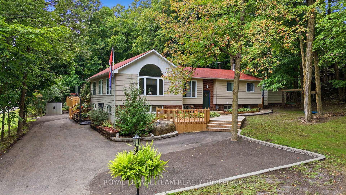
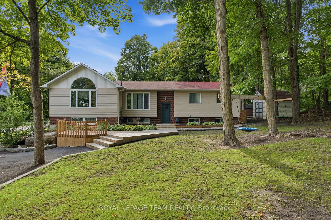
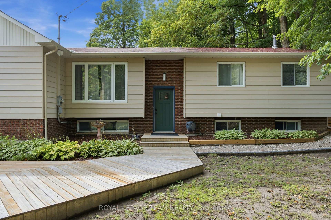
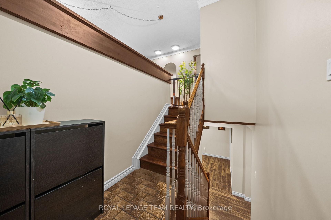
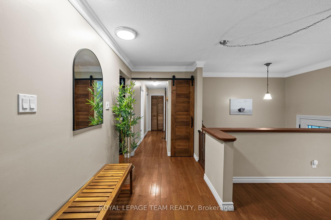
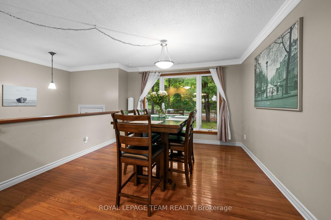
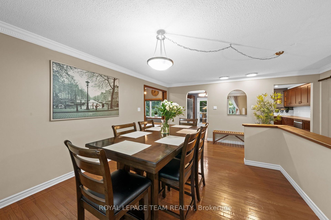
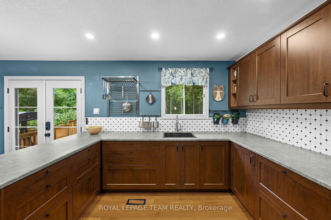
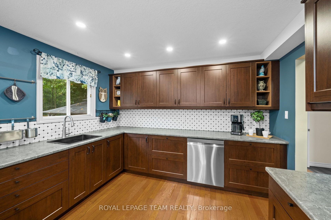
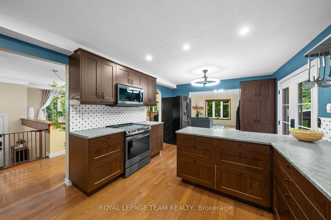
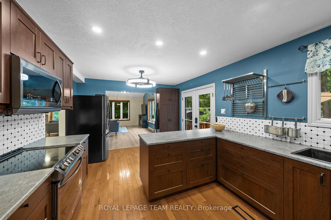
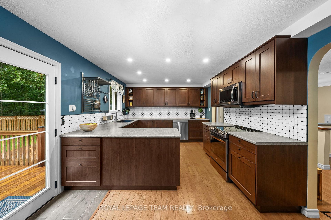
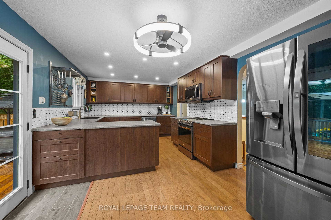
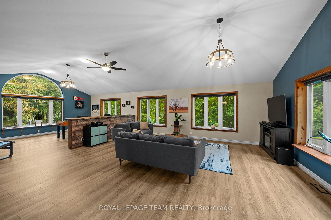
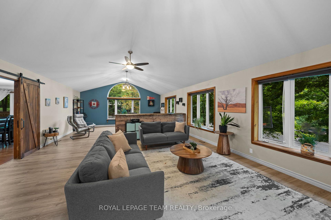
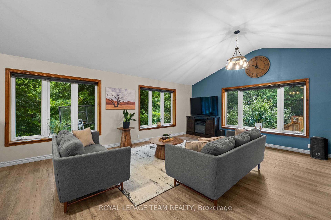
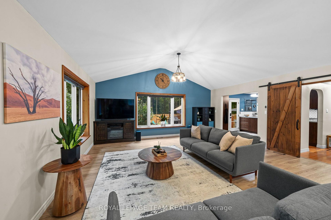
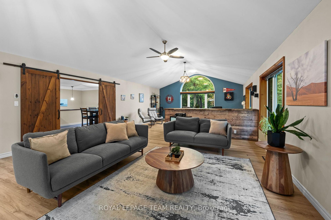
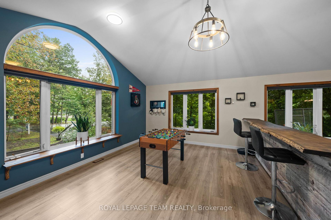
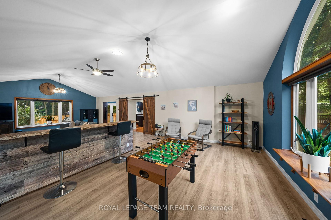
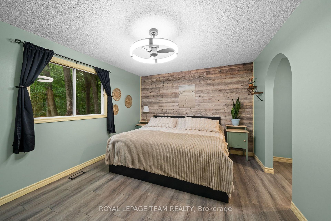
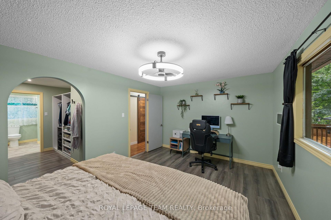
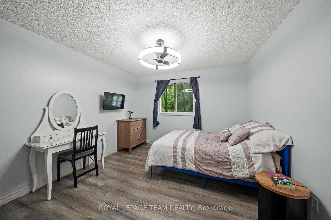
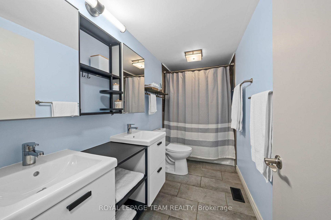
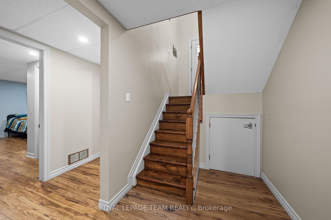
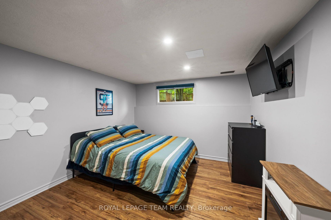
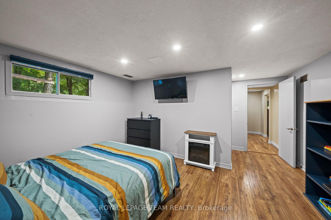
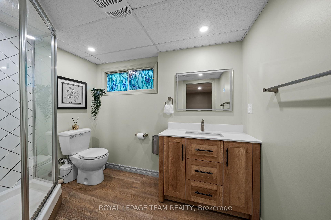
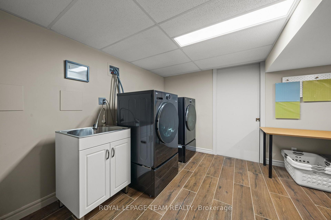
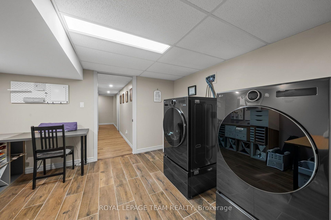
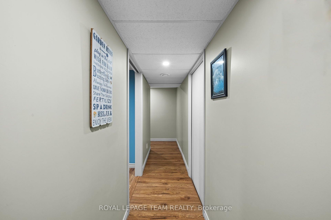
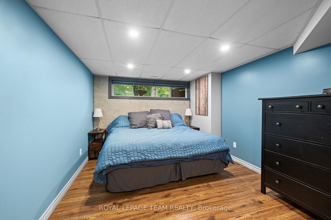
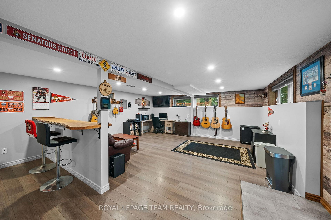
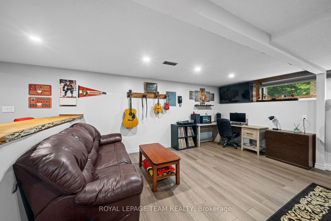
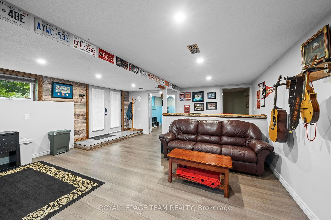
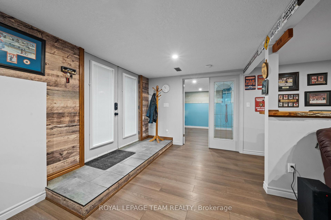
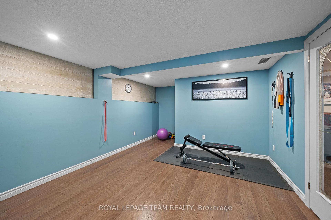
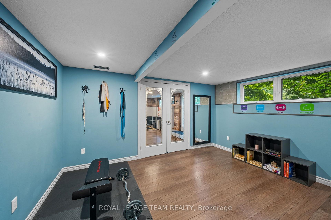
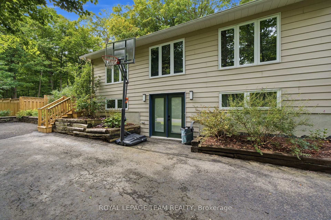
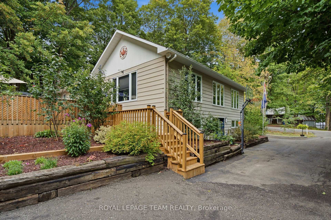
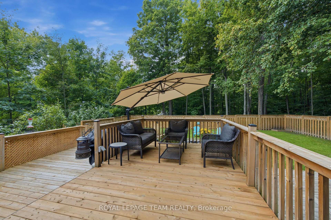
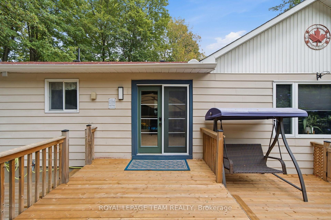
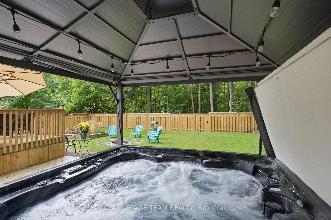
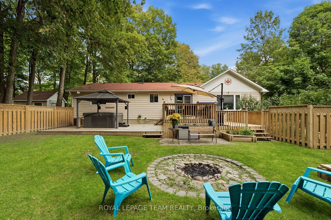
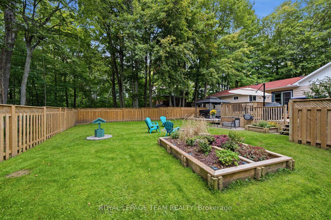
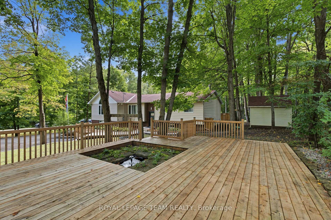
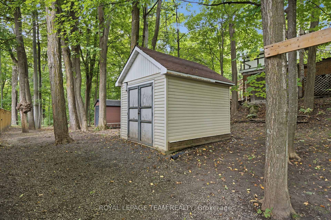
OPEN HOUSE: SUN. SEPT. 27 | 2:00-4:00 PM - Welcome to 6388 Third Line Road, where country living means more space, more privacy and a little more room for family life to unfold. Set on a beautiful half-acre corner lot surrounded by mature trees, this extensively updated home offers incredible curb appeal, a fenced yard and the kind of outdoor space where kids can play, friends can gather, and weekends can move at a slower pace. Offering over 3,200 sq. ft. of finished living space across both levels, this home has been thoughtfully renovated and expanded over the years to create a modern, welcoming layout with plenty of room for a growing family. The main level features a spacious eat-in kitchen with access to the back deck and hot tub, a formal dining room and an impressive family room filled with natural light from large windows - the perfect gathering place for everyday life and entertaining. The main level also offers two generously sized bedrooms, including a beautiful primary retreat complete with a custom double-sided walk-through closet and private 4-piece ensuite featuring double sinks and a glass-enclosed shower. A second full bathroom, also finished with double vanities, adds extra convenience for family and guests. Downstairs, the space continues with two large bedrooms, another full bathroom, a generous laundry room and a bright lower-level living area with a walkout to the outdoors; offering an in-law suite potential. A separate gym or home office adds even more flexibility for busy family life. Outside, enjoy a large paved driveway, patio, deck, hot tub, and a private fenced yard with room to run, play and entertain. Surrounded by mature trees and peaceful countryside, yet still within easy reach of everyday amenities, this is a home made for families looking for more space, less hustle and a relaxed country lifestyle.
Key Facts & Features
Property Costs
- Annual Property Tax Amount
- $3,498
- Land Transfer Tax Fee
- $14,473
Rental Items
- Rental Equipment
- Propane Tanks (2)
- Basement Type
- Full, Finished, Walk-Out
Interior Features
- Laundry Level
- Lower Level
- Interior Extras
- Carpet Free, In-Law Capability, Primary Bedroom - Main Floor, Sump Pump, Storage, Water Heater Owned
- View
- Trees/Woods, Clear
- Fireplace/Stove
- No
- Elevator
- No
Exterior Features
- Exterior Extras
- Hot Tub, Landscaped, Deck, Lighting, Porch, Privacy, Recreational Area
- Pool
- None
- Property Features
- Fenced Yard, Wooded/Treed, School Bus Route
Building
- Building Type
- Detached
- Building Style
- Bungalow-Raised
Construction
- Exterior Finish
- Vinyl Siding
- Roof
- Asphalt Shingle
- Foundation Details
- Concrete
- Special Designation
- Unknown
Lot
- Lot Front
- 120.00 ft
- Lot Depth
- 199.00 ft
- Lot Size
- 0.539
- Lot Shape
- Rectangular
Inclusions
- Inclusions
- Fridge, Stove/Oven, Dishwasher, Microwave Hood Vent, Laundry Tub, Pot Holder in Kitchen, Window Coverings, Light Fixtures, TV Mounts, Closet System in Primary, Hot Tub, All Hot Tub Accessories, Smart Door Bell, Smart Locks
Exclusions
- Exclusions
- TVs on Mounts, Guitar Wall Holder, Washer, Dryer
Parking & Garages
- Garage Type
- None
- Garage Spaces
- 0
- Parking Spaces
- 6
- Total Garage And Parking Spaces
- 6
Heating & Cooling
- Heat Source
- Propane
- Heat Type
- Forced Air
- Air Conditioning
- Central Air
- Water
- Well
- Sewers
- Septic
- Natural Gas
- No
- Hydro
- Yes
- Telephone
- Available
- Bedrooms
- 2 + 2
- Washrooms
- 3
- Kitchens
- 1
- Family / bonus room
- Yes
Room sizes
- Breakfast—Main level
- Room—
- Kitchen—Main level
- Laundry—Lower level
- Other—Main level, Double Closet
- Bathroom—Lower level, 3 Pc Bath
- Bedroom 4—Lower level
- Family Room—Lower level, French Doors
- Exercise Room—Lower level, French Doors
- Bathroom—Main level, 4 Pc Bath
- Utility Room—Lower level
- Primary Bedroom—Main level, 4 Pc Ensuite
- Bathroom—Main level, 4 Pc Ensuite, Separate Shower
- Dining Room—Main level
- Living Room—Main level
- Bedroom 3—Lower level
- Bedroom 2—Main level
Washrooms
- 4-piece, Main
- 3-piece, Lower
- Municipality
- Ottawa
- Neighbourhood
- Rideau Twp W of Hwy 16 North of Reg Rd 6
- Main cross streets
- Third Line Road & POW Drive
- Zoning
- RU
- Directions
- Heading South on Prince of Wales, Turn Left on Third Line Road S. Home will be on the Right.
- MLS® number
- X13774022
- Data source
- Toronto Regional Real Estate Board
- Listed on
- 2026-09-11
- Updated on
- 2026-09-23
- Days on market
- 34 days
- Possession type
- Flexible
- Co-op commission
- 2% of the purchase price +HST
- Seller
- Listed by
- ROYAL LEPAGE TEAM REALTY
Home Market Value
Current home valuation for 6388 Third Line Road, Ottawa, Rideau Twp W of Hwy 16 North of Reg Rd 6, Ottawa, ON. Listed for $899,900
HOMEH Estimate
$920,556
Estimated Sales Range
$727,239 - $1,113,873
HOMEH Estimate for 6388 Third Line Road, Ottawa, Rideau Twp W of Hwy 16 North of Reg Rd 6
Calculated with a real agent's CMA method — 45+ years of experience, codified. Not an AI guess.
Mortgage Payment Calculator
Compare up to 4 down payment scenarios
5% on first $500K + 10% on $399,900 over $500K
$64,990
| Scenario 1 | Scenario 2 | Scenario 3 | Scenario 4 | |
|---|---|---|---|---|
−Down payment | % $ | % $ | % $ | % $ |
+CMHC insurance | $33,368 | $25,107 | $21,418 | $0 |
=Total mortgage | $867,575 | $835,017 | $786,333 | $719,920 |
Amortization | ||||
Mortgage rate | % | % | % | % |
| Payment frequency | ||||
=Mortgage payment | $4,236monthly | $4,077monthly | $3,839monthly | $3,515monthly |
Land Transfer Tax
$14,473
$14,473
Around this home
No schools found nearby
Data provided by OpenStreetMap & Fraser Institute School Rankings
Ask HOMEH
New!Hi there!
👋Text or call (416) 301-9001
Recommended for you
Based on homes you've looked at.
No recommended properties found.
Nearby similar homes
No nearby properties found.
More real estate resources
Other homes nearby
Explore this area
Nearby neighbourhoods
- 8009 - North Gower homes for sale
- 8007 - Rideau Twp S of Reg Rd 6 E of Mccordick Rd. homes for sale
- 8004 - Manotick South to Roger Stevens homes for sale
- 1601 - Greely homes for sale
- 8005 - Manotick East to Manotick Station homes for sale
- 8008 - Rideau Twp S of Reg Rd 6 W of Mccordick Rd. homes for sale
- 1603 - Osgoode homes for sale
- 8001 - Manotick Long Island & Nicholls Island homes for sale
No nearby listings available.