
643 Terrier Circle
Ottawa (Goulbourn Twp From Franktown Rd/South To Rideau), ON K0A 2Z0
- 4Bedrooms
- 5Bathrooms
- 2Garage
- 3000–3500Sq Ft
- $5,869Tax
- 13×27 mLot Size
 Estimated Value:$827,500See Free Estimate Report

Property not available for sale or for rent.
HOMEH One: full-service selling for a 1% listing fee. The buyer's agent commission is separate.
Free Home EvaluationHow Much Is My Home Worth?Homes for Sale NearbySale & Price History for 643 Terrier Circle, Ottawa, Goulbourn Twp From Franktown Rd/South To Rideau
Real estate boards require you to or to see the full details of this property.
*Sold prices and complete sale & price history are regulated data. Under the Trust in Real Estate Services Act, 2002 (TRESA) and the rules of the Real Estate Council of Ontario (RECO), and pursuant to the Multiple Listing Service® rules of the Canadian Real Estate Association (CREA) and the Toronto Regional Real Estate Board (TRREB), this information may be shown only to registered users who have agreed to the applicable terms of use (a Virtual Office Website, or "VOW," arrangement). HOMEH Inc., Brokerage therefore provides it to signed-in members only. Creating an account is free and takes under a minute.
About 643 Terrier Circle, Ottawa, Goulbourn Twp From Franktown Rd/South To Rideau
Summarized Description
- 4 bedrooms and 5 bathrooms for family living.
- Exceptional privacy with uninterrupted views.
- Bright open concept layout for gatherings.
- Versatile loft space for various activities.
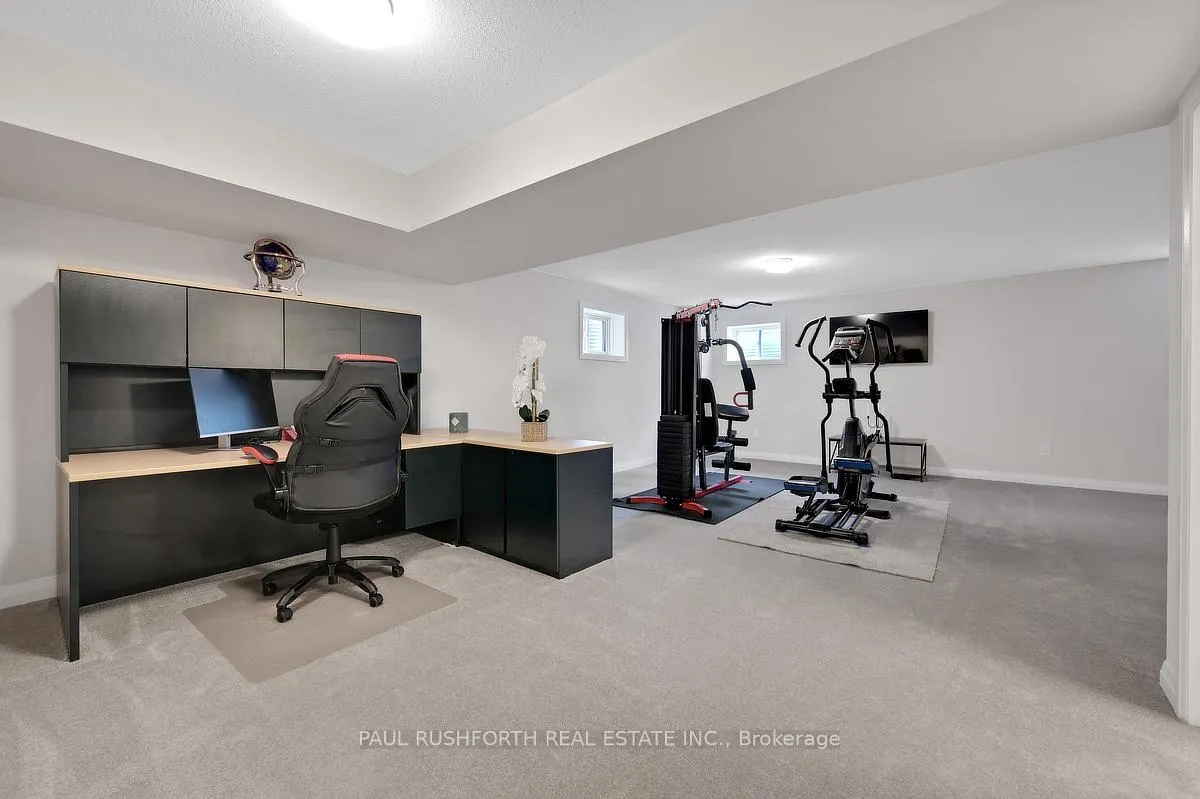
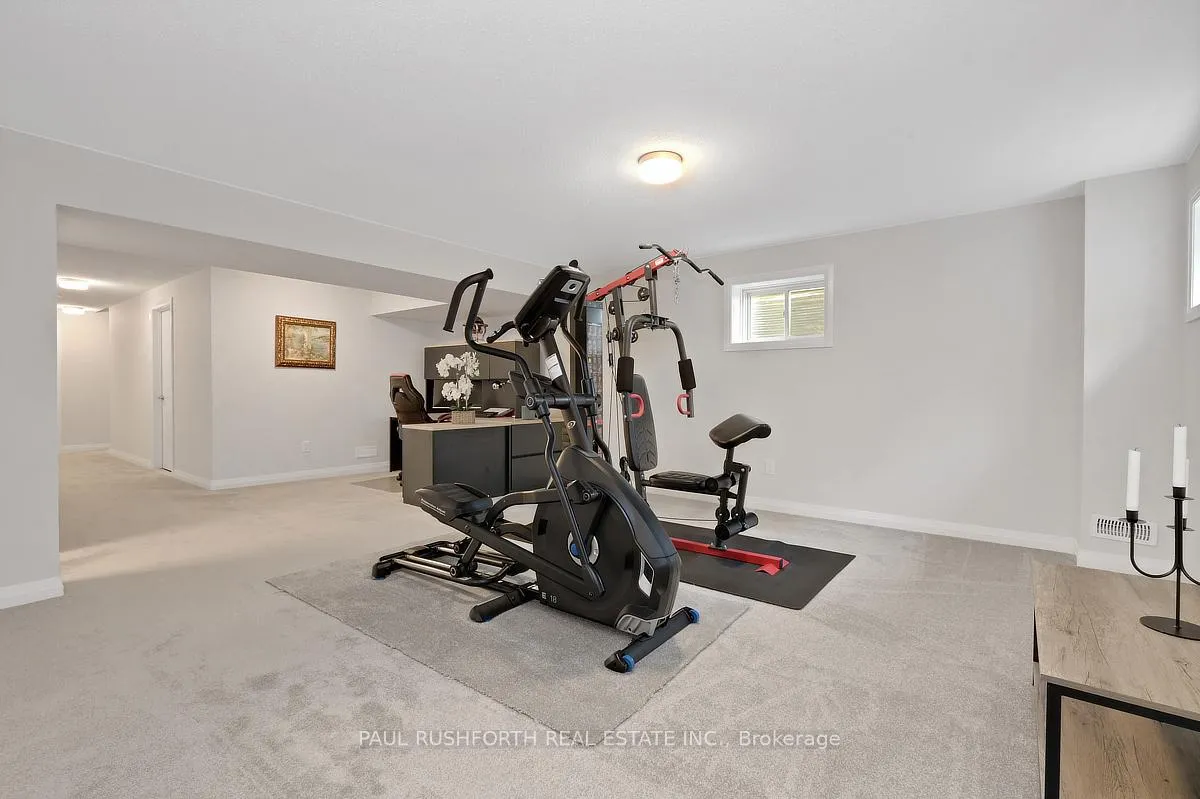
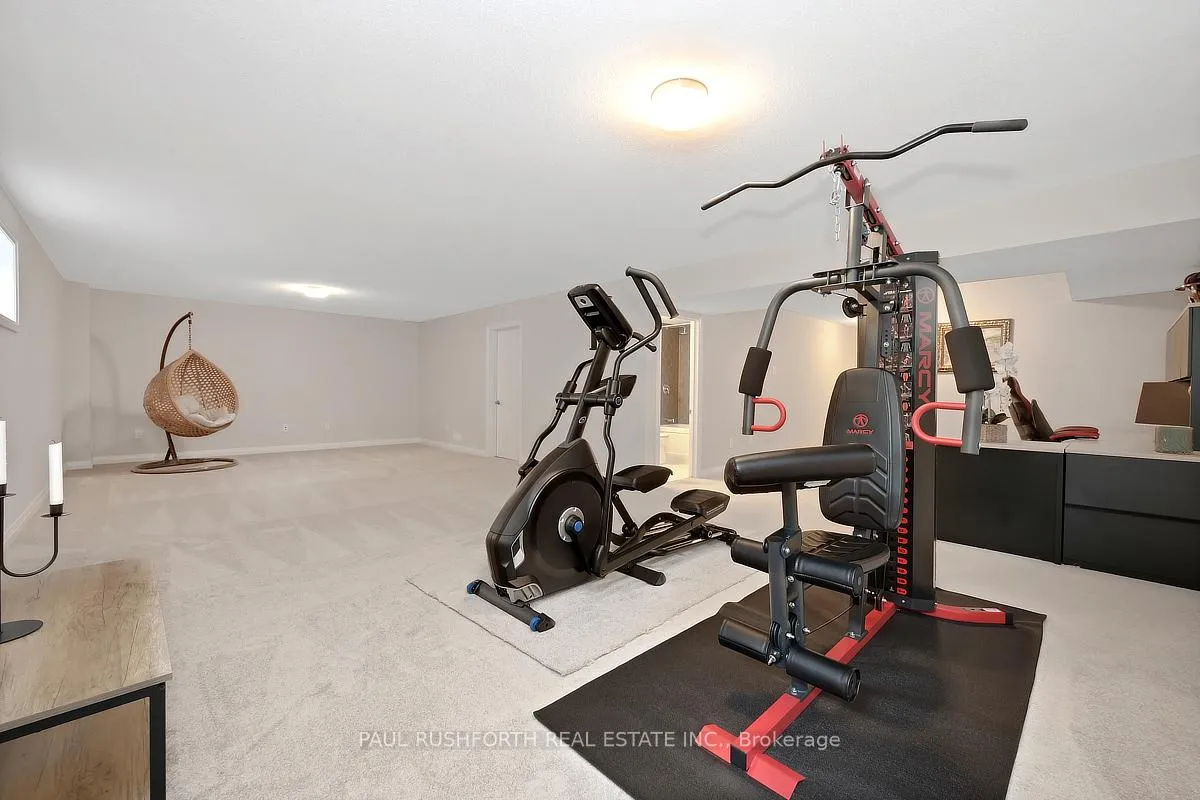
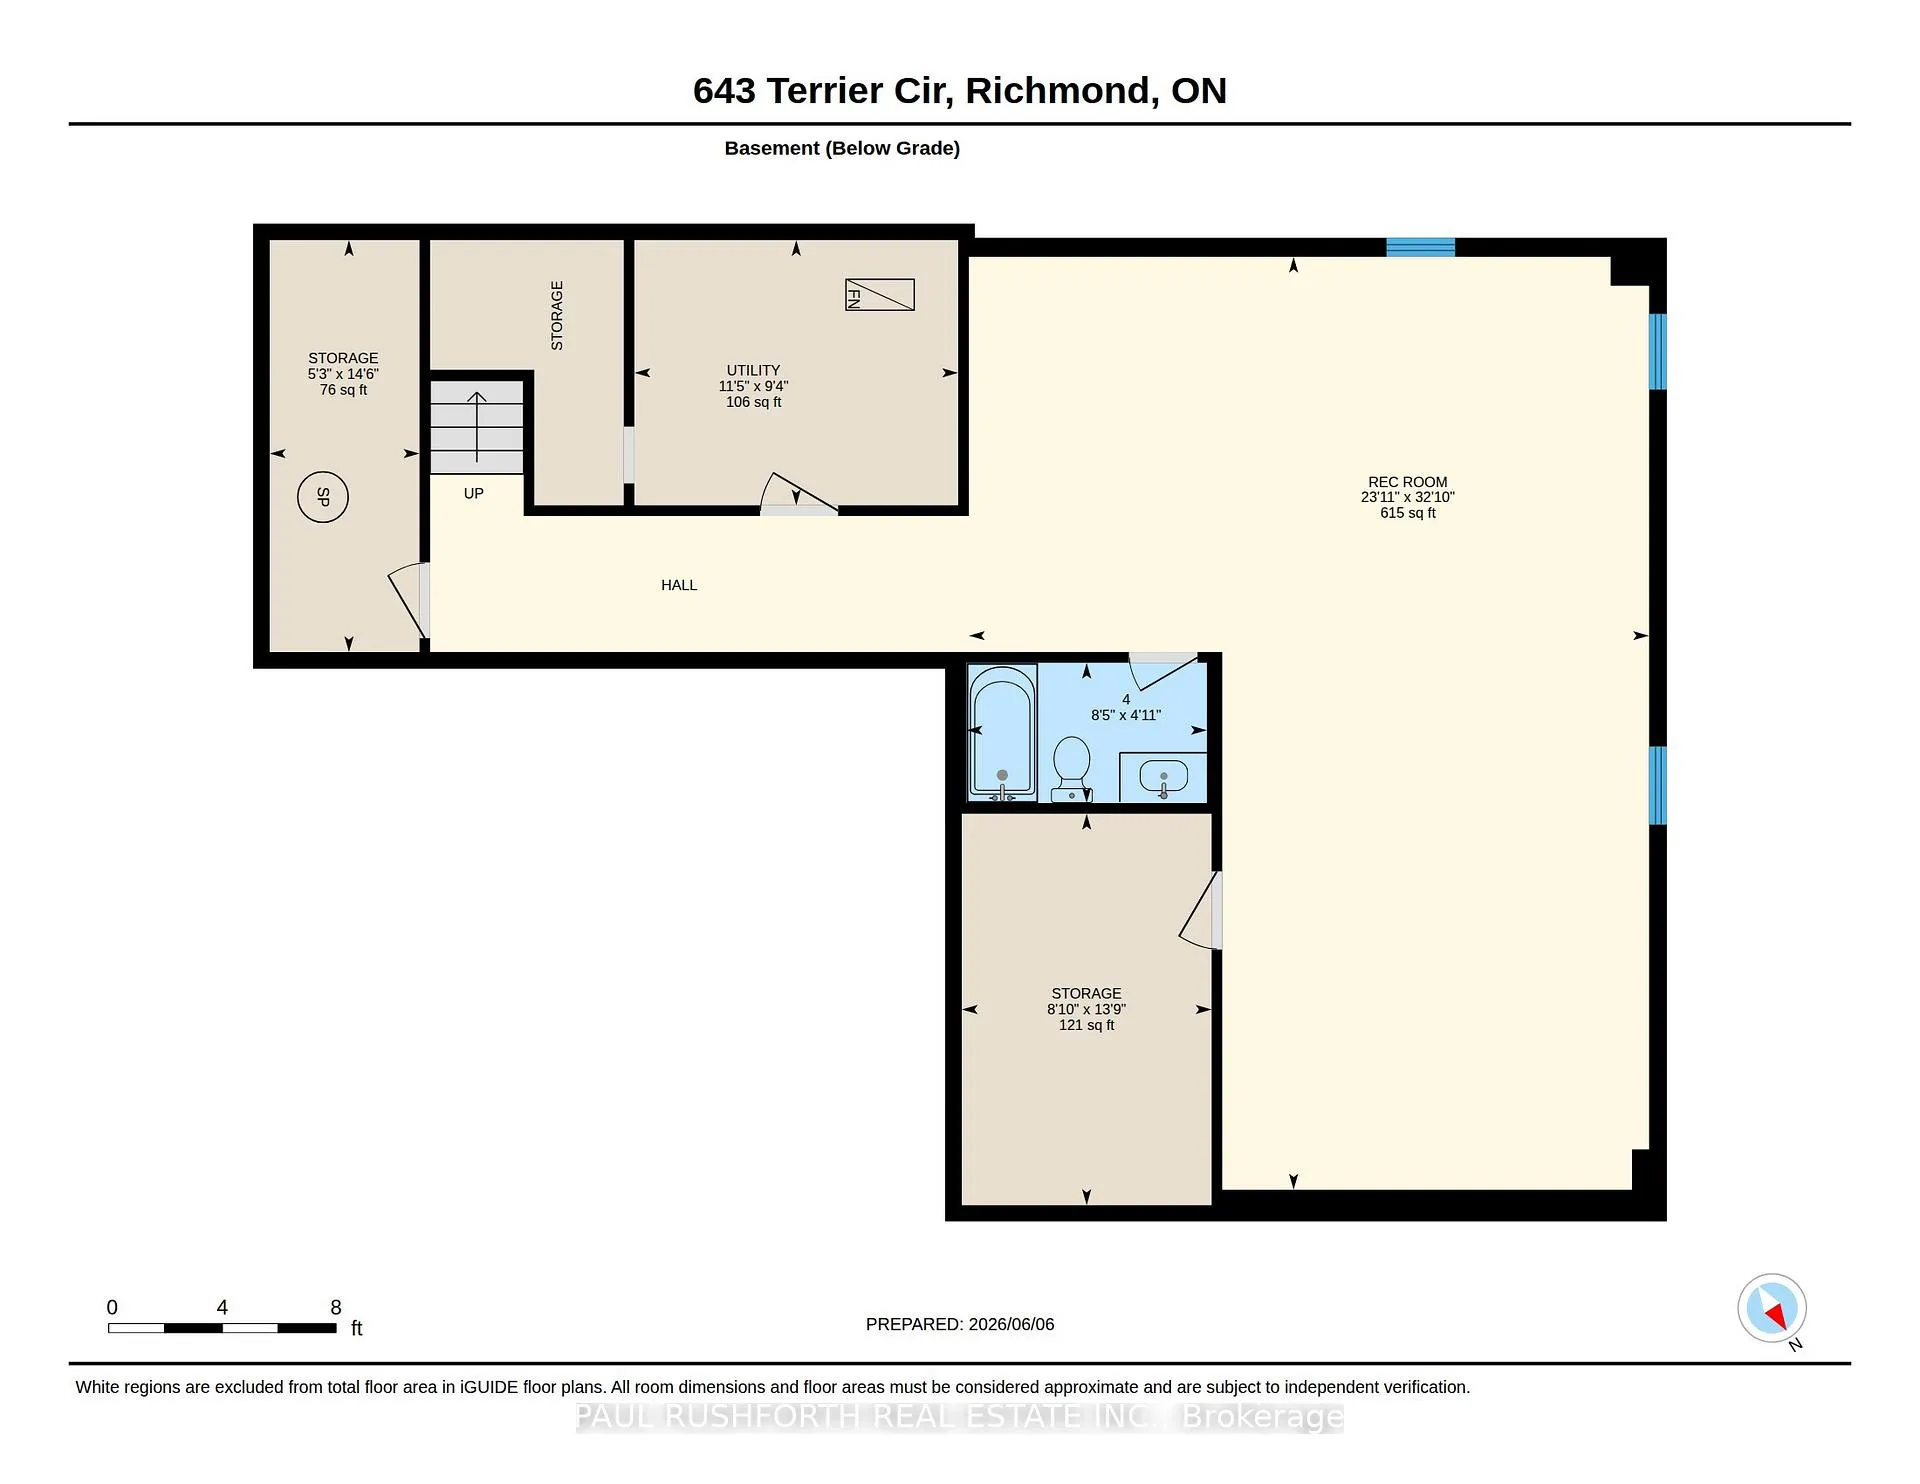
- Finished basement with recreation and fitness areas.
- Steps away from Meynell Park and walking trails.
- Easy access to urban amenities in Ottawa.
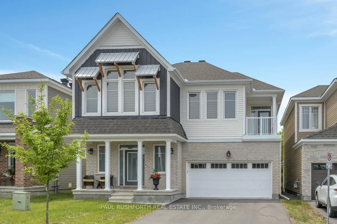
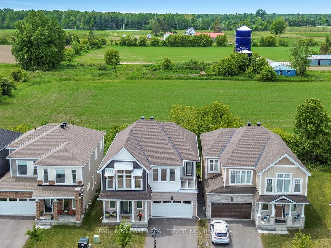
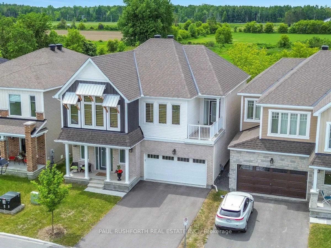
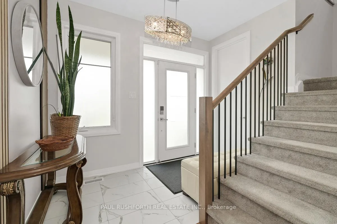
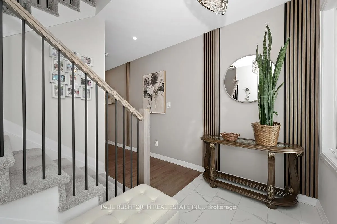
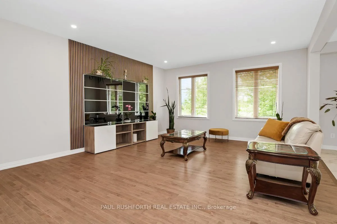
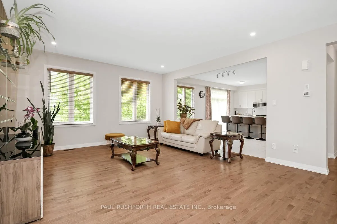
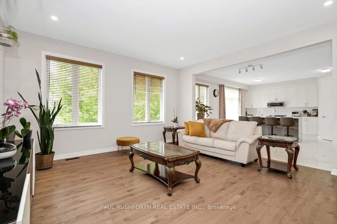
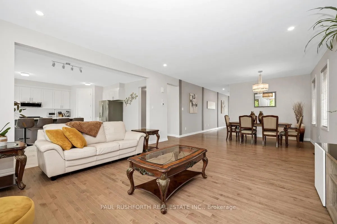
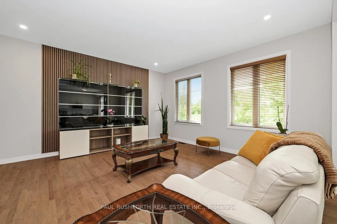
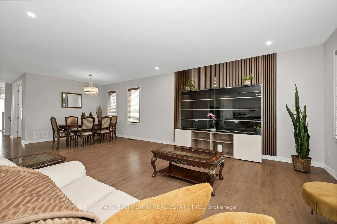
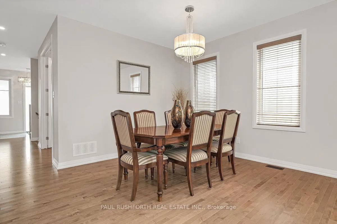
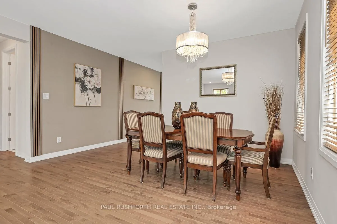
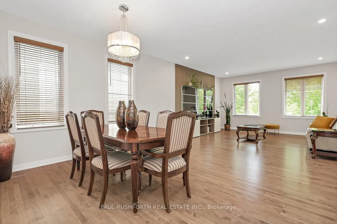
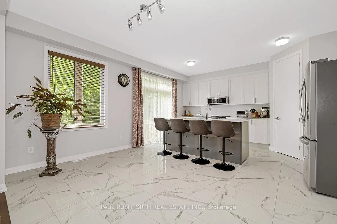
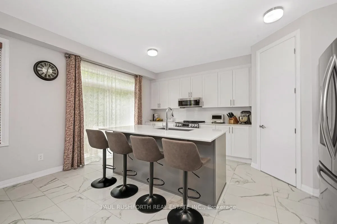
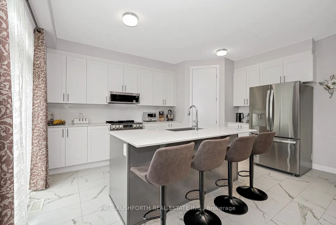
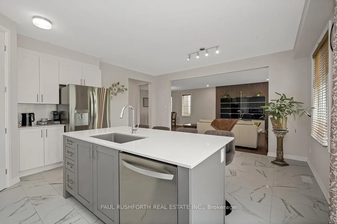
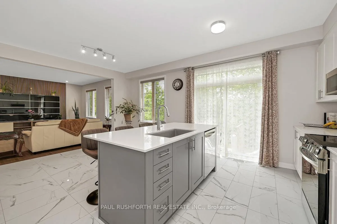
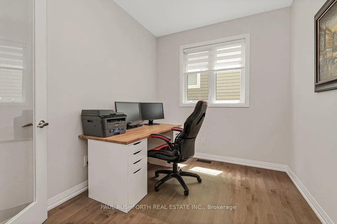
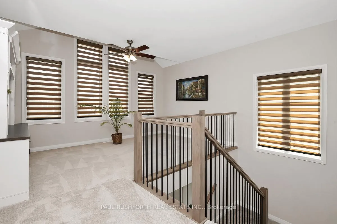
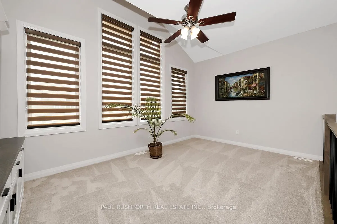
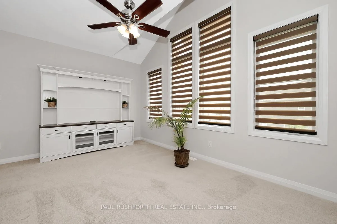
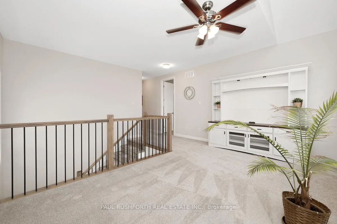
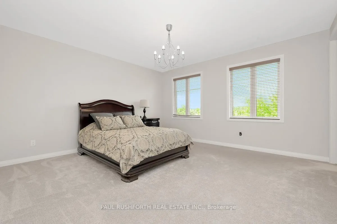
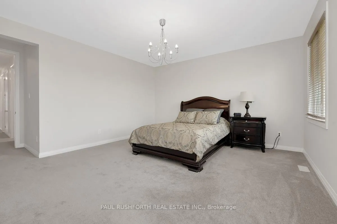
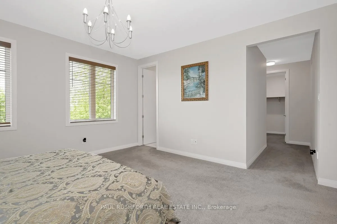
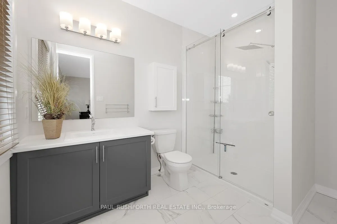
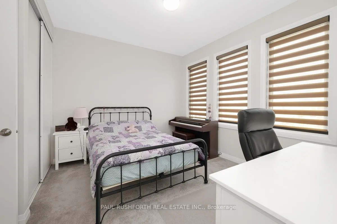
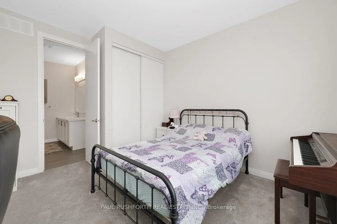
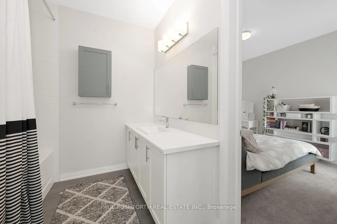
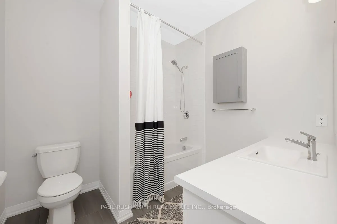
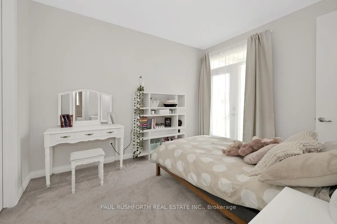
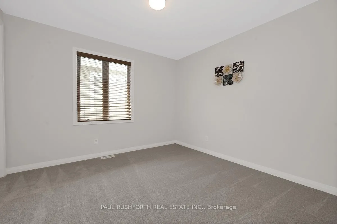
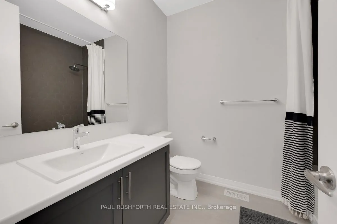
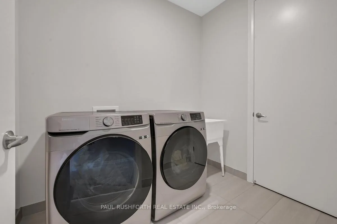
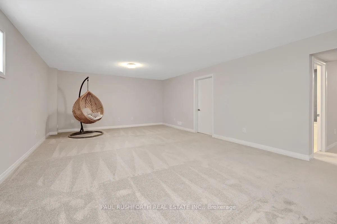
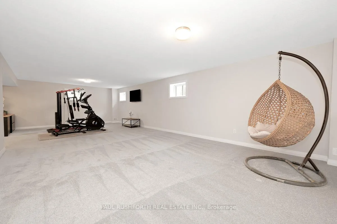
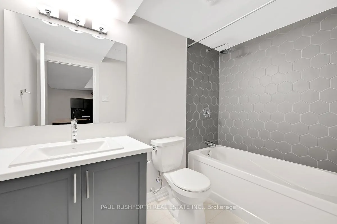
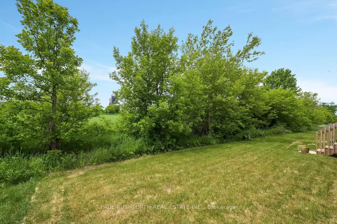
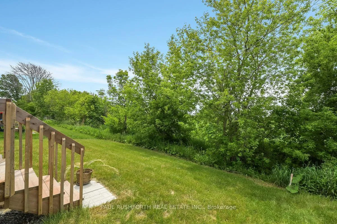
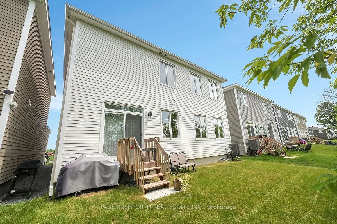
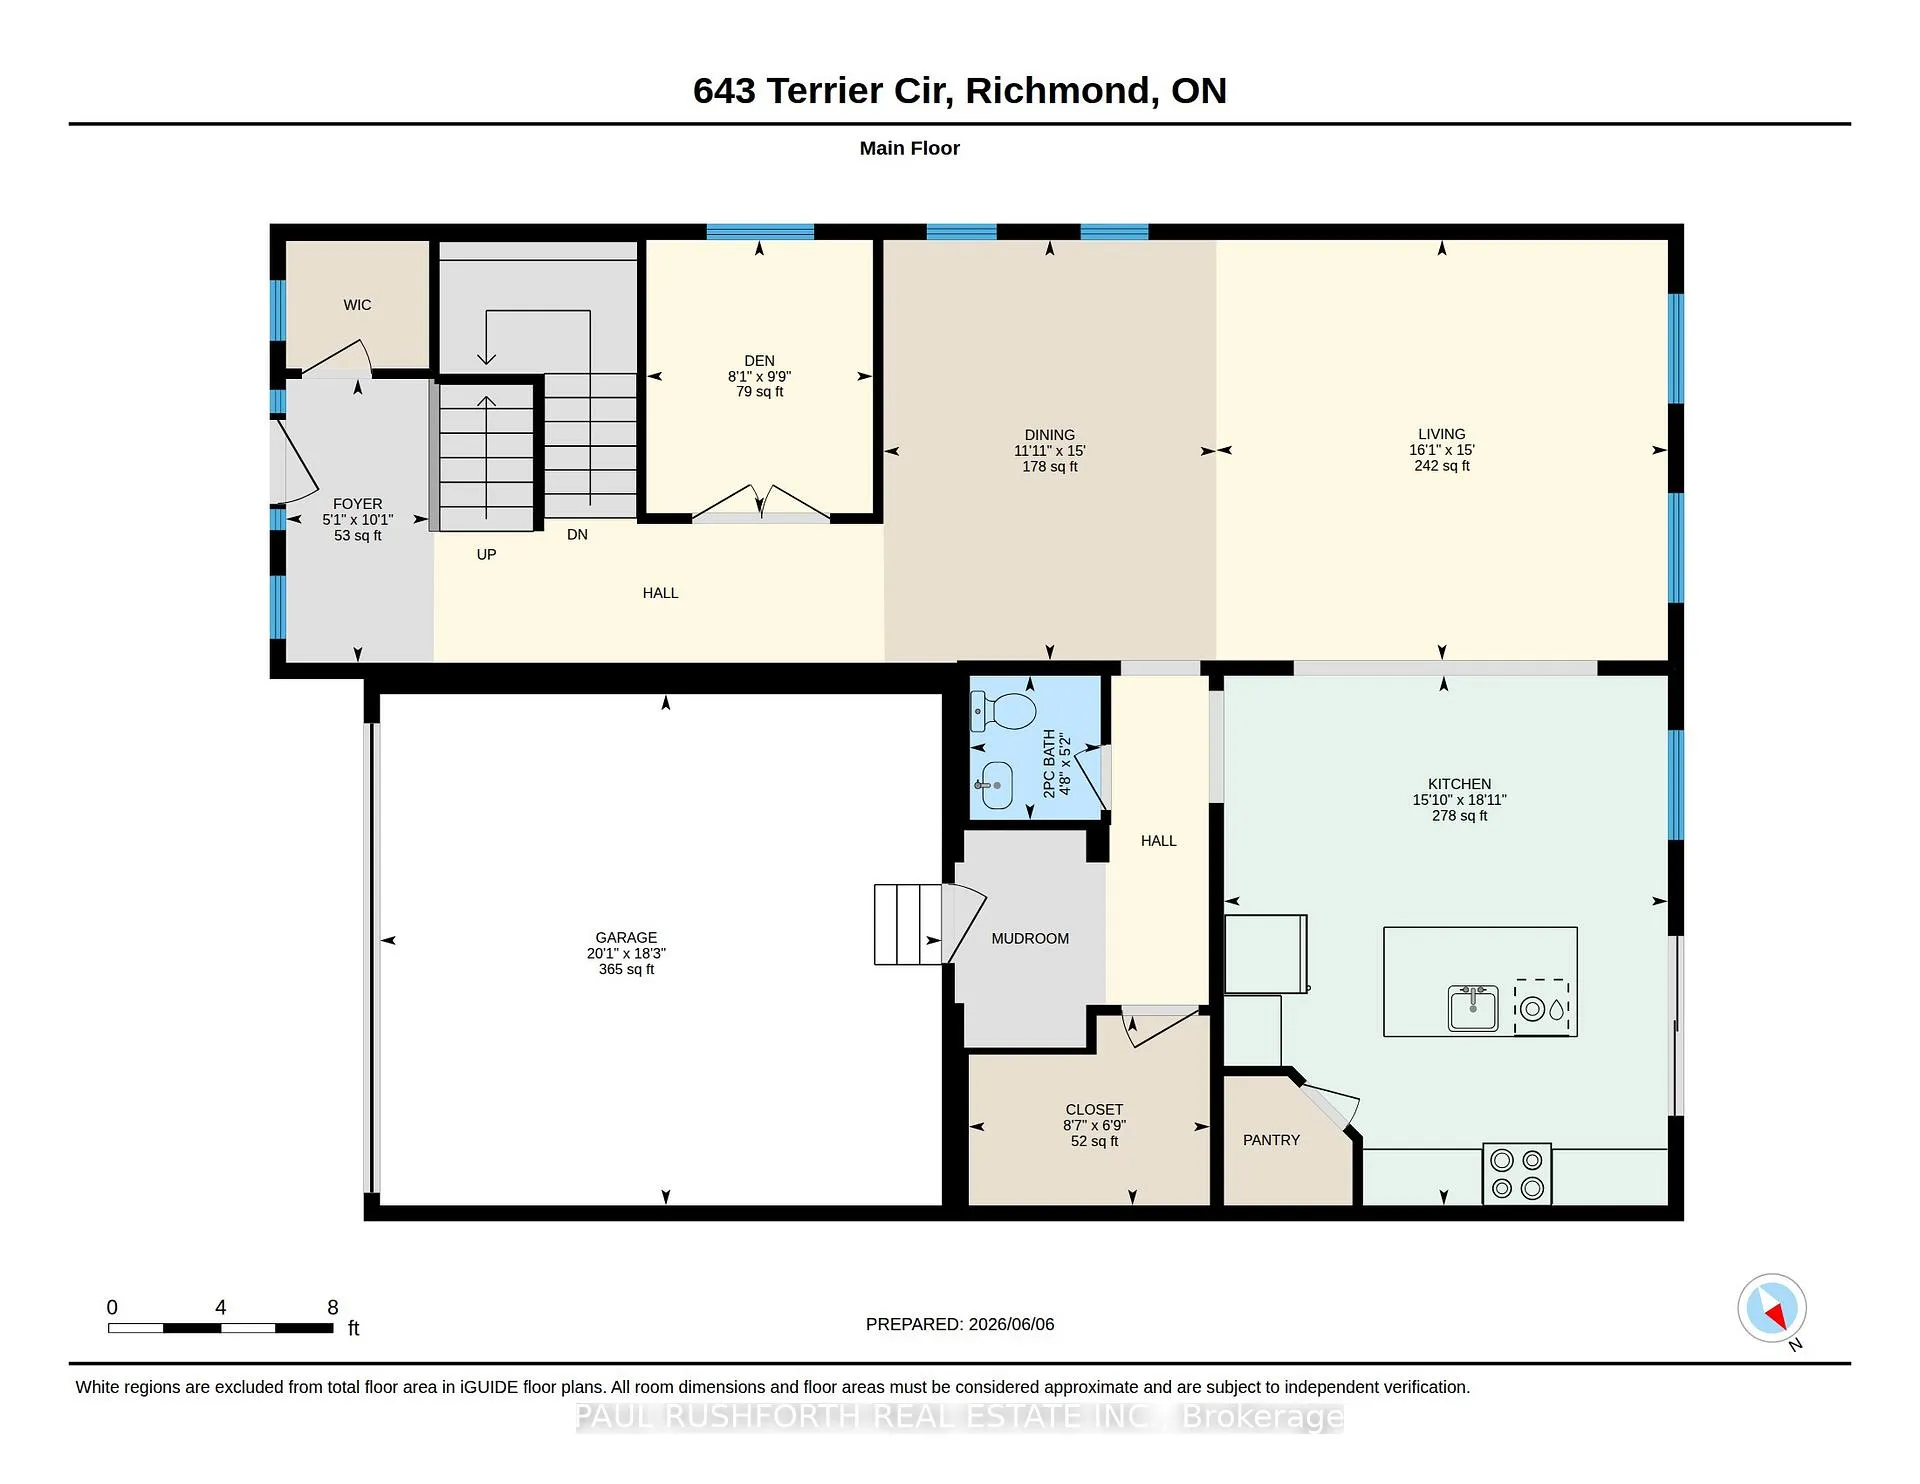
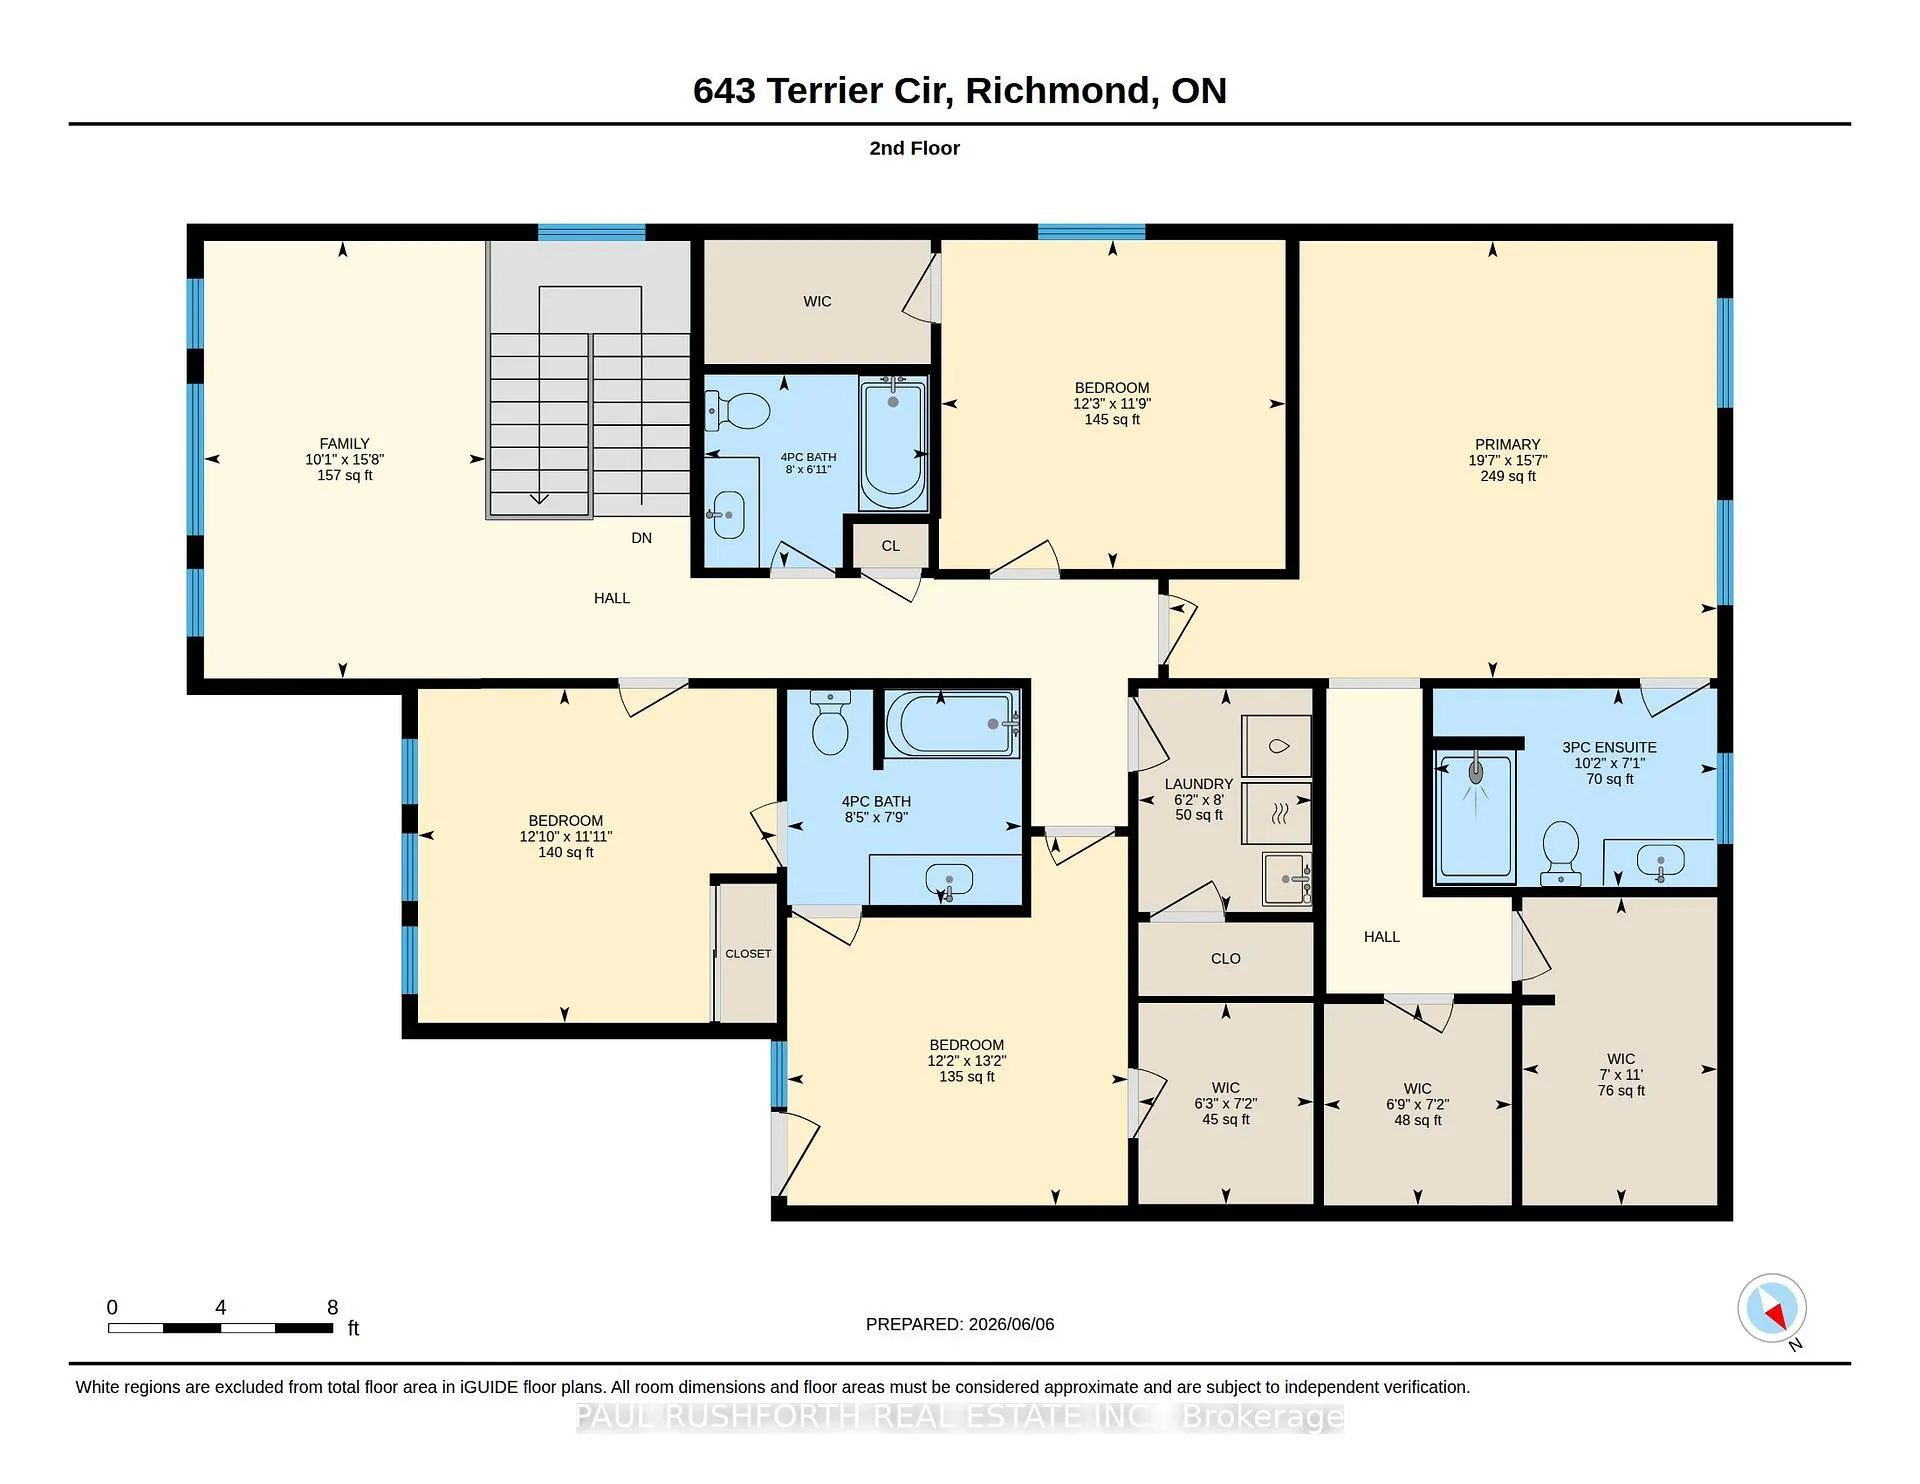
Sunset stretching across open green space. Kids running toward Meynell Park. Coffee on the back deck with nothing but sky behind you. This 4 bedroom, 5 bathroom single family home in Richmond, Ottawa delivers the square footage families need and the lifestyle they rarely find. Backing onto green space in one of Richmond's most desirable, family oriented communities, it offers exceptional privacy and uninterrupted views. A welcoming front porch sets the tone. Inside, a private main floor office near the entrance creates an ideal work from home space. The layout then opens into a bright, open concept living area designed for connection and celebration. Hardwood and ceramic flooring anchor the main level, leading to a kitchen built to both impress and perform quartz countertops, tile backsplash, soft close cabinetry, walk in pantry, and a dedicated bar area ready for gatherings or busy weekday mornings. Large windows draw your eye outdoors, blending interior comfort with natural surroundings. Upstairs, a striking loft with vaulted ceilings provides a versatile second living space perfect for movie nights, study sessions, or a quiet retreat. The primary suite enjoys a private rear position and features a luxurious ensuite and separate his and hers walk in closets. One secondary bedroom offers direct access to a private balcony and shares a Jack and Jill bathroom, while another spacious bedroom includes its own walk in closet. Second floor laundry adds everyday convenience. The finished basement extends the living space with high ceilings and oversized windows that keep it bright and inviting. A large recreation room, fitness area, wine storage room, full bathroom, and workshop space ensure flexibility for hobbies, entertaining, and long term living. Steps to Meynell Park, scenic ponds, and walking trails, and an easy drive to Kanata, Barrhaven, and Ottawa's urban core, this Richmond home balances small town charm with modern luxury and room to grow.
Key Facts & Features
Property Costs
- Annual Property Tax Amount
- $5,869
- Land Transfer Tax Fee
- $14,073
Rental Items
- Rental Equipment
- Hot Water Heater (tankless) & Water Softner $78.00/month approximately.
- Basement Type
- Finished
Interior Features
- Interior Extras
- None
- Fireplace/Stove
- No
- Elevator
- No
Exterior Features
- Pool
- None
Building
- Building Type
- Detached
- Building Style
- 2-Storey
Construction
- Exterior Finish
- Brick, Vinyl Siding
- Roof
- Asphalt Shingle
- Foundation Details
- Concrete
- Special Designation
- Unknown
Lot
- Lot Front
- 12.80 m
- Lot Depth
- 27.00 m
Inclusions
- Inclusions
- Washer, Dryer, Dishwasher, Fridge, Stove, Microwave, Hood Fan, Central Vacum Cleaner and Attachments, All Window Blinds, TV stand in the main level living room, TV stand/bookcase in the second level Loft, Garage door opener, Executive office desk in the basement.
Exclusions
- Exclusions
- None
Parking & Garages
- Garage Type
- Attached
- Garage Spaces
- 2
- Parking Spaces
- 4
- Total Garage And Parking Spaces
- 6
Heating & Cooling
- Heat Source
- Gas
- Heat Type
- Forced Air
- Air Conditioning
- Central Air
- Water
- Municipal
- Sewers
- Sewer
- Bedrooms
- 4
- Washrooms
- 5
- Kitchens
- 1
Room sizes
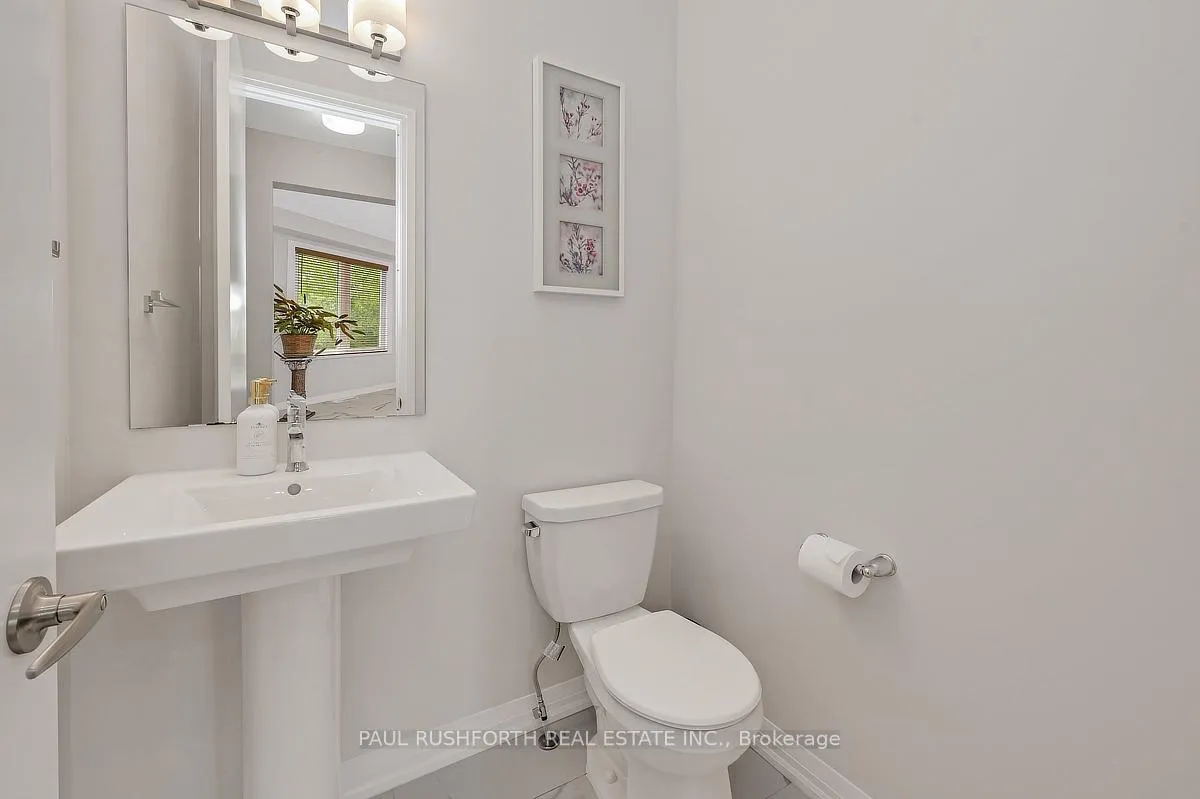
- Bathroom—Main level, 2 Pc Bath
- Den—Main level
- Dining Room—Main level
- Foyer—Main level
- Kitchen—Main level
- Living Room—Main level
- Bathroom—Second level, 3 Pc Ensuite
- Bathroom—Second level, 4 Pc Bath
- Bathroom—Second level, 4 Pc Bath
- Bedroom 2—Second level
- Bedroom 3—Second level
- Bedroom 4—Second level
- Primary Bedroom—Second level
- Laundry—Second level
- Other—Second level, Walk-In Closet(s)
- Other—Second level, Walk-In Closet(s)
- Other—Second level, Walk-In Closet(s)
- Bathroom—Basement level, 4 Pc Bath
- Recreation—Basement level
- Utility Room—Basement level
Washrooms
- 2-piece, Ground
- 3-piece, Second
- 4-piece, Second
- 4-piece, Second
- 4-piece, Basement
- Municipality
- Ottawa
- Neighbourhood
- Goulbourn Twp From Franktown Rd/South To Rideau
- Main cross streets
- Meynell Road
- Directions
- Meynell Road and head south, then turn right on Terrier Circle
- MLS® number
- X13424254
- Data source
- Toronto Regional Real Estate Board
- Status change
- 2026-06-30
- Listed on
- 2026-06-10
- Days on market
- 20 days
- Possession type
- 60-89 days
- Co-op commission
- 2%
- Seller
- Listed by
- PAUL RUSHFORTH REAL ESTATE INC.
Home Market Value
Current home valuation for 643 Terrier Circle, Ottawa, Goulbourn Twp From Franktown Rd/South To Rideau, Ottawa, ON. Listed for $879,900
HOMEH Estimate
$827,500
Estimated Sales Range
$653,725 - $1,001,275
HOMEH Estimate for 643 Terrier Circle, Ottawa, Goulbourn Twp From Franktown Rd/South To Rideau
Calculated with a real agent's CMA method — 45+ years of experience, codified. Not an AI guess.
For the owner
Is this your home? Track its value.
Get this home's HOMEH Estimate by email once a month, with how many homes are for sale around you.
Mortgage Payment Calculator
Compare up to 4 down payment scenarios
5% on first $500K + 10% on $379,900 over $500K
$62,990
| Scenario 1 | Scenario 2 | Scenario 3 | Scenario 4 | |
|---|---|---|---|---|
−Down payment | % $ | % $ | % $ | % $ |
+CMHC insurance | $32,662 | $24,549 | $20,942 | $0 |
=Total mortgage | $849,209 | $816,459 | $768,857 | $703,920 |
Amortization | ||||
Mortgage rate | % | % | % | % |
| Payment frequency | ||||
=Mortgage payment | $4,146monthly | $3,986monthly | $3,754monthly | $3,437monthly |
Land Transfer Tax
$14,073
$14,073
Around this home
Data provided by OpenStreetMap & Fraser Institute School Rankings
Ask HOMEH
New!Hi there!
👋Text or call (416) 301-9001
Recommended for you
Based on homes you've looked at.
No recommended properties found.
Nearby similar homes
No nearby properties found.
More real estate resources
Other homes nearby
Explore this area
Nearby neighbourhoods
- 8204 - Richmond homes for sale
- 1113 - Cumberland Village homes for sale
- 8208 - Btwn Franktown Rd. & Fallowfield Rd. homes for sale
- 8207 - Remainder of Stittsville & Area homes for sale
- 8203 - Stittsville (South) homes for sale
- 8205 - Munster homes for sale
- 4201 - Mechanicsville homes for sale
- 3104 - CFB Rockcliffe and Area homes for sale
No nearby listings available.