
663 Ballycastle Crescent
Ottawa (Riverside South), ON K1X 0A3
- 5Bedrooms
- 6Bathrooms
- 4Garage
- 5000 +Sq Ft
- $17,631Tax
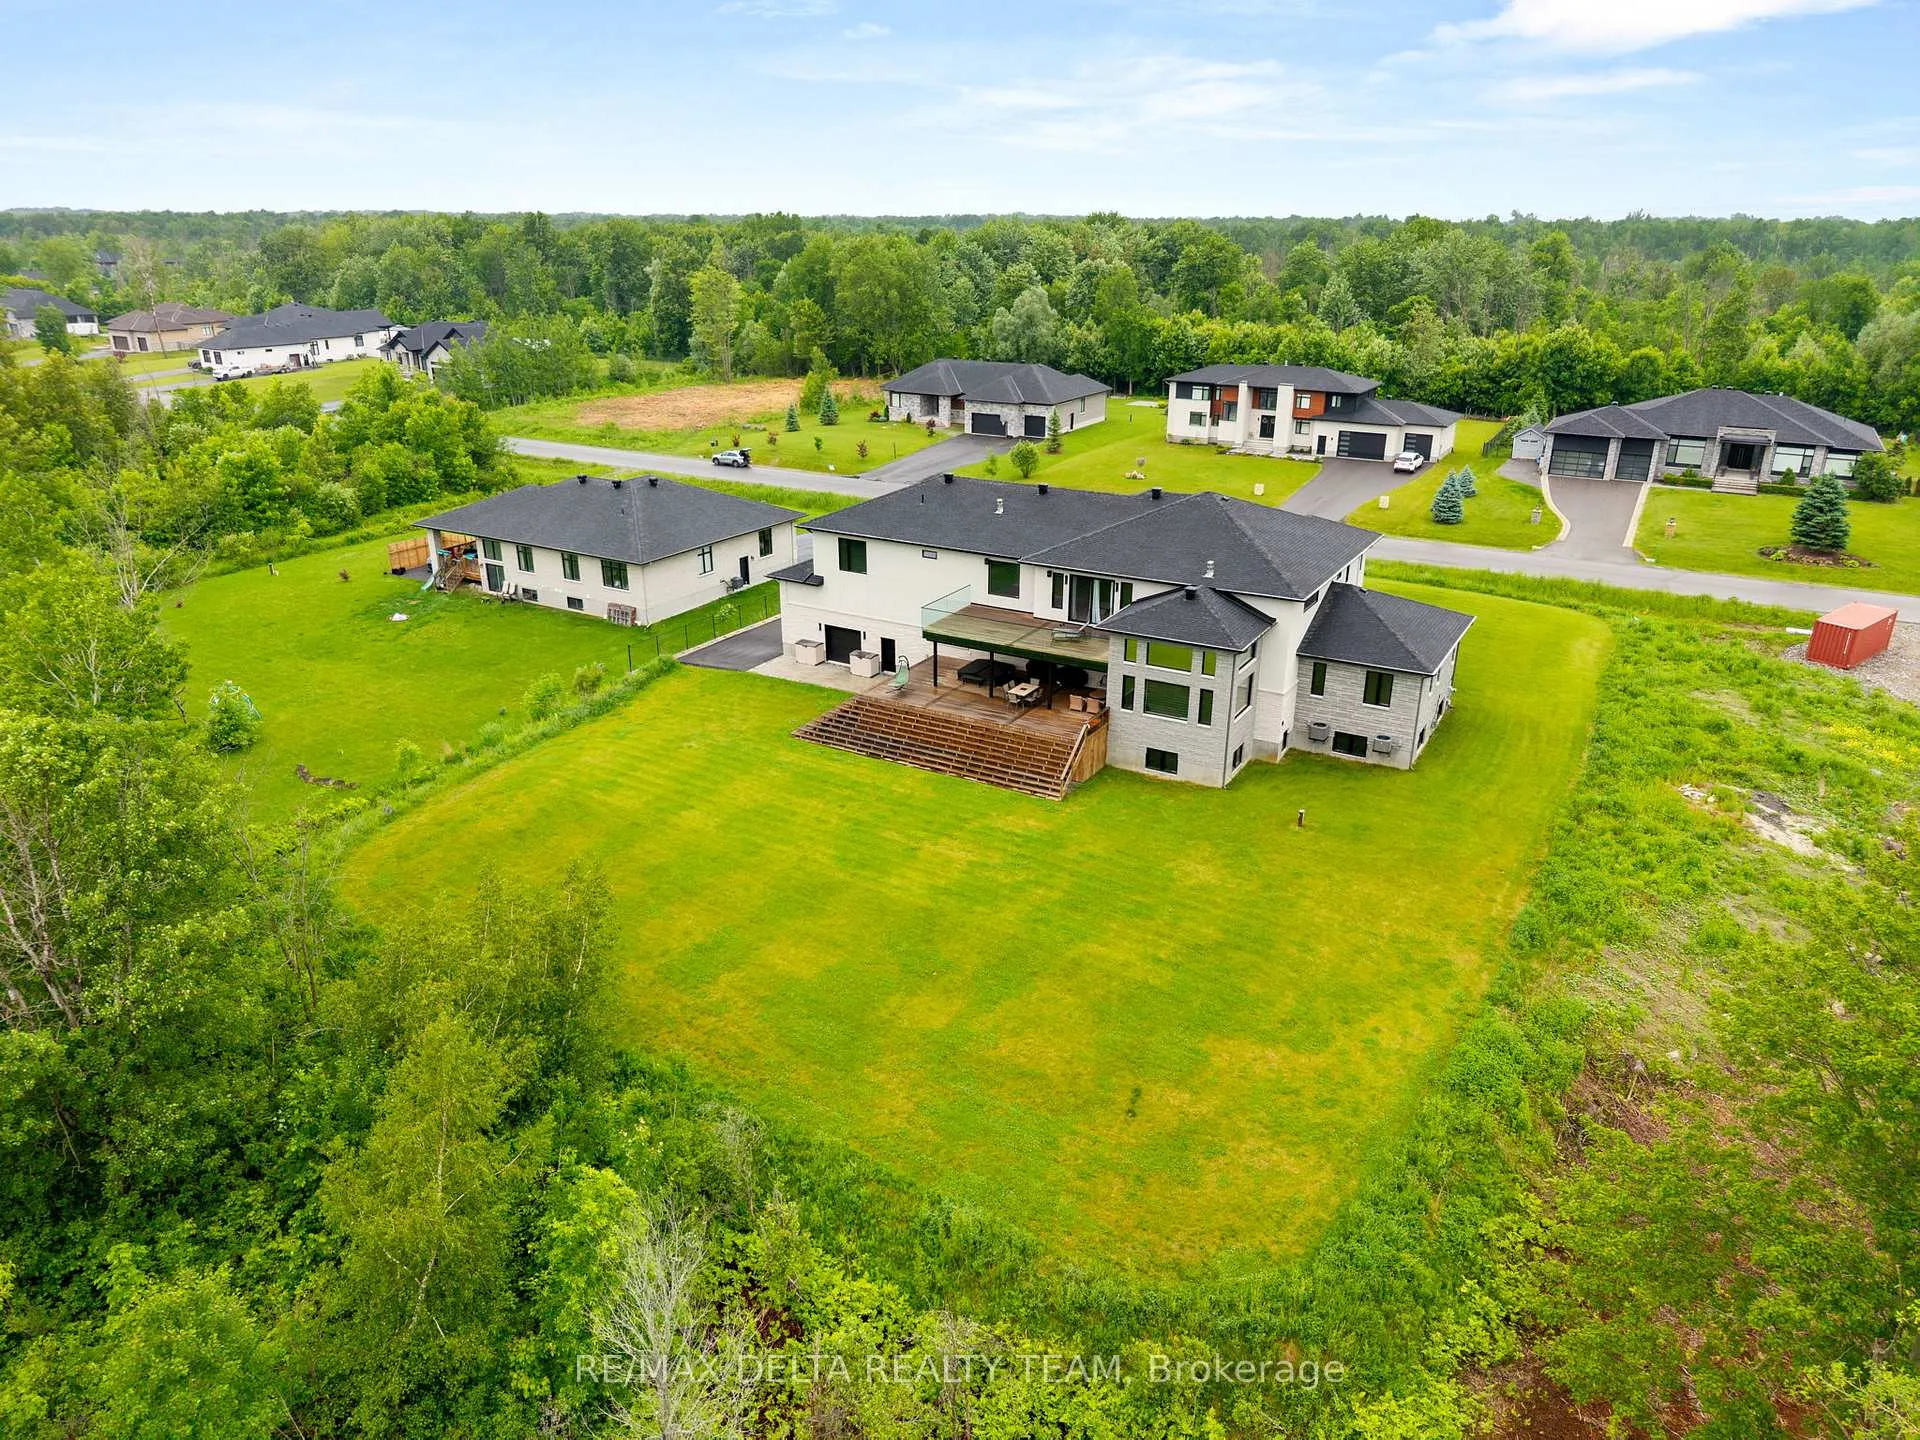
- 154×239 ftLot Size
 Free EstimateSee Free Estimate Report

Sale & Price History for 663 Ballycastle Crescent, Ottawa, Riverside South
| Start Date | End Date | Price | Event | MLS# |
|---|---|---|---|---|
| No listing history available | ||||
Real estate boards require you to or to see the full details of this property.
*Sold prices and complete sale & price history are regulated data. Under the Trust in Real Estate Services Act, 2002 (TRESA) and the rules of the Real Estate Council of Ontario (RECO), and pursuant to the Multiple Listing Service® rules of the Canadian Real Estate Association (CREA) and the Toronto Regional Real Estate Board (TRREB), this information may be shown only to registered users who have agreed to the applicable terms of use (a Virtual Office Website, or "VOW," arrangement). HOMEH Inc., Brokerage therefore provides it to signed-in members only. Creating an account is free and takes under a minute.
About 663 Ballycastle Crescent, Ottawa, Riverside South
Summarized Description
- Over 5,700 sq. ft. of refined living space
- Five bedrooms and six bathrooms
- Luxurious kitchen with dual quartz islands
- Stunning primary suite with spa-inspired ensuite
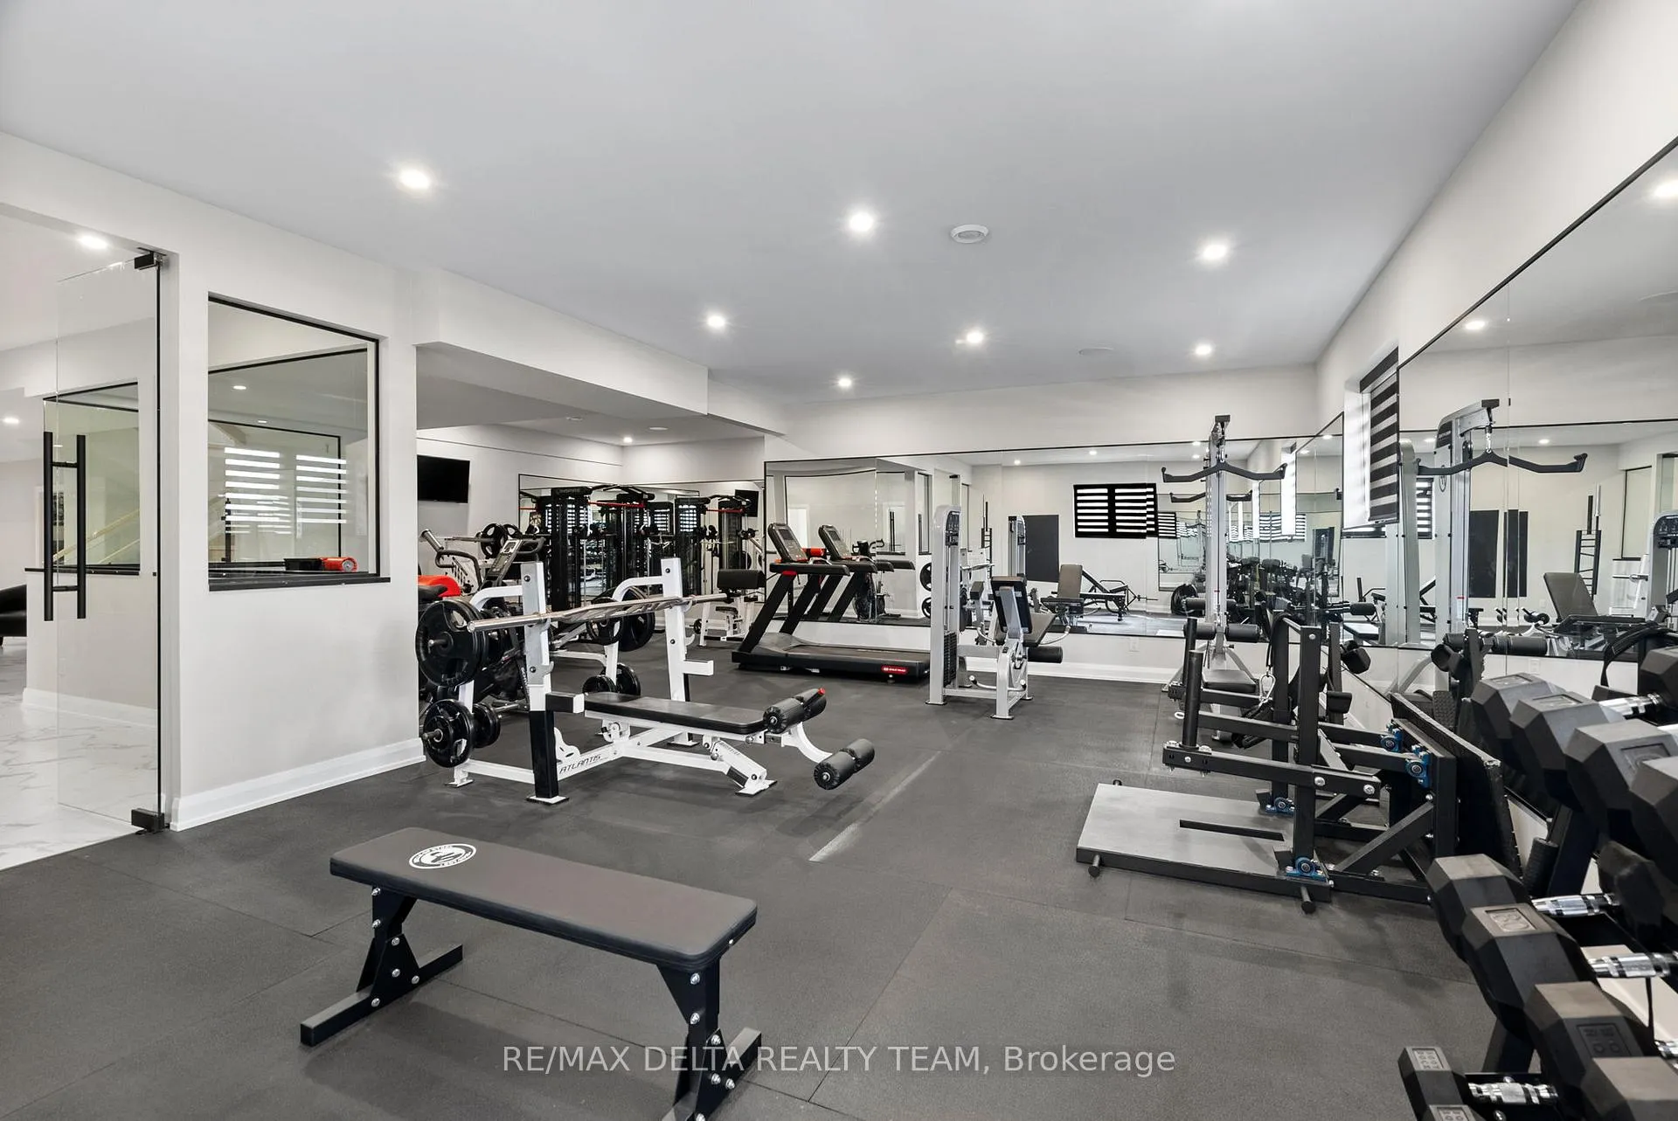
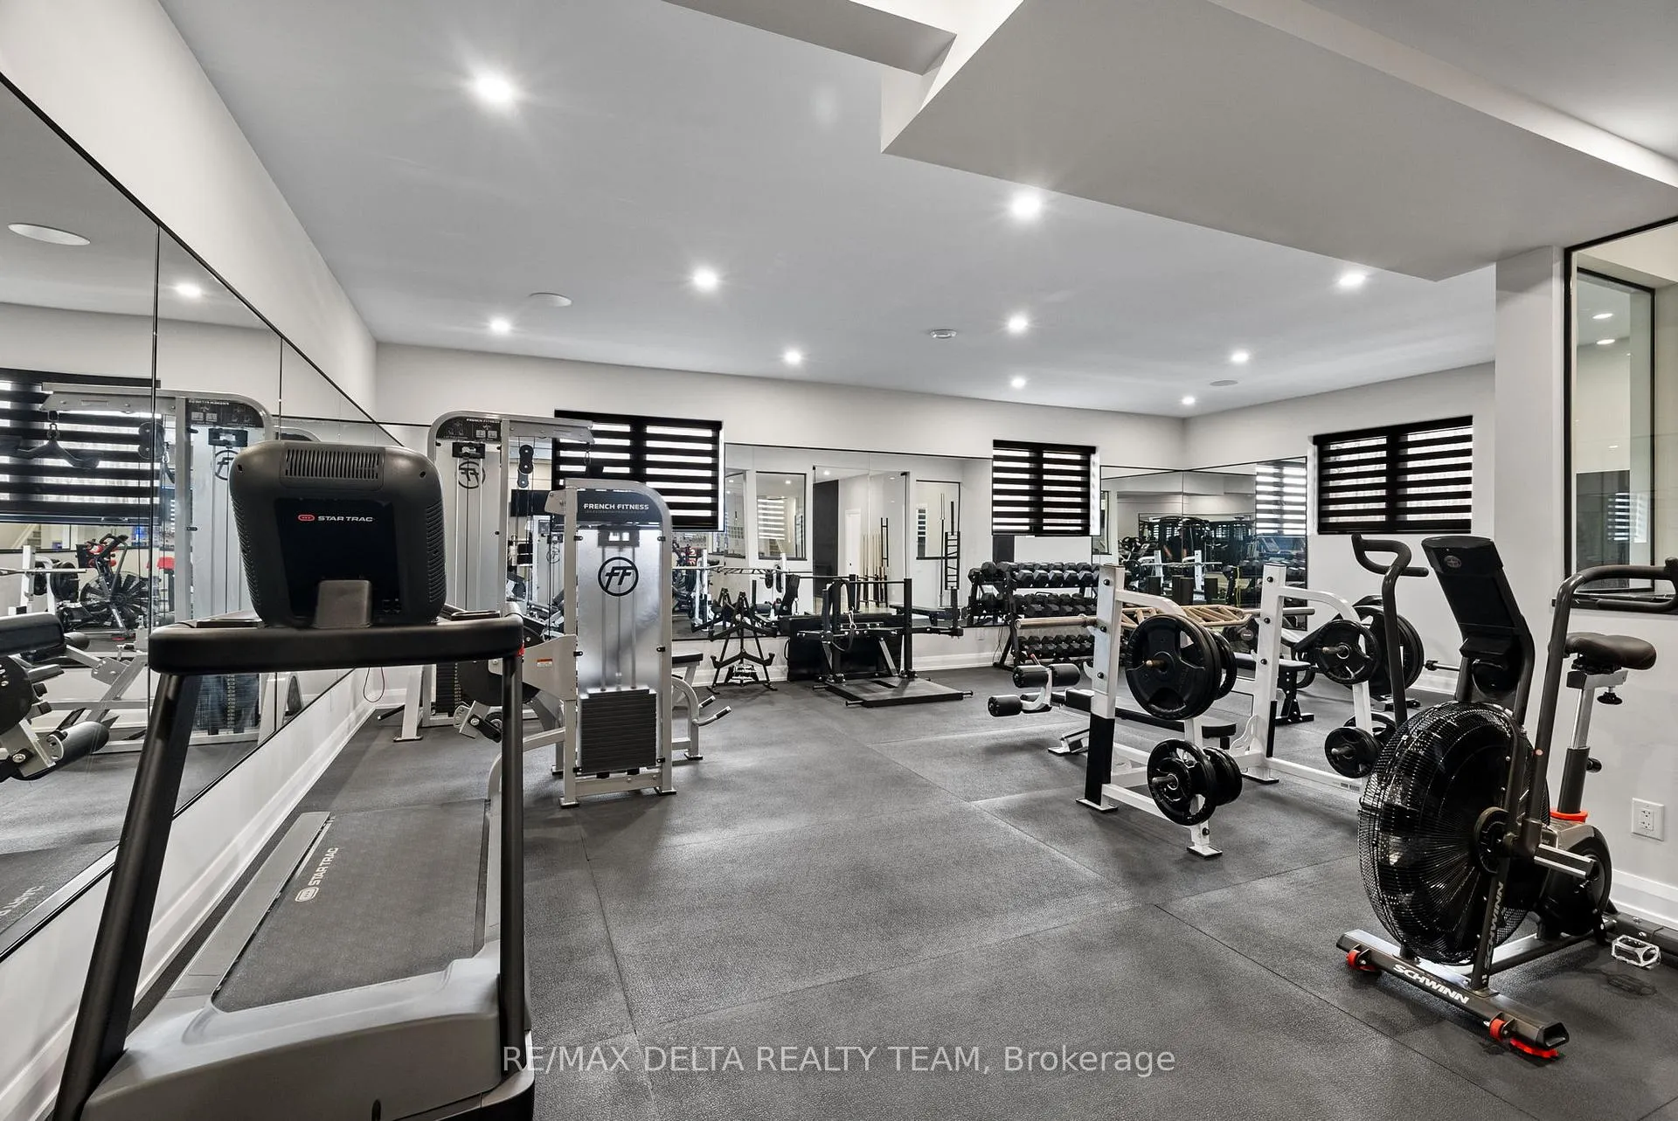
- Commercial-grade gym with radiant heating
- Expansive outdoor decks for entertaining
- Located near new Hard Rock Casino
- Smart home systems for modern living
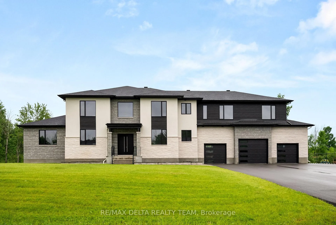
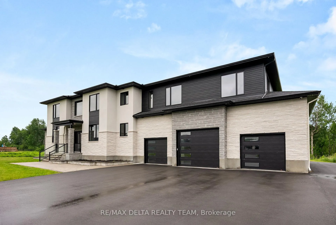
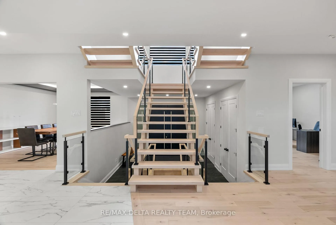
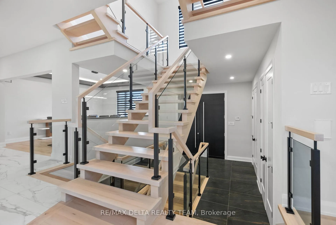
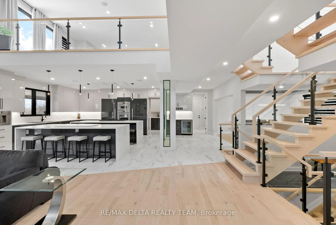
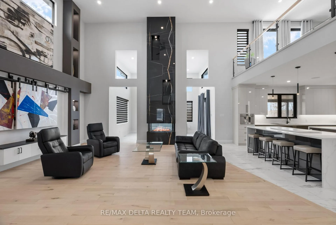
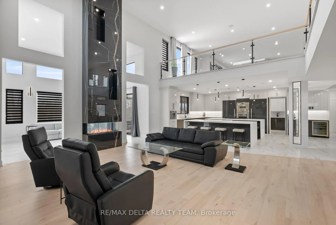
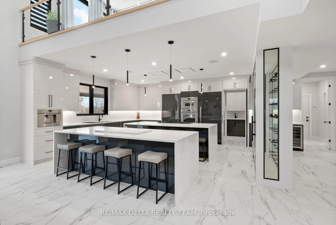
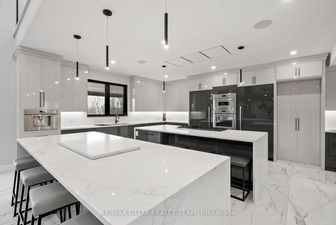
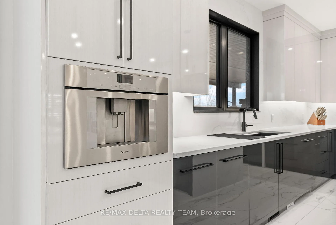
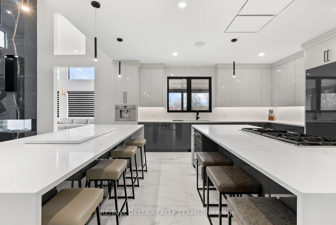
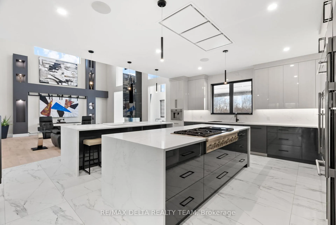
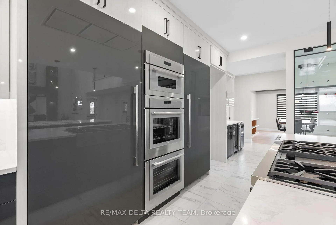
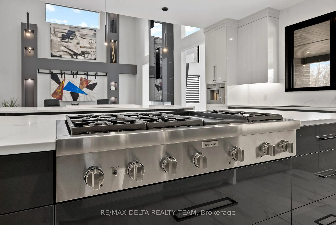
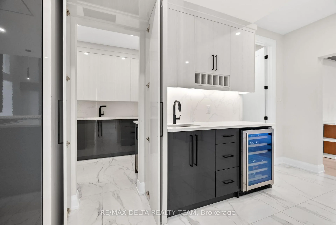
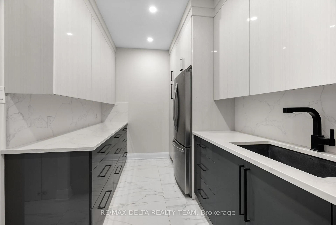
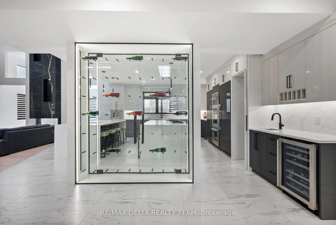
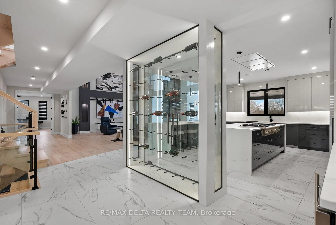
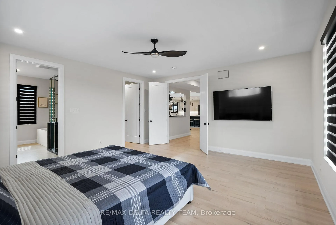
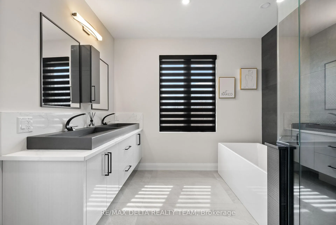
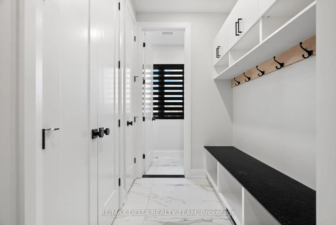
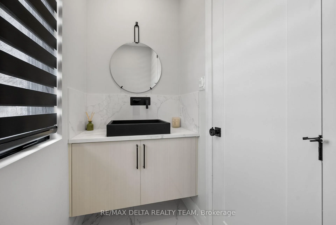
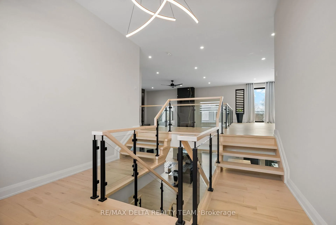
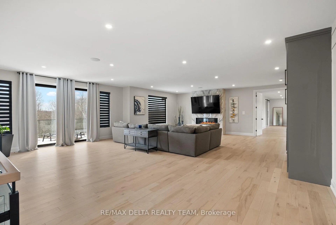
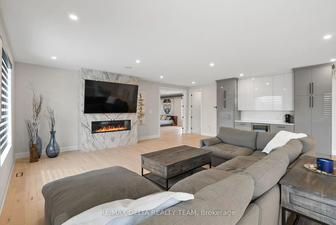
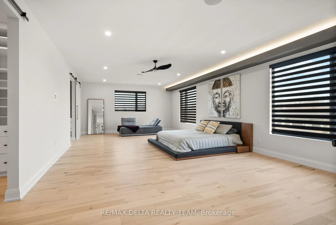
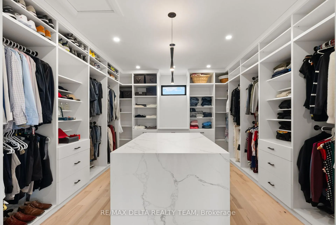
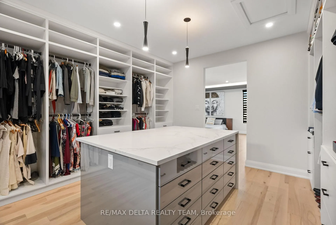
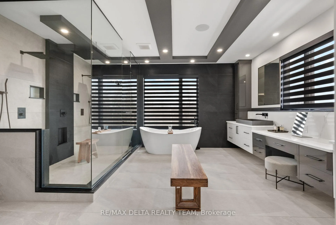
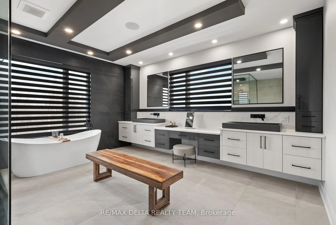
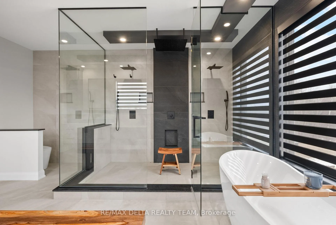
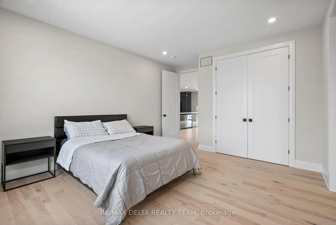
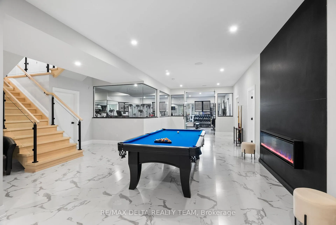
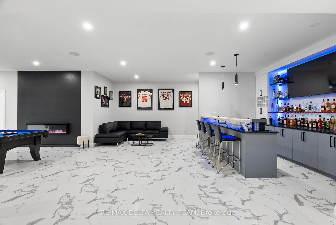
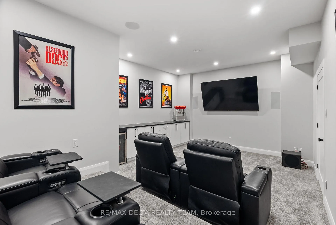
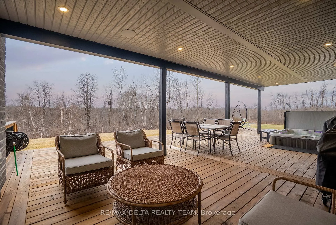
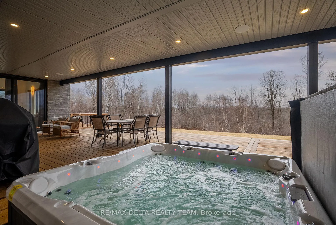
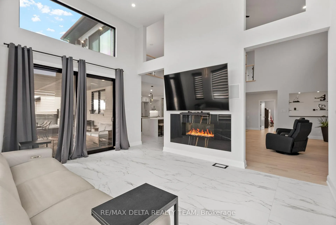
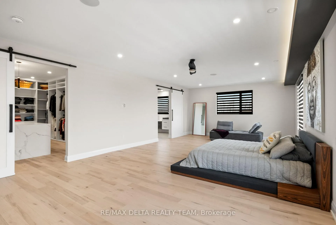
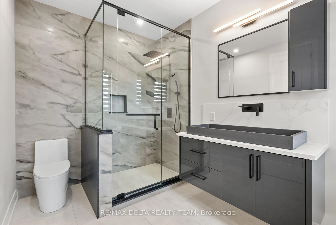
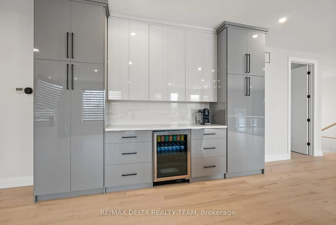
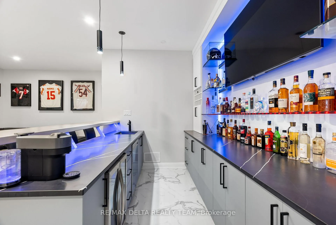
Tailored for the executive lifestyle, perfected for family living. Welcome to 663 Ballycastle Crescent a showstopping modern residence with commanding curb appeal, set on a quiet crescent lined with prestigious homes and backing onto peaceful open space. With over 5,700 sq. ft. of refined living space, this 5-bedroom, 6-bathroom home is a true architectural statement. The exterior offers bold, clean lines and grand scale, while inside, elegance meets innovation. Soaring 20-foot ceilings and a dramatic open-riser staircase set the tone in the main living area anchored by a double-sided porcelain-wrapped fireplace and lighted artwork niches. Maple and leather-finished porcelain floors run throughout the main level. The kitchen is both luxurious and functional, with dual waterfall quartz islands, Thermador appliances, a walk-in pantry, and a striking glass wine feature. A spacious main floor suite with walk-in closet and ensuite offers flexible comfort for guests or extended family. Upstairs, an 830 sq. ft. loft overlooks the great room, connecting two bedrooms each with private ensuites and walk-ins plus a bar area. The 540 sq. ft. primary suite offers a stunning gas fireplace, a dream walk-in closet with quartz island and a spa-inspired ensuite with freestanding tub, porcelain finishes, and custom-lit glass shower with rain heads and jets. The lower level features radiant-heated floors, a fireplace lounge, wet bar, theater, fifth bedroom and full bath, and a 900 sq. ft. commercial-grade gym with mirrors and glass dividers. Built-in media and smart systems run throughout. A 1,200 sq. ft. triple garage offers an oversized bay, loft storage, and backyard access. Two expansive decks add outdoor living space. Minutes from the new Hard Rock Casino and surrounded by luxury. This is a home that makes a statement.
Key Facts & Features
Property Costs
- Annual Property Tax Amount
- $17,631
- Land Transfer Tax Fee
- $80,975
- Basement Type
- Finished
Interior Features
- Laundry Level
- Upper Level
- Interior Extras
- Primary Bedroom - Main Floor, Other, Guest Accommodations
- Fireplace/Stove
- Yes
- Fireplace Features
- Electric, Natural Gas
- Elevator
- No
Exterior Features
- Exterior Extras
- Hot Tub, Lighting, Landscaped, Deck
- Pool
- None
Building
- Building Type
- Detached
- Building Style
- 2-Storey
- Approx Age
- 0-5
Construction
- Exterior Finish
- Stone, Stucco (Plaster)
- Roof
- Asphalt Shingle
- Foundation Details
- Concrete
- Special Designation
- Unknown
Lot
- Lot Front
- 153.54 ft
- Lot Depth
- 239.17 ft
- Lot Size
- 36723.45
Parking & Garages
- Garage Type
- Attached
- Garage Spaces
- 4
- Parking Spaces
- 12
- Total Garage And Parking Spaces
- 15
Heating & Cooling
- Heat Source
- Gas
- Heat Type
- Forced Air
- Air Conditioning
- Central Air
- Water
- Well
- Sewers
- Septic
- Bedrooms
- 5
- Washrooms
- 6
- Kitchens
- 1
- Family / bonus room
- Yes
Room sizes
- Bedroom 2—Basement level, 3 Pc Bath, Walk-In Closet(s)
- Recreation—Basement level, Wet Bar
- Utility Room—Basement level
- Exercise Room—Basement level
- Media Room—Basement level
- Bedroom—Main level, 4 Pc Ensuite, Walk-In Closet(s)
- Family Room—Main level
- Living Room—Main level, Fireplace
- Kitchen—Main level, Wet Bar, Pantry
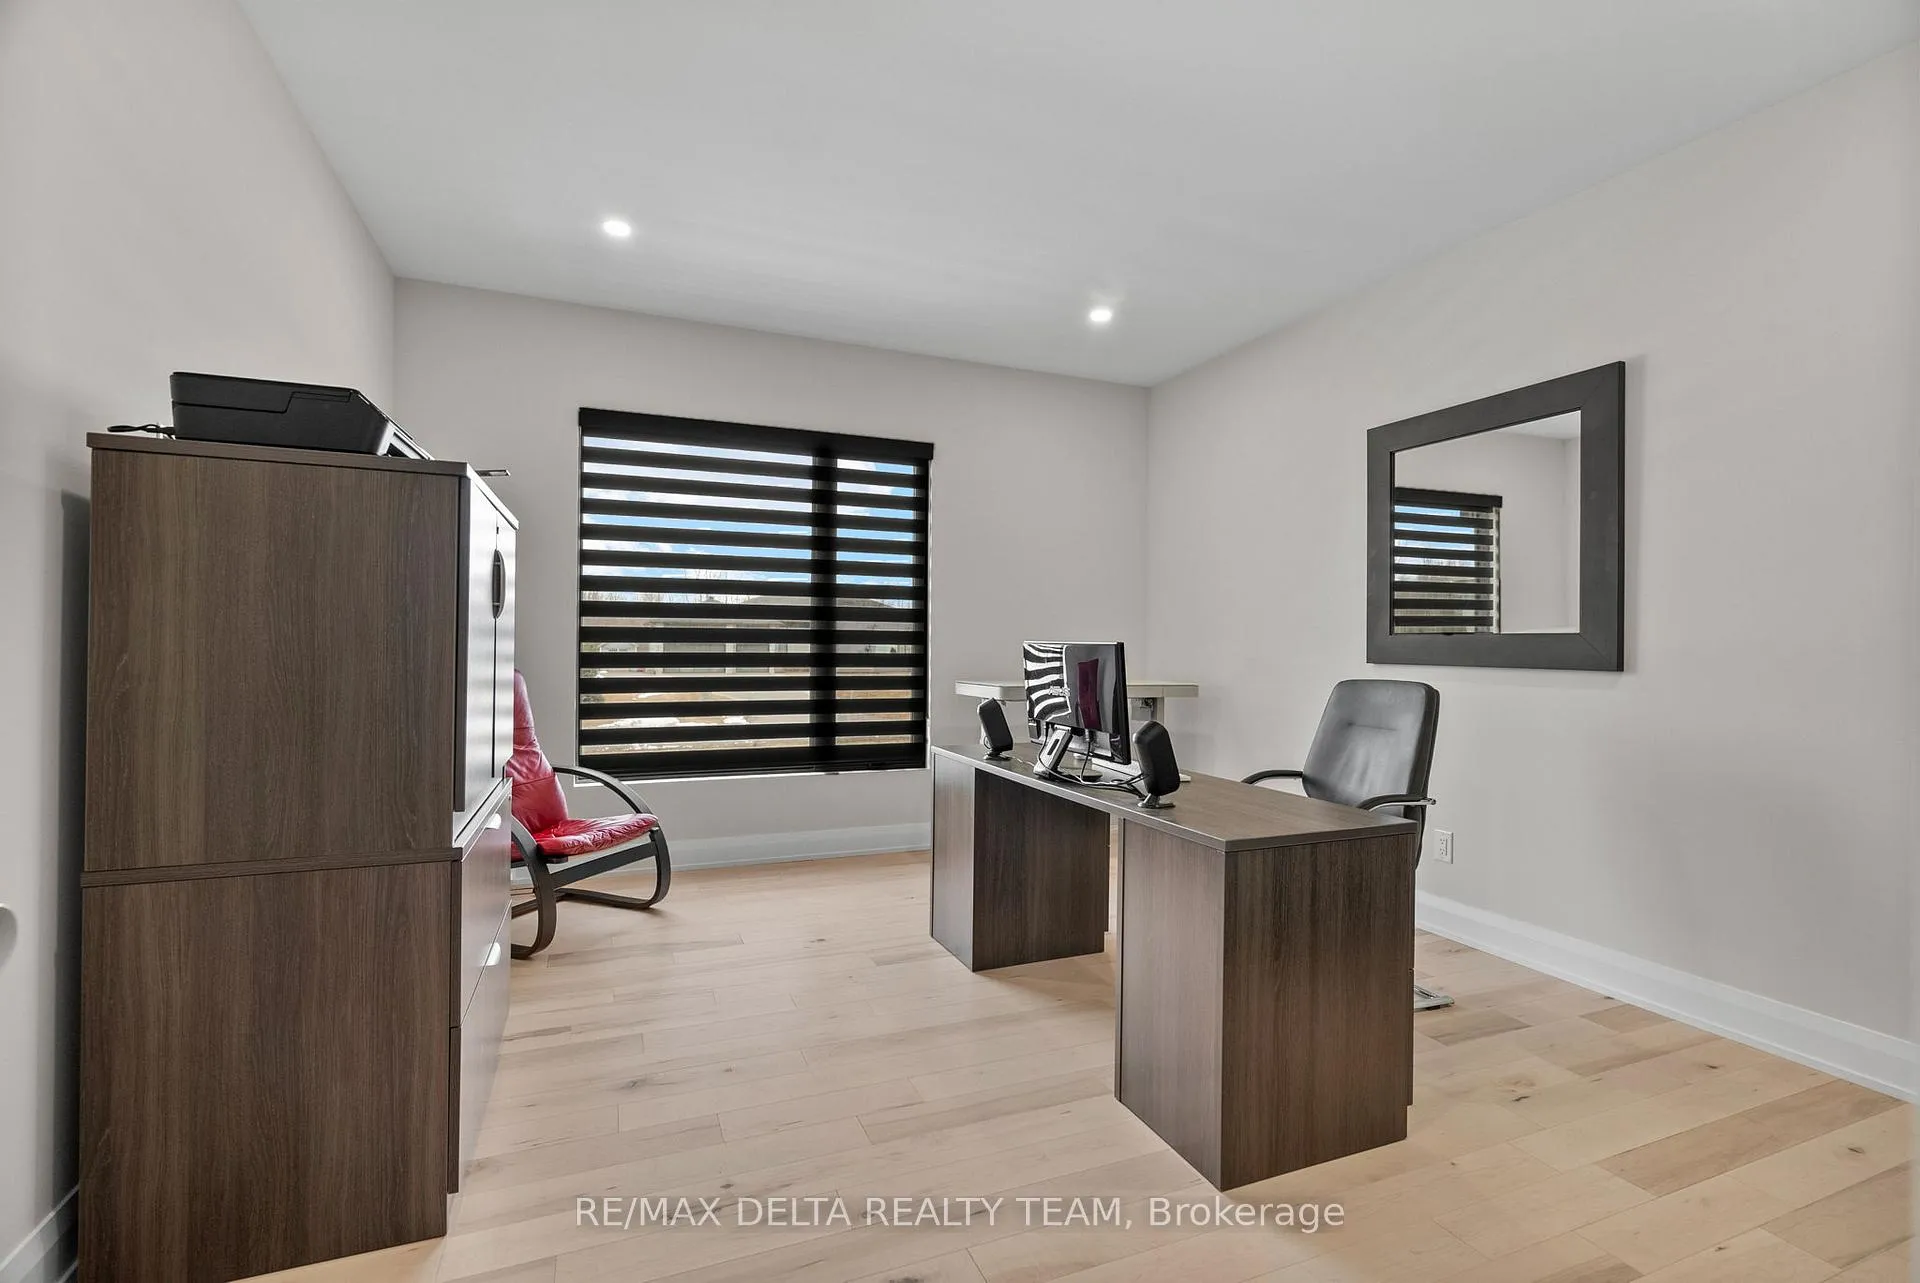
- Office—Main level
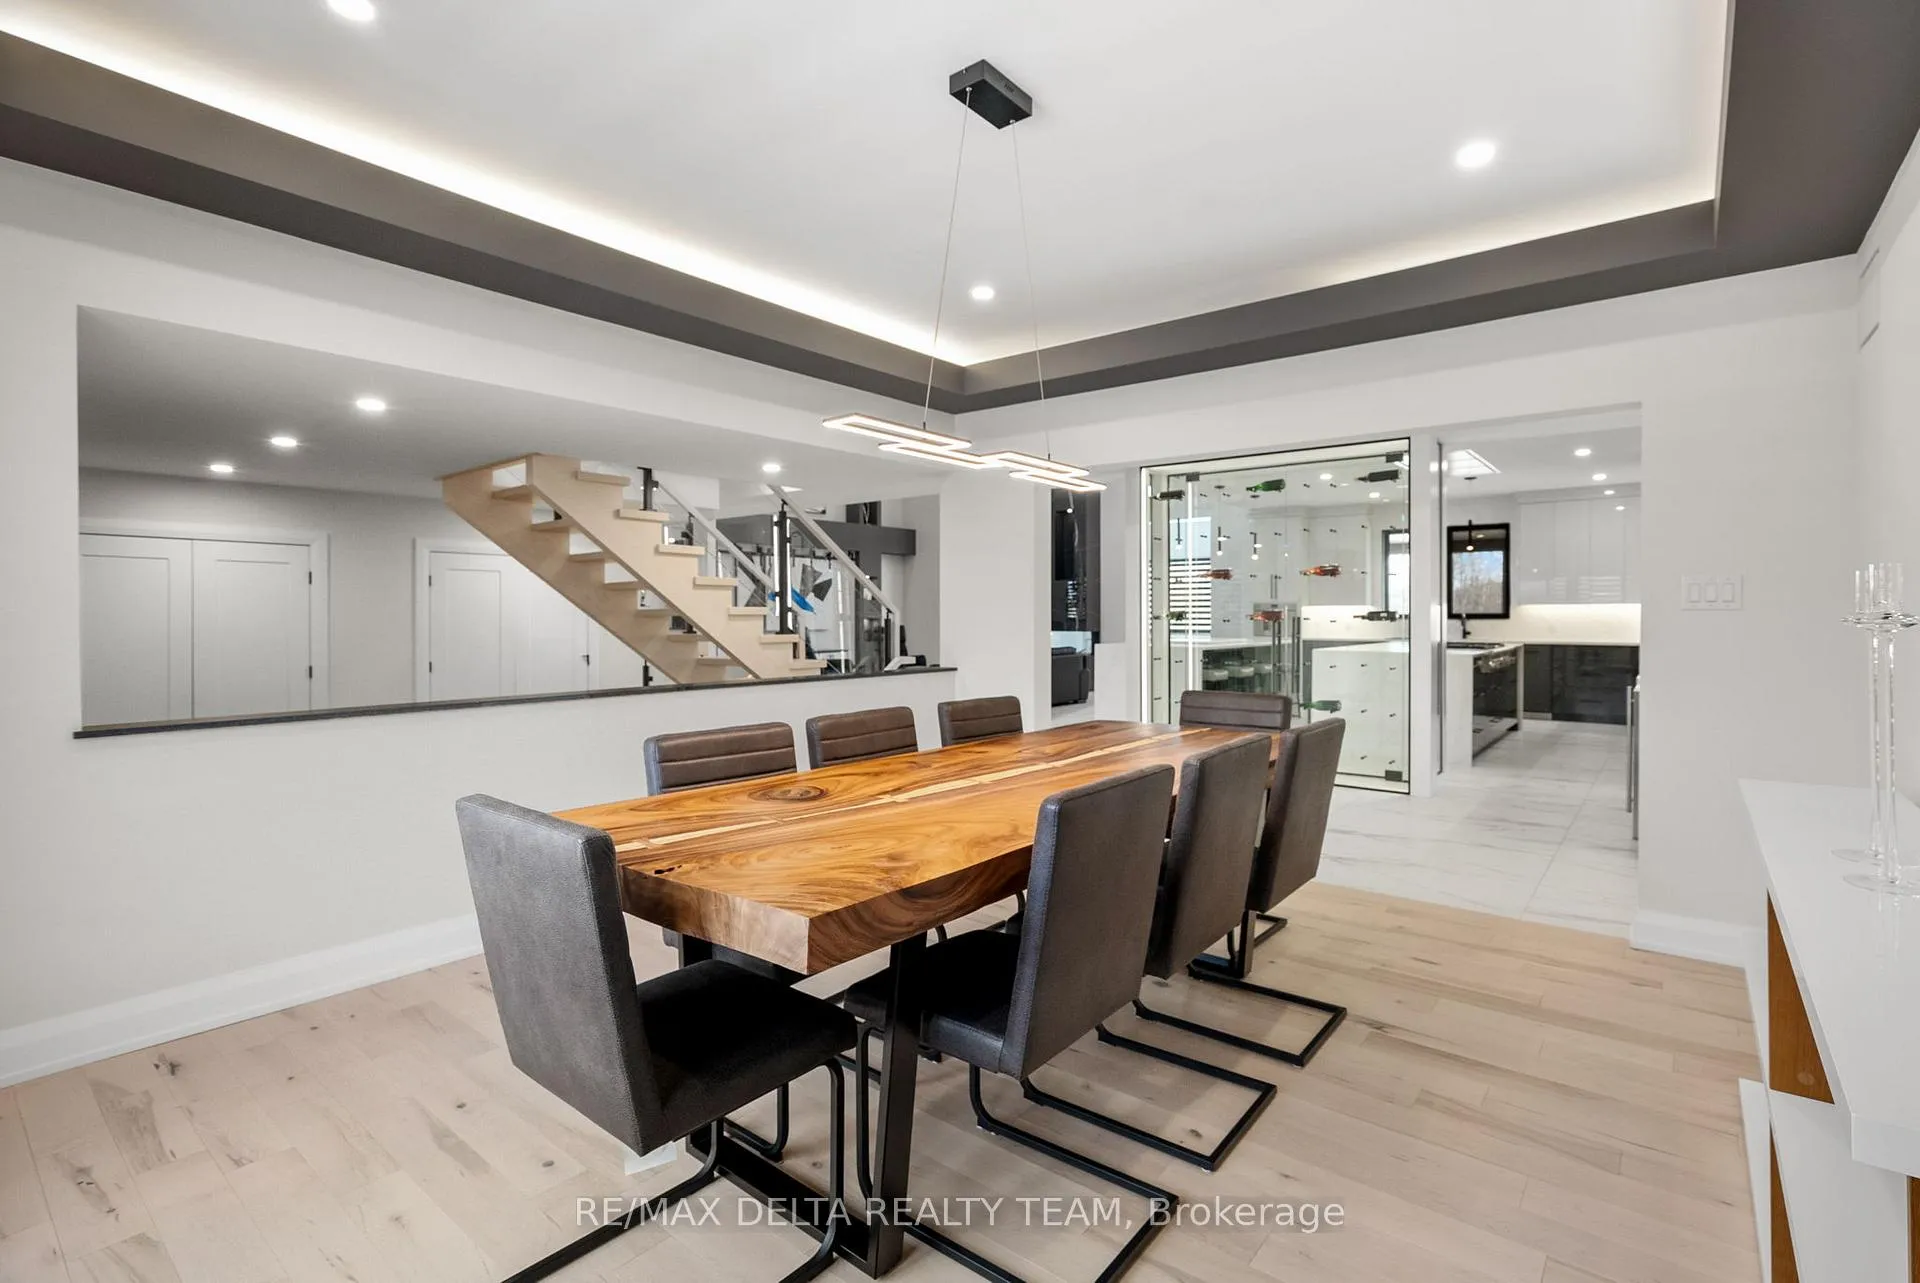
- Dining Room—Main level
- Powder Room—Main level
- Bedroom 3—Second level, 3 Pc Ensuite, Walk-In Closet(s)
- Bedroom 4—Second level, 4 Pc Ensuite, Large Closet
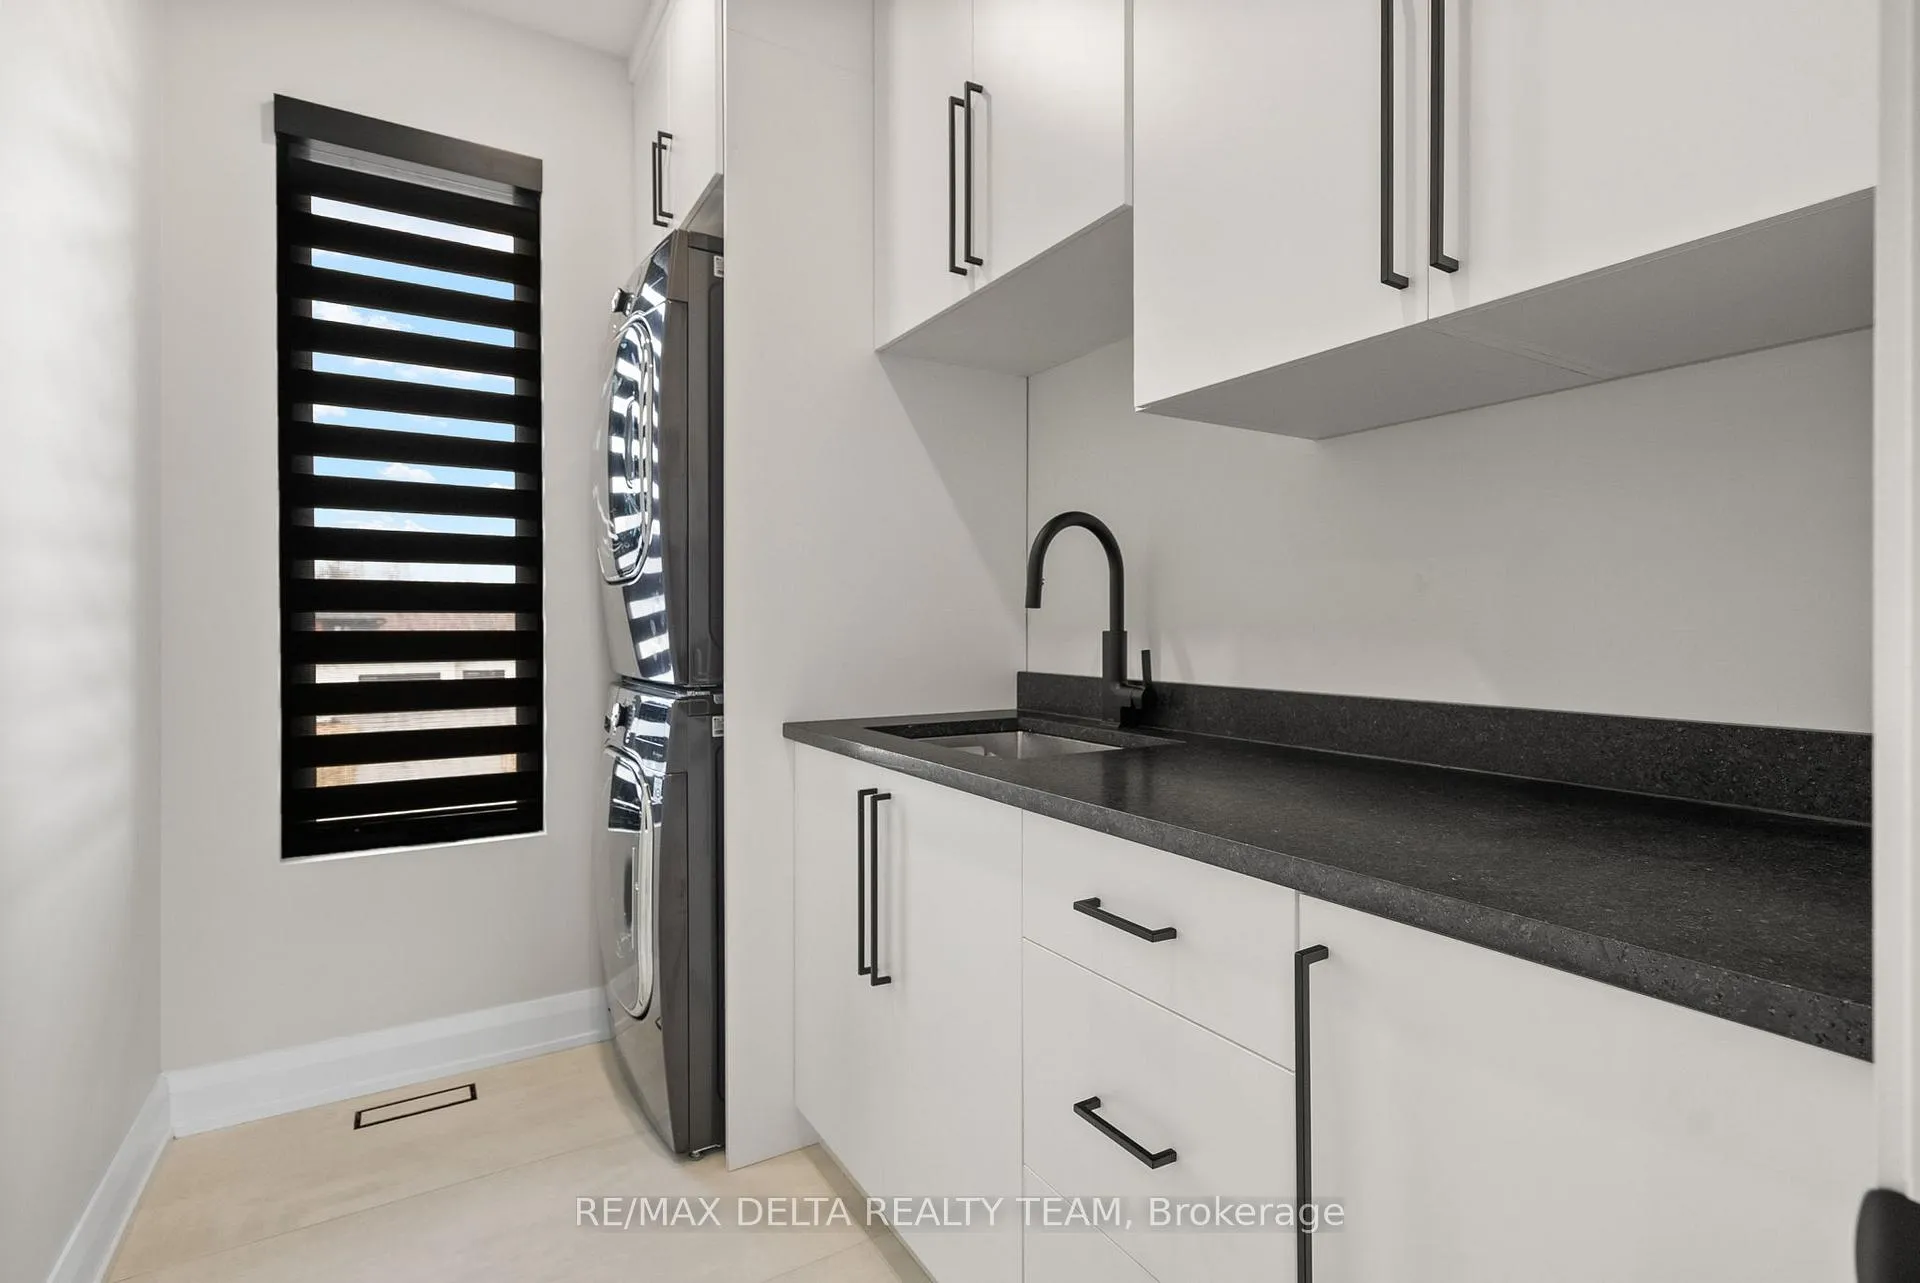
- Laundry—Second level
- Primary Bedroom—Second level, Walk-In Closet(s), 6 Pc Ensuite, Double Sink
- Loft—Second level, Fireplace
Washrooms
- 6-piece
- 2-piece
- 3-piece
- 4-piece
- Municipality
- Ottawa
- Neighbourhood
- Riverside South
- Main cross streets
- Albion Rd & Mitch Owens Dr.
- Directions
- Albion Rd & Mitch Owens Dr.
- MLS® number
- X12948244
- Data source
- Toronto Regional Real Estate Board
- Listed on
- 2026-04-01
- Updated on
- 2026-09-08
- Days on market
- 198 days
- Possession type
- Flexible
- Co-op commission
- 1.5
- Seller
- Listed by
- RE/MAX DELTA REALTY TEAM
Home Market Value
Current home valuation for 663 Ballycastle Crescent, Ottawa, Riverside South, Ottawa, ON. Listed for $3,780,000
HOMEH Estimate
—
Estimated Sales Range
—
HOMEH Estimate for 663 Ballycastle Crescent, Ottawa, Riverside South
Calculated with a real agent's CMA method — 45+ years of experience, codified. Not an AI guess.
For the owner
Is this your home? Track its value.
Get this home's HOMEH Estimate by email once a month, with how many homes are for sale around you.
Mortgage Payment Calculator
Compare up to 4 down payment scenarios
20% required for homes $1.5M or more
$756,000
| Scenario 1 | Scenario 2 | Scenario 3 | Scenario 4 | |
|---|---|---|---|---|
−Down payment | % $ | % $ | % $ | % $ |
+CMHC insurance | $0 | $0 | $0 | $0 |
=Total mortgage | $3,024,000 | $2,835,000 | $2,646,000 | $2,457,000 |
Amortization | ||||
Mortgage rate | % | % | % | % |
| Payment frequency | ||||
=Mortgage payment | $14,765monthly | $13,842monthly | $12,919monthly | $11,996monthly |
Land Transfer Tax
$80,975
$80,975
Around this home
Data provided by OpenStreetMap & Fraser Institute School Rankings
Ask HOMEH
New!Hi there!
👋Text or call (416) 301-9001
Recommended for you
Based on homes you've looked at.
No recommended properties found.
Nearby similar homes
No nearby properties found.
More real estate resources
Other homes nearby
Explore this area
Nearby neighbourhoods
- 1119 - Notting Hill/Summerside homes for sale
- 2606 - Blossom Park/Leitrim homes for sale
- 1110 - Camelot homes for sale
- 1108 - Sarsfield/Bearbrook homes for sale
- 4301 - Ottawa West/Tunneys Pasture homes for sale
- 2002 - Hiawatha Park/Convent Glen homes for sale
- 1111 - Navan homes for sale
- 1117 - Avalon West homes for sale
No nearby listings available.