
679 Cooper Street
Ottawa (Ottawa Centre), ON K1R 5J3
- 4Bedrooms
- 2Bathrooms
- 0Garage
- 1100–1500Sq Ft
- $7,277Tax
- 24×112 ftLot Size
 Estimated Value:$845,500See Free Estimate Report

Property not available for sale or for rent.
HOMEH One: full-service selling for a 1% listing fee. The buyer's agent commission is separate.
Free Home EvaluationHow Much Is My Home Worth?Homes for Sale NearbySale & Price History for 679 Cooper Street, Ottawa, Ottawa Centre
| Start Date | End Date | Price | Event | MLS# |
|---|---|---|---|---|
| 2026-09-24 | 2026-10-02 | Login to See Prices | Sold | x13826620 |
Real estate boards require you to or to see the full details of this property.
*Sold prices and complete sale & price history are regulated data. Under the Trust in Real Estate Services Act, 2002 (TRESA) and the rules of the Real Estate Council of Ontario (RECO), and pursuant to the Multiple Listing Service® rules of the Canadian Real Estate Association (CREA) and the Toronto Regional Real Estate Board (TRREB), this information may be shown only to registered users who have agreed to the applicable terms of use (a Virtual Office Website, or "VOW," arrangement). HOMEH Inc., Brokerage therefore provides it to signed-in members only. Creating an account is free and takes under a minute.
About 679 Cooper Street, Ottawa, Ottawa Centre
Summarized Description
- Rare fully detached renovated century home.
- Professionally renovated kitchen with quality finishes.
- Private driveway accommodates 3 vehicles.
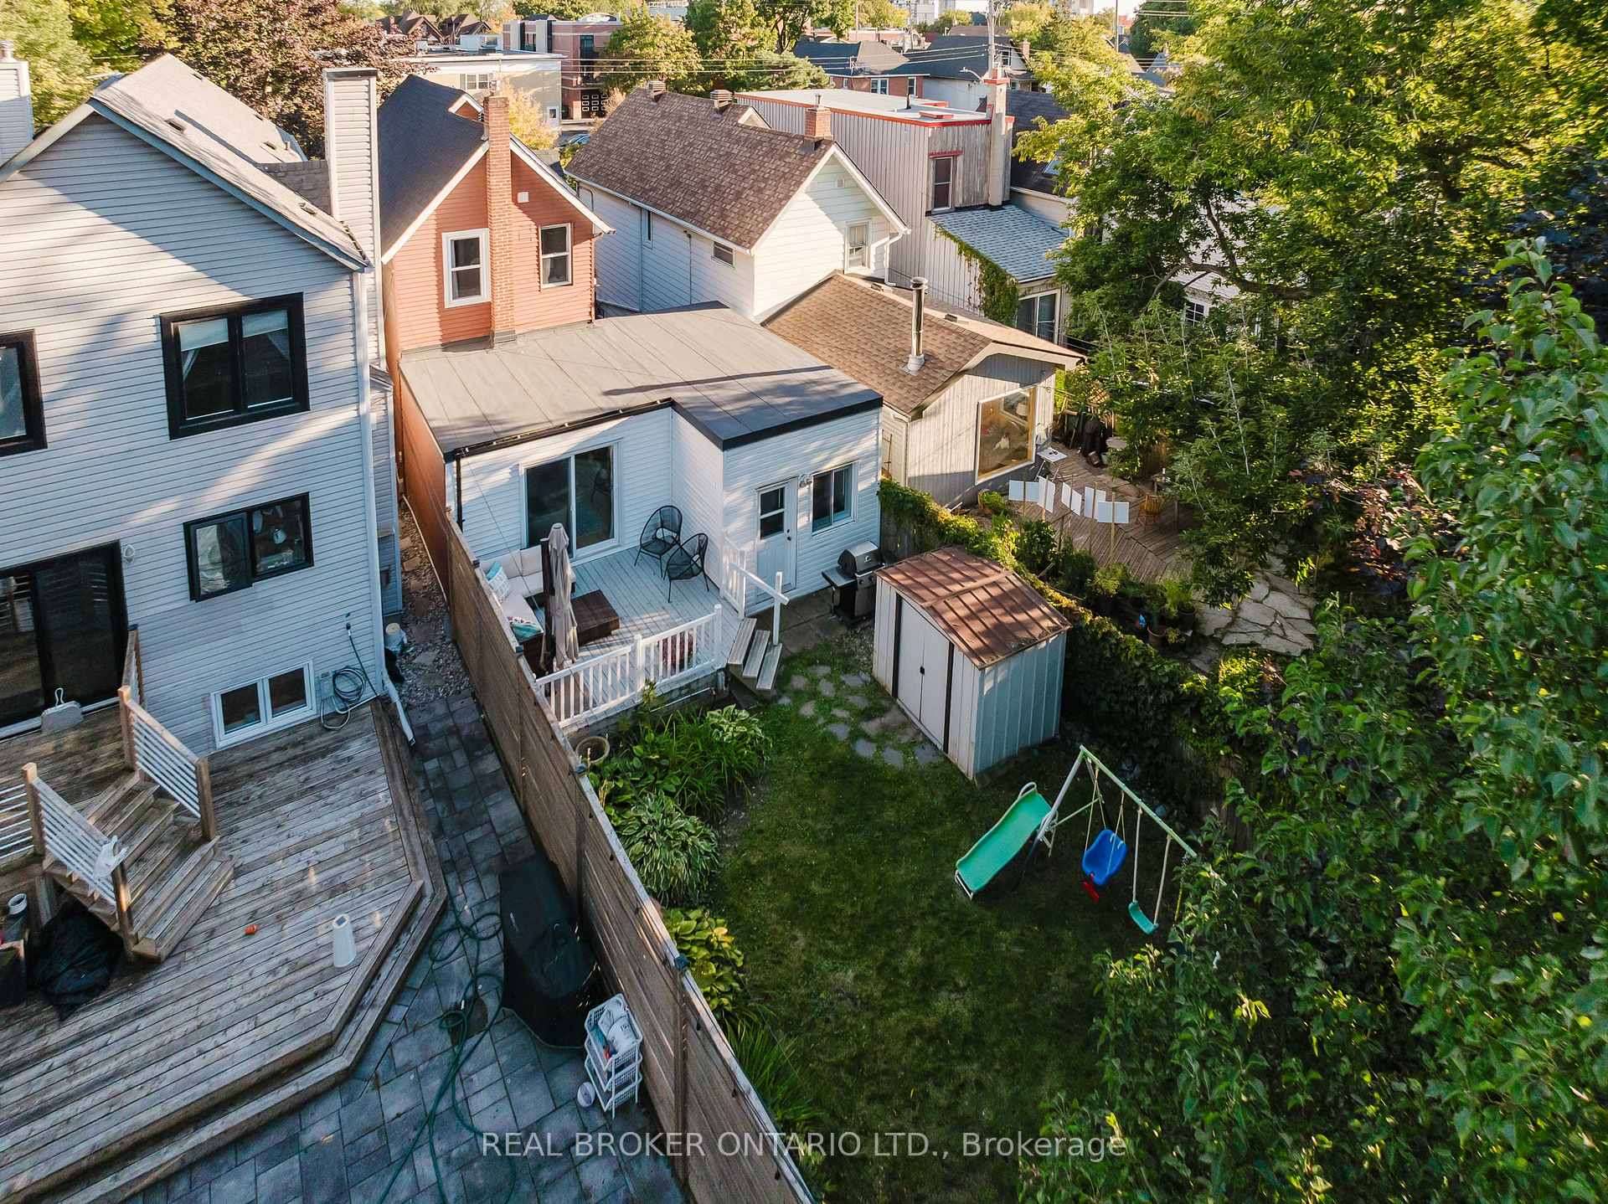
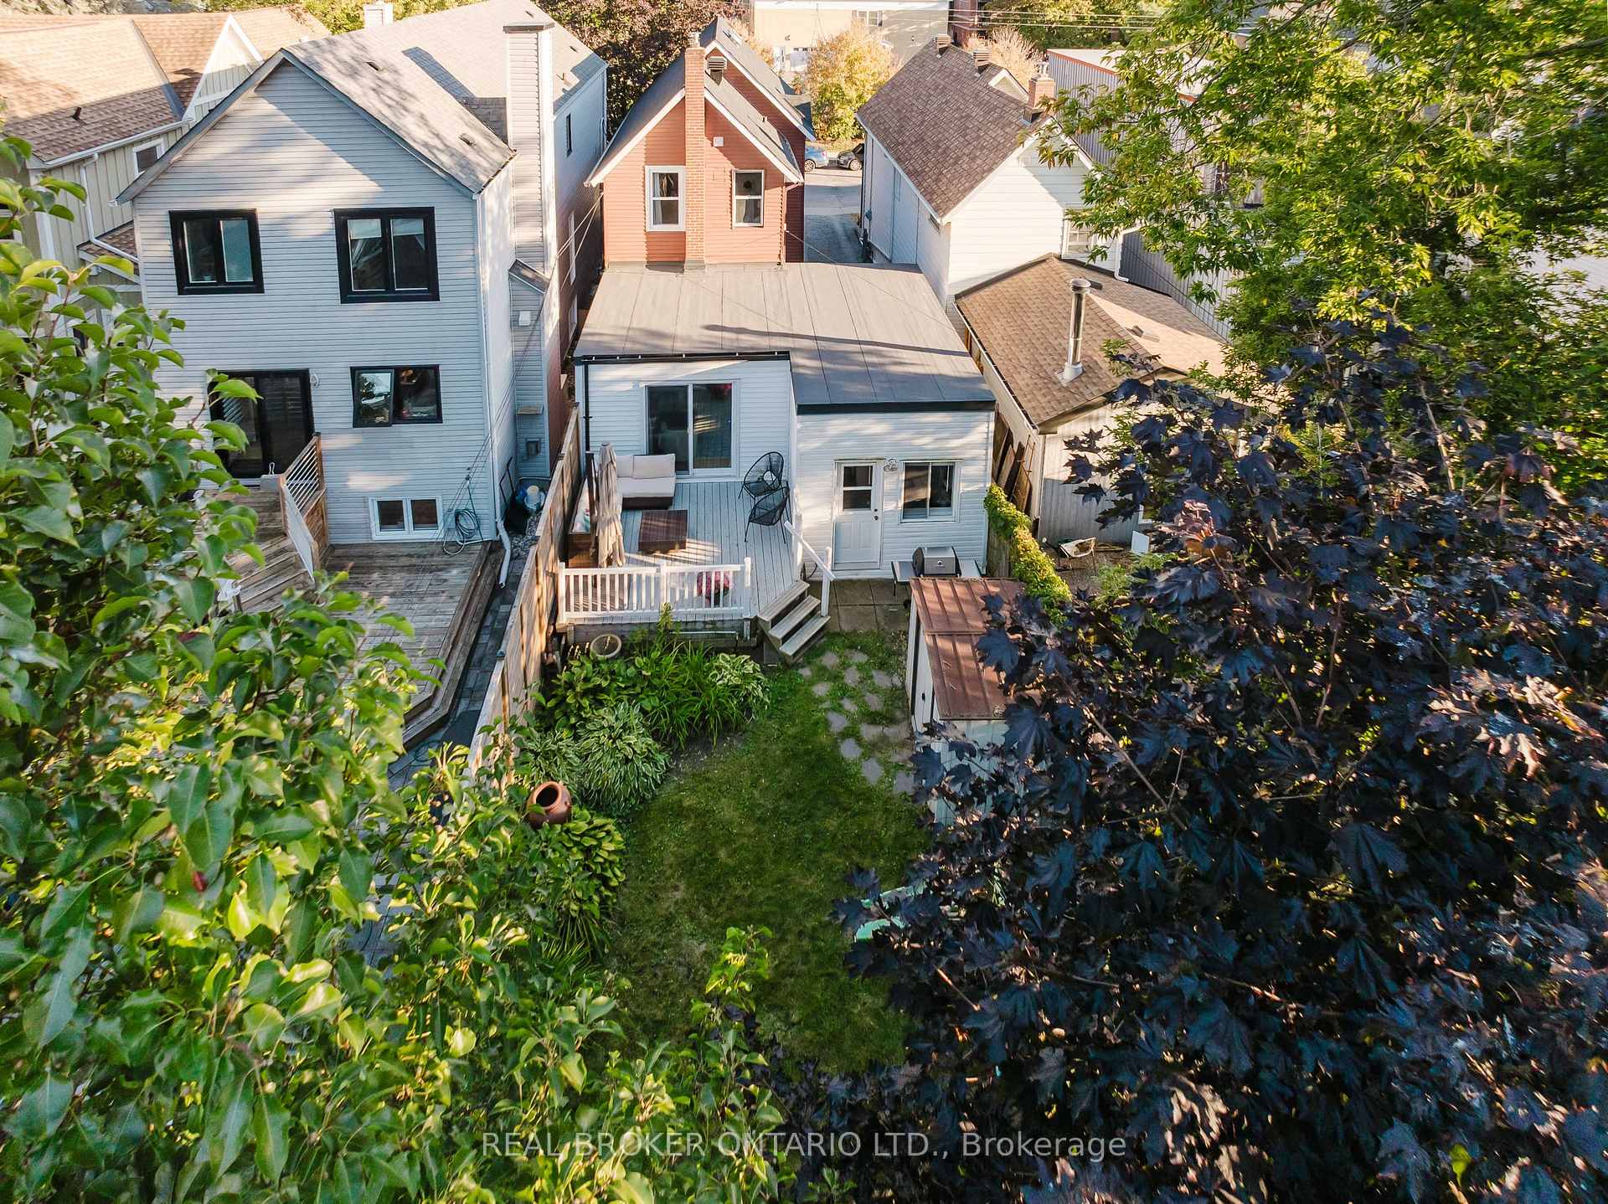
- Fenced, landscaped yard with mature trees.
- Flexible layout suitable for various life stages.
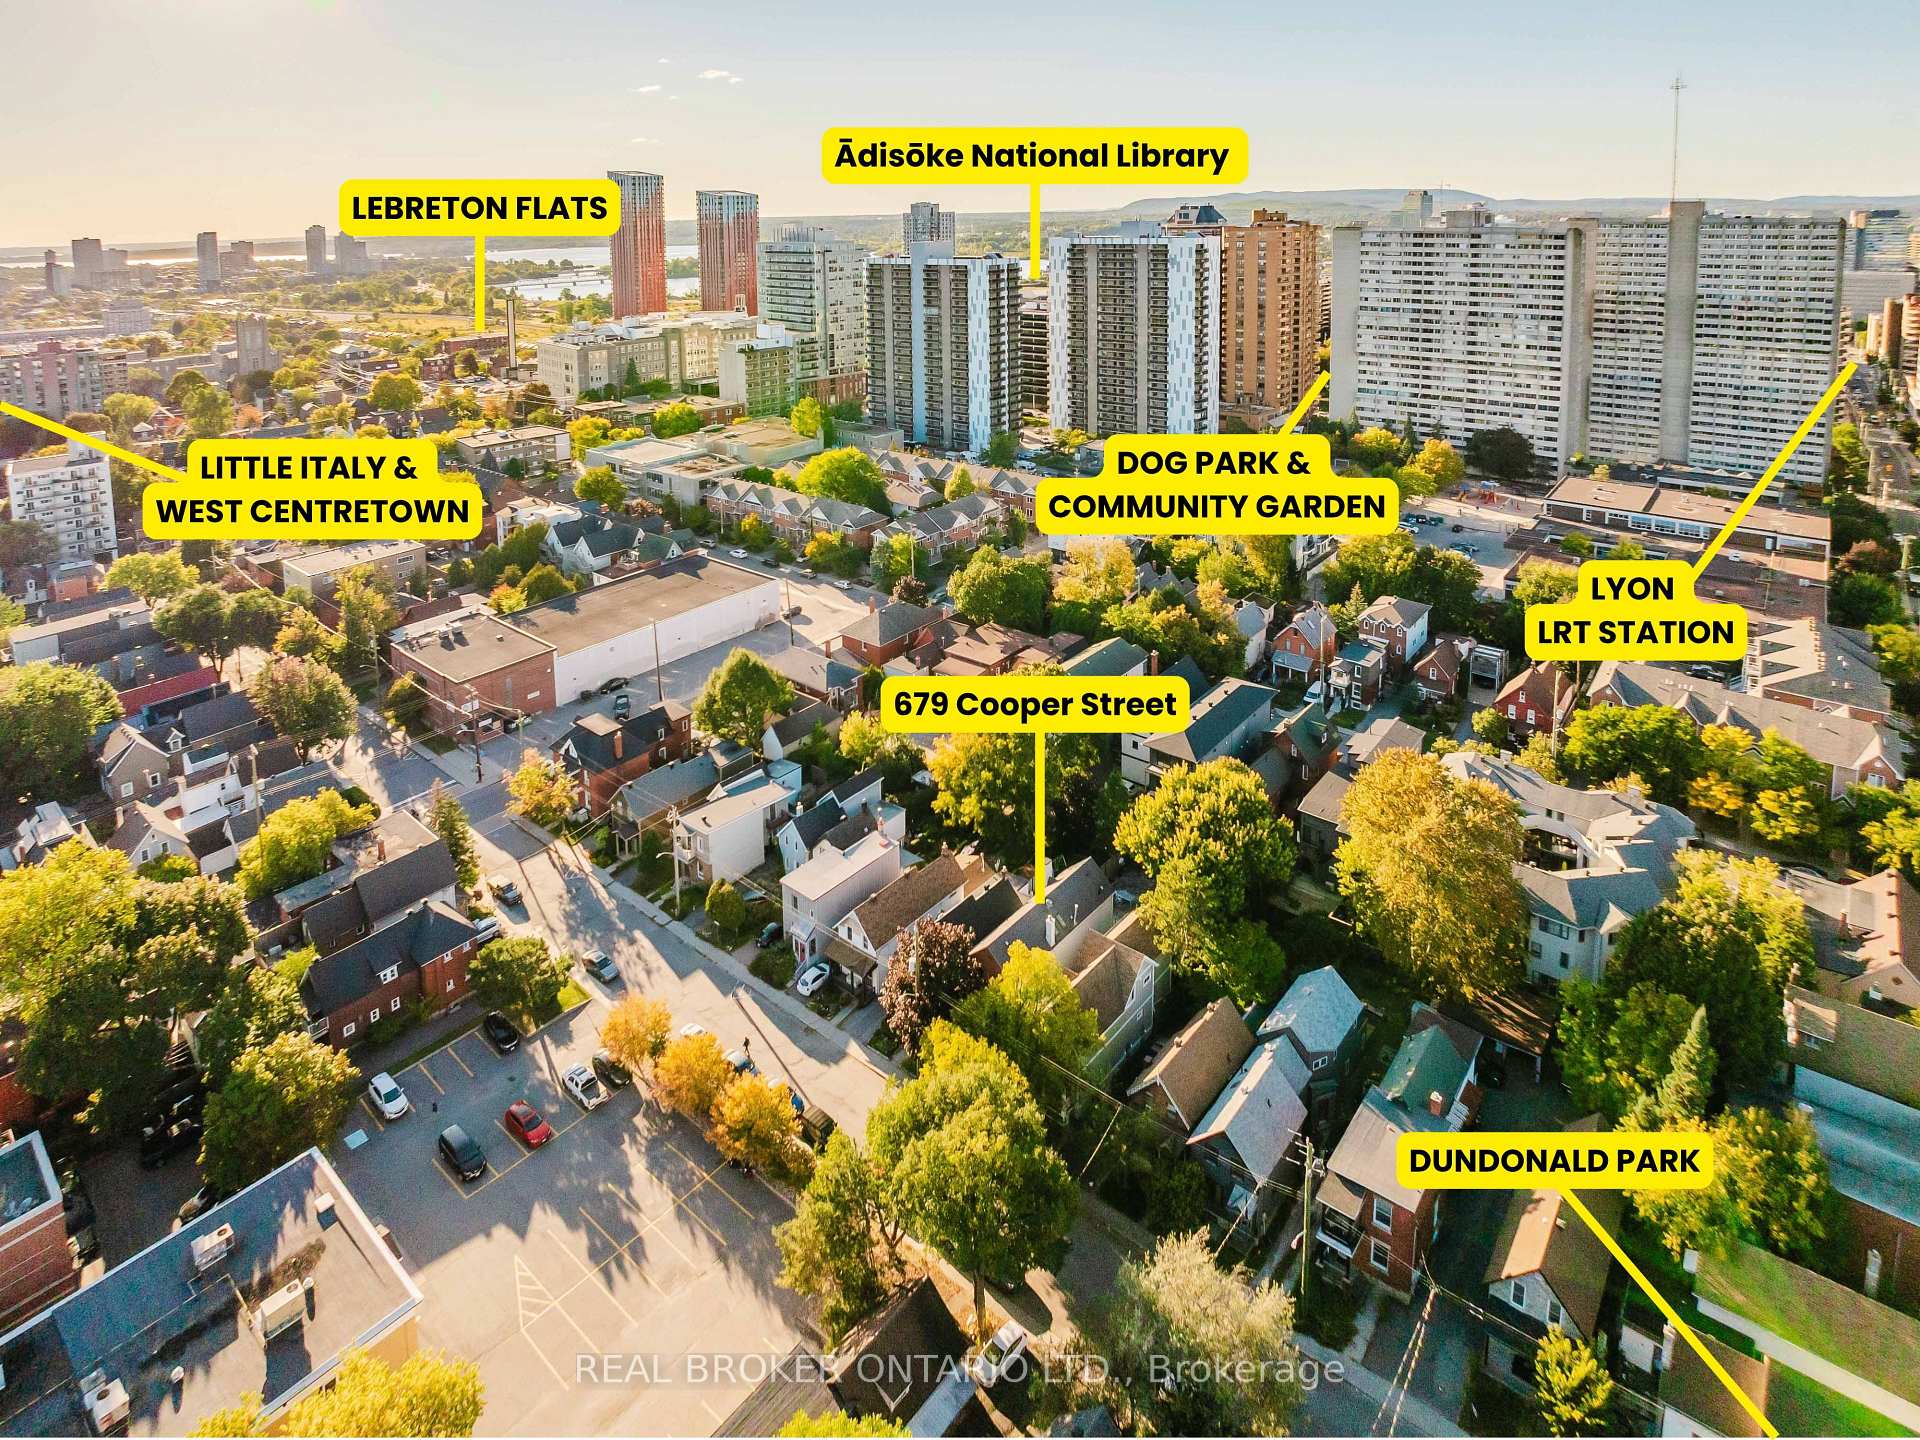
- Quiet street near schools and downtown.
- Full-height basement provides useful storage.
- No shared walls or condo fees.
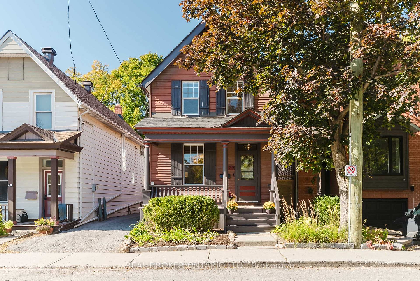
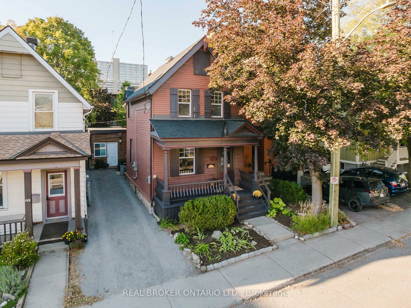
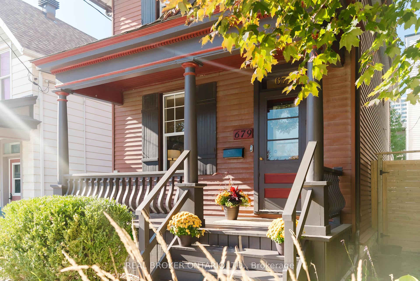
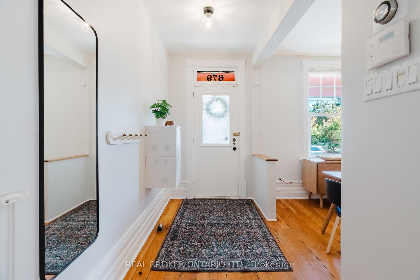
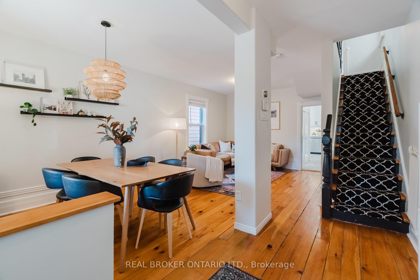
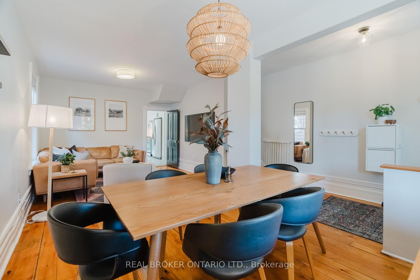
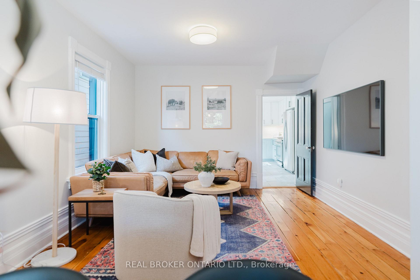
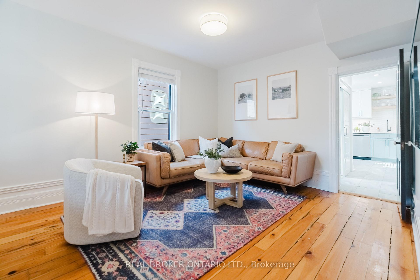
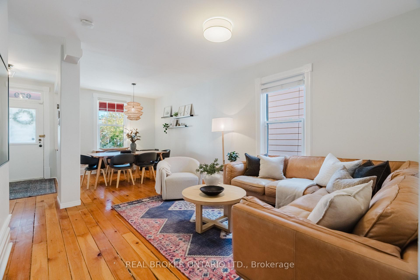
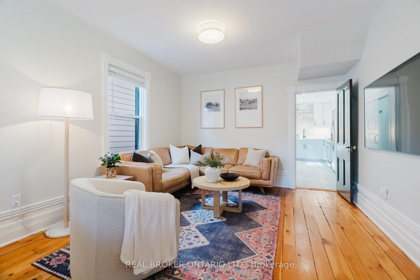
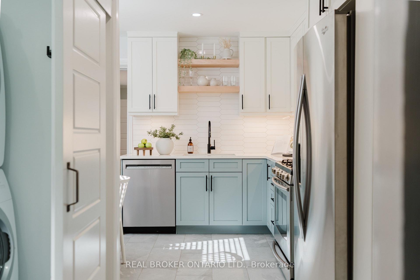
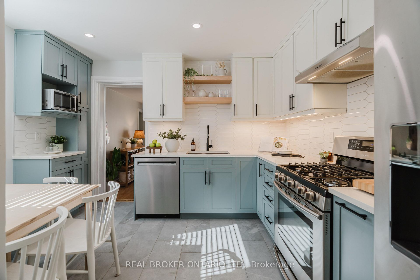
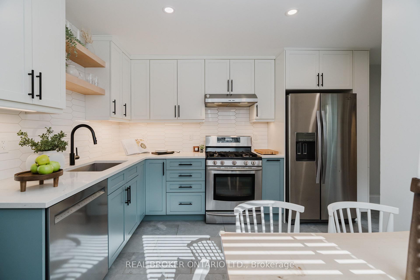
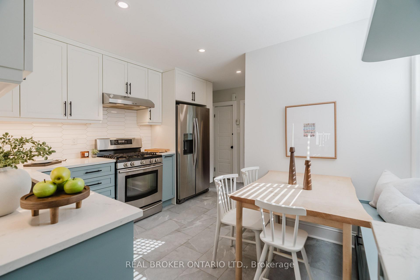
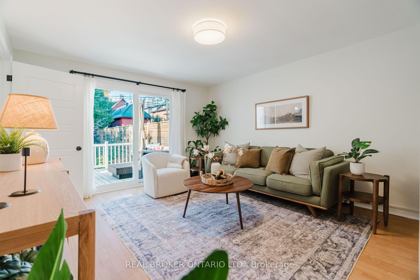
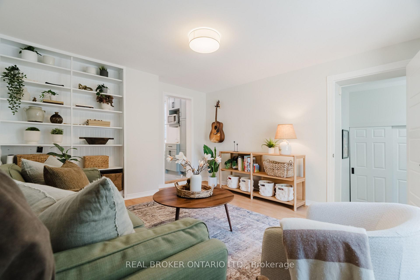
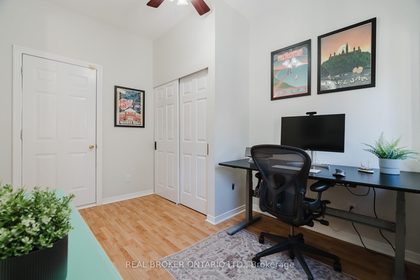
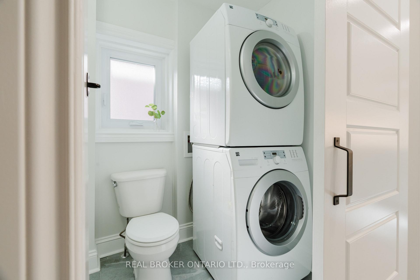
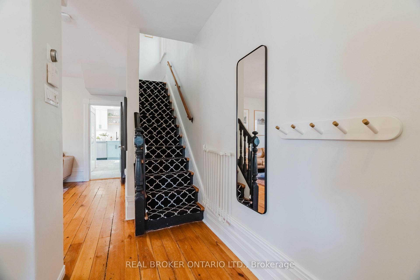
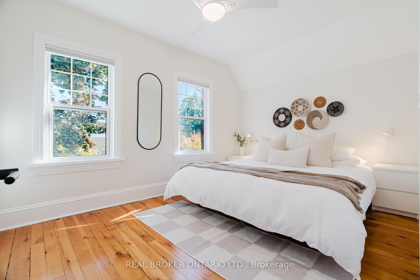
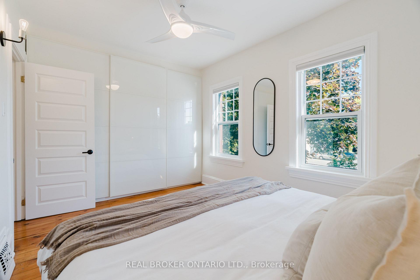
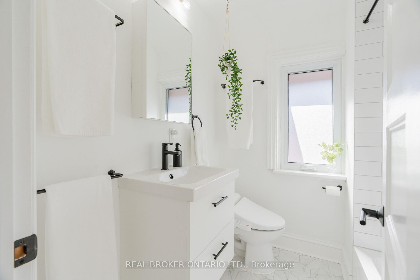
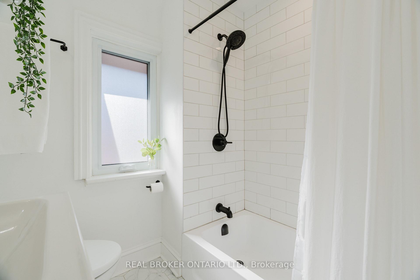
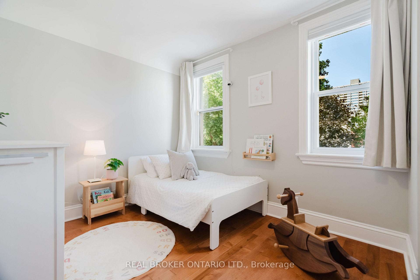
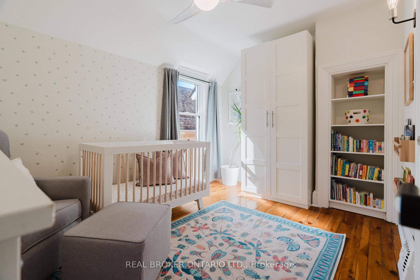
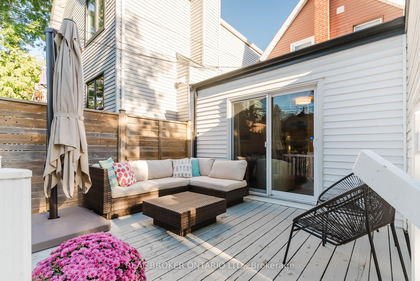
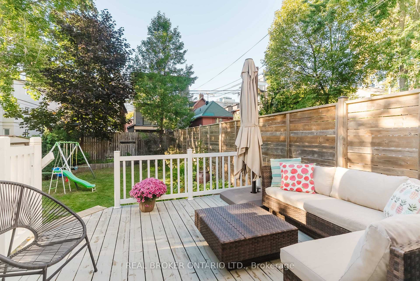
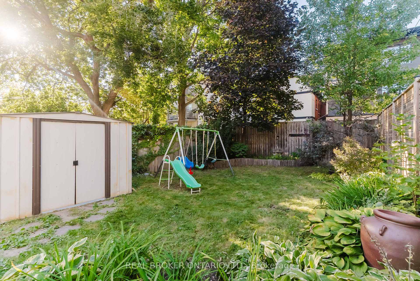
This is a rare Centretown find: a fully detached, renovated century home with a private driveway, a proper backyard, and the flexible space and layout that works for more than one stage of life. Set on a quiet street within walking distance of schools, daycares, downtown, Little Italy and LeBreton Flats, it offers 4 bedrooms, 2 updated bathrooms, main-floor laundry, a secondary living room and a convenient mudroom. The main floor is full of character from the 1880s, including original live edge hardwood flooring and tall baseboards. The kitchen was professionally renovated in 2021 with quality in mind, including Kitchen Craft cabinetry and HanStone quartz, while the upper level was remodeled in 2020 to create a more functional 3-bedroom layout with a renovated full bath. The main-floor fourth bedroom can just as easily serve as a home office or guest room. The full-height basement provides genuinely useful storage, unlike the typical musty crawl spaces often found in older Centretown homes. Outside, the 112 ft-deep lot delivers a fenced, landscaped and surprisingly private yard with mature trees, gardens and a deck for adults, kids and dogs alike to enjoy. Plus the dedicated driveway parking easily accommodates 3 full-size vehicles. In addition to the interior renovations and remodeling, other major updates in recent years include the flat roof, furnace, A/C, hot water tank and a reconstructed front porch with heritage-style detailing. No shared walls, no condo fees, no apartment buildings towering over you, and no lengthy maintenance to-do list.
Key Facts & Features
Property Costs
- Annual Property Tax Amount
- $7,277
- Land Transfer Tax Fee
- $14,473
Rental Items
- Rental Equipment
- Hot Water Tank (Reliance - Approx $28/month)
- Under Contract
- Hot Water Heater
- Basement Type
- Full, Unfinished
Interior Features
- Laundry Level
- Main Level
- Interior Extras
- Other
- Fireplace/Stove
- No
- Elevator
- No
Exterior Features
- Exterior Extras
- Deck, Landscaped, Porch
- Pool
- None
- Property Features
- Fenced Yard, Public Transit, Other
Building
- Building Type
- Detached
- Building Style
- 2-Storey
Construction
- Exterior Finish
- Vinyl Siding
- Roof
- Flat, Shingles
- Foundation Details
- Stone
- Special Designation
- Unknown
Lot
- Lot Front
- 24.00 ft
- Lot Depth
- 112.00 ft
Inclusions
- Inclusions
- Refrigerator, Gas Stove, Hood Fan, Dishwasher, Washer, Dryer, All Light Fixtures, All Window Coverings & Hardware (unless otherwise specified), Front Entry Wall-Mounted Storage Box Cabinets, Toto Bidet Toilet/Seat, Tool Bench (Mudroom), White Wardrobe (Bedroom), Sump pump (basement), Play Structure (Backyard), Shed (Backyard), Large planter vases in the back garden. Dining room gas fireplace is not currently functional and included 'as-is'.
Exclusions
- Exclusions
- Google Nest Doorbell Camera, Grey curtains in baby room, All shelving in mudroom and basement, Baby gates, Guitar mount in Family Room, TV & Bracket in Living Room
Parking & Garages
- Garage Type
- None
- Garage Spaces
- 0
- Parking Spaces
- 3
- Total Garage And Parking Spaces
- 3
Heating & Cooling
- Heat Source
- Gas
- Heat Type
- Forced Air
- Air Conditioning
- Central Air
- Water
- Municipal
- Sewers
- Sewer
- Bedrooms
- 4
- Washrooms
- 2
- Kitchens
- 1
- Family / bonus room
- Yes
Room sizes
- Bedroom 3—Second level
- Family Room—Main level
- Utility Room—Basement level
- Foyer—Main level
- Office—Main level
- Bathroom—Second level
- Kitchen—Main level
- Dining Room—Main level
- Bedroom 2—Second level
- Living Room—Main level
- Mud Room—Main level
- Primary Bedroom—Second level
- Bathroom—Main level, Combined w/Laundry, 2 Pc Bath
- Other—Basement level
Washrooms
- 4-piece, Second
- 2-piece, Main
- Municipality
- Ottawa
- Neighbourhood
- Ottawa Centre
- Main cross streets
- Bronson Ave & Cooper St
- Directions
- PT LTS 8 & 9, PL 12281 , N/S COOPER ST, AS IN N681952 ; OTTAWA/NEPEAN
- MLS® number
- X13826620
- Data source
- Toronto Regional Real Estate Board
- Status change
- 2026-10-02
- Listed on
- 2026-09-24
- Days on market
- 8 days
- Possession type
- Flexible
- Co-op commission
- 2.0
- Seller
- Listed by
- REAL BROKER ONTARIO LTD.
Home Market Value
Current home valuation for 679 Cooper Street, Ottawa, Ottawa Centre, Ottawa, ON. Listed for $899,900
HOMEH Estimate
$845,500
Estimated Sales Range
$720,228 - $970,772
HOMEH Estimate for 679 Cooper Street, Ottawa, Ottawa Centre
Calculated with a real agent's CMA method — 45+ years of experience, codified. Not an AI guess.
For the owner
Is this your home? Track its value.
Get this home's HOMEH Estimate by email once a month, with how many homes are for sale around you.
Mortgage Payment Calculator
Compare up to 4 down payment scenarios
5% on first $500K + 10% on $399,900 over $500K
$64,990
| Scenario 1 | Scenario 2 | Scenario 3 | Scenario 4 | |
|---|---|---|---|---|
−Down payment | % $ | % $ | % $ | % $ |
+CMHC insurance | $33,368 | $25,107 | $21,418 | $0 |
=Total mortgage | $867,575 | $835,017 | $786,333 | $719,920 |
Amortization | ||||
Mortgage rate | % | % | % | % |
| Payment frequency | ||||
=Mortgage payment | $4,236monthly | $4,077monthly | $3,839monthly | $3,515monthly |
Land Transfer Tax
$14,473
$14,473
Around this home
Data provided by OpenStreetMap & Fraser Institute School Rankings
Ask HOMEH
New!Hi there!
👋Text or call (416) 301-9001
Recommended for you
Based on homes you've looked at.
No recommended properties found.
Nearby similar homes
No nearby properties found.
More real estate resources
Other homes nearby
Explore this area
Nearby neighbourhoods
No nearby listings available.