
72 Crownhill Street
Ottawa (Cardinal Heights), ON K1J 7K8
- 3Bedrooms
- 2Bathrooms
- 3Garage
- 1100–1500Sq Ft
- $4,764Tax
- 64×180 ftLot Size
 Estimated Value:$635,500See Free Estimate Report

Property not available for sale or for rent.
HOMEH One: full-service selling for a 1% listing fee. The buyer's agent commission is separate.
Free Home EvaluationHow Much Is My Home Worth?Homes for Sale NearbySale & Price History for 72 Crownhill Street, Ottawa, Cardinal Heights
| Start Date | End Date | Price | Event | MLS# |
|---|---|---|---|---|
| 2026-04-30 | 2026-05-28 | Login to See Prices | Sold | x13063568 |
Real estate boards require you to or to see the full details of this property.
*Sold prices and complete sale & price history are regulated data. Under the Trust in Real Estate Services Act, 2002 (TRESA) and the rules of the Real Estate Council of Ontario (RECO), and pursuant to the Multiple Listing Service® rules of the Canadian Real Estate Association (CREA) and the Toronto Regional Real Estate Board (TRREB), this information may be shown only to registered users who have agreed to the applicable terms of use (a Virtual Office Website, or "VOW," arrangement). HOMEH Inc., Brokerage therefore provides it to signed-in members only. Creating an account is free and takes under a minute.
About 72 Crownhill Street, Ottawa, Cardinal Heights
Summarized Description
- Located in quiet Cardinal Heights neighborhood
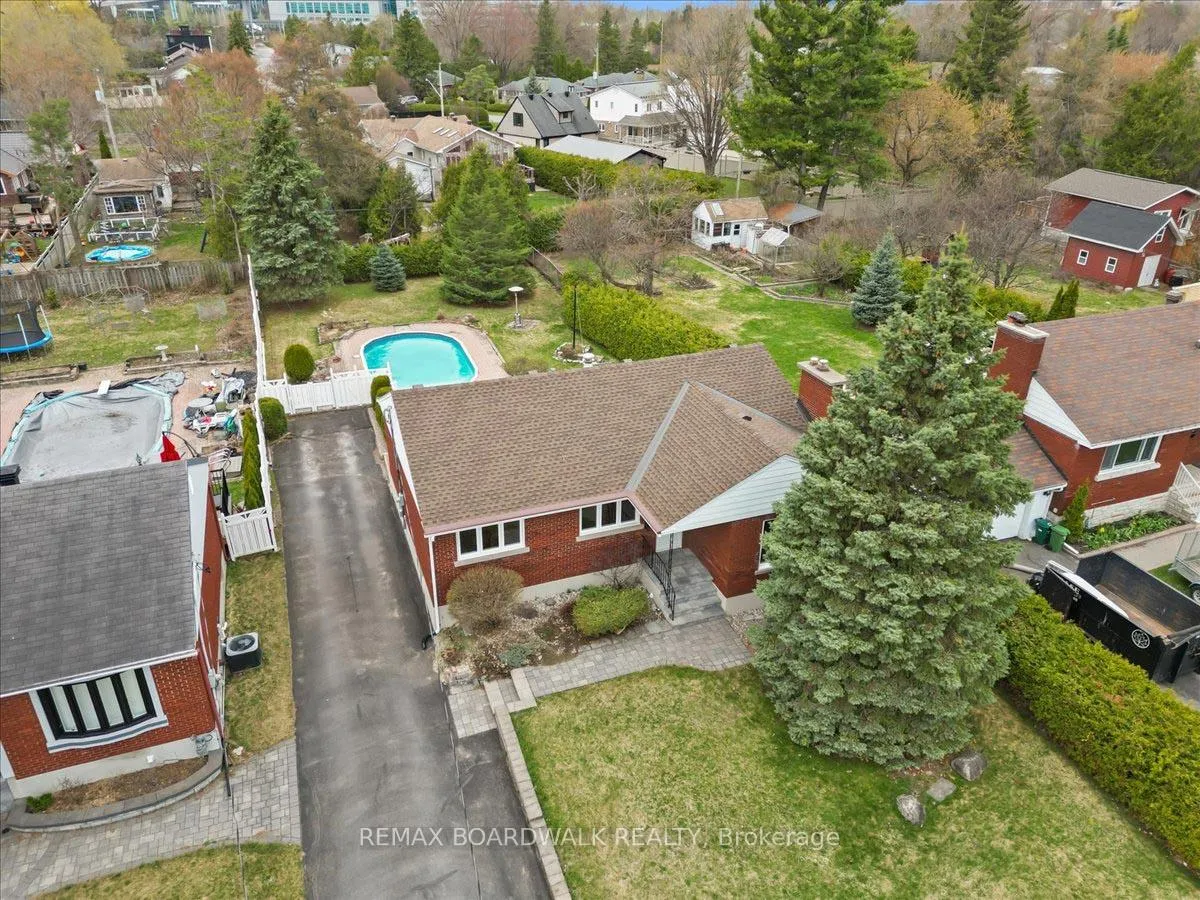
- Features an all-brick exterior and elongated footprint
- Interior boasts site-finished hardwood flooring
- Includes a multifunctional basement with recreation room
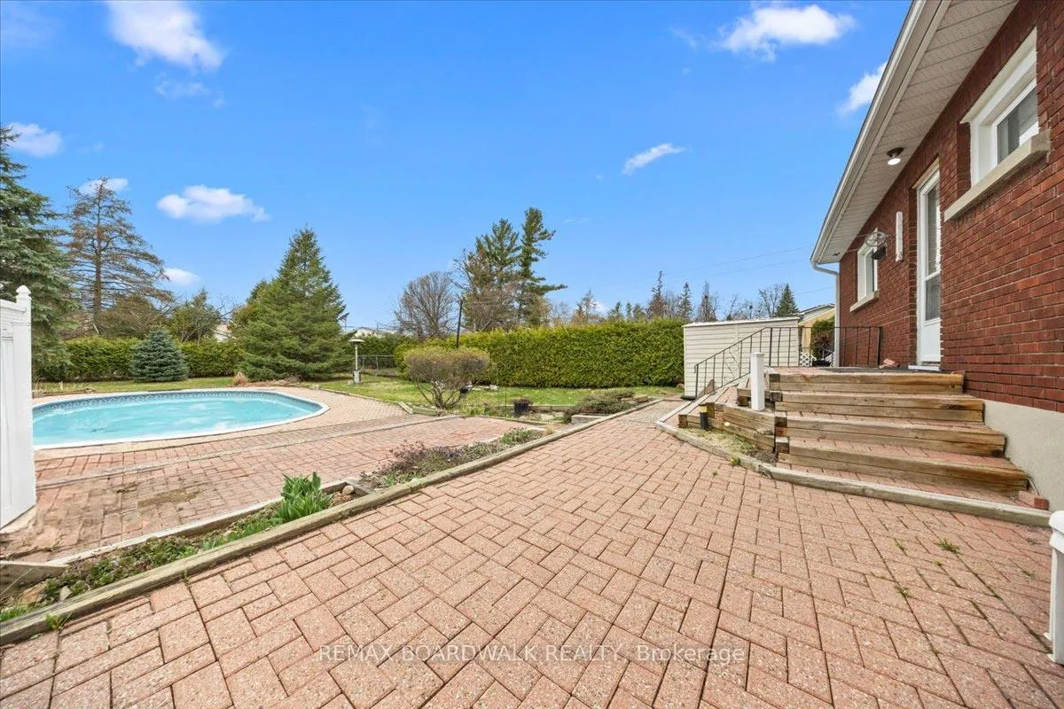
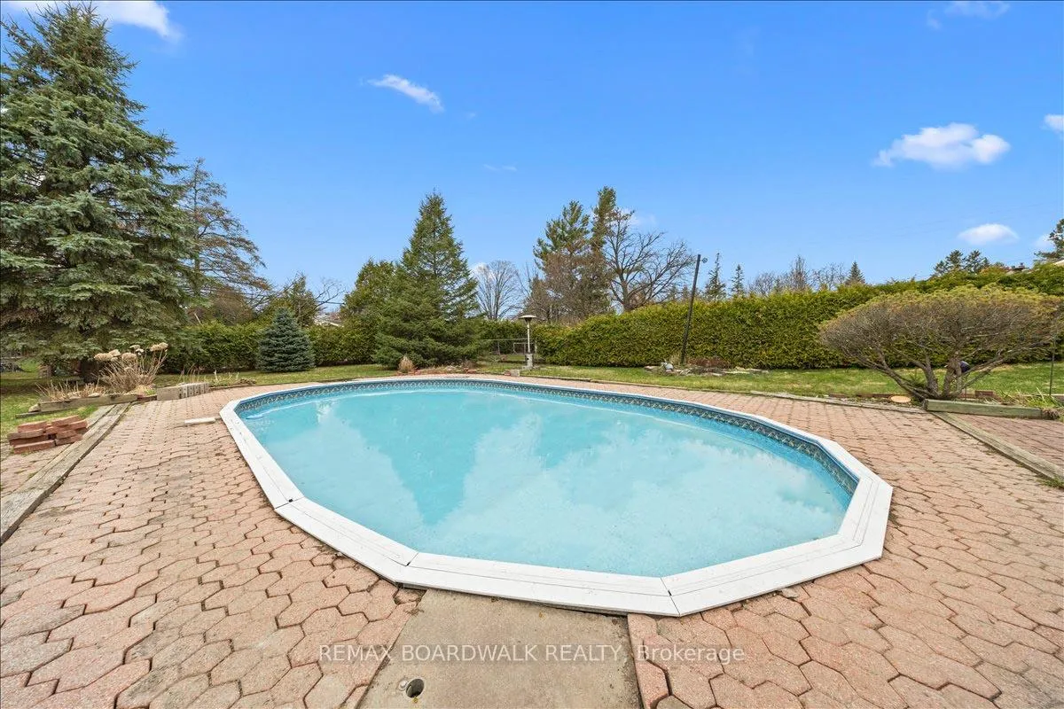
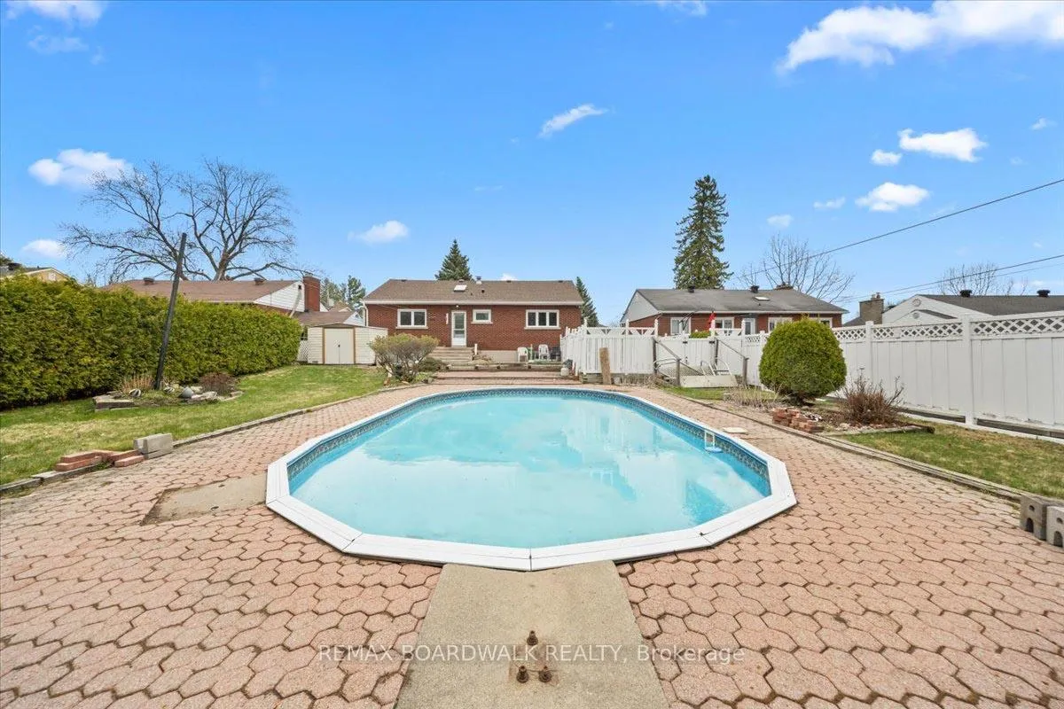
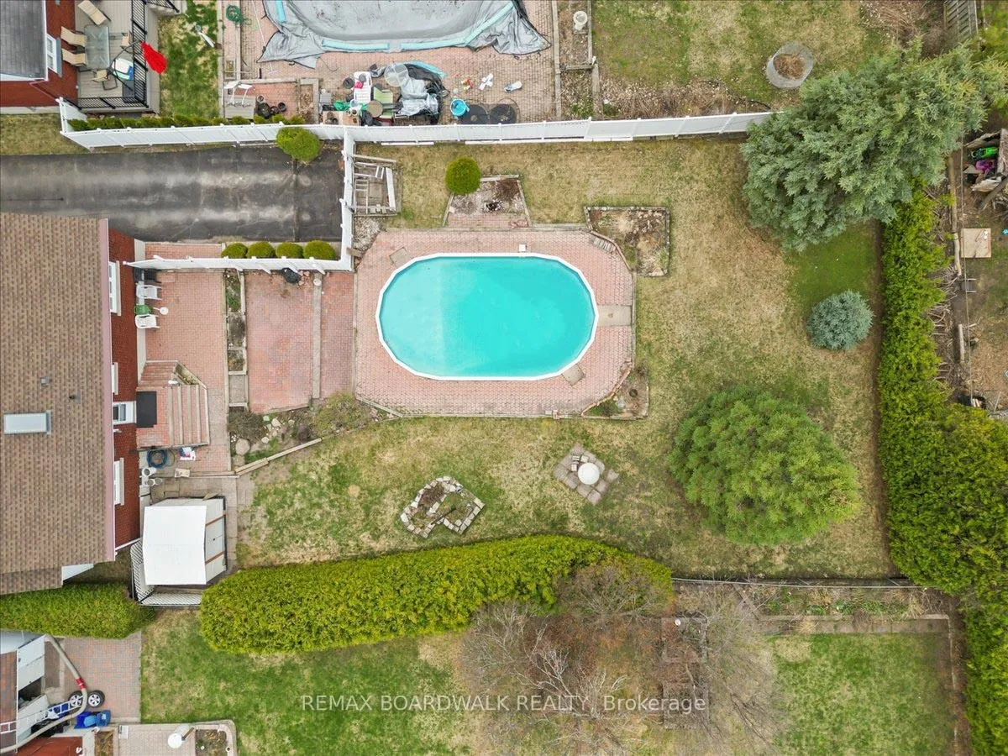
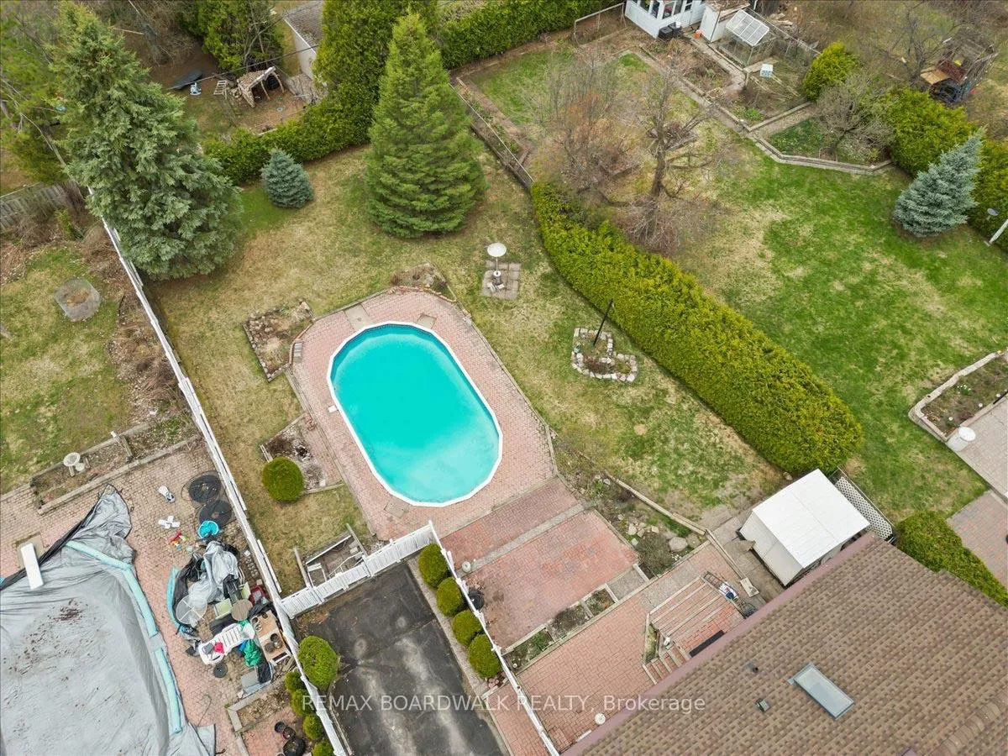
- Private yard with in-ground pool and interlock patio
- Three bedrooms with a jacuzzi tub in main bathroom
- Natural light emphasized through large windows
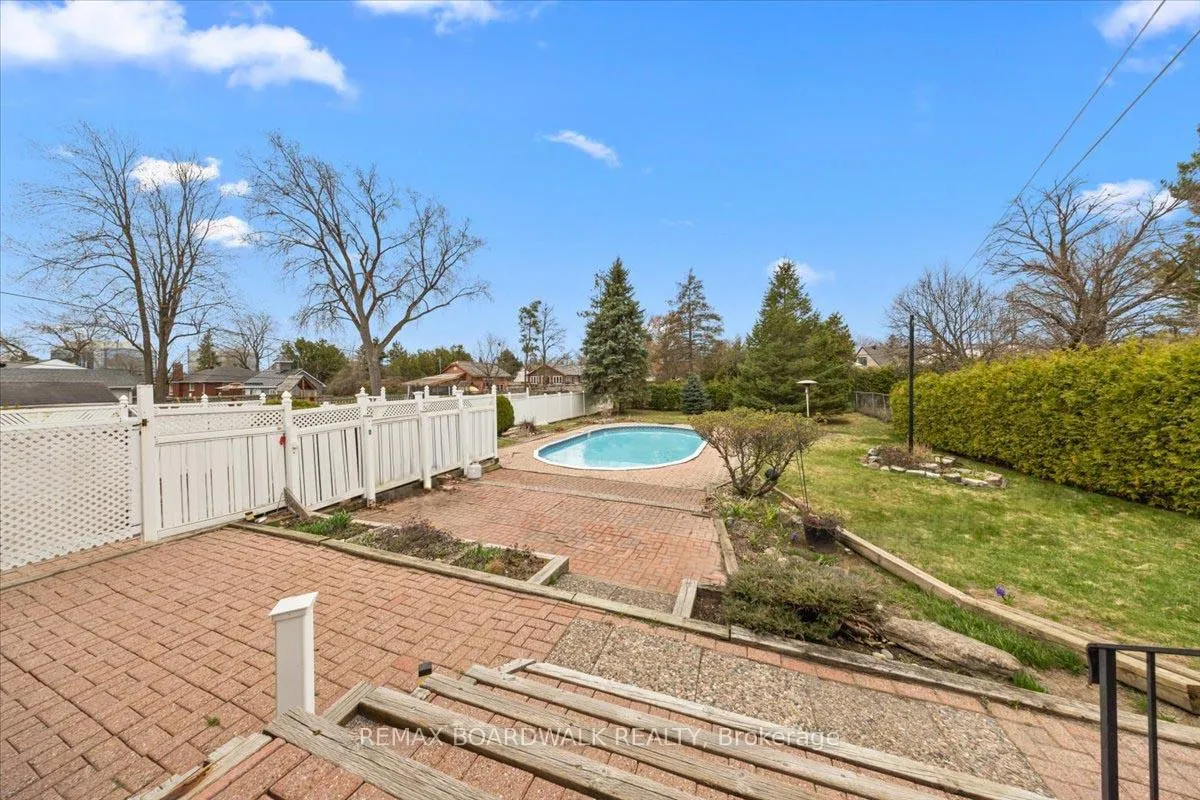
- Deep, fully fenced yard with western exposure
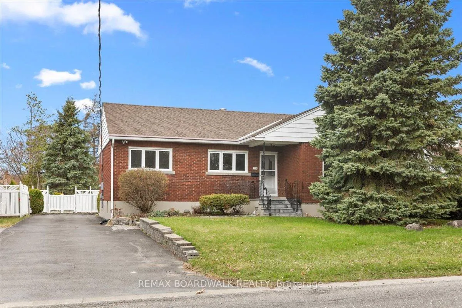
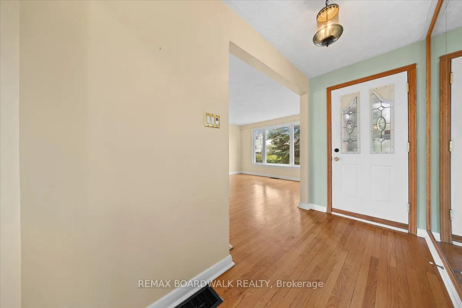
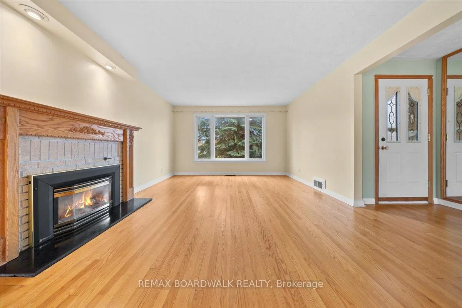
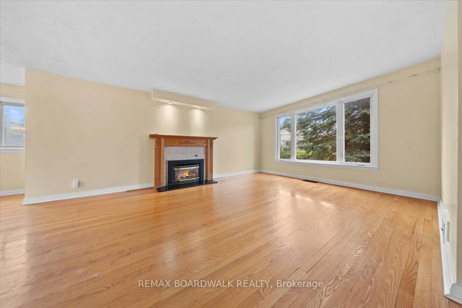
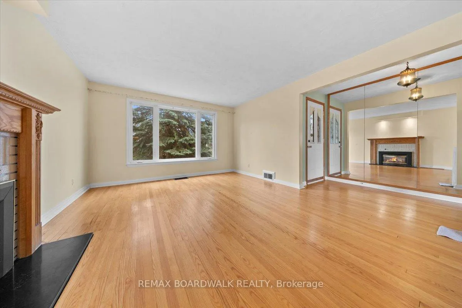
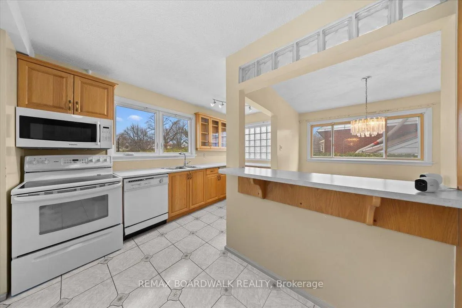
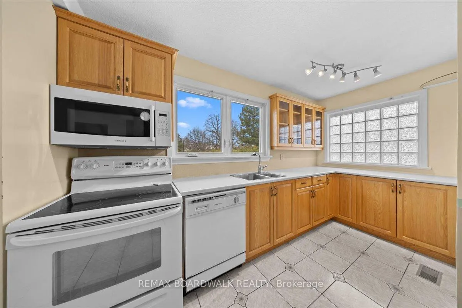
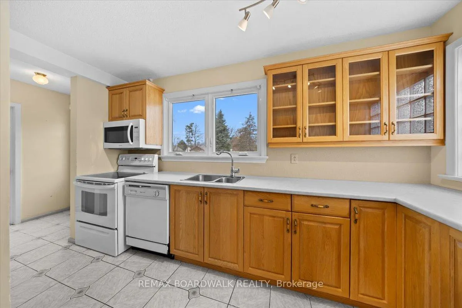
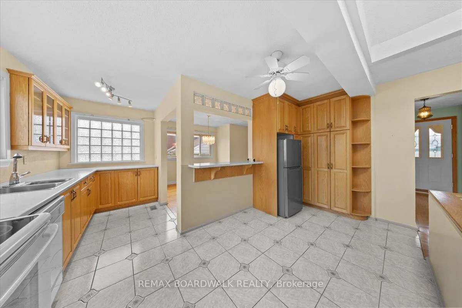
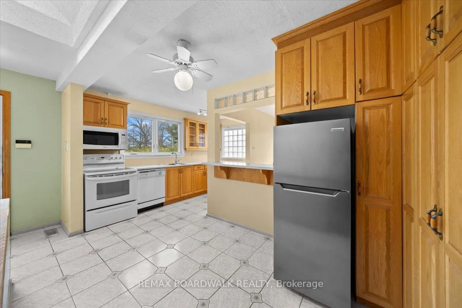
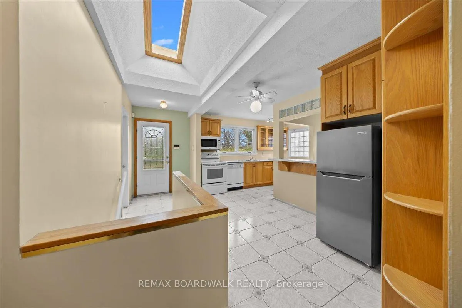
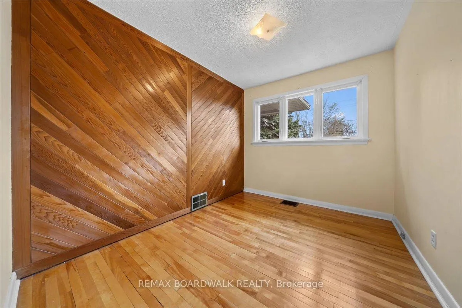
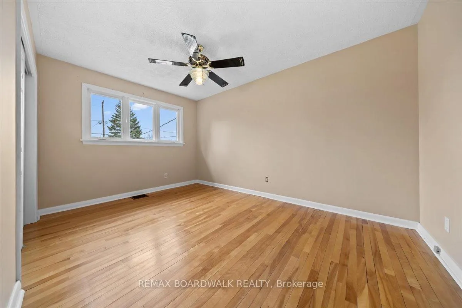
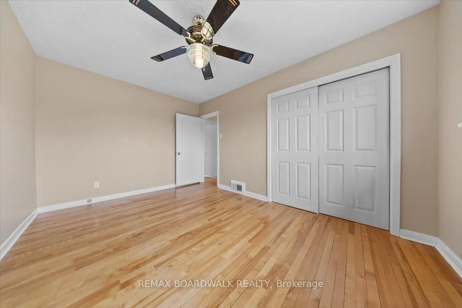
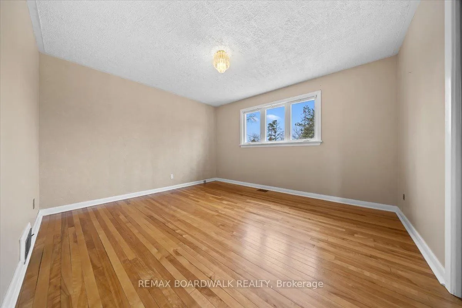
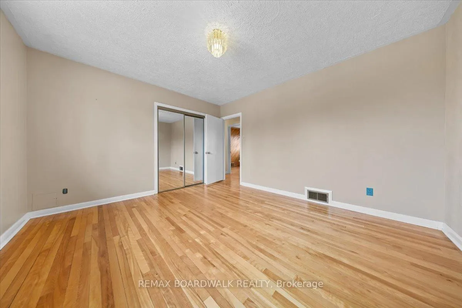
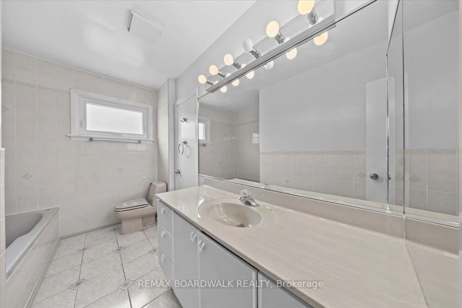
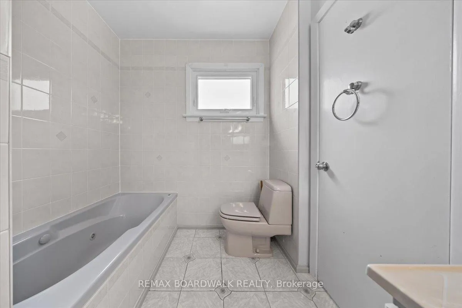
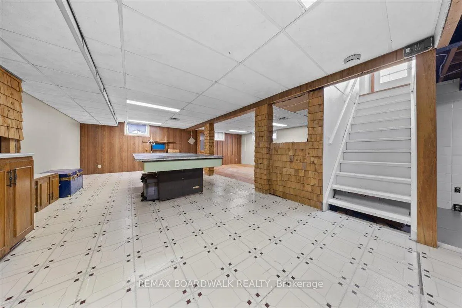
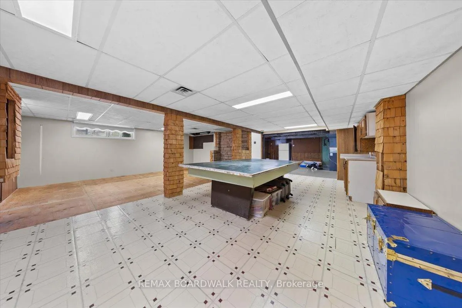
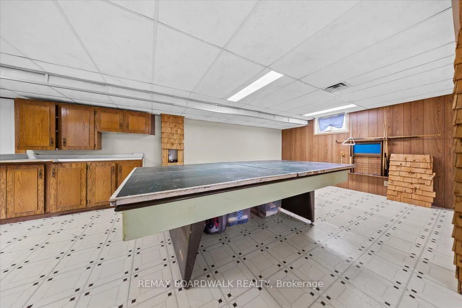
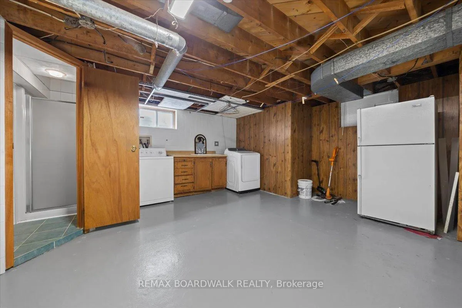
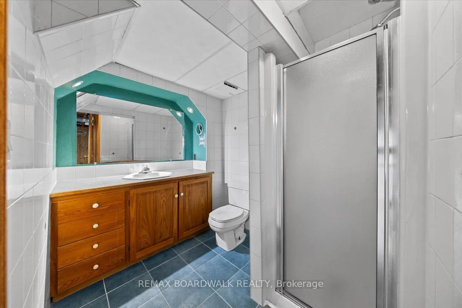
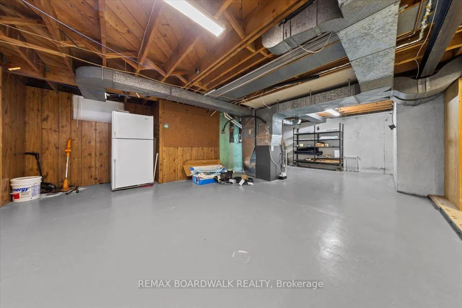
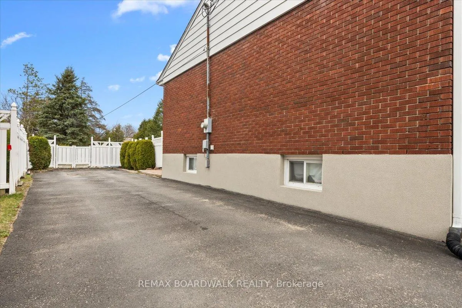
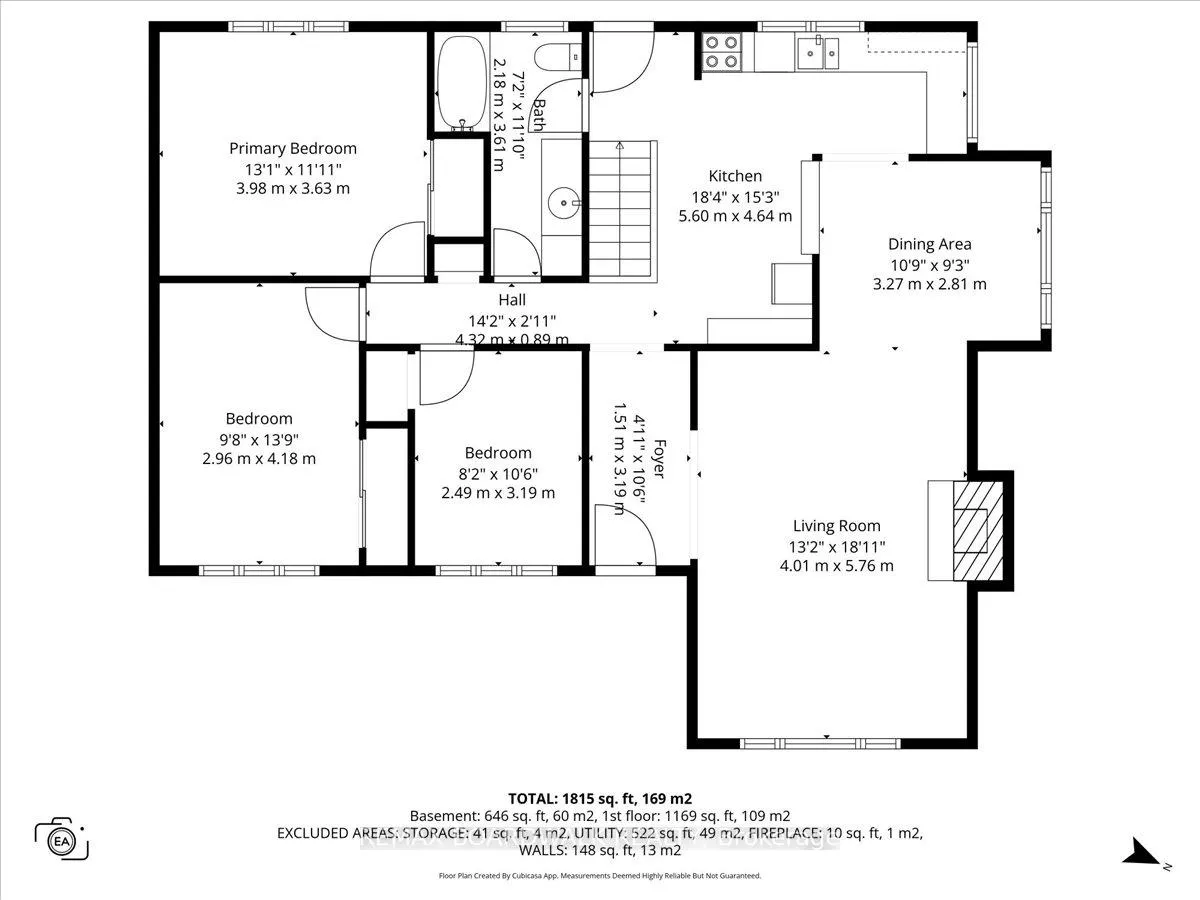
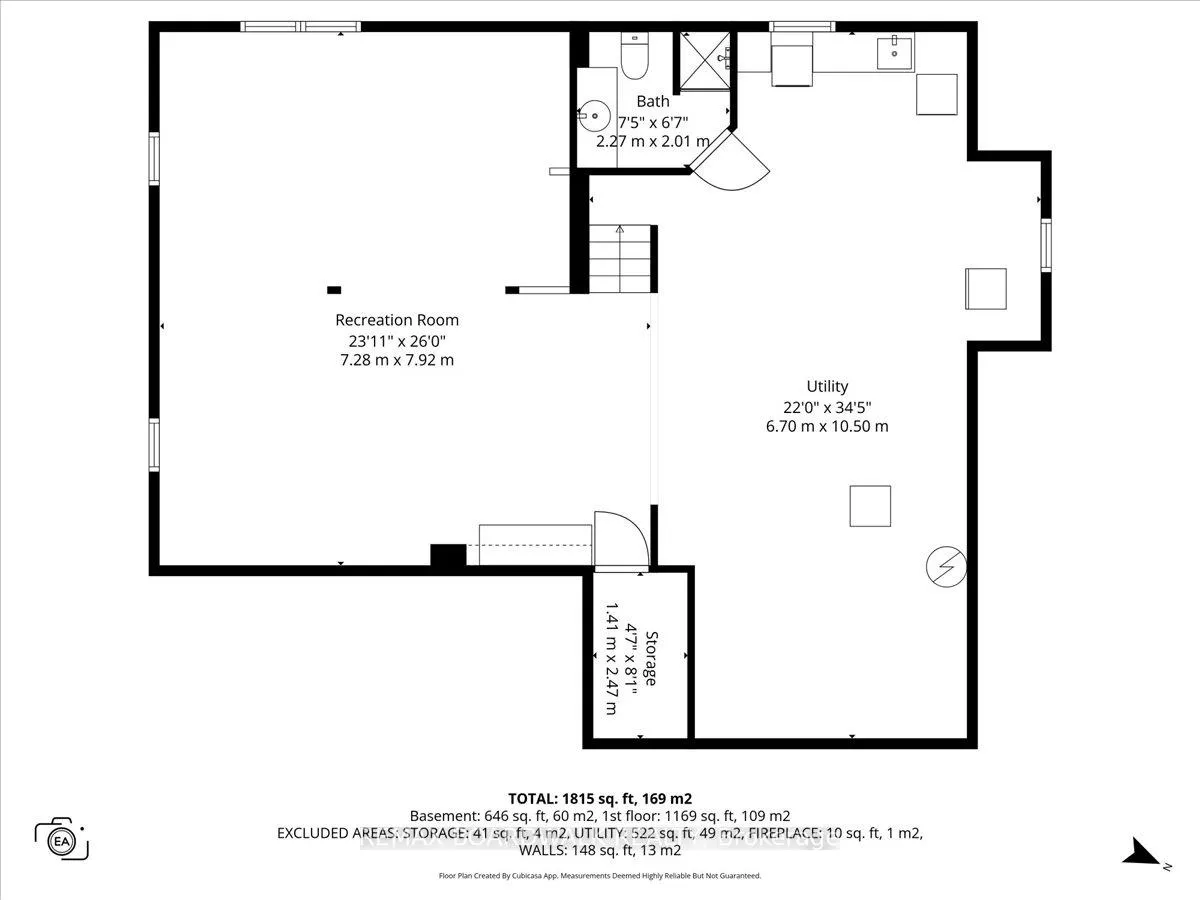
Positioned deep within a quiet street in Cardinal Heights, this all-brick bungalow is defined by its elongated footprint, long tandem driveway, & a landscaped approach featuring an interlock walkway & wrought iron railings. The front elevation is articulated w/glazed entry elements, introducing a consistent emphasis on natural light. The interior is unified by site-finished hardwood flooring extending throughout the main level. A central living room is anchored by a gas fireplace & framed by a broad window wall, enhanced by integrated pot lighting & detailed lower mouldings. The adjacent dining area is proportioned for formal use, w/a defined opening & chandelier placement. The kitchen is configured for efficiency & storage, incorporating a three-quarter sink positioned beneath a window w/southern exposure. Architectural detailing includes glass block accents, upper & lower mouldings, & feature cabinetry w/integrated glazing. A breakfast bar & full-height pantry wall complete the space, w/ceramic tile underfoot. The bedroom wing is discreetly separated, offering three bedrooms & a four-piece main bathroom w/an extended vanity & jacuzzi tub. The primary bedroom is oriented to the rear, w/a full-width closet & direct access to the private yard. A secondary rear entry introduces vertical circulation to the lower level, highlighted by a skylight above the stairwell. The basement is designed as a multifunctional extension, featuring a large recreation room w/multiple window openings, a dedicated laundry area w/utility sink, a three-piece bathroom, & extensive storage including a cold room/wine cellar. The rear yard is deep & fully fenced, w/a western exposure that maximizes afternoon & evening light. Outdoor elements include an in-ground pool, interlock patio, & ancillary storage structure, establishing a cohesive exterior living environment. 24 hour irrevocable on all offers.
Key Facts & Features
Property Costs
- Annual Property Tax Amount
- $4,764
- Land Transfer Tax Fee
- $10,475
- Basement Type
- Full, Finished
Interior Features
- Laundry Level
- Lower Level
- Interior Extras
- Primary Bedroom - Main Floor, Storage
- View
- Pool
- Fireplace/Stove
- No
- Fireplace Features
- Natural Gas
- Elevator
- No
Exterior Features
- Exterior Extras
- Patio
- Pool
- Inground
Building
- Building Type
- Detached
- Building Style
- Bungalow
Construction
- Exterior Finish
- Brick
- Roof
- Asphalt Shingle
- Foundation Details
- Poured Concrete
- Special Designation
- Unknown
Lot
- Lot Front
- 63.50 ft
- Lot Depth
- 180.00 ft
Inclusions
- Inclusions
- fridge, stove, dishwasher, microwave/Hood fan, I'll pool accessories, shed, washer, and dryer, shelving, all blinds, all light fixtures, Pool Table, Hot Water Tank
Parking & Garages
- Garage Type
- None
- Garage Spaces
- 3
- Parking Spaces
- 3
- Total Garage And Parking Spaces
- 3
Heating & Cooling
- Heat Source
- Gas
- Heat Type
- Forced Air
- Air Conditioning
- Central Air
- Water
- Municipal
- Sewers
- Sewer
- Bedrooms
- 3
- Washrooms
- 2
- Kitchens
- 1
Room sizes
- Living Room—Main level
- Dining Room—Main level
- Kitchen—Main level
- Primary Bedroom—Main level
- Bedroom 2—Main level
- Bedroom 3—Main level
- Recreation—Basement level
Washrooms
- 4-piece, Main
- 3-piece, Main
- Municipality
- Ottawa
- Neighbourhood
- Cardinal Heights
- Main cross streets
- Beacon Hill South
- Directions
- From Ogilvie Road : North on Dunham Street, then east on Crownhill Street
- MLS® number
- X13063568
- Data source
- Toronto Regional Real Estate Board
- Status change
- 2026-05-28
- Listed on
- 2026-04-30
- Days on market
- 28 days
- Possession type
- Flexible
- Co-op commission
- 2.5%
- Seller
- Listed by
- REMAX BOARDWALK REALTY
Home Market Value
Current home valuation for 72 Crownhill Street, Ottawa, Cardinal Heights, Ottawa, ON. Listed for $700,000
HOMEH Estimate
$635,500
Estimated Sales Range
$556,620 - $714,380
HOMEH Estimate for 72 Crownhill Street, Ottawa, Cardinal Heights
Calculated with a real agent's CMA method — 45+ years of experience, codified. Not an AI guess.
For the owner
Is this your home? Track its value.
Get this home's HOMEH Estimate by email once a month, with how many homes are for sale around you.
Mortgage Payment Calculator
Compare up to 4 down payment scenarios
5% on first $500K + 10% on $200,000 over $500K
$45,000
| Scenario 1 | Scenario 2 | Scenario 3 | Scenario 4 | |
|---|---|---|---|---|
−Down payment | % $ | % $ | % $ | % $ |
+CMHC insurance | $26,180 | $19,530 | $16,660 | $0 |
=Total mortgage | $680,680 | $649,530 | $611,660 | $560,000 |
Amortization | ||||
Mortgage rate | % | % | % | % |
| Payment frequency | ||||
=Mortgage payment | $3,323monthly | $3,171monthly | $2,986monthly | $2,734monthly |
Land Transfer Tax
$10,475
$10,475
Around this home
No schools found nearby
Data provided by OpenStreetMap & Fraser Institute School Rankings
Ask HOMEH
New!Hi there!
👋Text or call (416) 301-9001
Recommended for you
Based on homes you've looked at.
No recommended properties found.
Nearby similar homes
No nearby properties found.
More real estate resources
Other homes nearby
Explore this area
Nearby neighbourhoods
- 2002 - Hiawatha Park/Convent Glen homes for sale
- 1117 - Avalon West homes for sale
- 1110 - Camelot homes for sale
- 2603 - Riverside South homes for sale
- 1119 - Notting Hill/Summerside homes for sale
- 2606 - Blossom Park/Leitrim homes for sale
- 7806 - Cedar Hill/Orchard Estates homes for sale
- 1116 - Cumberland West homes for sale
No nearby listings available.