
7261 Third Line Road S
Ottawa (Rideau Twp S of Reg Rd 6 E of Mccordick Rd.), ON K0A 2E0
- 3Bedrooms
- 2Bathrooms
- 4Garage
- 1100–1500Sq Ft
- $4,018Tax
- 512×3,474 ftLot Size
 Free EstimateSee Free Estimate Report

Property not available for sale or for rent.
HOMEH One: full-service selling for a 1% listing fee. The buyer's agent commission is separate.
Free Home EvaluationHow Much Is My Home Worth?Homes for Sale NearbySale & Price History for 7261 Third Line Road S, Ottawa, Rideau Twp S of Reg Rd 6 E of Mccordick Rd.
| Start Date | End Date | Price | Event | MLS# |
|---|---|---|---|---|
| 2026-04-02 | 2026-10-13 | Login to See Prices | Sold | x12951498 |
Real estate boards require you to or to see the full details of this property.
*Sold prices and complete sale & price history are regulated data. Under the Trust in Real Estate Services Act, 2002 (TRESA) and the rules of the Real Estate Council of Ontario (RECO), and pursuant to the Multiple Listing Service® rules of the Canadian Real Estate Association (CREA) and the Toronto Regional Real Estate Board (TRREB), this information may be shown only to registered users who have agreed to the applicable terms of use (a Virtual Office Website, or "VOW," arrangement). HOMEH Inc., Brokerage therefore provides it to signed-in members only. Creating an account is free and takes under a minute.
About 7261 Third Line Road S, Ottawa, Rideau Twp S of Reg Rd 6 E of Mccordick Rd.
Summarized Description
- 40-acre equestrian property with turnkey farm opportunity
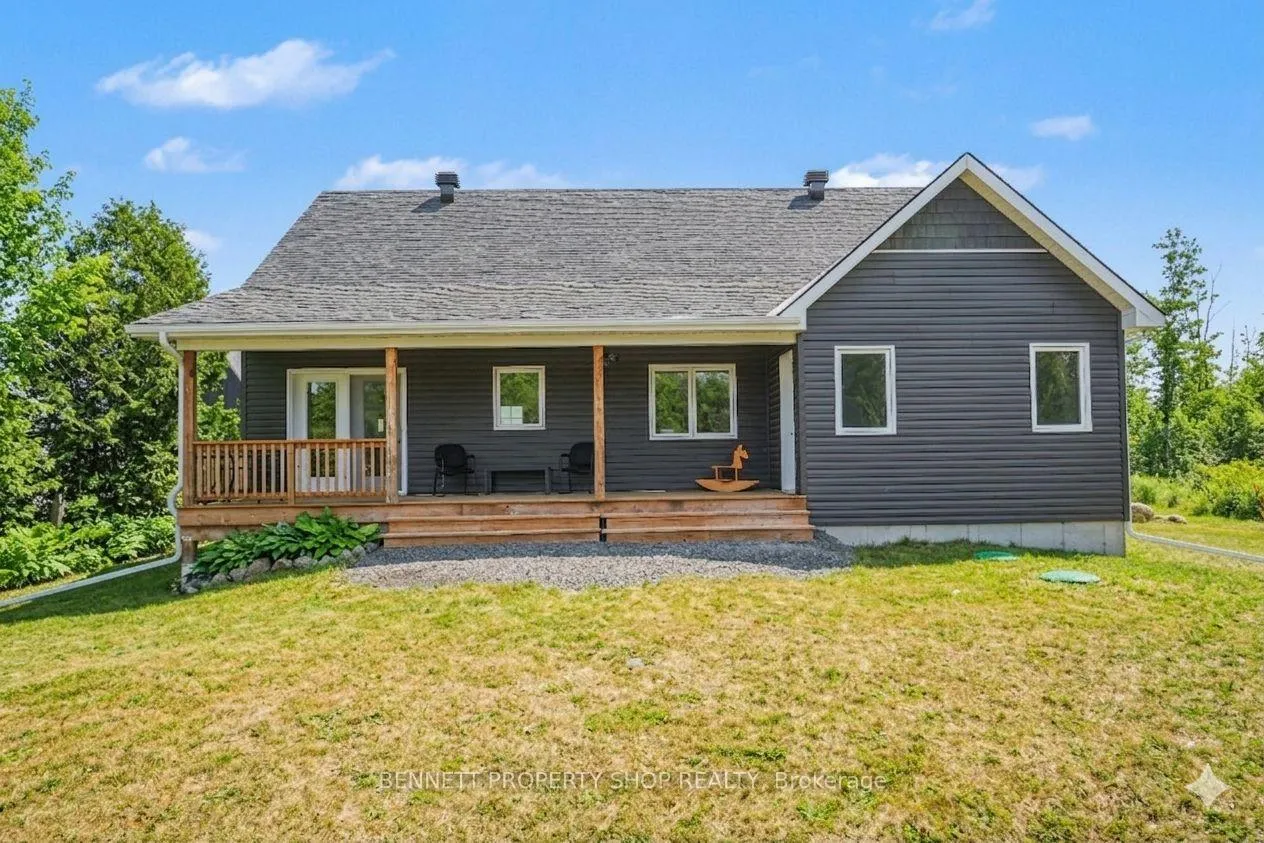
- Newly built three-bedroom bungalow with vaulted ceilings
- Impressive infrastructure for equestrian enthusiasts
- Partially finished lower level with development potential
- Five fenced pastures with electric fencing
- Modern amenities including Starlink internet
- Versatile property ready for business or country living
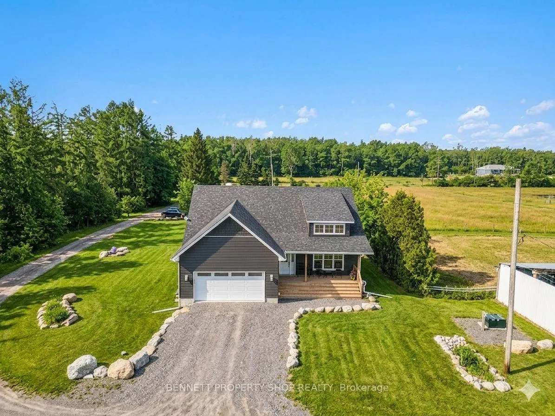
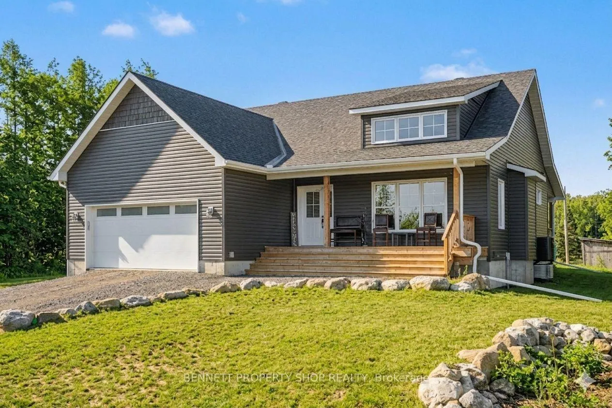
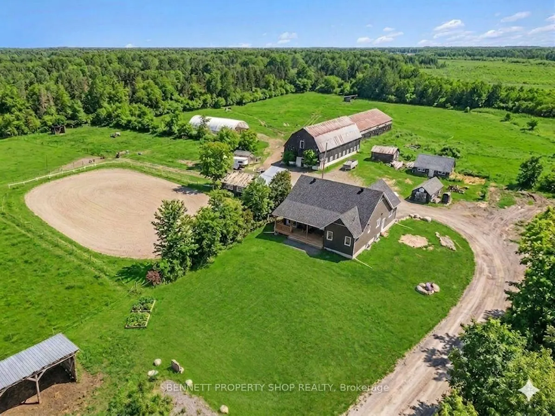
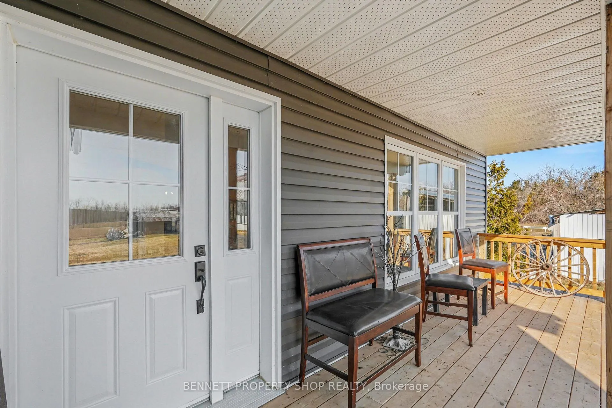
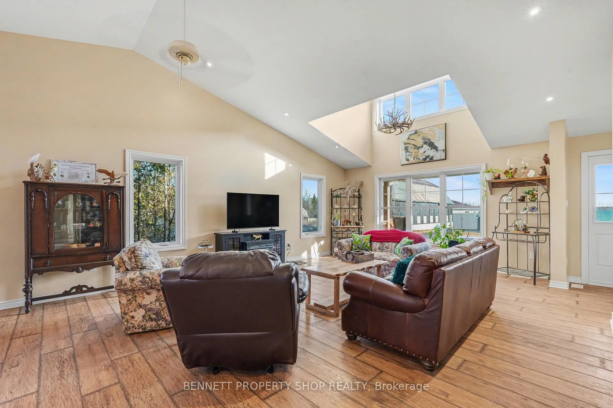
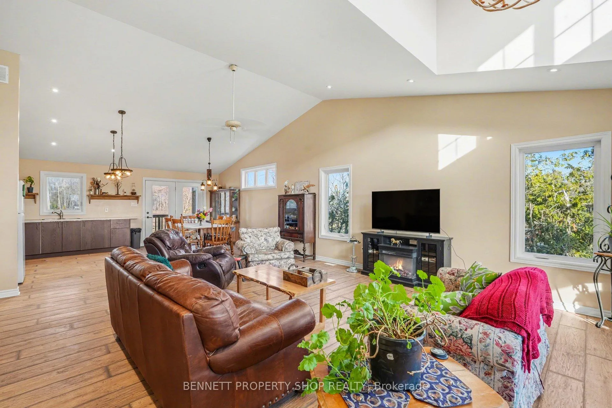
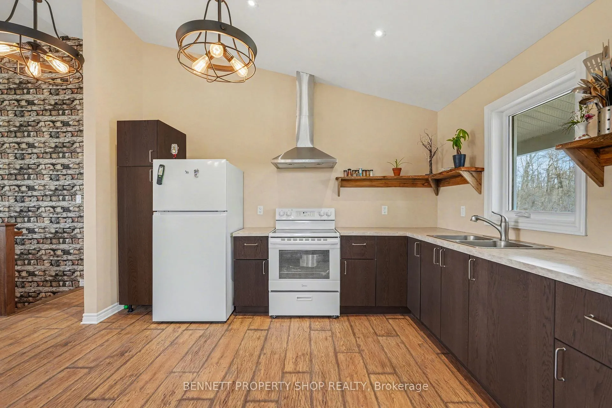
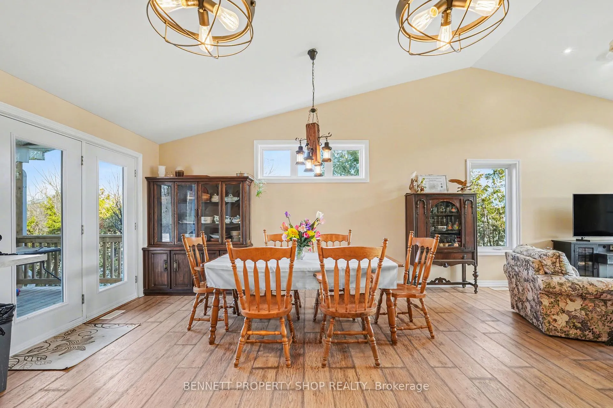
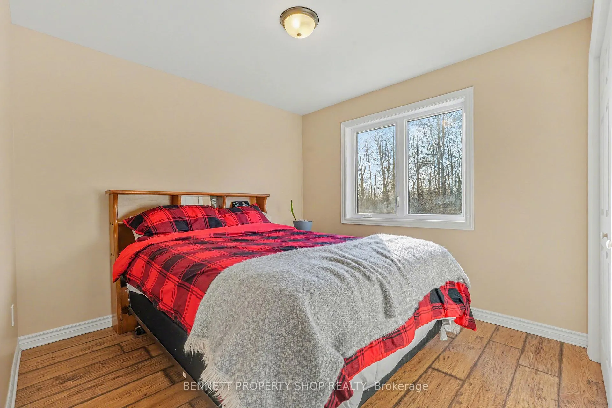
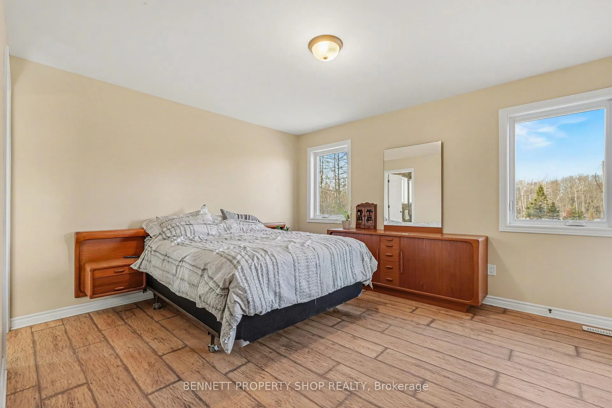
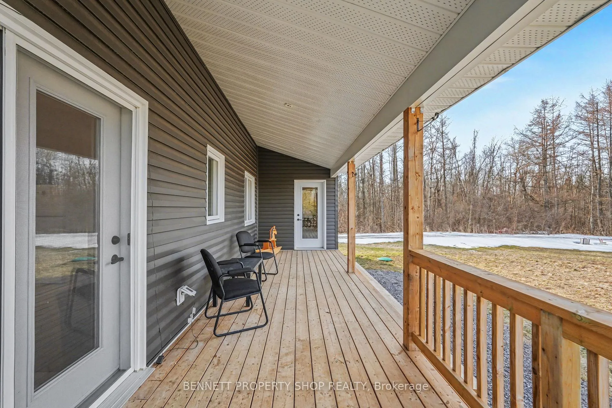
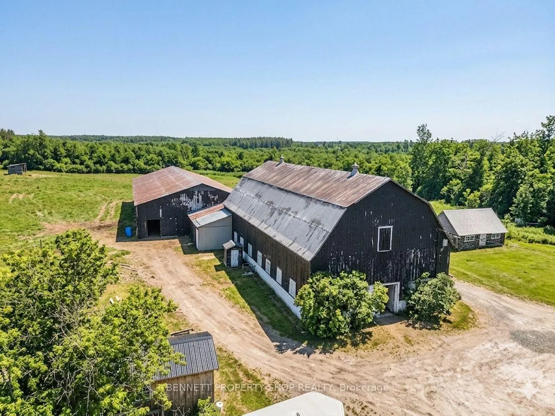
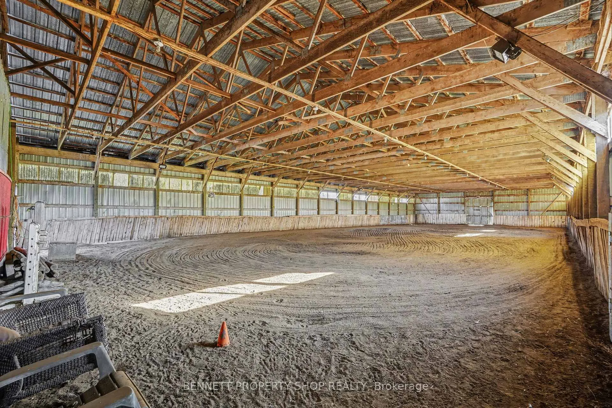
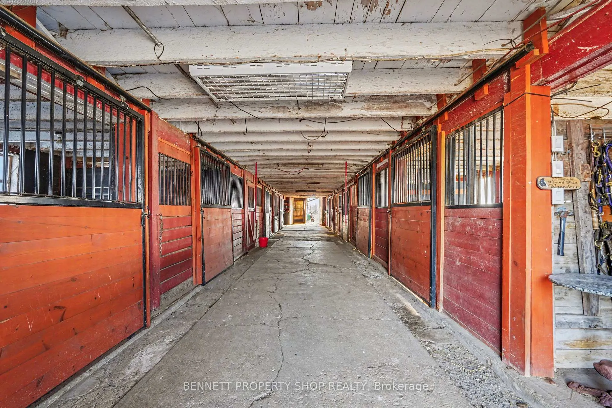
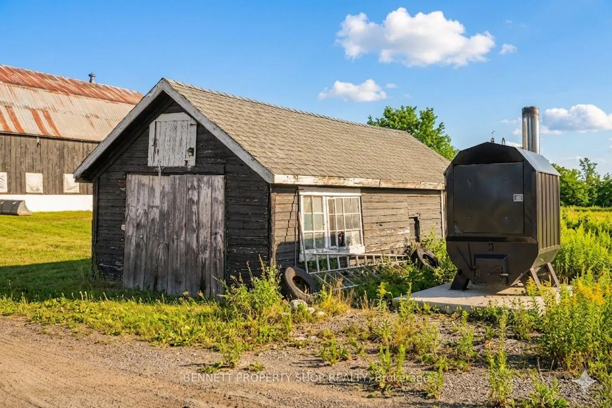
Opportunity to own an oasis, minutes to Highway 416 and Roger Stevens Drive, this exceptional 40-acre equestrian property offers a rare opportunity to own a turnkey farm, with the option to purchase the established equestrian business. Built in 2024, the well-designed three-bedroom bungalow features vaulted ceilings, bright open living spaces, front and rear covered decks where you can relax and admire the private surroundings with mature trees and a partially finished lower level with 9-foot ceilings, bathroom rough-in, and excellent development potential-ready for your custom finishing. Equestrian enthusiasts will appreciate the impressive infrastructure, including a 13-stall barn and a 60' x 150' indoor riding arena with sand footing and a completed hydro retrofit. The property is thoughtfully laid out with five fenced pastures with four adjacent water hydrants, equipped with electric fencing, along with numerous outbuildings, outdoor sand ring and shelters to support a variety of agricultural or boarding operations.Versatile, efficient heating with forced air furnace/heat pump and outdoor wood furnace. Modern rural living is enhanced with Starlink internet and a Generlink system for added convenience and reliability. Whether you're looking to operate a business or enjoy country living with top-tier facilities, this versatile property is ready to meet your vision. 24 hours irrevocable on all offers.
Key Facts & Features
Property Costs
- Annual Property Tax Amount
- $4,018
- Land Transfer Tax Fee
- $16,475
Rental Items
- Rental Equipment
- None
- Basement Type
- Partially Finished
Interior Features
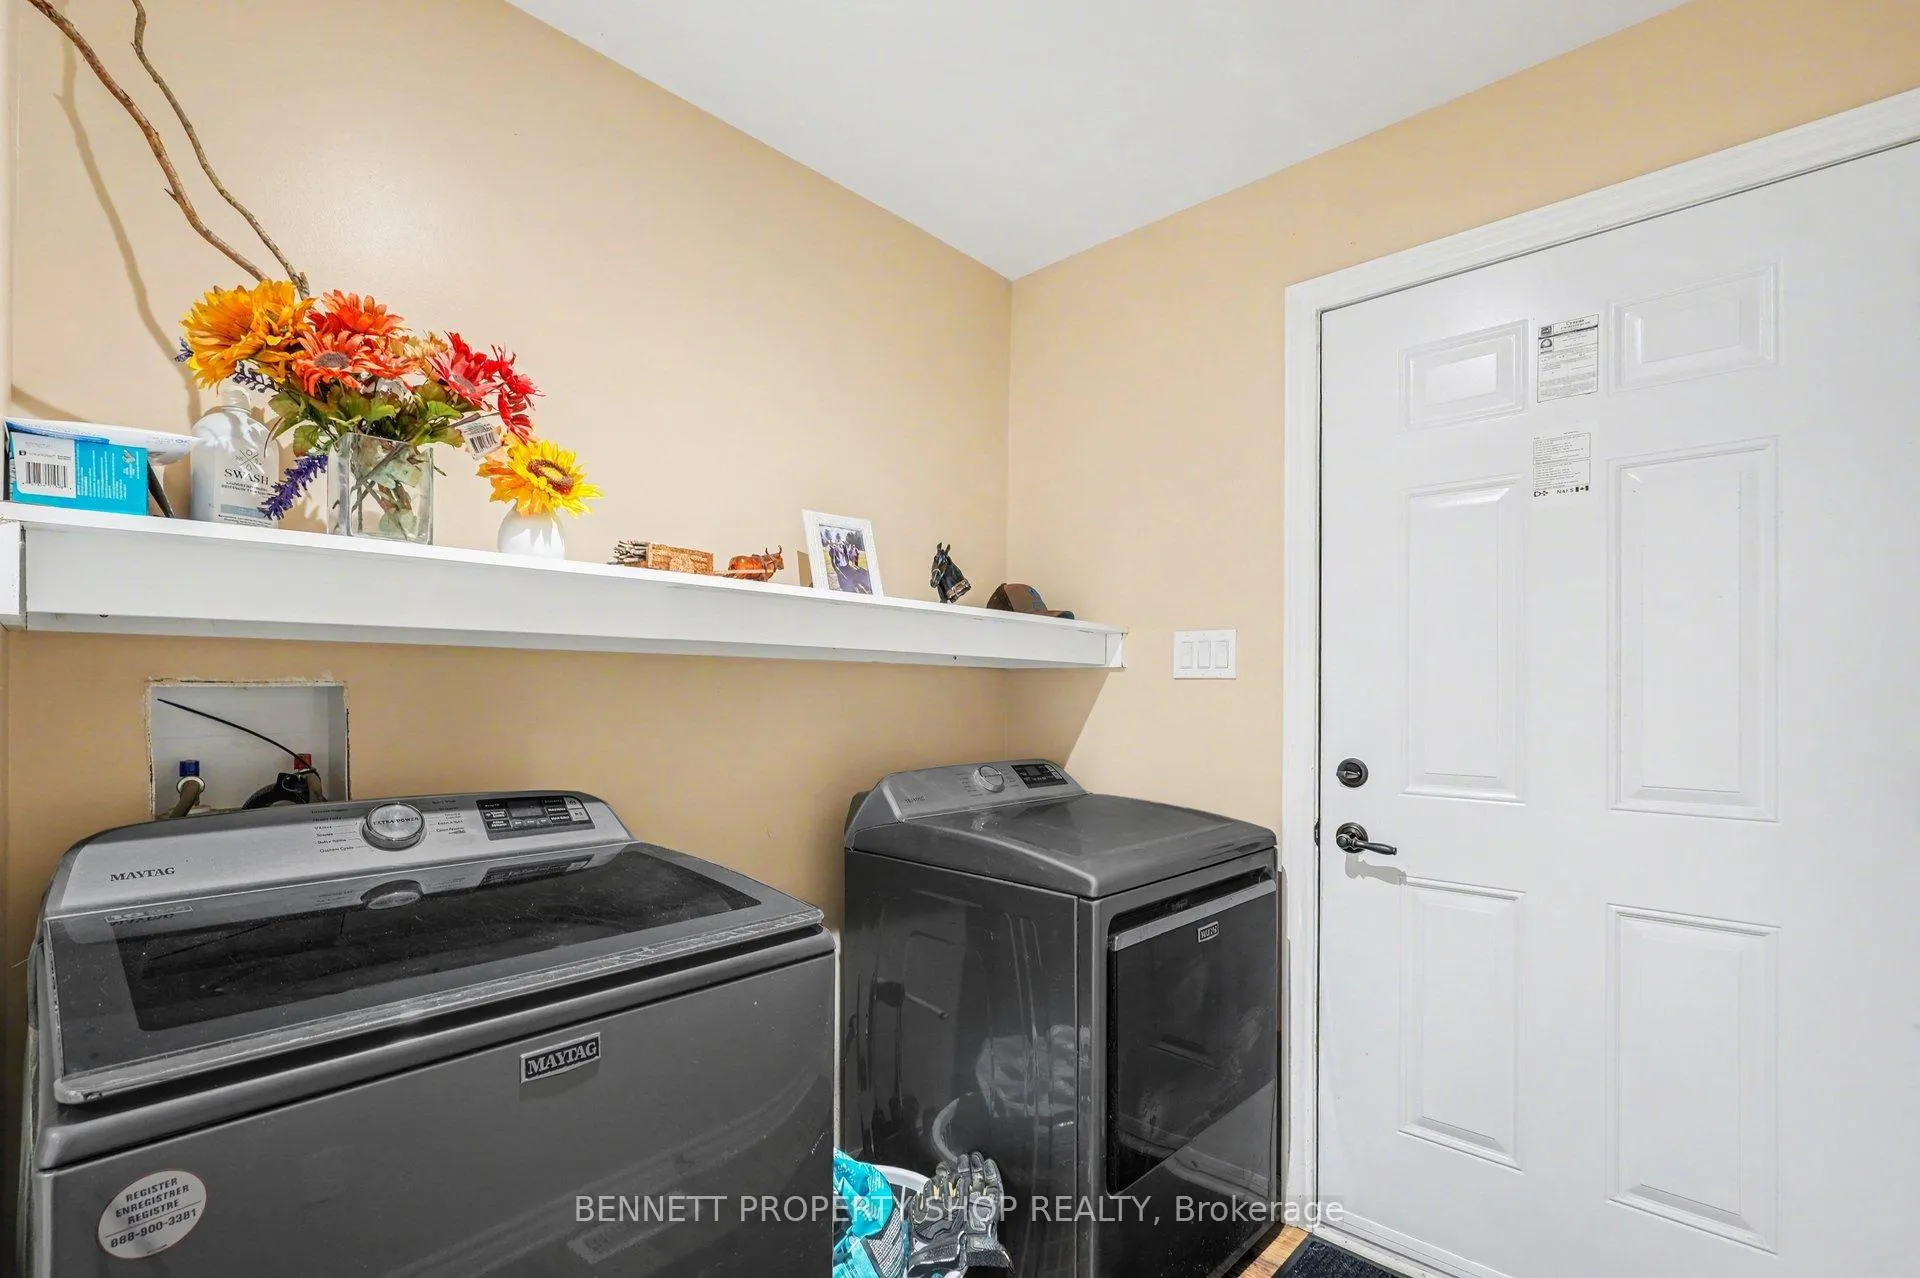
- Laundry Level
- Main Level
- Interior Extras
- Primary Bedroom - Main Floor, Sump Pump, Water Heater Owned
- View
- Forest, Pasture, Trees/Woods
- Fireplace/Stove
- No
- Elevator
- No
Exterior Features
- Exterior Extras
- Deck, Privacy, Porch
- Pool
- None
- Property Features
- Level, Wooded/Treed
- Accessibility Features
- Hard/Low Nap Floors
- Other Structures
- Barn, Box Stall, Drive Shed, Fence - Partial, Frame Barn, Out Buildings, Paddocks, Shed, Storage
Building
- Building Type
- Farm
- Building Style
- Bungalow
- Approx Age
- 0-5
Construction
- Exterior Finish
- Vinyl Siding
- Roof
- Asphalt Shingle
- Foundation Details
- Poured Concrete
- Special Designation
- Unknown
Lot
- Lot Front
- 511.78 ft
- Lot Depth
- 3473.59 ft
- Lot Size
- 40.199
- Lot Shape
- Rectangular
Inclusions
- Inclusions
- Refrigerator, Stove, Washer, Dryer, Gener Link Connection, Amish Shed (insulated, flooring, and electrical), Wood Furnace
Exclusions
- Exclusions
- Propane/Gas Generator (Benchmark 11, 500 watts remote start), livestock, tractor, backhoe
Parking & Garages
- Garage Type
- Attached
- Garage Spaces
- 4
- Parking Spaces
- 10
- Total Garage And Parking Spaces
- 14
Heating & Cooling
- Heat Source
- Electric
- Heat Type
- Forced Air
- Air Conditioning
- Central Air
- Water
- Well
- Sewers
- Septic
- Natural Gas
- No
- Hydro
- Yes
- Cable
- Available
- Telephone
- Available
- Bedrooms
- 3
- Washrooms
- 2
- Kitchens
- 1
Room sizes
- Foyer—Main level
- Living Room—Main level
- Kitchen—Main level
- Dining Room—Main level
- Primary Bedroom—Main level, Walk-In Closet(s)
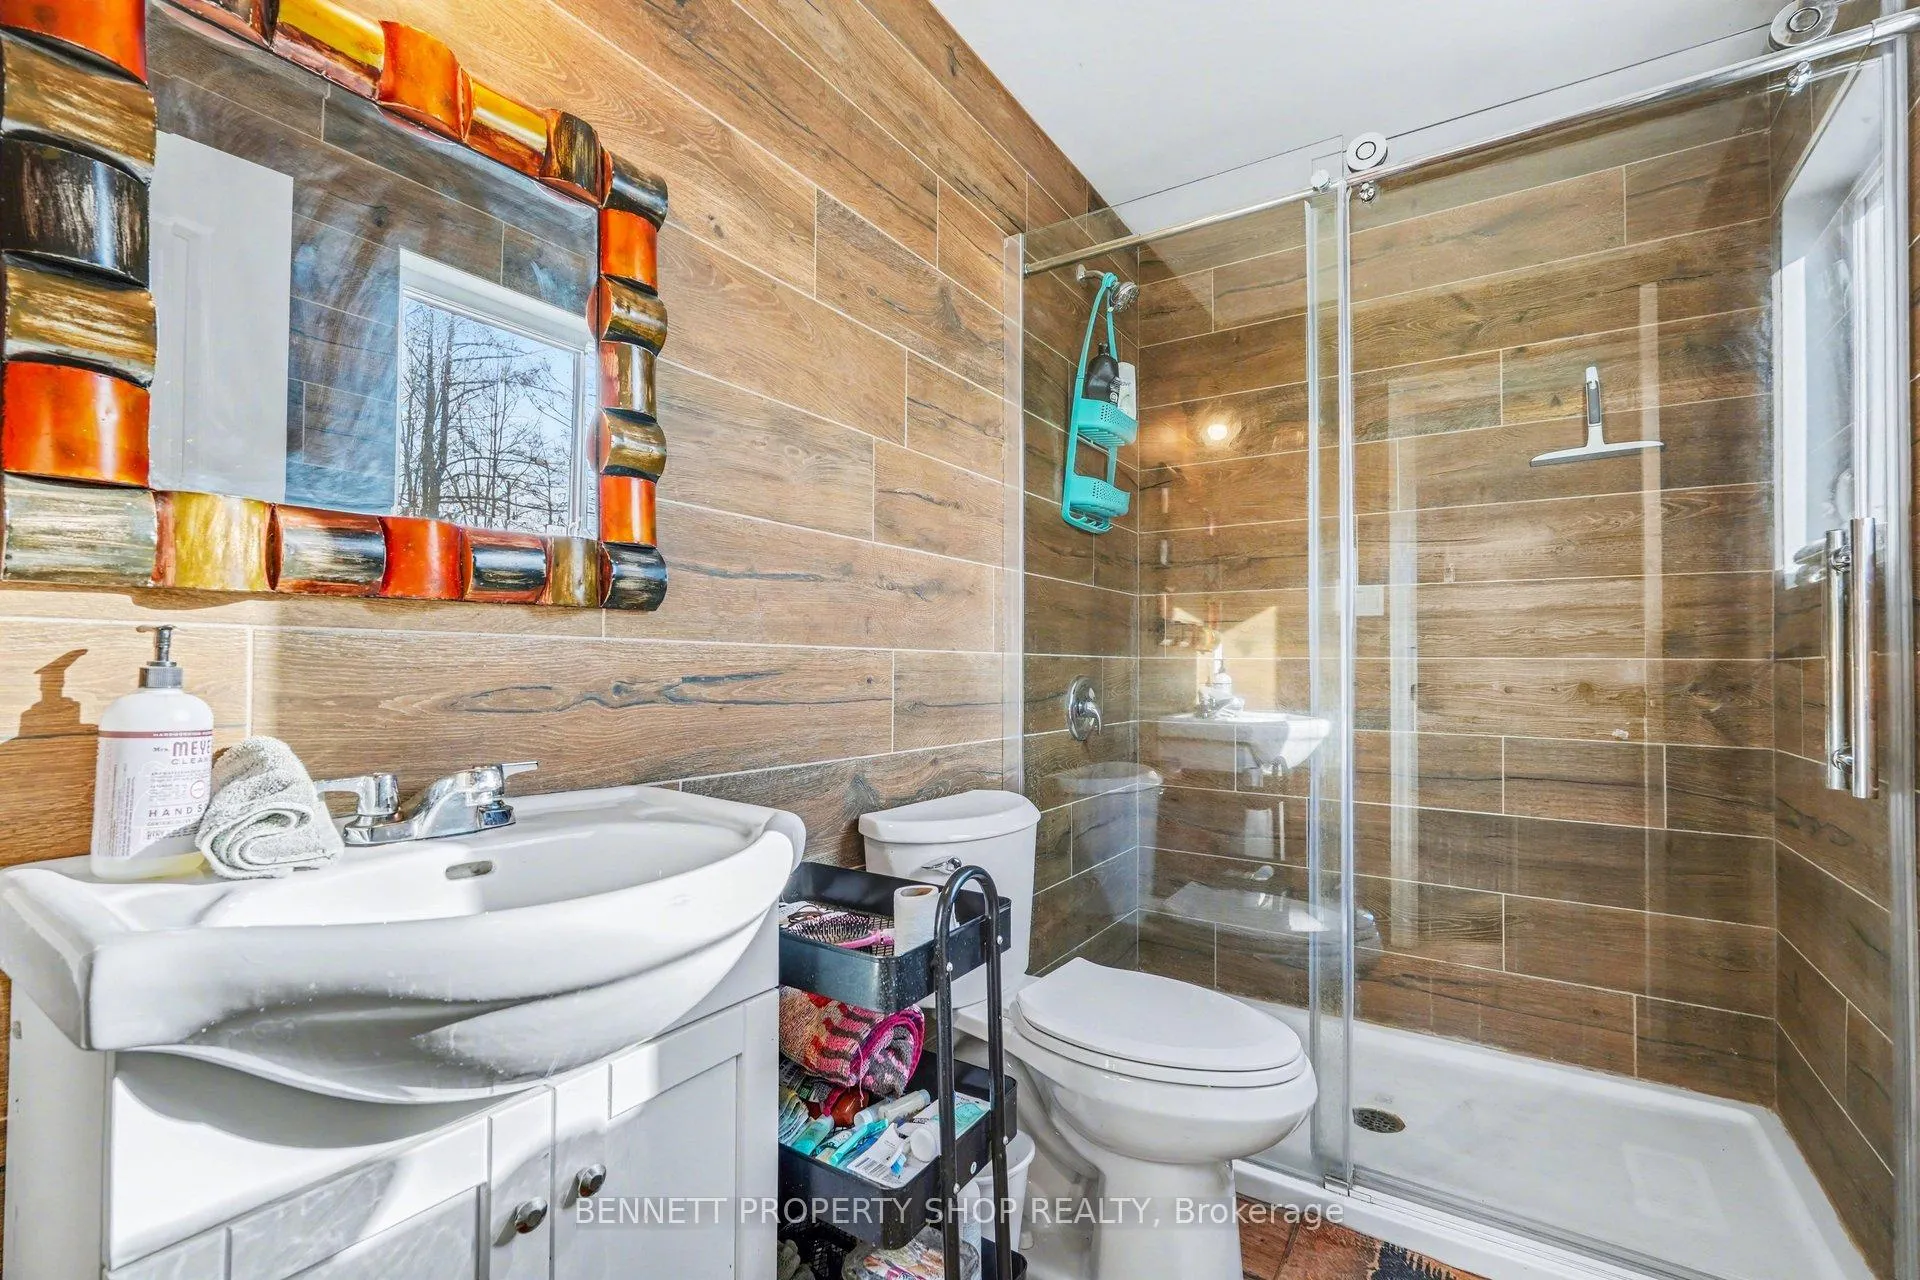
- Bathroom—Main level, 3 Pc Ensuite
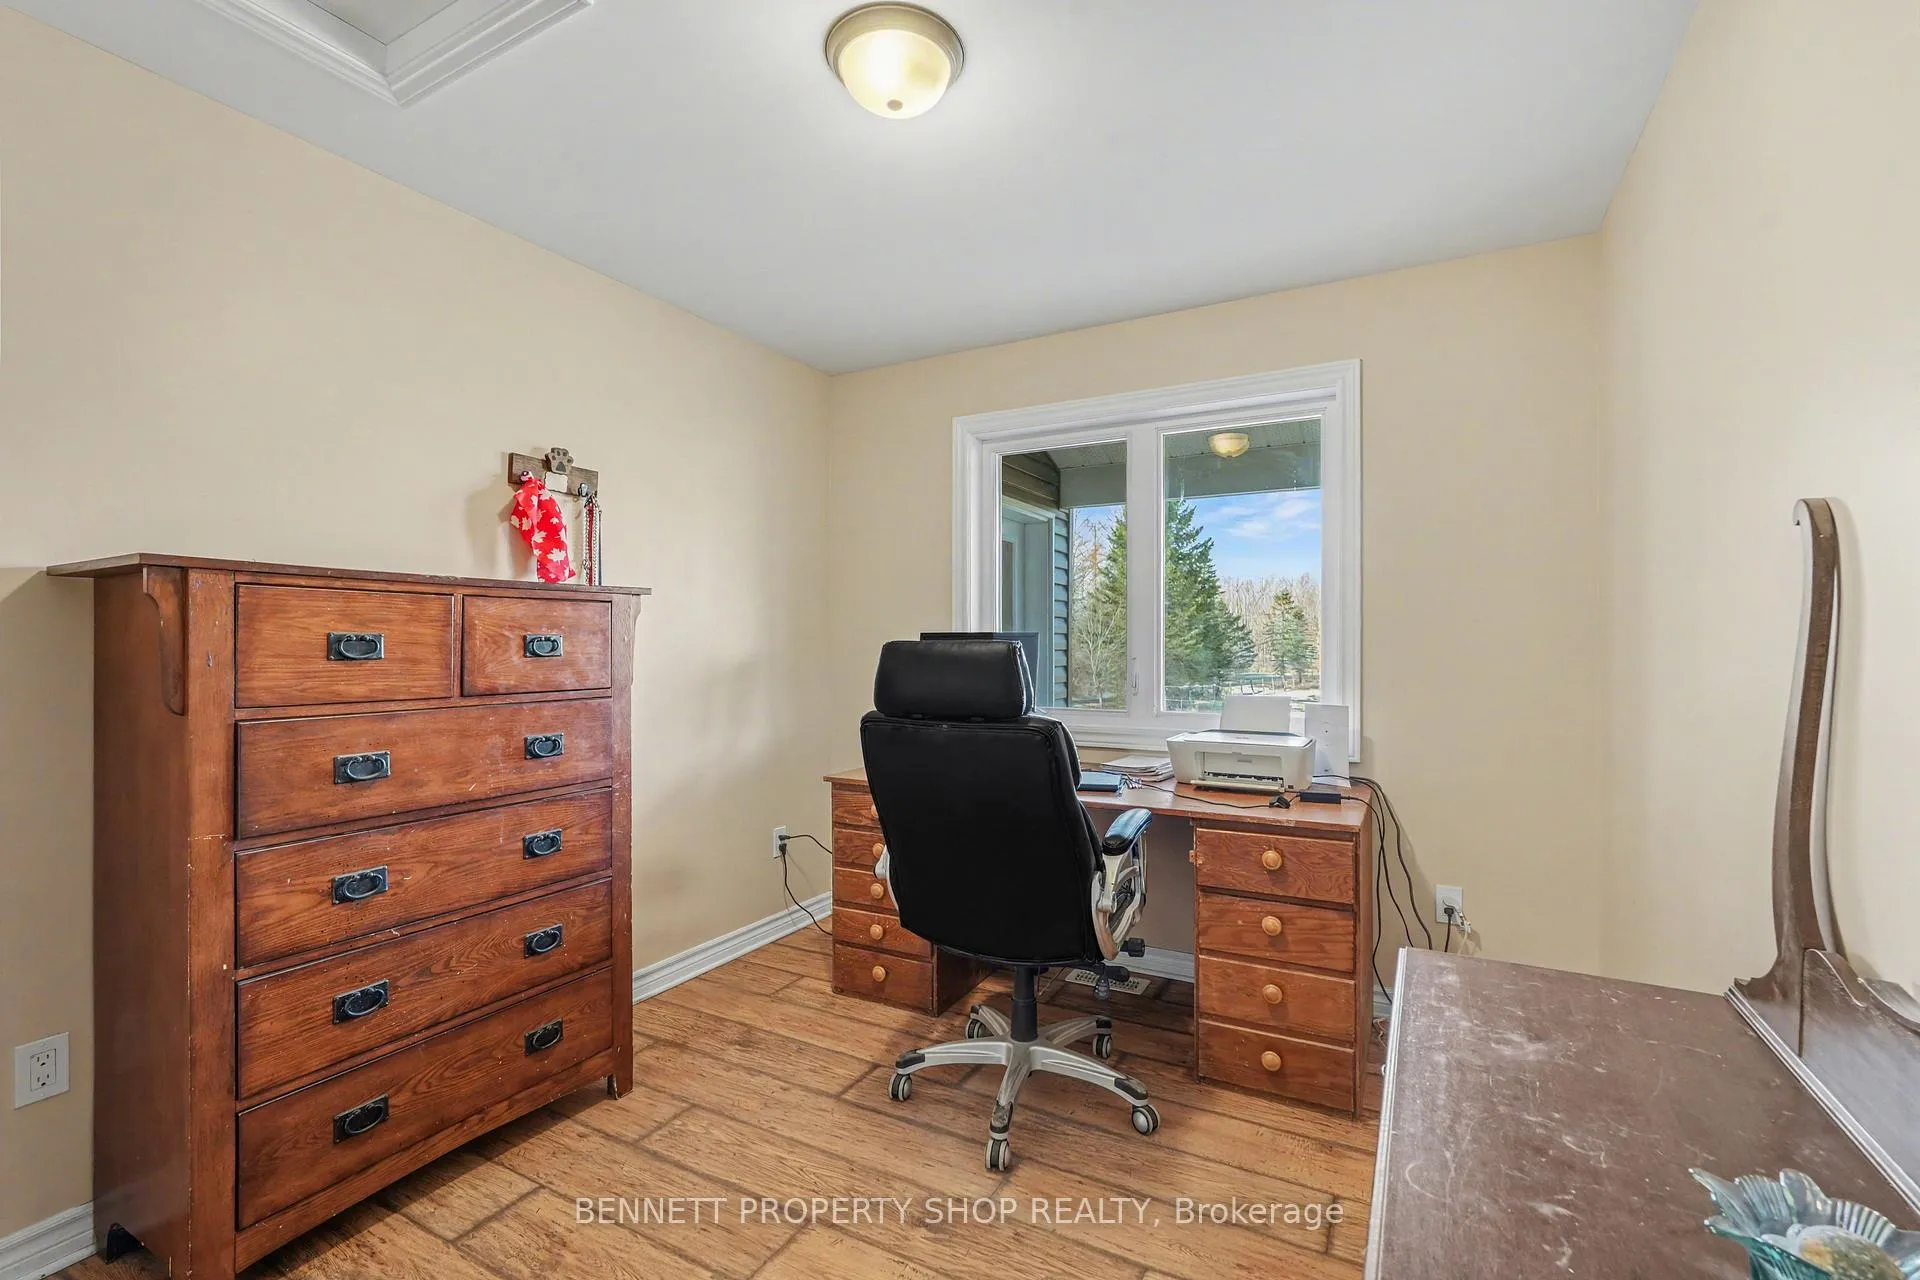
- Bedroom 2—Main level
- Bedroom 3—Main level
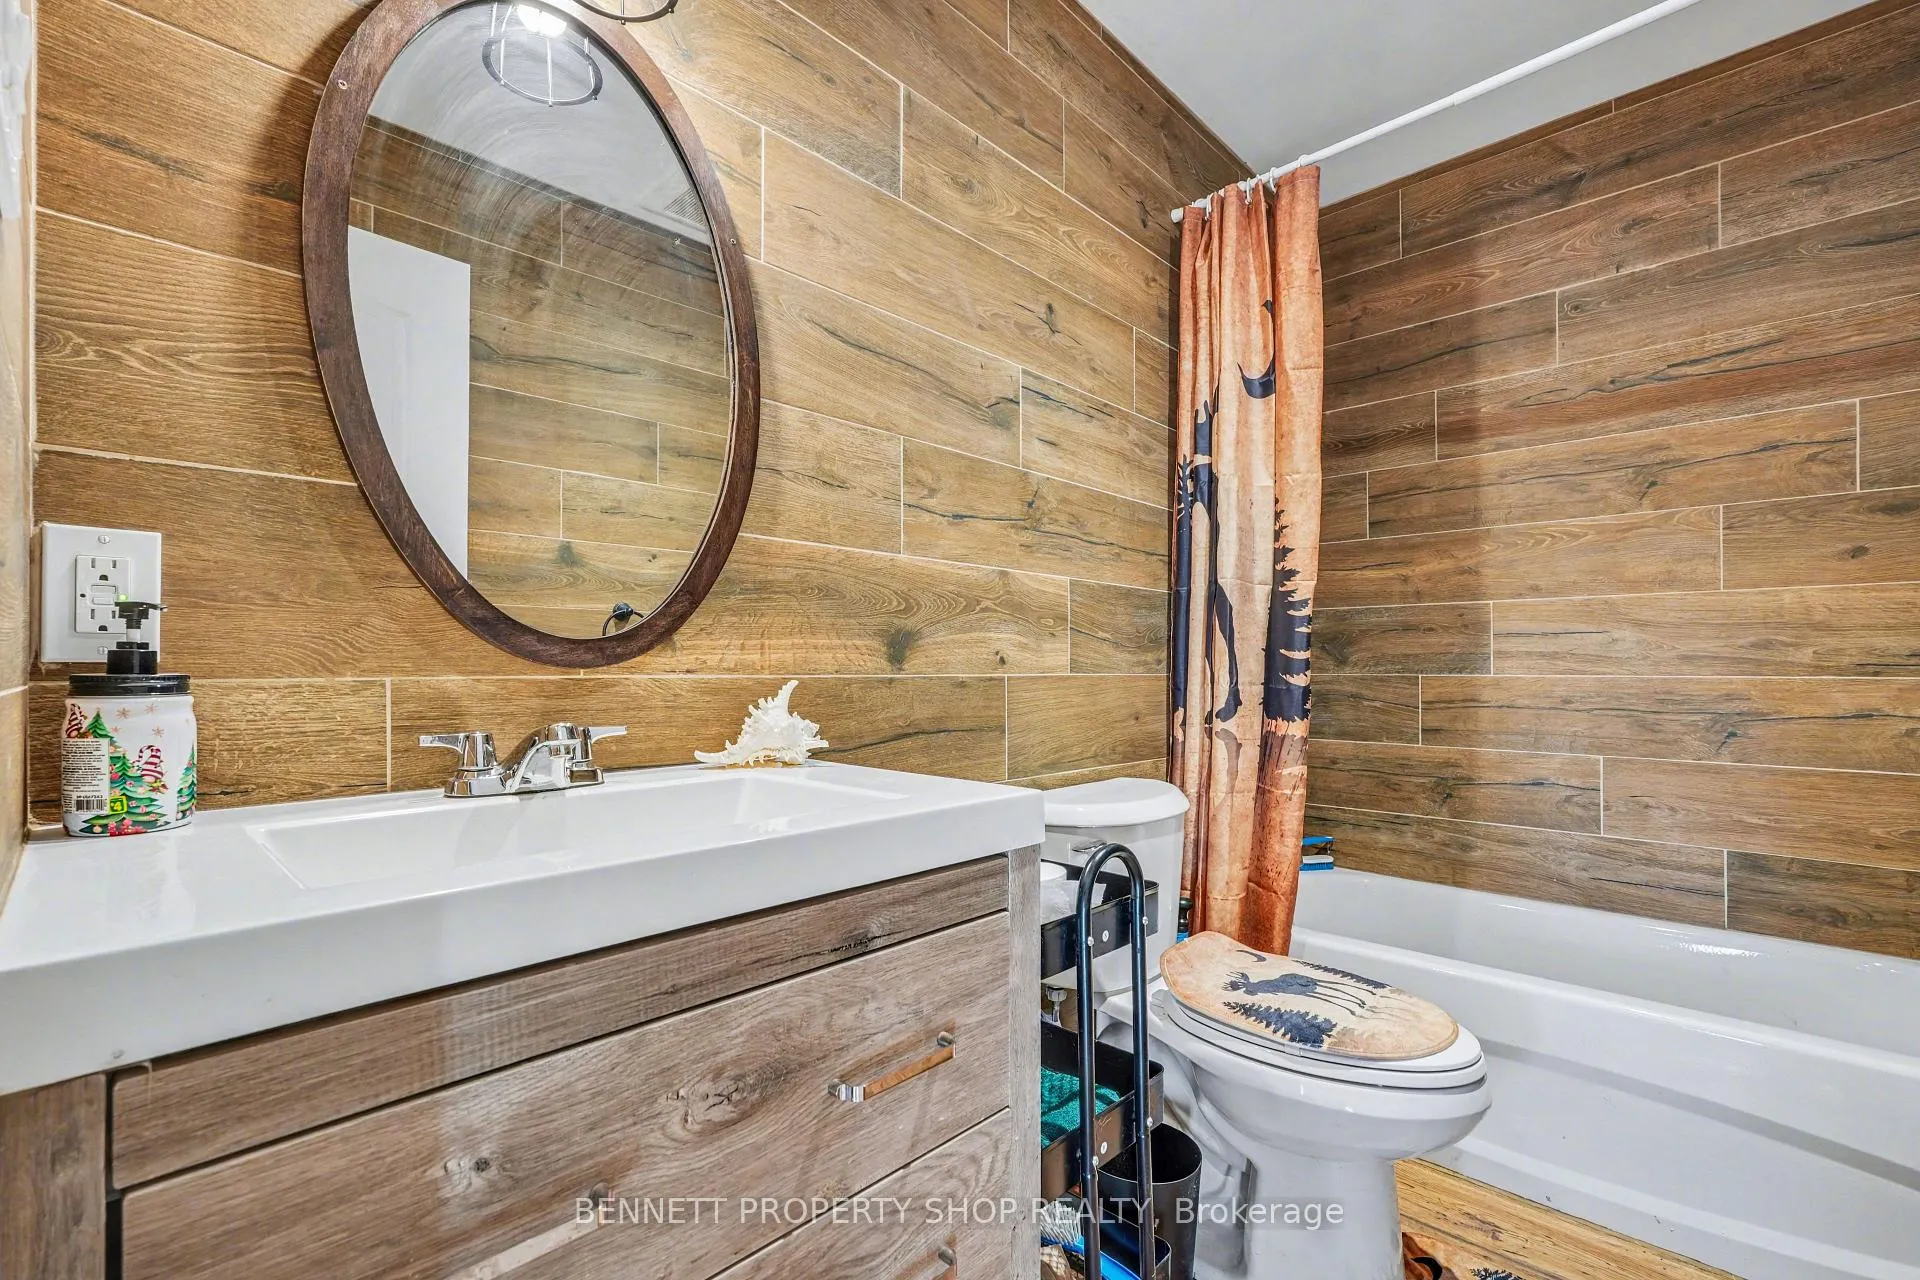
- Bathroom—Main level, 4 Pc Bath
- Laundry—Main level
- Other—Lower level
Washrooms
- 3-piece, Main
- 4-piece, Main
- Municipality
- Ottawa
- Neighbourhood
- Rideau Twp S of Reg Rd 6 E of Mccordick Rd.
- Main cross streets
- Roger Stevens
- Zoning
- RU, EP3
- Directions
- Hwy 416 to Dilworth exit to Third Line
- Waterfront
- None
- MLS® number
- X12951498
- Data source
- Toronto Regional Real Estate Board
- Status change
- 2026-10-13
- Listed on
- 2026-04-02
- Days on market
- 194 days
- Possession type
- Flexible
- Co-op commission
- 2% + HST
- Seller
- Listed by
- BENNETT PROPERTY SHOP REALTY
Home Market Value
Current home valuation for 7261 Third Line Road S, Ottawa, Rideau Twp S of Reg Rd 6 E of Mccordick Rd., Ottawa, ON. Listed for $999,999
HOMEH Estimate
—
Estimated Sales Range
—
HOMEH Estimate for 7261 Third Line Road S, Ottawa, Rideau Twp S of Reg Rd 6 E of Mccordick Rd.
Calculated with a real agent's CMA method — 45+ years of experience, codified. Not an AI guess.
For the owner
Is this your home? Track its value.
Get this home's HOMEH Estimate by email once a month, with how many homes are for sale around you.
Mortgage Payment Calculator
Compare up to 4 down payment scenarios
5% on first $500K + 10% on $499,999 over $500K
$75,000
| Scenario 1 | Scenario 2 | Scenario 3 | Scenario 4 | |
|---|---|---|---|---|
−Down payment | % $ | % $ | % $ | % $ |
+CMHC insurance | $37,000 | $27,900 | $23,800 | $0 |
=Total mortgage | $961,999 | $927,899 | $873,799 | $799,999 |
Amortization | ||||
Mortgage rate | % | % | % | % |
| Payment frequency | ||||
=Mortgage payment | $4,697monthly | $4,530monthly | $4,266monthly | $3,906monthly |
Land Transfer Tax
$16,475
$16,475
Around this home
No schools found nearby
Data provided by OpenStreetMap & Fraser Institute School Rankings
Ask HOMEH
New!Hi there!
👋Text or call (416) 301-9001
Recommended for you
Based on homes you've looked at.
No recommended properties found.
Nearby similar homes
No nearby properties found.
More real estate resources
Other homes nearby
Explore this area
Nearby neighbourhoods
- 8009 - North Gower homes for sale
- 8004 - Manotick South to Roger Stevens homes for sale
- 8005 - Manotick East to Manotick Station homes for sale
- 8008 - Rideau Twp S of Reg Rd 6 W of Mccordick Rd. homes for sale
- 1601 - Greely homes for sale
- 1606 - Osgoode Twp South of Reg Rd 6 homes for sale
- 8001 - Manotick Long Island & Nicholls Island homes for sale
- 1603 - Osgoode homes for sale
No nearby listings available.