
73 Gilmour Street
Ottawa (Ottawa Centre/Golden Triangle), ON K2P 0N1
- 4Bedrooms
- 2Bathrooms
- 1Garage
- 1500–2000Sq Ft
- $9,401Tax
- 21×77 ftLot Size
 Estimated Value:$1,142,409See Free Estimate Report

Sale & Price History for 73 Gilmour Street, Ottawa, Ottawa Centre/Golden Triangle
| Start Date | End Date | Price | Event | MLS# |
|---|---|---|---|---|
| No listing history available | ||||
Real estate boards require you to or to see the full details of this property.
*Sold prices and complete sale & price history are regulated data. Under the Trust in Real Estate Services Act, 2002 (TRESA) and the rules of the Real Estate Council of Ontario (RECO), and pursuant to the Multiple Listing Service® rules of the Canadian Real Estate Association (CREA) and the Toronto Regional Real Estate Board (TRREB), this information may be shown only to registered users who have agreed to the applicable terms of use (a Virtual Office Website, or "VOW," arrangement). HOMEH Inc., Brokerage therefore provides it to signed-in members only. Creating an account is free and takes under a minute.
About 73 Gilmour Street, Ottawa, Ottawa Centre/Golden Triangle
Summarized Description
- Flexible layout with adaptable rooms for various needs.
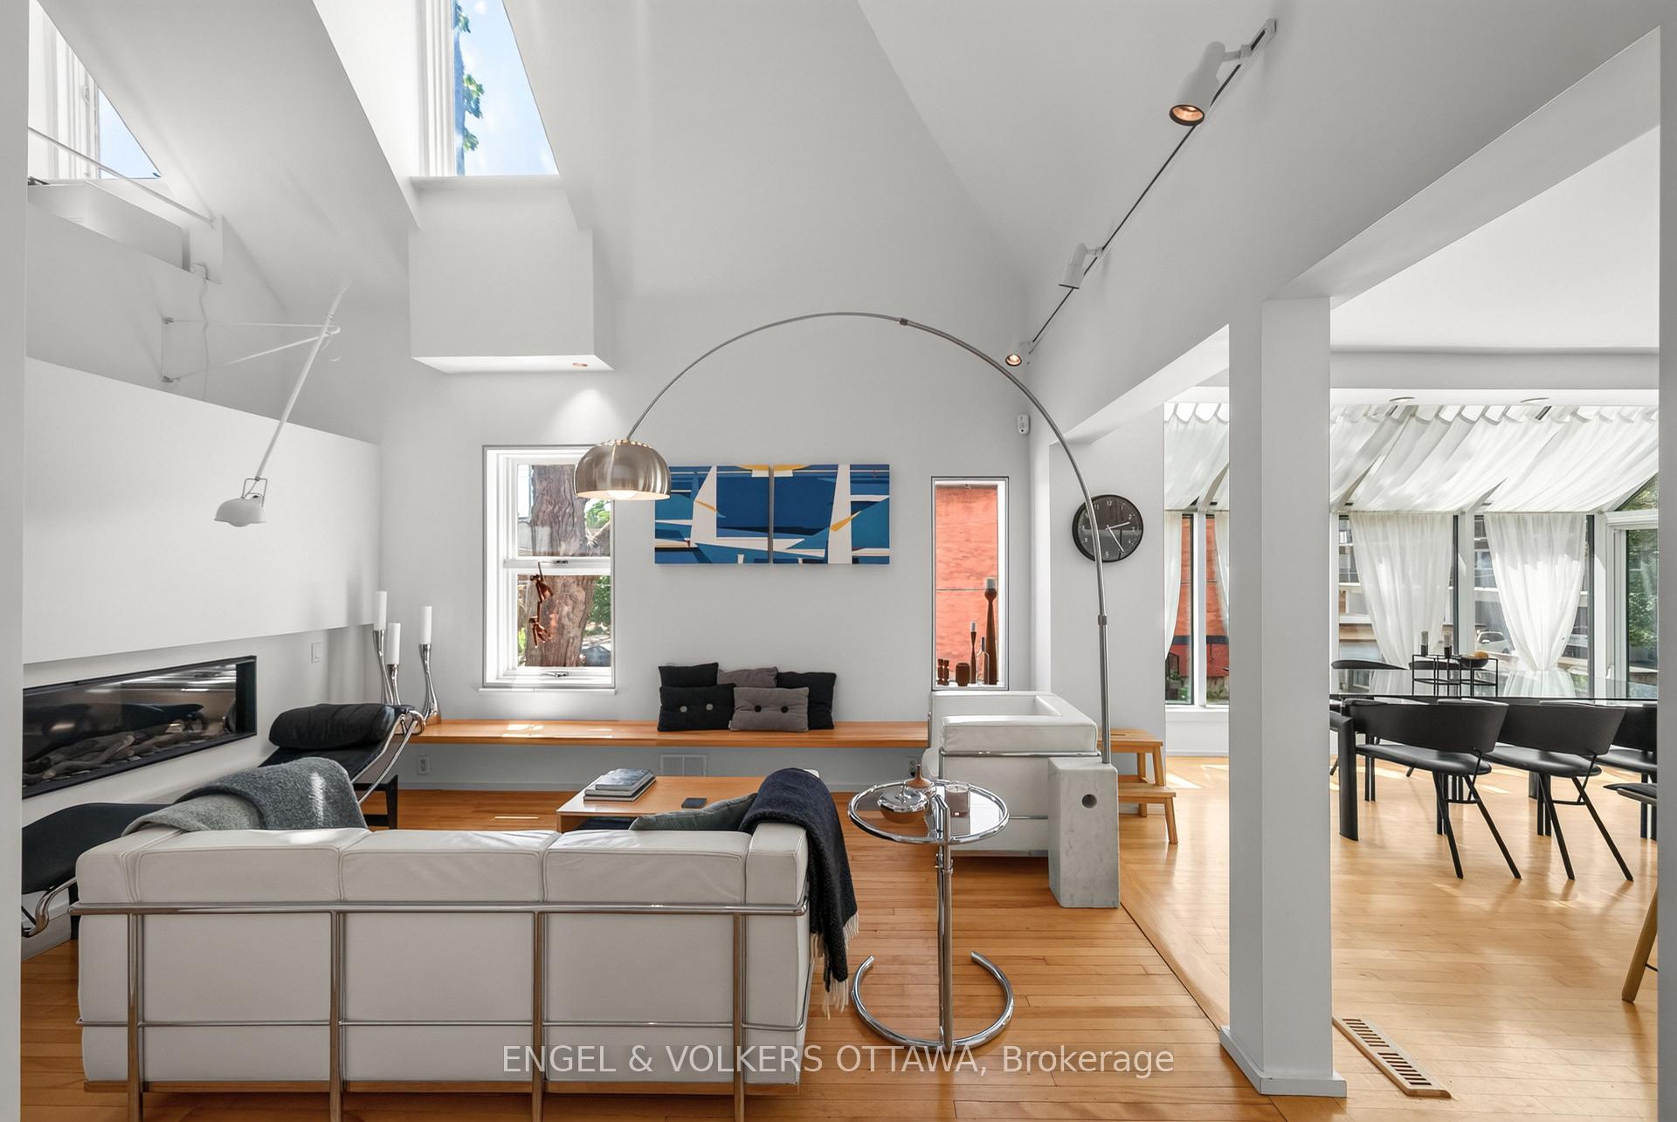
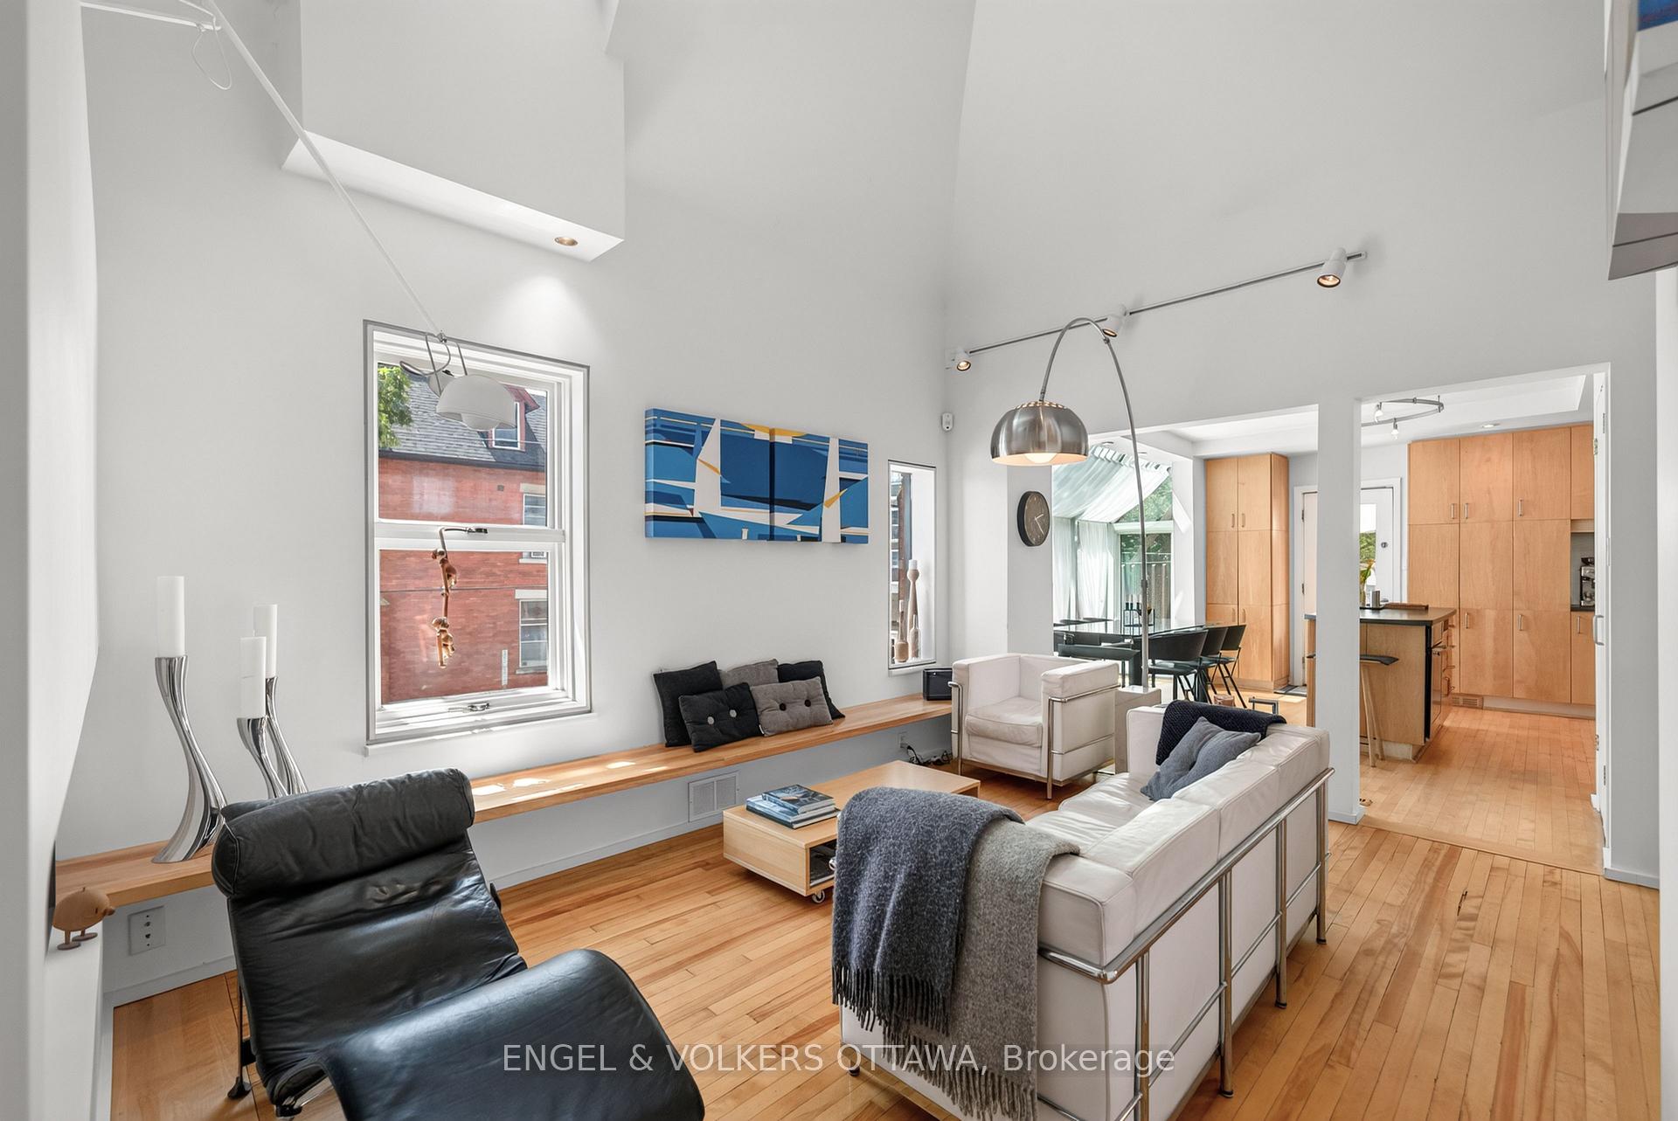
- Soaring two-storey living room with contemporary design.
- Extraordinary glass-wrapped dining area for natural light.
- Private principal suite potential with ensuite options.
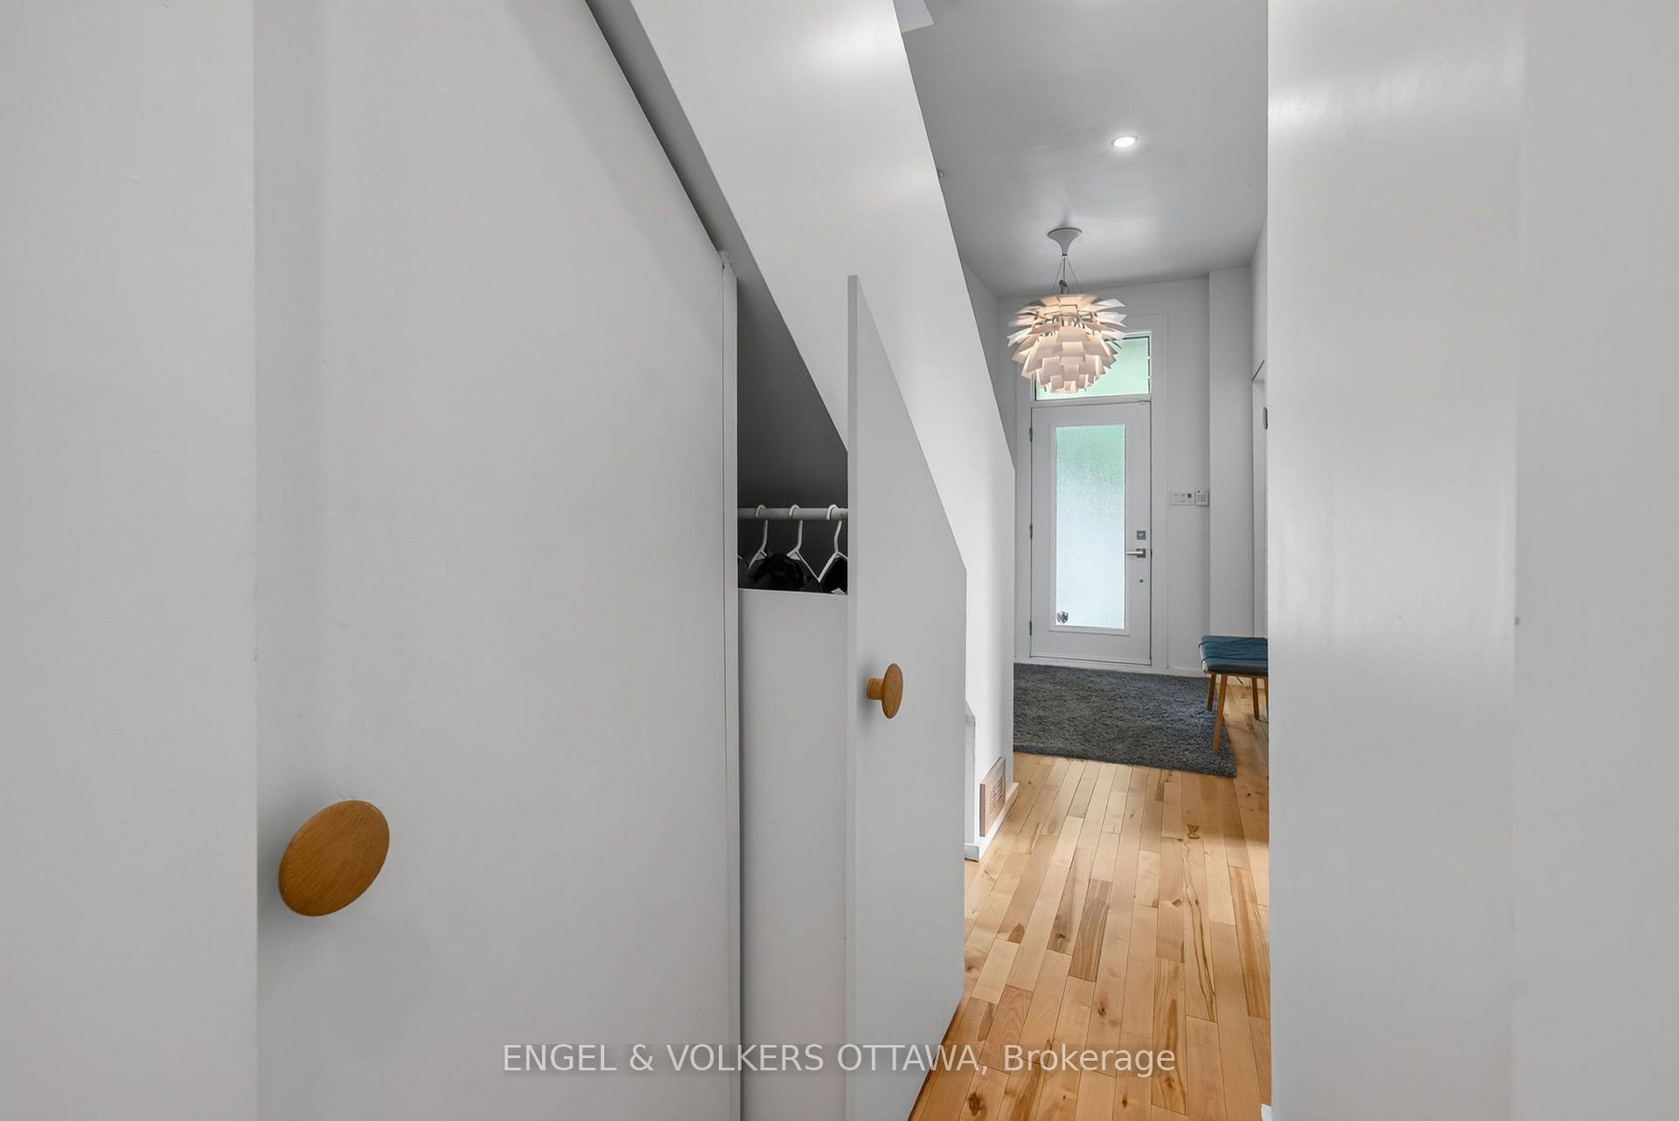
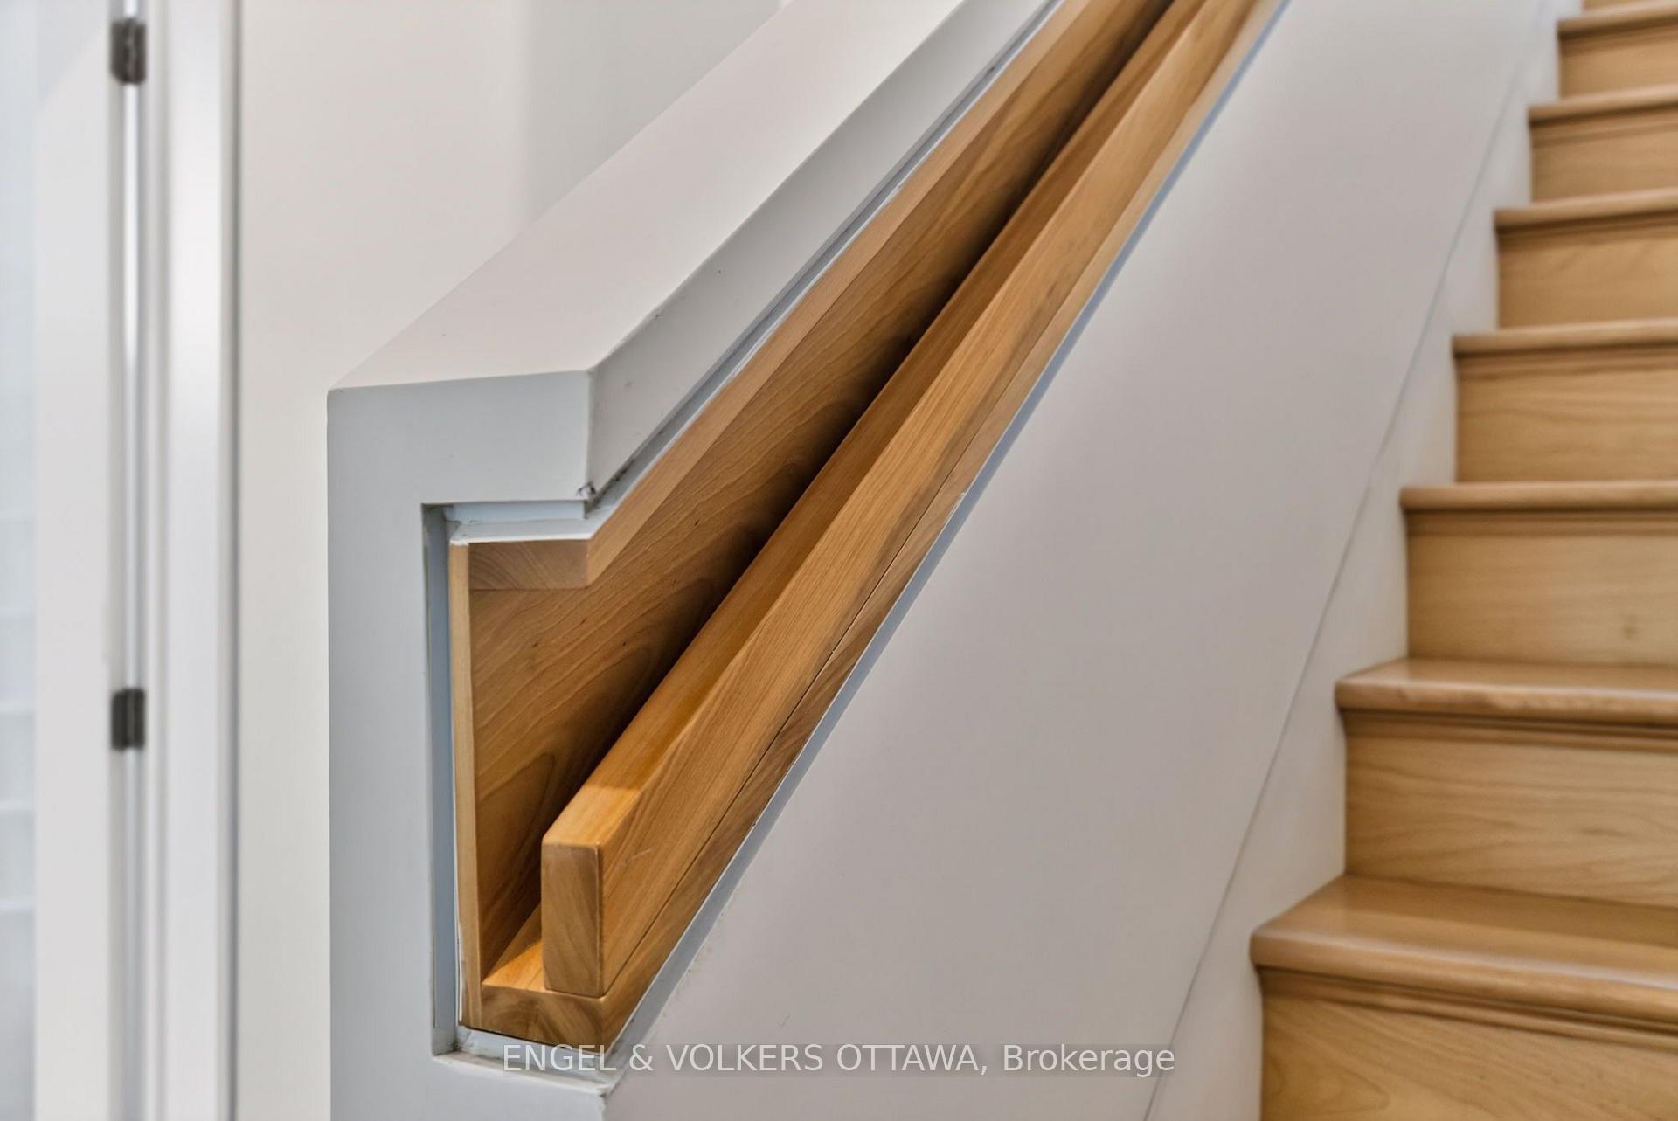
- Warm oak floors and ingenious storage throughout.
- Located in the desirable Golden Triangle area.
- Close to downtown amenities and heritage streetscapes.
- Ideal for professionals, couples, or families.
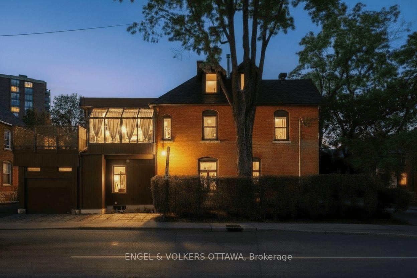
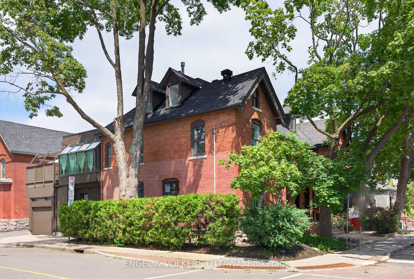
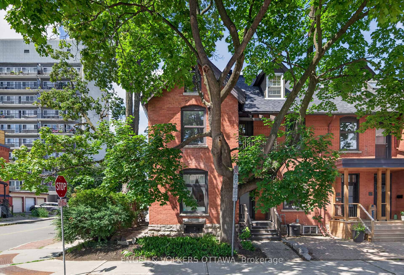
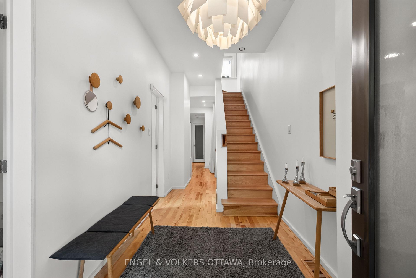
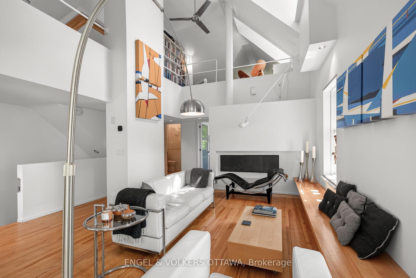
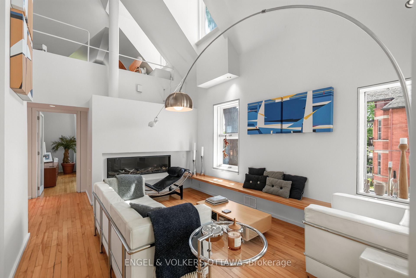
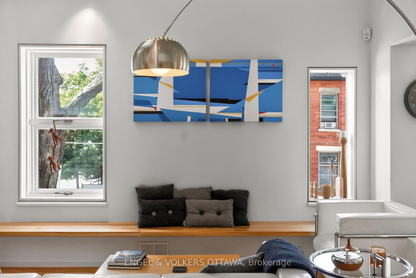
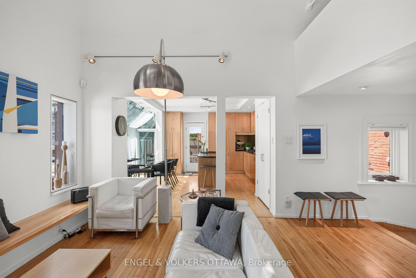
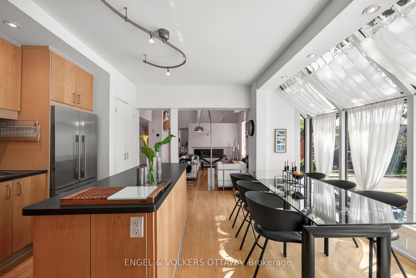
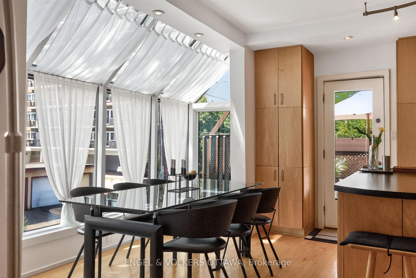
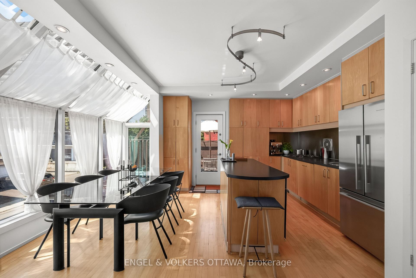
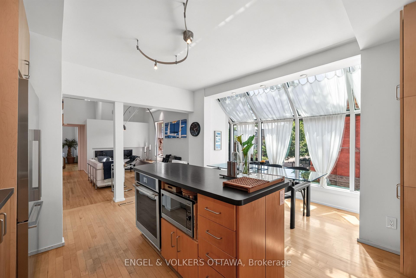
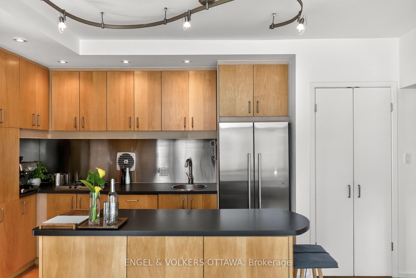
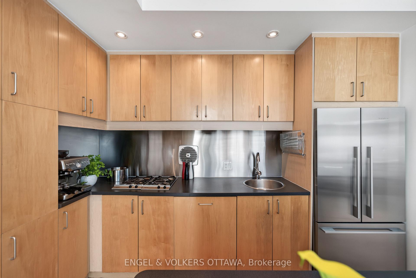
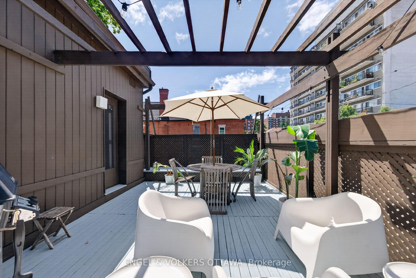
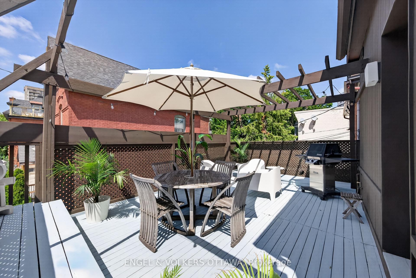
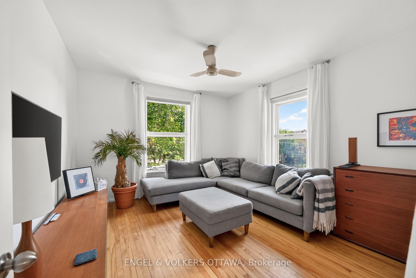
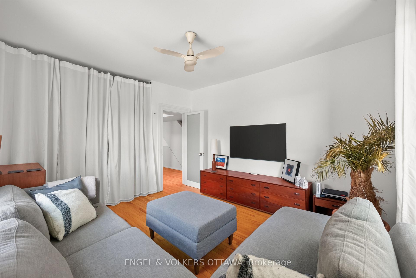
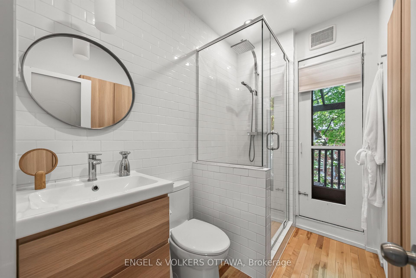
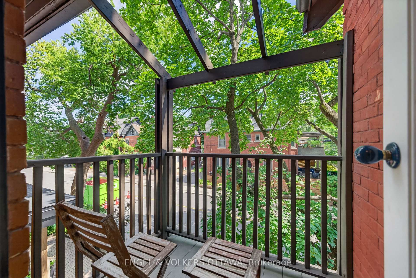
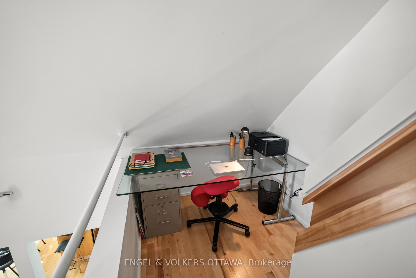
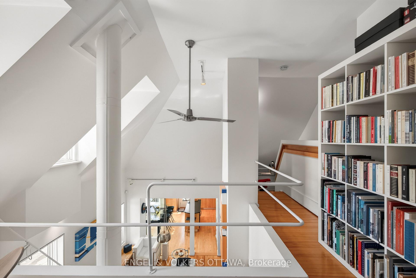
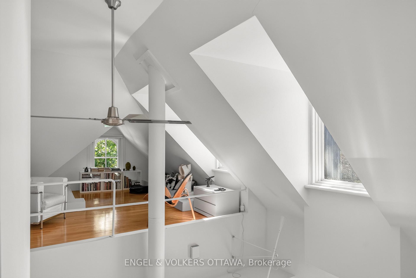
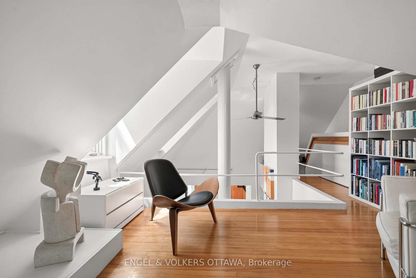
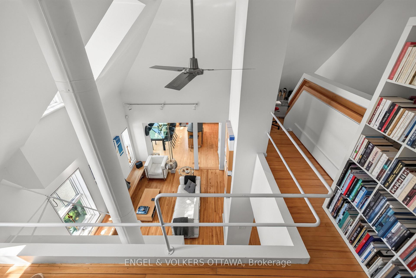
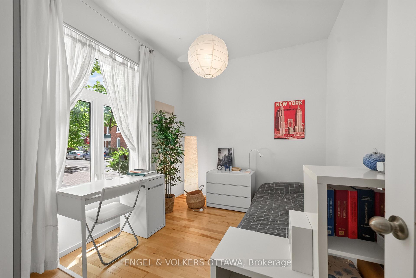
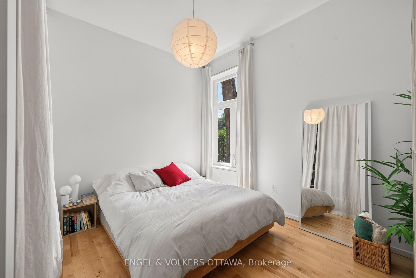
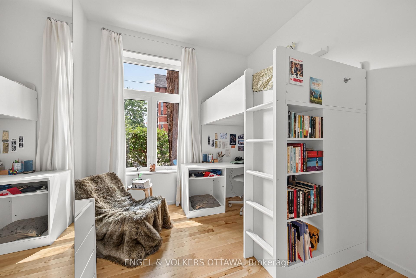
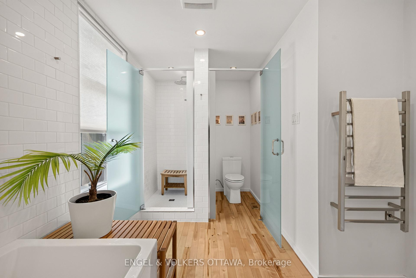
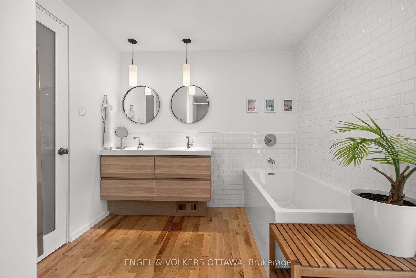
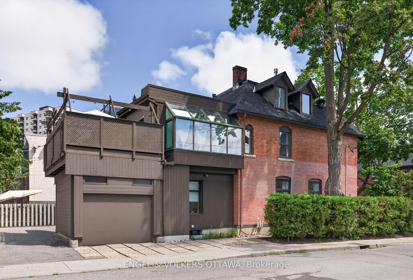
This Golden Triangle home is thoughtfully reimagined, it combines contemporary design, extraordinary natural light and a floor plan that offers something increasingly hard to find downtown: real flexibility.Three rooms on the main floor can be bedrooms, guest rooms or generous work-from-home spaces. Need a large office? Two could easily become one substantial workspace while still leaving a main-floor bedroom. Have children? Keep all three as bedrooms while creating a private principal suite upstairs. A professional couple could devote much of this level to work and guests. The house adapts to the way you live.The main living spaces are upstairs, where the architecture becomes truly special. A soaring two-storey living room with contemporary fireplace and built-in seating flows into the kitchen and an extraordinary glass-wrapped dining area. A wall and sloping ceiling of glass fill the space with light and views of the streetscape, while the adjoining terrace extends everyday living outdoors.Also on this level is a bedroom, sleek bathroom and private front porch - a pocket door could be re added to allow a private ensuite - ideal for a wonderfully separate principal suite. Above, an open loft overlooking the living room offers yet another quiet office, library, studio or den beneath skylights and the roofline. The lower level provides additional flexible space.Warm oak floors, soft white walls, ingenious storage and carefully placed windows create interiors that are contemporary without feeling cold.And then there is the location: the Golden Triangle, surrounded by mature trees and heritage streetscapes, with the Canal, Elgin Street, Lisgar Collegiate, the University of Ottawa and downtown close at hand. For professionals, couples or families, this is a home that lets you decide how you want to live. Not simply renovated. Cleverly designed. Garage with direct entry. 24 hours irrevocable.
Key Facts & Features
Property Costs
- Annual Property Tax Amount
- $9,401
- Land Transfer Tax Fee
- $21,455
Rental Items
- Rental Equipment
- hwt
- Basement Type
- Unfinished
Interior Features
- Laundry Level
- Main Level
- Interior Extras
- Atrium
- Fireplace/Stove
- Yes
- Elevator
- No
Exterior Features
- Exterior Extras
- Deck, Patio
- Pool
- None
- Property Features
- Park, Rec./Commun.Centre, School Bus Route, Arts Centre, Public Transit
Building
- Building Type
- Freehold Townhouse
- Building Style
- 3-Storey
- Approx Age
- 100+
Construction
- Exterior Finish
- Brick, Hardboard
- Roof
- Shingles, Membrane
- Foundation Details
- Stone
- Special Designation
- Unknown
Lot
- Lot Front
- 20.99 ft
- Lot Depth
- 77.00 ft
Inclusions
- Inclusions
- Dishwasher Miele, Gas Cook tops Miele, Oven Kitchenaid Fridge, Bellfire Alarm system Adobe, Hot water tank, Washer-Dryer, all light fixtures, ceiling fans and window treatments
Exclusions
- Exclusions
- Foyer ceiling light fixture, All wall dots in the entrance hall and console table at the bottom of the stairs. The arm lamp over fireplace and TV and wall mount bracket.
Parking & Garages
- Garage Type
- Attached
- Garage Spaces
- 1
- Parking Spaces
- 1
- Total Garage And Parking Spaces
- 2
Heating & Cooling
- Heat Source
- Gas
- Heat Type
- Forced Air
- Air Conditioning
- Central Air
- Water
- Municipal
- Sewers
- Sewer
- Bedrooms
- 4
- Washrooms
- 2
- Kitchens
- 1
- Family / bonus room
- Yes
Room sizes
- Living Room—Second level, Cathedral Ceiling(s), Hardwood Floor, Gas Fireplace
- Kitchen—Second level, Hardwood Floor, Centre Island, Custom Backsplash
- Bedroom—Main level, Large Closet
- Bedroom—Main level, Large Closet
- Bathroom—Main level
- Other—Second level, Balcony
- Primary Bedroom—Second level, Large Closet
- Laundry—Main level, Linen Closet
- Mud Room—Main level, Access To Garage
- Foyer—Main level, Large Closet, Hardwood Floor
- Bedroom—Main level, Closet
- Utility Room—Basement level
- Loft—Third level, Hardwood Floor, Open Concept
- Den—Third level
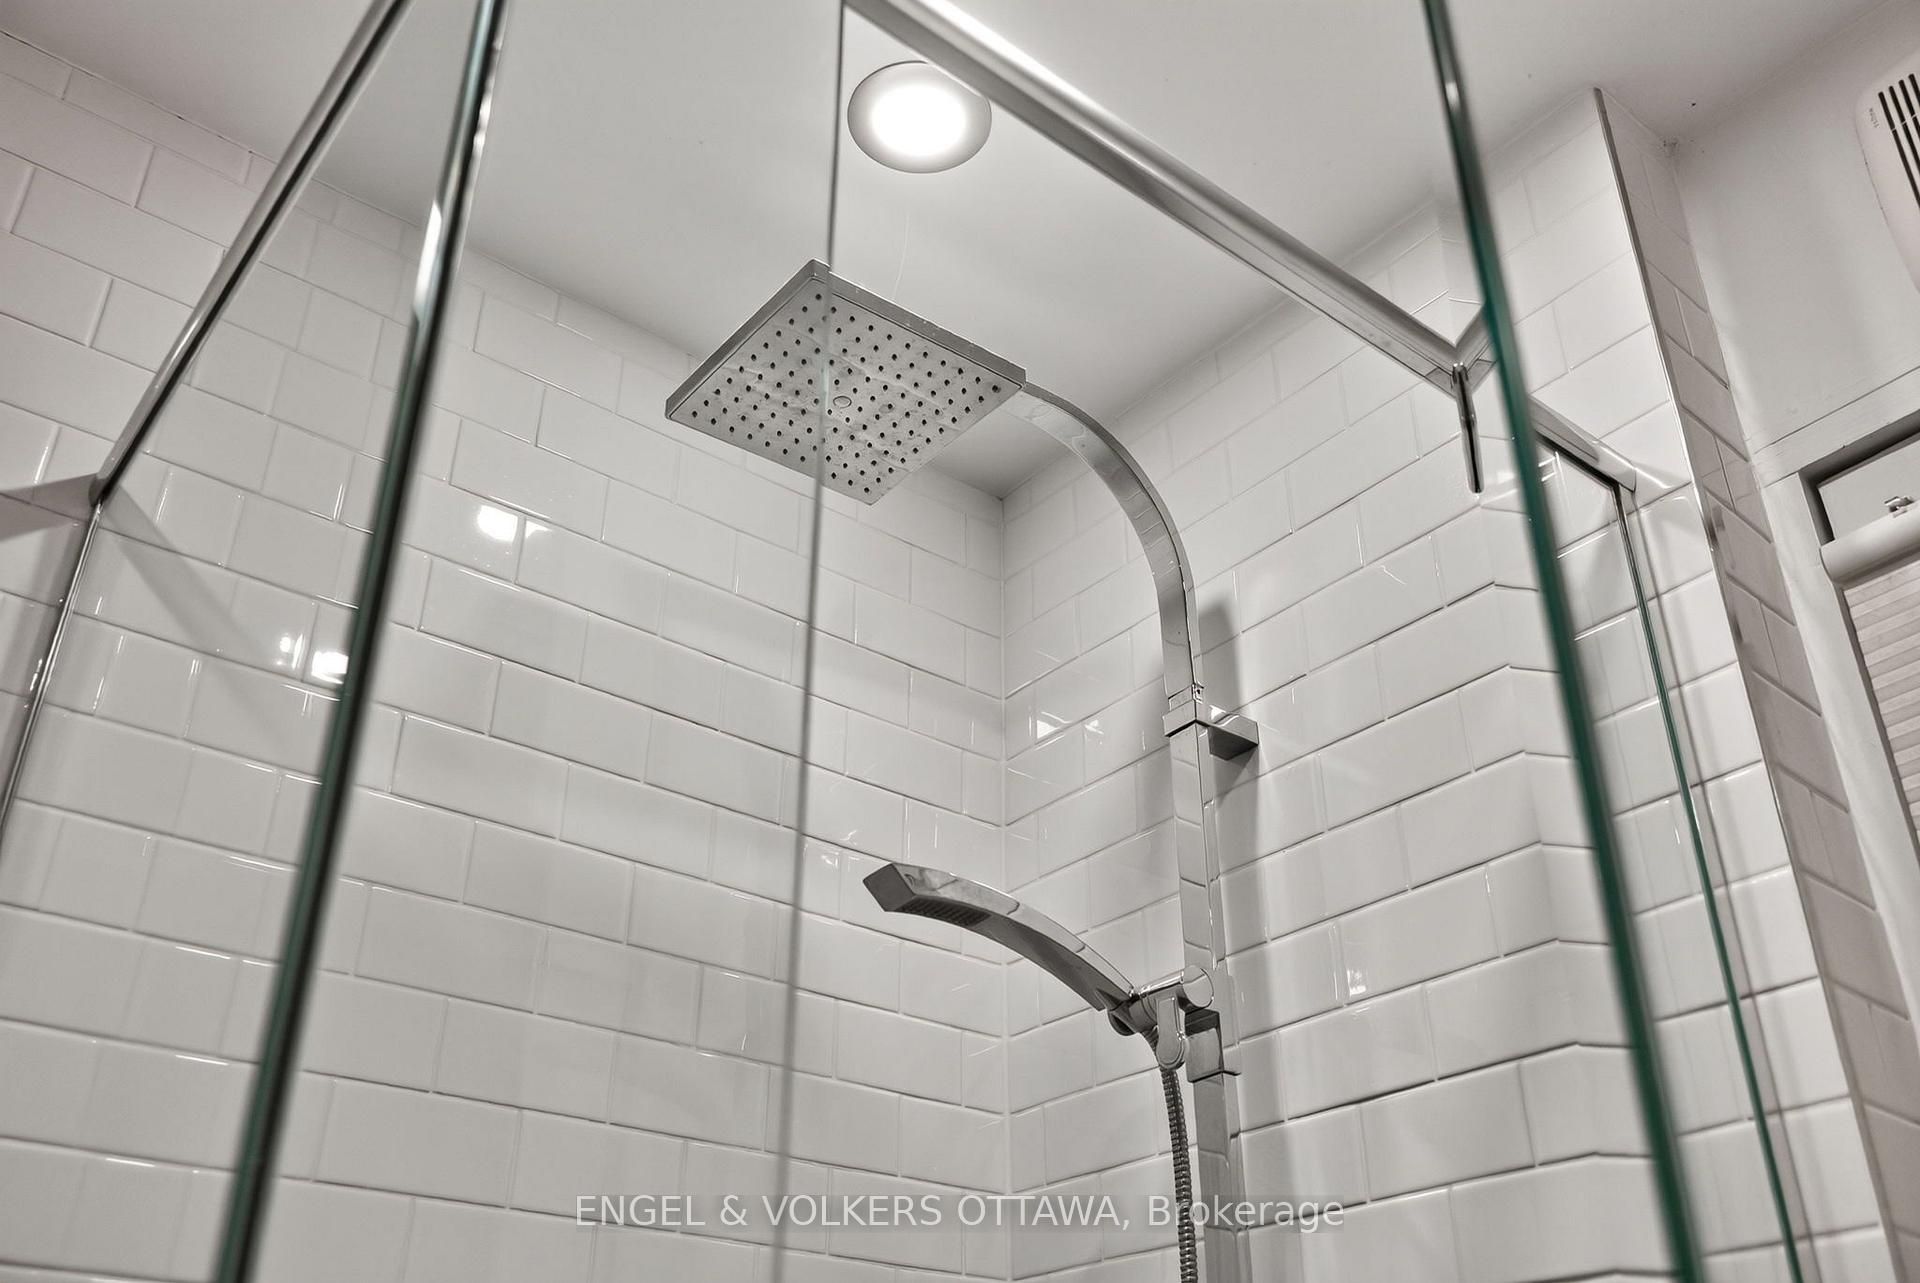
- Bathroom—Second level, 3 Pc Bath, Separate Shower
- Dining Room—Second level, Combined w/Kitchen, W/O To Sundeck, Hardwood Floor
Washrooms
- 5-piece, Main
- 3-piece, Second
- Municipality
- Ottawa
- Neighbourhood
- Ottawa Centre/Golden Triangle
- Main cross streets
- MacDonald
- Directions
- Elgin to Gilmour - past cartier
- MLS® number
- X13845336
- Data source
- Toronto Regional Real Estate Board
- Listed on
- 2026-09-29
- Updated on
- 2026-09-30
- Days on market
- 16 days
- Possession type
- Flexible
- Co-op commission
- 2%
- Seller
- Listed by
- ENGEL & VOLKERS OTTAWA
Home Market Value
Current home valuation for 73 Gilmour Street, Ottawa, Ottawa Centre/Golden Triangle, Ottawa, ON. Listed for $1,249,000
HOMEH Estimate
$1,142,409
Estimated Sales Range
$902,503 - $1,382,315
HOMEH Estimate for 73 Gilmour Street, Ottawa, Ottawa Centre/Golden Triangle
Calculated with a real agent's CMA method — 45+ years of experience, codified. Not an AI guess.
For the owner
Is this your home? Track its value.
Get this home's HOMEH Estimate by email once a month, with how many homes are for sale around you.
Mortgage Payment Calculator
Compare up to 4 down payment scenarios
5% on first $500K + 10% on $749,000 over $500K
$99,900
| Scenario 1 | Scenario 2 | Scenario 3 | Scenario 4 | |
|---|---|---|---|---|
−Down payment | % $ | % $ | % $ | % $ |
+CMHC insurance | $45,963 | $34,847 | $29,726 | $0 |
=Total mortgage | $1,195,043 | $1,158,947 | $1,091,376 | $999,200 |
Amortization | ||||
Mortgage rate | % | % | % | % |
| Payment frequency | ||||
=Mortgage payment | $5,835monthly | $5,659monthly | $5,329monthly | $4,879monthly |
Land Transfer Tax
$21,455
$21,455
Around this home
Data provided by OpenStreetMap & Fraser Institute School Rankings
Ask HOMEH
New!Hi there!
👋Text or call (416) 301-9001
Recommended for you
Based on homes you've looked at.
No recommended properties found.
Nearby similar homes
No nearby properties found.
More real estate resources
Other homes nearby
Nearby neighbourhoods
No nearby listings available.