
73 Young Street
Ottawa (West Centre Town), ON K1Y 3P5
- 2+1Bedrooms
- 2Bathrooms
- 0Garage
- 1100–1500Sq Ft
- $6,144Tax
- 50×100 ftLot Size
 Estimated Value:$711,938See Free Estimate Report

Sale & Price History for 73 Young Street, Ottawa, West Centre Town
| Start Date | End Date | Price | Event | MLS# |
|---|---|---|---|---|
| No listing history available | ||||
Real estate boards require you to or to see the full details of this property.
*Sold prices and complete sale & price history are regulated data. Under the Trust in Real Estate Services Act, 2002 (TRESA) and the rules of the Real Estate Council of Ontario (RECO), and pursuant to the Multiple Listing Service® rules of the Canadian Real Estate Association (CREA) and the Toronto Regional Real Estate Board (TRREB), this information may be shown only to registered users who have agreed to the applicable terms of use (a Virtual Office Website, or "VOW," arrangement). HOMEH Inc., Brokerage therefore provides it to signed-in members only. Creating an account is free and takes under a minute.
About 73 Young Street, Ottawa, West Centre Town
Summarized Description
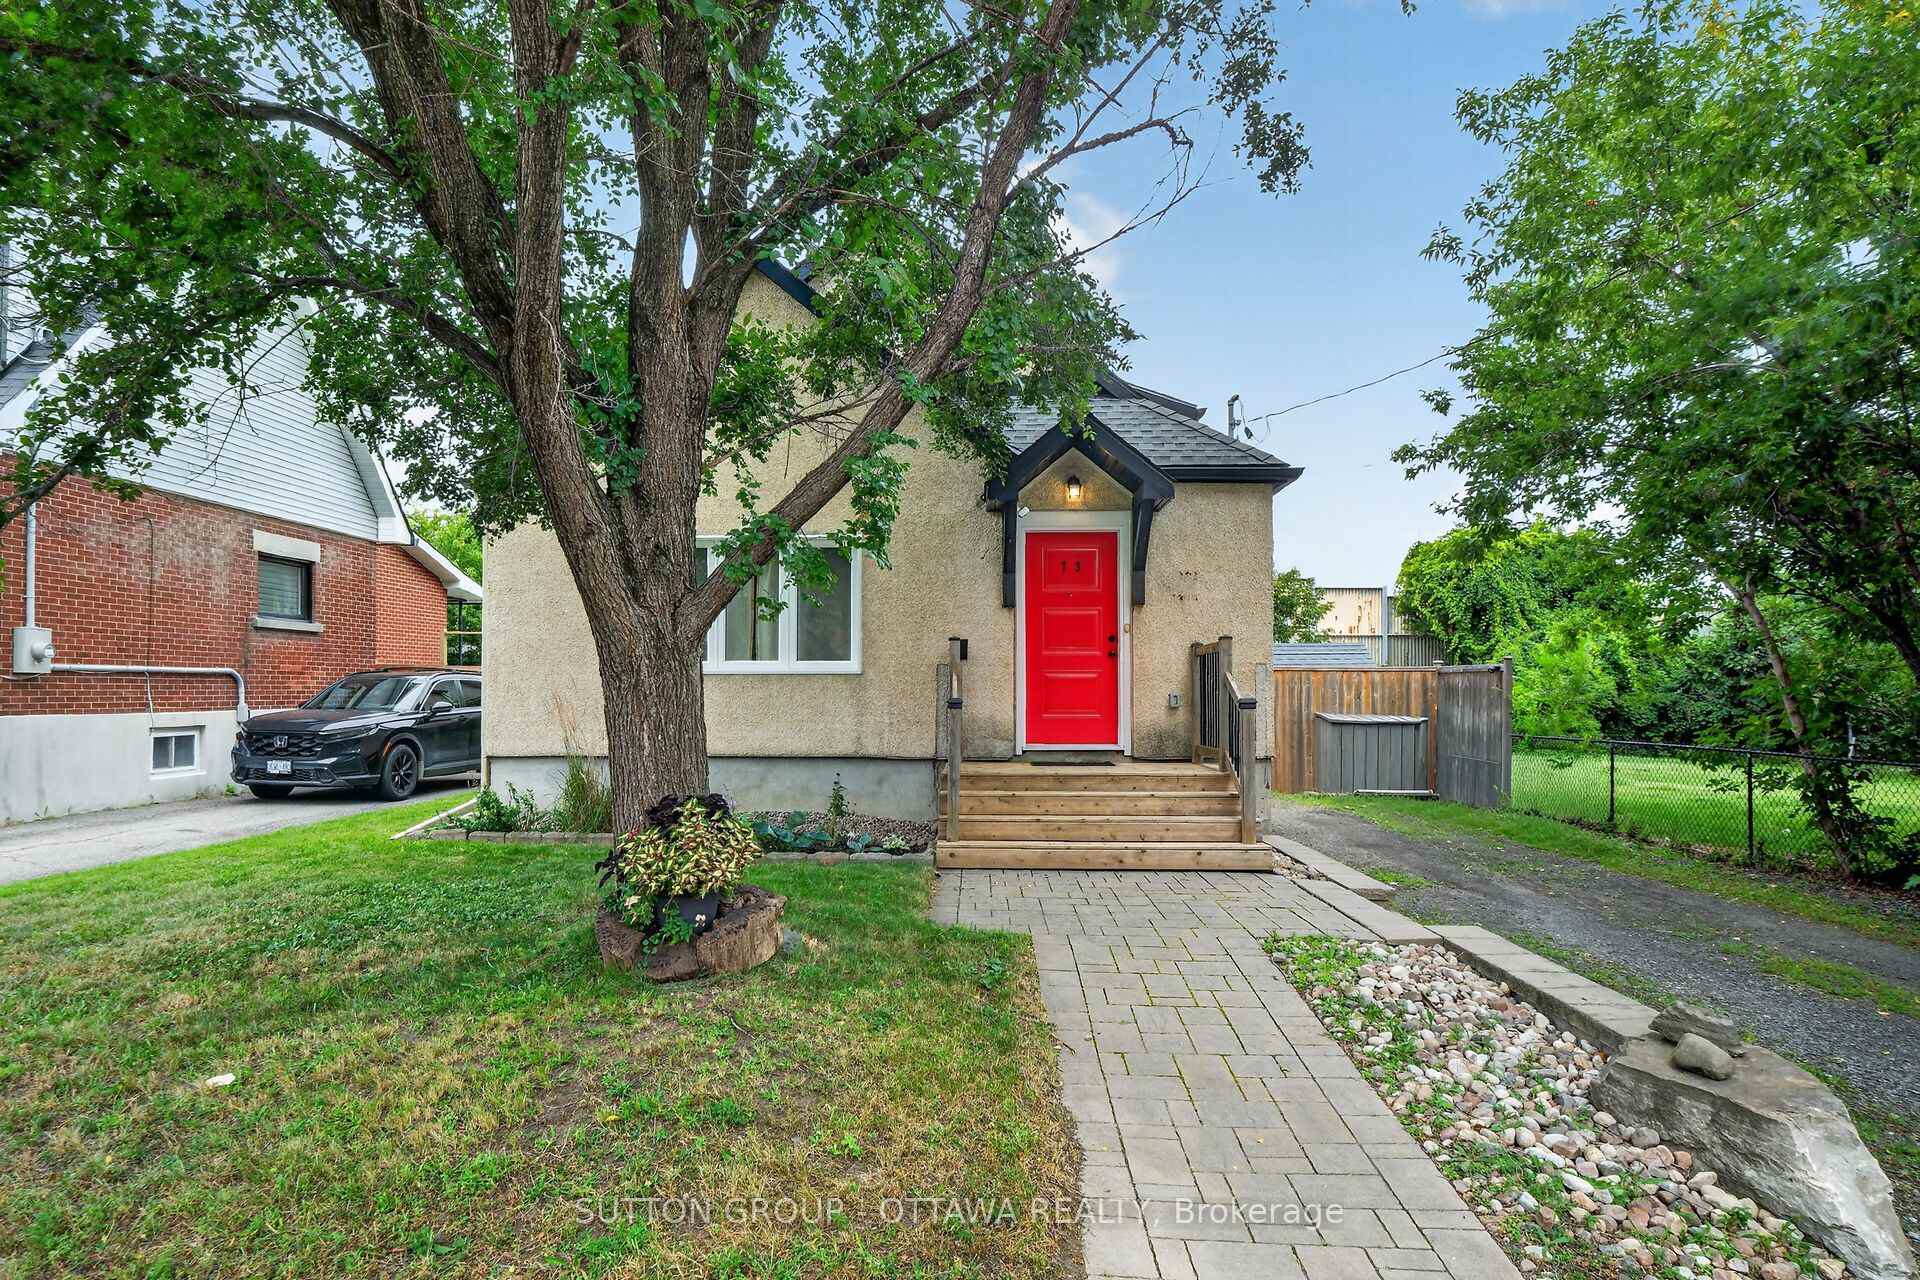
- Extensively renovated home in the city center.
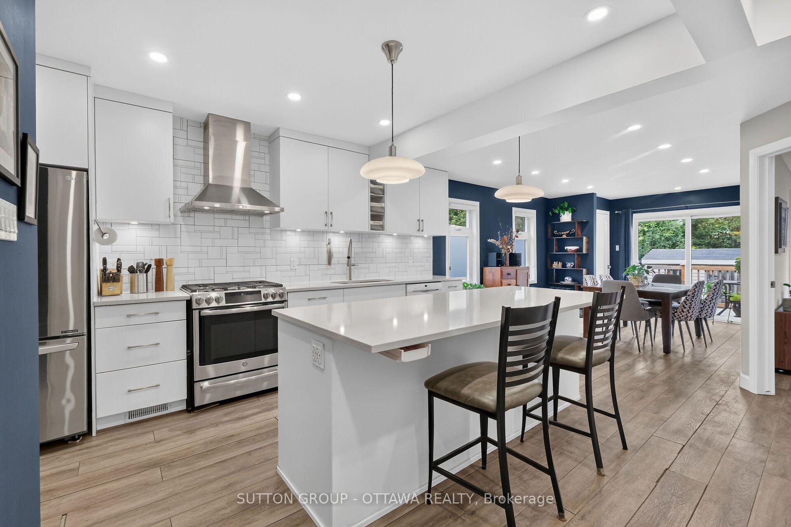
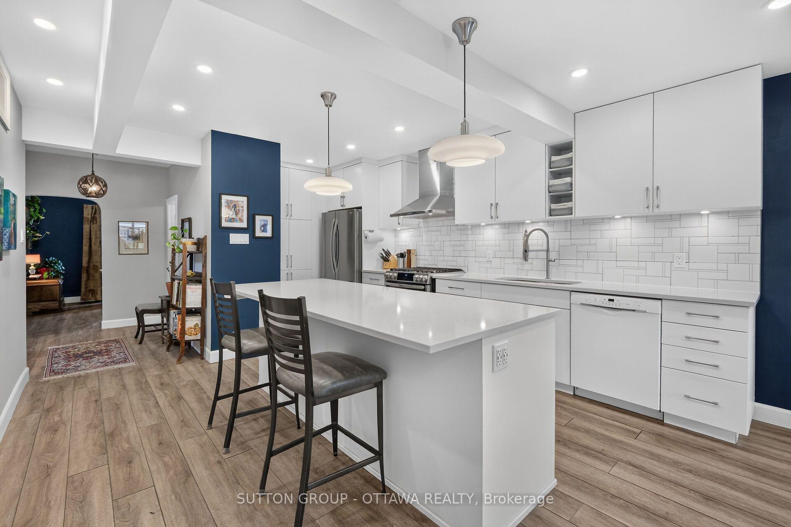
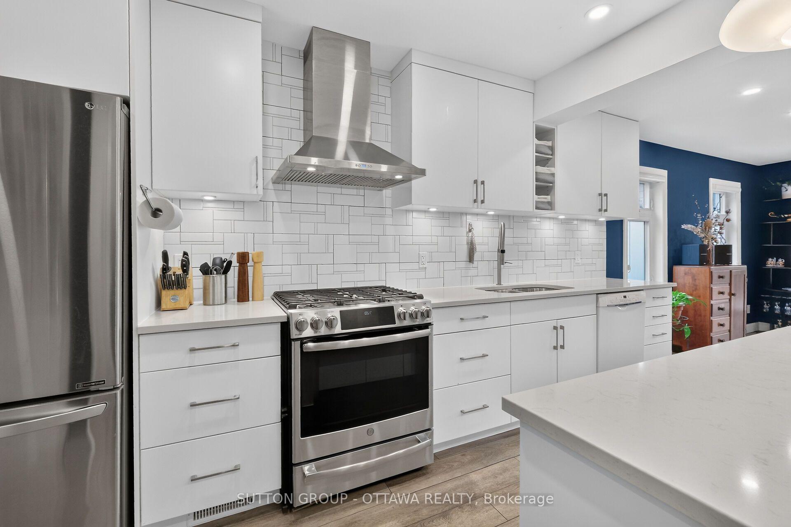
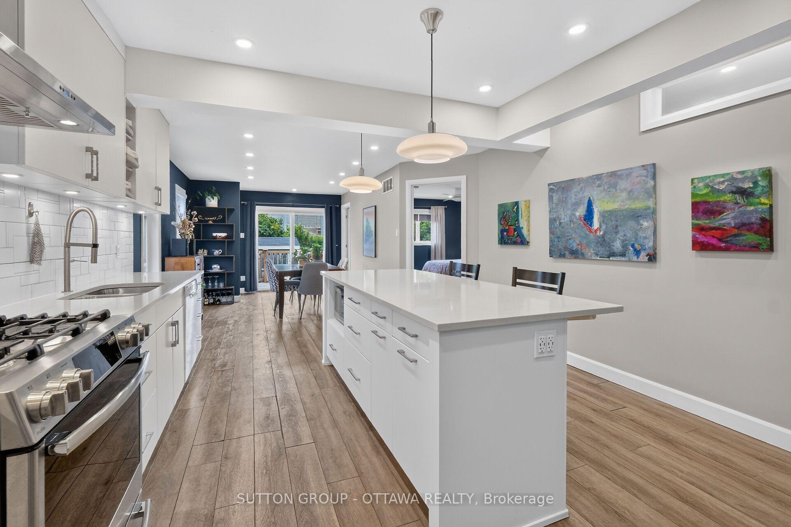
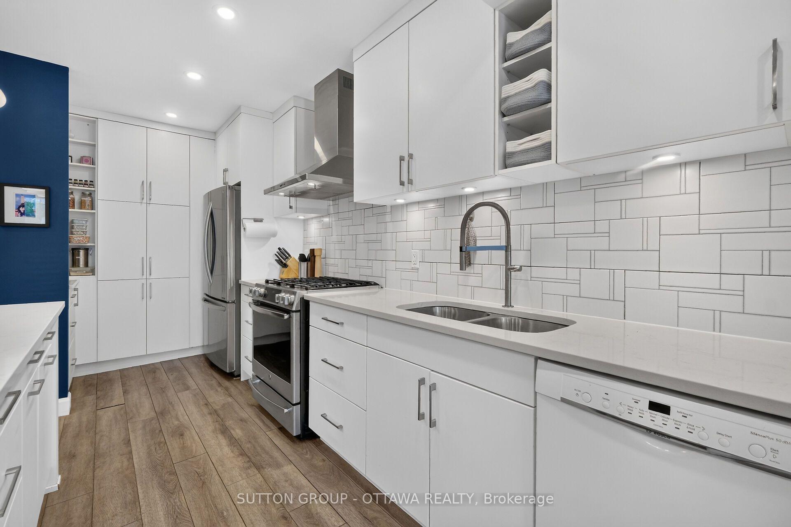
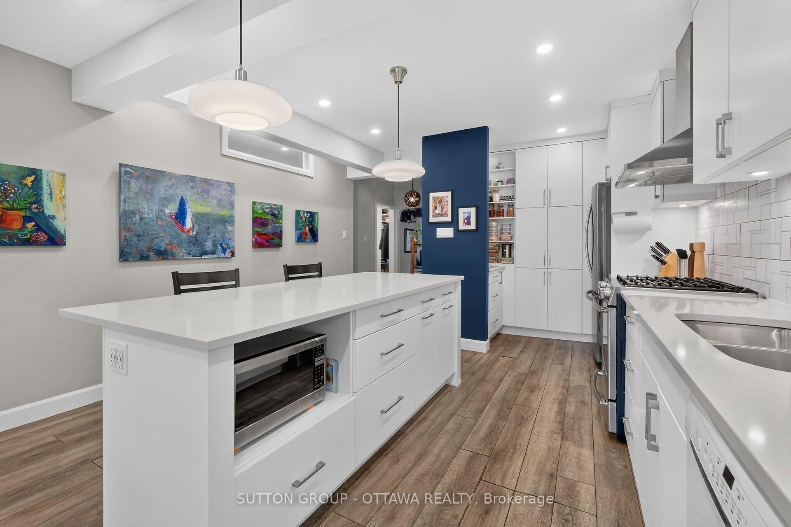
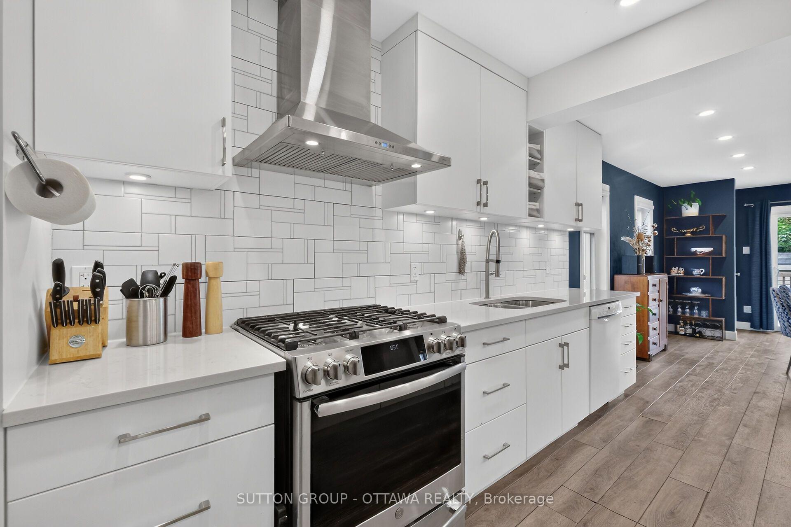
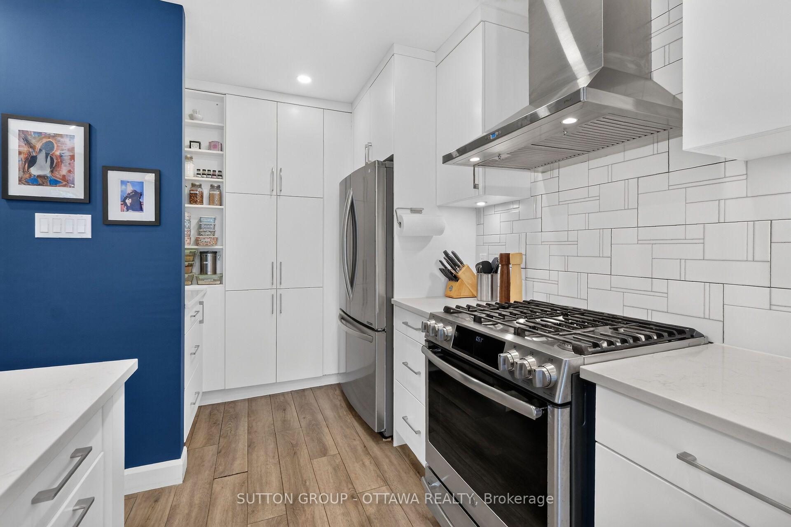
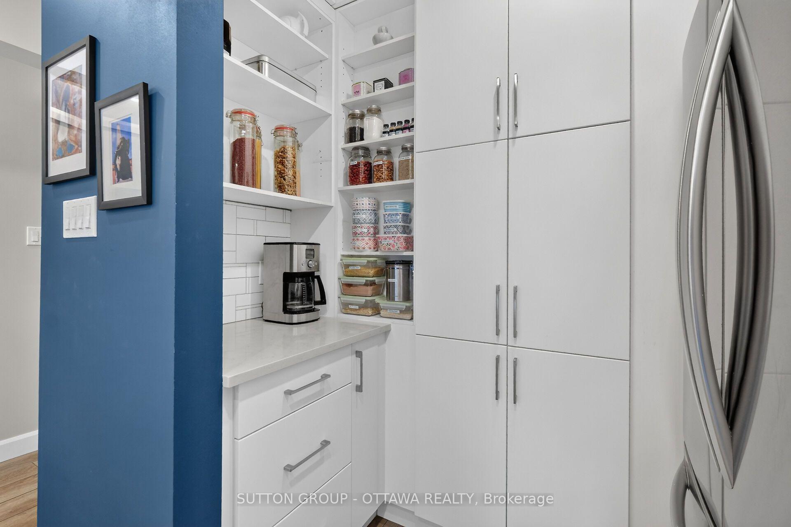
- Custom kitchen with quartz countertops and island.
- Luxury main-floor bedroom with ensuite.
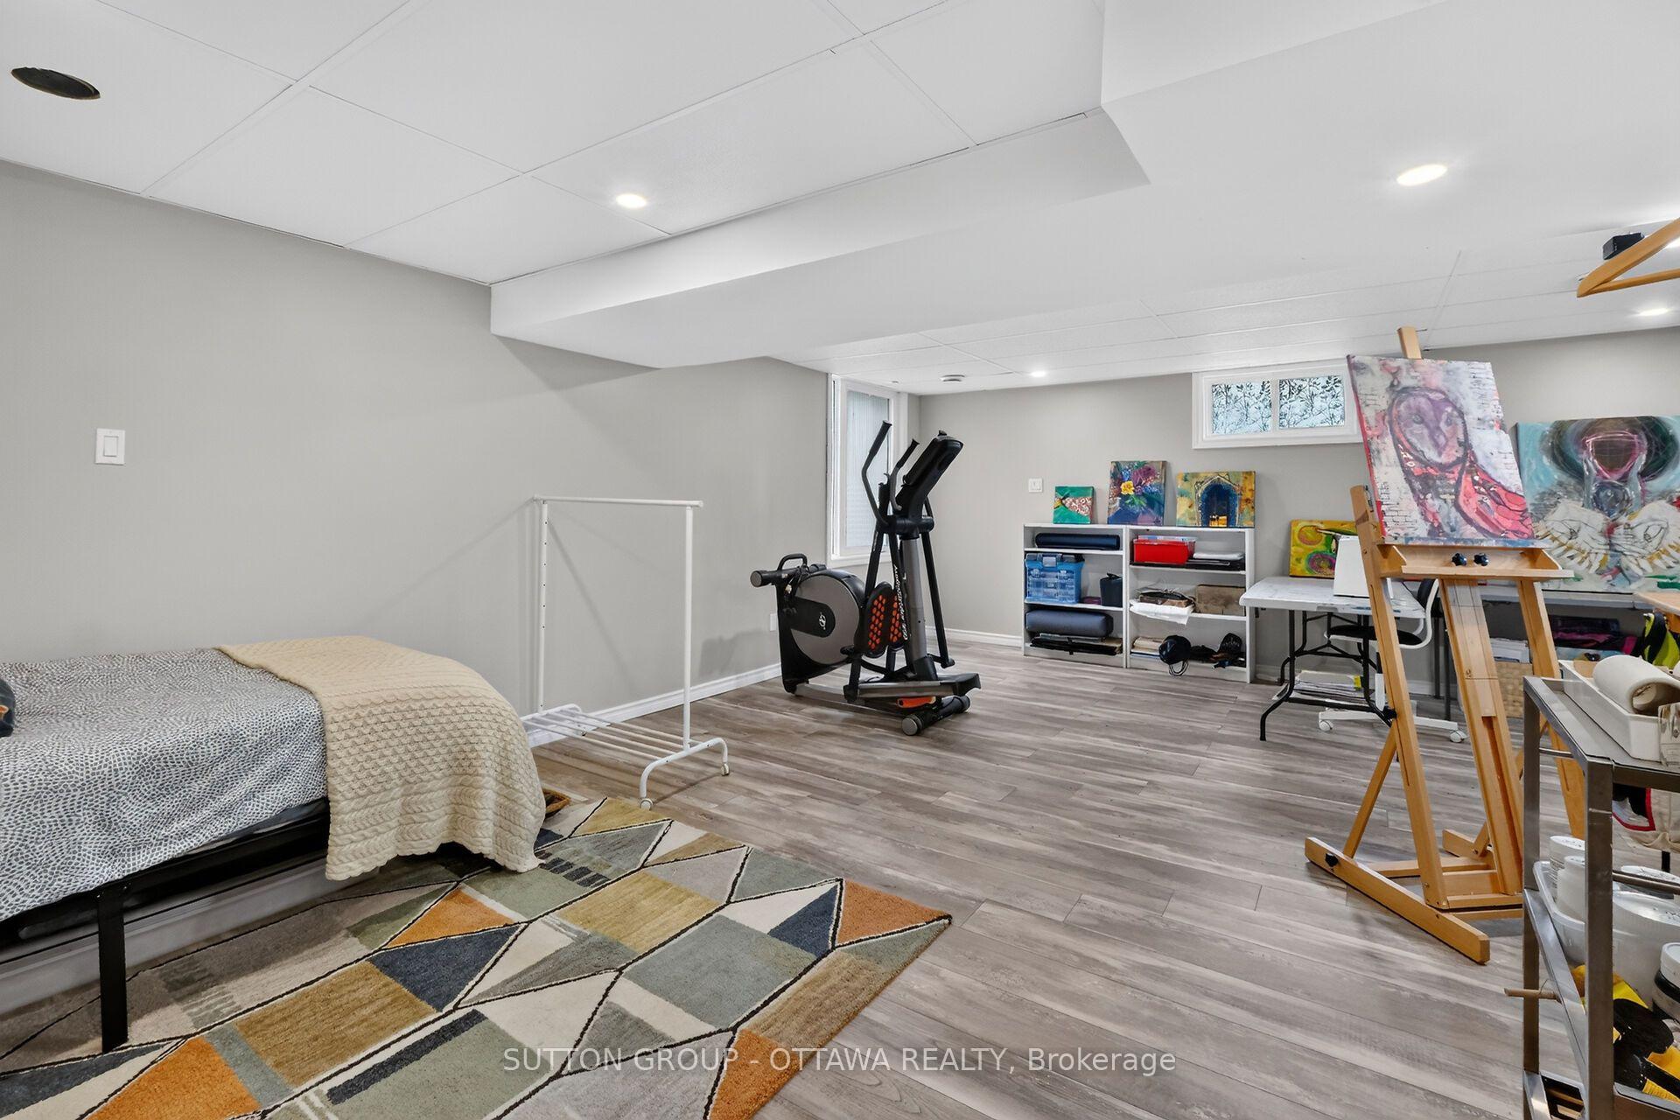
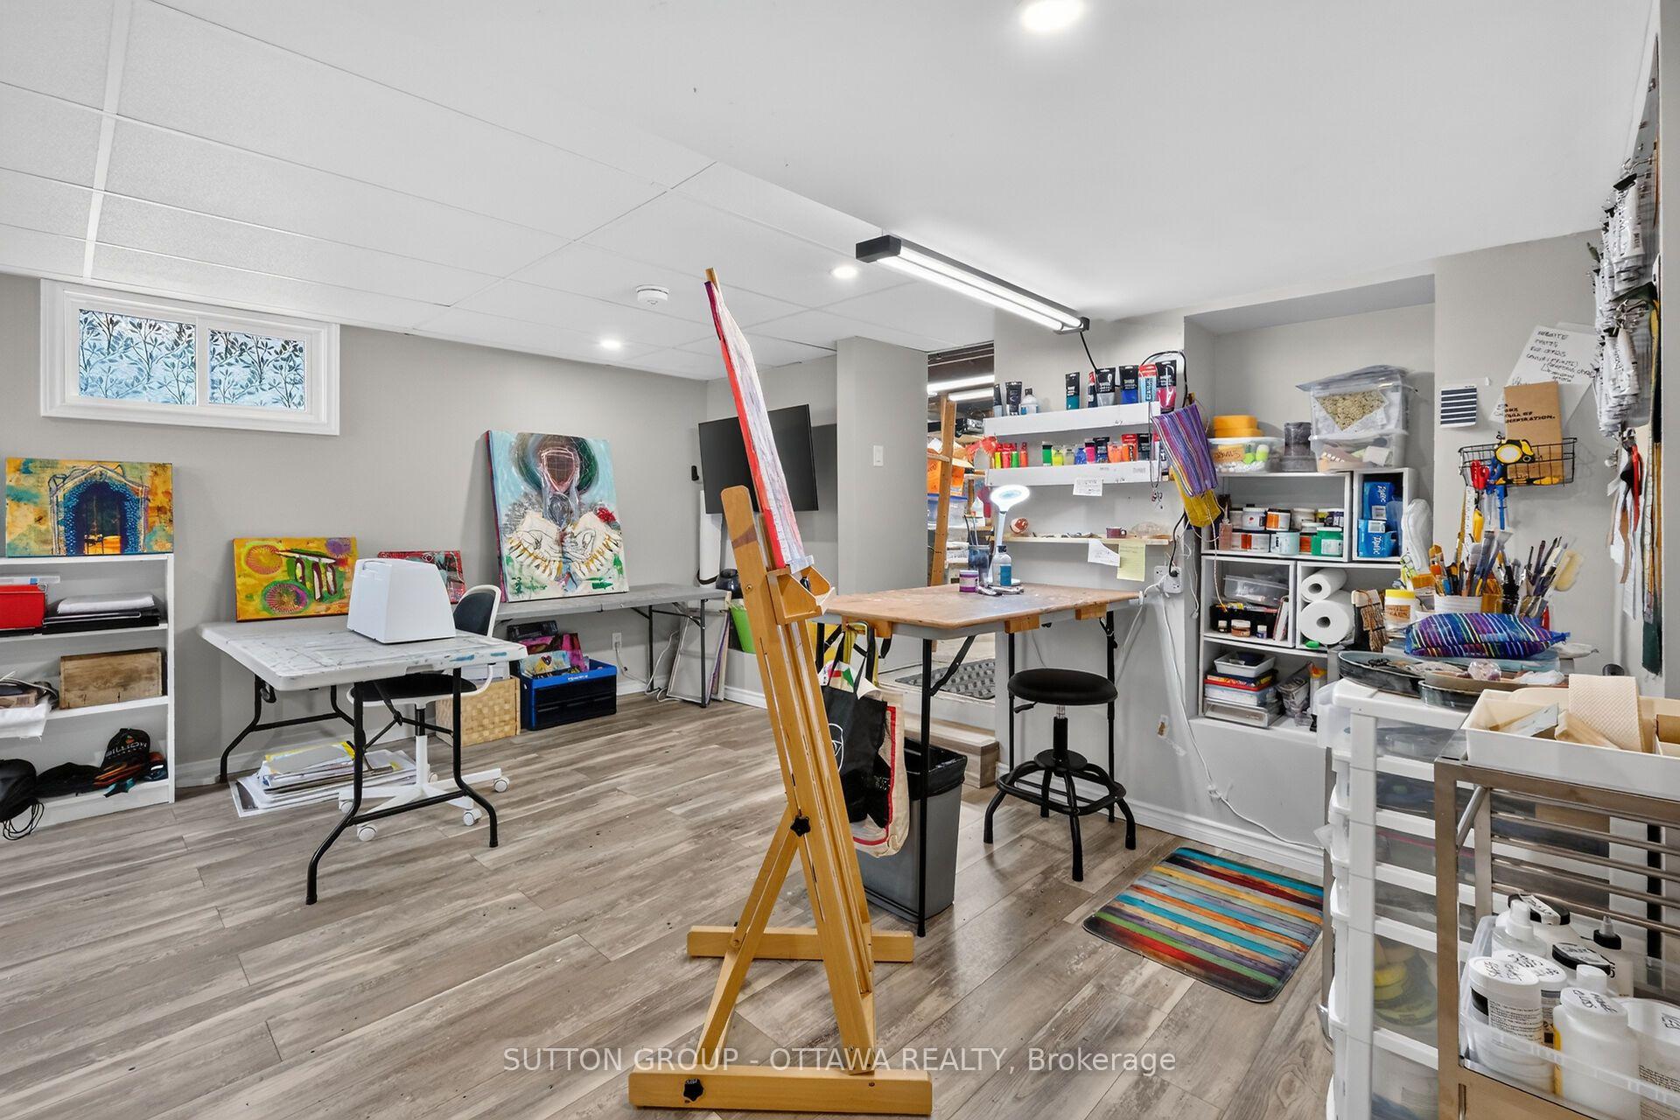
- Finished basement with oversized egress window.
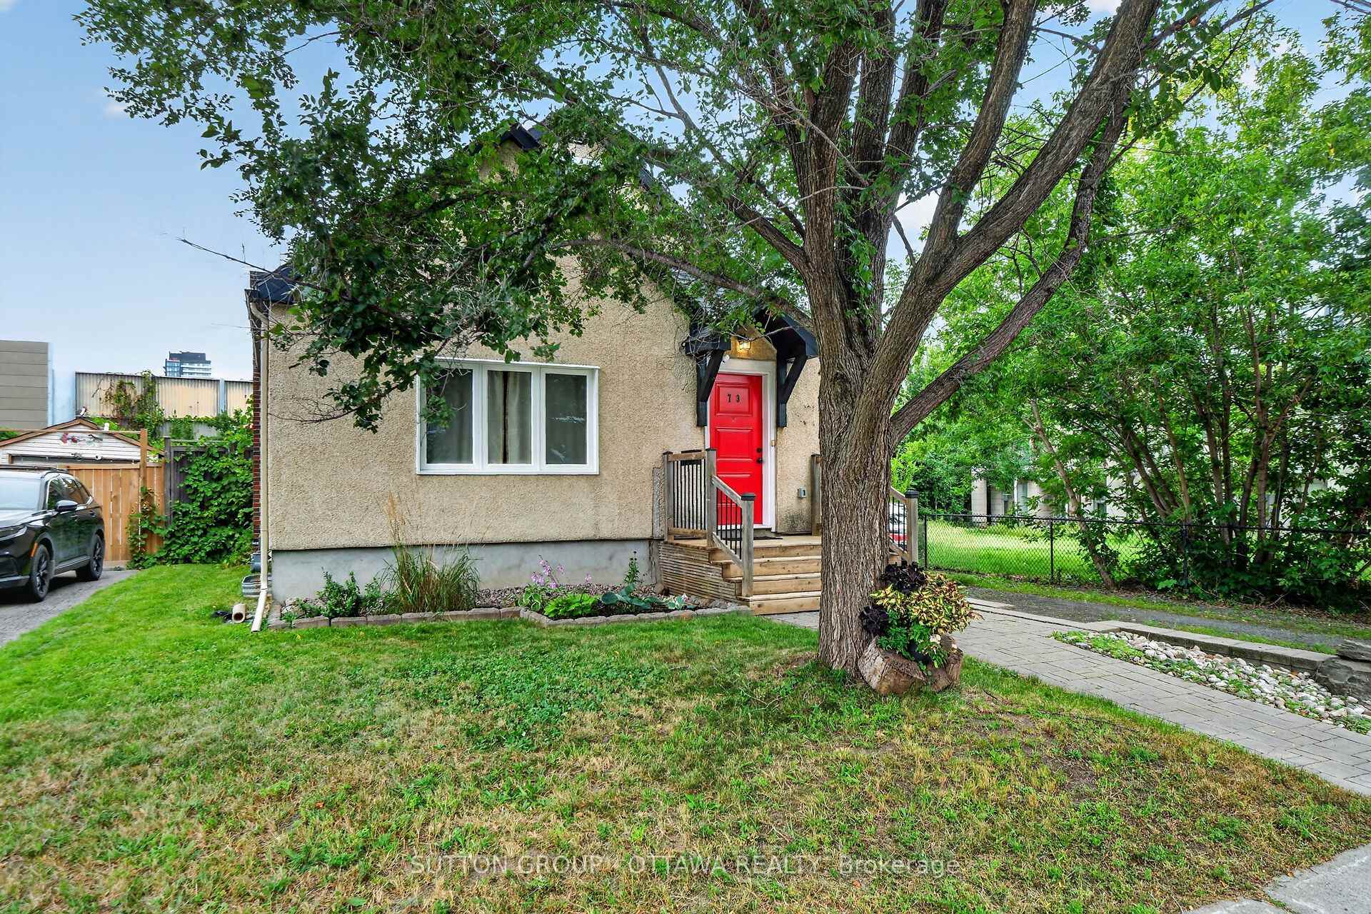
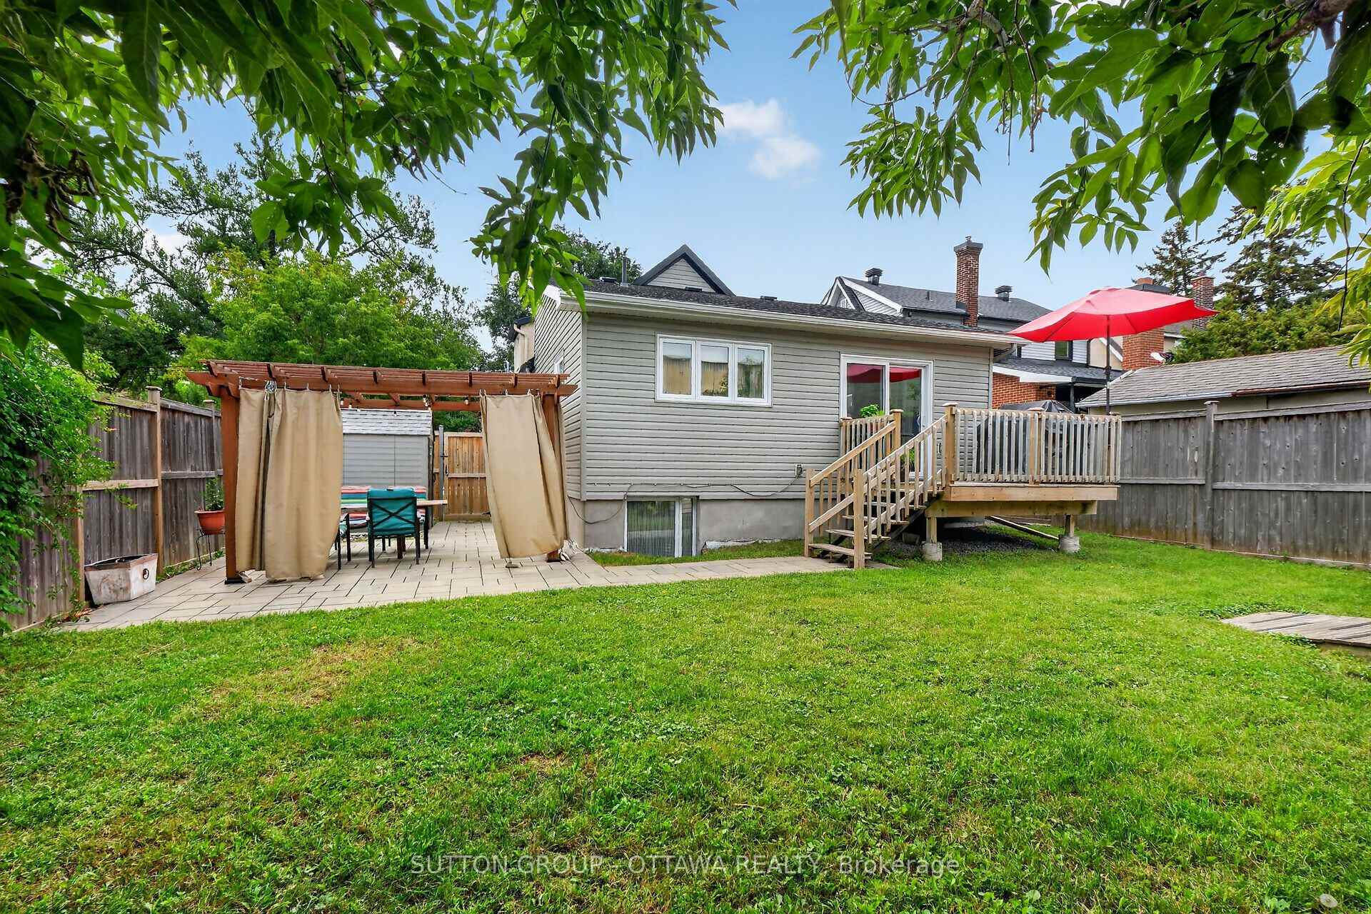
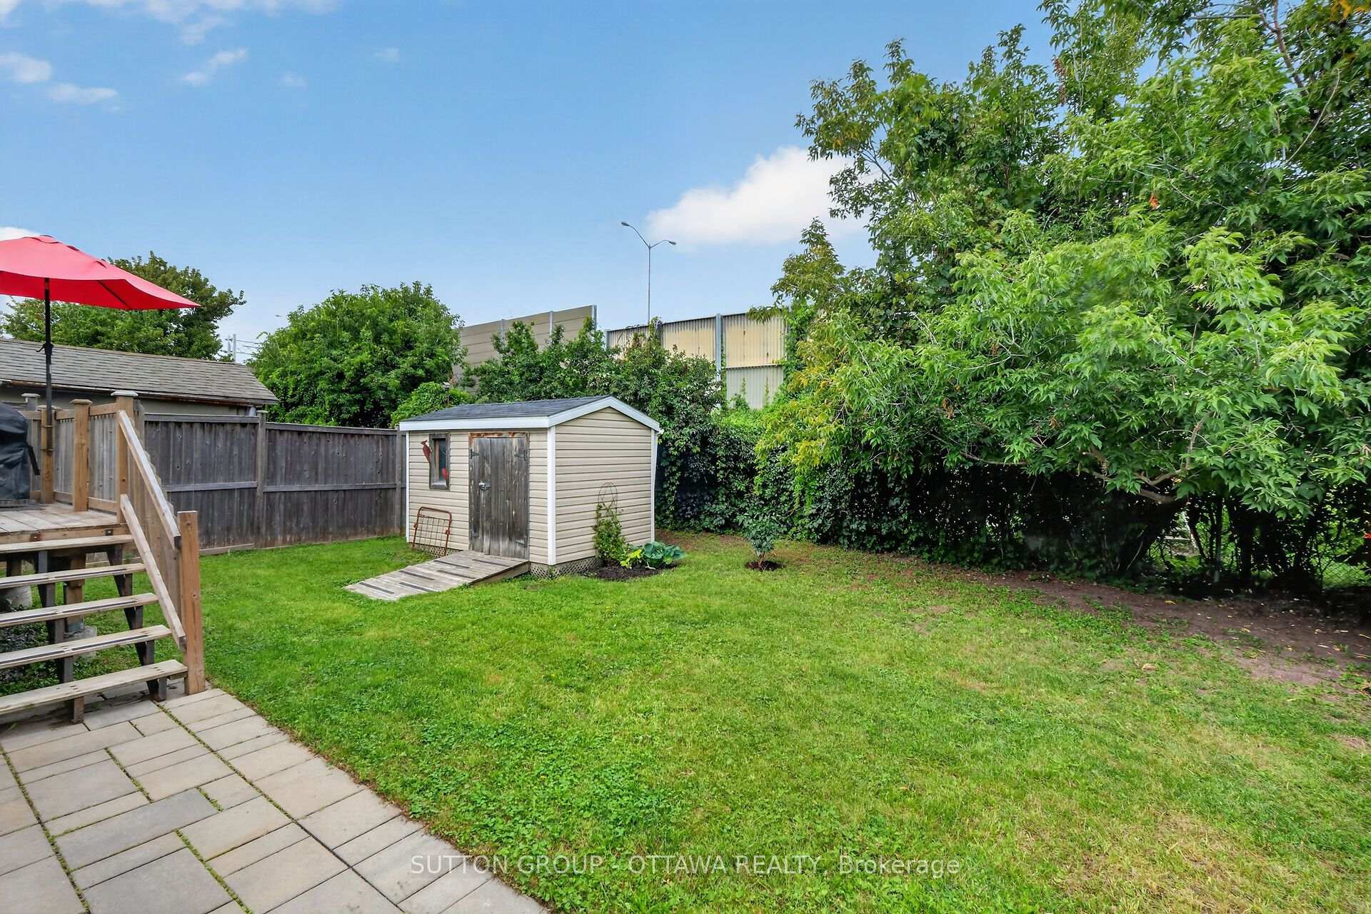
- Private fenced yard on a large lot.
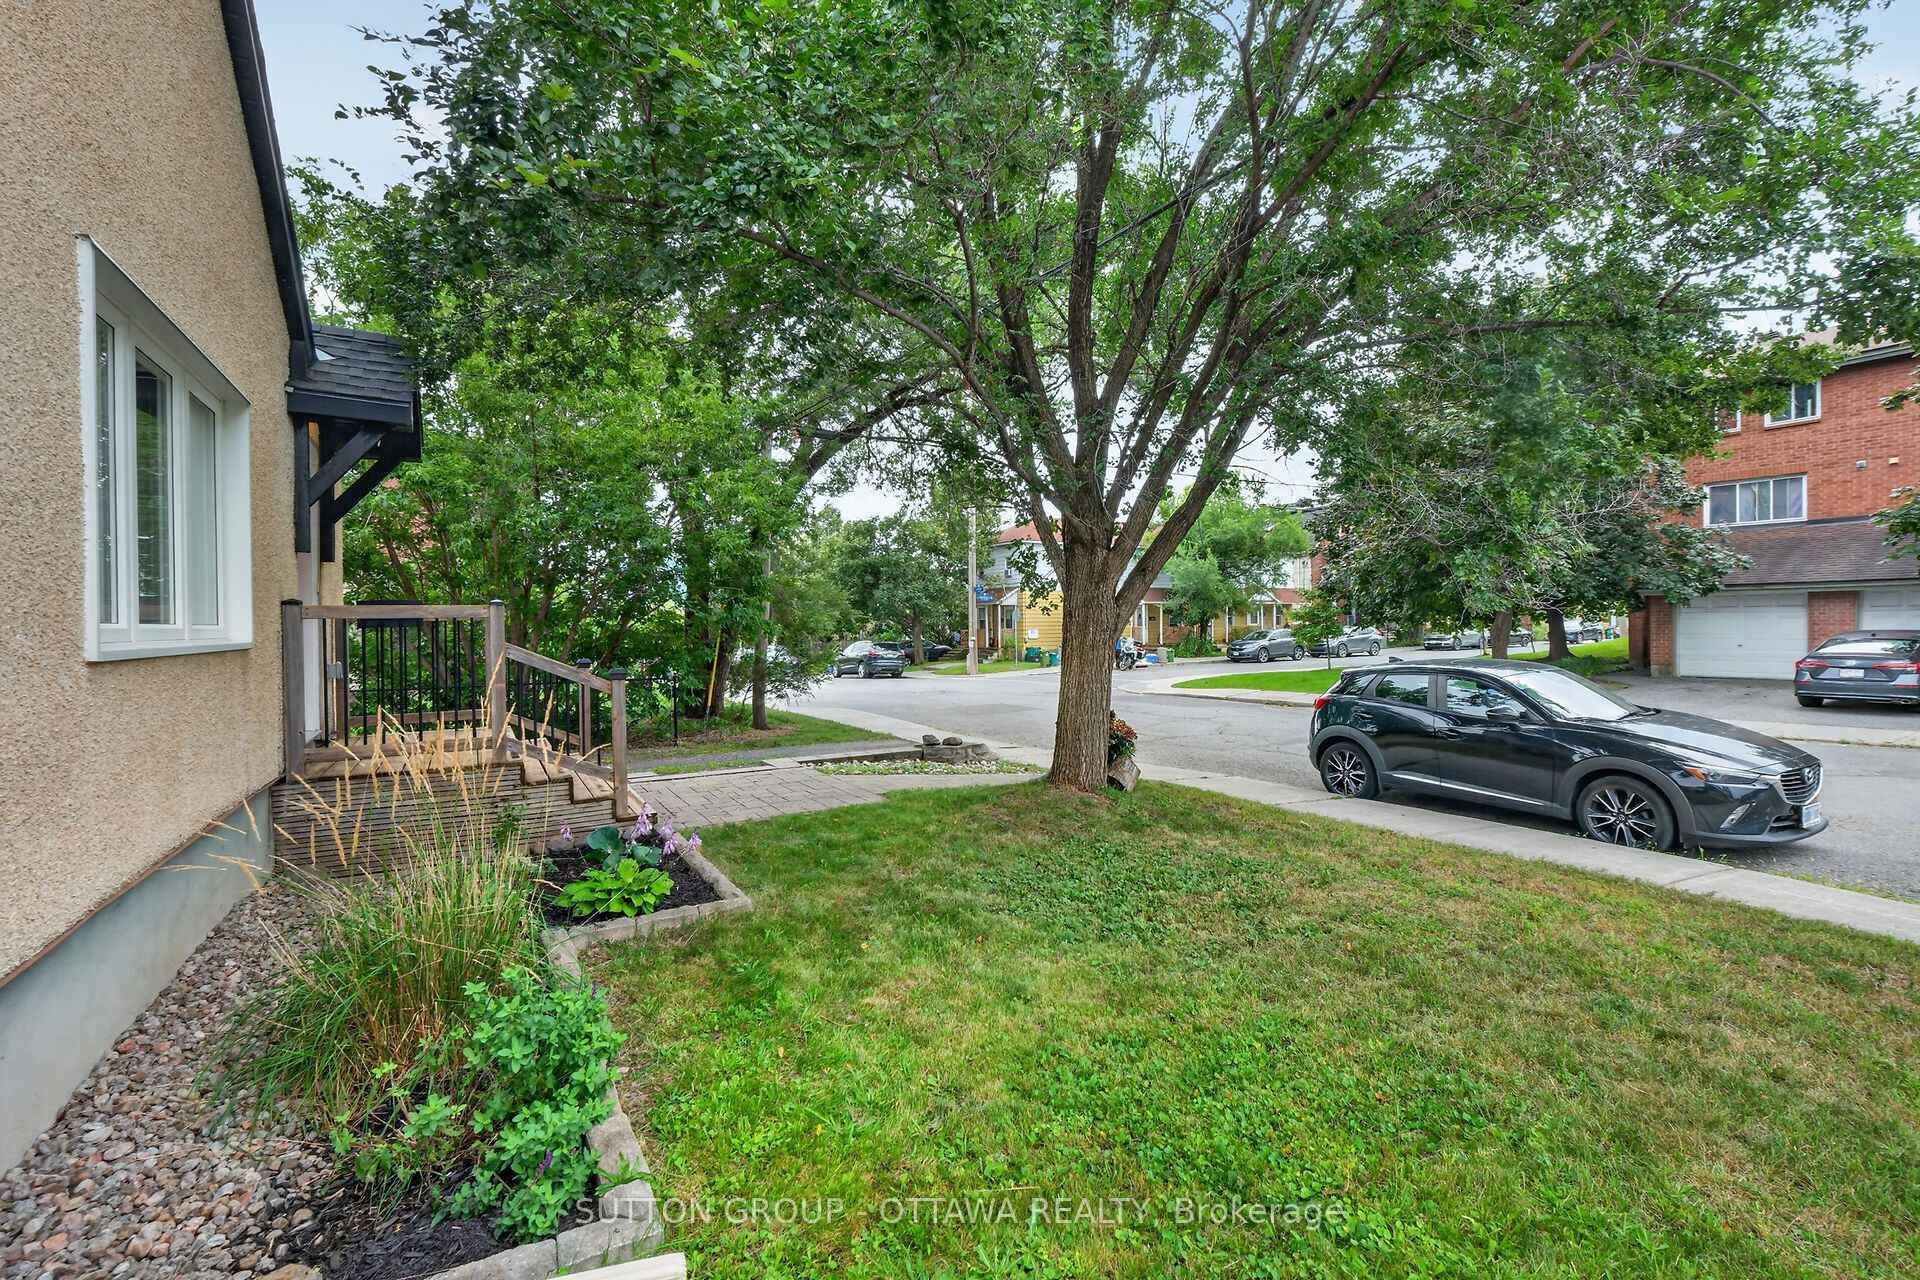
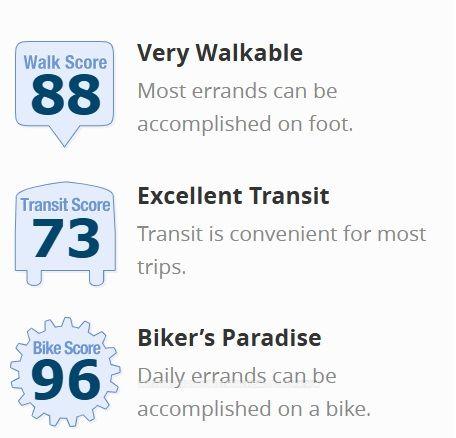
- Close to LRT, parks, and restaurants.
- Recent renovations completed in 2019-2020.
- No rear or east-side neighbours for added privacy.
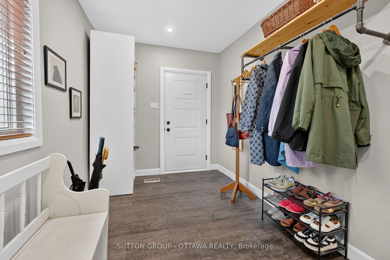
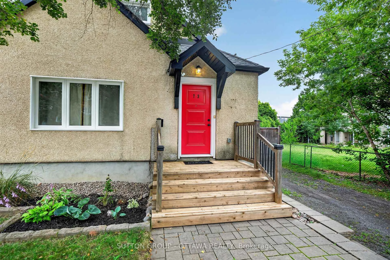
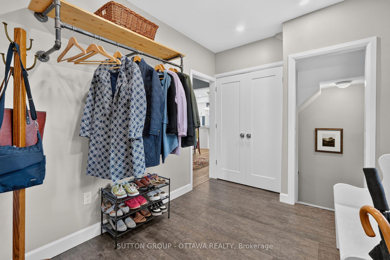
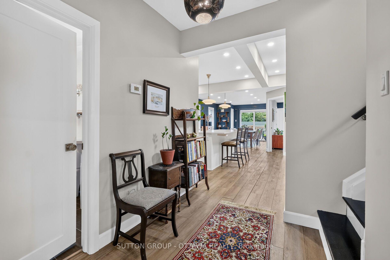
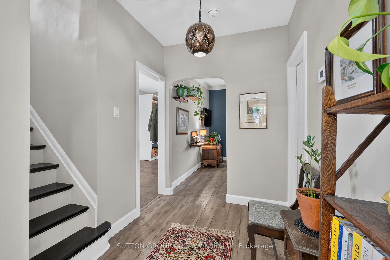
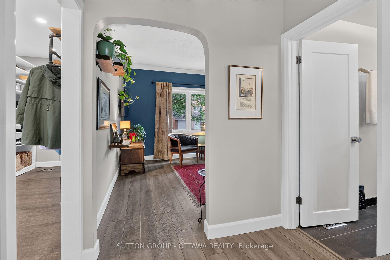
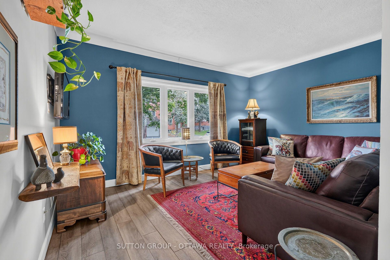
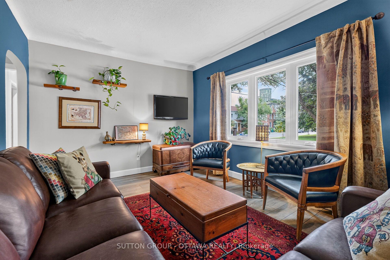
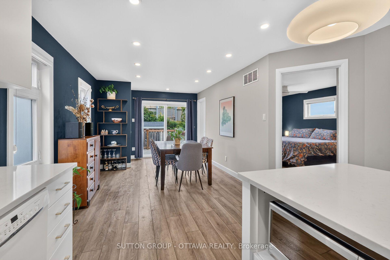
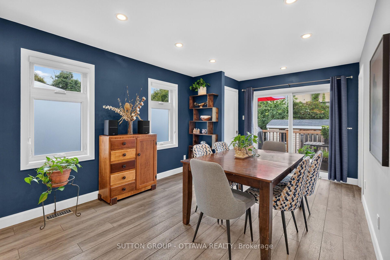
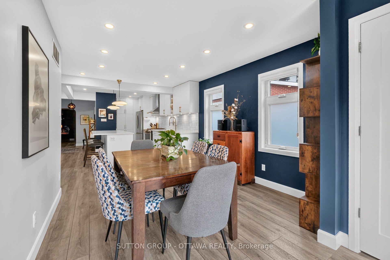
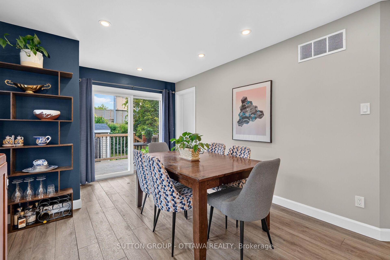
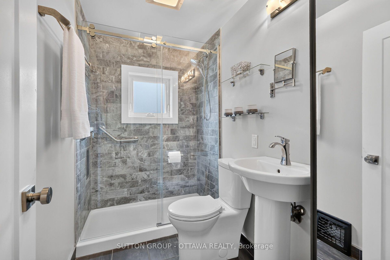
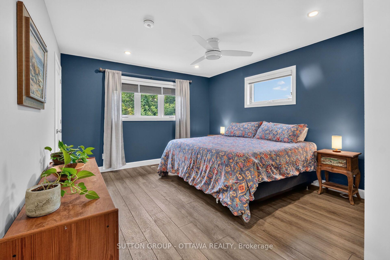
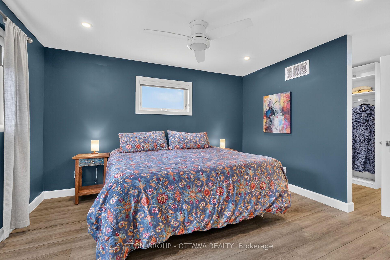
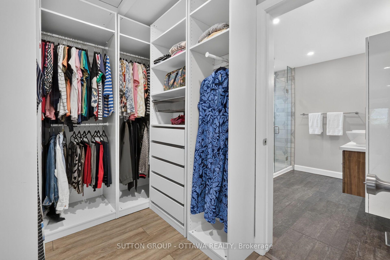
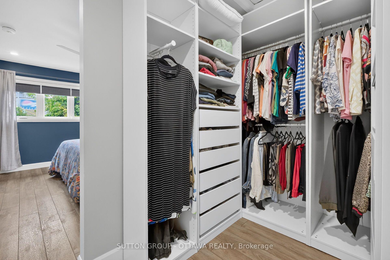
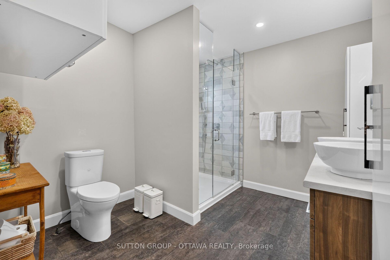
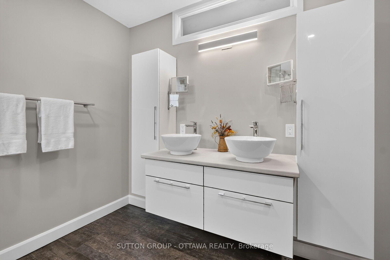
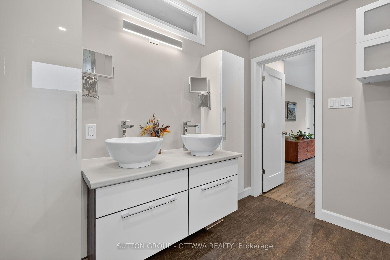
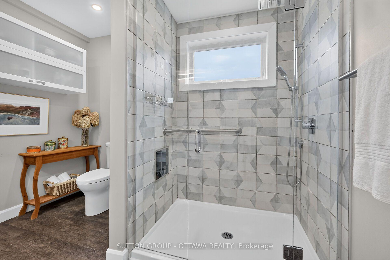
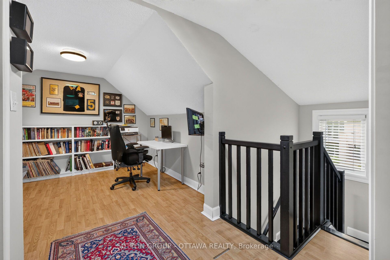
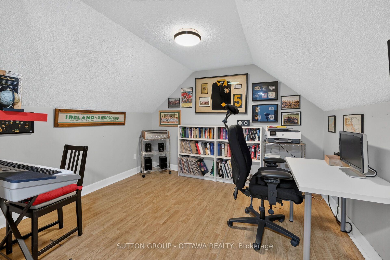
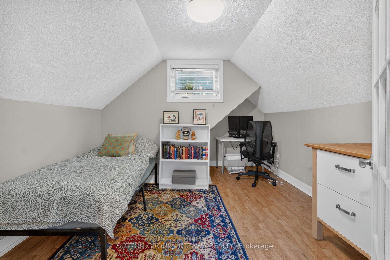
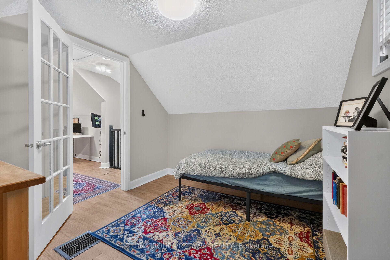
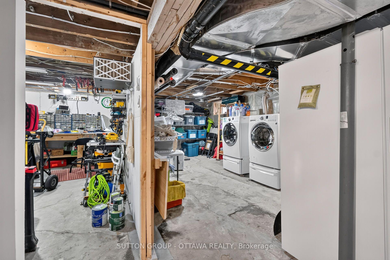
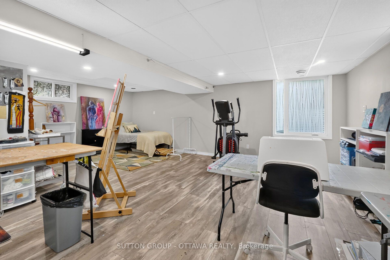
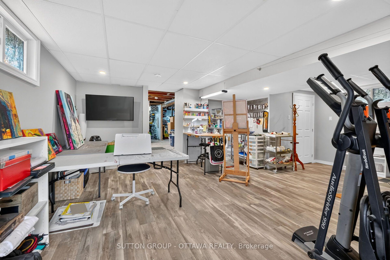
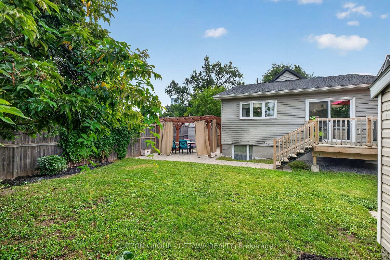
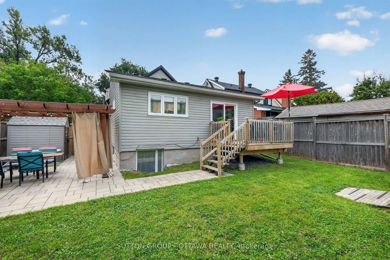
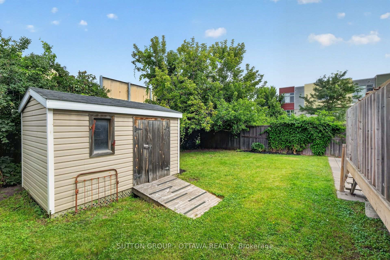
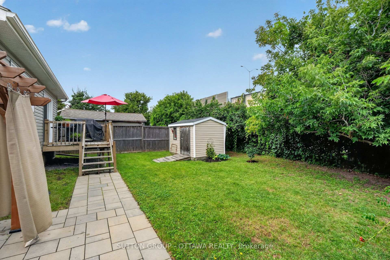
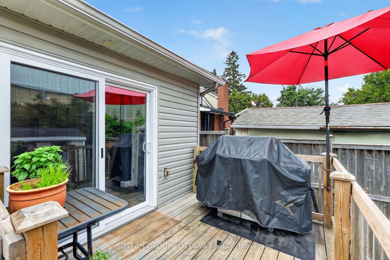
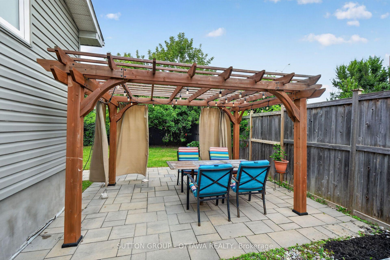
Gorgeous 1.5 storey home, extensively renovated in the heart of the city, will charm you from the moment you arrive. An interlock walkway welcomes you into a large entryway and bright, freshly painted interior. The spacious living room, with its deep colour and picture window creates a warm and inviting space. The thoughtfully designed custom kitchen is a dream, with an island, quartz countertops, ample cabinetry and clever pantry storage - both beautiful and functional - and flows seamlessly to the dining room. Ideal for entertaining. The convenient main-floor bedroom offers a large walk-in closet and a luxury 5-piece ensuite. The 2nd level features a bedroom and an generous office/den. The lower level boasts a fantastic and versatile finished space, an oversized egress window, a 3-piece rough-in and loads of storage. Enjoy the privacy of your fenced yard with no rear or east-side neighbours, a pergola, BBQ hookup and sheds on a rarely found 50' x 100' lot. Just a few minutes' walk from the LRT, parks, Preston Street restaurants and shops, Civic Hospital, and Dow's Lake. Addition/Most Renovations 2019-2020. Welcome home!
Key Facts & Features
Property Costs
- Annual Property Tax Amount
- $6,144
- Land Transfer Tax Fee
- $14,473
Rental Items
- Rental Equipment
- None
- Basement Type
- Partially Finished
Interior Features
- Laundry Level
- Lower Level
- Interior Extras
- Carpet Free, In-Law Capability, Primary Bedroom - Main Floor, Rough-In Bath, Water Heater Owned
- Fireplace/Stove
- No
- Elevator
- No
Exterior Features
- Exterior Extras
- Deck, Patio
- Pool
- None
- Property Features
- Fenced Yard, Public Transit
Building
- Building Type
- Detached
- Building Style
- 1 1/2 Storey
Construction
- Exterior Finish
- Stucco (Plaster), Vinyl Siding
- Roof
- Shingles
- Foundation Details
- Block, Poured Concrete
- Special Designation
- Unknown
Lot
- Lot Front
- 50.00 ft
- Lot Depth
- 100.00 ft
Inclusions
- Inclusions
- Refrigerator, Stove, Dishwasher, Microwave, Washer, Dryer, Stand Up Freezer, All curtains and curtain rods, blinds, wood shelves in living room, rain barrel, coat rack in front hall, shelves in closets (front hall, dining room, bedroom walk-in), shelf unit in front hall, shelf ensuite bathroom, patio lights, patio curtains with spare hardware, shed x 2, TV mounts, pantry shelf x 2 in utility room
Exclusions
- Exclusions
- Security cameras, all contents in workshop
Parking & Garages
- Garage Type
- None
- Garage Spaces
- 0
- Parking Spaces
- 3
- Total Garage And Parking Spaces
- 3
Heating & Cooling
- Heat Source
- Gas
- Heat Type
- Forced Air
- Air Conditioning
- Central Air
- Water
- Municipal
- Sewers
- Sewer
- Bedrooms
- 2 + 1
- Washrooms
- 2
- Kitchens
- 1
Room sizes
- Foyer—Main level
- Foyer—Main level
- Room—
- Recreation—Basement level
- Primary Bedroom—Main level
- Workshop—Basement level
- Other—Main level, Closet
- Bathroom—Main level, 5 Pc Ensuite
- Living Room—Main level
- Office—Second level
- Bathroom—Main level, 3 Pc Bath
- Laundry—Basement level
- Dining Room—Main level
- Bedroom—Second level
- Kitchen—Main level
Washrooms
- 5-piece, Main
- 3-piece, Main
- Municipality
- Ottawa
- Neighbourhood
- West Centre Town
- Main cross streets
- Loretta Ave
- Zoning
- N3B (formerly R2R)
- Directions
- Carling Ave to Champagne Ave, turn Left on Young St - property is on your right | OR | Gladstone Ave, South on Bayswater, turn left on Young St - property is on your left.
- MLS® number
- X13769472
- Data source
- Toronto Regional Real Estate Board
- Listed on
- 2026-09-10
- Updated on
- 2026-10-01
- Days on market
- 37 days
- Possession type
- Flexible
- Co-op commission
- 2.0%
- Seller
- Listed by
- SUTTON GROUP - OTTAWA REALTY
Home Market Value
Current home valuation for 73 Young Street, Ottawa, West Centre Town, Ottawa, ON. Listed for $899,900
HOMEH Estimate
$711,938
Estimated Sales Range
$562,431 - $901,640
HOMEH Estimate for 73 Young Street, Ottawa, West Centre Town
Calculated with a real agent's CMA method — 45+ years of experience, codified. Not an AI guess.
For the owner
Is this your home? Track its value.
Get this home's HOMEH Estimate by email once a month, with how many homes are for sale around you.
Mortgage Payment Calculator
Compare up to 4 down payment scenarios
5% on first $500K + 10% on $399,900 over $500K
$64,990
| Scenario 1 | Scenario 2 | Scenario 3 | Scenario 4 | |
|---|---|---|---|---|
−Down payment | % $ | % $ | % $ | % $ |
+CMHC insurance | $33,368 | $25,107 | $21,418 | $0 |
=Total mortgage | $867,575 | $835,017 | $786,333 | $719,920 |
Amortization | ||||
Mortgage rate | % | % | % | % |
| Payment frequency | ||||
=Mortgage payment | $4,236monthly | $4,077monthly | $3,839monthly | $3,515monthly |
Land Transfer Tax
$14,473
$14,473
Around this home
Data provided by OpenStreetMap & Fraser Institute School Rankings
Ask HOMEH
New!Hi there!
👋Text or call (416) 301-9001
Recommended for you
Based on homes you've looked at.
No recommended properties found.
Nearby similar homes
No nearby properties found.
More real estate resources
Other homes nearby
Explore this area
Nearby neighbourhoods
- 2002 - Hiawatha Park/Convent Glen homes for sale
- 1117 - Avalon West homes for sale
- 7806 - Cedar Hill/Orchard Estates homes for sale
- 1110 - Camelot homes for sale
- 1116 - Cumberland West homes for sale
- 2603 - Riverside South homes for sale
- 1119 - Notting Hill/Summerside homes for sale
- 2606 - Blossom Park/Leitrim homes for sale
No nearby listings available.