
7427 Copeland Road
Ottawa (Btwn Franktown Rd. & Fallowfield Rd.), ON K0A 1B0
- 3+1Bedrooms
- 3Bathrooms
- 2Garage
- 1100–1500Sq Ft
- $4,564Tax
- 295×295 ftLot Size
 Estimated Value:$804,065See Free Estimate Report

Property not available for sale or for rent.
HOMEH One: full-service selling for a 1% listing fee. The buyer's agent commission is separate.
Free Home EvaluationHow Much Is My Home Worth?Homes for Sale NearbySale & Price History for 7427 Copeland Road, Ottawa, Btwn Franktown Rd. & Fallowfield Rd.
| Start Date | End Date | Price | Event | MLS# |
|---|---|---|---|---|
| 2026-02-09 | 2026-05-19 | Login to See Prices | Sold | x12773468 |
Real estate boards require you to or to see the full details of this property.
*Sold prices and complete sale & price history are regulated data. Under the Trust in Real Estate Services Act, 2002 (TRESA) and the rules of the Real Estate Council of Ontario (RECO), and pursuant to the Multiple Listing Service® rules of the Canadian Real Estate Association (CREA) and the Toronto Regional Real Estate Board (TRREB), this information may be shown only to registered users who have agreed to the applicable terms of use (a Virtual Office Website, or "VOW," arrangement). HOMEH Inc., Brokerage therefore provides it to signed-in members only. Creating an account is free and takes under a minute.
About 7427 Copeland Road, Ottawa, Btwn Franktown Rd. & Fallowfield Rd.
Summarized Description
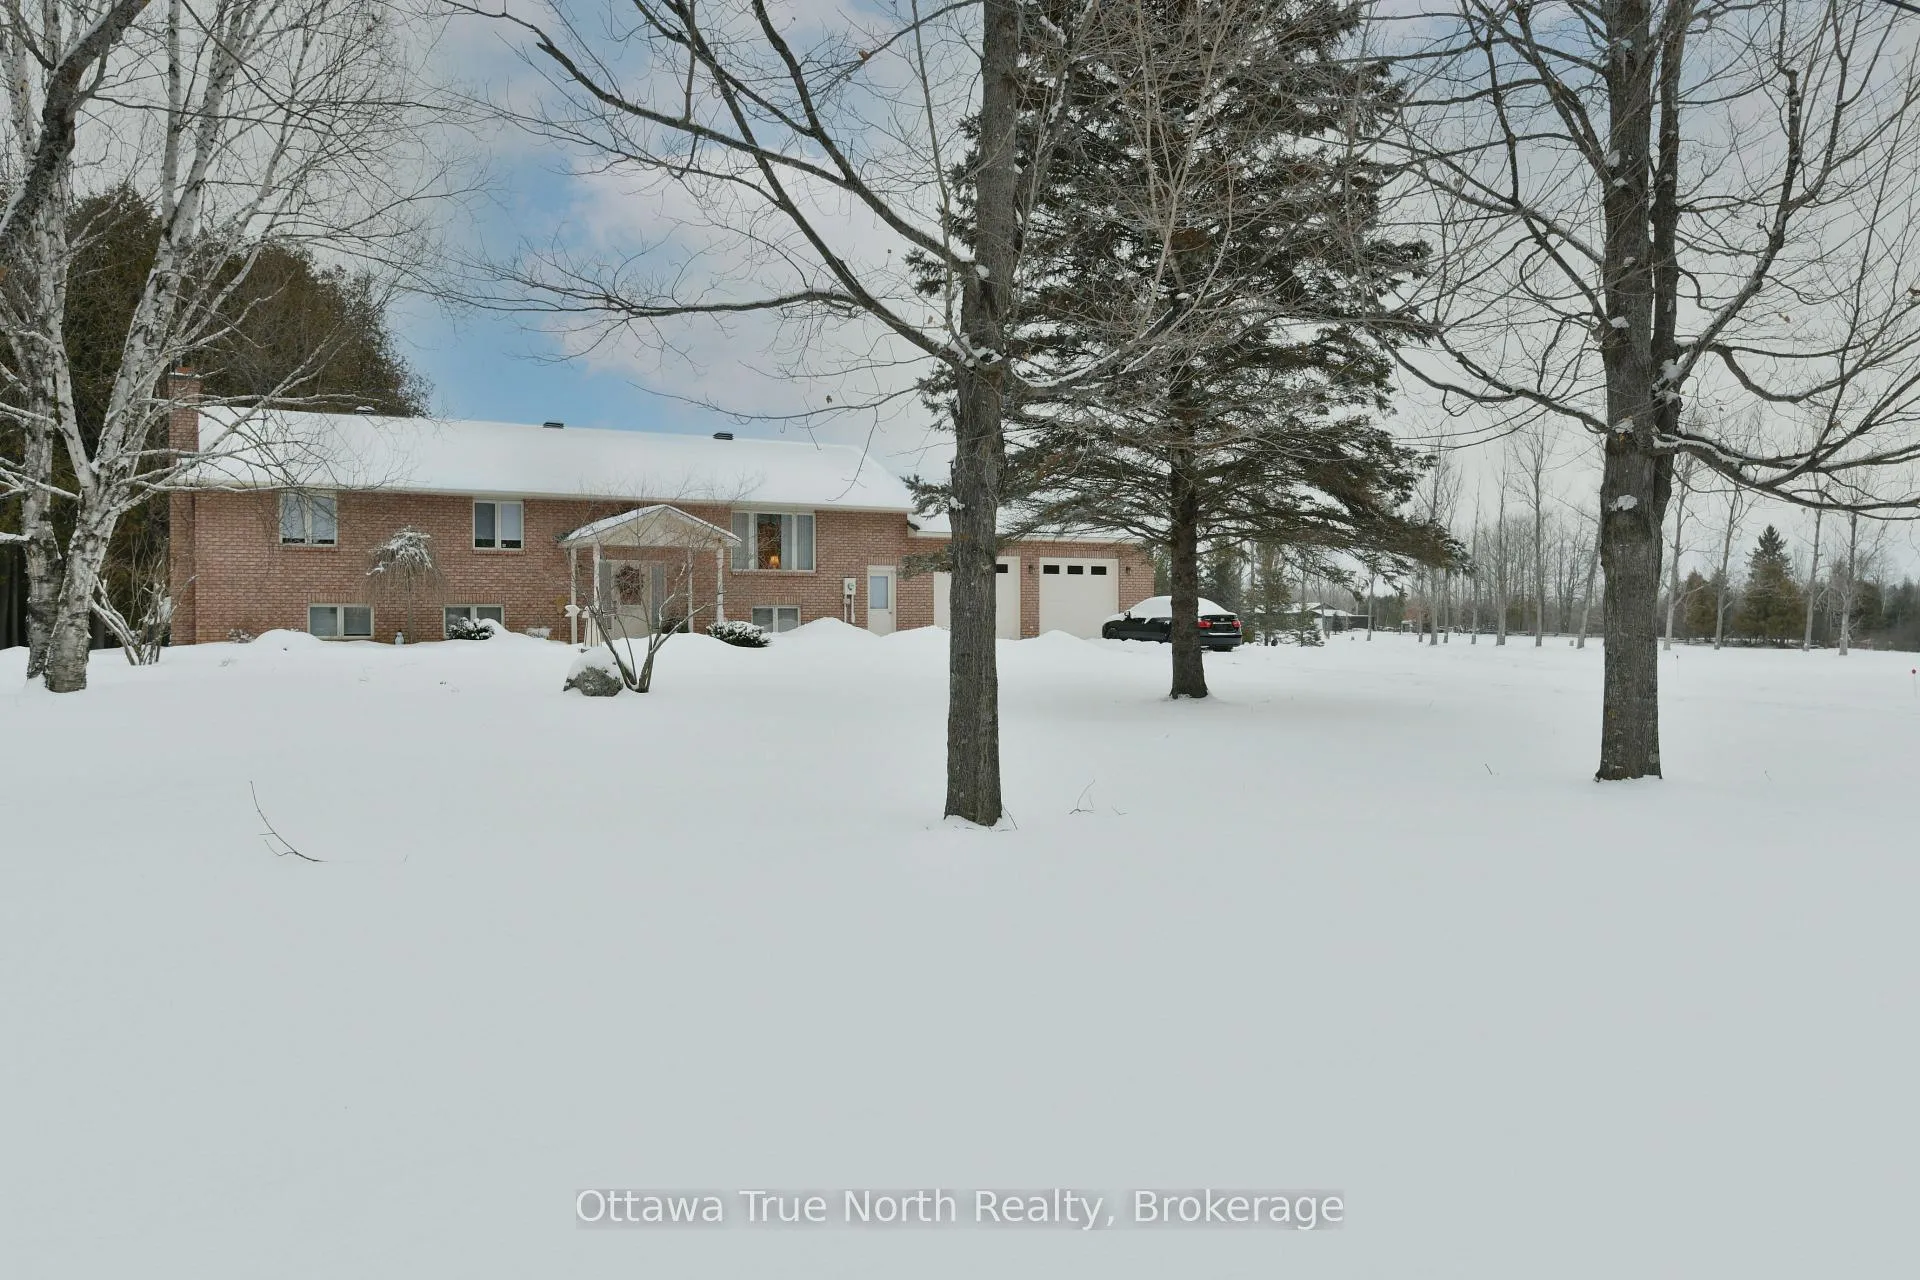
- Spacious all-brick high-ranch bungalow on 2-acre lot
- Double attached garage with substantial upgrades
- Generac generator and mechanical improvements
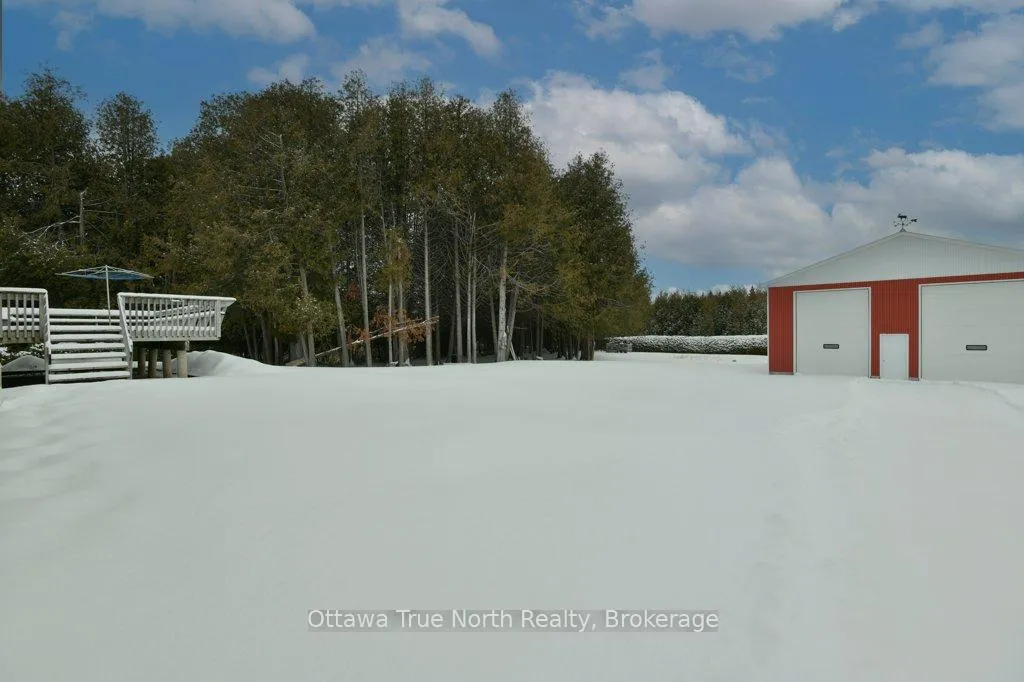
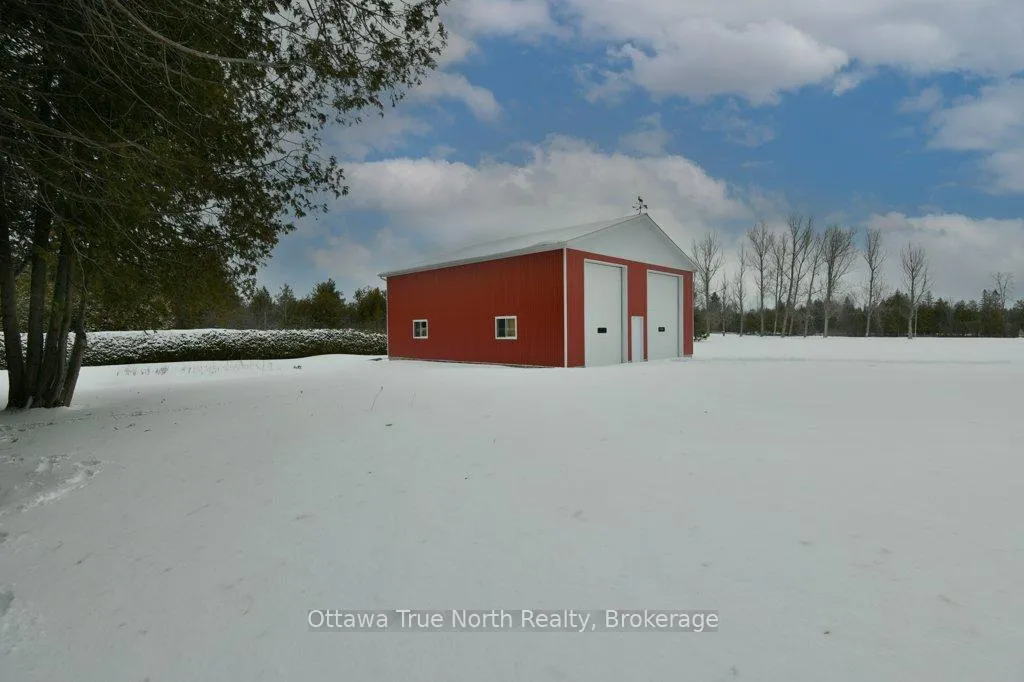
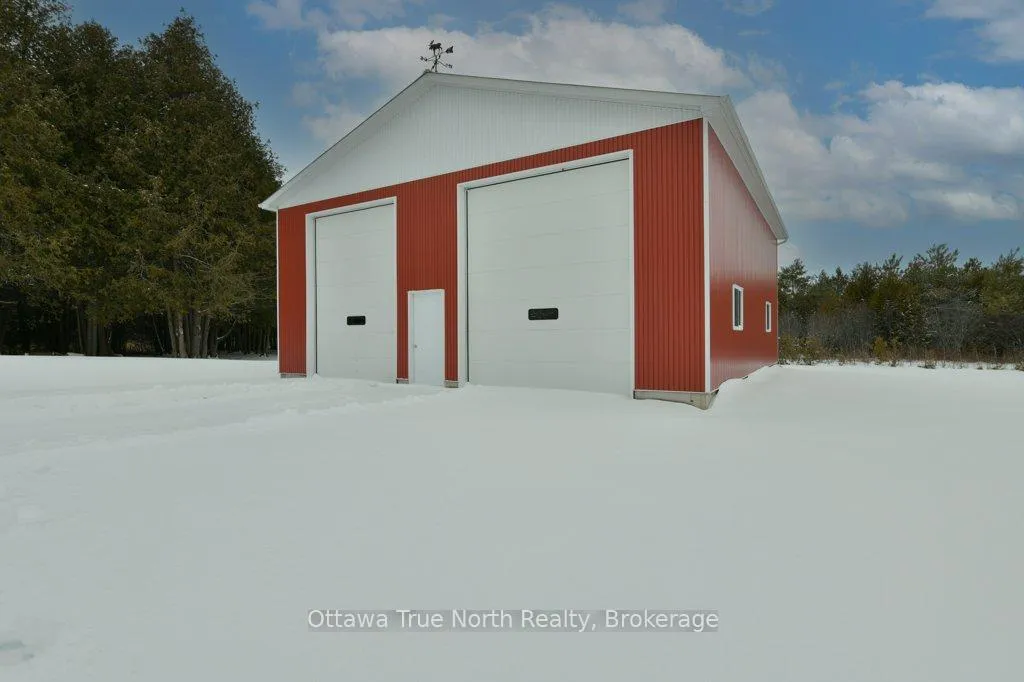
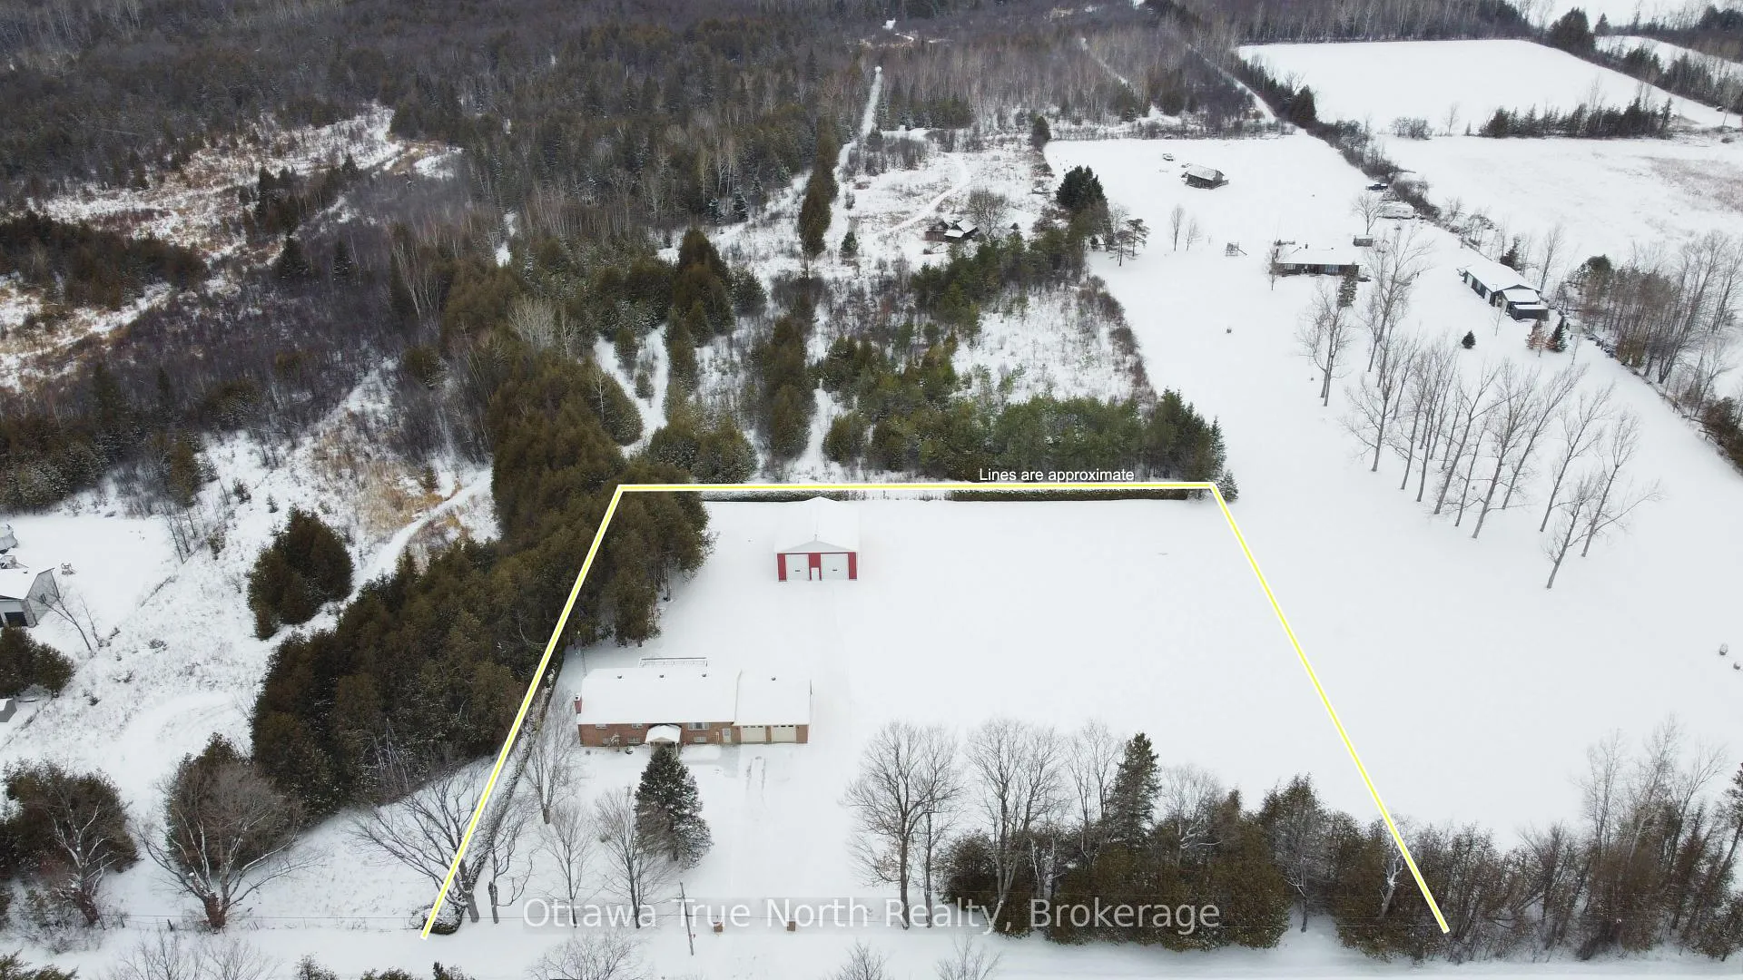
- 40' x 36' outbuilding for storage or hobbies
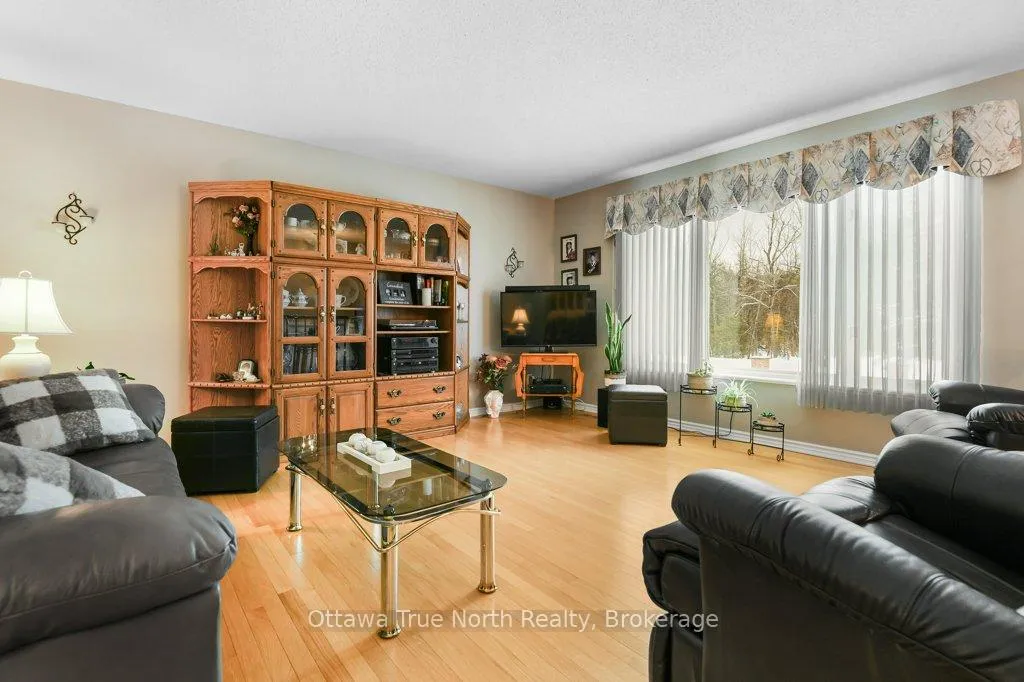
- Hardwood flooring and raised deck for entertaining
- Finished basement with recreation room and bar
- Ideal for multi-generational living and rural functionality
- Well-maintained property with reliable infrastructure
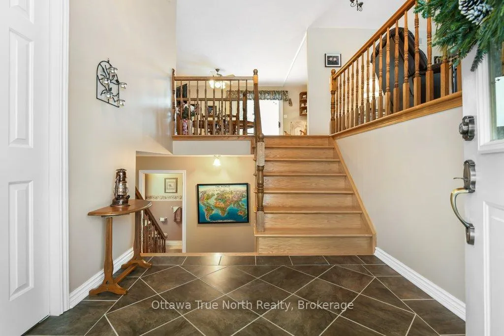
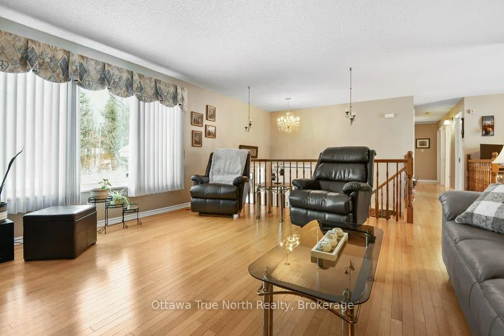
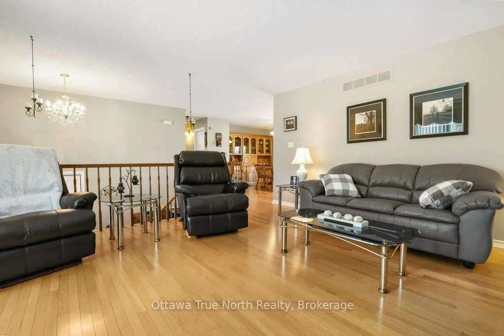
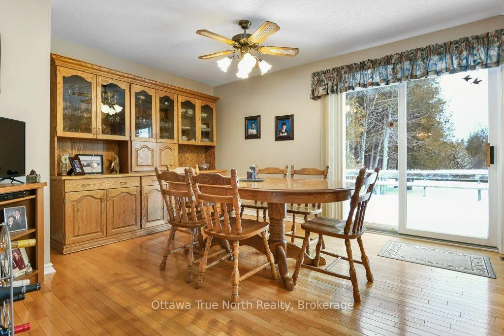
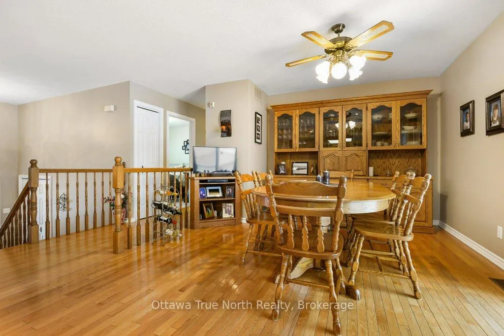
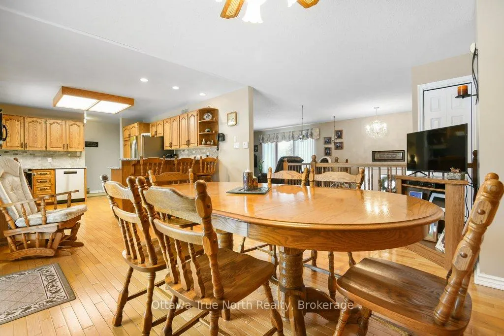
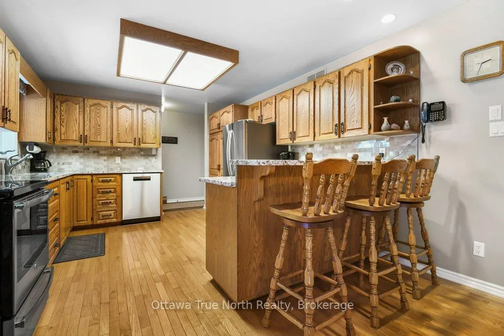
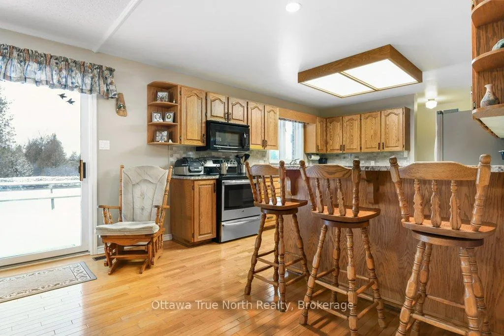
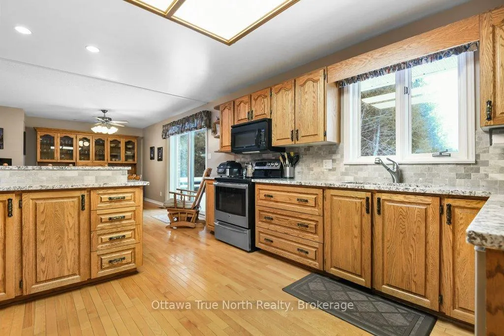
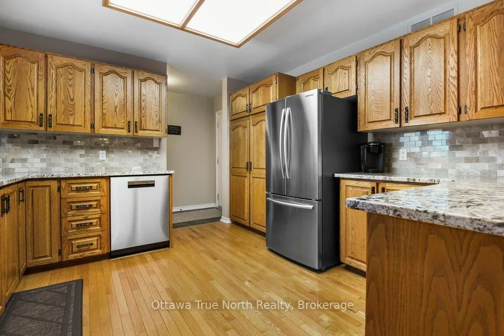
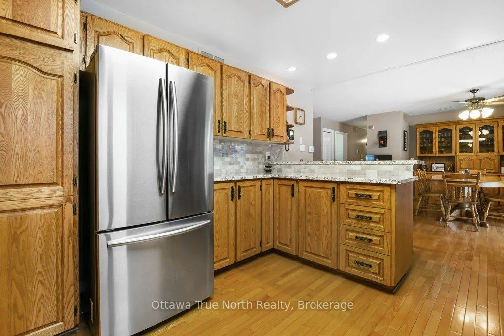
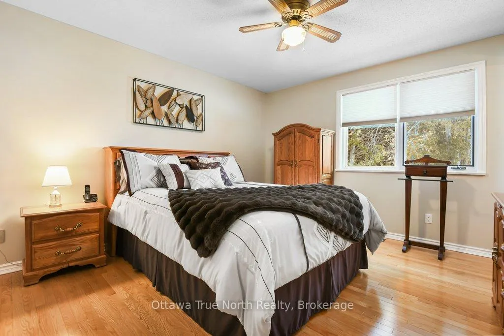
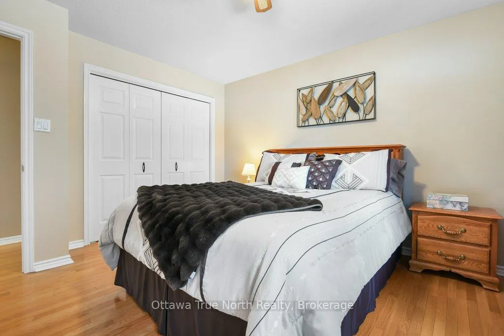
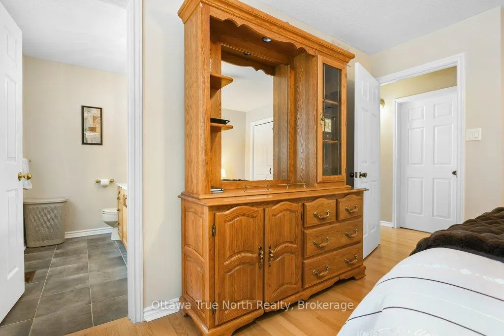
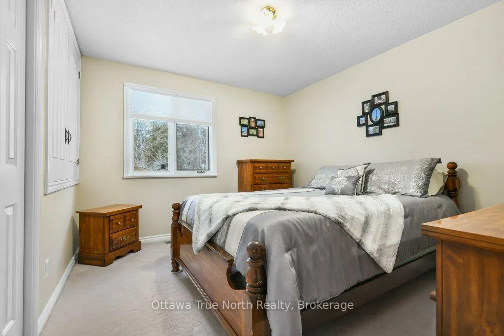
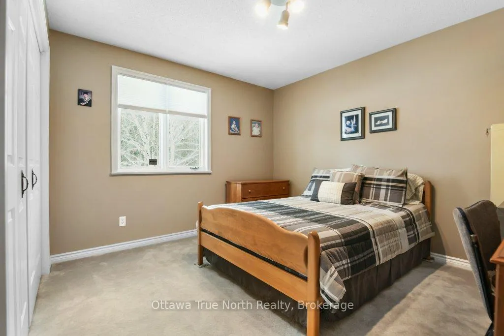
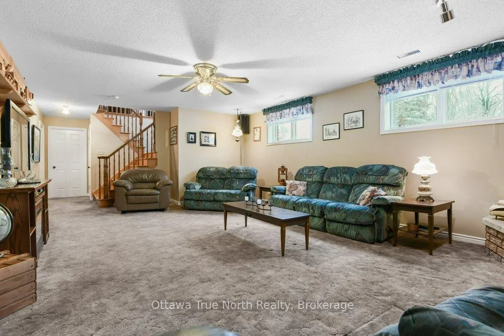
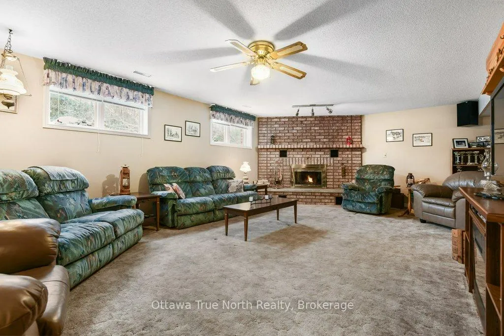
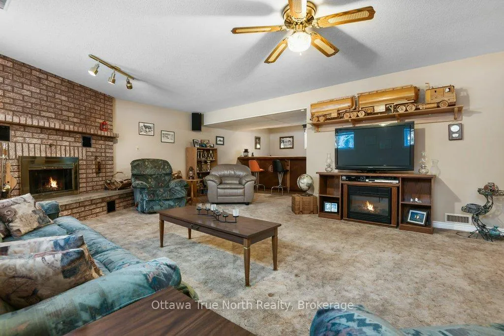
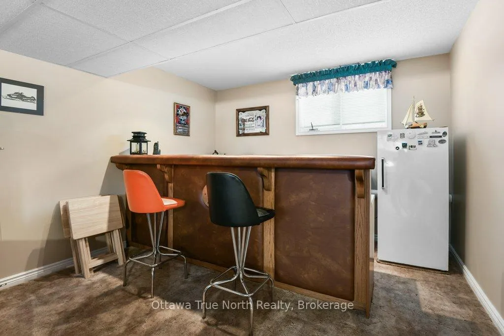
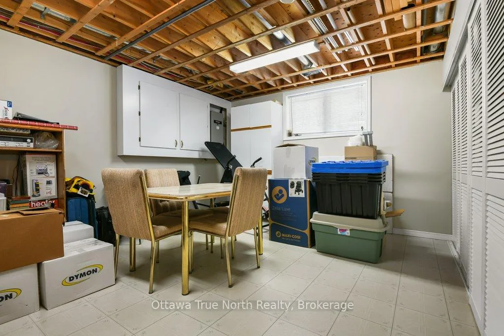
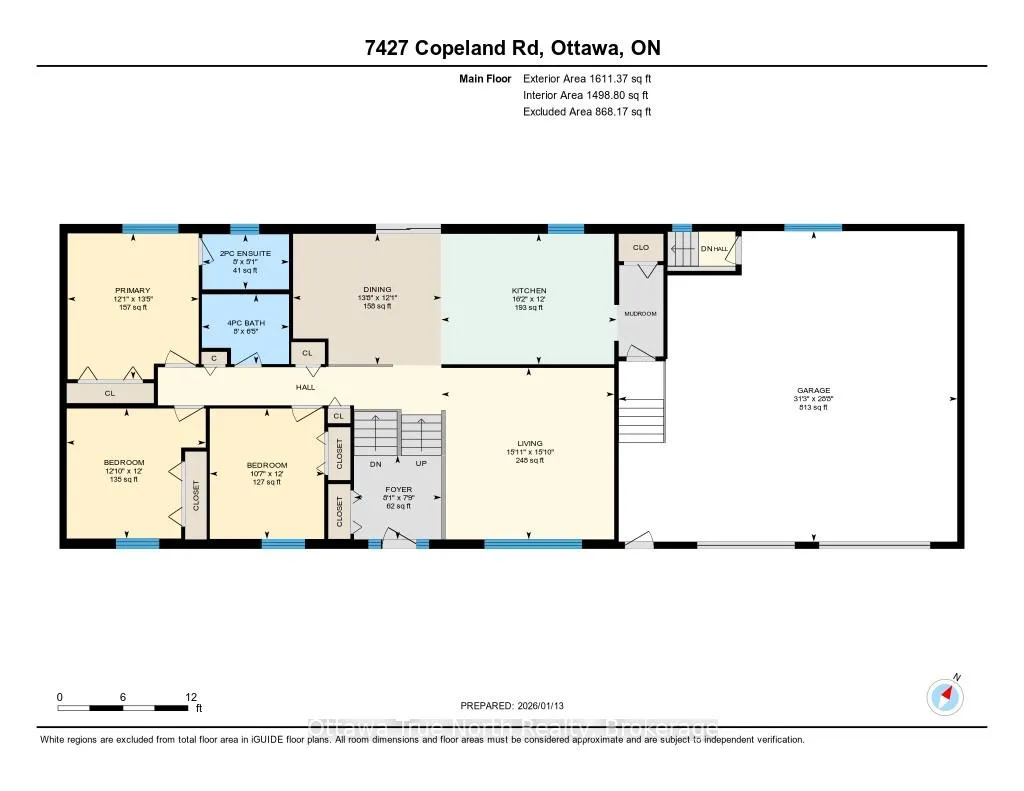
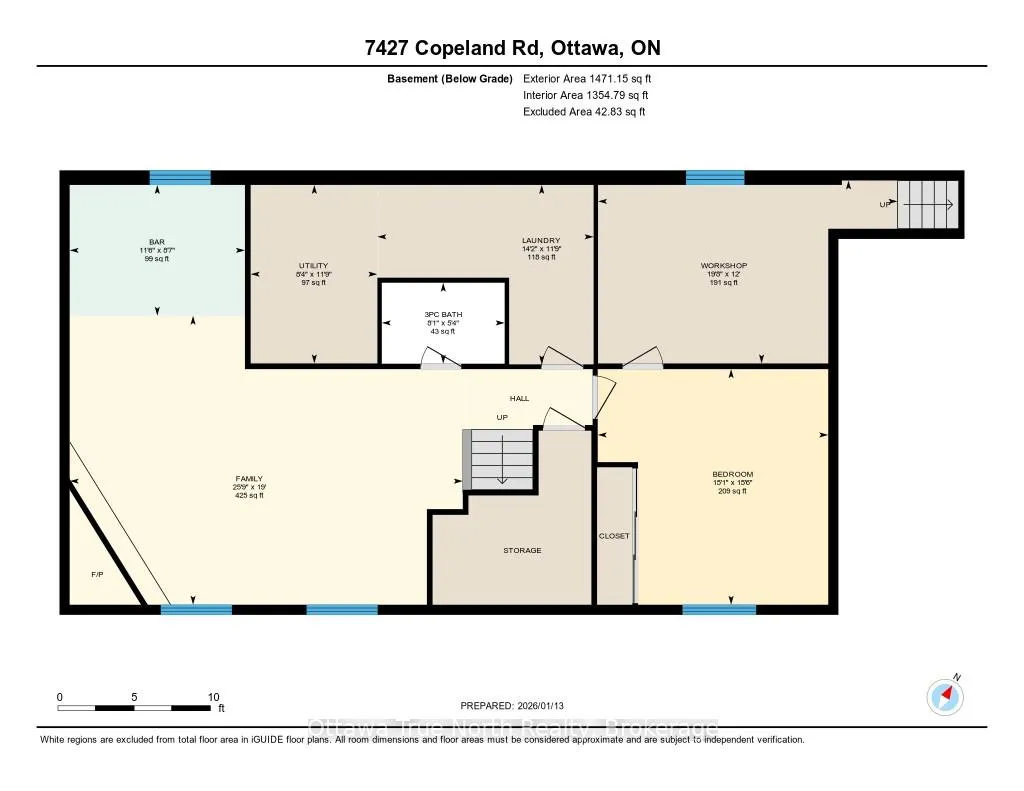
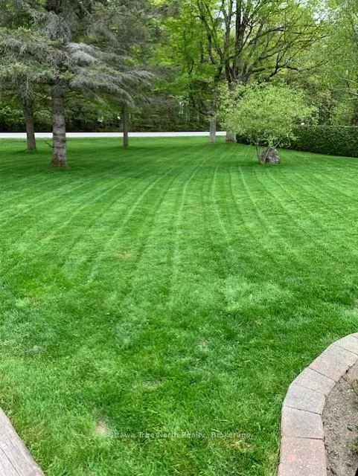
Solid, spacious, and thoughtfully updated, this all-brick high-ranch bungalow offers the perfect blend of comfortable family living and rural functionality. Built in 1988 and set on a level 2.0-acre lot, the property is zoned RU (Rural) and features an oversized driveway, double attached garage, and classic curb appeal that stands the test of time. The main floor offers three generous bedrooms, including a primary bedroom with a 2-piece ensuite, complemented by a full 4-piece family bath. Hardwood flooring is featured in the main living areas and primary bedroom, with carpeted flooring in two additional bedrooms, while patio doors lead to a raised deck-ideal for entertaining or unwinding at the end of the day. The lower level expands the living space with a recreation room featuring a brick fireplace, a built-in bar, an additional bedroom, 3-piece bathroom, and a workshop, making it well suited for guests, hobbies, or multi-generational living. This home has seen substantial mechanical and infrastructure upgrades, including a full septic bed replacement (September 2022), Generac on-demand generator (November 2022), and furnace, air conditioner, hot water tank, and Venmar air exchange (September 2020). Additional updates include garage doors (2021), new garage door opener (January 2024), and an upgraded alarm system (2024).The home is serviced by a drilled well, 200-amp service with copper wiring, central vacuum, and Xplornet high-speed internet, supported by newer towers in Munster and Copeland. The roof covering was updated in 2010. Alarm monitoring and propane tanks are rented. A standout feature of the property is the 40' x 36' outbuilding (2005)-ideal for equipment storage, workshop use, or hobbyists needing serious space. A well-maintained rural property offering space, reliability, and peace of mind, with the infrastructure already in place to support both everyday living and long-term use.
Key Facts & Features
Property Costs
- Annual Property Tax Amount
- $4,564
- Land Transfer Tax Fee
- $15,265
Rental Items
- Rental Equipment
- Propane tanks
- Basement Type
- Separate Entrance, Full, Finished
Interior Features
- Laundry Level
- Lower Level
- Interior Extras
- Air Exchanger, Auto Garage Door Remote, Central Vacuum, Generator - Full, Primary Bedroom - Main Floor, Water Heater Owned
- Security Features
- Alarm System, Monitored
- Fireplace/Stove
- Yes
- Fireplace Features
- Family Room, Wood
- Elevator
- No
Exterior Features
- Exterior Extras
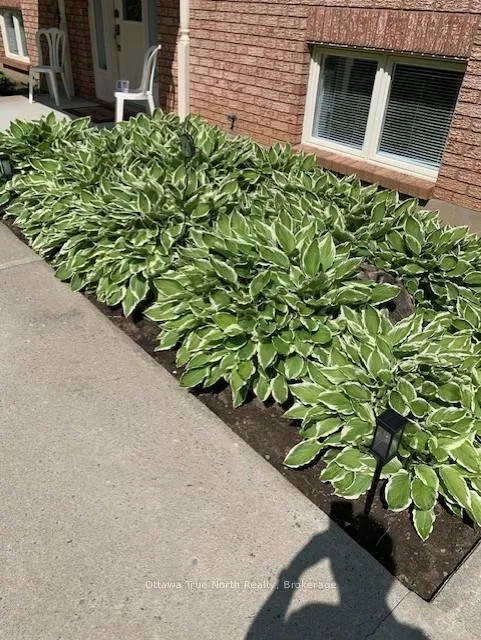
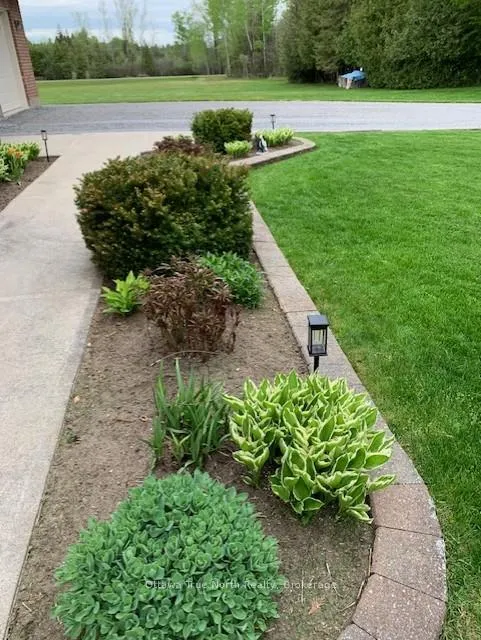
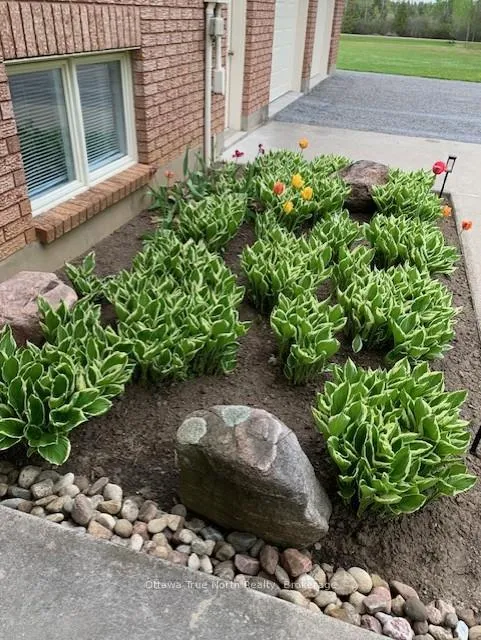
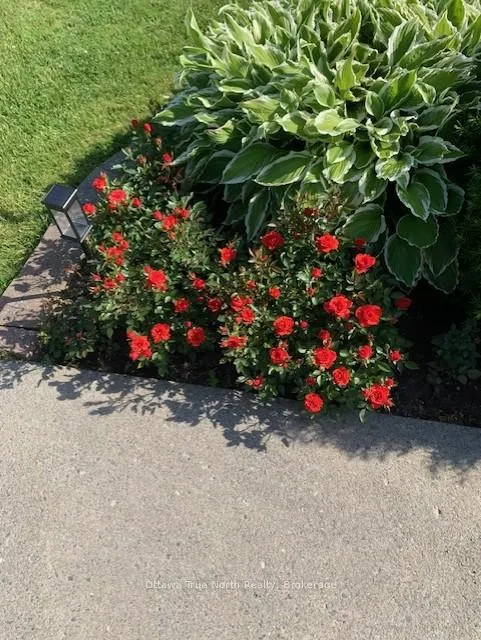
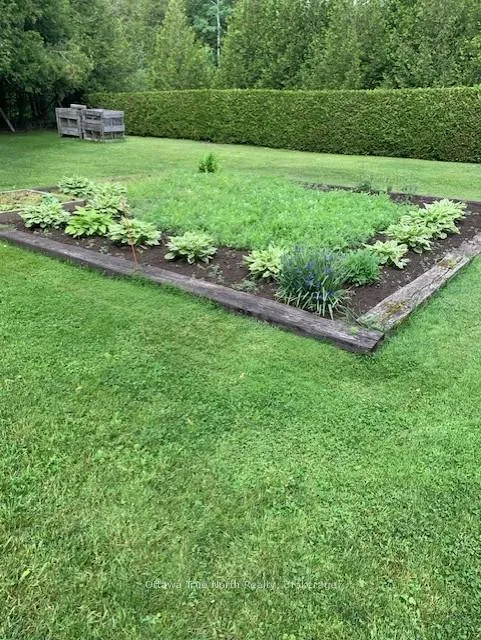
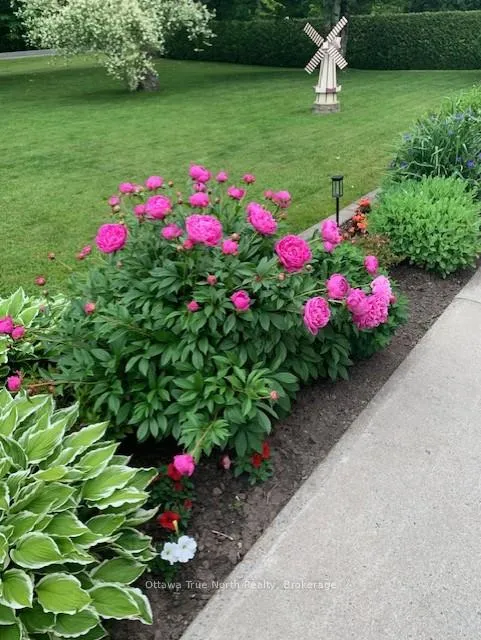
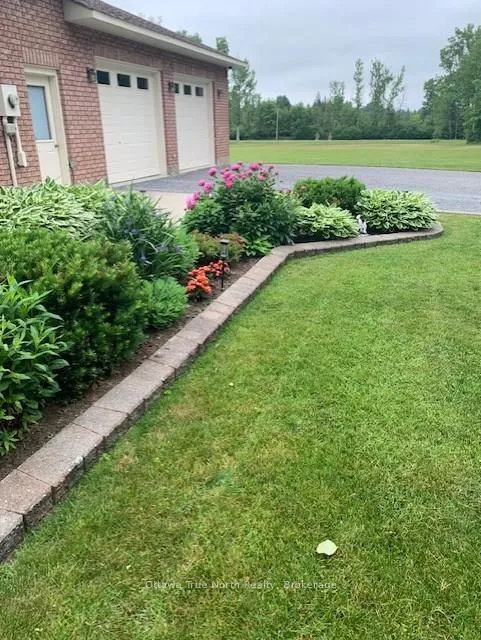
- Deck, Landscaped, Privacy
- Pool
- None
- Other Structures
- Additional Garage(s), Storage, Workshop
Building
- Building Type
- Detached
- Building Style
- Bungalow-Raised
- Approx Age
- 31-50
Construction
- Exterior Finish
- Brick
- Roof
- Asphalt Shingle
- Foundation Details
- Concrete
- Special Designation
- Unknown
Lot
- Lot Front
- 295.00 ft
- Lot Depth
- 295.00 ft
- Lot Size
- 2
- Lot Shape
- Rectangular
Inclusions
- Inclusions
- china cabinet, dining table and 6 chairs, 3 bar stools, fridge, microwave, dishwasher, stove, blinds, washer, dryer
Exclusions
- Exclusions
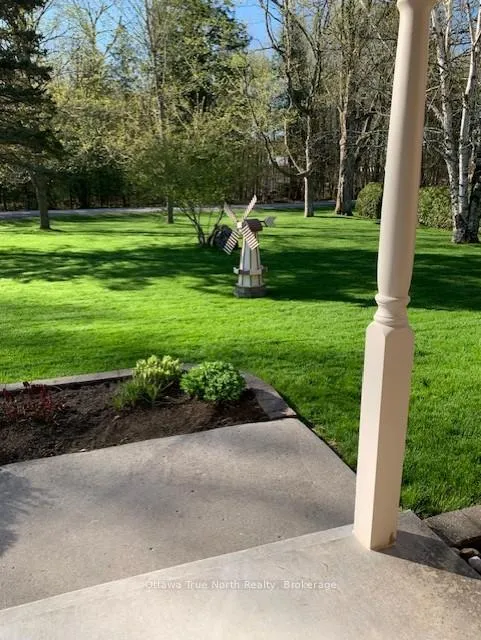
- Fridge on lower level, freezer, 2 white cabinets in sewing rm, brown cabinet in laundry rm, riding and push mowers, patio furniture, bar stools on L/L, weather vane on detached garage, block and tackle in attached garage, cabinets in garage, work bench in L/L and garage, windmill in front yard
Parking & Garages
- Garage Type
- Attached
- Garage Spaces
- 2
- Parking Spaces
- 8
- Total Garage And Parking Spaces
- 10
Heating & Cooling
- Heat Source
- Propane
- Heat Type
- Forced Air
- Air Conditioning
- Central Air
- Water
- Well
- Sewers
- Septic
- Bedrooms
- 3 + 1
- Washrooms
- 3
- Kitchens
- 1
- Family / bonus room
- Yes
Room sizes
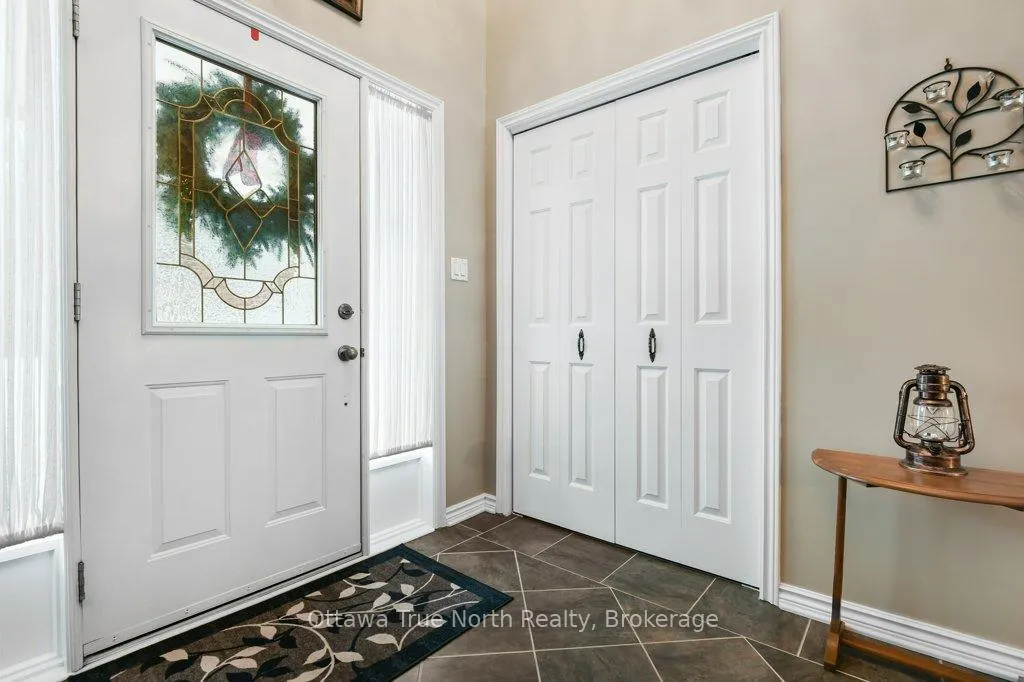
- Foyer—Ground level
- Living Room—Main level
- Kitchen—Main level
- Mud Room—Main level
- Dining Room—Main level
- Bedroom 2—Main level
- Bedroom 3—Main level
- Primary Bedroom—Main level
- Bathroom—Main level, 2 Pc Ensuite
- Bathroom—Main level, 4 Pc Bath
- Family Room—Lower level, Brick Fireplace
- Room—Lower level, B/I Bar
- Utility Room—Lower level
- Laundry—Lower level
- Workshop—Lower level
- Bedroom 4—Lower level
- Bathroom—Lower level
Washrooms
- 4-piece
- 2-piece
- 3-piece
- Municipality
- Ottawa
- Neighbourhood
- Btwn Franktown Rd. & Fallowfield Rd.
- Main cross streets
- Munster / Copeland
- Zoning
- Rural Countryside / RU
- Directions
- Fallowfield to Conley to Copeland / Fallowfield to Munster to Copeland
- Waterfront
- None
- MLS® number
- X12773468
- Data source
- Toronto Regional Real Estate Board
- Status change
- 2026-05-19
- Listed on
- 2026-02-09
- Days on market
- 99 days
- Possession date
- 2026-08-20
- Possession type
- Flexible
- Co-op commission
- 2%
- Seller
- Listed by
- Ottawa True North Realty
Home Market Value
Current home valuation for 7427 Copeland Road, Ottawa, Btwn Franktown Rd. & Fallowfield Rd., Ottawa, ON. Listed for $939,500
HOMEH Estimate
$804,065
Estimated Sales Range
$562,846 - $1,045,285
HOMEH Estimate for 7427 Copeland Road, Ottawa, Btwn Franktown Rd. & Fallowfield Rd.
Calculated with a real agent's CMA method — 45+ years of experience, codified. Not an AI guess.
For the owner
Is this your home? Track its value.
Get this home's HOMEH Estimate by email once a month, with how many homes are for sale around you.
Mortgage Payment Calculator
Compare up to 4 down payment scenarios
5% on first $500K + 10% on $439,500 over $500K
$68,950
| Scenario 1 | Scenario 2 | Scenario 3 | Scenario 4 | |
|---|---|---|---|---|
−Down payment | % $ | % $ | % $ | % $ |
+CMHC insurance | $34,799 | $26,212 | $22,360 | $0 |
=Total mortgage | $904,776 | $871,762 | $820,935 | $751,600 |
Amortization | ||||
Mortgage rate | % | % | % | % |
| Payment frequency | ||||
=Mortgage payment | $4,418monthly | $4,256monthly | $4,008monthly | $3,670monthly |
Land Transfer Tax
$15,265
$15,265
Around this home
No schools found nearby
Data provided by OpenStreetMap & Fraser Institute School Rankings
Ask HOMEH
New!Hi there!
👋Text or call (416) 301-9001
Recommended for you
Based on homes you've looked at.
No recommended properties found.
Nearby similar homes
No nearby properties found.
More real estate resources
Other homes nearby
Explore this area
Nearby neighbourhoods
- 8205 - Munster homes for sale
- 8204 - Richmond homes for sale
- 1113 - Cumberland Village homes for sale
- 8209 - Goulbourn Twp From Franktown Rd/South To Rideau homes for sale
- 8207 - Remainder of Stittsville & Area homes for sale
- 8203 - Stittsville (South) homes for sale
- 4201 - Mechanicsville homes for sale
- 3104 - CFB Rockcliffe and Area homes for sale
No nearby listings available.